Bergins Estate Agents
Bergins Estate Agents
Bergins Estate Agents
3 bedrooms, 1 bathroom
Property reference: ROG-1JW515BWVBB
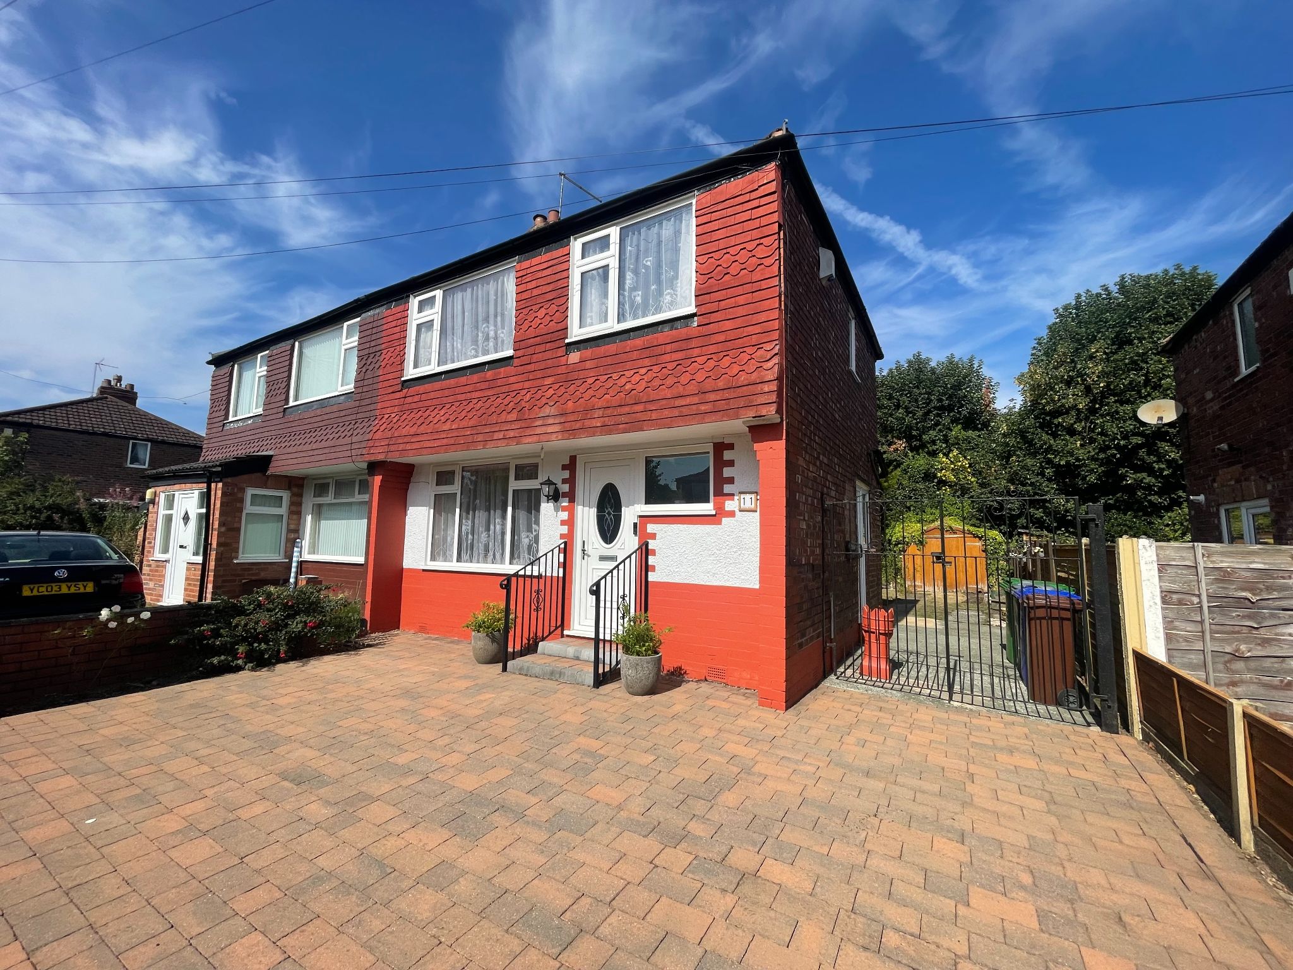
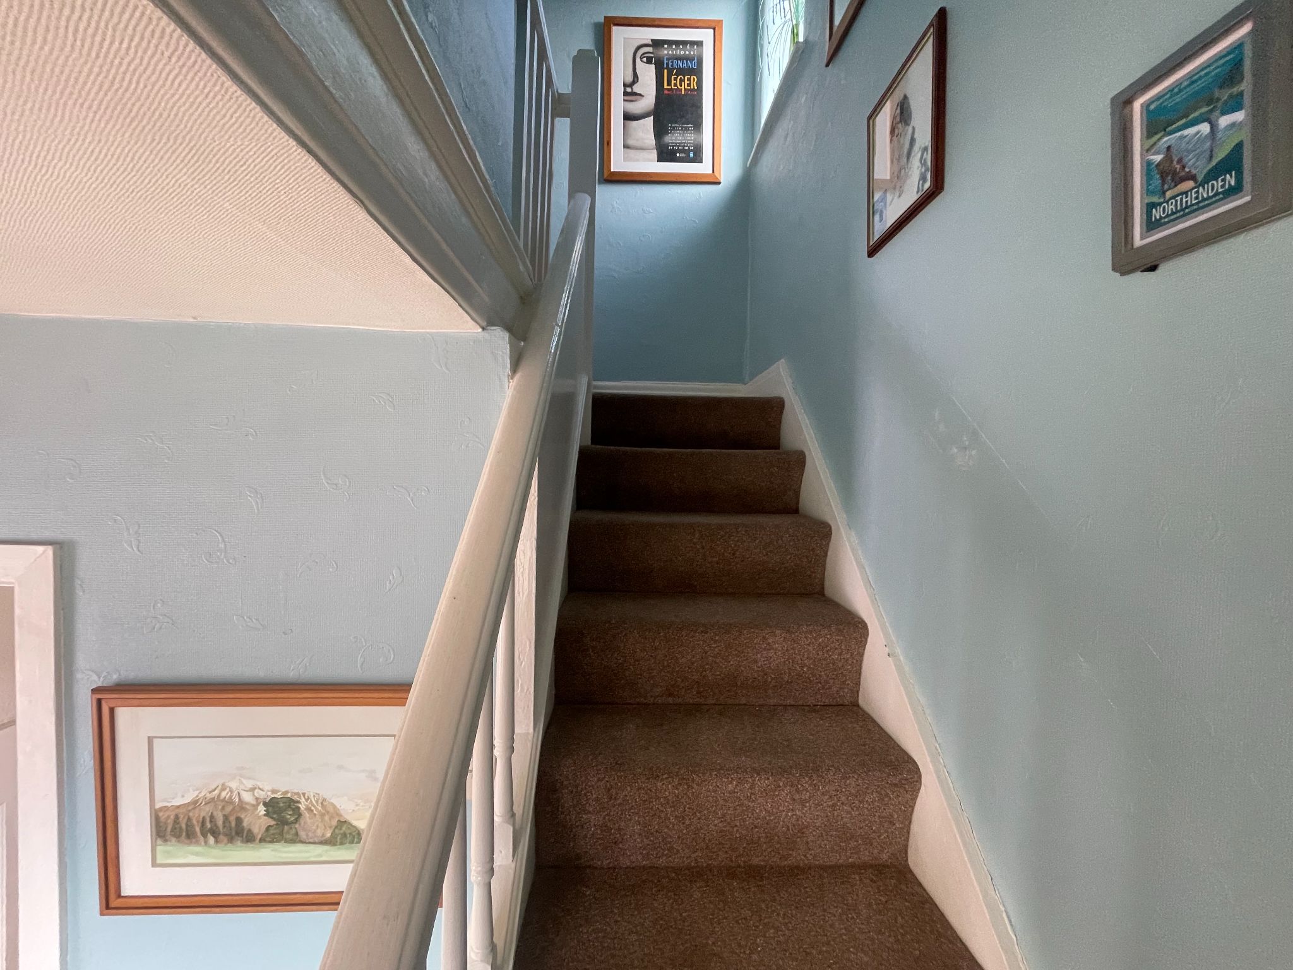
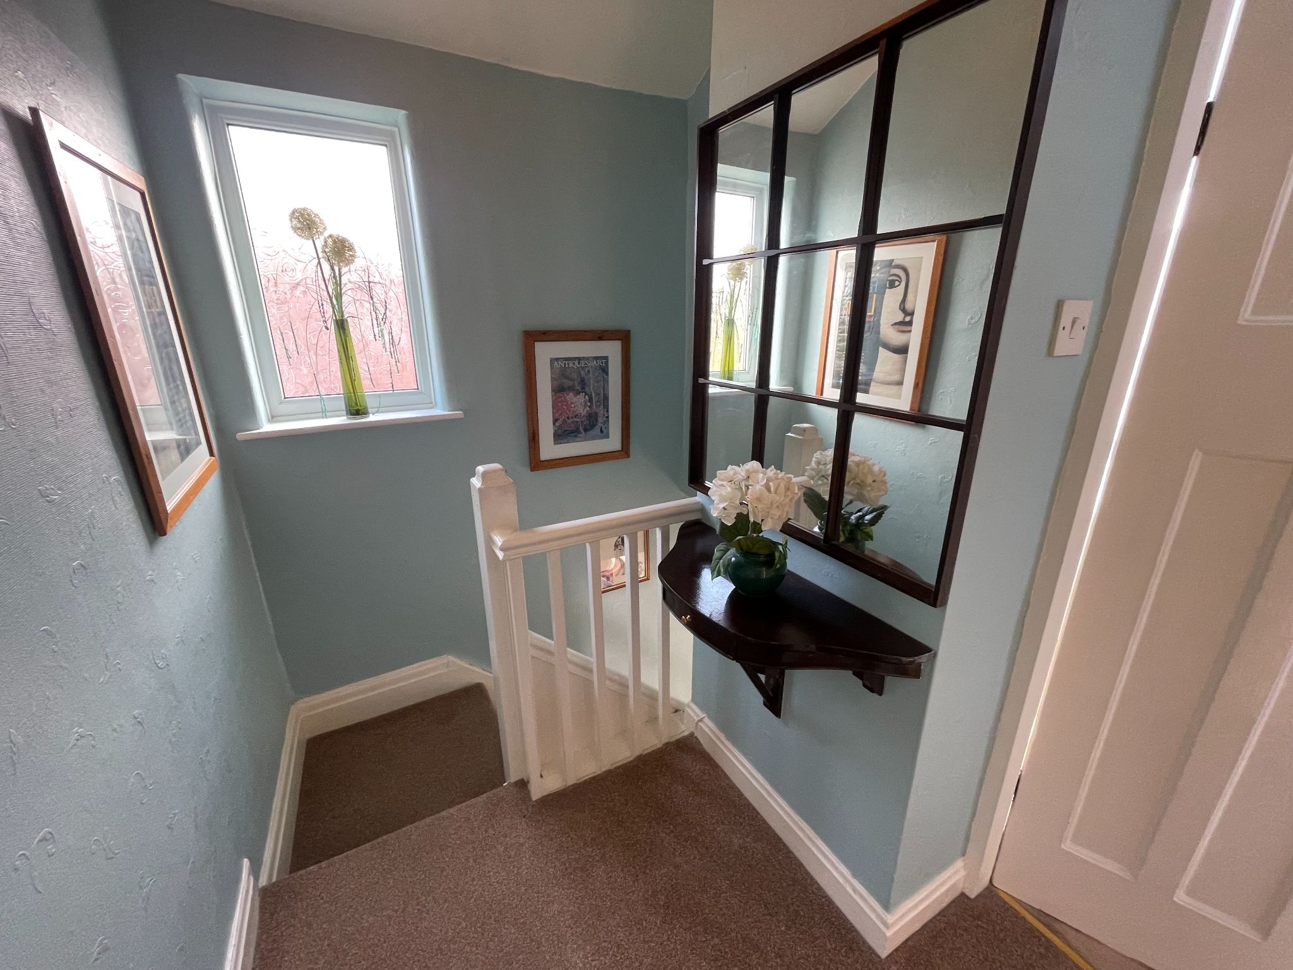
Beautifully presented throughout, it offers a warm and welcoming feel from the moment you arrive, making it easy to picture yourself settling in and enjoying everything this lovely home has to offer.
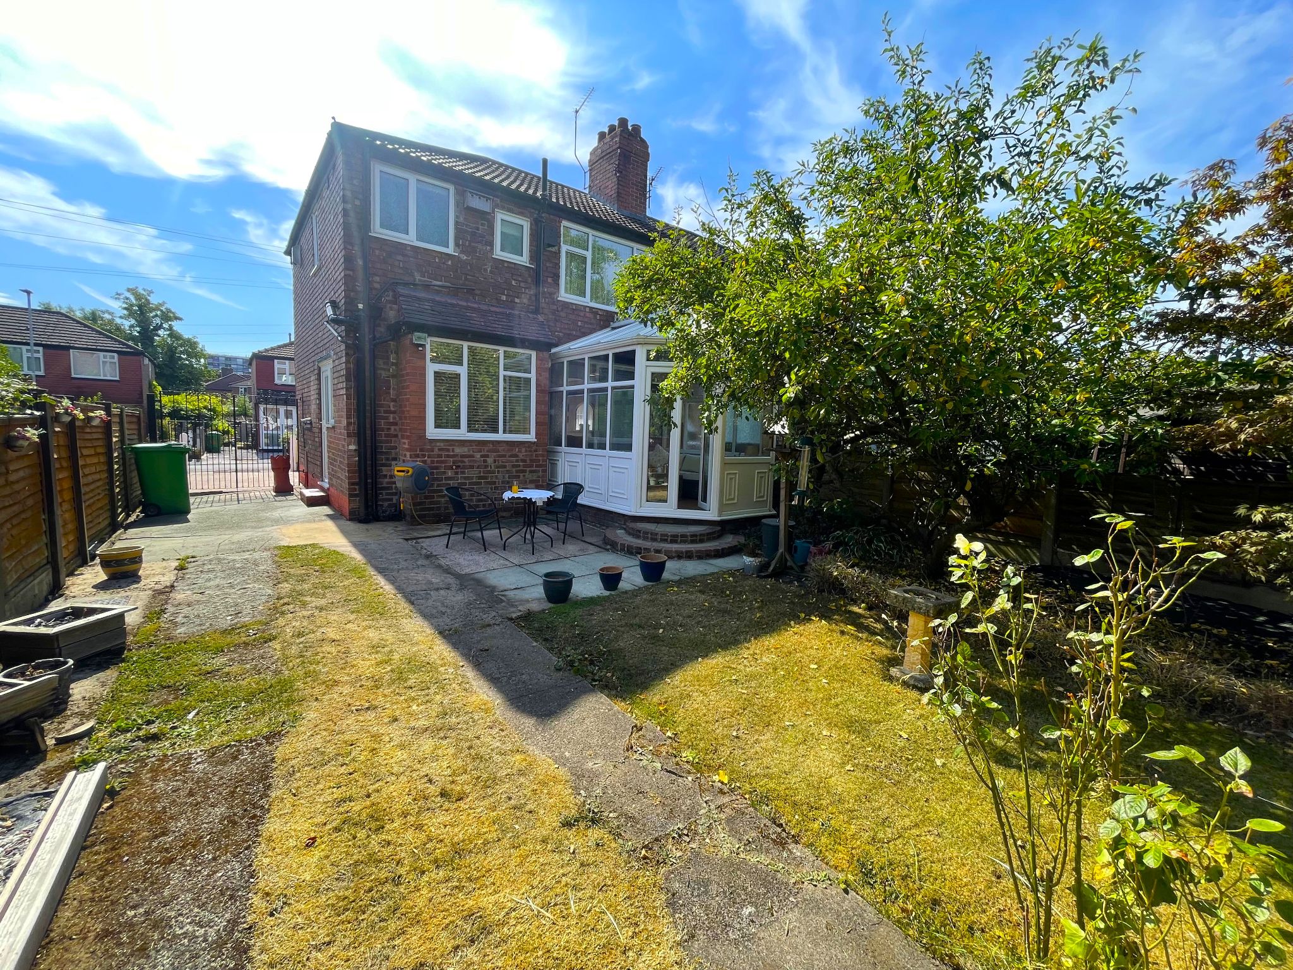
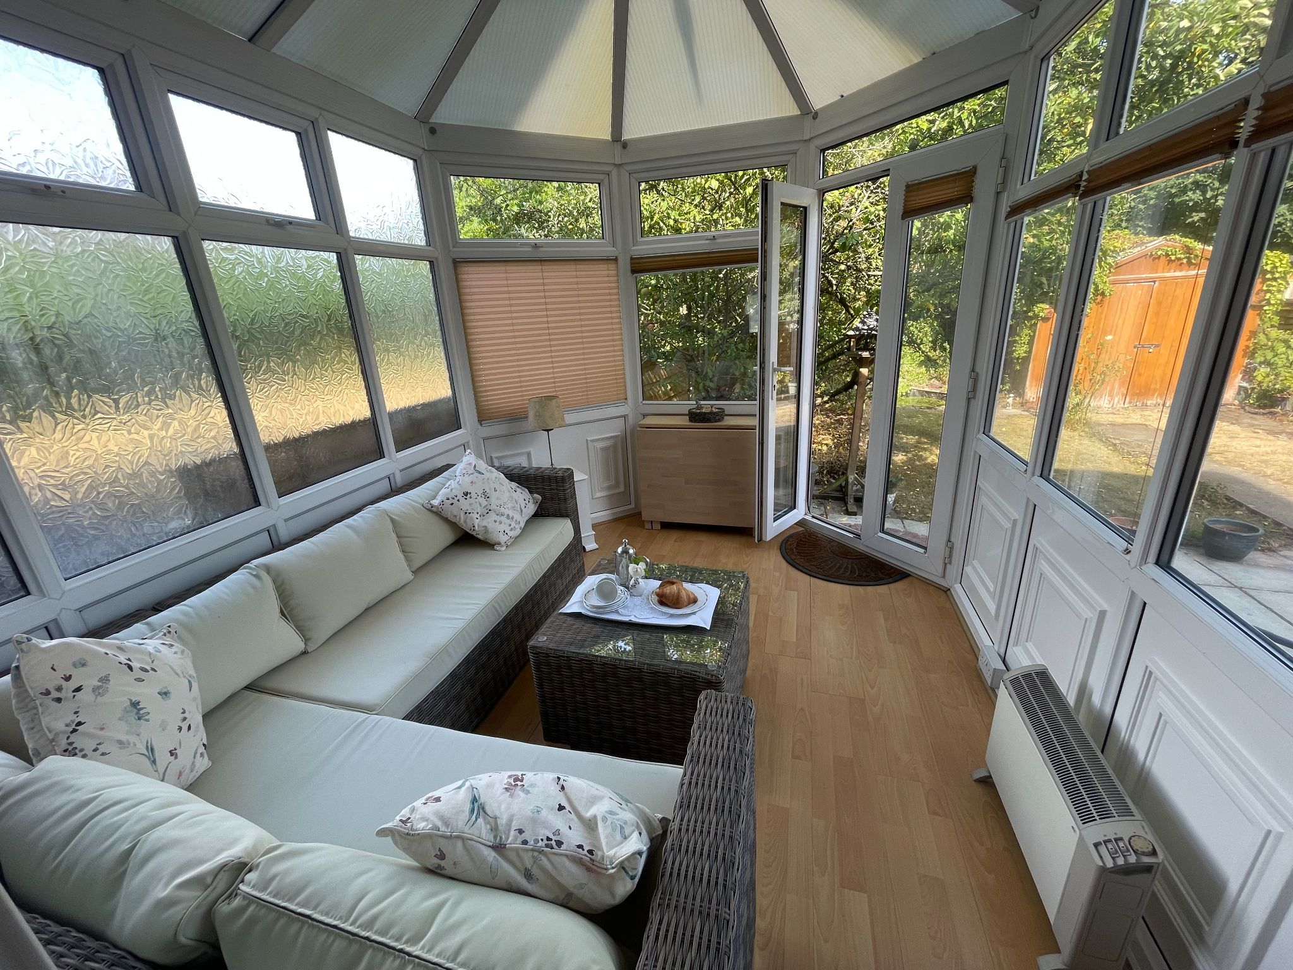
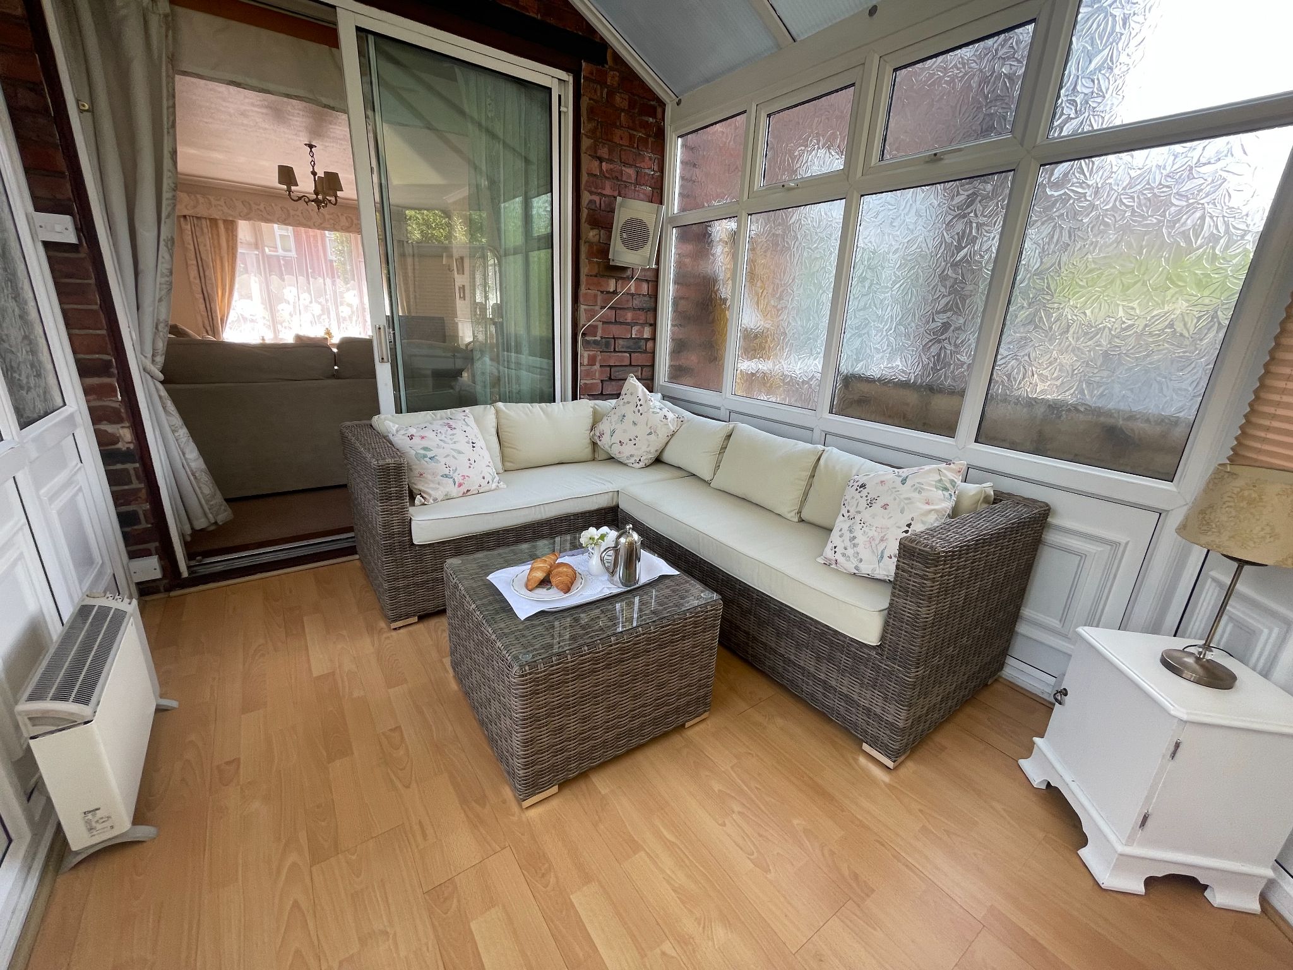
The ground-floor accommodation comprises a well-proportioned reception room and large conservatory, providing valuable additional living space. French doors open directly onto the patio and garden, creating an attractive space that can be enjoyed all year round, whether as a dining area, playroom, home office or peaceful retreat overlooking the garden. The fitted kitchen benefits from windows to both the side and rear, providing plenty of natural light.
Upstairs, the three bedrooms offer flexibility for family life, visiting guests or working from home, while the bespoke bathroom brings a touch of luxury and individuality to the home. Every space feels fresh, cared for and practical, making this a property that truly stands out for buyers who want somewhere they can move straight into without the need for immediate work.
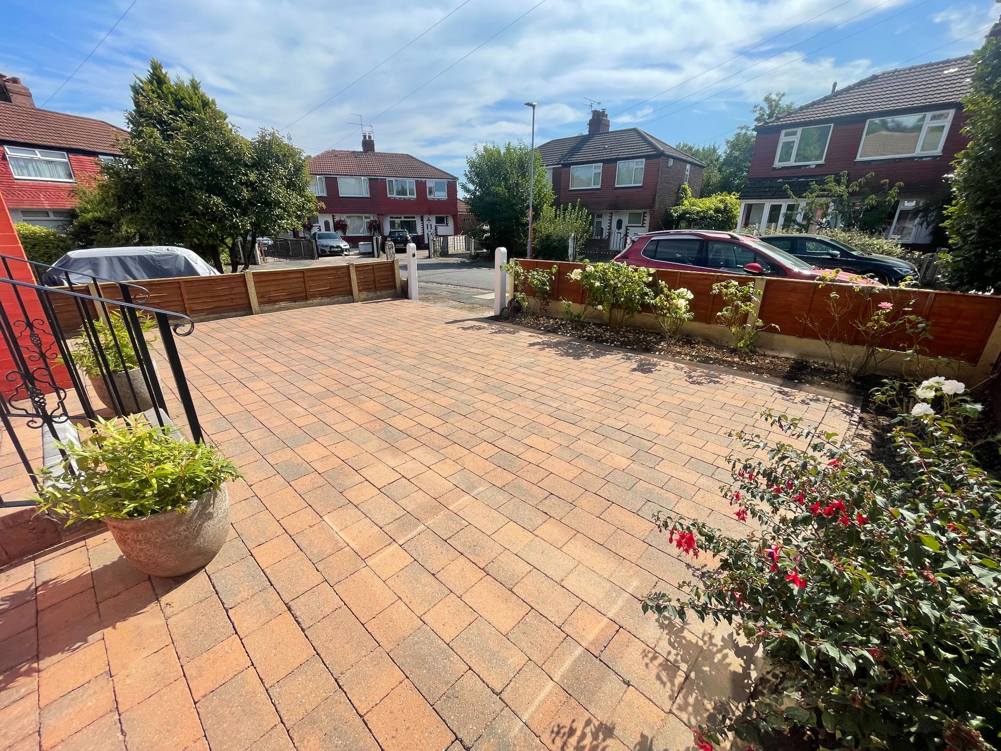
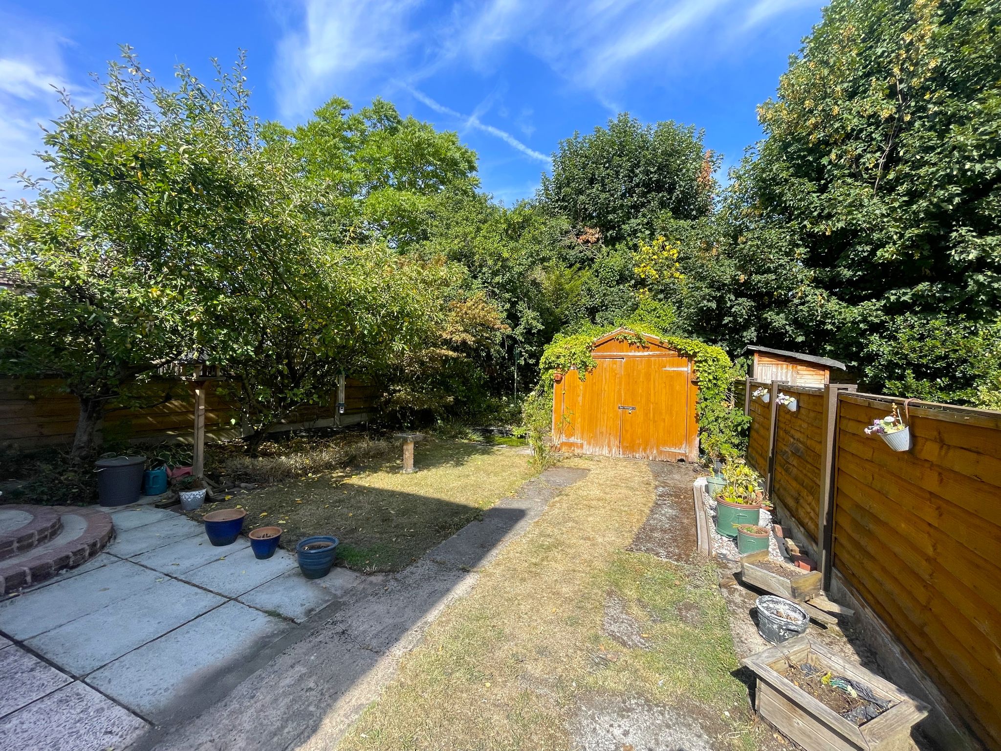
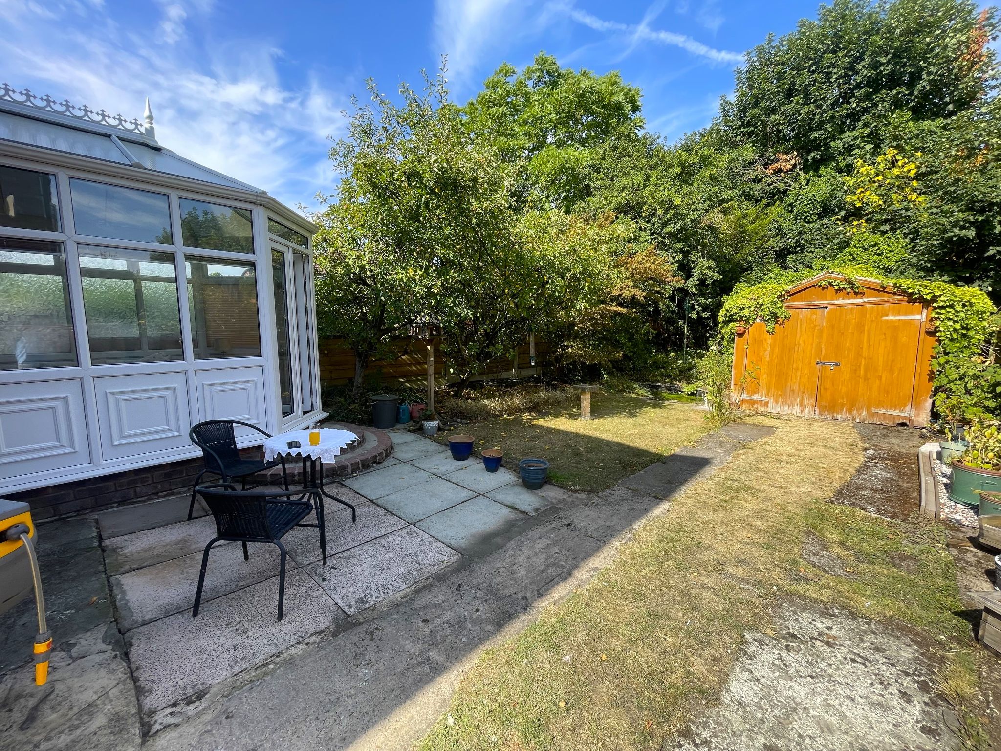
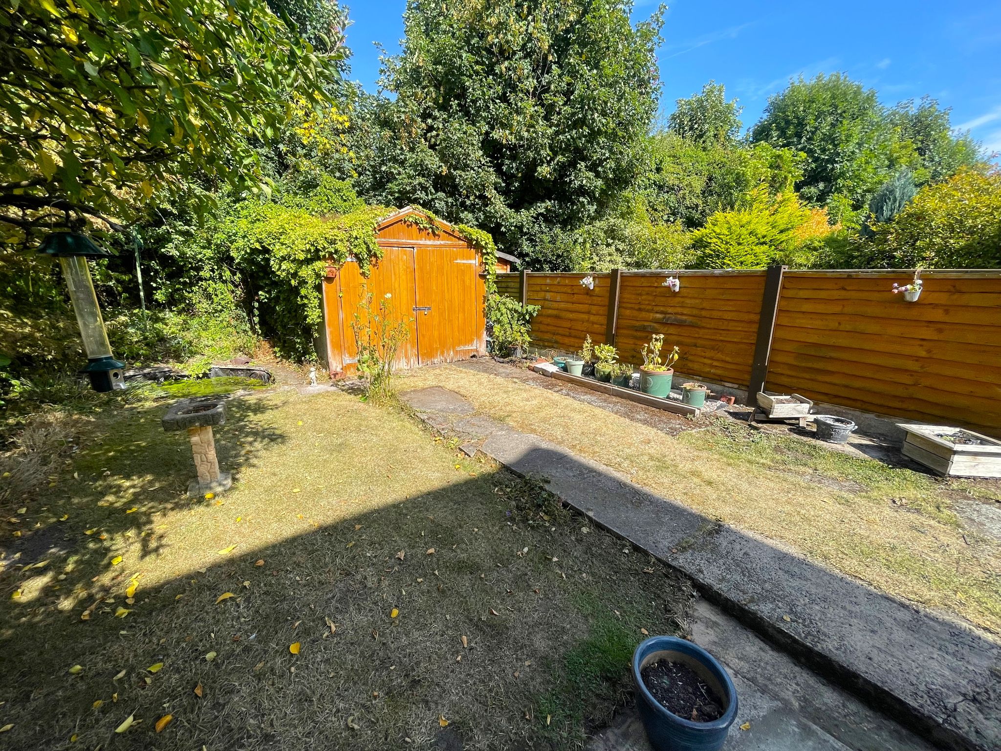
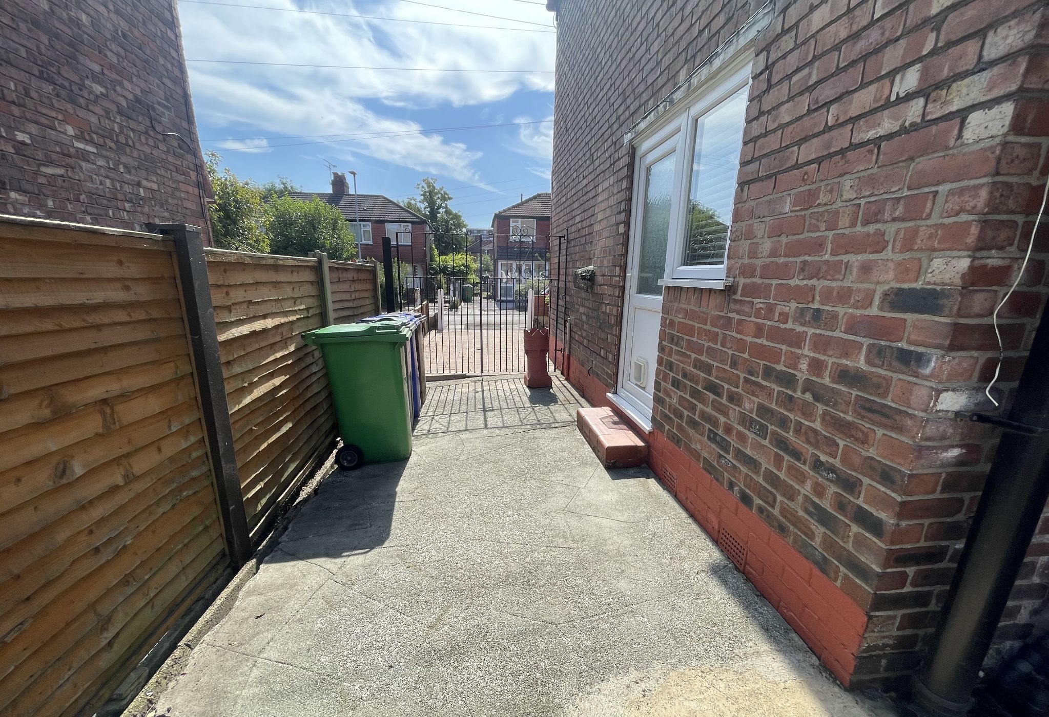
Outside is a real strength of the property. The extensive block-paved frontage provides off-road parking for several vehicles, while wrought-iron gates open onto a further driveway running alongside the house. To the rear is an enclosed garden with lawned areas, paved patio, pond, mature planting and a large storage shed.
Hollyway combines a peaceful residential setting with excellent everyday convenience. Northenden Village, shops, cafés, supermarkets, schools, healthcare services and walks along the River Mersey are all within easy reach, together with excellent and immediately accessible bus services providing convenient connections across South Manchester and into Manchester city centre. The location is also well placed for the wider road and motorway network.
There is a real sense of community in the area, which will especially appeal to those looking for a home in a settled and welcoming neighbourhood.
If you are looking to buy a well presented home that is ready to move into, this charming three bedroom semi-detached property is an excellent choice.
Hollyway is tucked away on a quiet residential cul-de-sac while remaining within walking distance of Northenden Village.
Local shops, cafés, supermarkets, schools and healthcare services are all within easy reach, together with walks and green space along the River Mersey. Excellent and immediately accessible bus services provide convenient connections across South Manchester and into Manchester city centre, while the location is also well placed for the wider road and motorway network
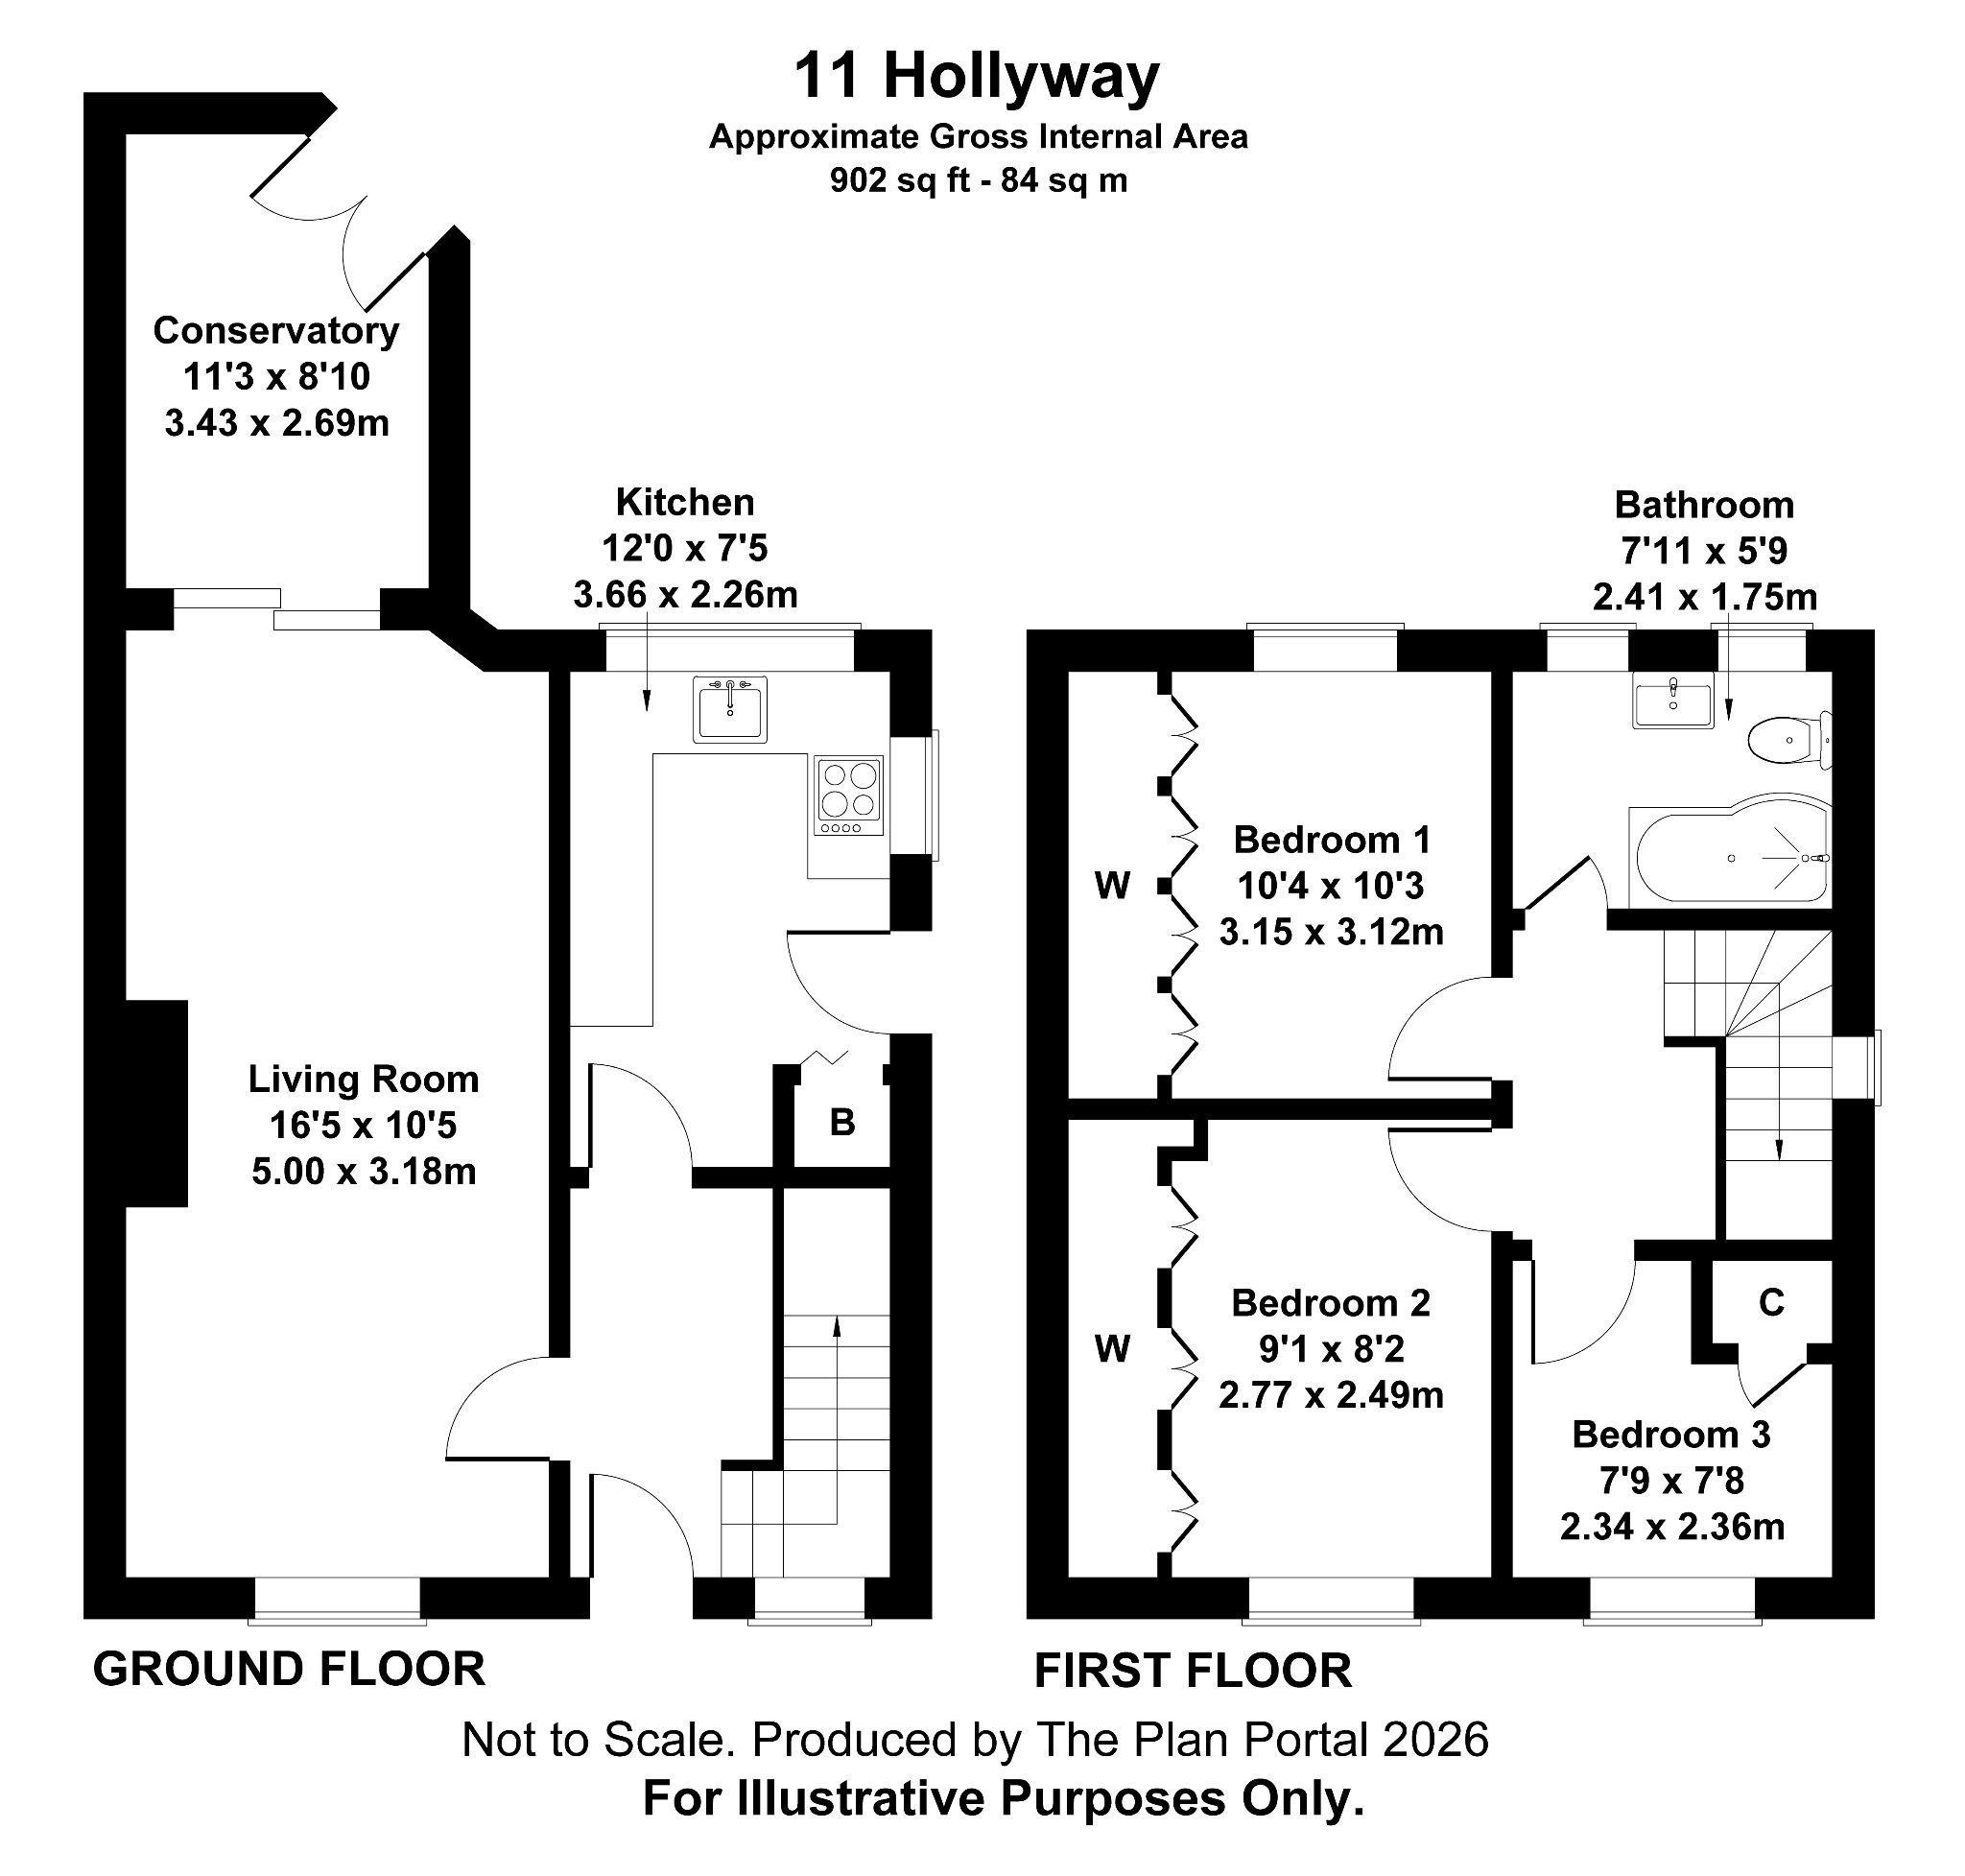
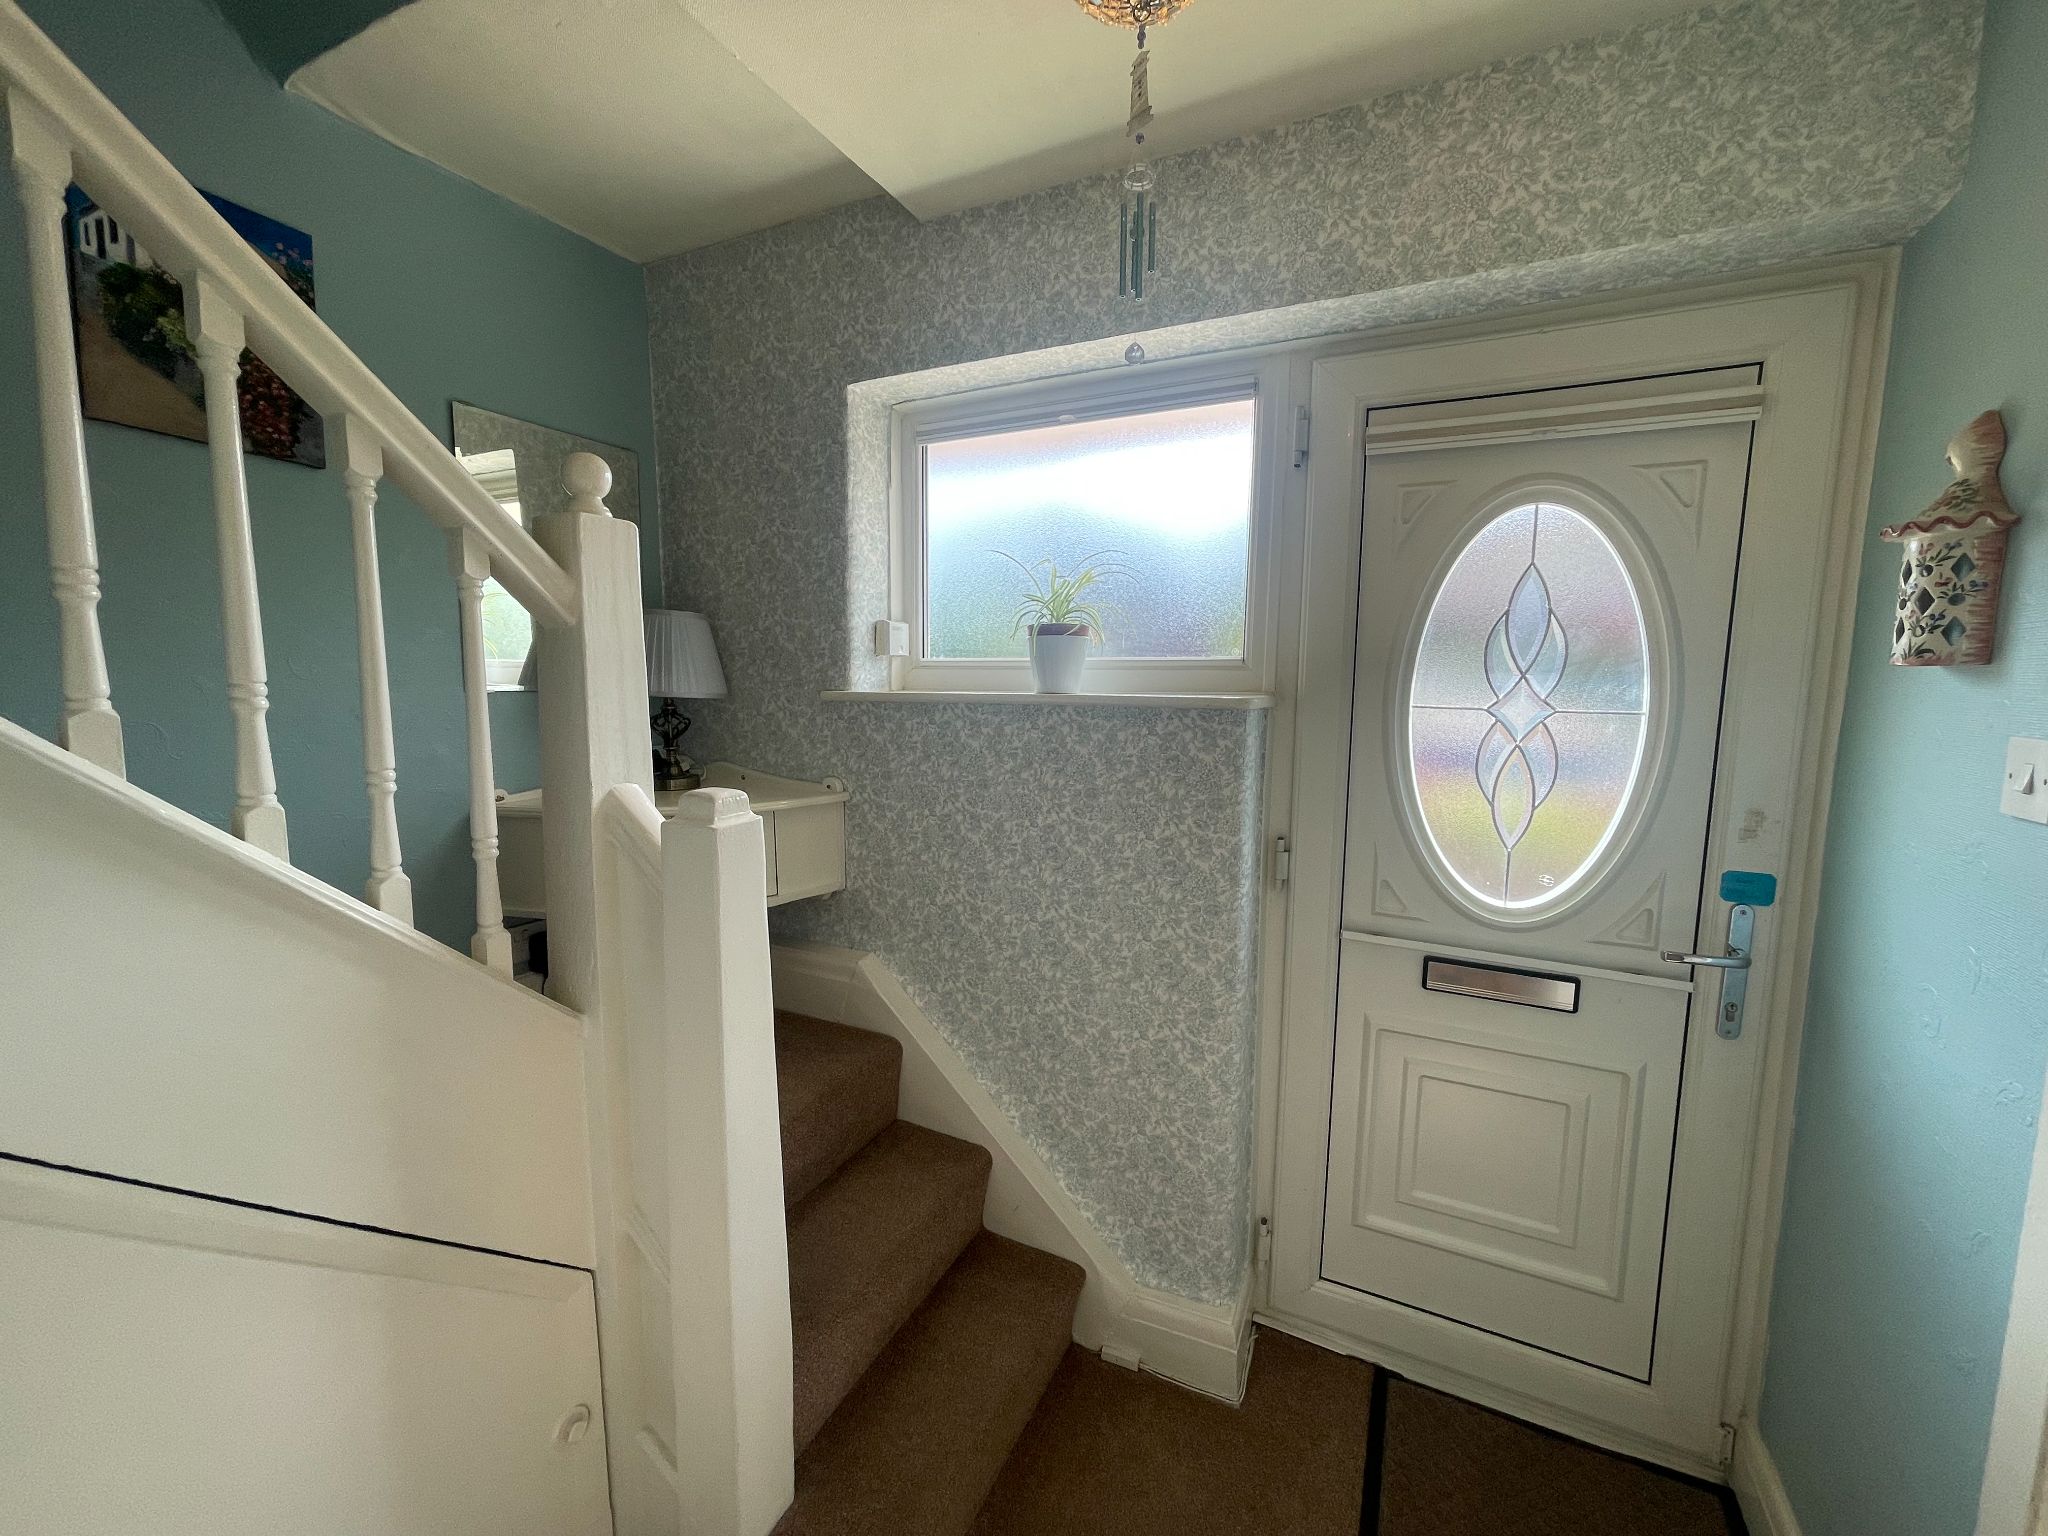
Bright, carpeted entrance hall with radiator, useful under stairs storage and access to the ground-floor accommodation
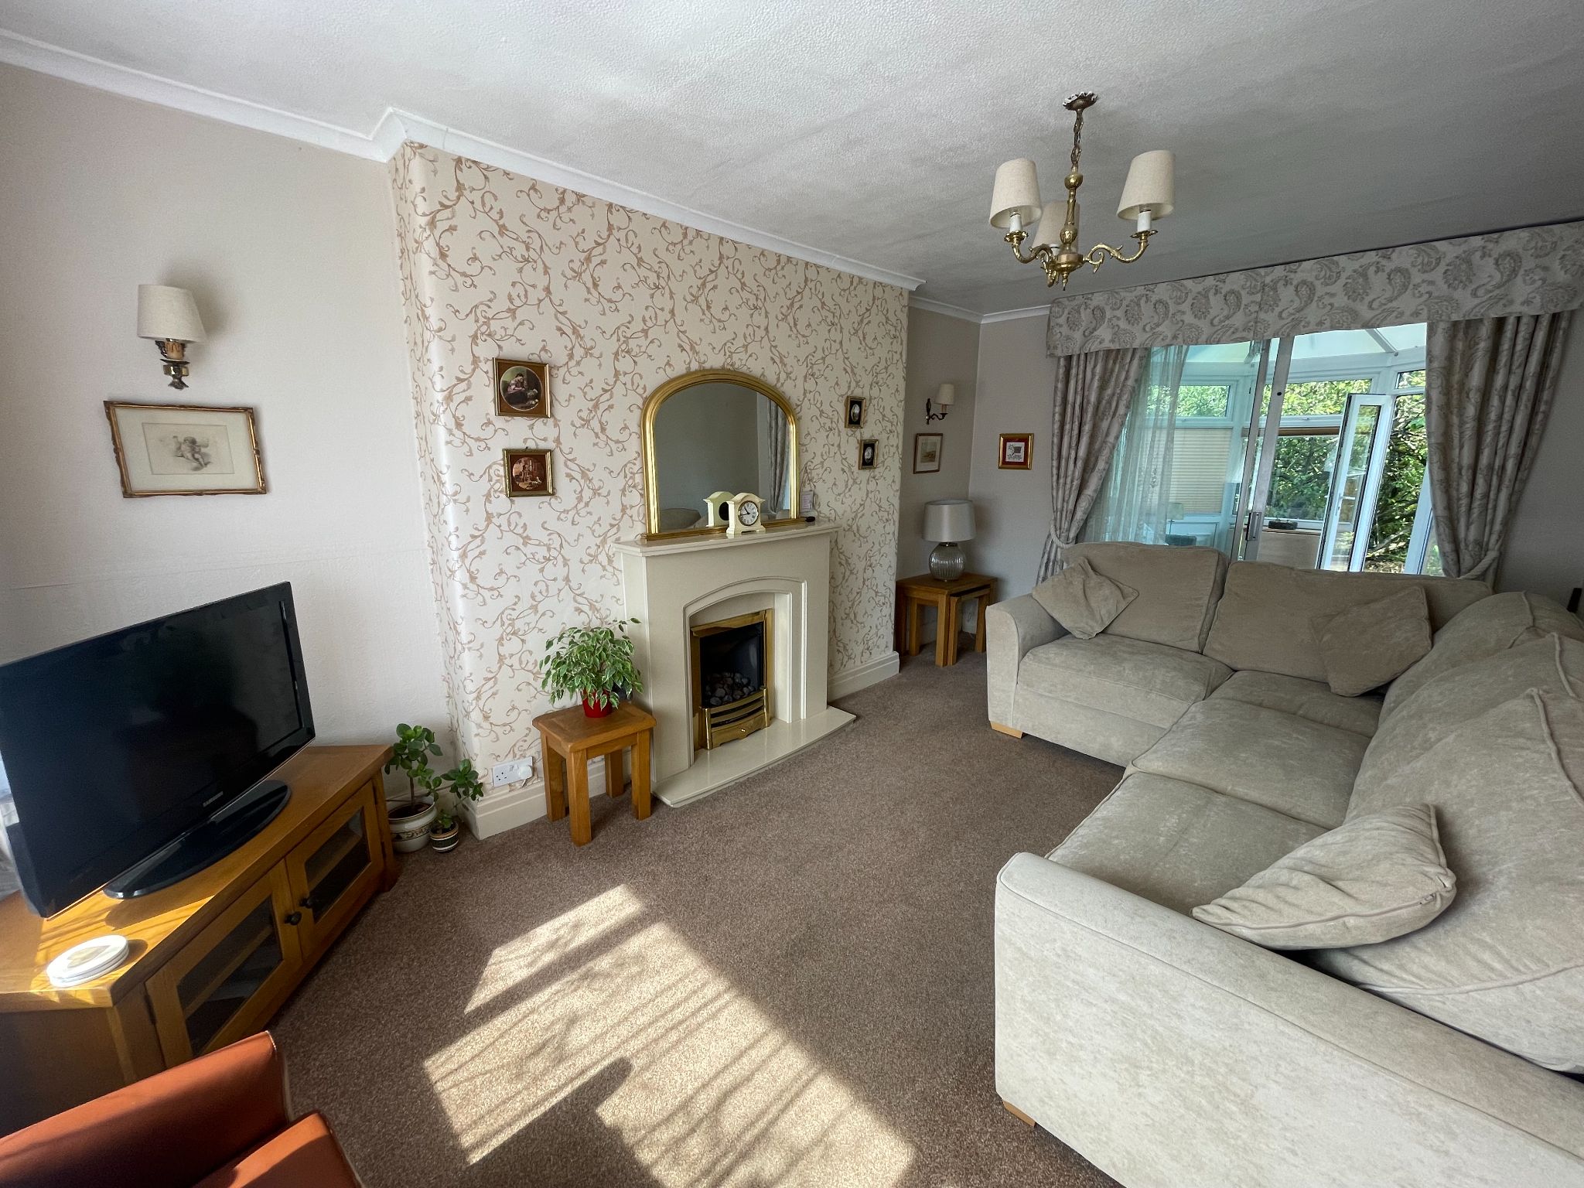
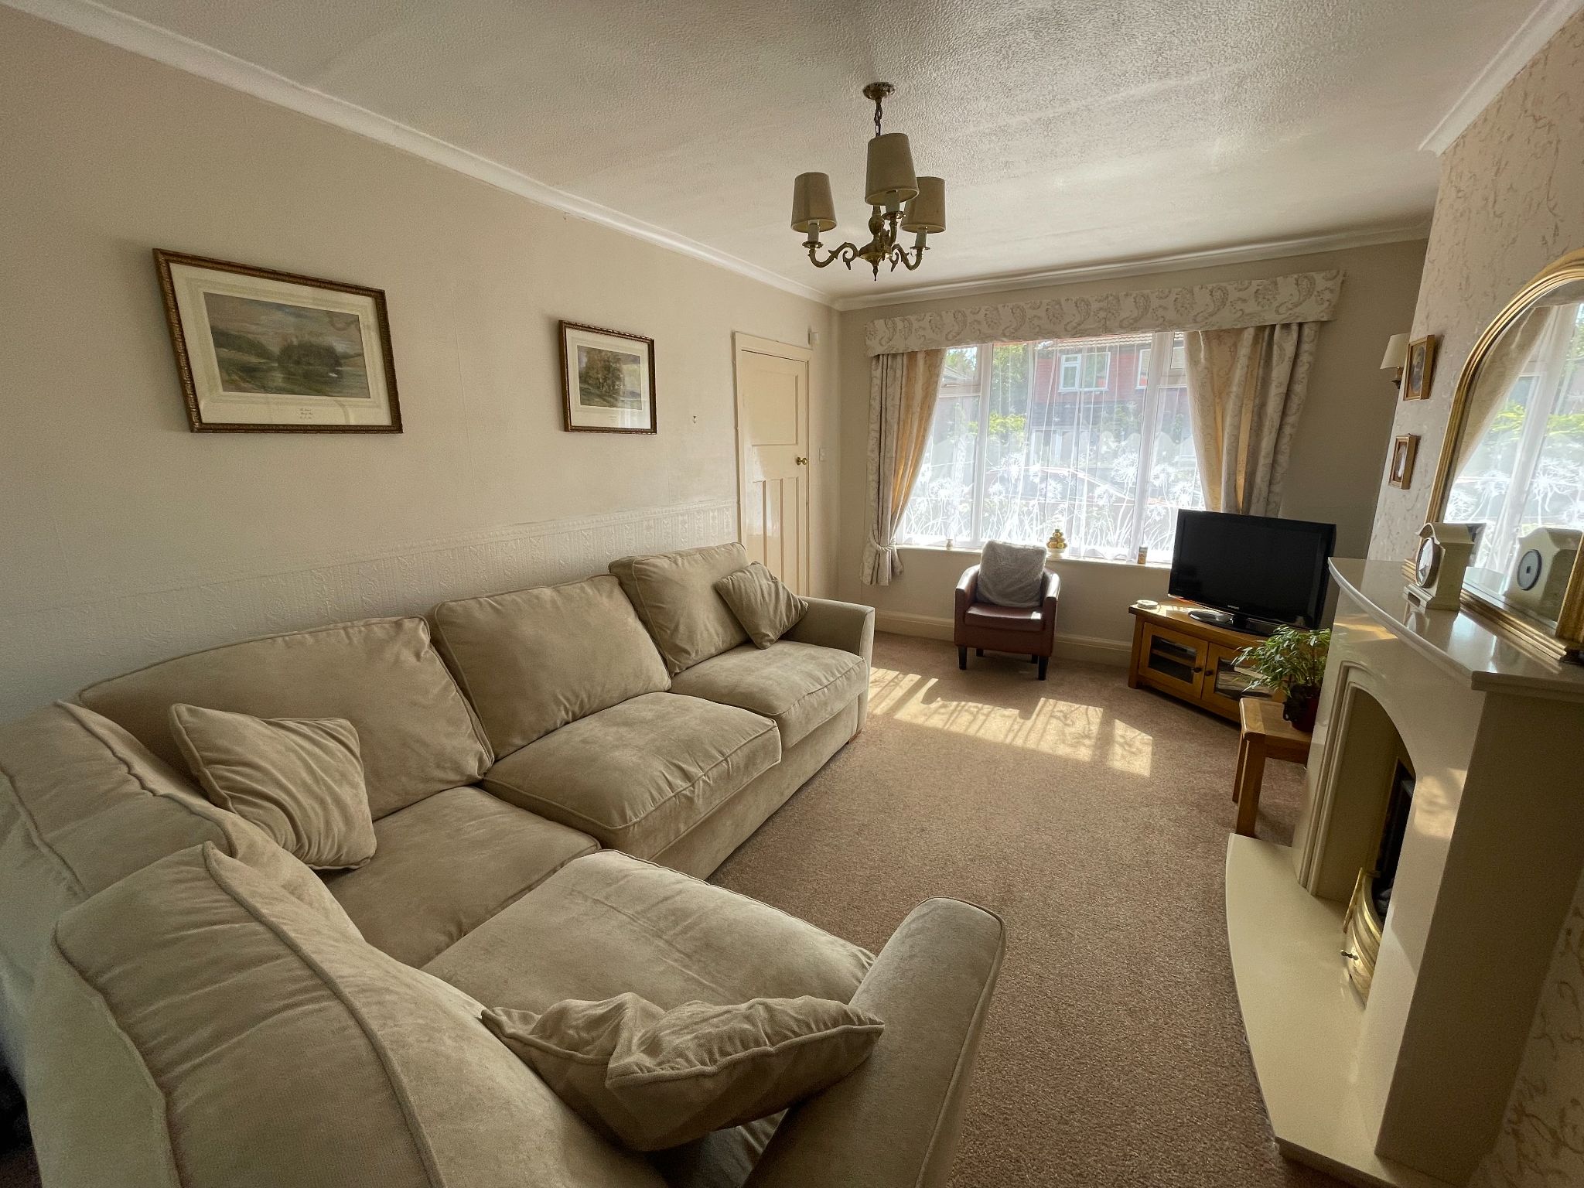
16' 5'' x 10' 5'' - 4m 87cm x 3m 4cm
Spacious living room with feature coal-effect gas fire with marble surround and hearth, radiator and UPVC double-glazed window to the front. Glazed patio doors open directly into the conservatory
12' x 7' 5'' - 3m 65cm x 2m 13cm
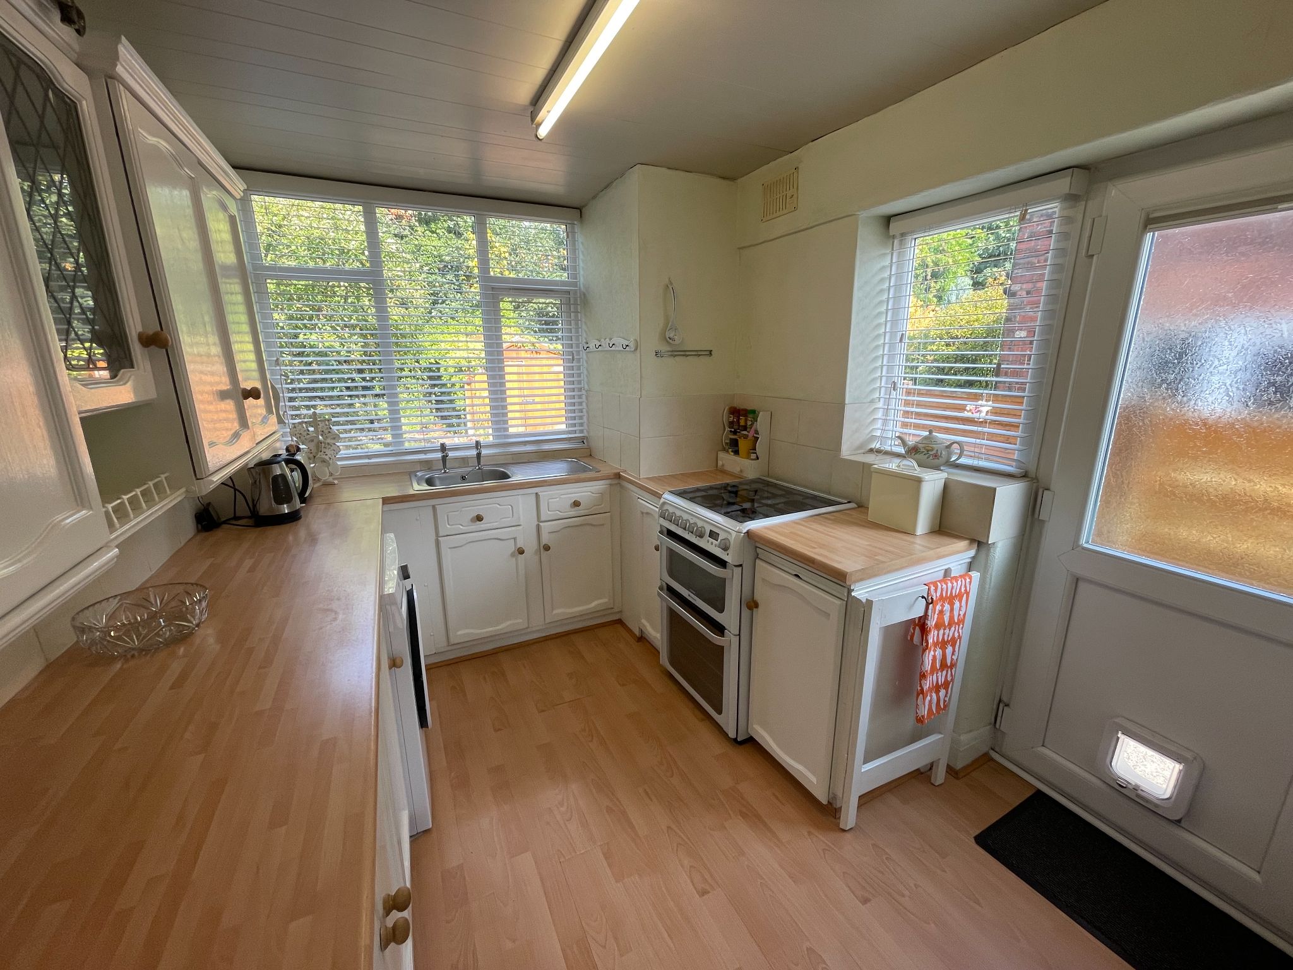
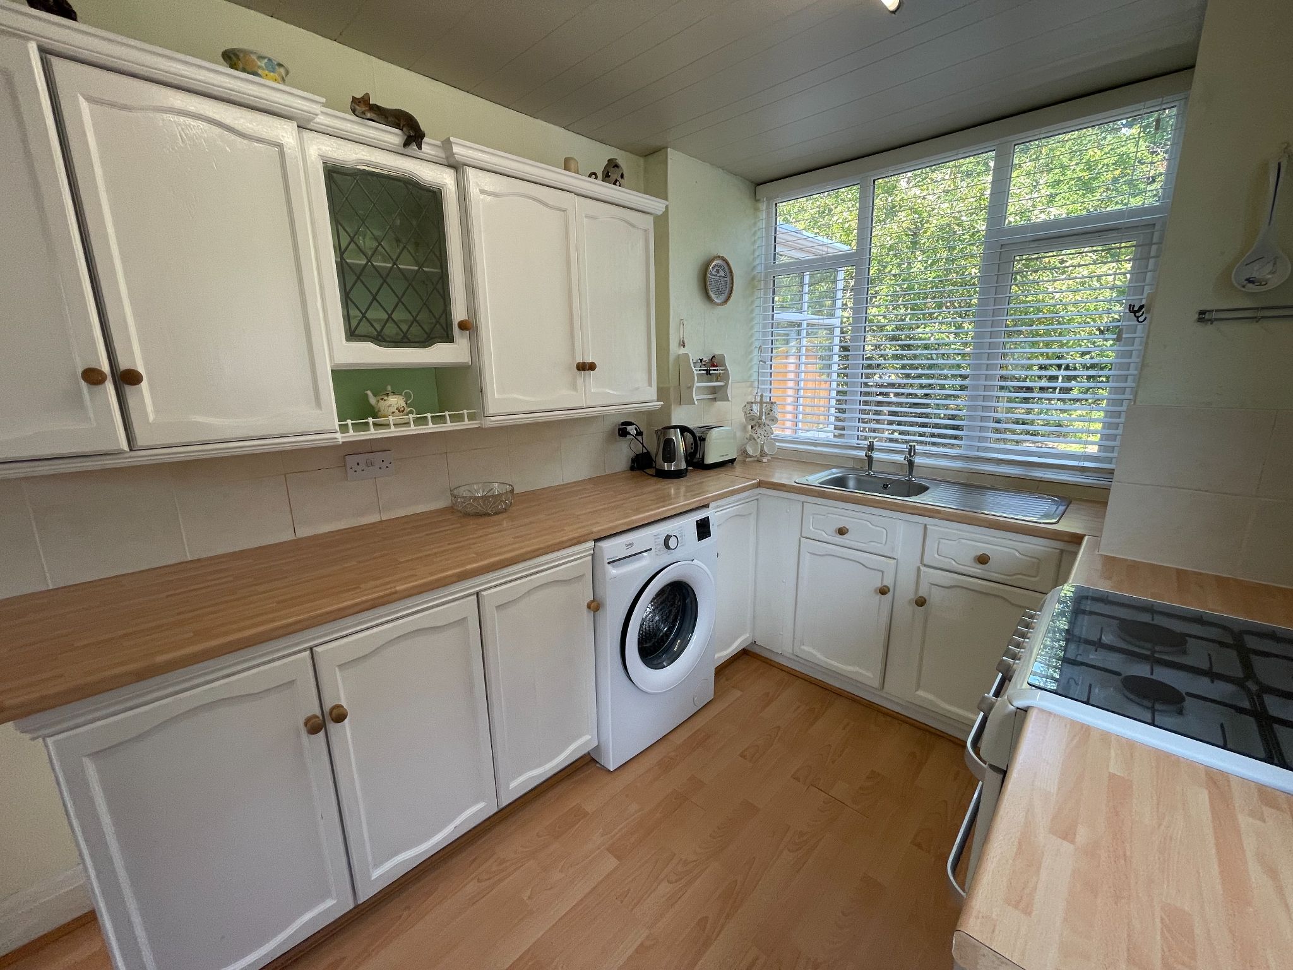
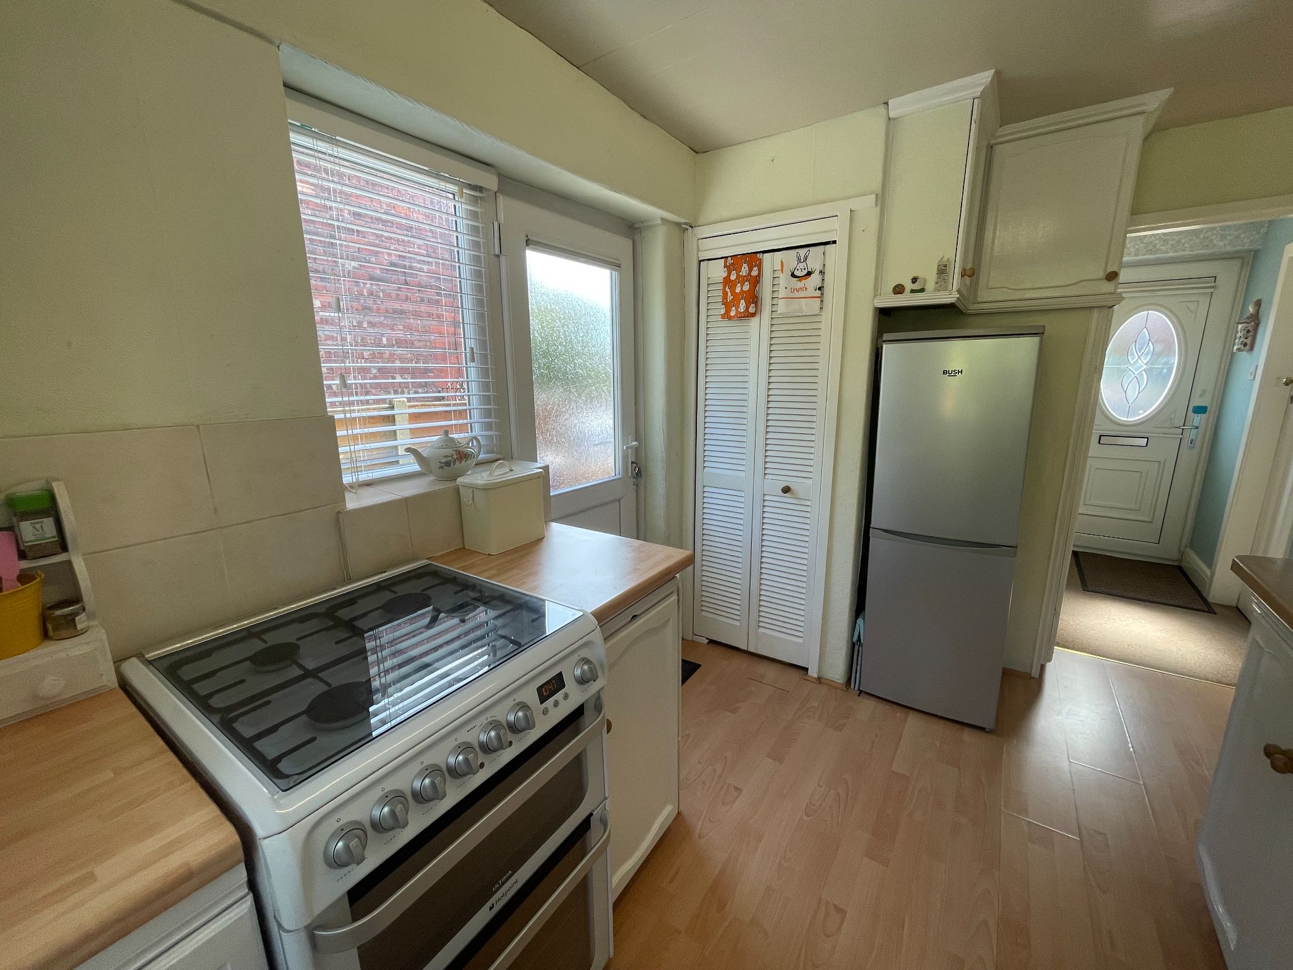
Fitted kitchen with a range of wall and base units, work surfaces, tiled splash backs and laminate flooring. UPVC double-glazed windows to the side and rear provide plenty of natural light. External door to the side and storage cupboard housing the combination boiler.
11' 3'' x 8' 10'' - 3m 35cm x 2m 43cm
Large UPVC double-glazed conservatory providing additional living space, with laminate flooring, views over the rear garden and double doors opening directly onto the patio
10' 3'' x 10' 4'' - 3m 4cm x 3m 4cm
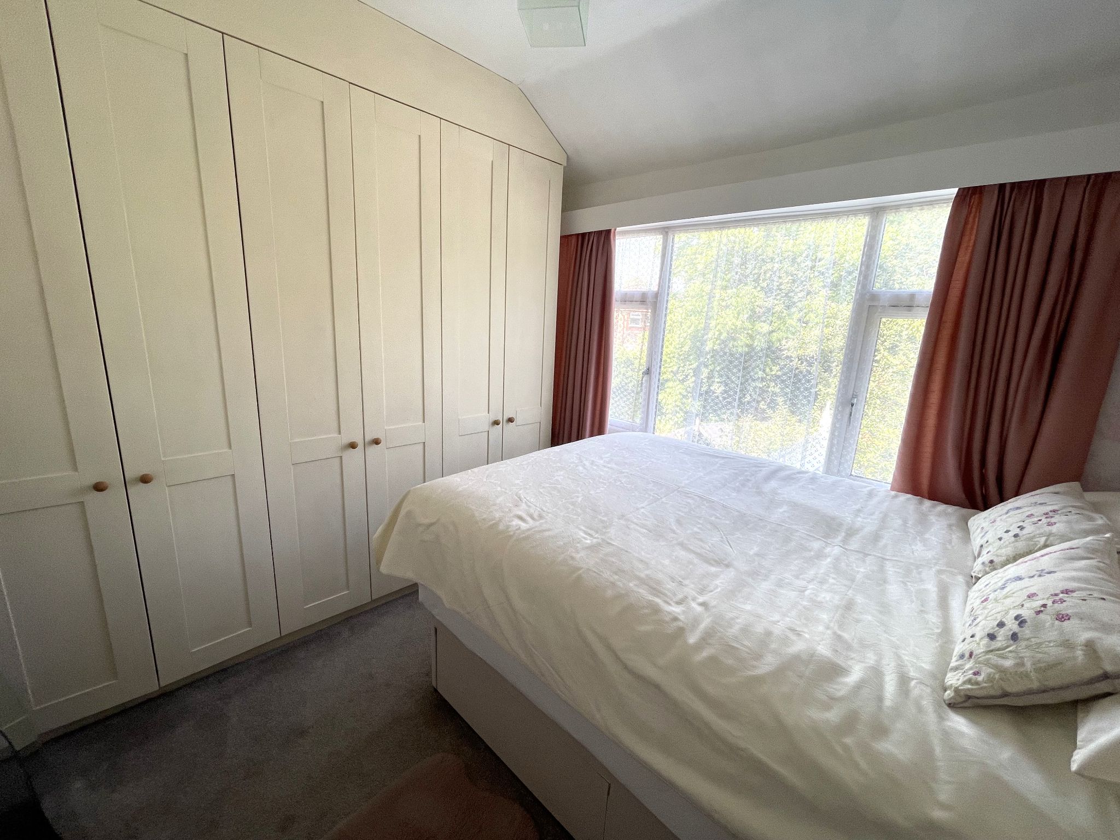
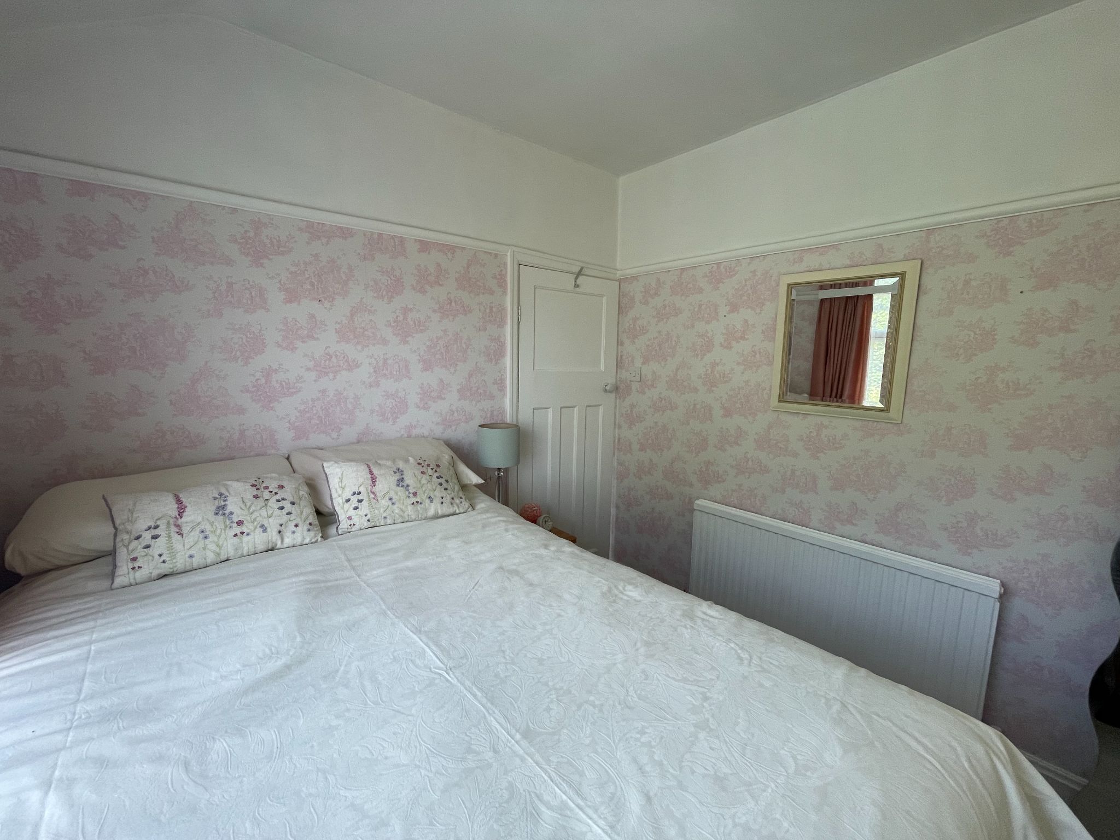
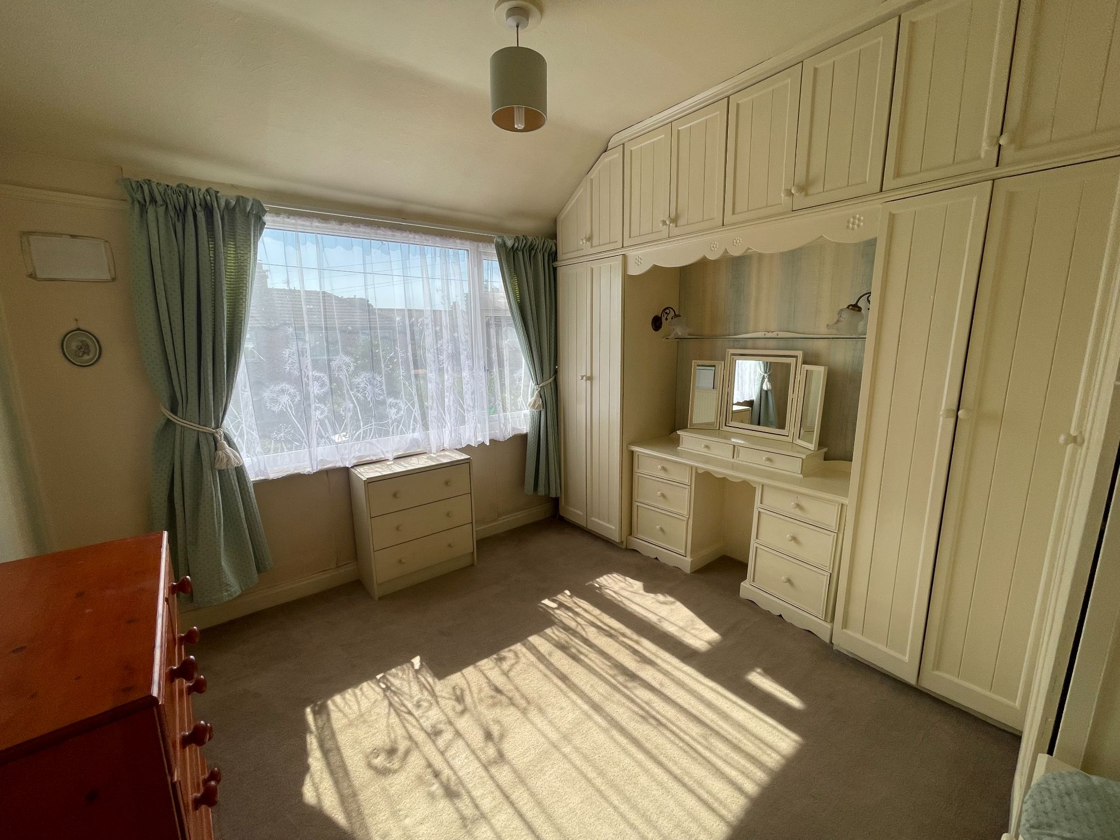
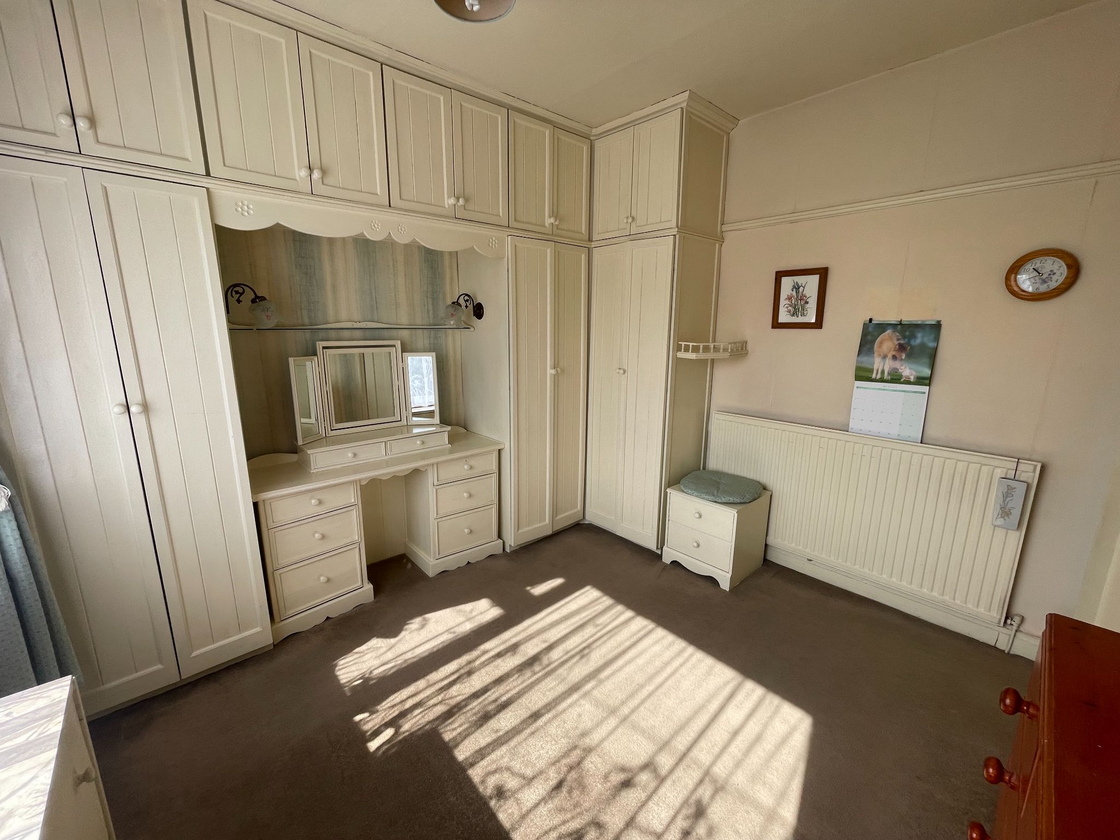
Double bedroom with fitted wardrobes, carpeted flooring and UPVC double-glazed window overlooking the rear garden.
8' 2'' x 9' 1'' - 2m 43cm x 2m 74cm
Double bedroom with fitted wardrobes and storage, carpeted flooring and UPVC double-glazed window to the front.
7' 8'' x 7' 9'' - L-shape - 2m 13cm x 2m 13cm
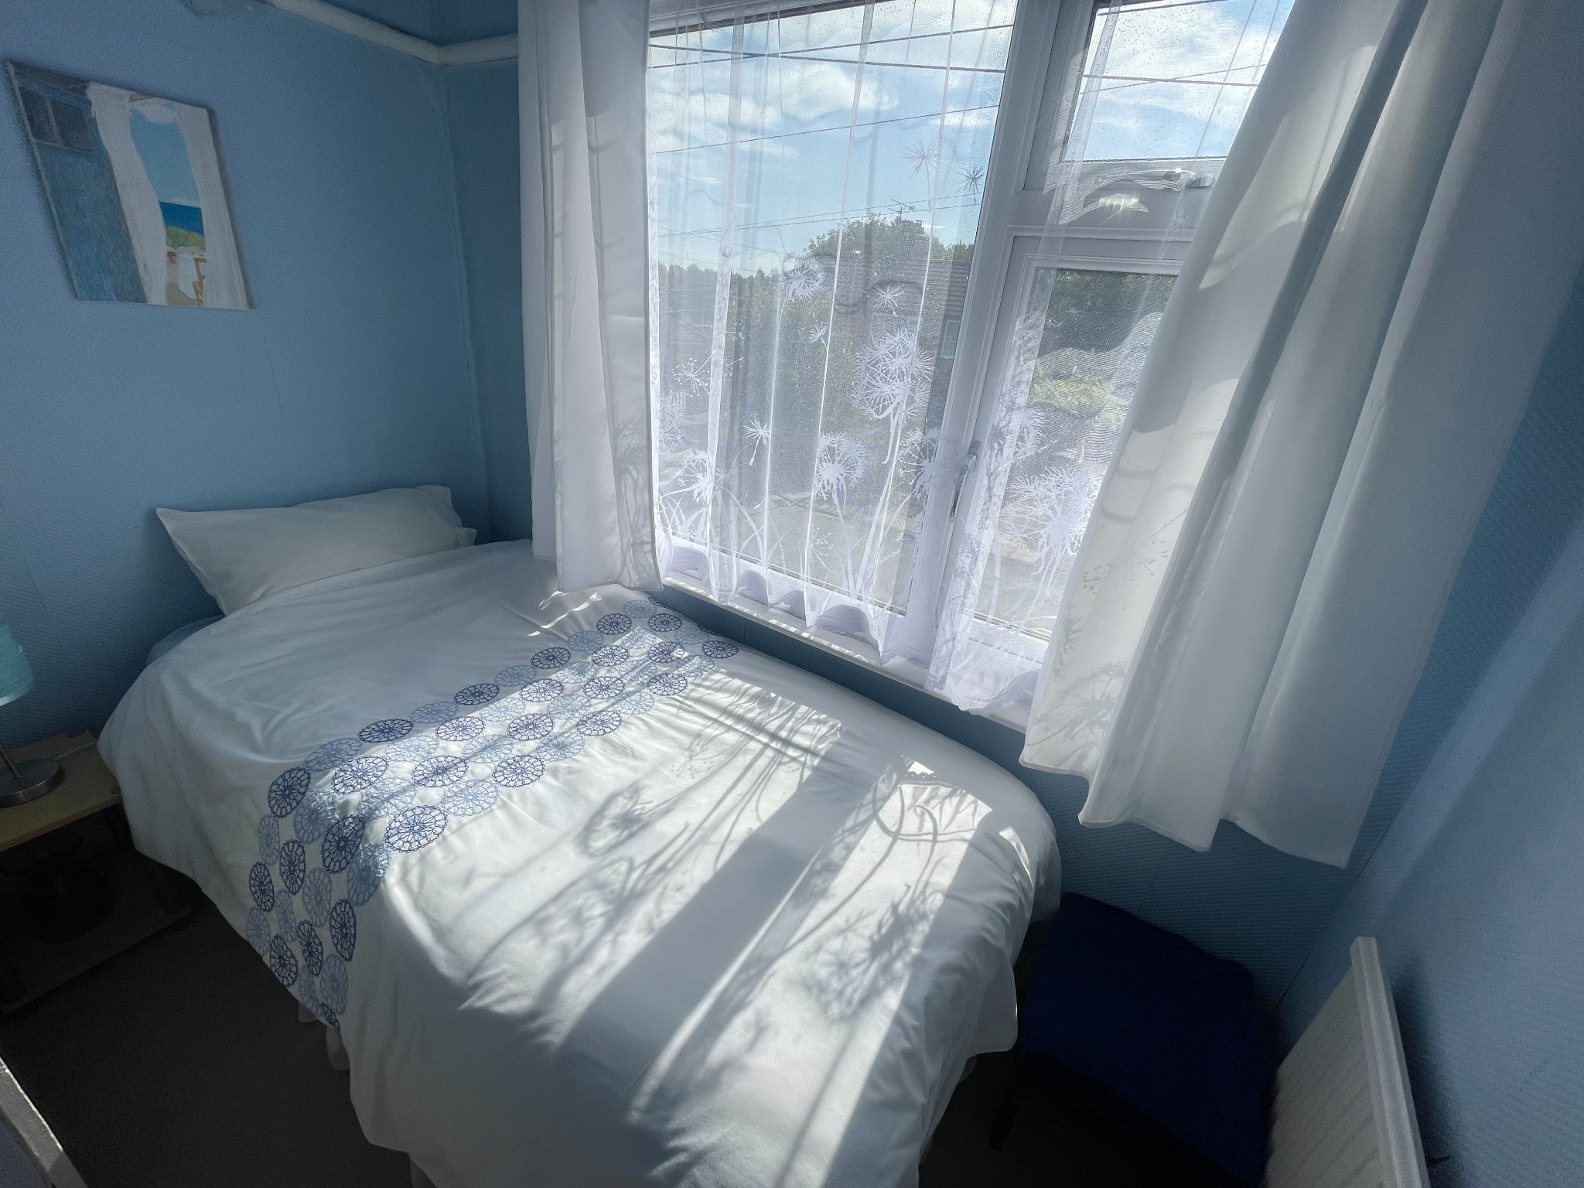
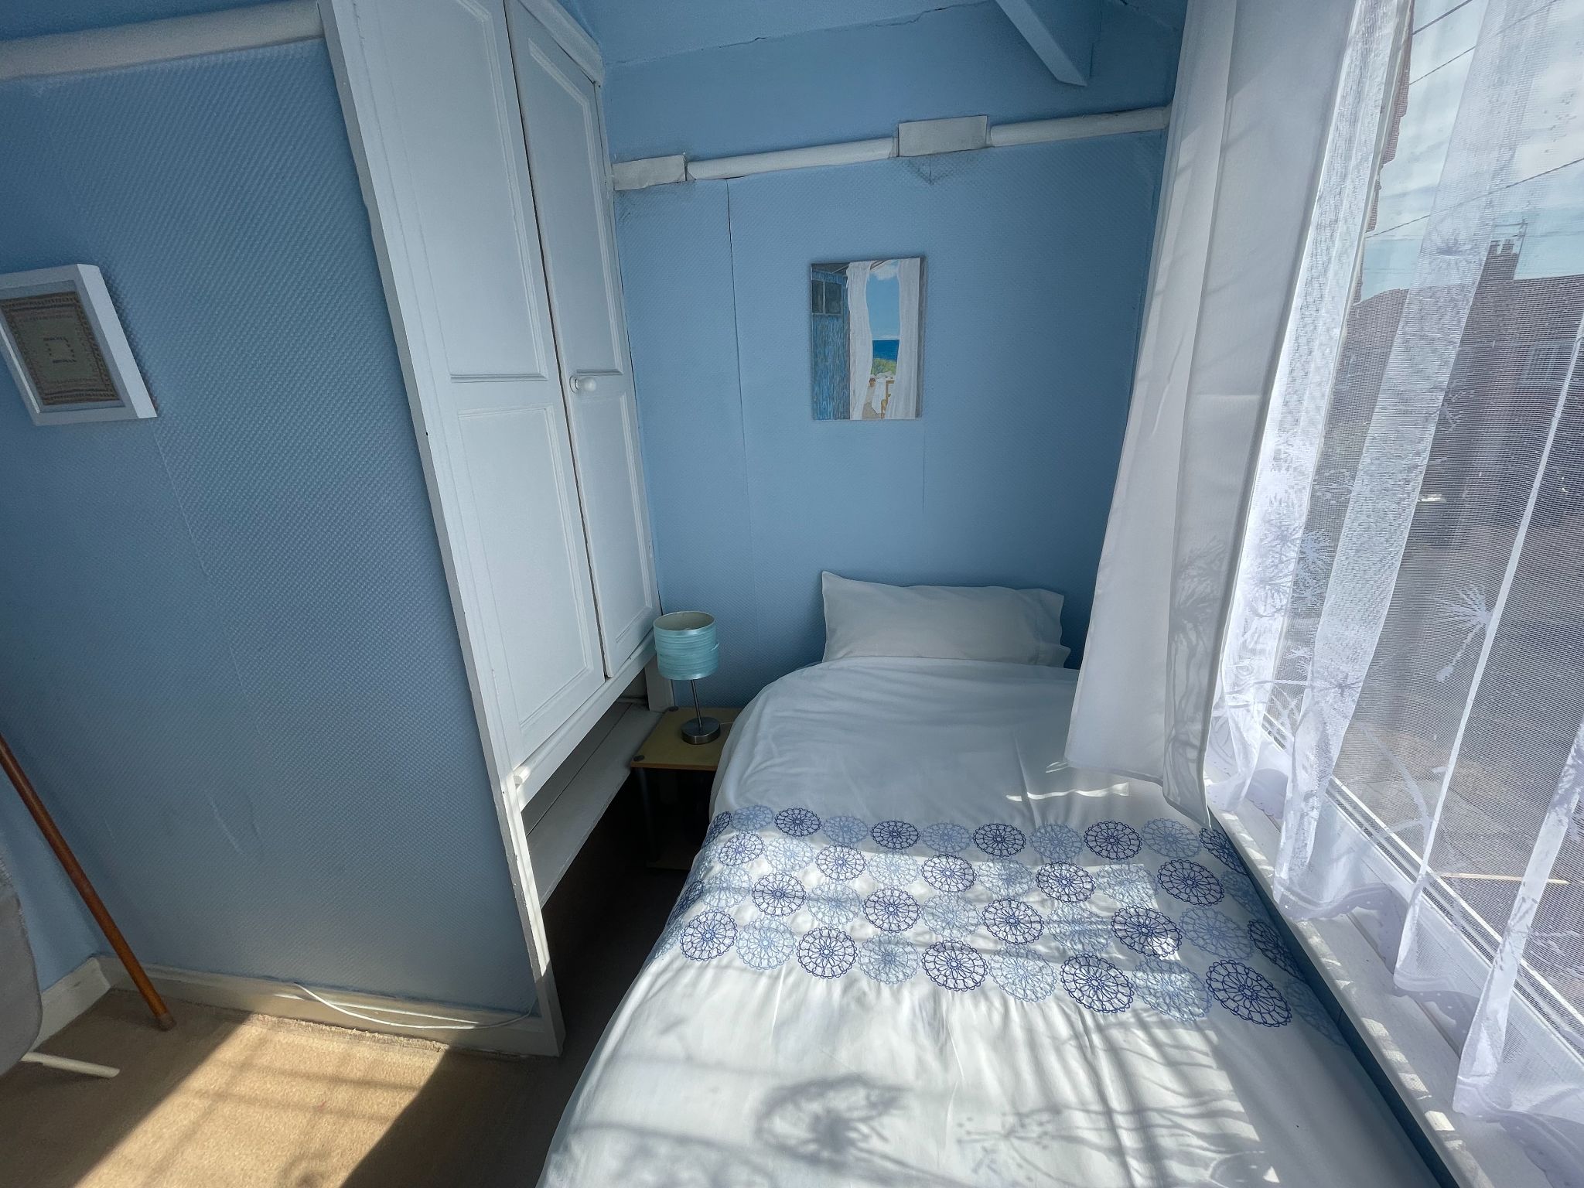
Single bedroom with fitted wardrobe, carpeted flooring and UPVC double-glazed window to the front
7' 11'' x 5' 9'' - 2m 13cm x 1m 52cm
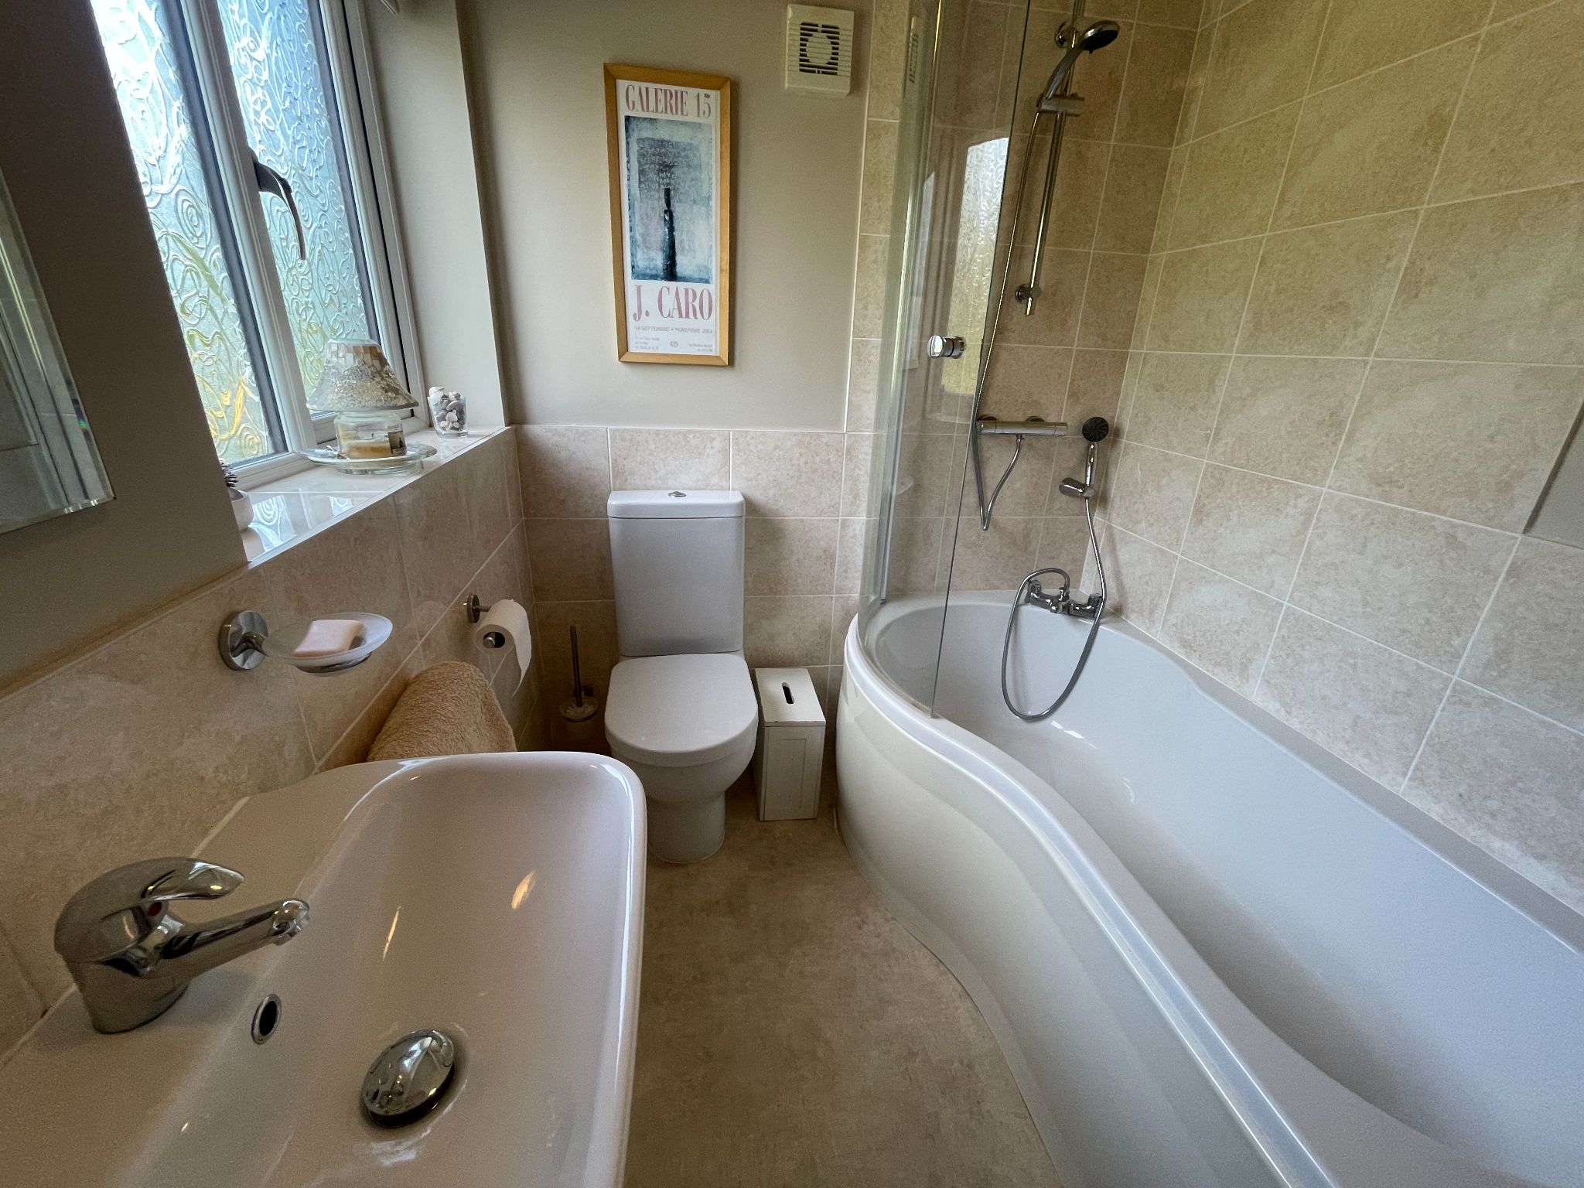
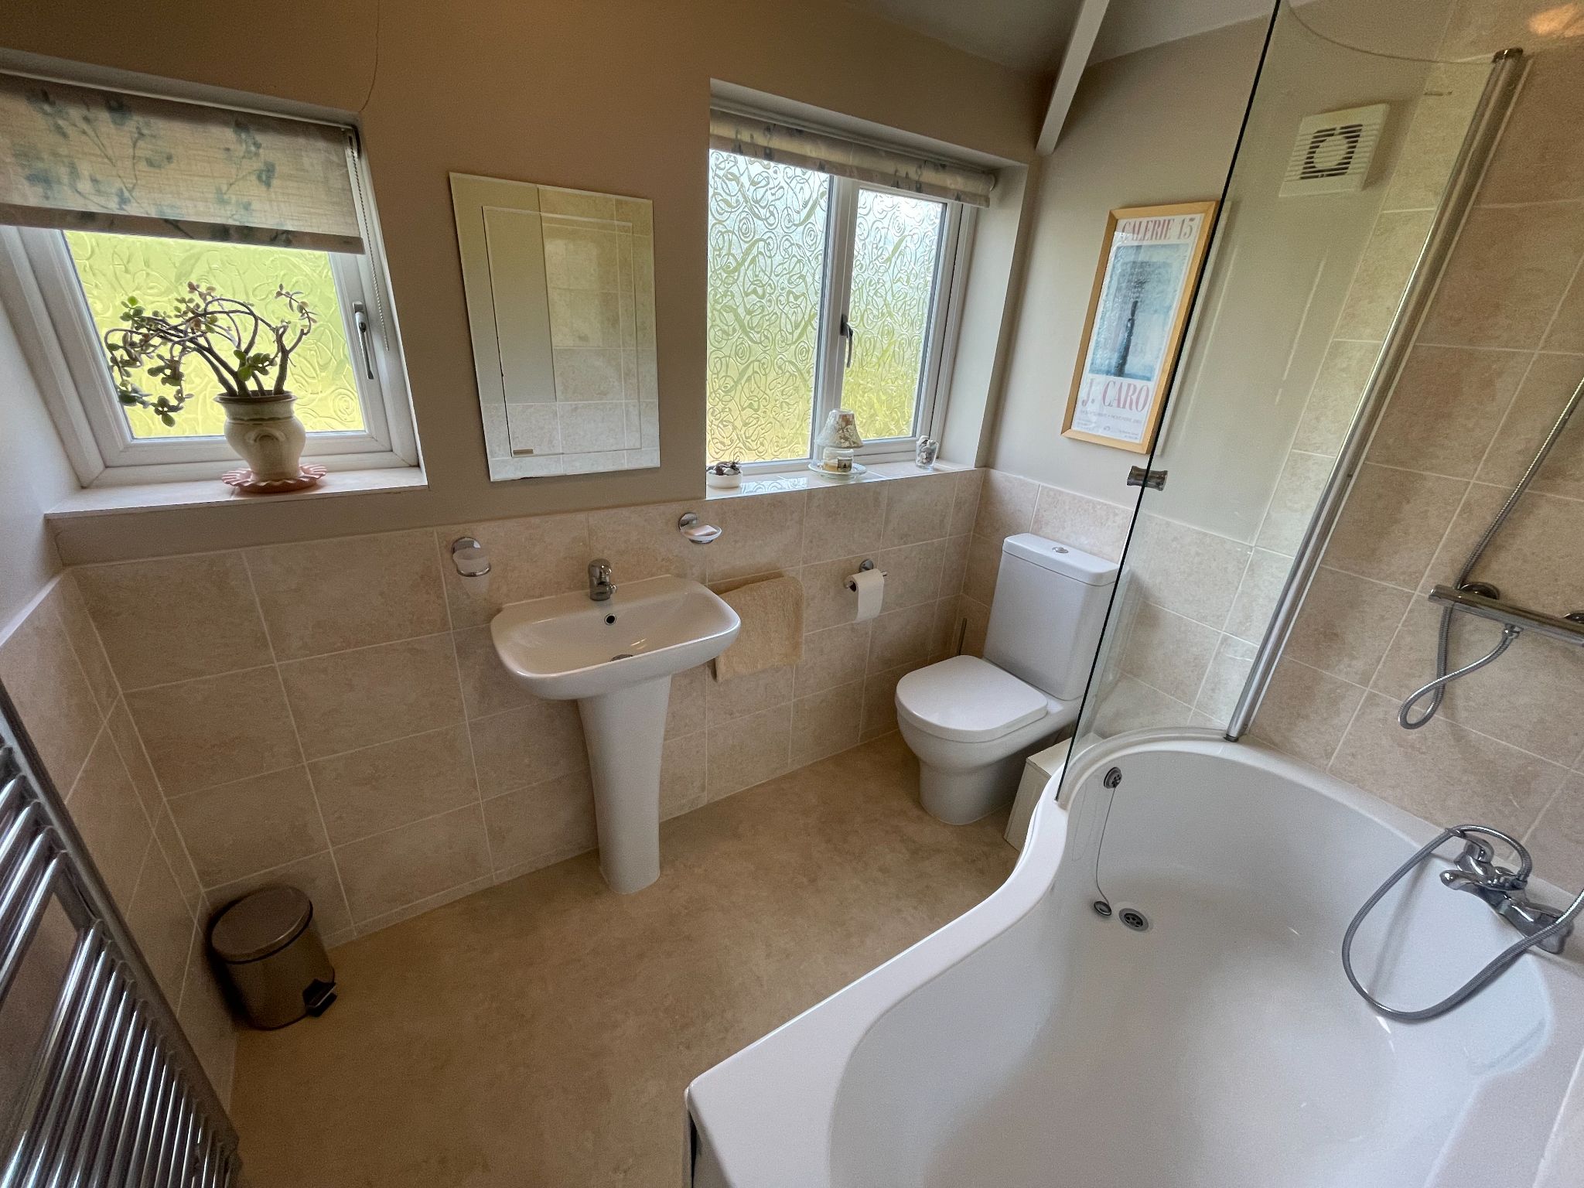
Bespoke half tiled bathroom comprising P-shaped bath with mains-fed shower over and glass screen, pedestal wash basin, low-level WC, chrome heated towel radiator, extractor fan and two UPVC double-glazed windows to the rear.
The substantial block-paved frontage provides off-road parking for several vehicles. Decorative wrought-iron gates open onto a further driveway running alongside the property and providing independent access to the rear. The enclosed rear garden incorporates lawned areas, paved patio, pond, mature planting and a large storage shed. Double doors from the conservatory open directly onto the patio, providing an attractive connection between the house and garden.
Disclaimer: These particulars, whilst believed to be accurate are set out as a general guideline only or guidance and do not constitute any part of an offer or contract. Intending purchasers should not rely on them as statements of representation or fact, but must satisfy themselves by inspection or otherwise as to their accuracy. Please note that we have not tested any apparatus, equipment, fixtures, fittings or services, including gas central heating and so cannot verify they are in working order or fit for their purpose. Furthermore solicitors should confirm movable items described in the sales particulars are, in fact included in the sale since circumstances do change during marketing or negotiations. Although we try to ensure accuracy, measurements used in this brochure may be approximate. Therefore if intending purchasers need accurate measurements to order carpeting or to ensure existing furniture will fit, they should take such measurements themselves