Royle Green Road, Manchester, M22 4 bedroom semi-detached house For Sale in Manchester

£430,000.00

4 bedrooms, 2 bathrooms

Property reference: ROG-1JWD15BEH1R
4 bedroom semi-detached house For Sale in Manchester - Photograph 1.
4 bedroom semi-detached house For Sale in Manchester - Photograph 11.
4 bedroom semi-detached house For Sale in Manchester - Photograph 2.
4 bedroom semi-detached house For Sale in Manchester - Photograph 3.
4 bedroom semi-detached house For Sale in Manchester - Photograph 4.
4 bedroom semi-detached house For Sale in Manchester - Photograph 5.
4 bedroom semi-detached house For Sale in Manchester - Photograph 6.
4 bedroom semi-detached house For Sale in Manchester - Photograph 7.
4 bedroom semi-detached house For Sale in Manchester - Photograph 8.
4 bedroom semi-detached house For Sale in Manchester - Photograph 9.
4 bedroom semi-detached house For Sale in Manchester - Photograph 10.
4 bedroom semi-detached house For Sale in Manchester - Photograph 12.
4 bedroom semi-detached house For Sale in Manchester - Photograph 13.
4 bedroom semi-detached house For Sale in Manchester - Photograph 14.
4 bedroom semi-detached house For Sale in Manchester - Photograph 15.
4 bedroom semi-detached house For Sale in Manchester - Photograph 16.
4 bedroom semi-detached house For Sale in Manchester - Photograph 17.
4 bedroom semi-detached house For Sale in Manchester - Photograph 18.
4 bedroom semi-detached house For Sale in Manchester - Photograph 19.
4 bedroom semi-detached house For Sale in Manchester - Photograph 20.
4 bedroom semi-detached house For Sale in Manchester - Photograph 21.
4 bedroom semi-detached house For Sale in Manchester - Photograph 22.
4 bedroom semi-detached house For Sale in Manchester - Photograph 24.
4 bedroom semi-detached house For Sale in Manchester - Photograph 25.
4 bedroom semi-detached house For Sale in Manchester - Photograph 26.
4 bedroom semi-detached house For Sale in Manchester - Photograph 27.
4 bedroom semi-detached house For Sale in Manchester - Photograph 28.
4 bedroom semi-detached house For Sale in Manchester - Photograph 29.

Features

  • FOUR BEDROOM SEMI DETACHED HOME
  • UPVC DOUBLE GLAZED & GCH THROUGHOUT
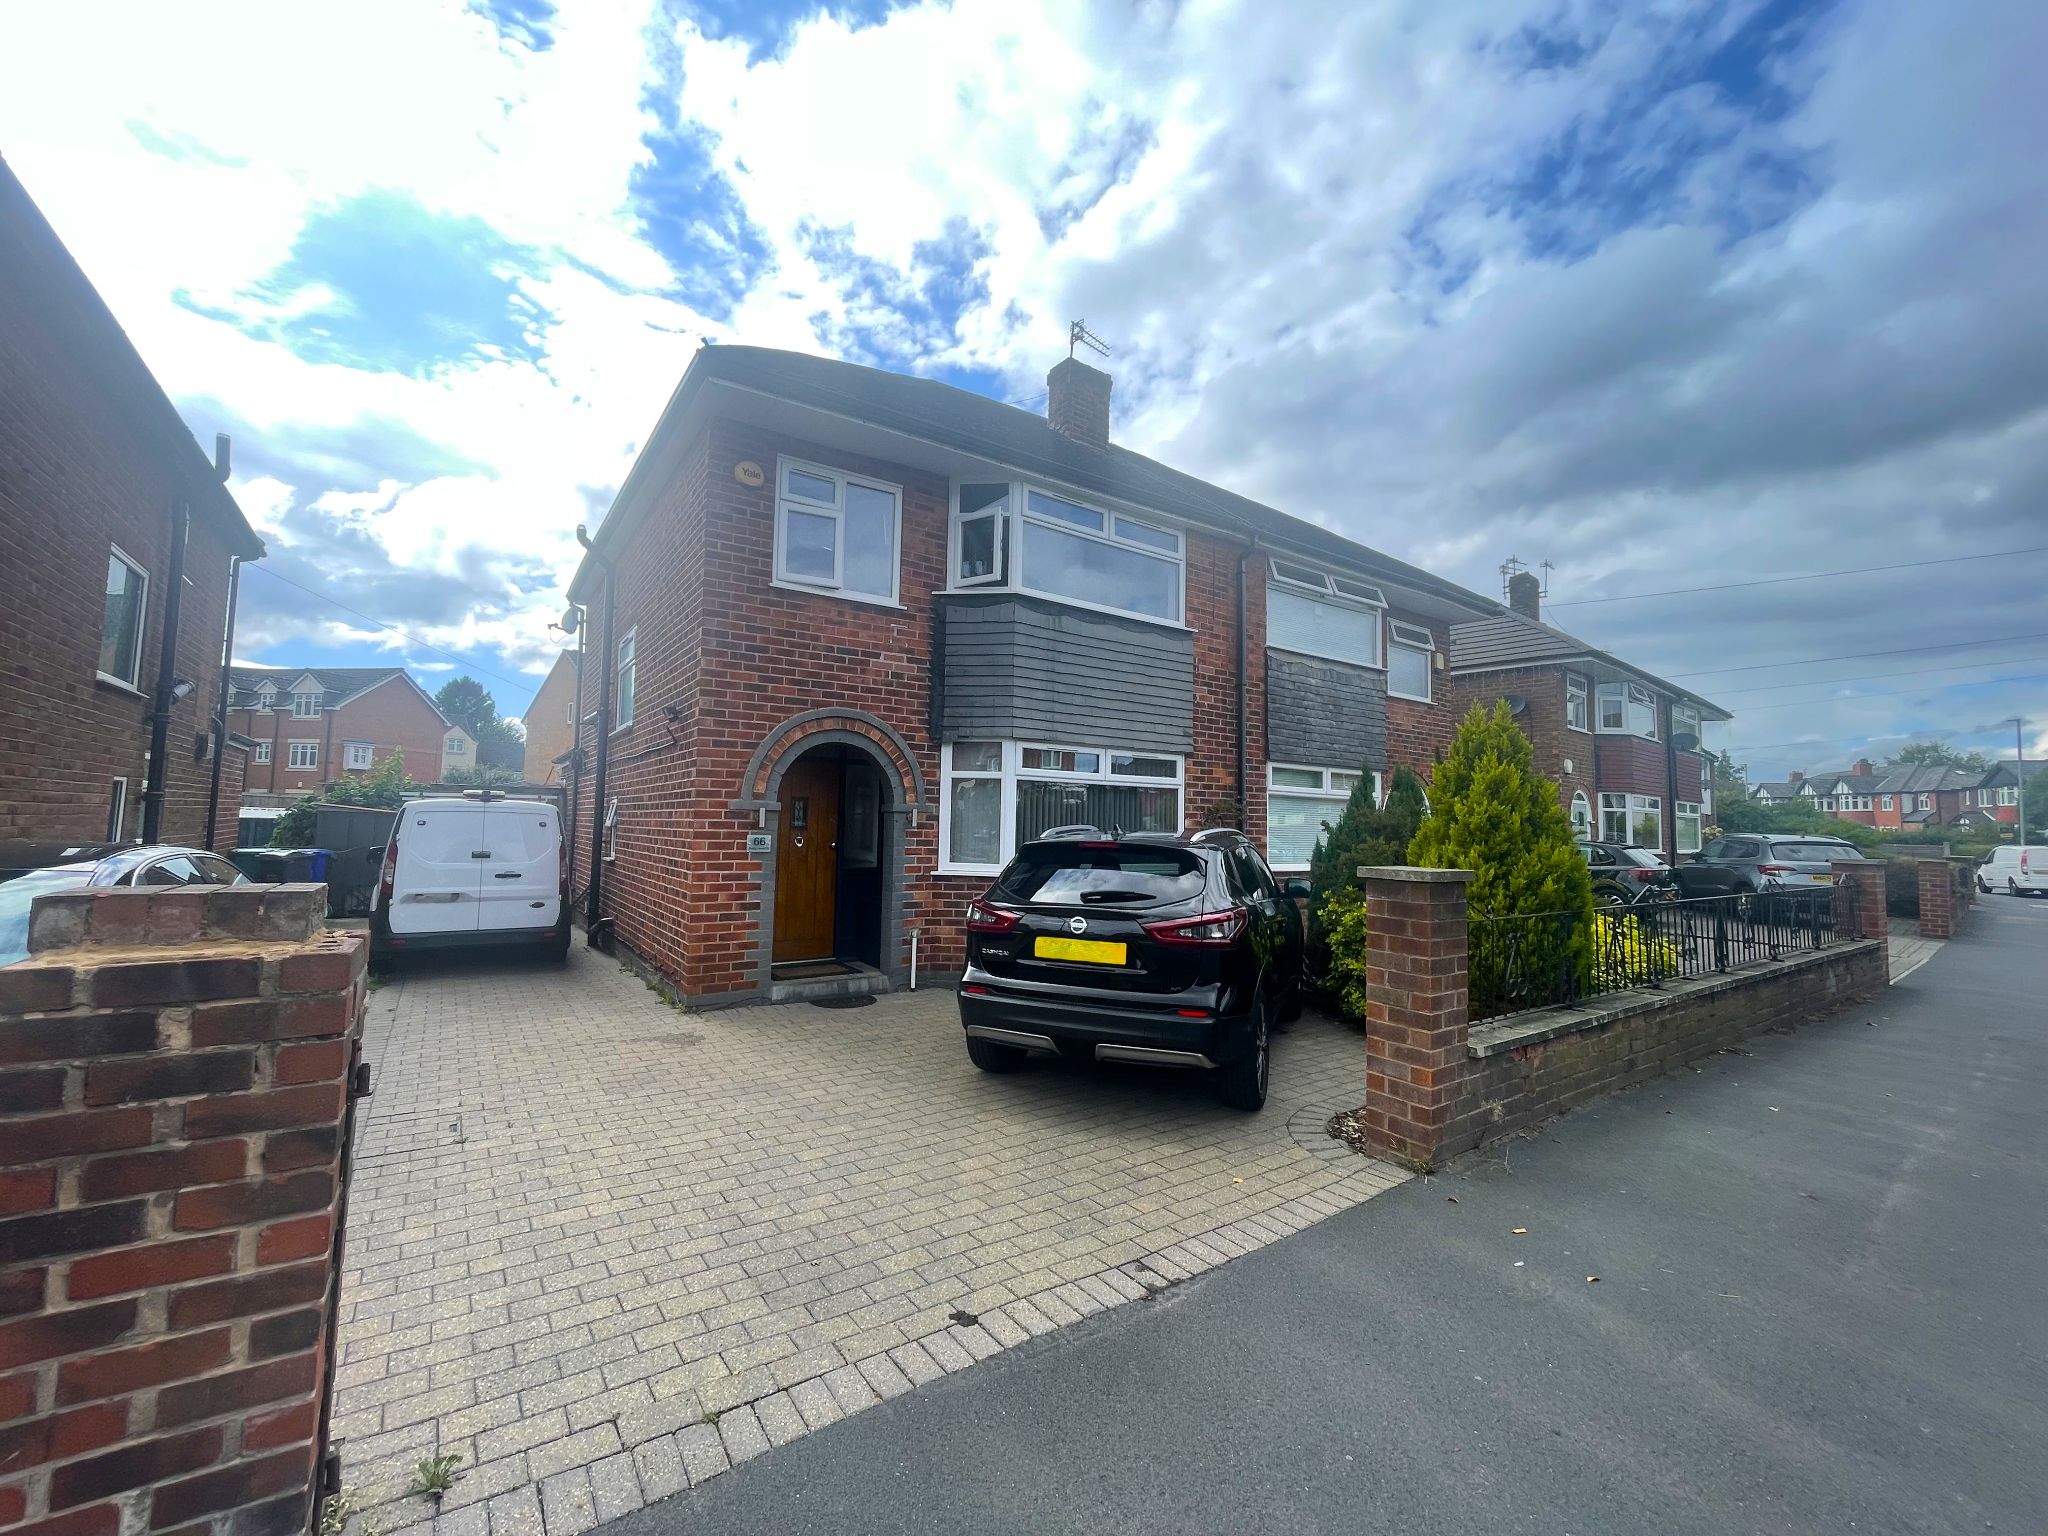
  • OFF ROAD PARKING FOR SEVERAL VEHICLES
  • OPEN PLAN KITCHEN DINING AREA
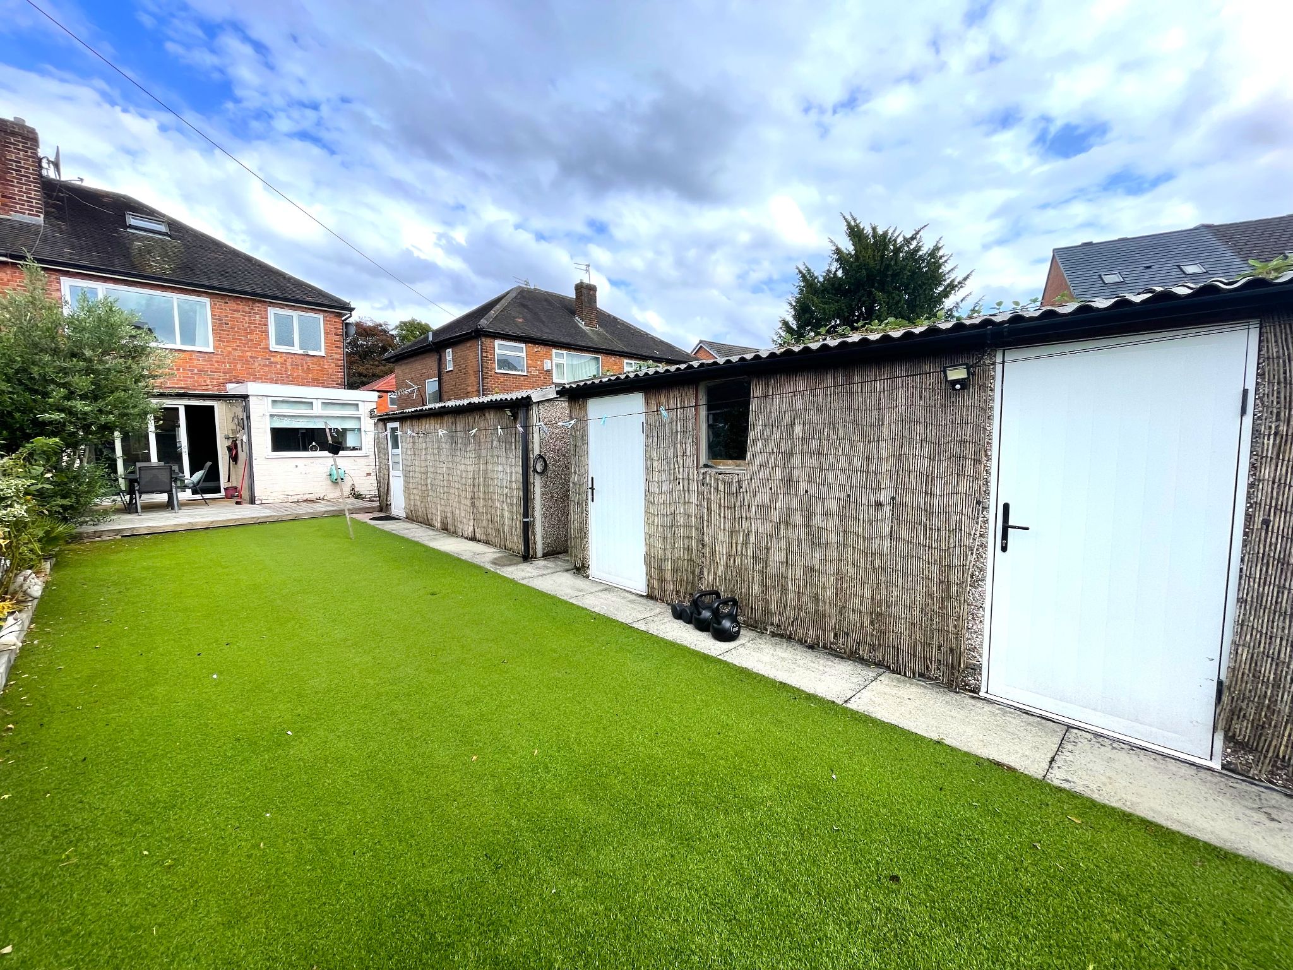
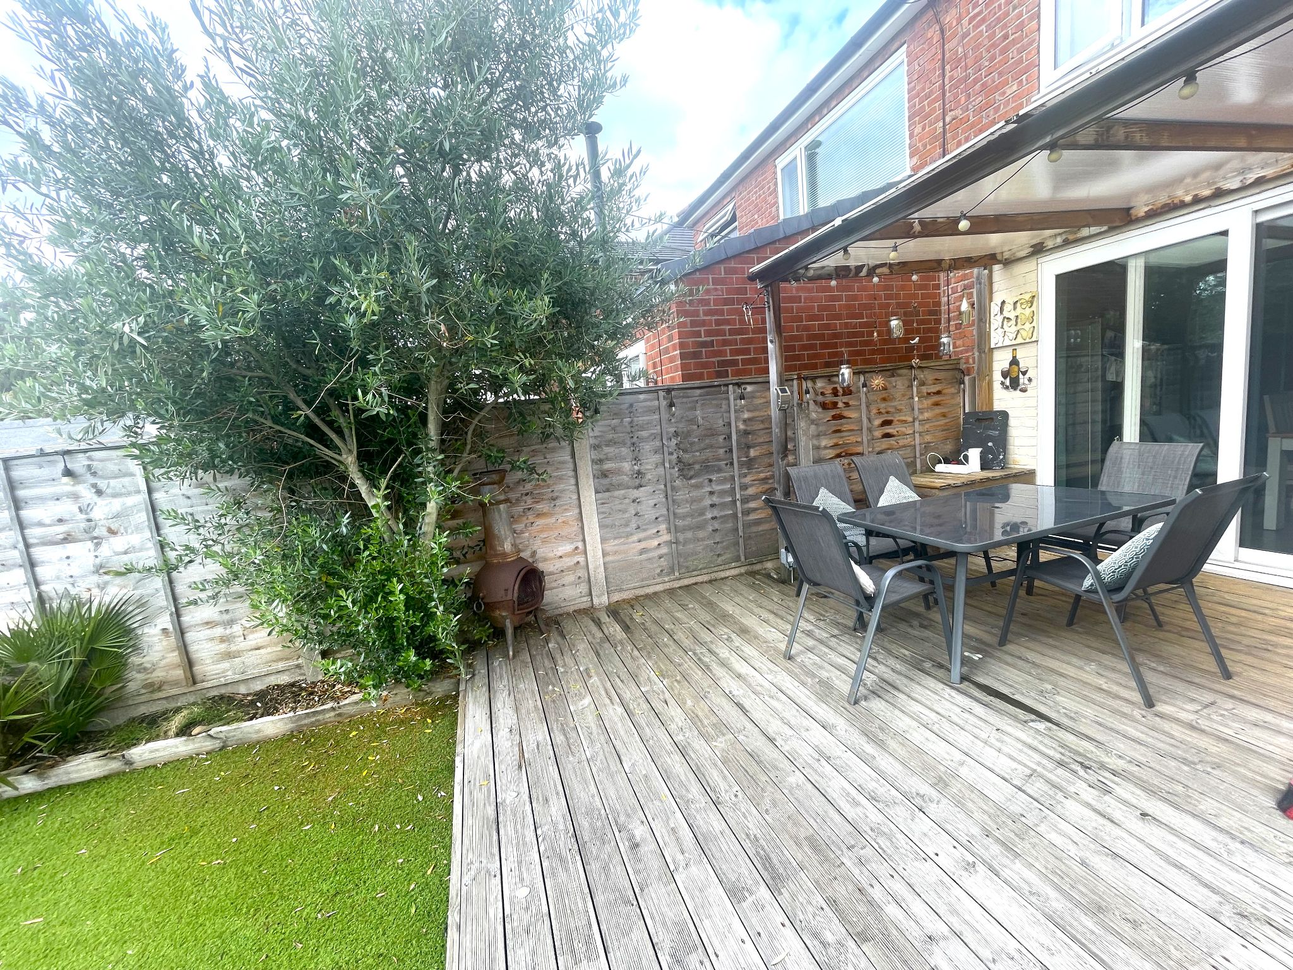
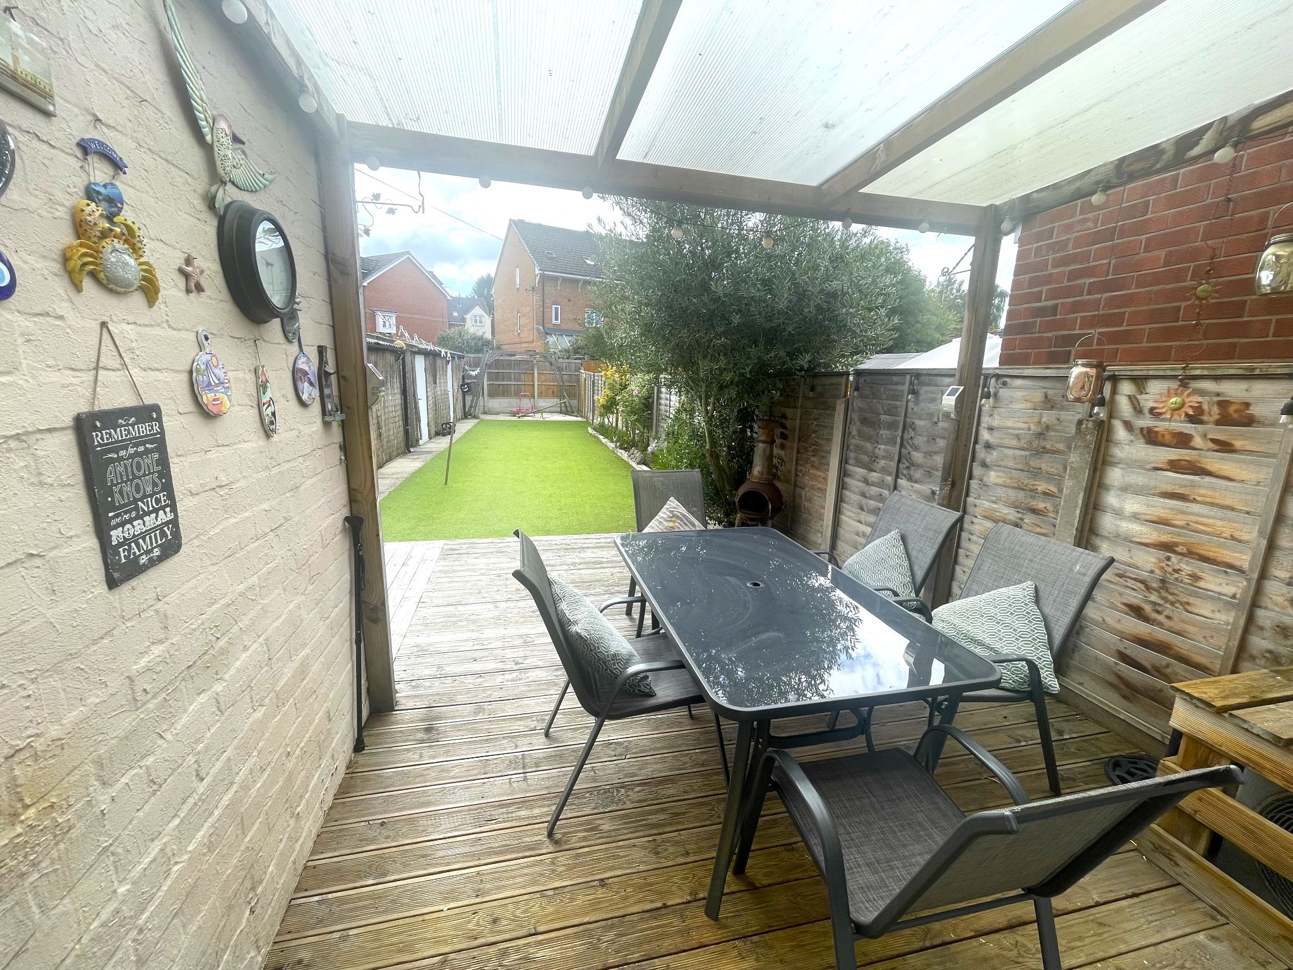
  • LOW MAINTENANCE GARDENS
  • TWO LARGE OUTBUILDINGS
  • SUPERB NORTHENDEN LOCATION
  • READY TO MOVE INTO

Property overview

Description

Set on Royle Green Road in a superb Northenden location, this beautifully presented four bedroom semi detached home is ready to move into and offers the perfect blend of space, practicality and everyday comfort. With two reception rooms, two bathrooms and a wonderfully sociable layout, this is a home designed to suit modern family life while still feeling warm, welcoming and easy to enjoy from the moment you step inside.

The property has a lovely sense of versatility, with two generous reception rooms that can adapt to your lifestyle, whether you are looking for a cosy lounge to unwind in, a separate family room, playroom or a stylish space for working from home. At the heart of the home is the open plan kitchen dining area, ideal for busy mornings, relaxed family meals and entertaining friends with ease. The layout creates a natural hub of the house, somewhere that feels both functional and inviting.

Upstairs, the four bedrooms provide excellent accommodation for a growing family, visiting guests or anyone needing additional space for dressing, hobbies or home working. The two bathrooms add real convenience and help make day to day living run smoothly. Throughout the property there is UPVC double glazing and GCH throughout, giving comfort and practicality in every season.

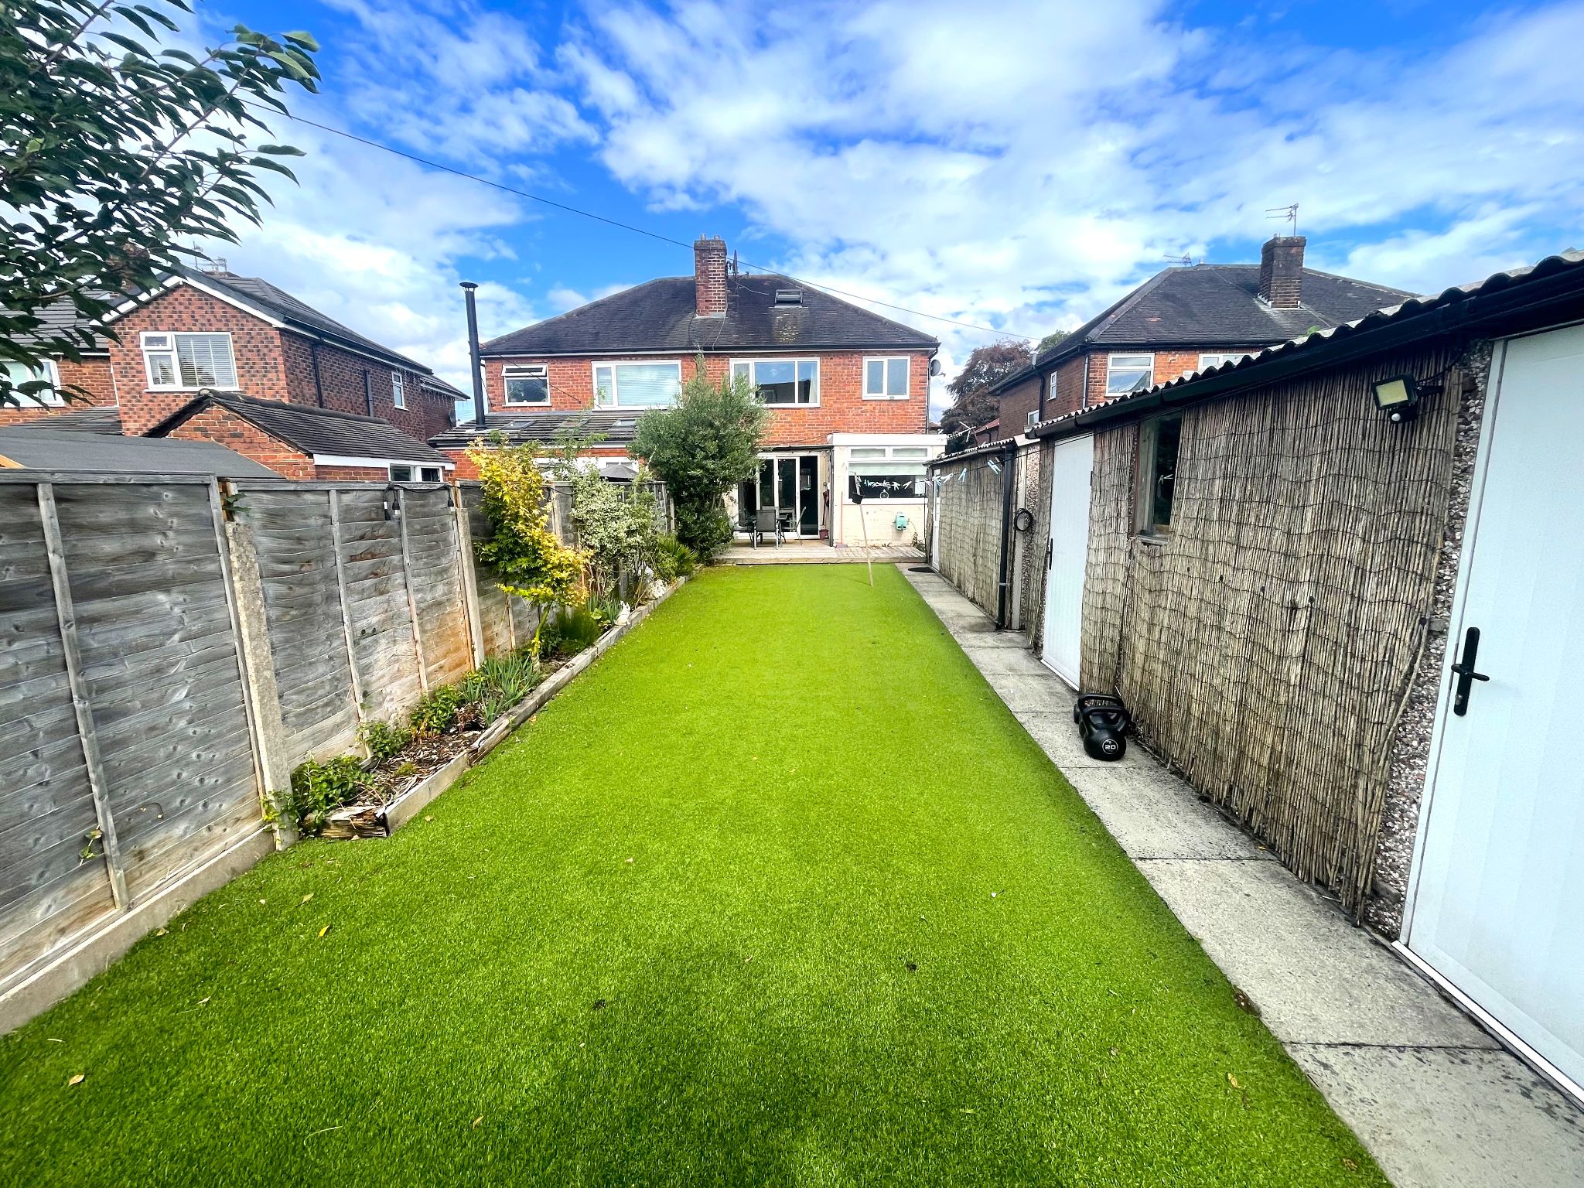
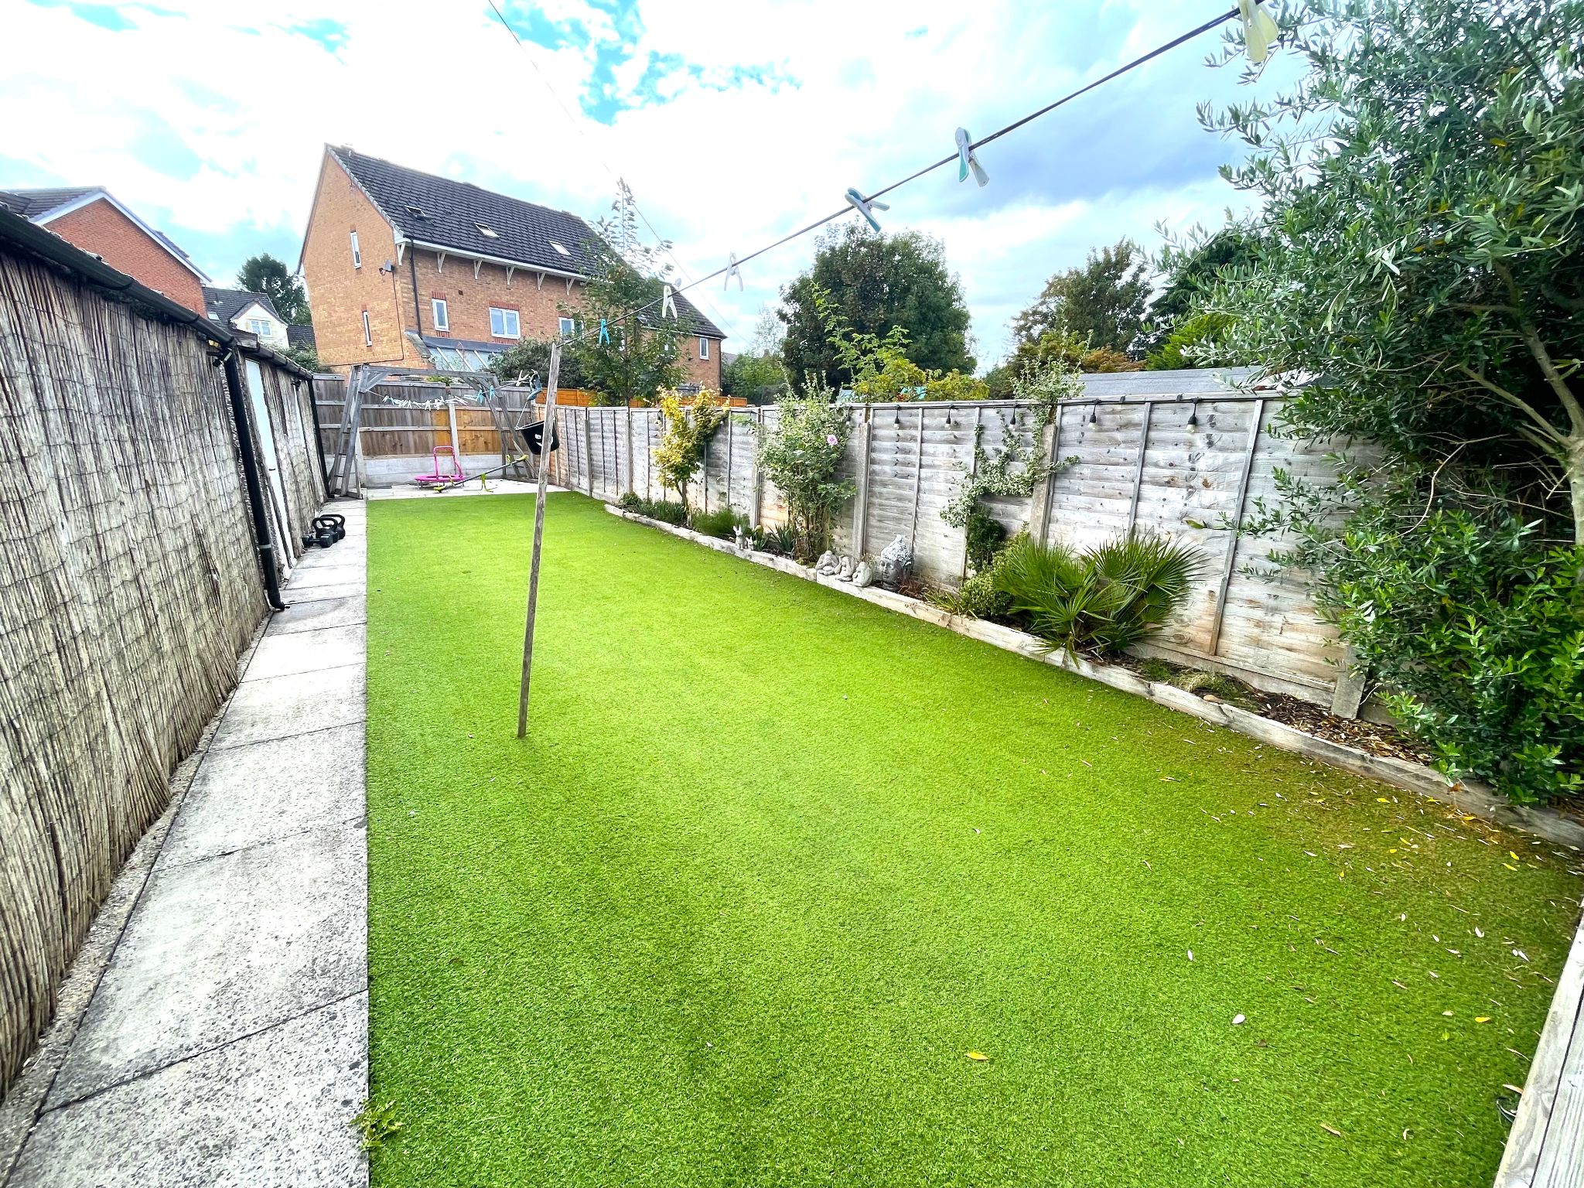
Outside, this home continues to impress. There is off road parking for several vehicles, a valuable feature for family life and for welcoming visitors. The low maintenance gardens mean you can enjoy the outdoor space without the burden of constant upkeep, leaving more time to relax, entertain or simply enjoy your surroundings. A particularly appealing addition is the presence of two large outbuildings, offering exciting potential for storage, a home gym, studio, workshop or hobby space depending on your needs.

This is a property that balances style and substance beautifully. It is spacious without feeling overwhelming, practical without compromising on comfort, and offers the kind of flexibility that makes it easy to picture yourself building a life here. For anyone looking for a home that is ready to move into, with generous living space and features that genuinely support modern living, this is a fantastic opportunity.

Northenden remains a popular choice for buyers thanks to its strong sense of community and excellent everyday convenience. The property is within easy reach of supermarkets, schools, leisure facilities and healthcare services, while rail links and wider transport connections make commuting and travelling across Manchester and beyond straightforward.

Why should you buy this property? Because it offers the space a family needs, the layout buyers love, the practicality of off road parking and low maintenance gardens, and the added bonus of two large outbuildings, all in a sought after Northenden setting. It is a home that feels easy to live in, easy to love and ready for its next chapter.

Accommodation comprising

  • Ground Floor
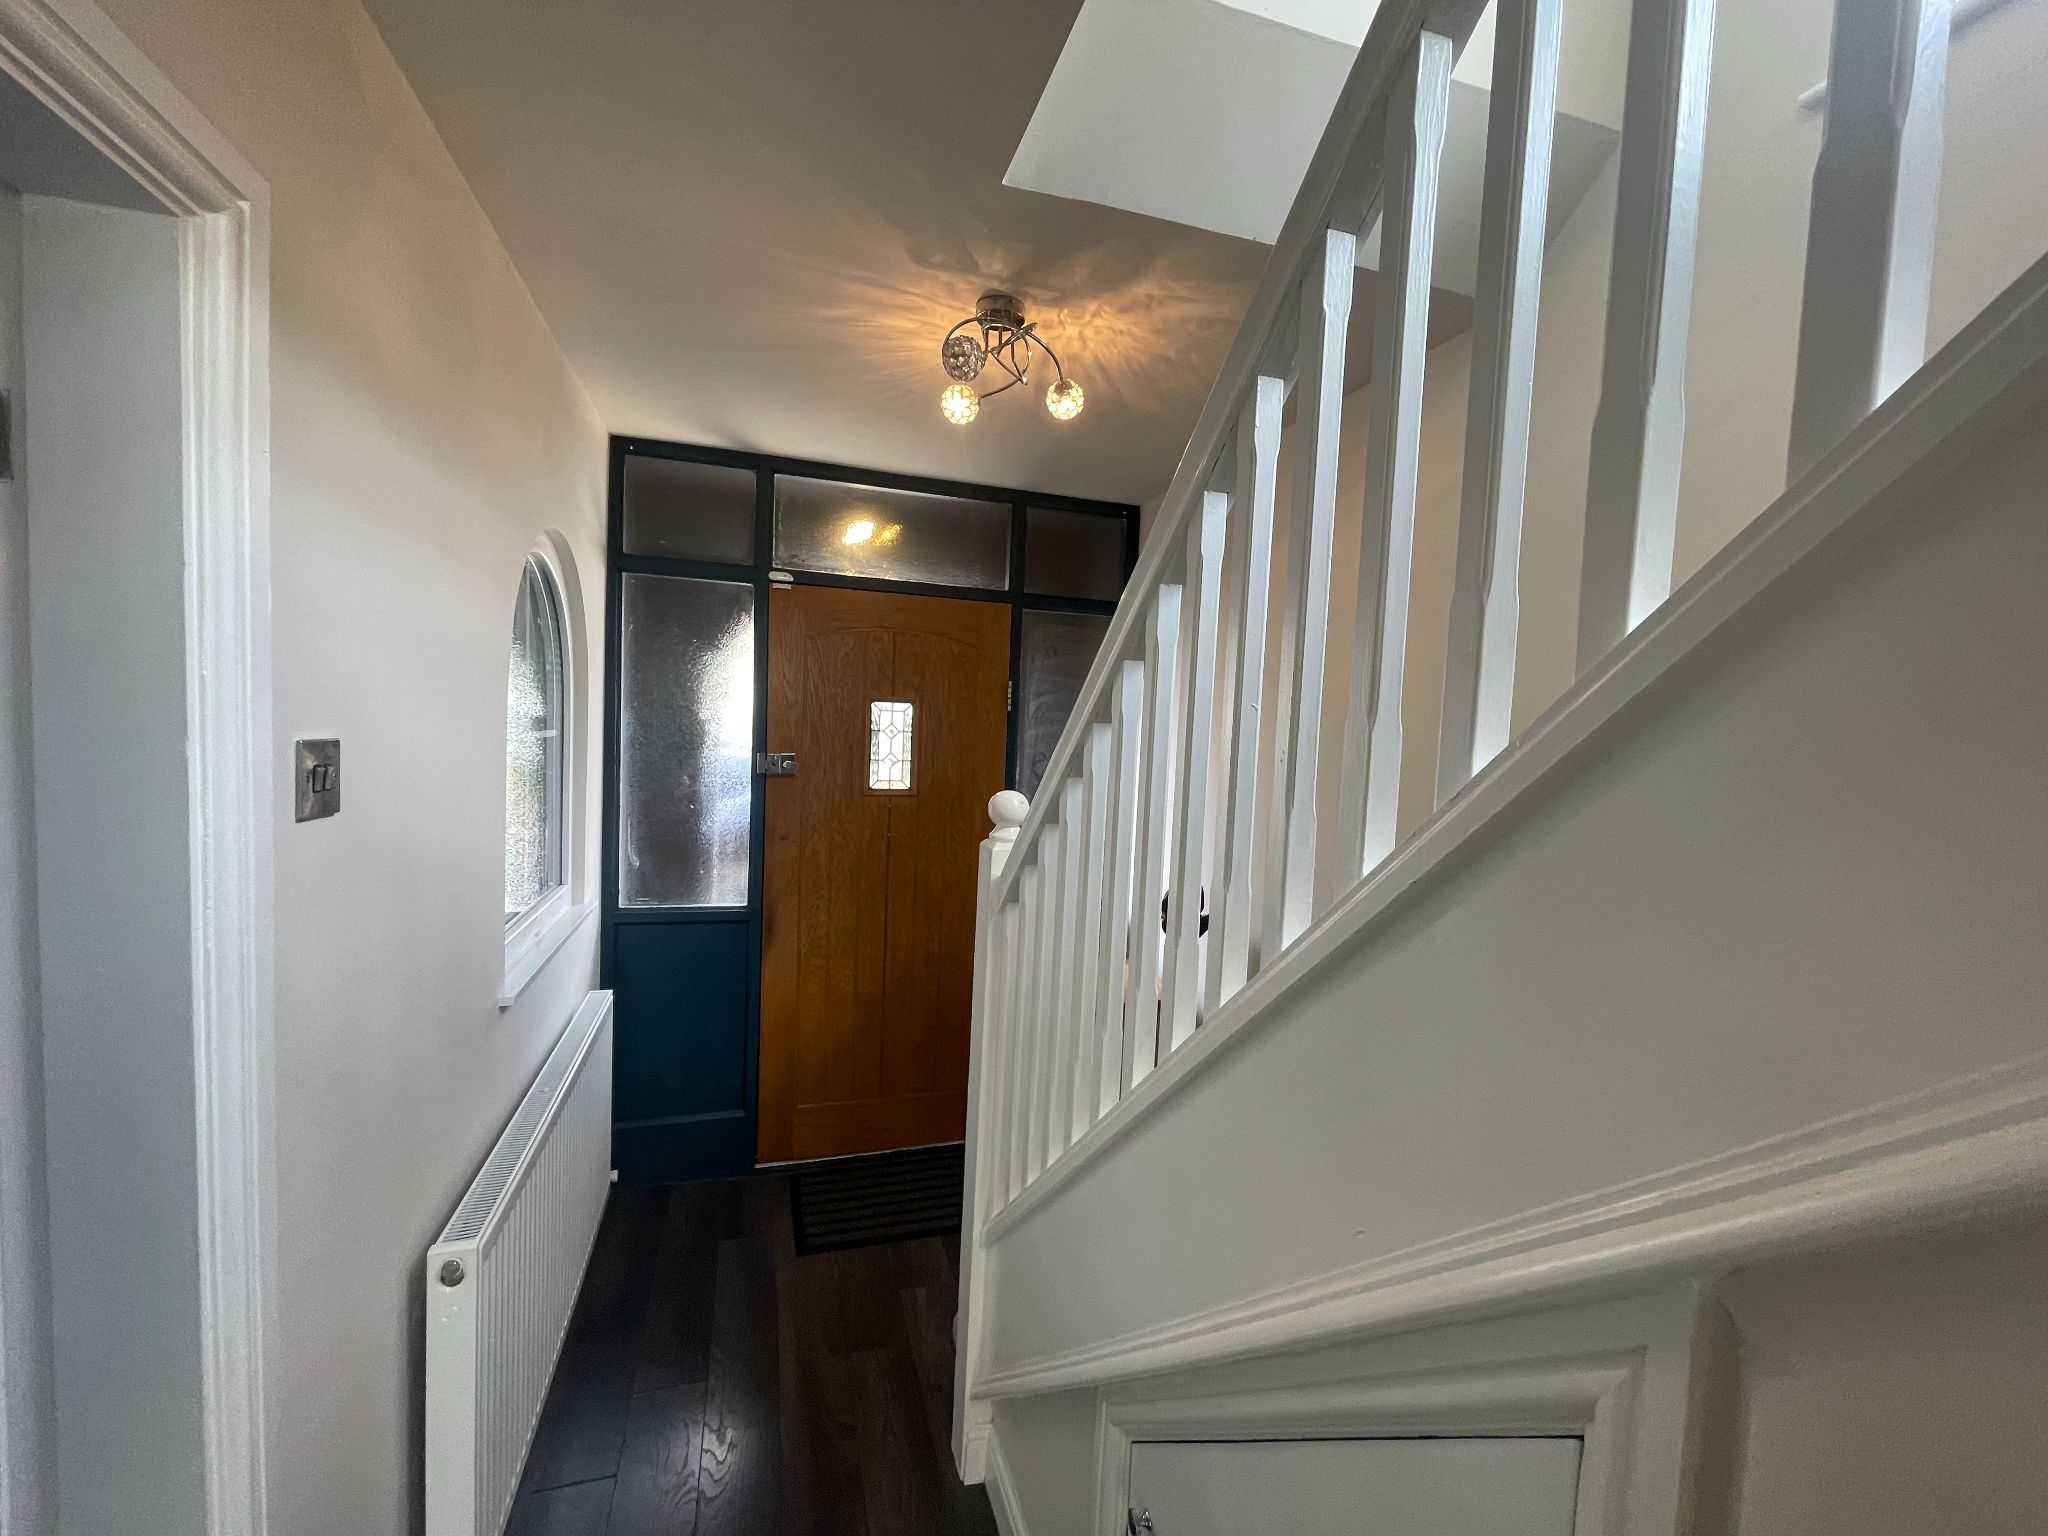
  • Entrance Portico

    Covered porch entrance through the seasoned Oak front door leading to the hallway.

  • Entrance Hall

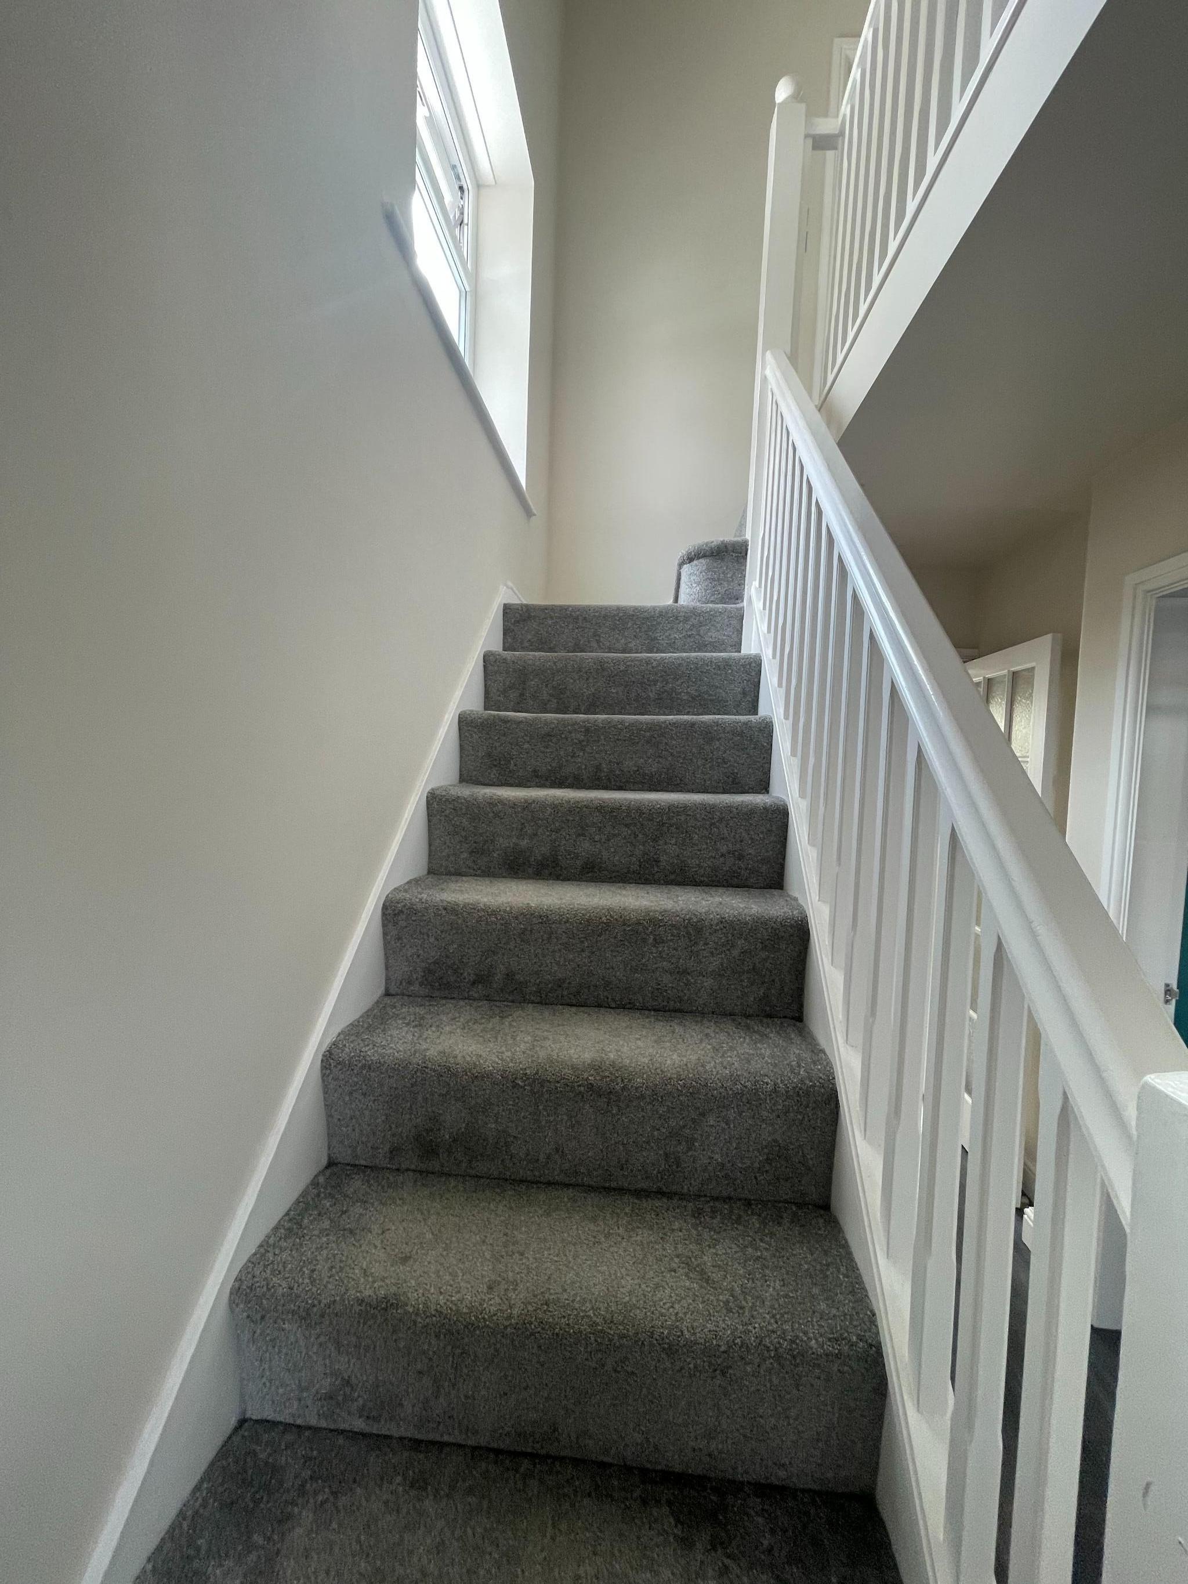
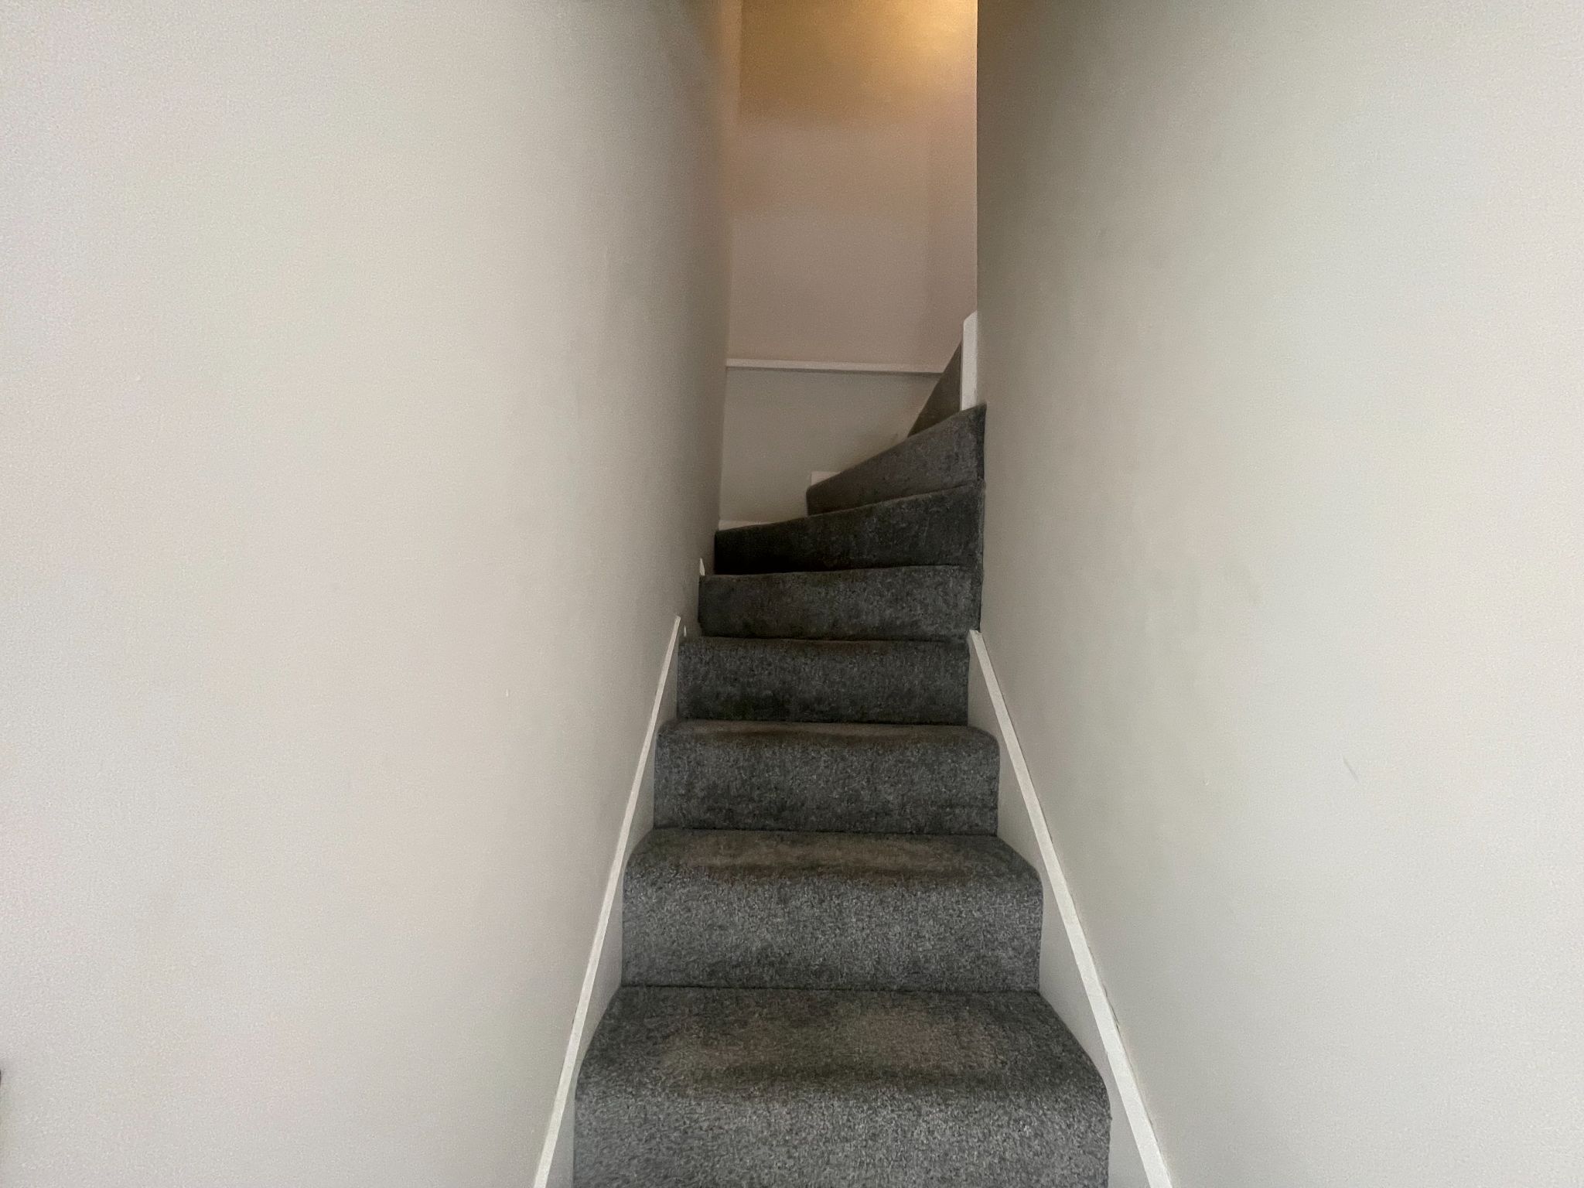
    Bright entrance hall with wood flooring, radiator, under stair storage leading to all ground floor rooms.

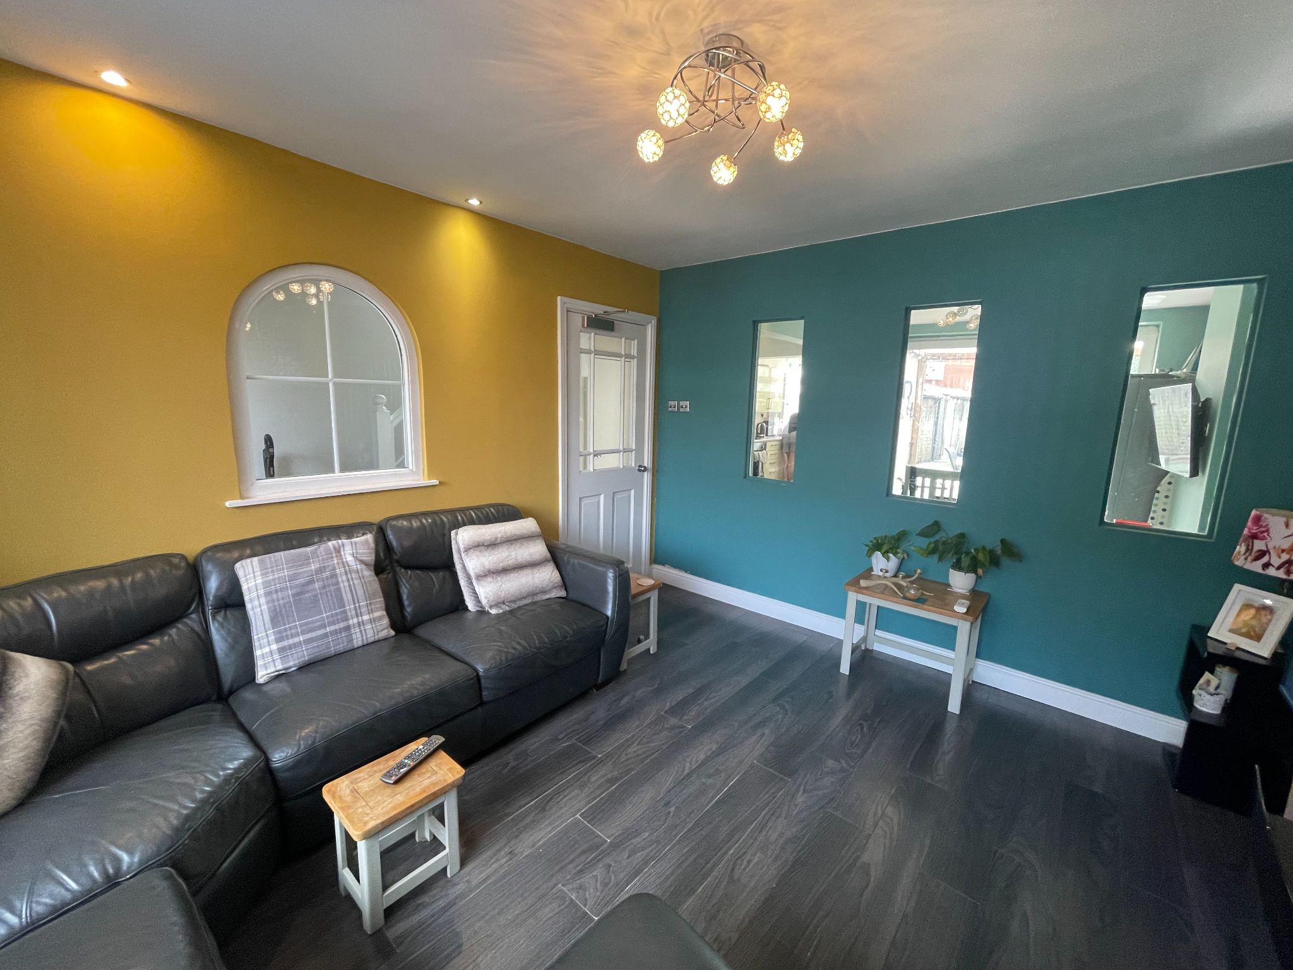
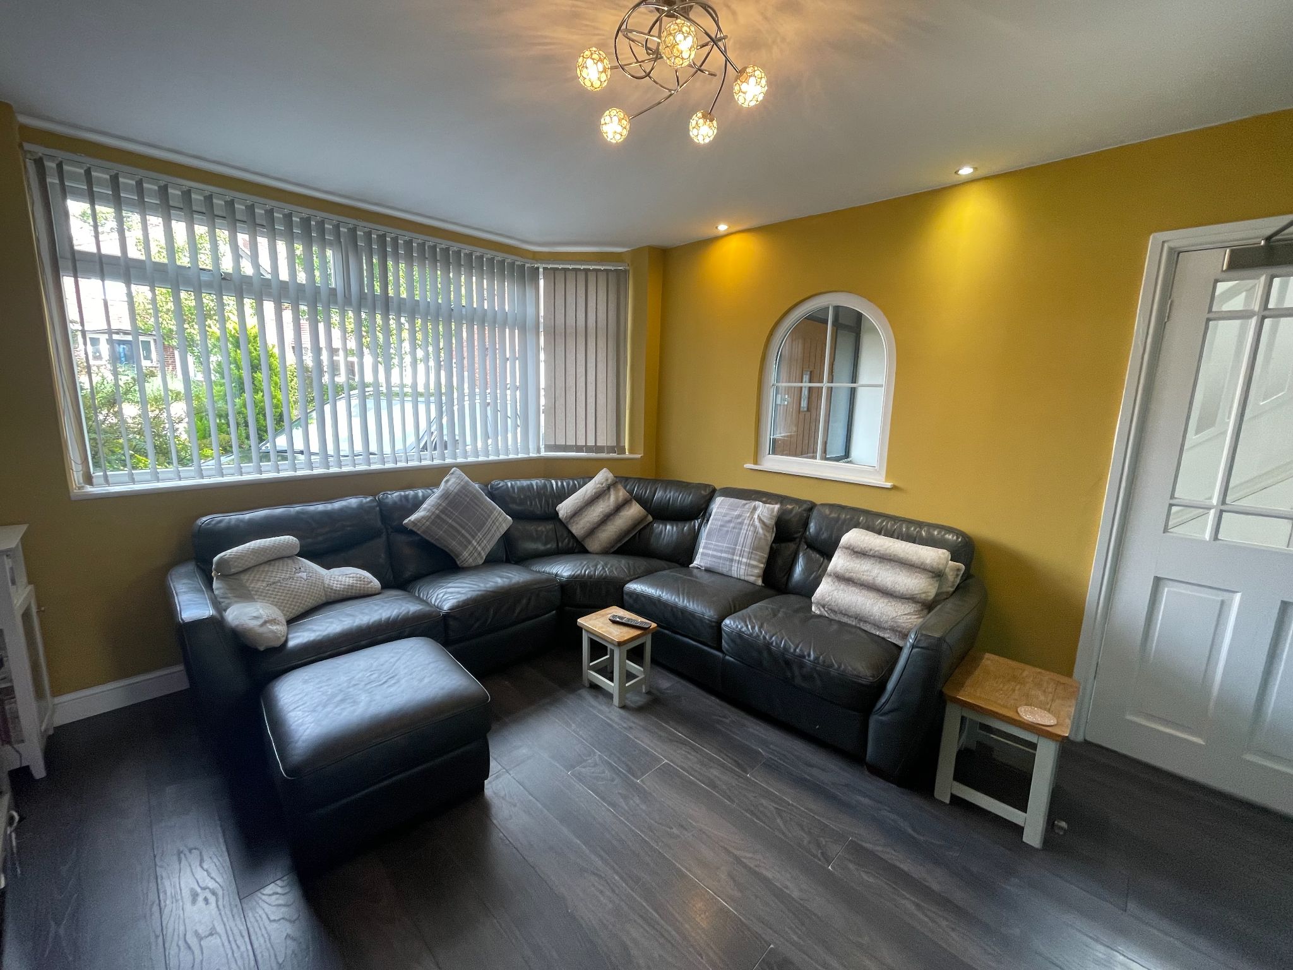
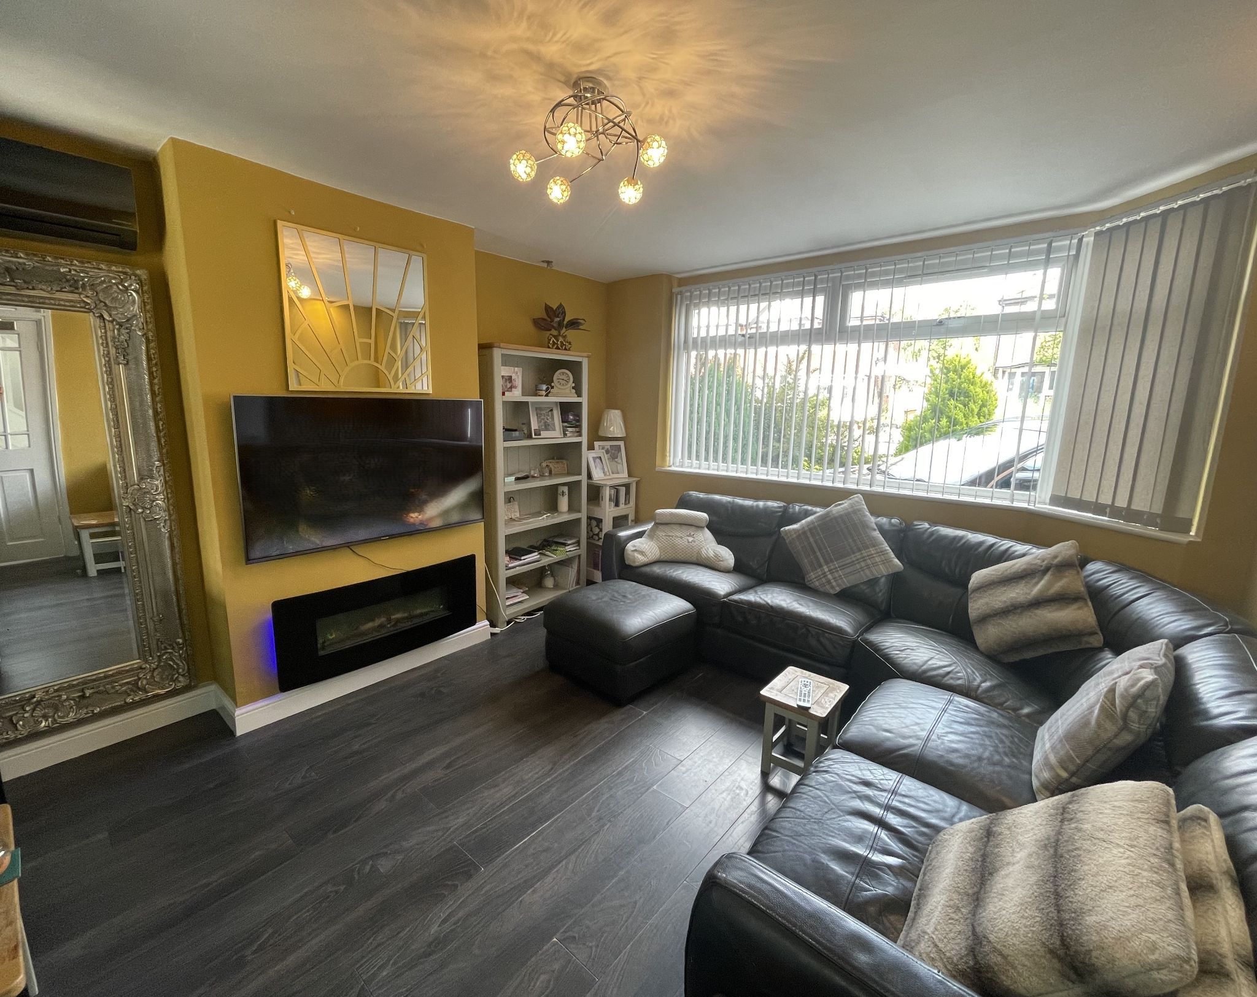
  • Living Room

    Spacious living room with wood laminate to floor, large Bay front uPVC double glazed window to the front aspect, media wall with feature log effect electric fire, three internal windows offer extra natural light.

  • Open Plan Kitchen Diner

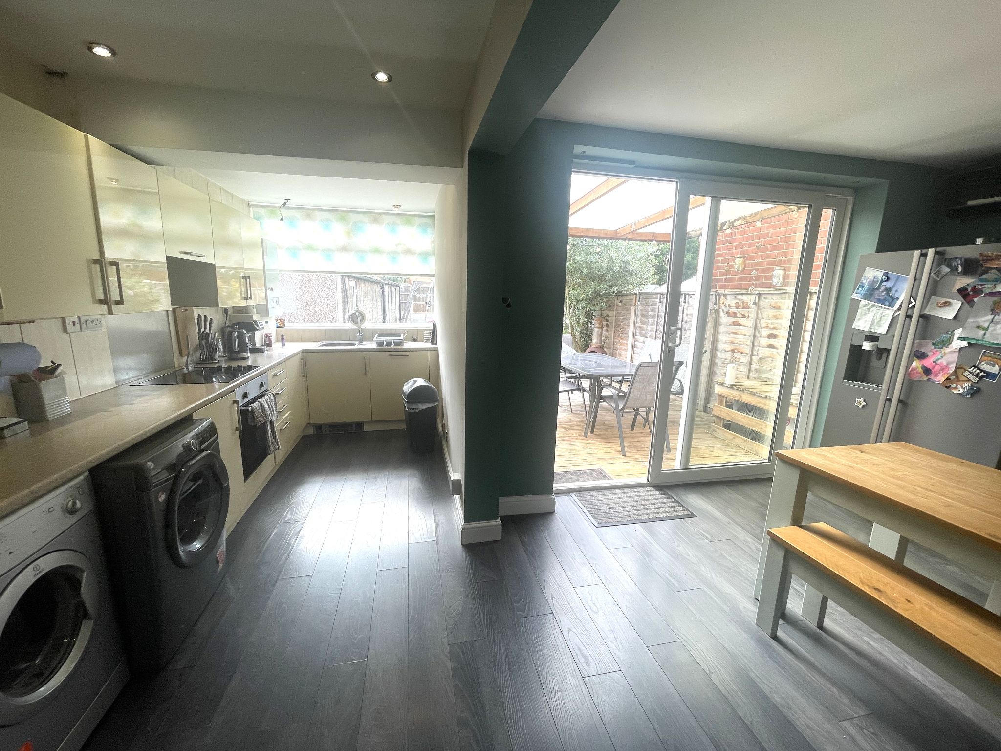
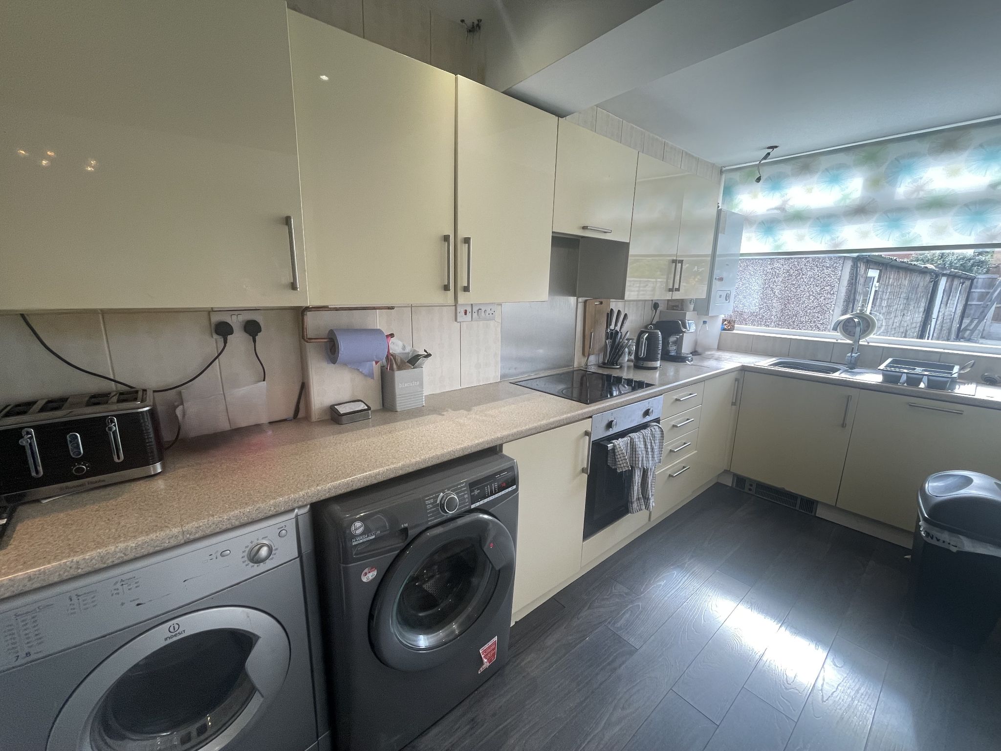
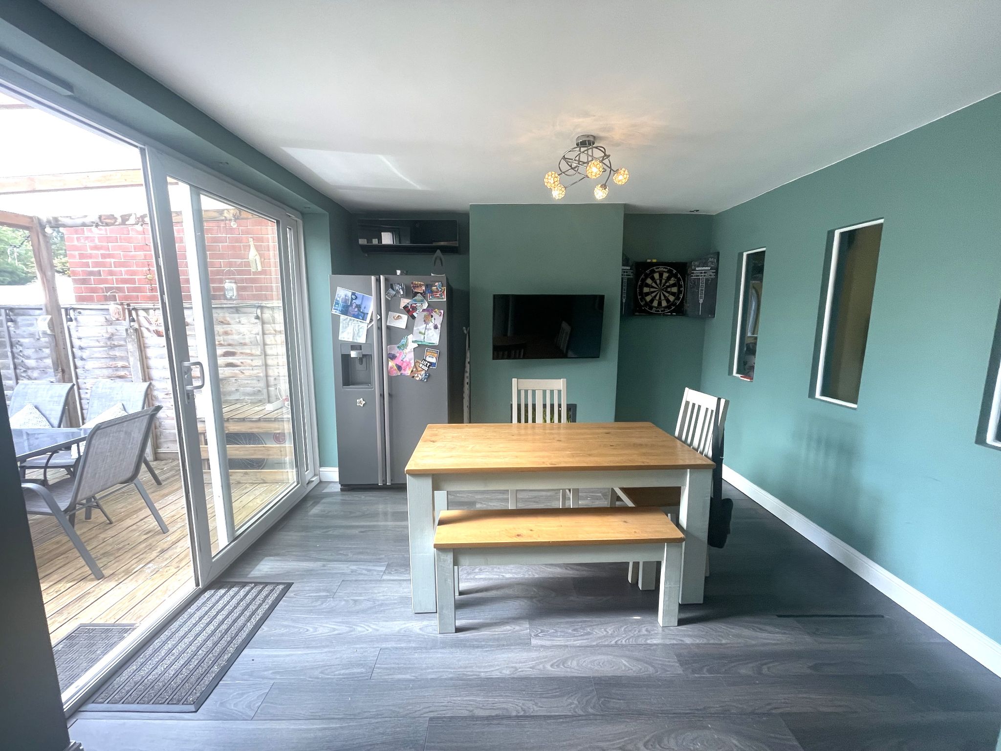
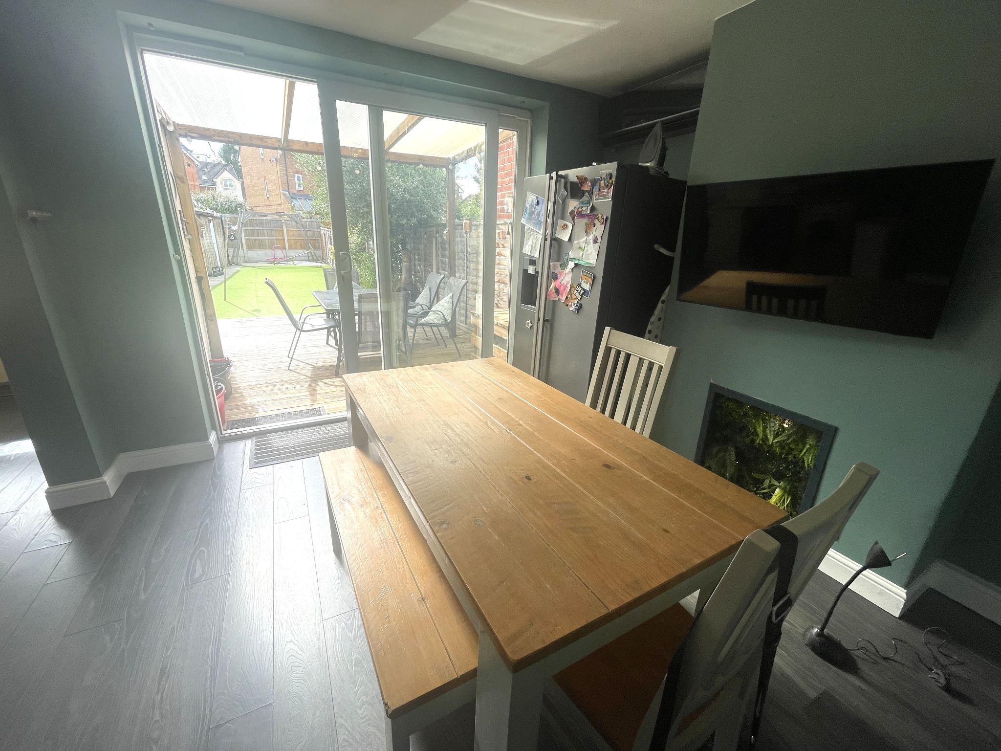
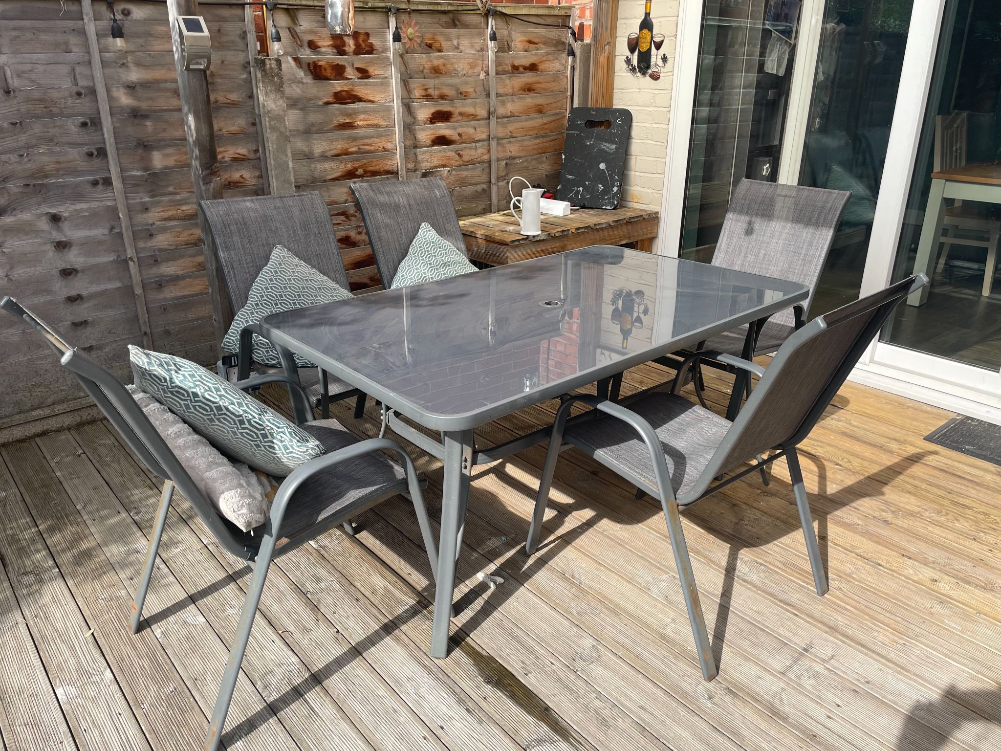
    Great size room with fully fitted kitchen, four ring electric hob with oven and extractor hood over, ample base and eye level units with complimentary work surface over and tiled back splash, ceiling down lights, space for white goods. Top the dining room side there is space for a large dining table and chairs with double glazed patio doors leading onto the decked patio area.

  • Downstairs WC

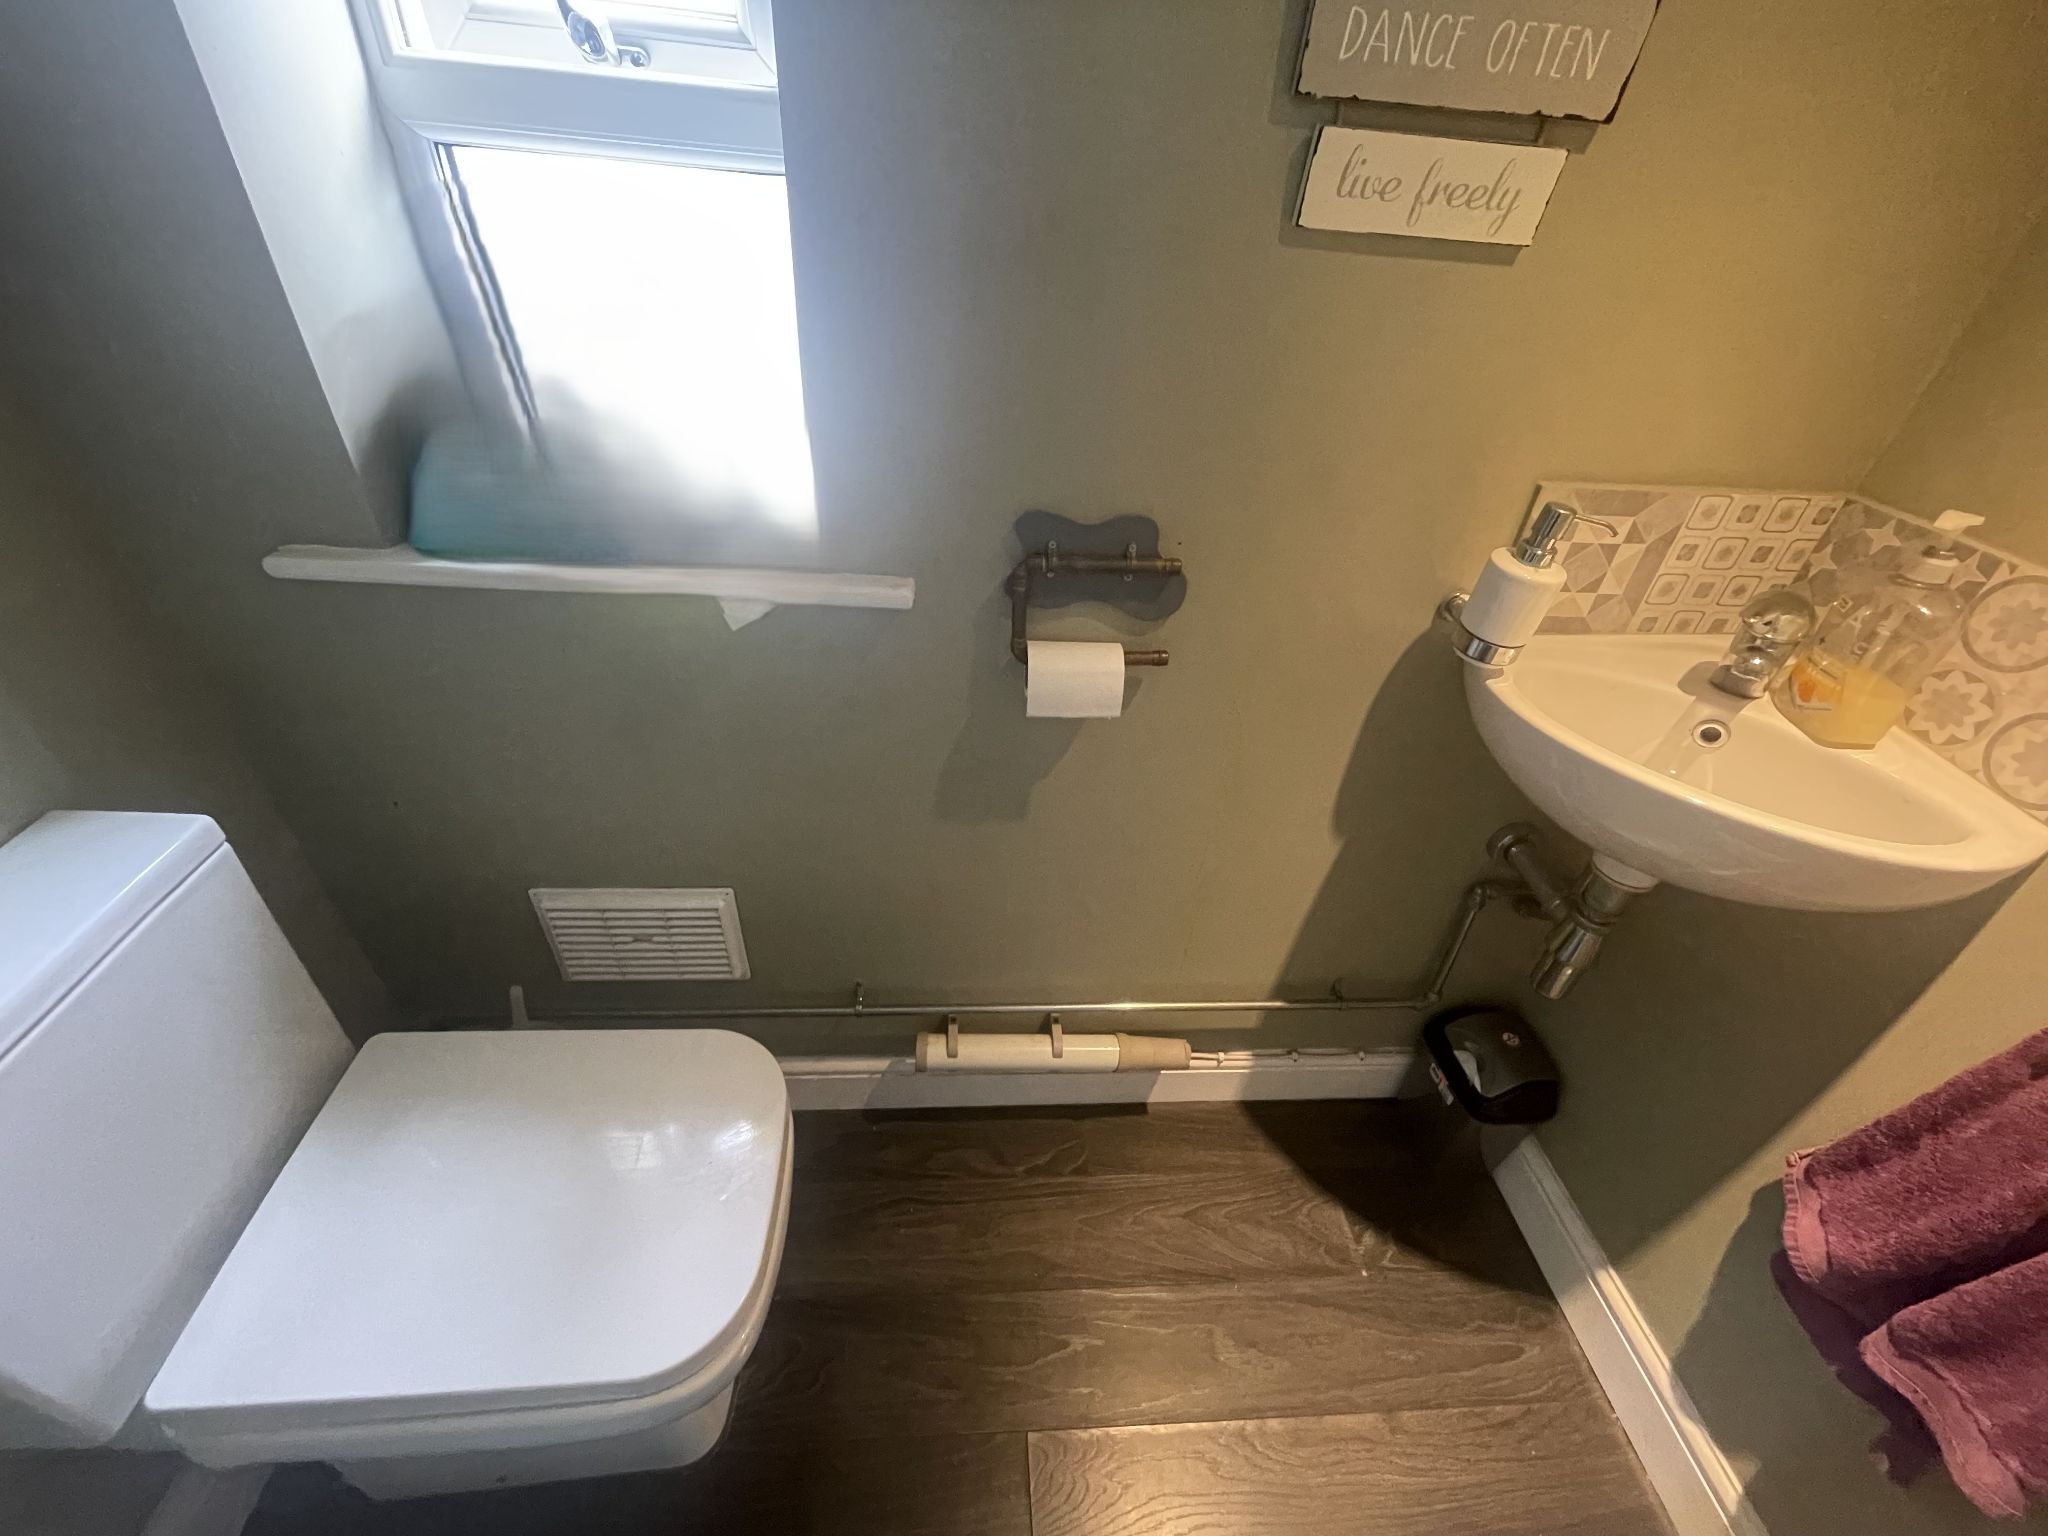
    With wood laminate to floor, low level WC and pedestal hand wash basin.

  • First Floor
  • Bedroom One

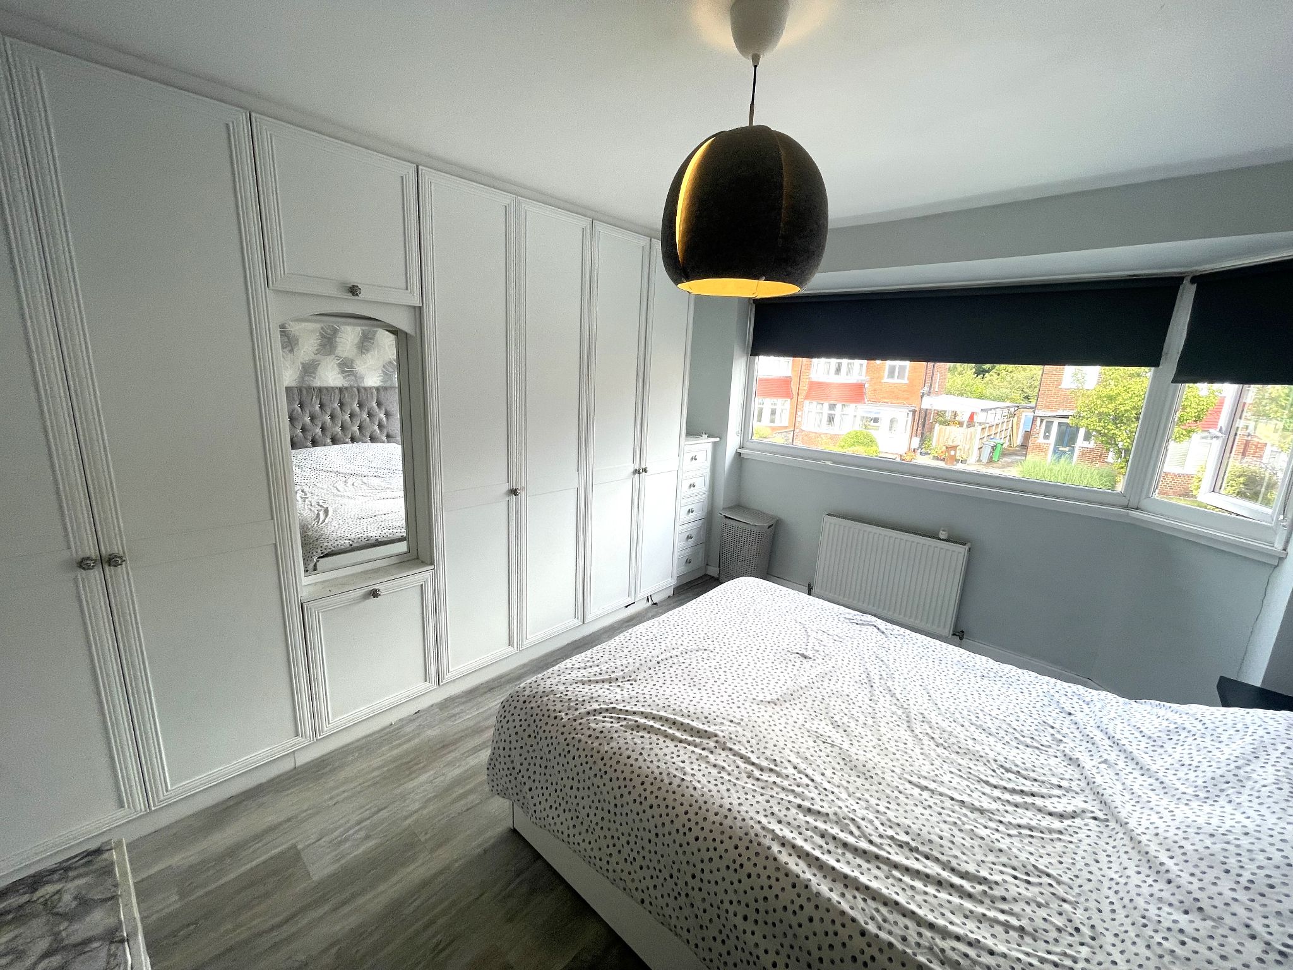
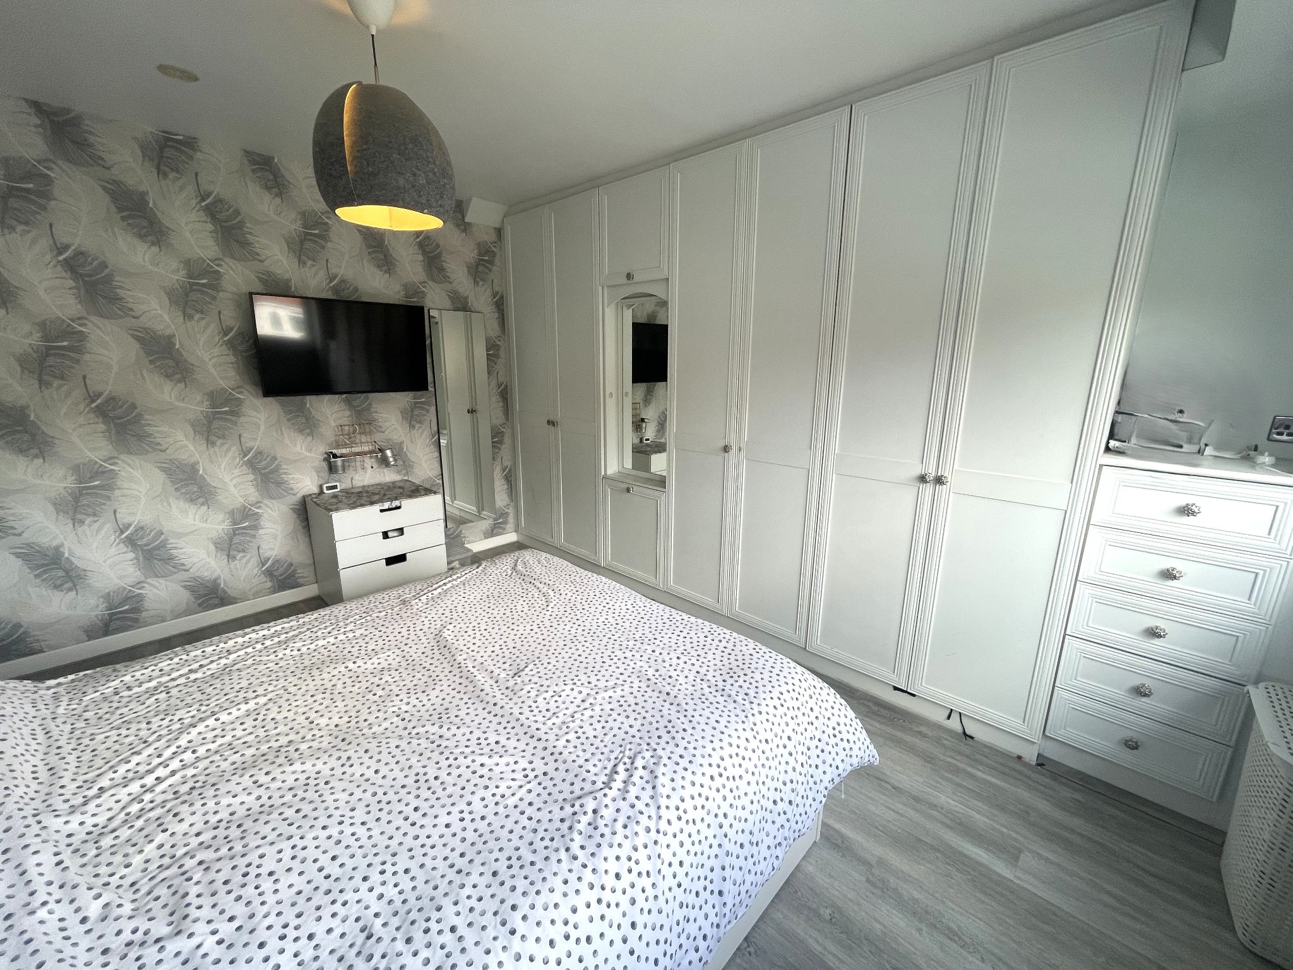
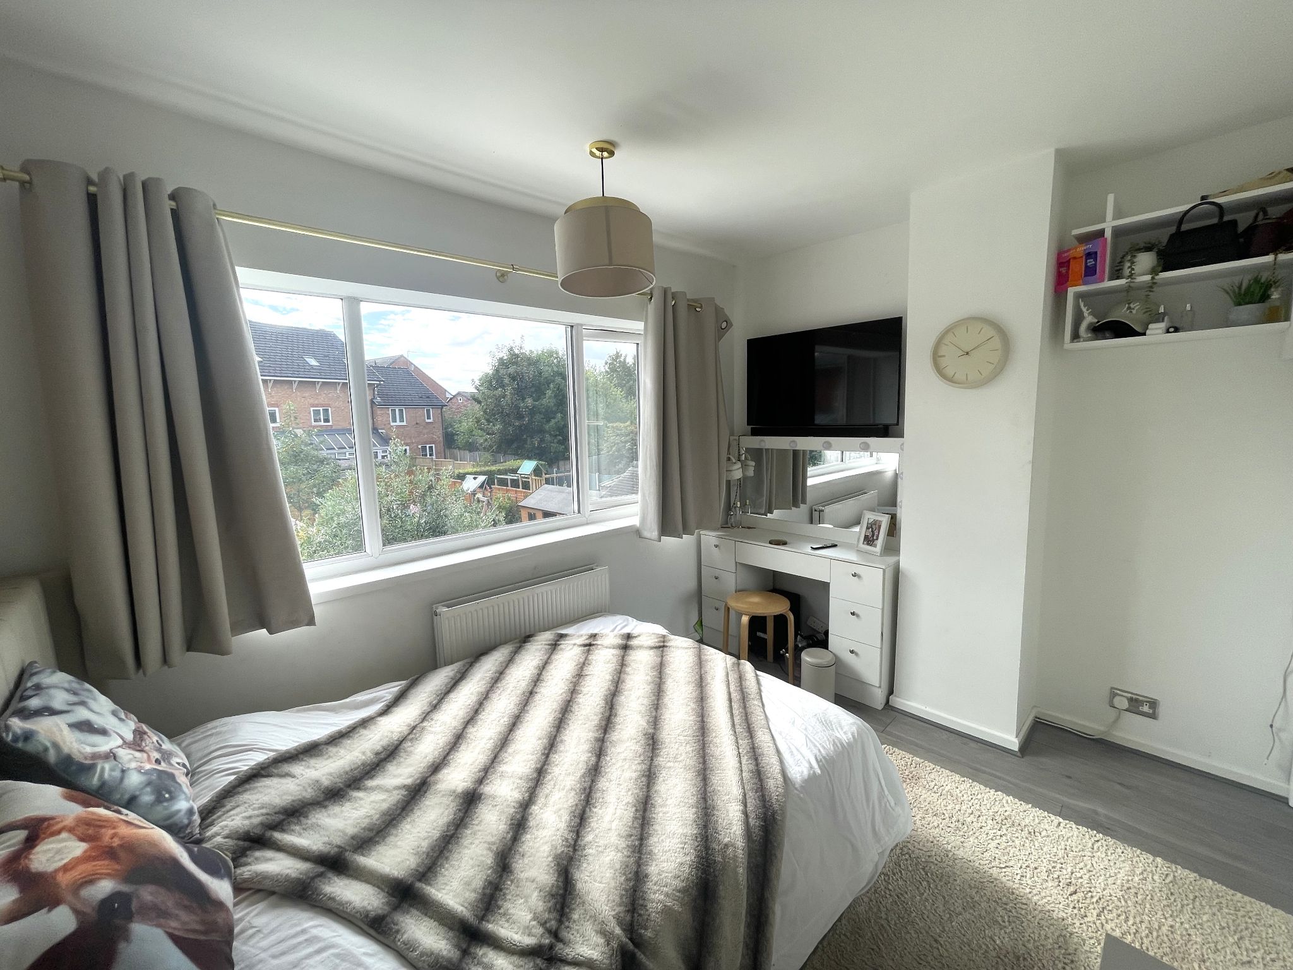
    Large bay fronted Master bedroom with wood laminate to floor, full wall of fitted wardrobes, radiator, Upvc double glazed widow to the front aspect, ample space for large double bed.

  • Bedroom Two

    Second double bedroom with wood laminate to floor, radiator, Upvc double glazed window to the rear aspect, ample space for a double bed and free standing bedroom furniture.

  • Bedroom Three

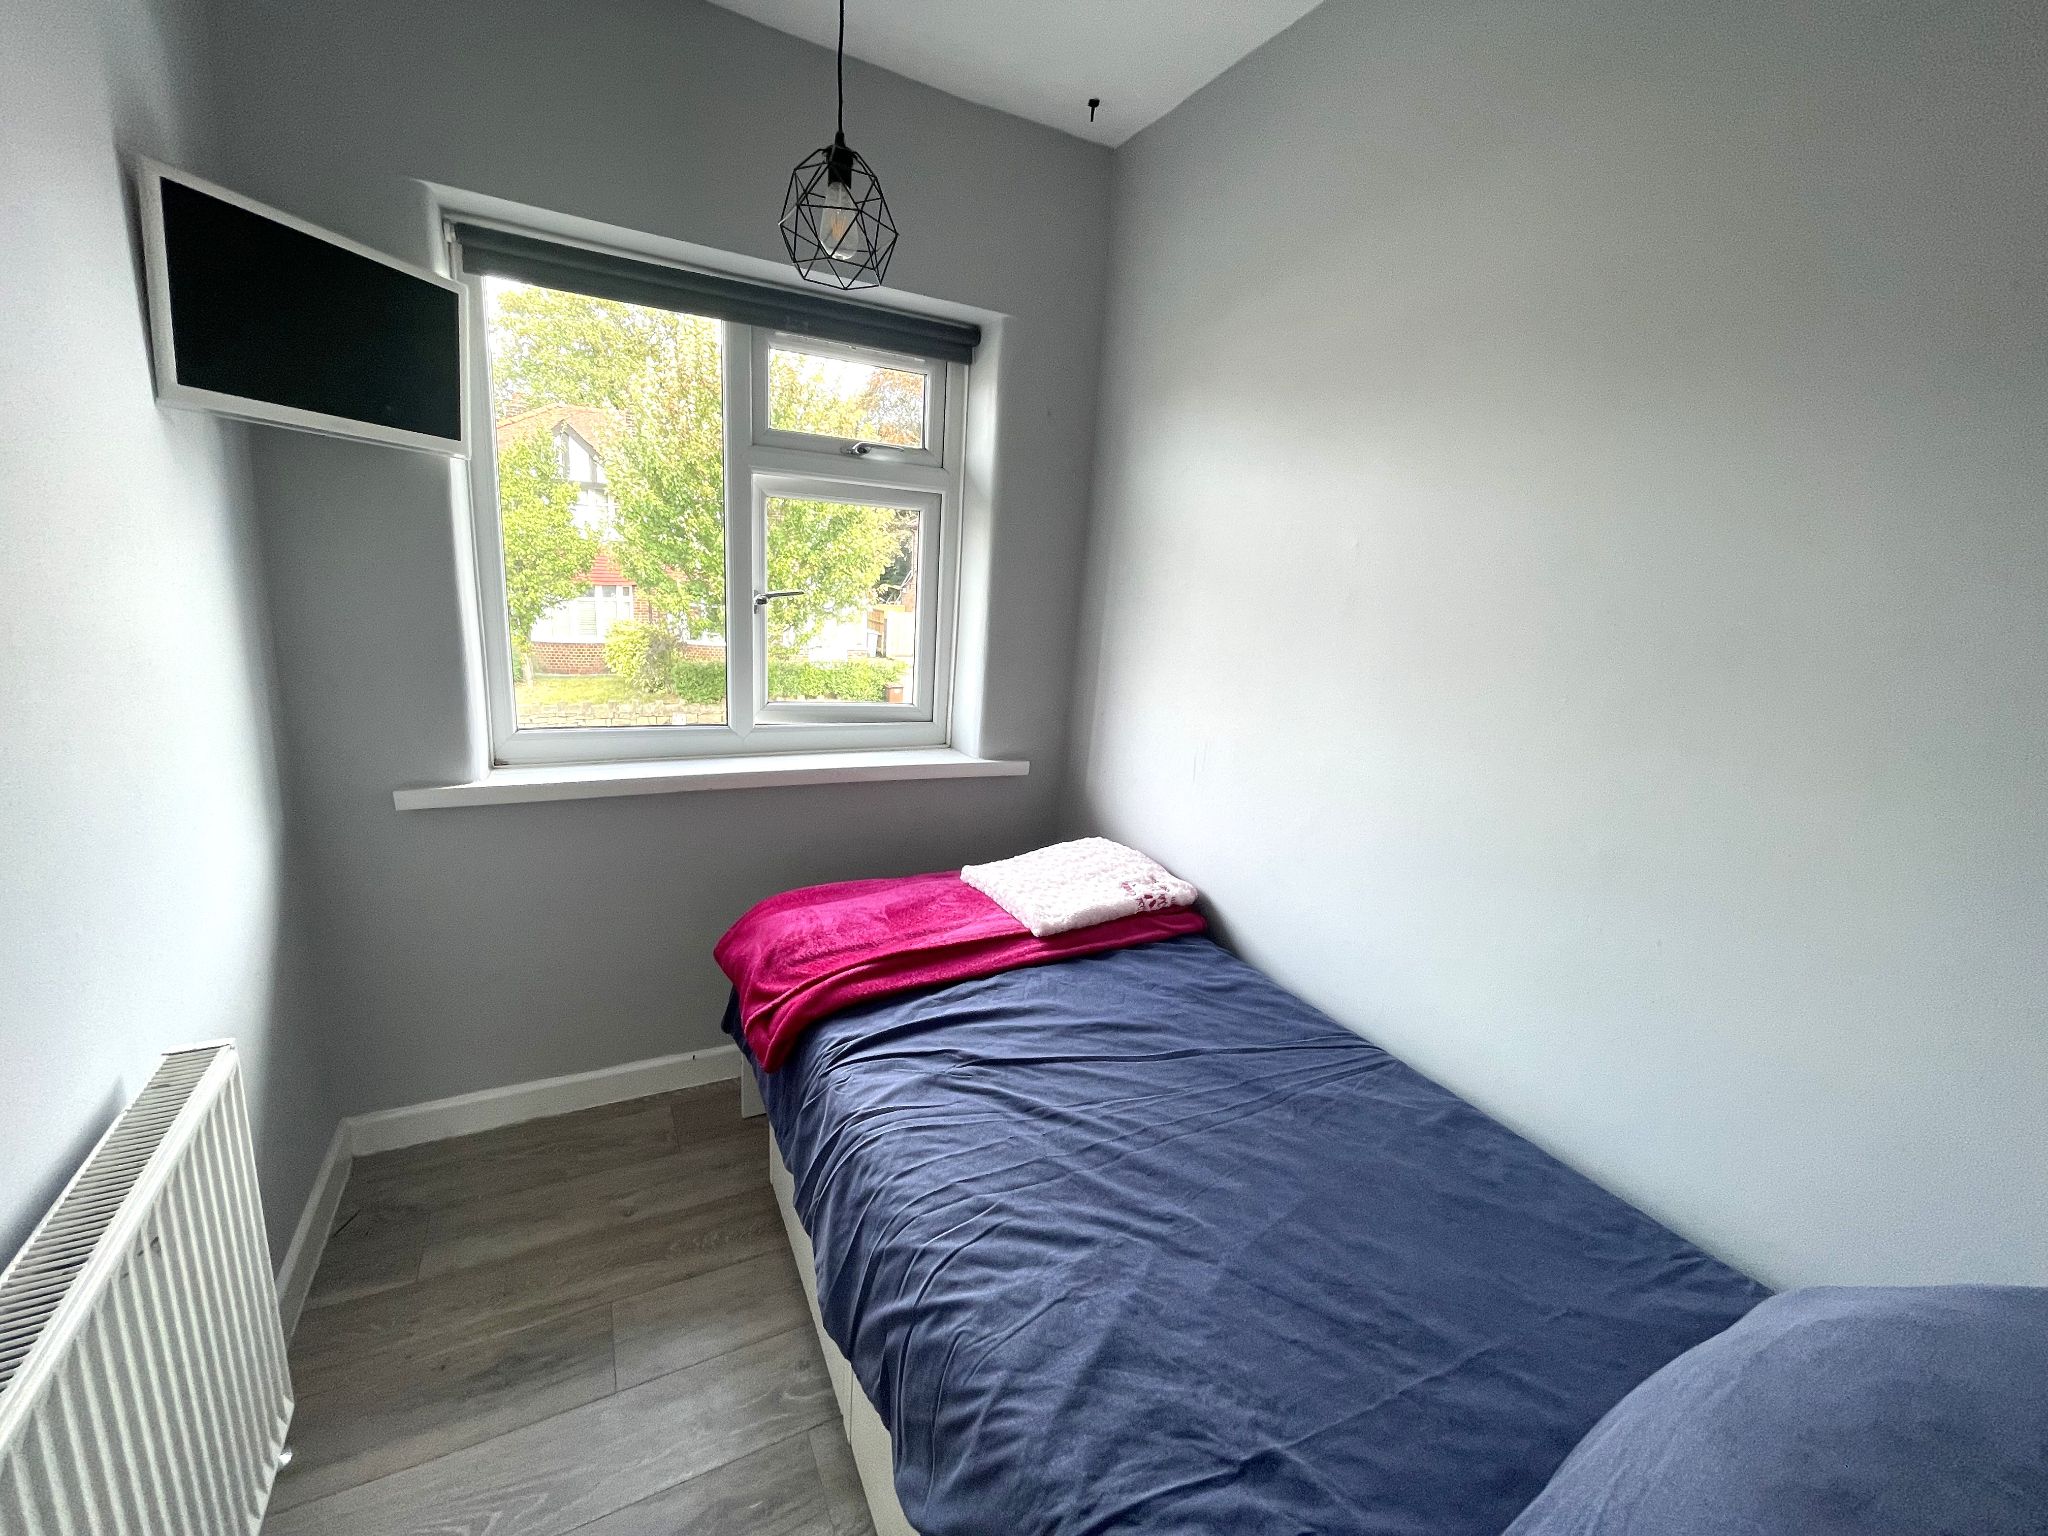
    Single bedroom with wood laminate to floor, radiator, space for single bed.

  • Family Bathroom

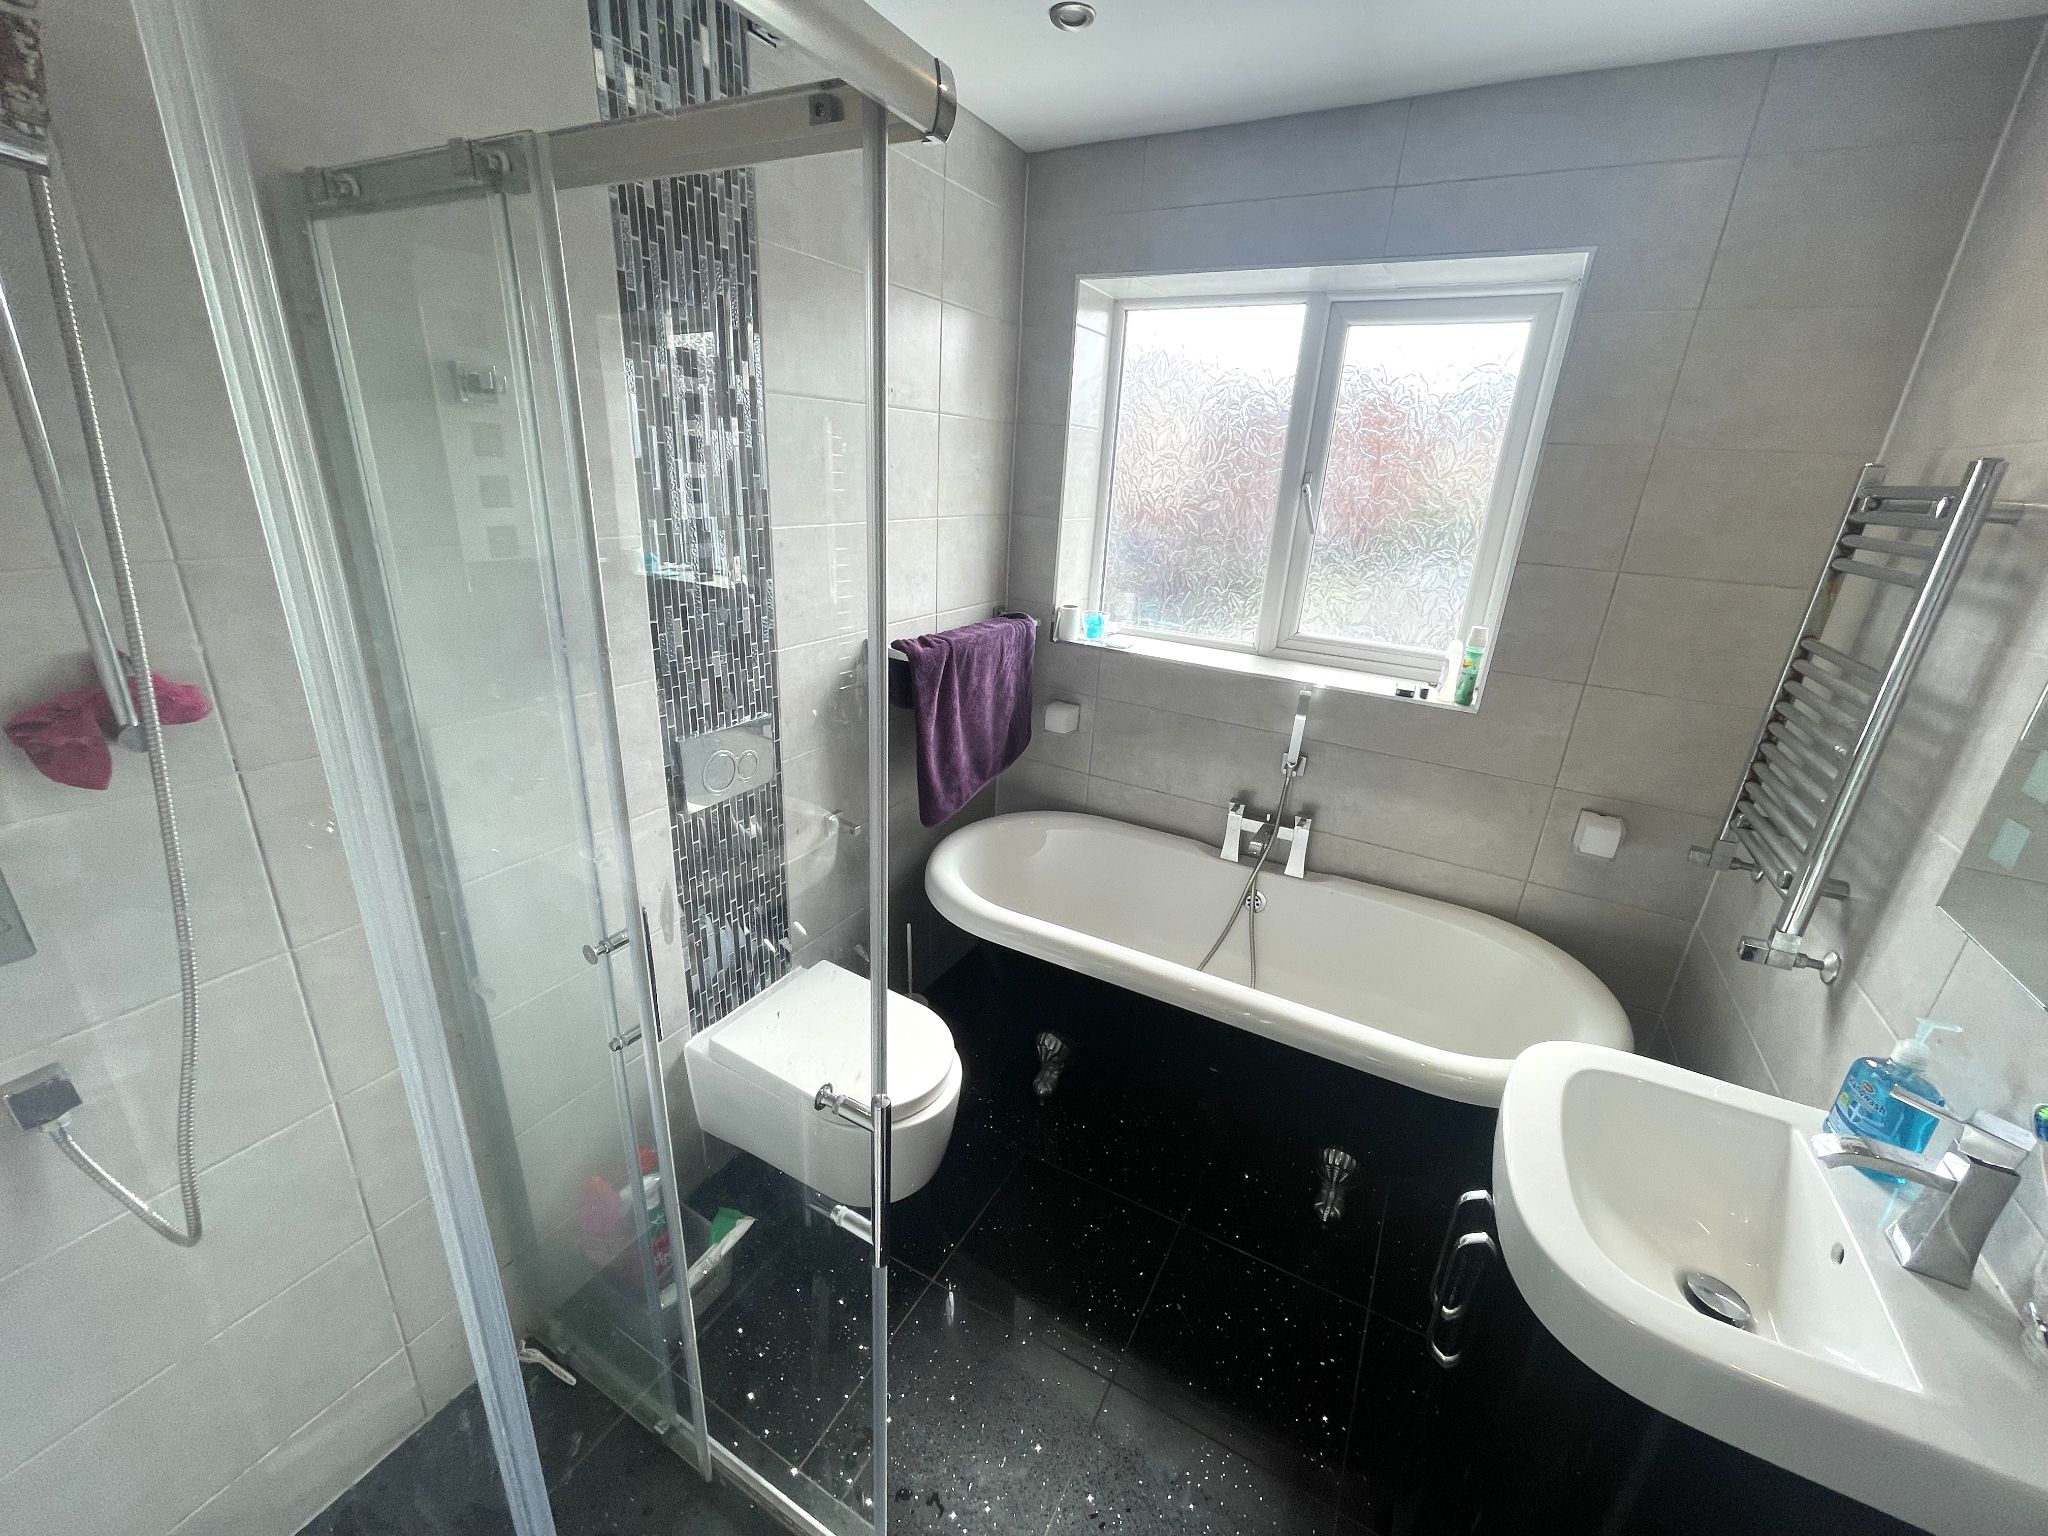
    Bespoke fully tiled bathroom suite boasting roll top bath with mixer tap, walk-in shower cubicle mains fed rainfall shower and separate attachment and glass shower screen, hand wash basin set in a vanity unit, low level WC , chrome towel radiator, frosted UPVC double glazed window, ceiling down lights.

  • Second Floor
  • Bedroom Four

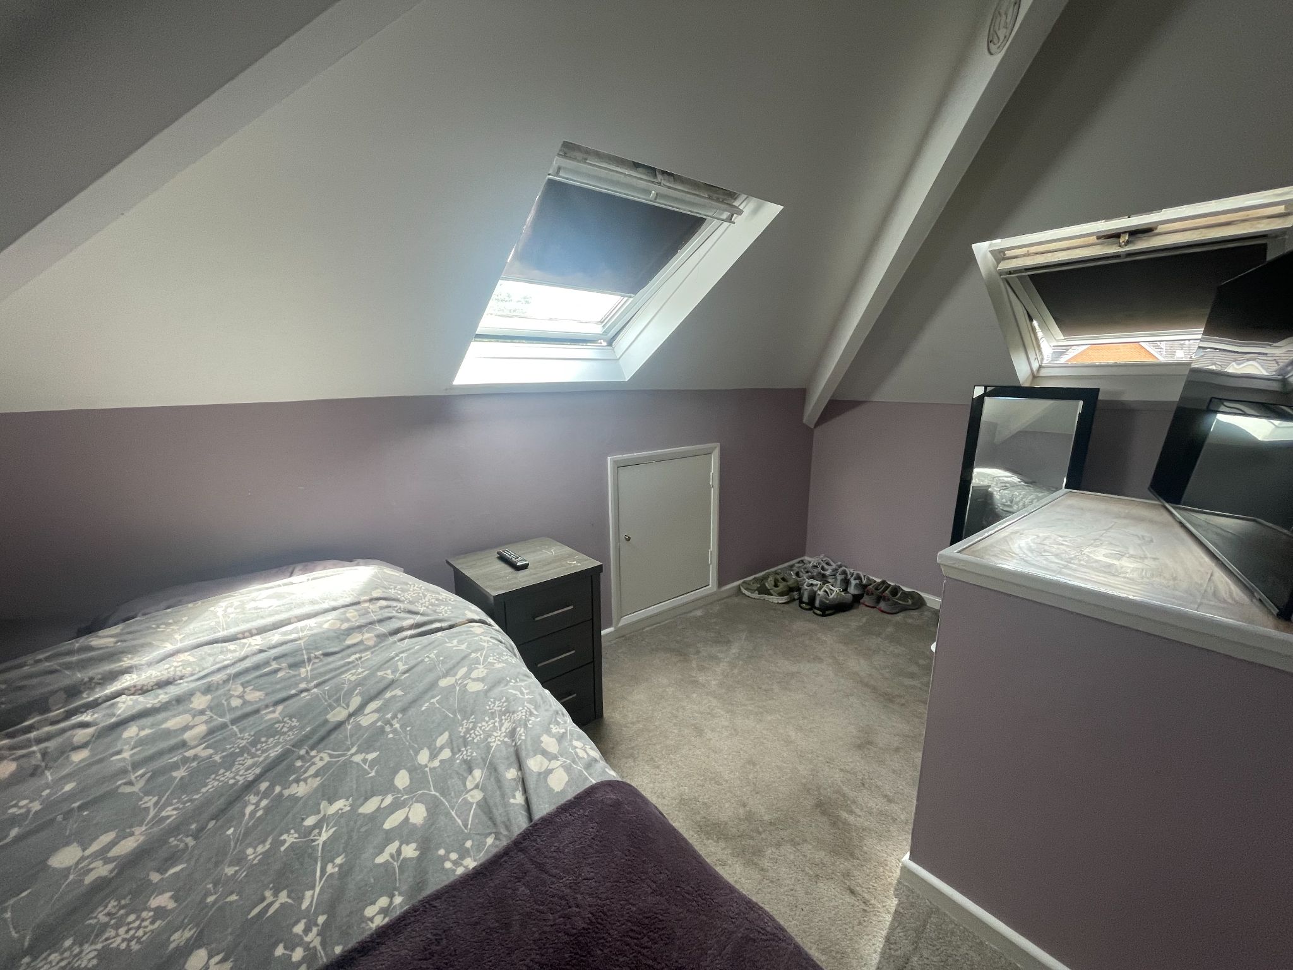
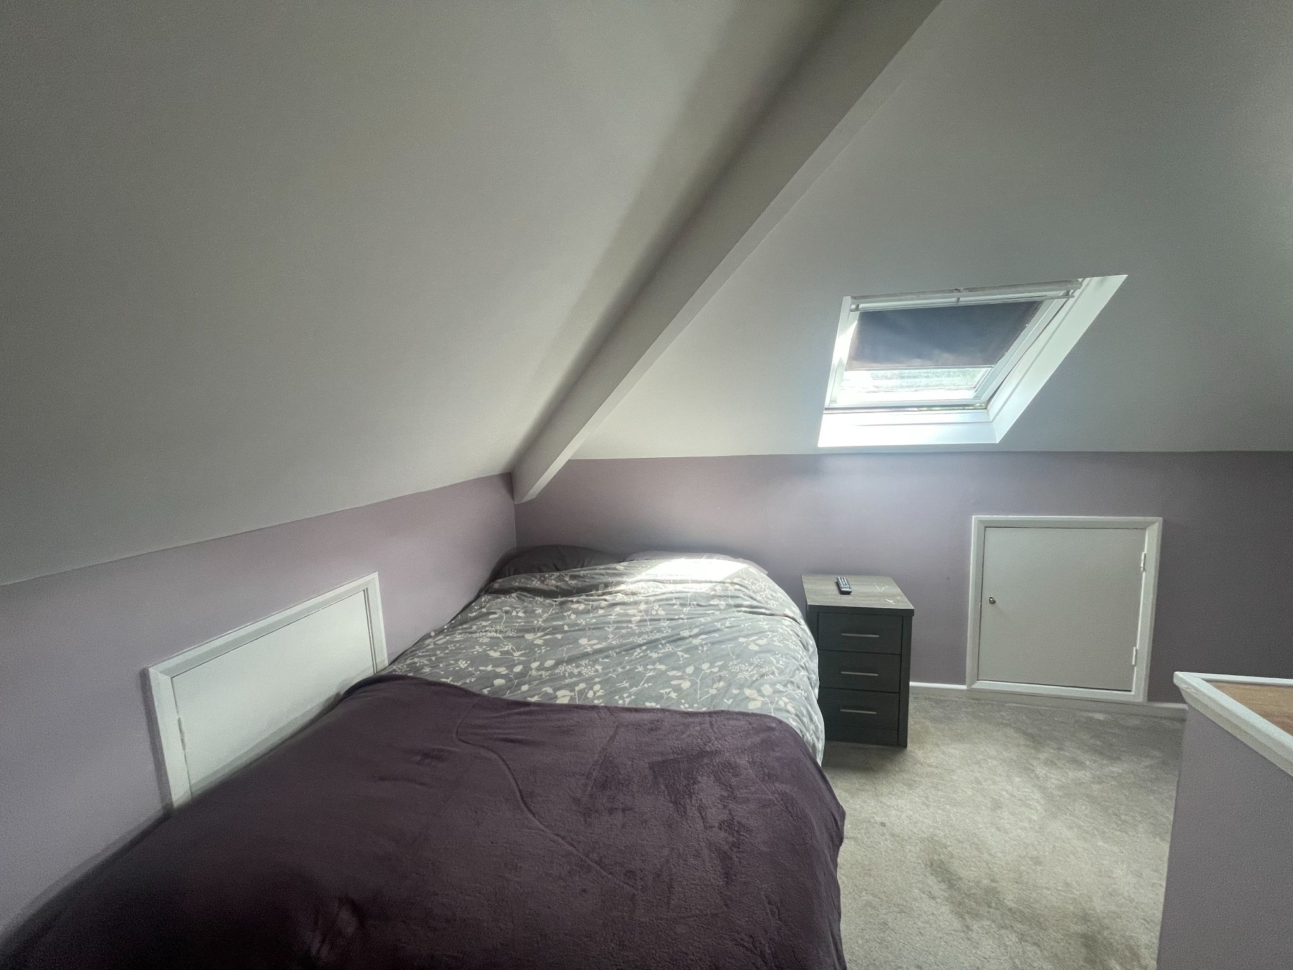
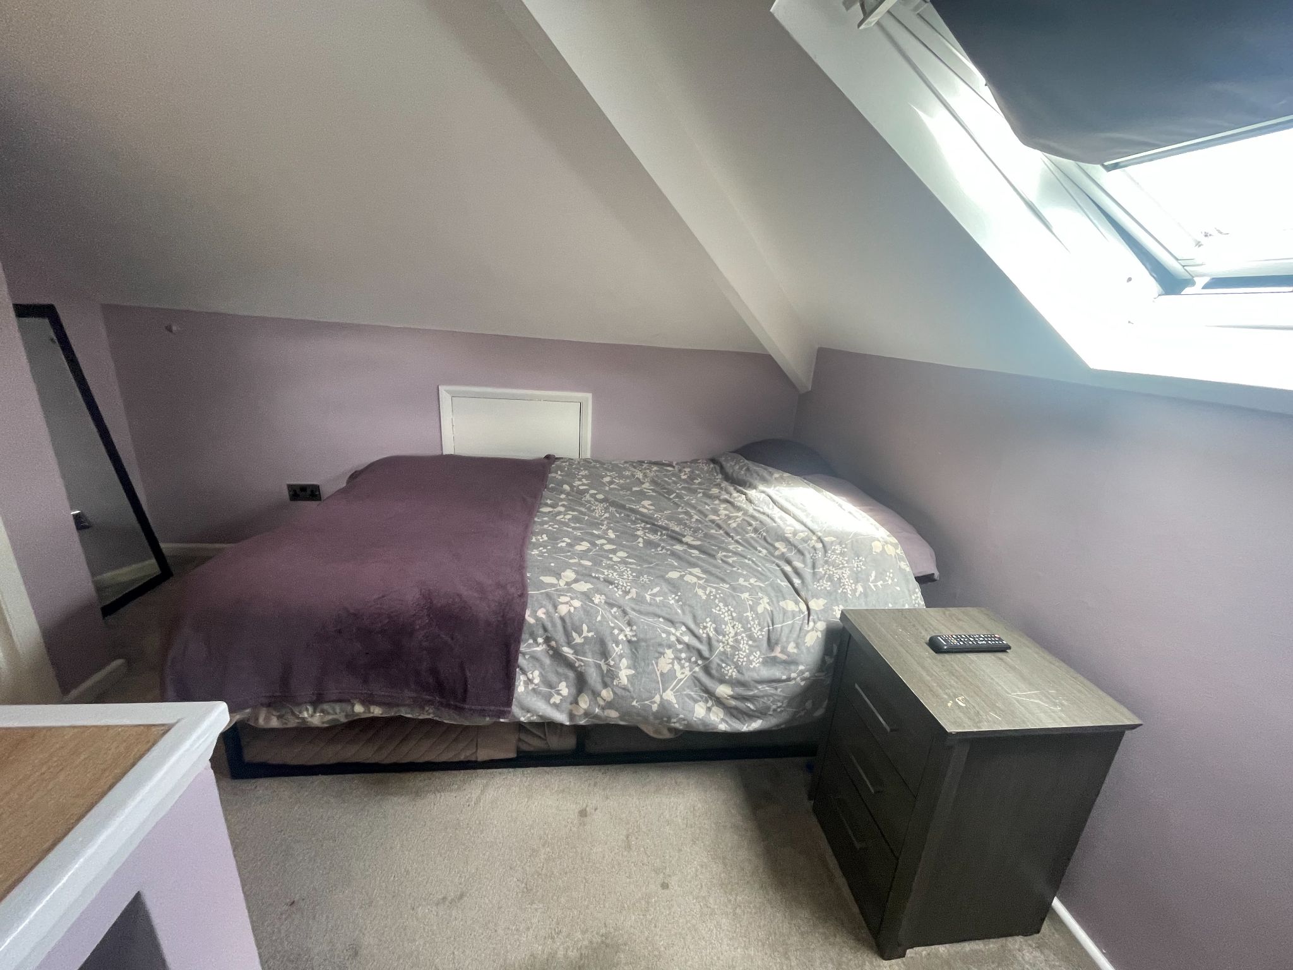
    Third double bedroom with carpet to floor, two Velux windows giving plenty of natural light, space for a double bed.

  • Outside

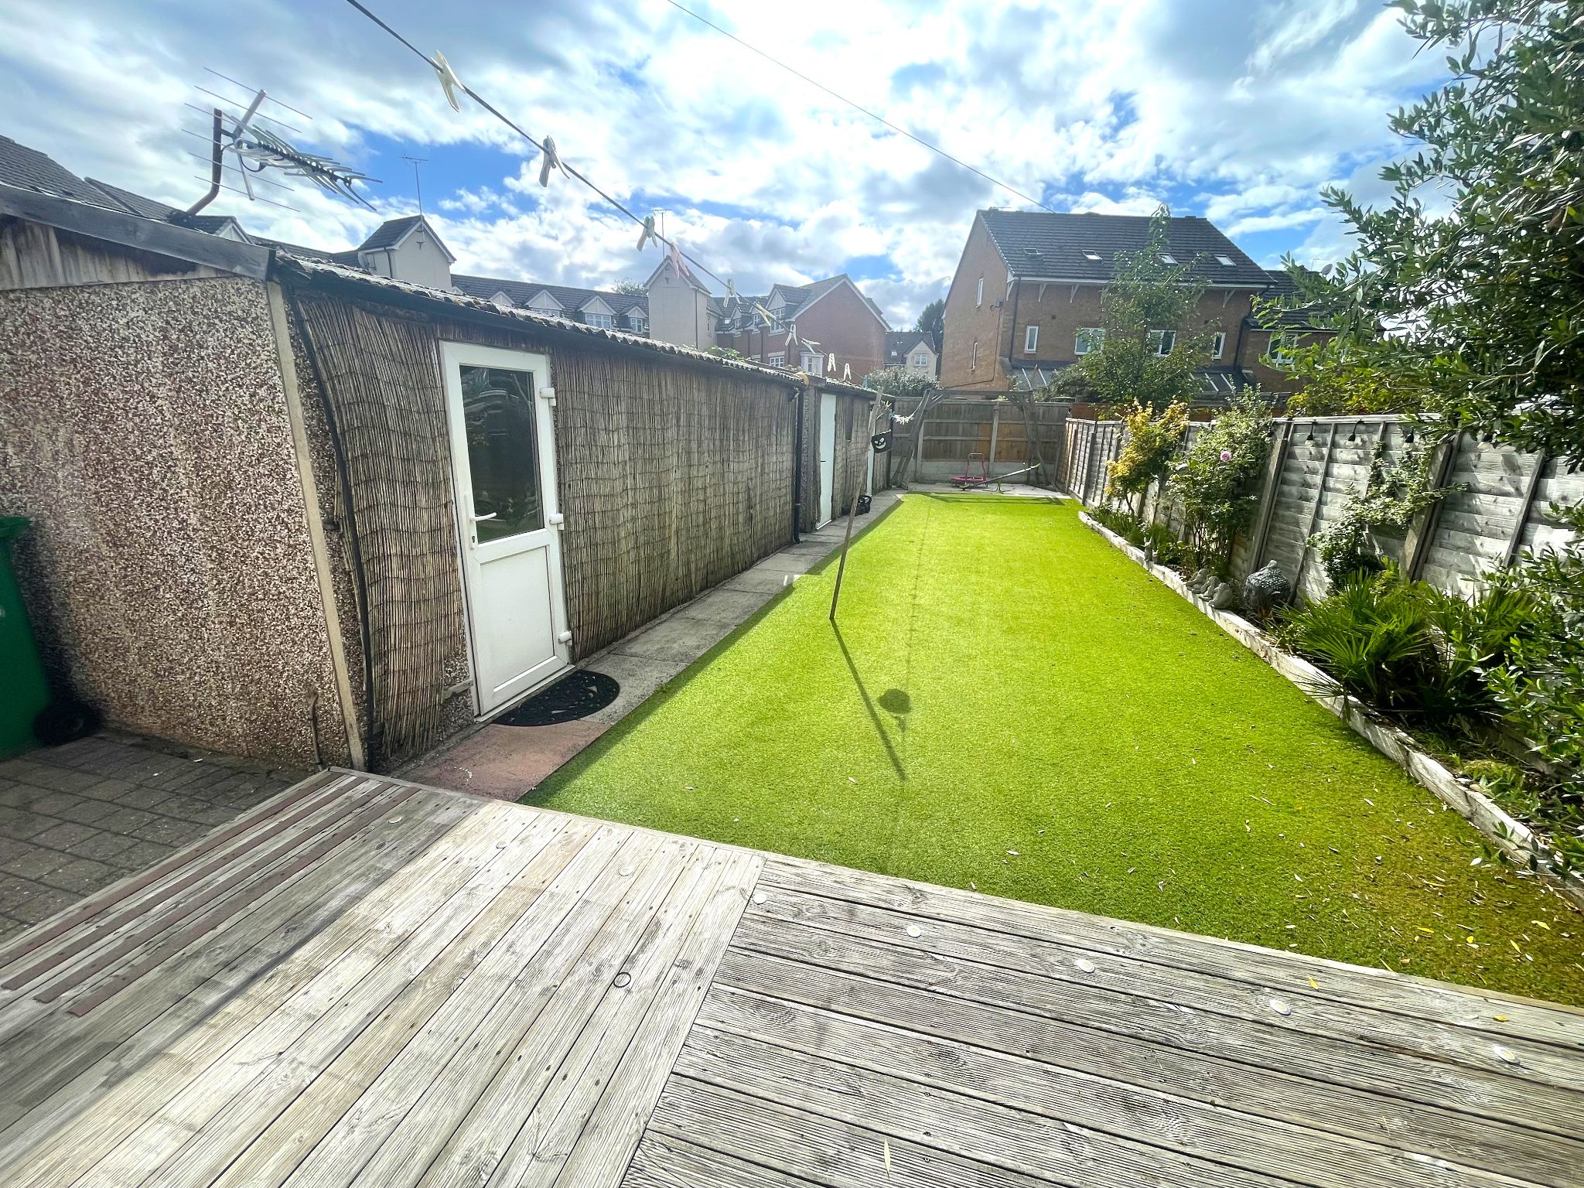
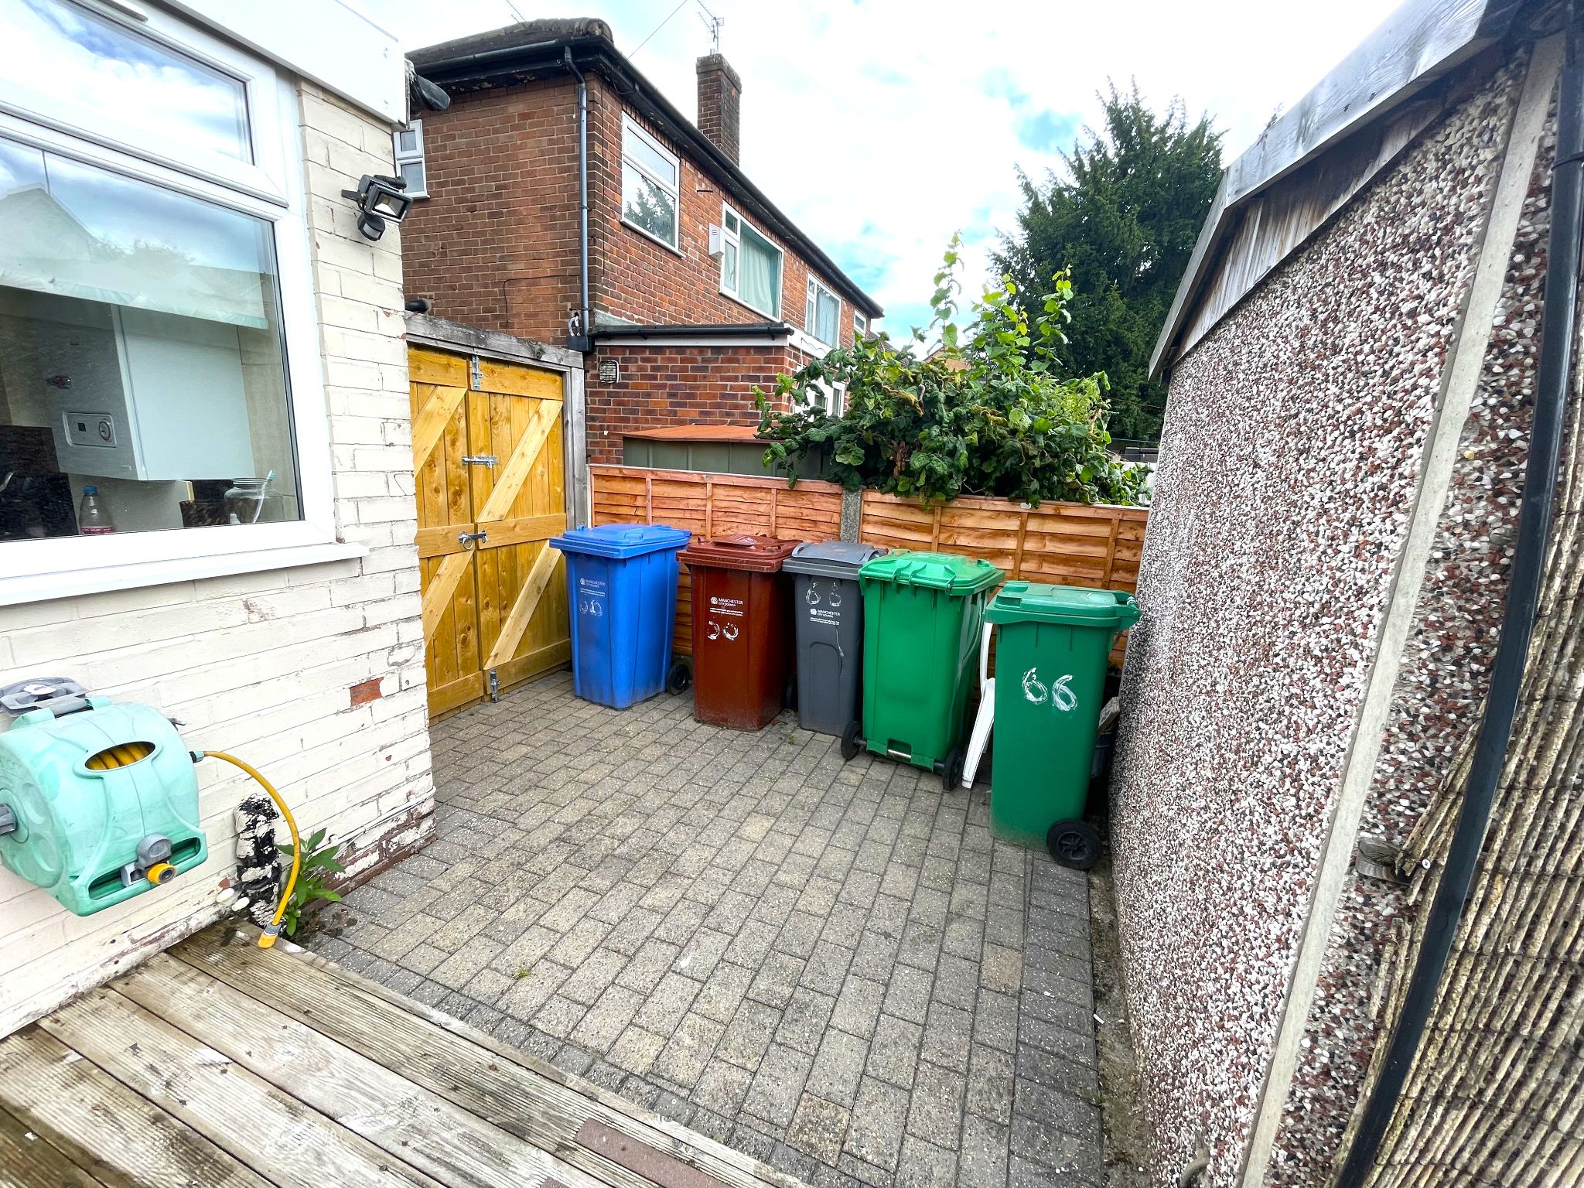
    The front garden is fully block paved for off road parking for several vehicles bordered by a brick wall with decorative wrought iron fencing The large West facing rear garden has a large area of artificial lawn with a raised decking area and block paving to the side. There are two large out buildings, one used for storage and one could be utilised as a salon or work from home space.

  • Disclaimer

    Disclaimer: These particulars, whilst believed to be accurate are set out as a general guideline only or guidance and do not constitute any part of an offer or contract. Intending purchasers should not rely on them as statements of representation or fact, but must satisfy themselves by inspection or otherwise as to their accuracy. Please note that we have not tested any apparatus, equipment, fixtures, fittings or services, including gas central heating and so cannot verify they are in working order or fit for their purpose. Furthermore solicitors should confirm movable items described in the sales particulars are, in fact included in the sale since circumstances do change during marketing or negotiations. Although we try to ensure accuracy, measurements used in this brochure may be approximate. Therefore if intending purchasers need accurate measurements to order carpeting or to ensure existing furniture will fit, they should take such measurements themselves
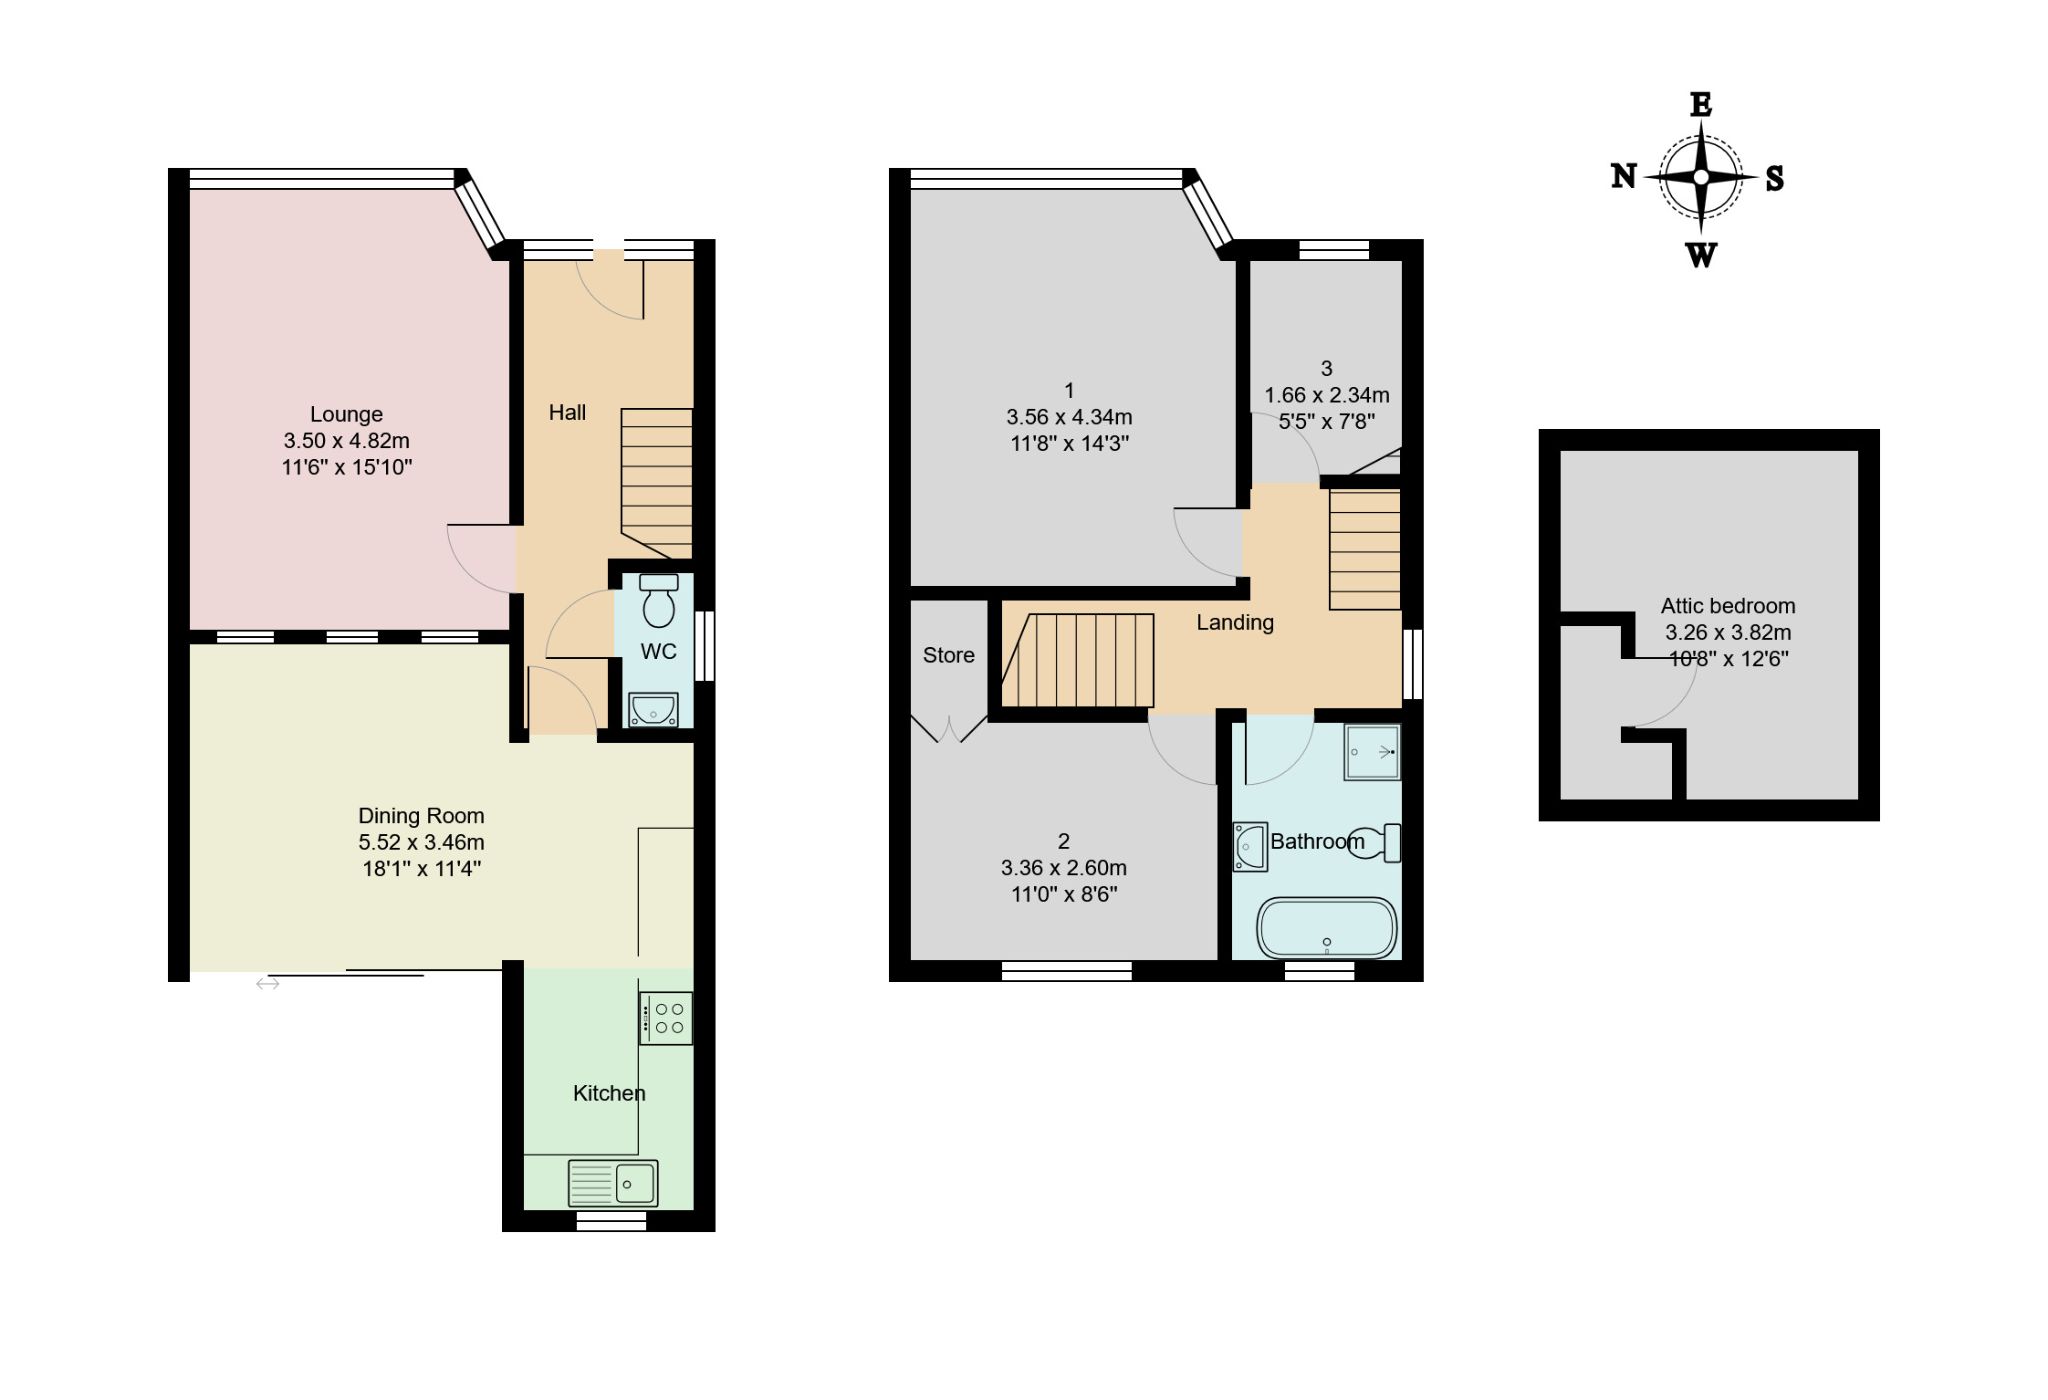
4 bedroom semi-detached house For Sale in Manchester - Floorplan 1.