Heybrook Road, Manchester, M23 3 bedroom semi-detached house For Sale in Manchester

£320,000.00

3 bedrooms, 1 bathroom

Property reference: ROG-1JWE15BG8SB
3 bedroom semi-detached house For Sale in Manchester - Photograph 1.
3 bedroom semi-detached house For Sale in Manchester - Photograph 2.
3 bedroom semi-detached house For Sale in Manchester - Photograph 3.
3 bedroom semi-detached house For Sale in Manchester - Photograph 4.
3 bedroom semi-detached house For Sale in Manchester - Photograph 5.
3 bedroom semi-detached house For Sale in Manchester - Photograph 6.
3 bedroom semi-detached house For Sale in Manchester - Photograph 7.
3 bedroom semi-detached house For Sale in Manchester - Photograph 8.
3 bedroom semi-detached house For Sale in Manchester - Photograph 9.
3 bedroom semi-detached house For Sale in Manchester - Photograph 10.
3 bedroom semi-detached house For Sale in Manchester - Photograph 11.
3 bedroom semi-detached house For Sale in Manchester - Photograph 12.
3 bedroom semi-detached house For Sale in Manchester - Photograph 13.
3 bedroom semi-detached house For Sale in Manchester - Photograph 14.
3 bedroom semi-detached house For Sale in Manchester - Photograph 15.
3 bedroom semi-detached house For Sale in Manchester - Photograph 16.
3 bedroom semi-detached house For Sale in Manchester - Photograph 17.
3 bedroom semi-detached house For Sale in Manchester - Photograph 18.
3 bedroom semi-detached house For Sale in Manchester - Photograph 19.
3 bedroom semi-detached house For Sale in Manchester - Photograph 20.

Features

  • Immaculate Three Double Bedroom Semi-Detached family Home
  • Well Appointed Contemporary Family Accommodation Throughout
  • Fully Fitted kitchen with Integrated Appliances
  • New Roof Fitted
  • GCH and UPVC Double Glazed Throughout
  • Thoughtfully Decorated Interior
  • Karndean Flooring
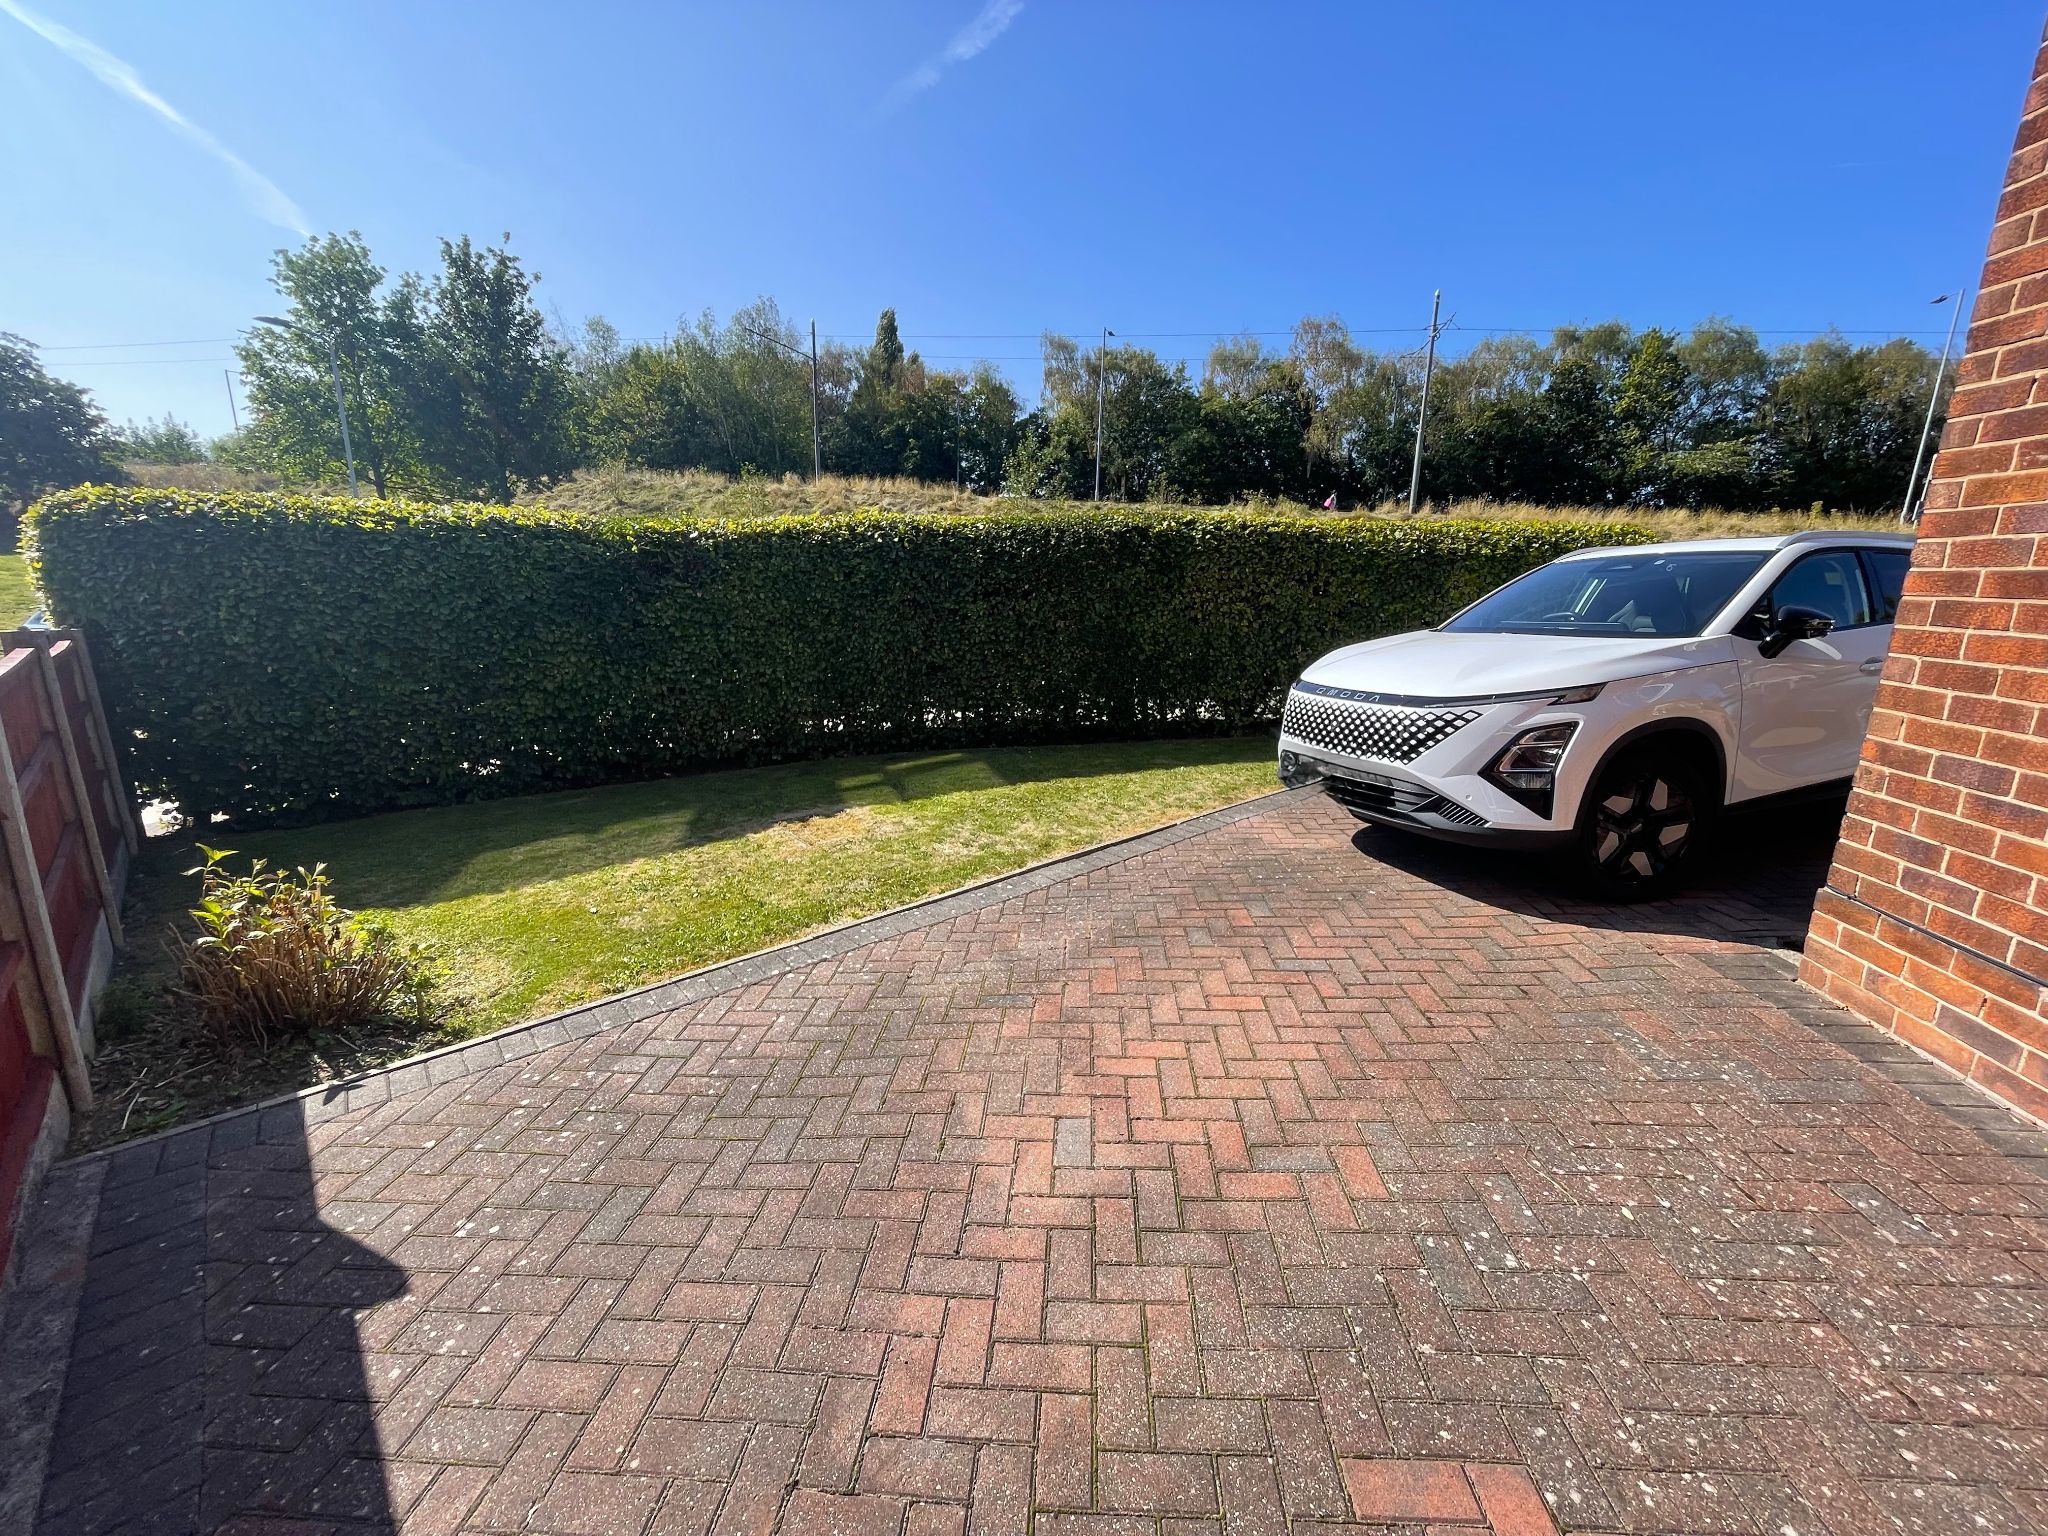
  • Fully Paved Driveway for Off Road Parking for Several Vehicles
  • Walking Distance to Tram Stop
  • Close Links to Wythenshawe Hospital and Manchester Airport

Property overview

Description

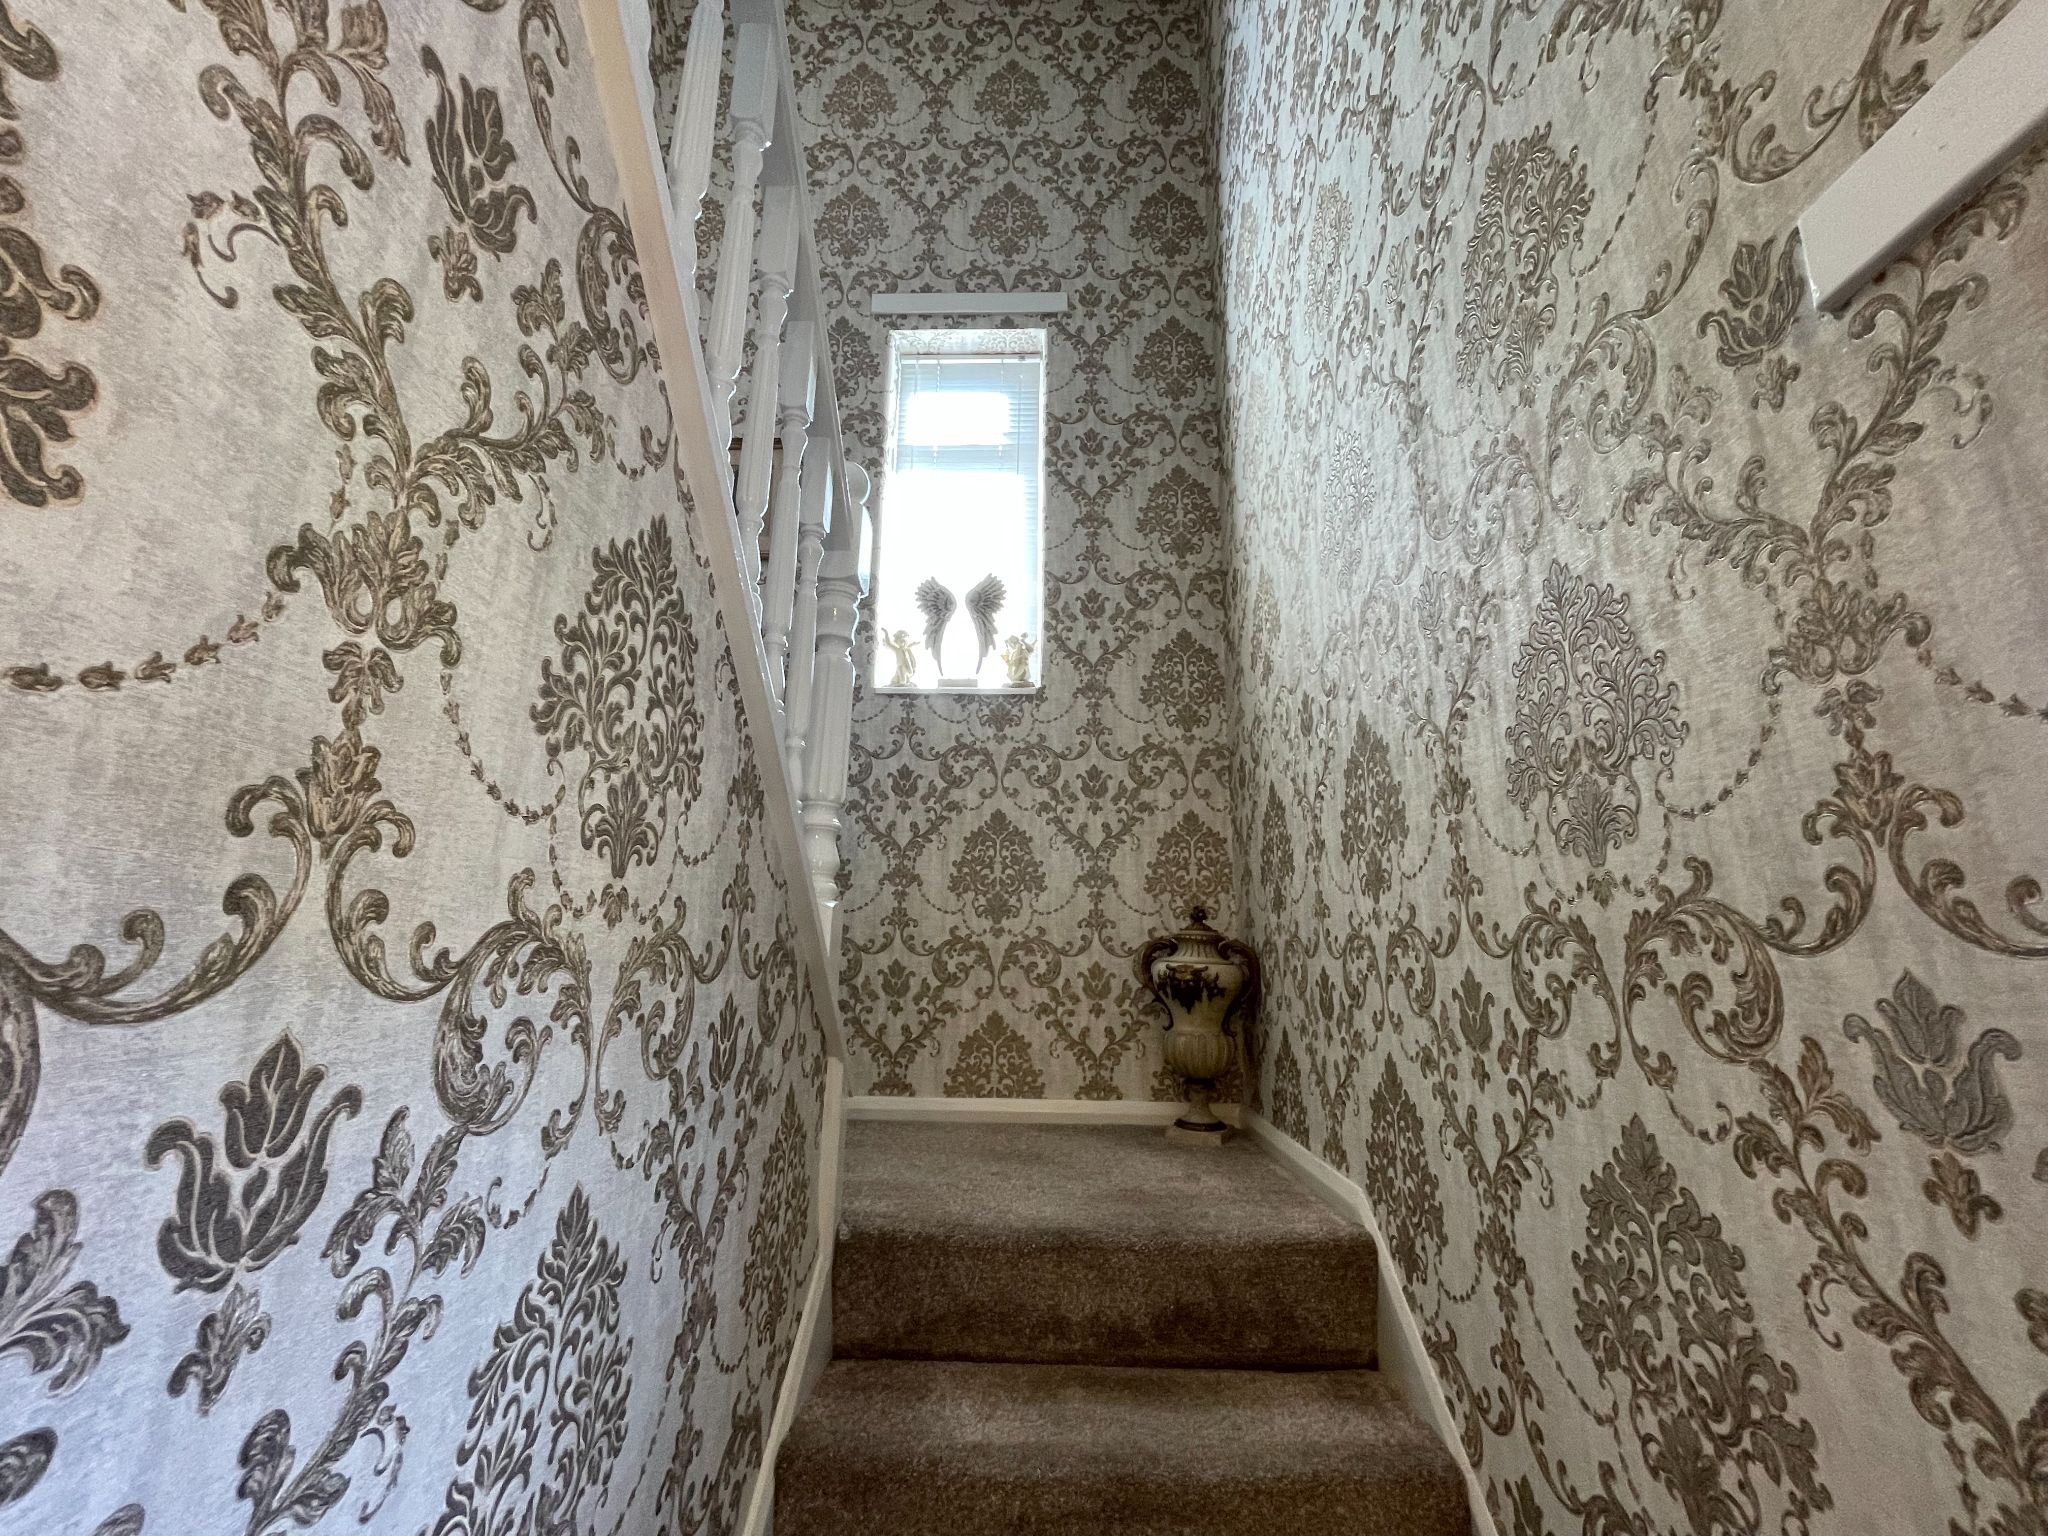
This immaculate three double bedroom semi-detached family home on Heybrook Road offers a wonderful blend of style, comfort and practicality, making it an ideal choice for a buyer looking for a home that is ready to move straight into and enjoy. Beautifully presented throughout, the property has been thoughtfully decorated to create a warm, welcoming feel, with a tasteful interior that is both contemporary and effortlessly homely.

The accommodation is well appointed and designed with modern family living in mind. With two reception rooms, there is excellent flexibility for relaxing, entertaining, dining or creating a separate playroom or home working space. The fully fitted kitchen is both sleek and functional, complete with integrated appliances, offering a space that feels as good to use as it looks. Karndean flooring adds a smart and durable finish, while gas central heating and UPVC double glazing throughout help ensure comfort all year round. The added benefit of a new roof fitted gives further peace of mind and enhances the appeal for anyone seeking a home with important improvements already taken care of.

Upstairs, the three double bedrooms provide generous and versatile accommodation, perfect for a growing family, guests, or anyone who values extra space. The bathroom is well positioned to serve the household, while the overall flow of the home creates a sense of ease and functionality that is so important in day-to-day life.

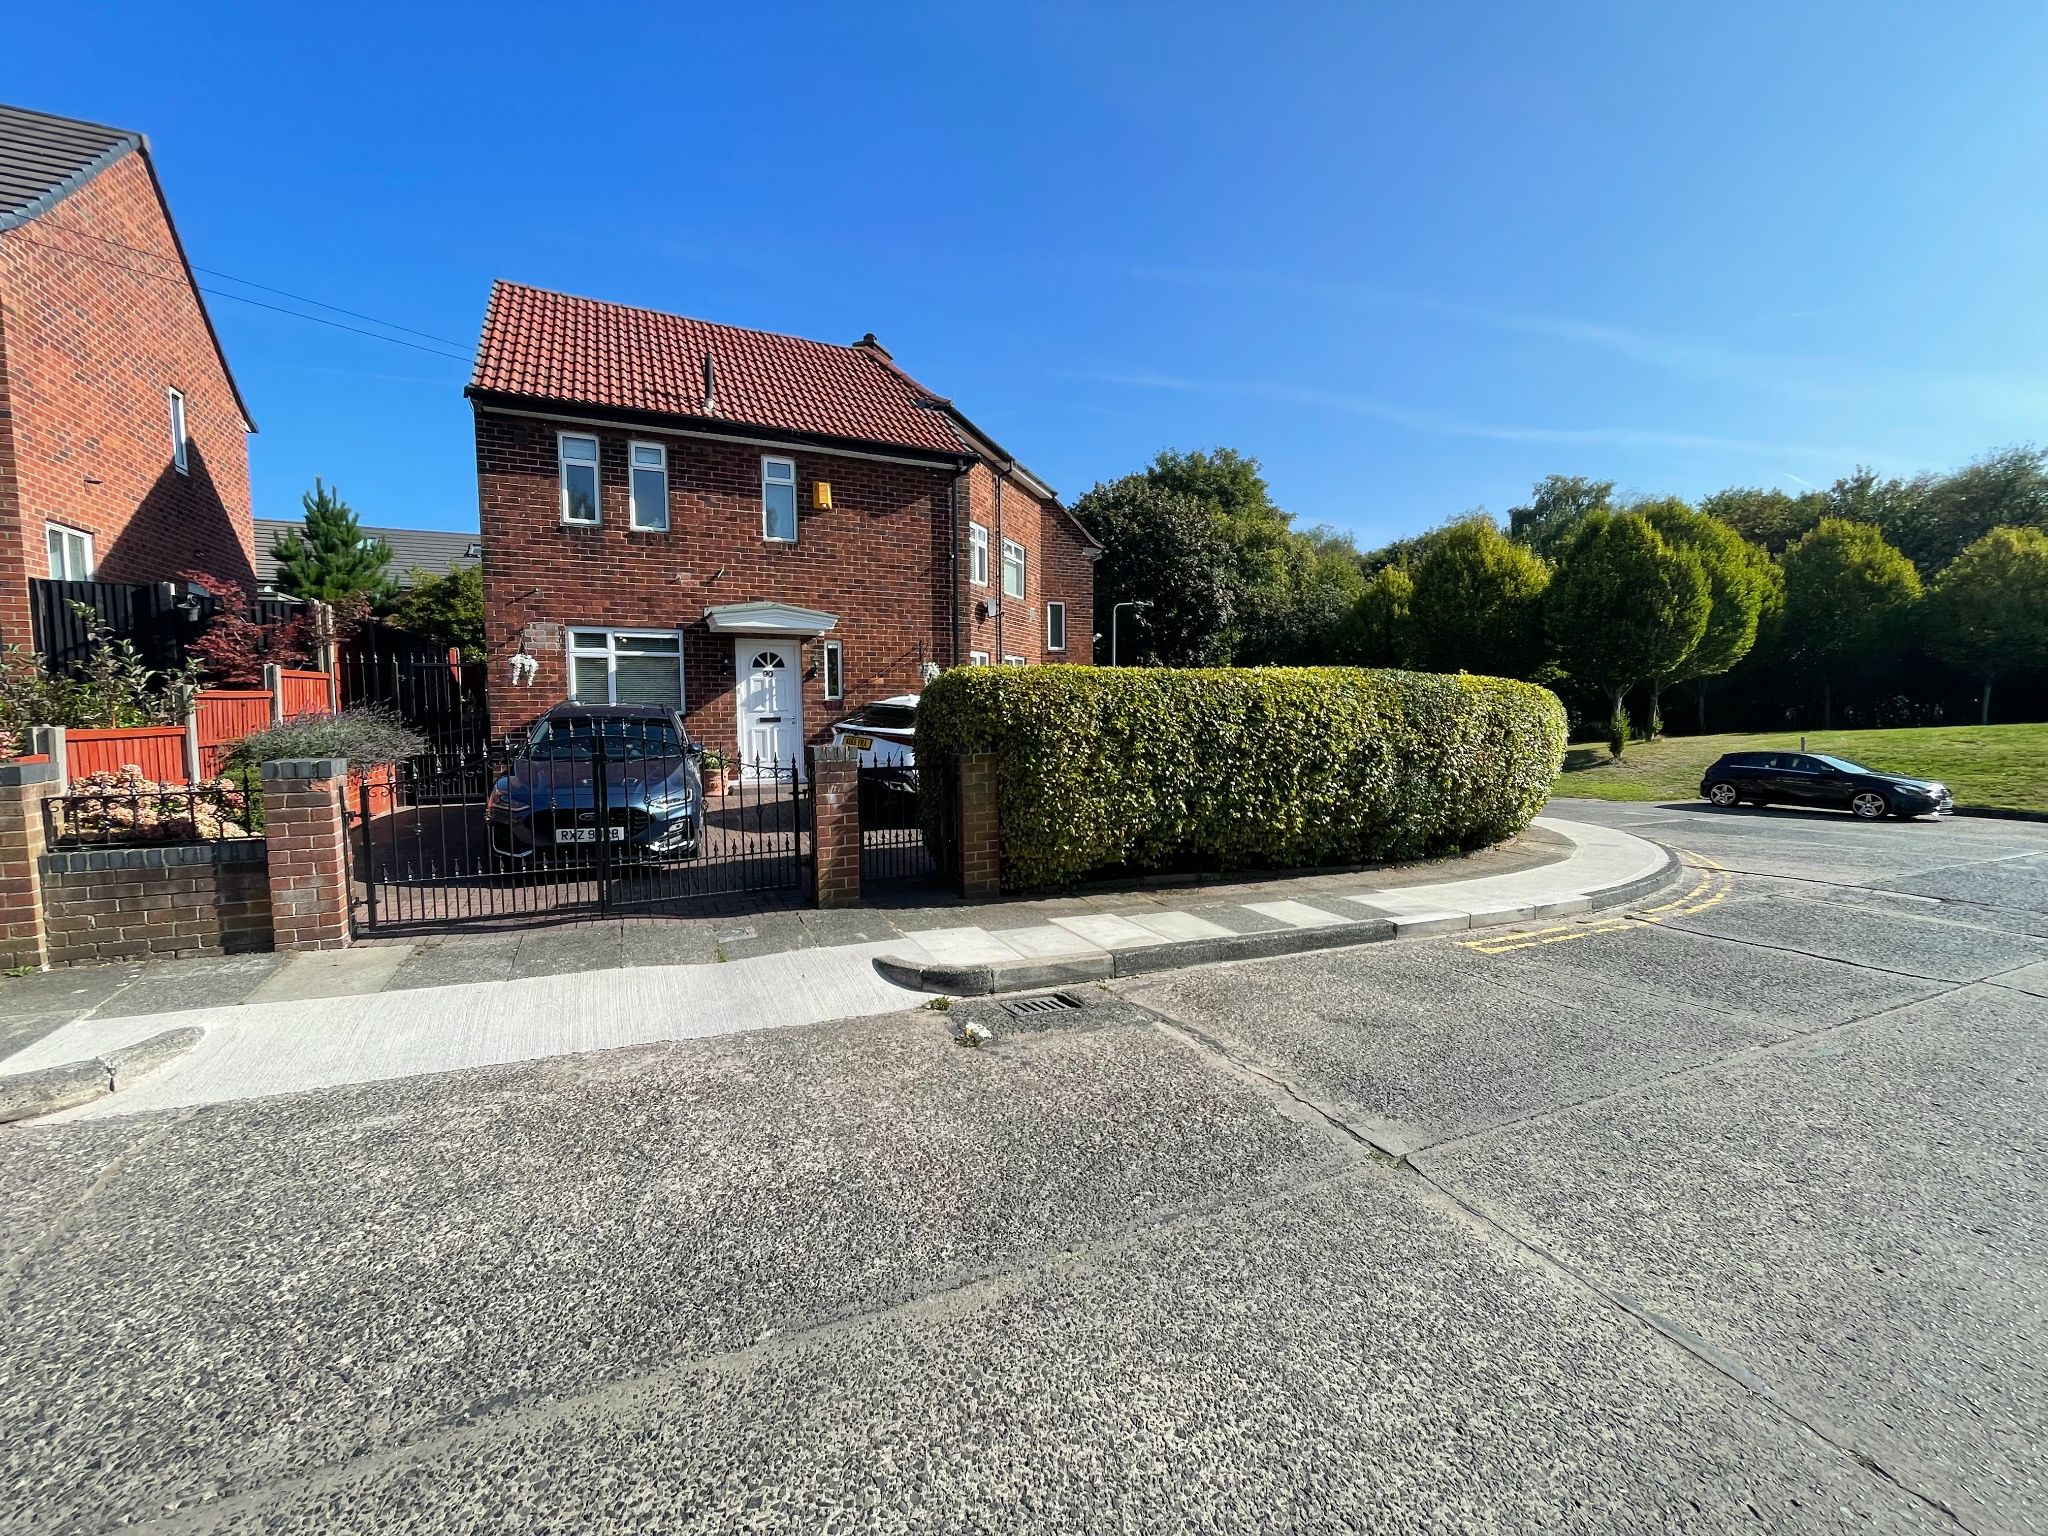
Outside, the property continues to impress with a fully paved driveway providing off road parking for several vehicles, a highly practical feature for busy households and visiting family or friends. The exterior complements the immaculate presentation found inside, creating a home that feels cared for from the moment you arrive.

The location is another strong reason to buy. The property is within walking distance to the tram stop, making commuting and getting around straightforward, and it also benefits from close links to Wythenshawe Hospital and Manchester Airport, which will be especially attractive for healthcare professionals, frequent travellers and those needing excellent transport connections. Supermarkets, schools, leisure facilities, healthcare services and rail links are all within easy reach, adding to the everyday convenience of this well placed home.

This is a property that offers far more than just space. It delivers a stylish, settled lifestyle in a home that feels secure, elegant and easy to maintain. For a buyer looking for a beautifully finished family home in a convenient and well connected setting, this is a fantastic opportunity and one not to miss.

Accommodation comprising

  • Ground Floor
  • Entrance Hall

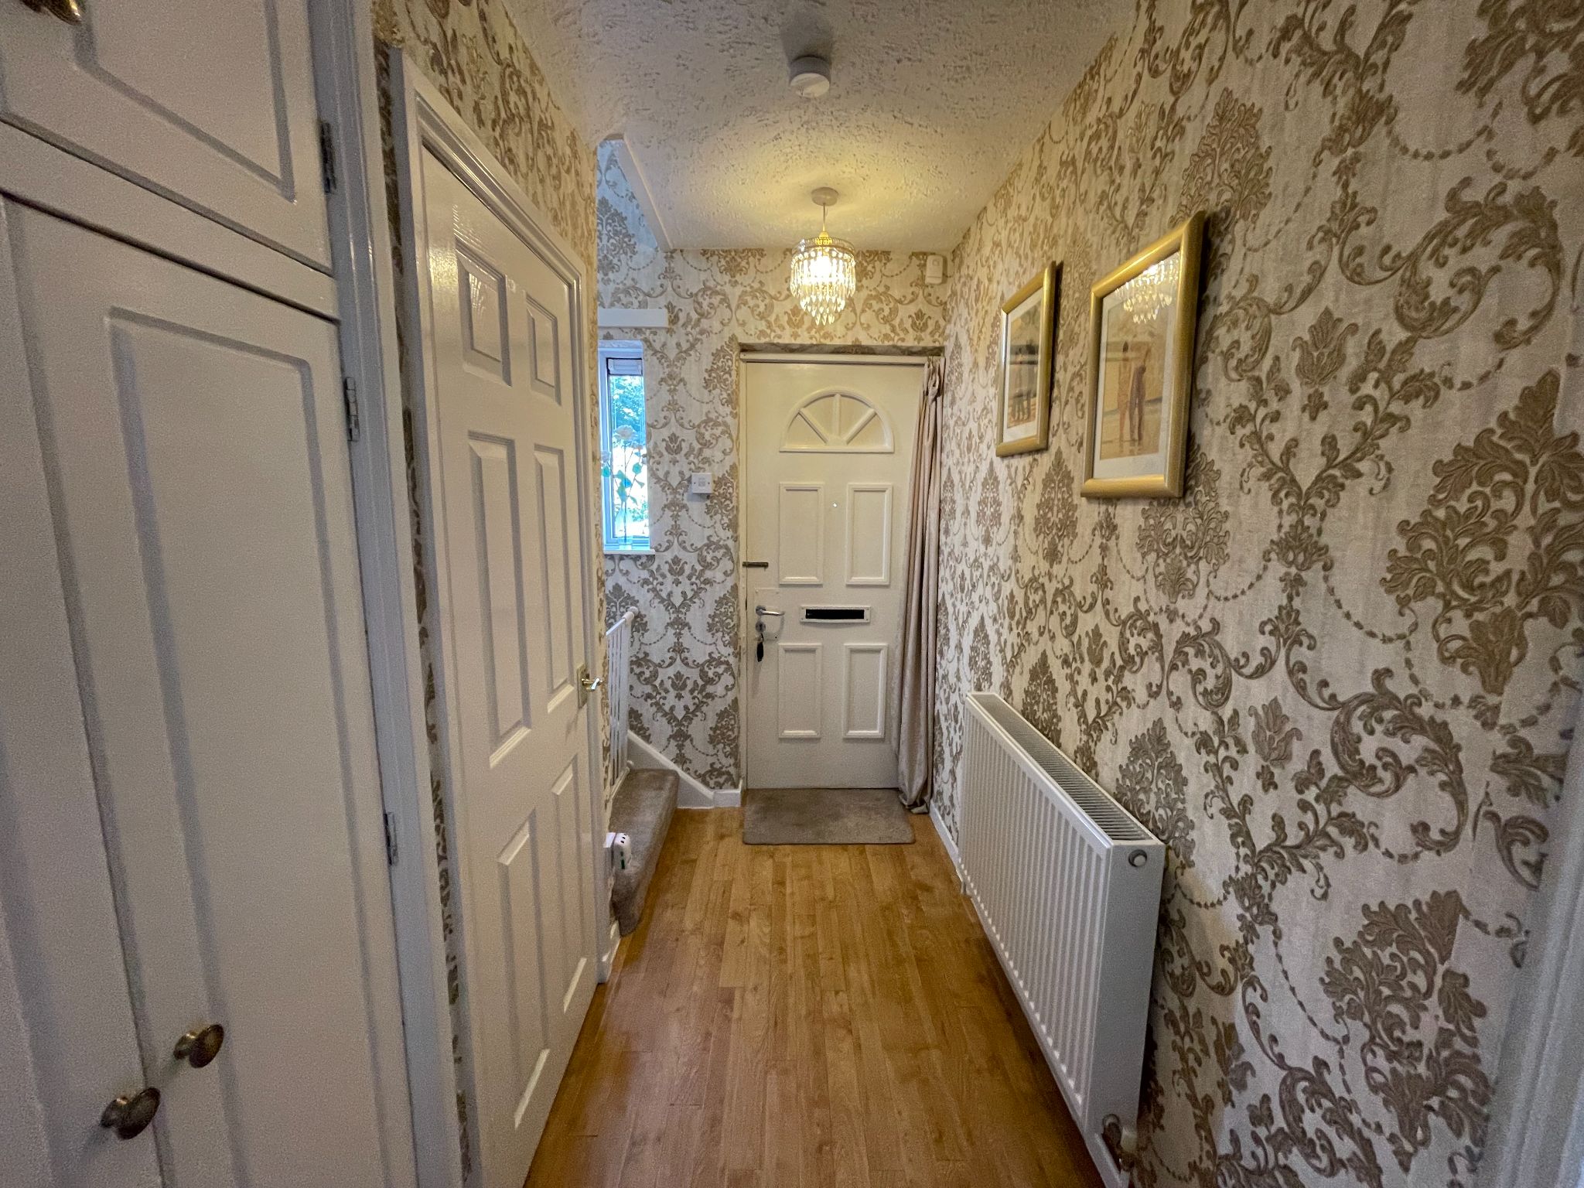
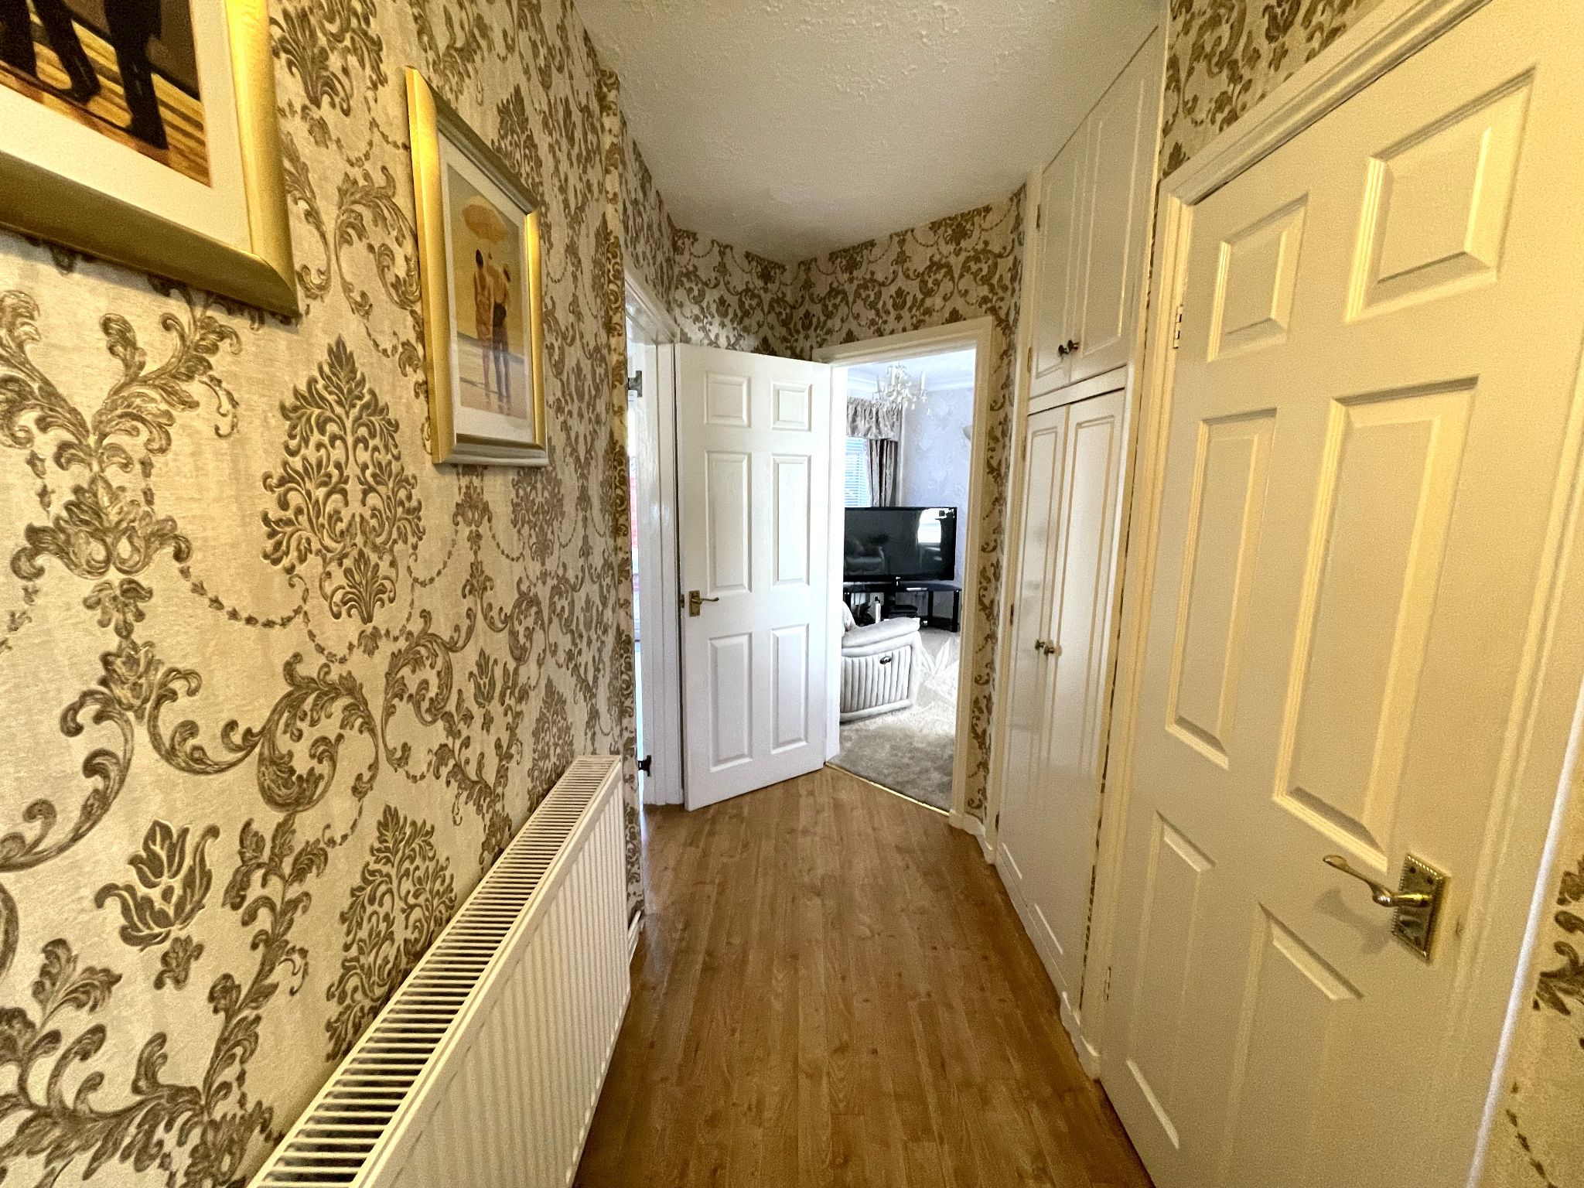
    Inviting hallway with Karndean flooring, radiator, storage room, meter cupboard, alarm panel, leading to all ground floor rooms.

  • Living Room

    10' (3m 4cm) 11'' x 15' (4m 57cm)

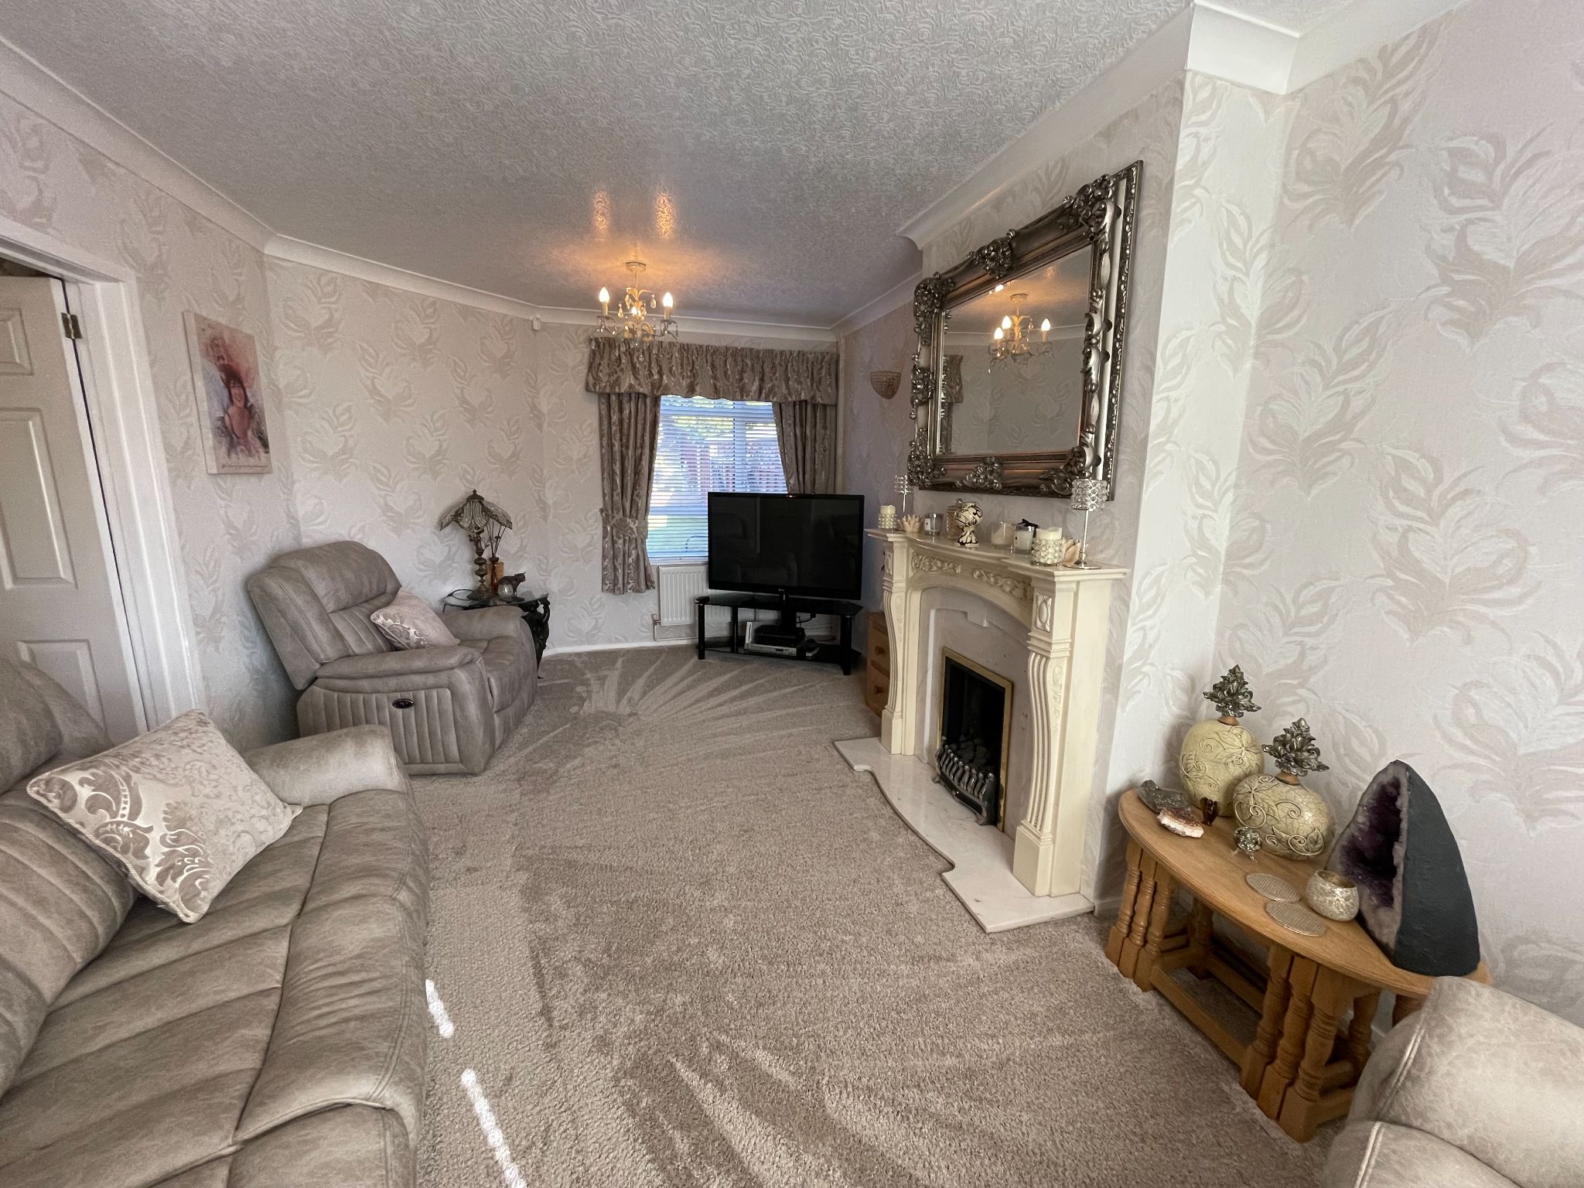
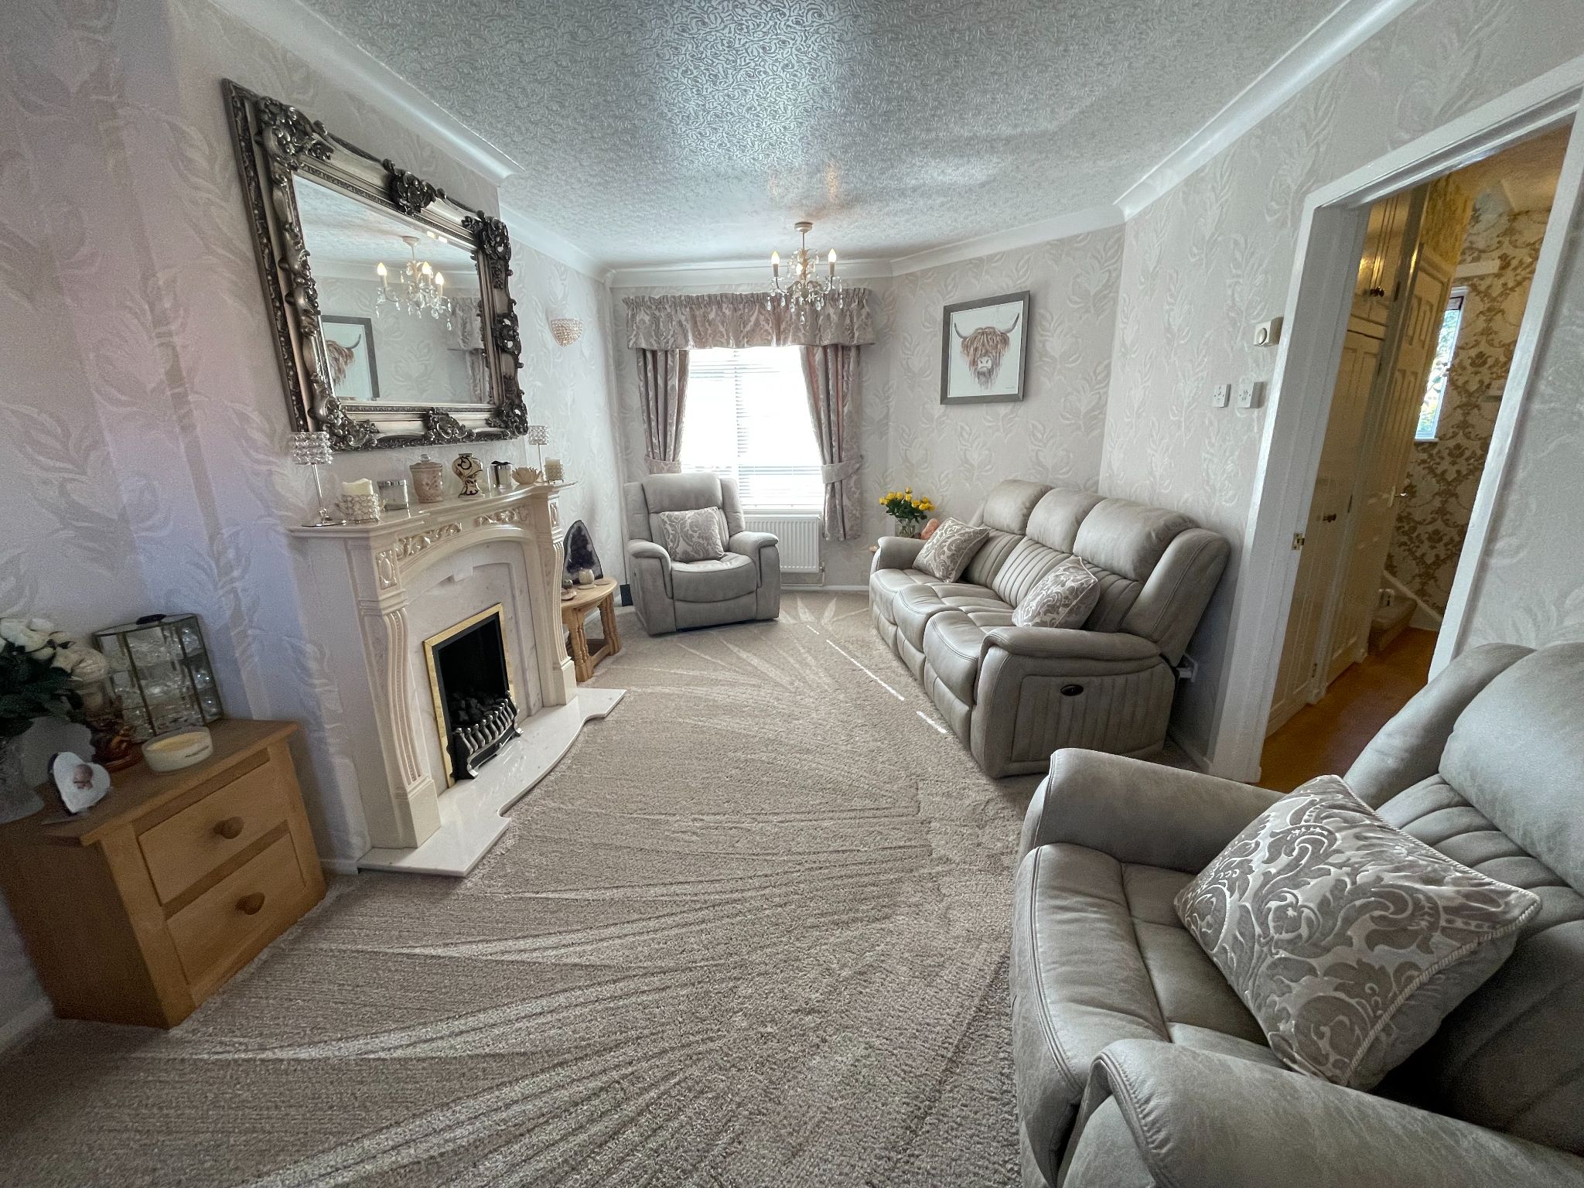
    Sumptuous living room with carpet to floor, two uPVC double glazed windows offering plenty of natural light, feature coal effect gas fire with marble hearth and surround, radiator. Ample space for free standing lounge furniture.

  • Dining Area

    9' (2m 74cm) x 8' (2m 43cm) 10''

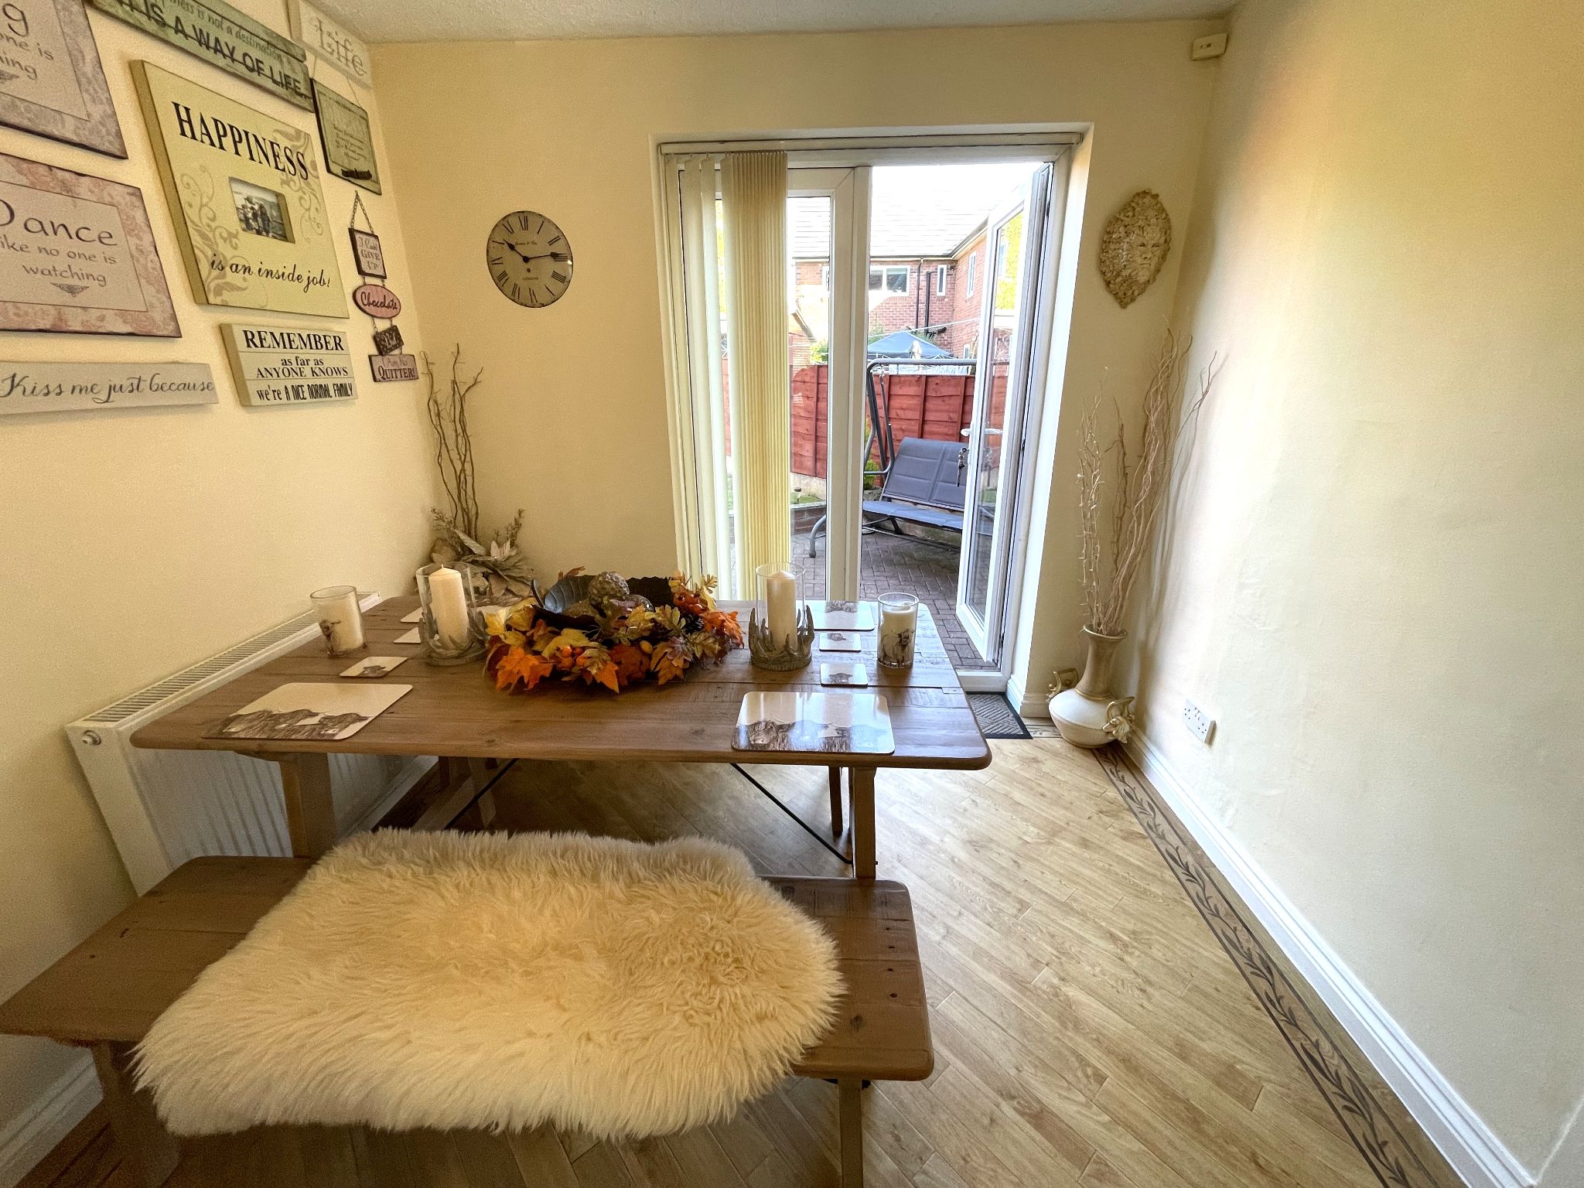
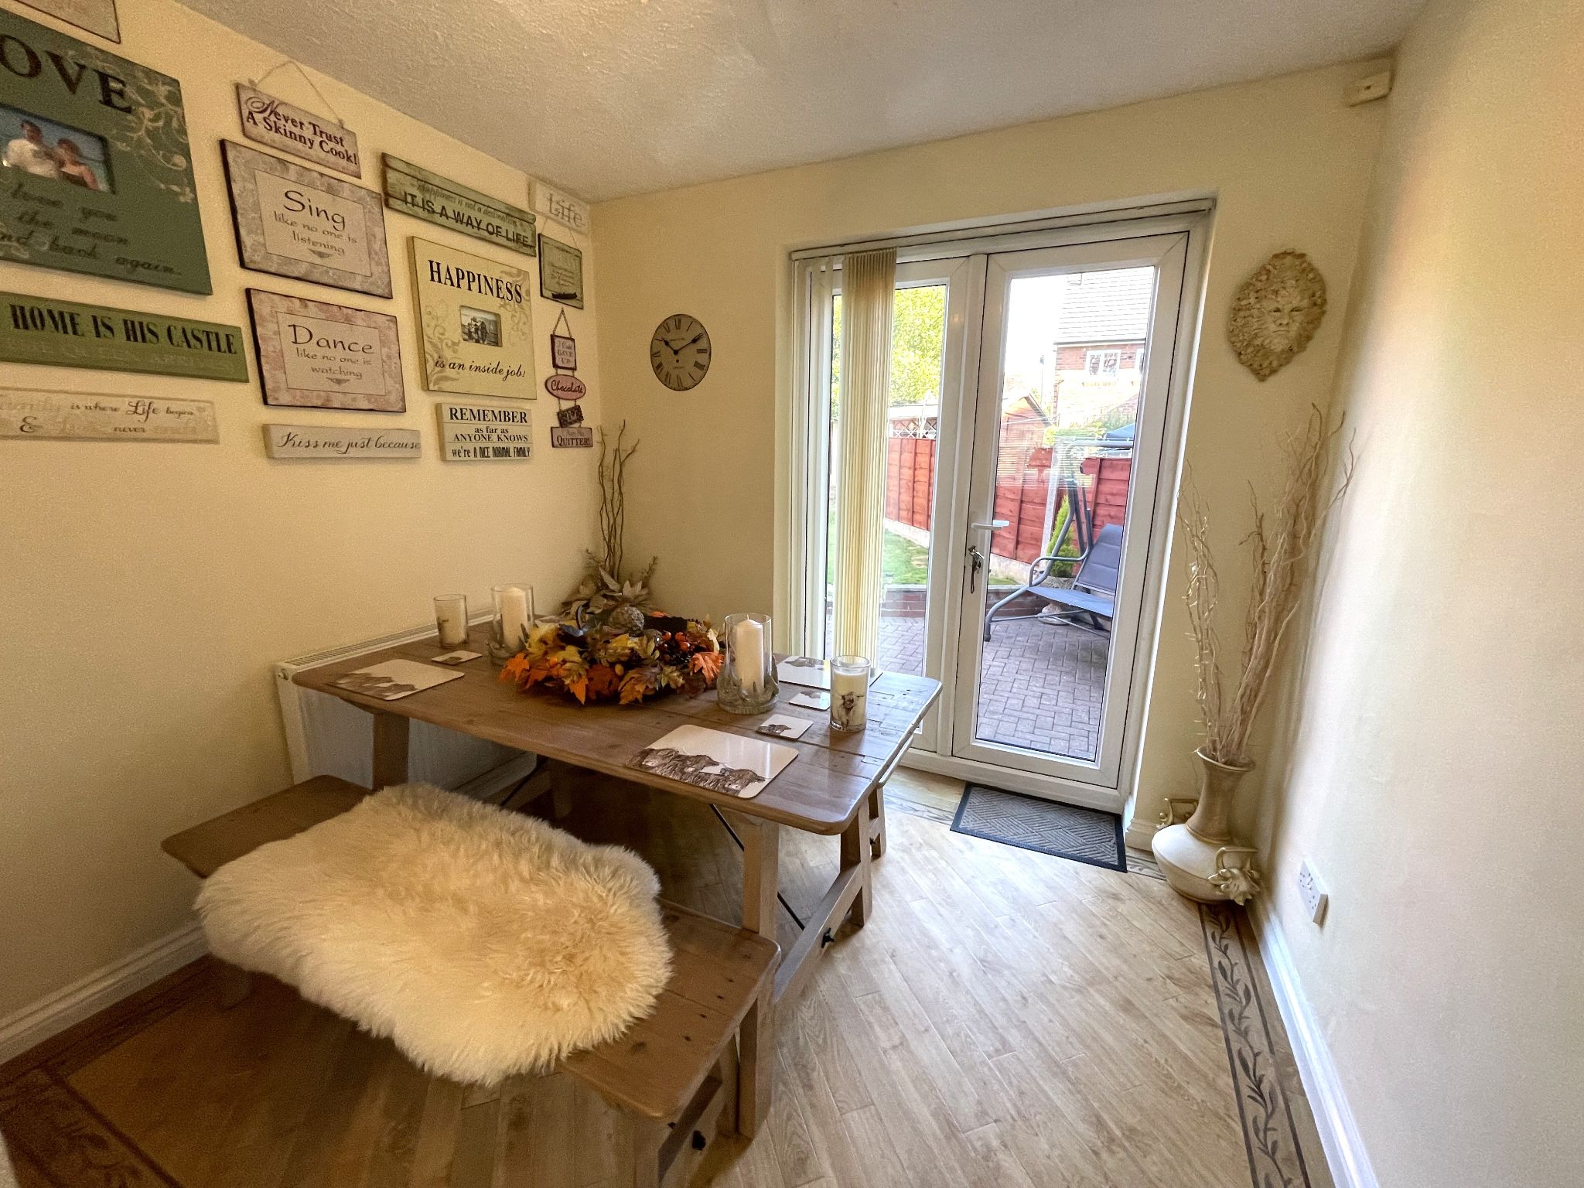
    With Karndean flooring, radiator, uPVC double glazed French doors leading onto the rear patio, two storage cupboards, ample room for dining table and chairs.

  • Kitchen

    9' (2m 74cm) x 10' (3m 4cm) 6''

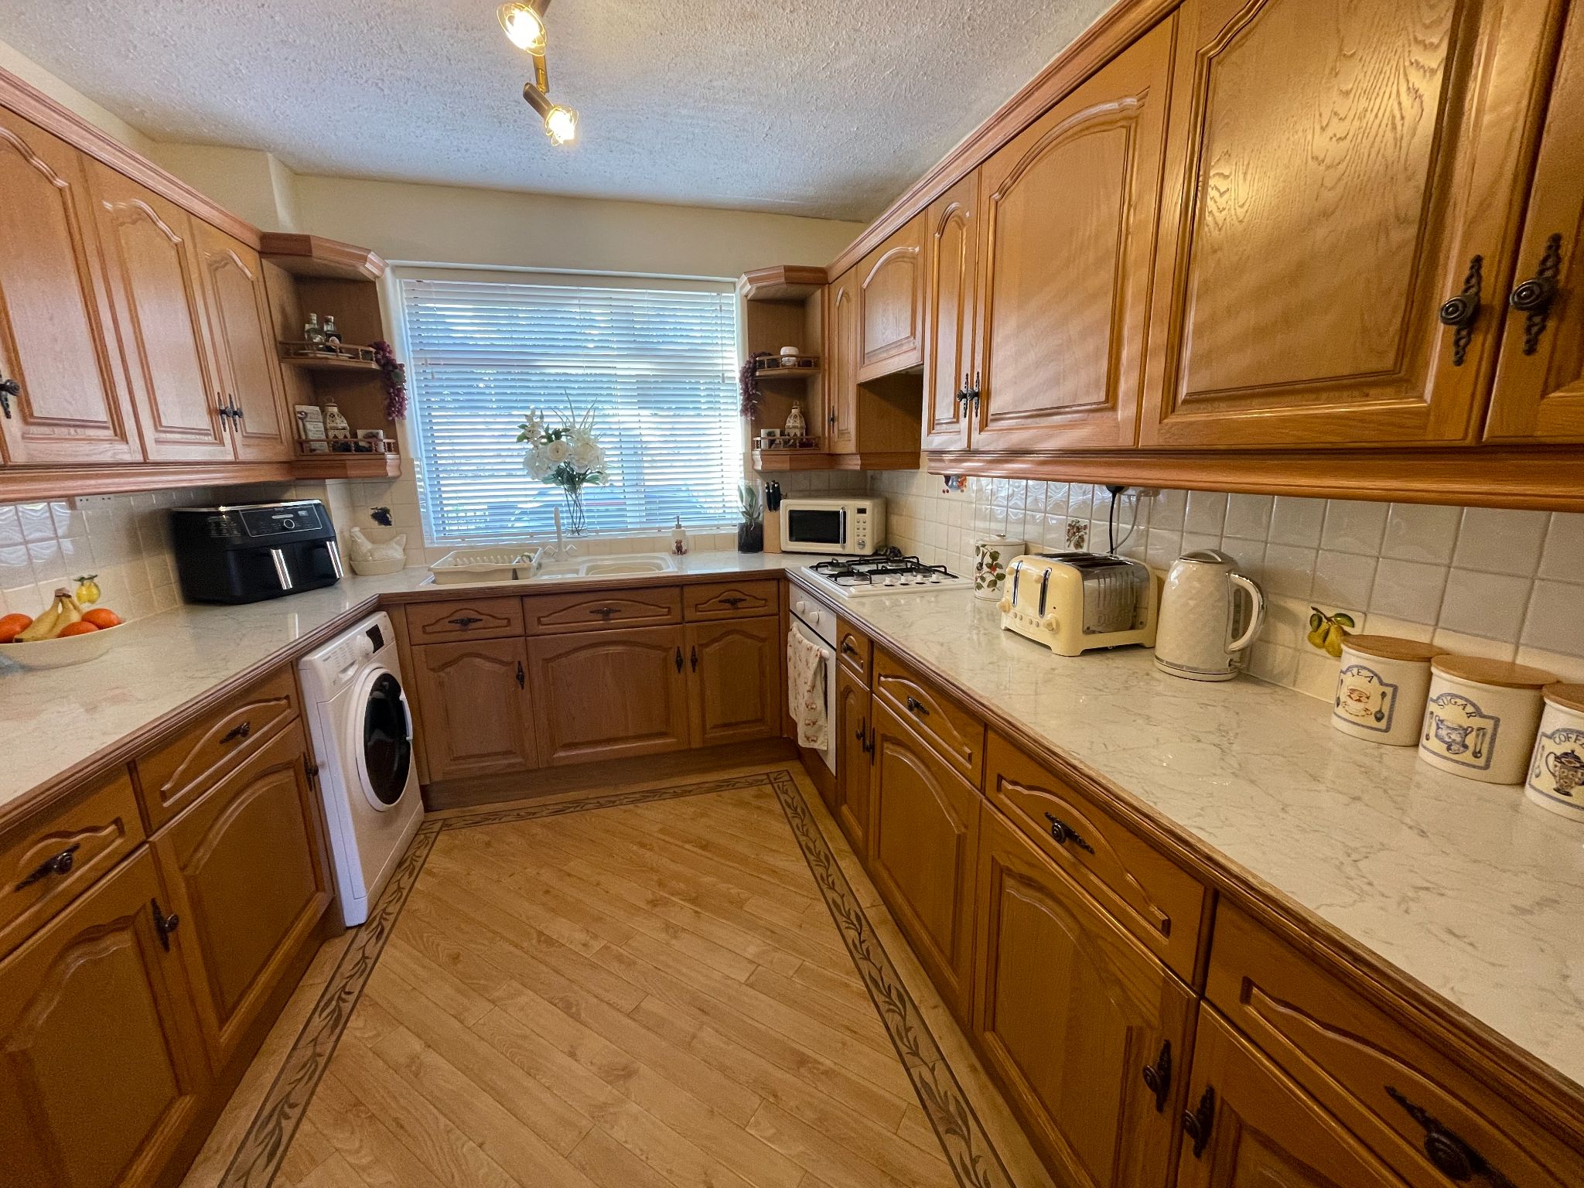
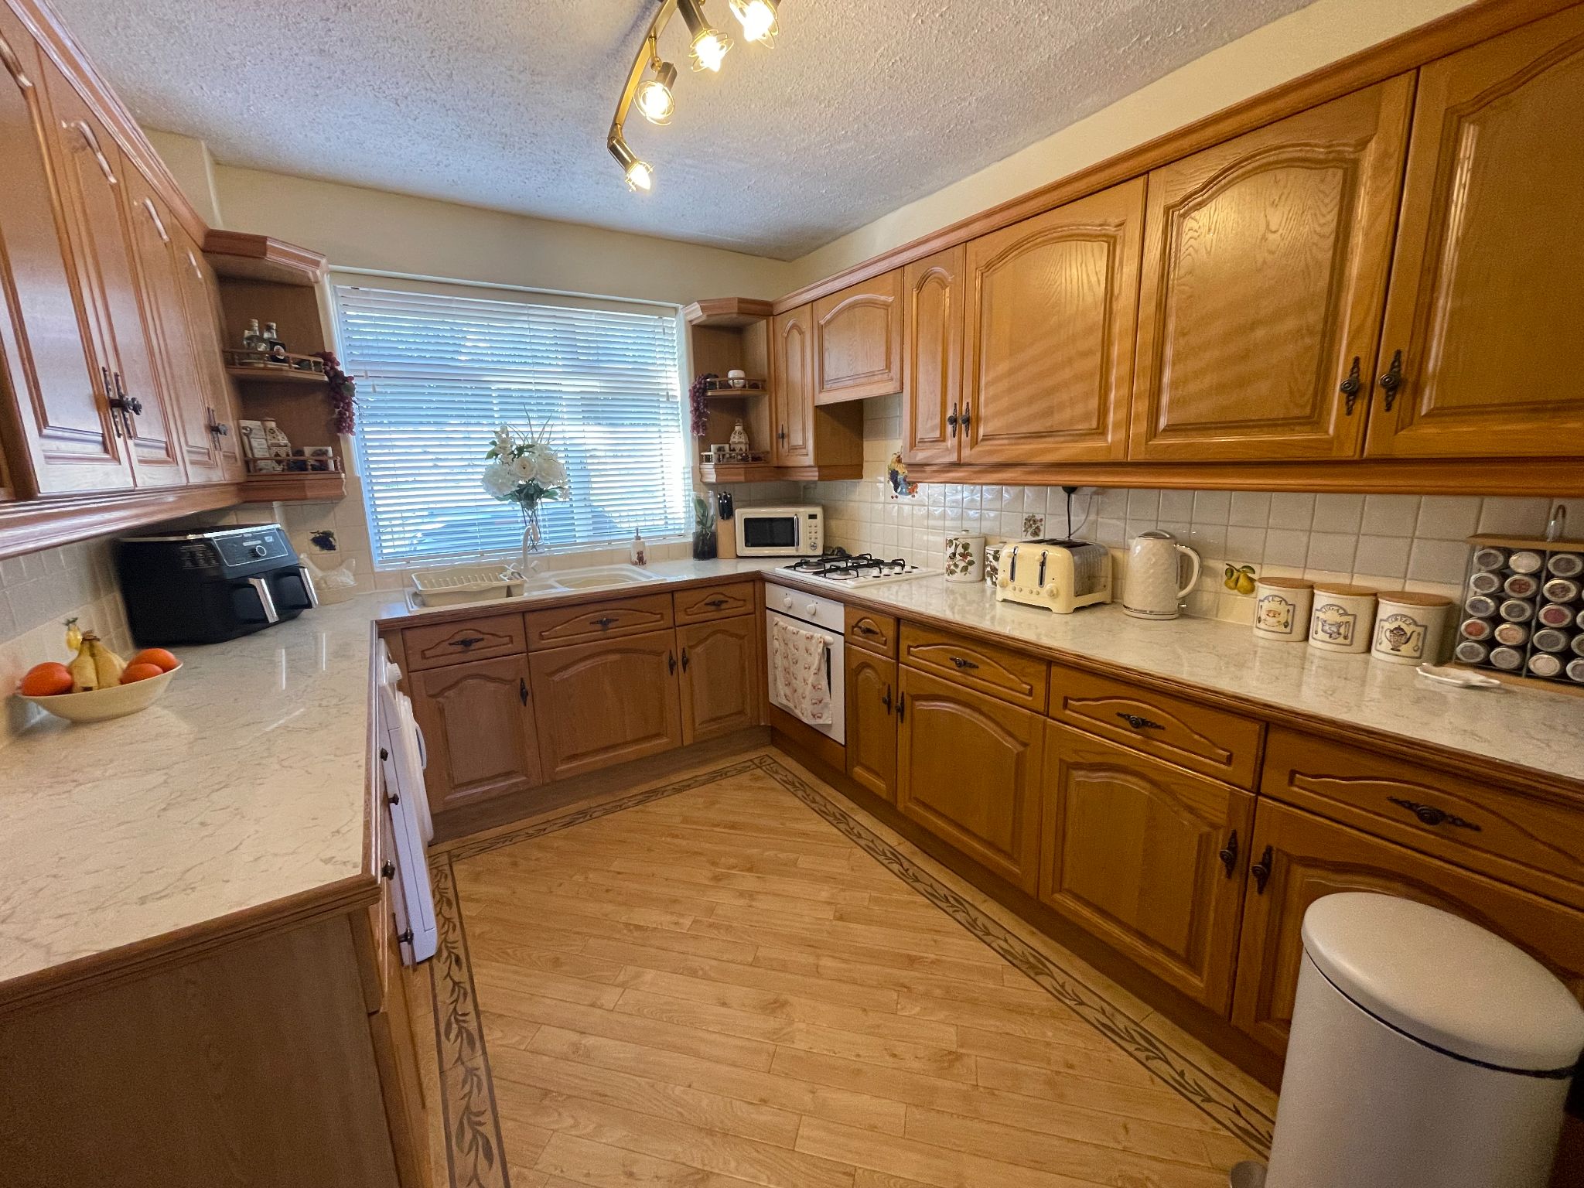
    Fully fitted kitchen with ample base and eye level units with a complimentary work surface over and tiled splash backs, integrated under counter fridge and freezer, combination boiler, inset four ring gas hob and electric oven with extractor hood over, one and half sink with mixer tap, Karndean flooring, uPVC double glazed window to the front aspect.

  • First Floor
  • Bedroom One

    8' (2m 43cm) 10'' x 13' (3m 96cm) 9''

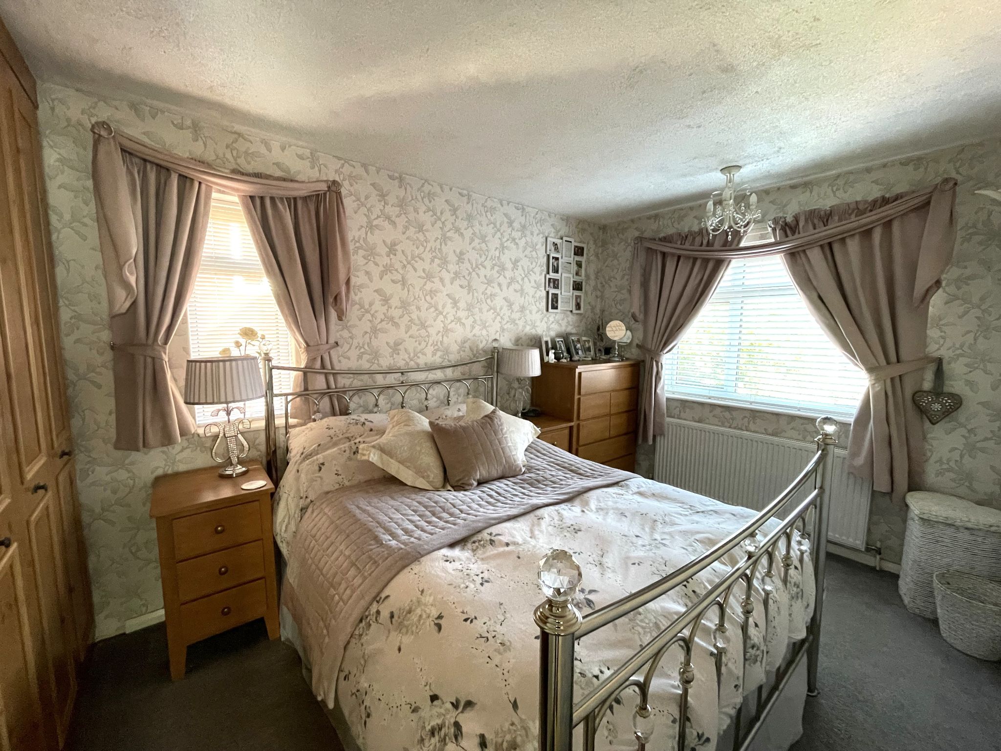
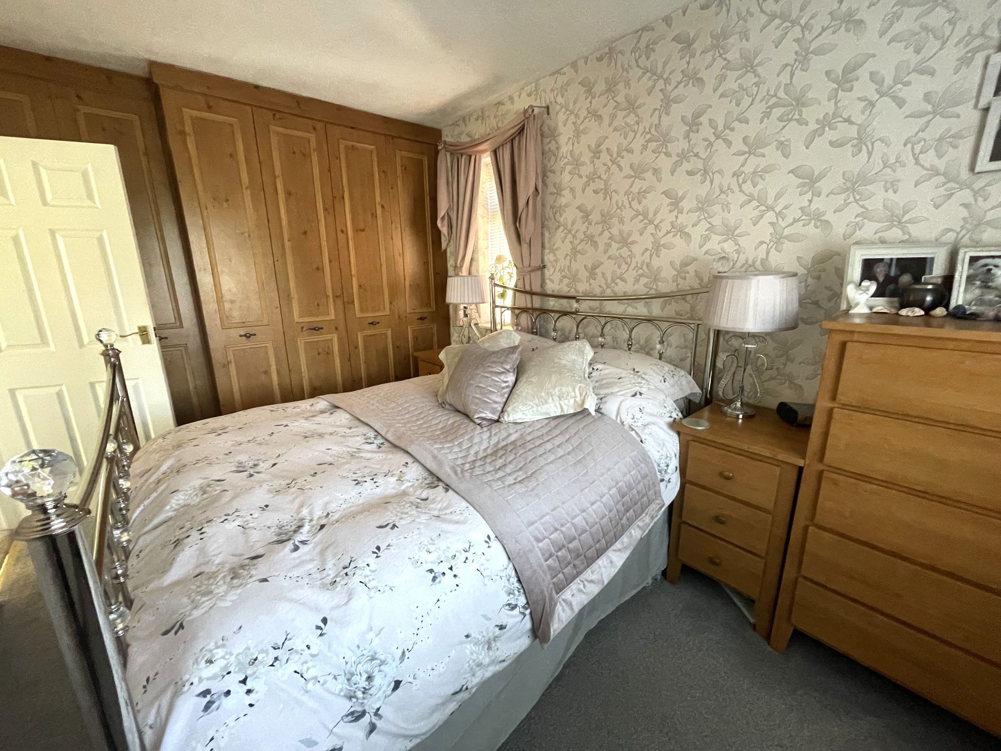
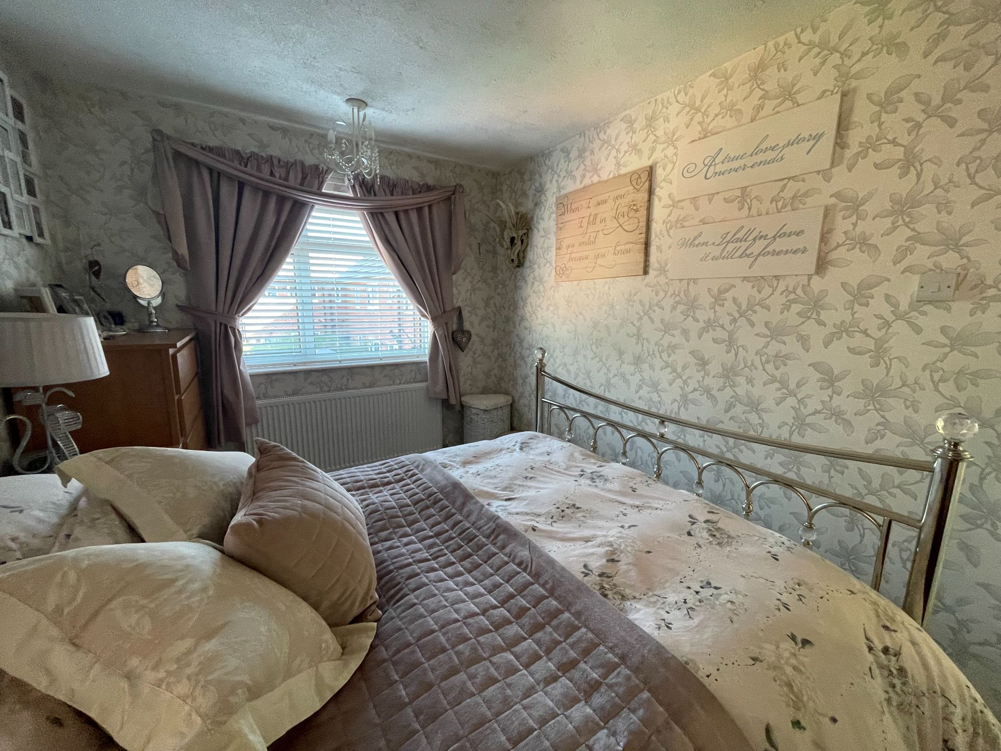
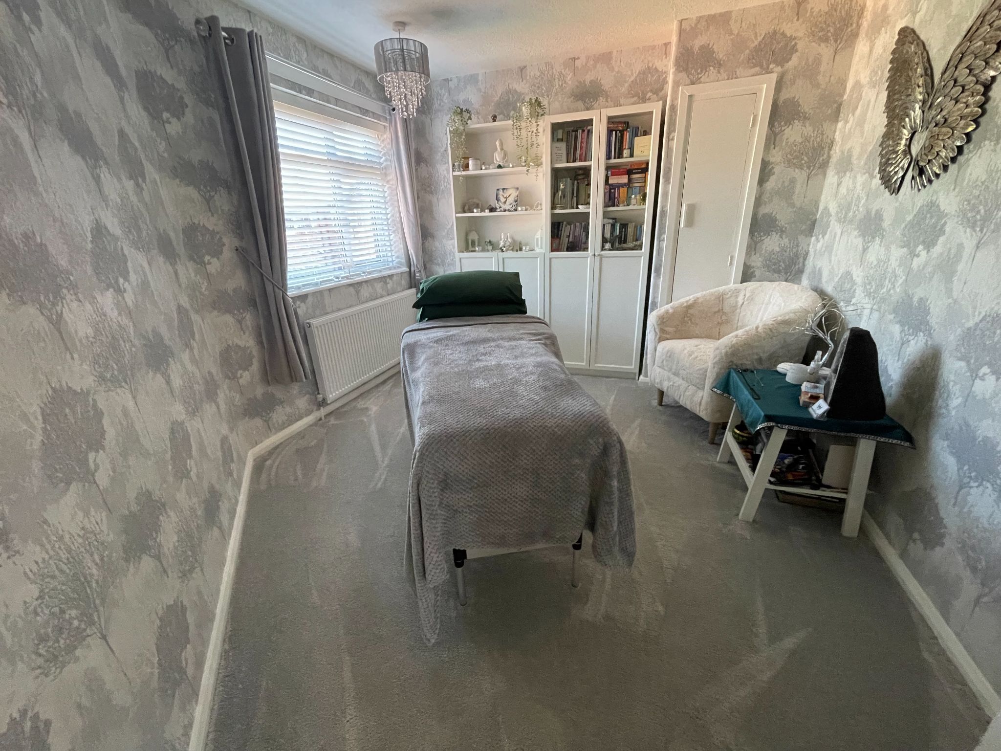
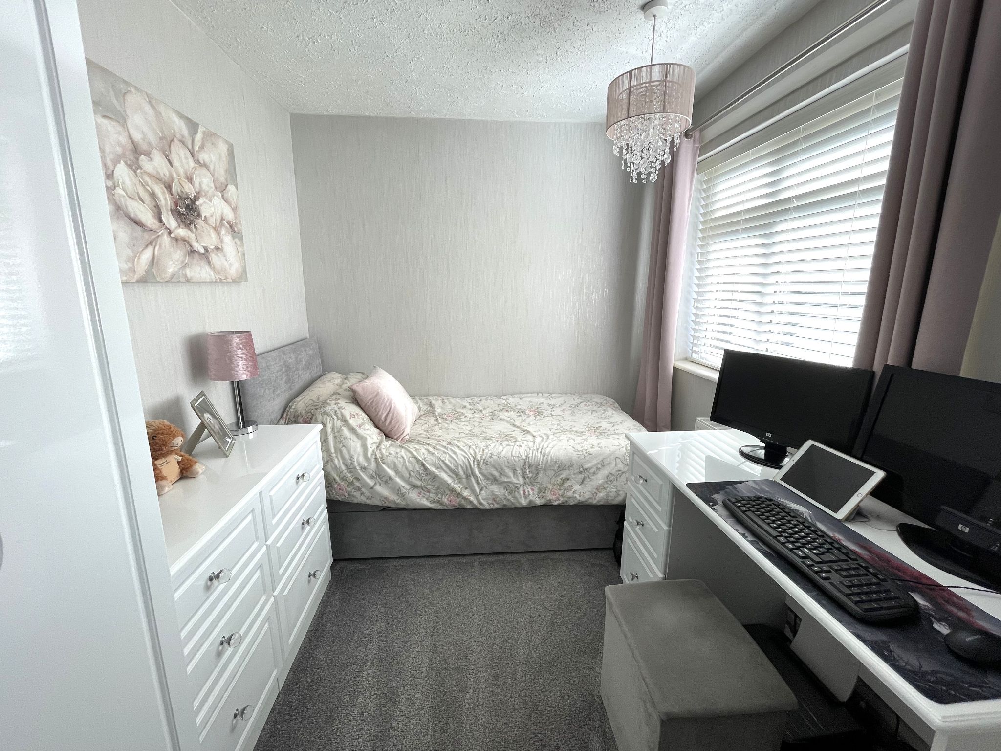
    First double bedroom with carpet to floor, two uPVC double glazed windows to the side and rear aspect, fitted wardrobes, radiator, ample space for double bed and free standing bedroom furniture.

  • Bedroom Two

    12' (3m 65cm) 1'' x 12' (3m 65cm) 7''

    Second double bedroom with carpet to floor, uPVC double glazed window to the rear aspect, radiator, ample space for double bed and free standing bedroom furniture.

  • Bedroom Three

    14' (4m 26cm) x 7' (2m 13cm) 7''

    Third double bedroom with carpet to floor, uPVC double glazed window to the front aspect, radiator, ample space for double bed and free standing bedroom furniture.

  • Family Bathroom

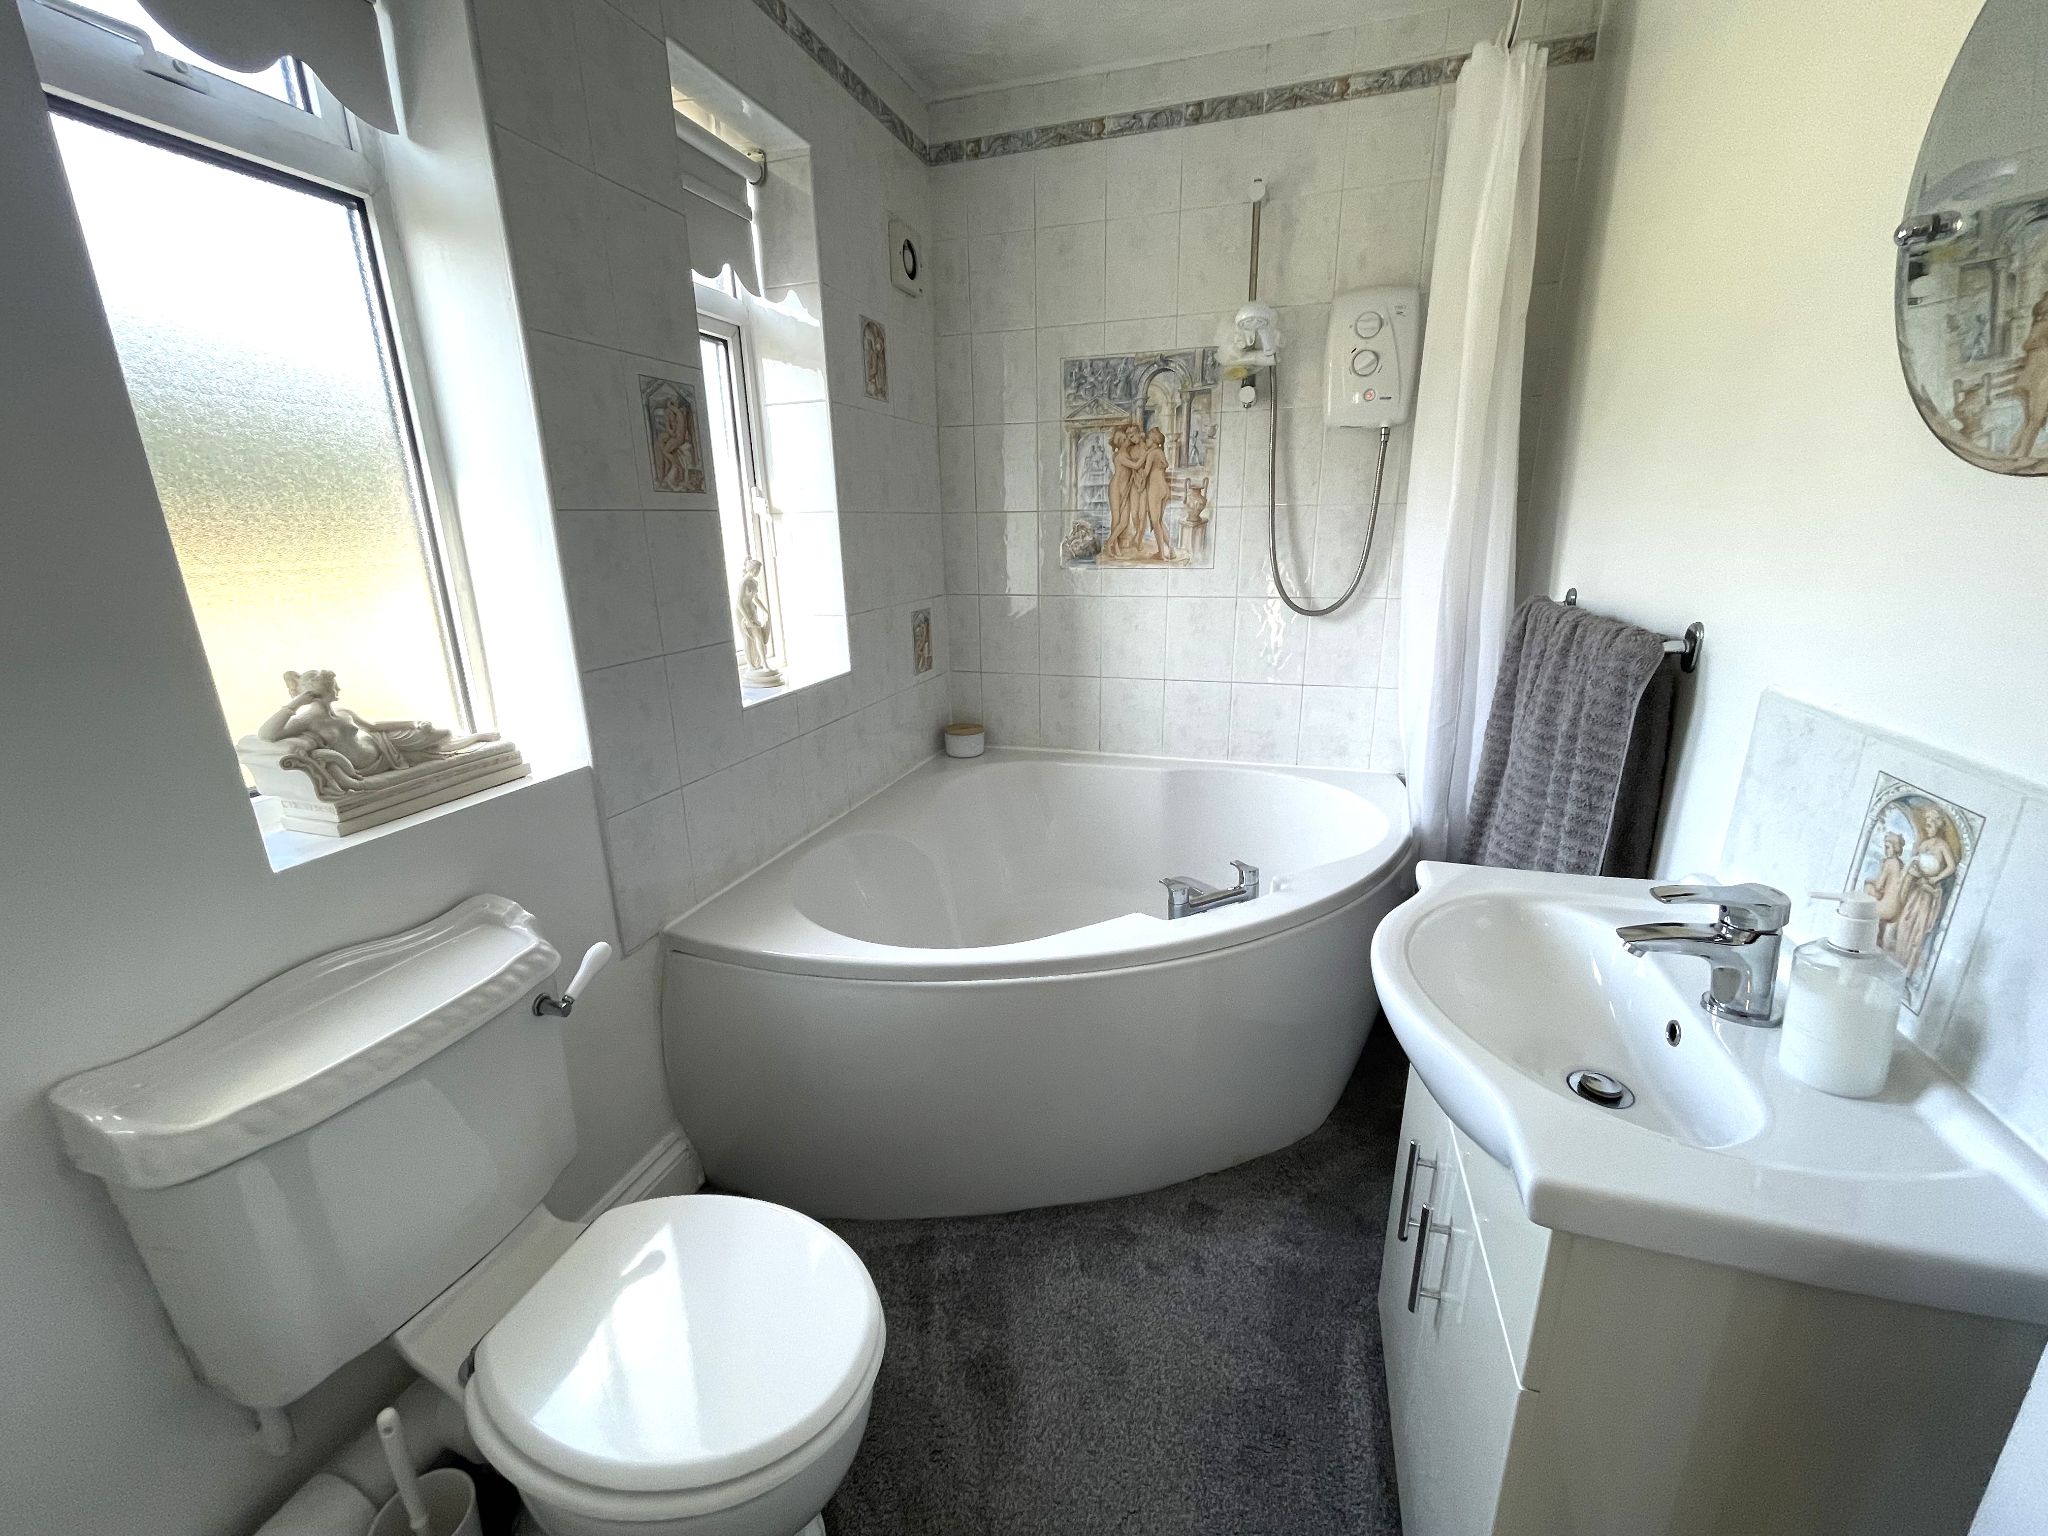
    Fitted bathroom suite boasting large curved corner bath with over head electric shower, hand wash basin set in a vanity unit, low level WC, radiator, two uPVC frosted double glazed windows, extractor fan.

  • Outside

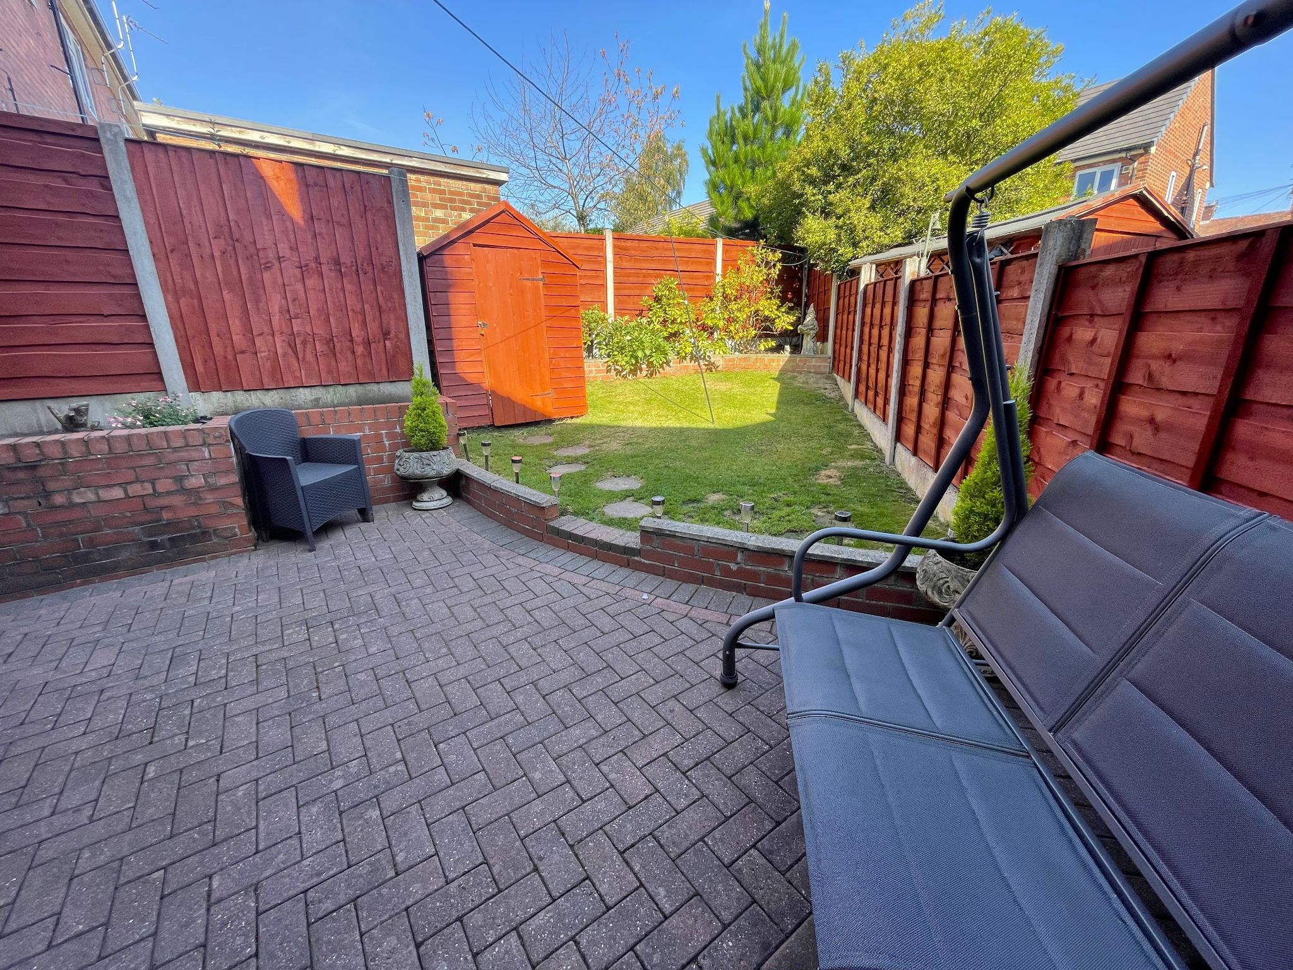
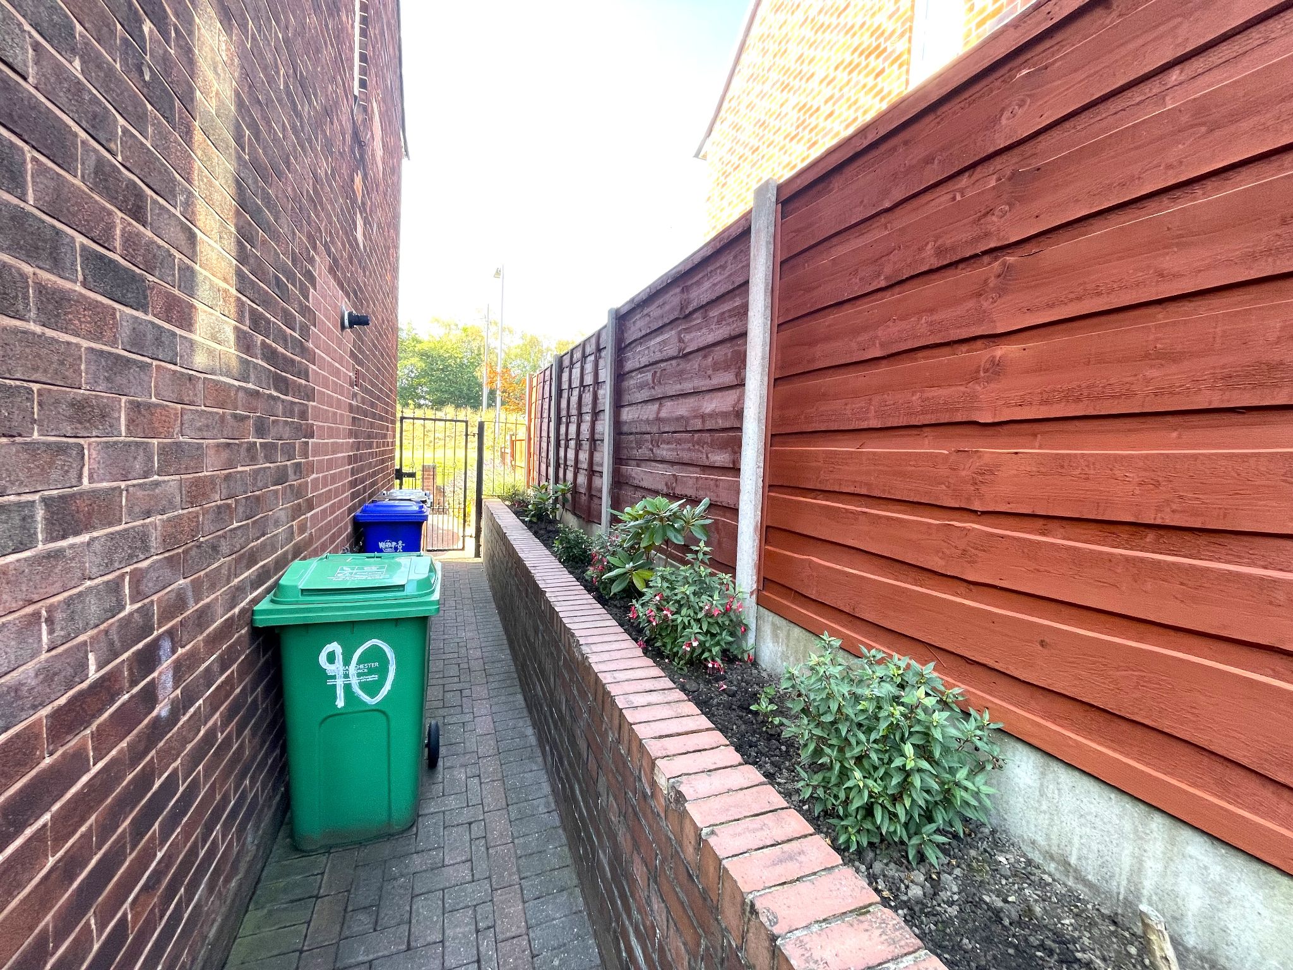
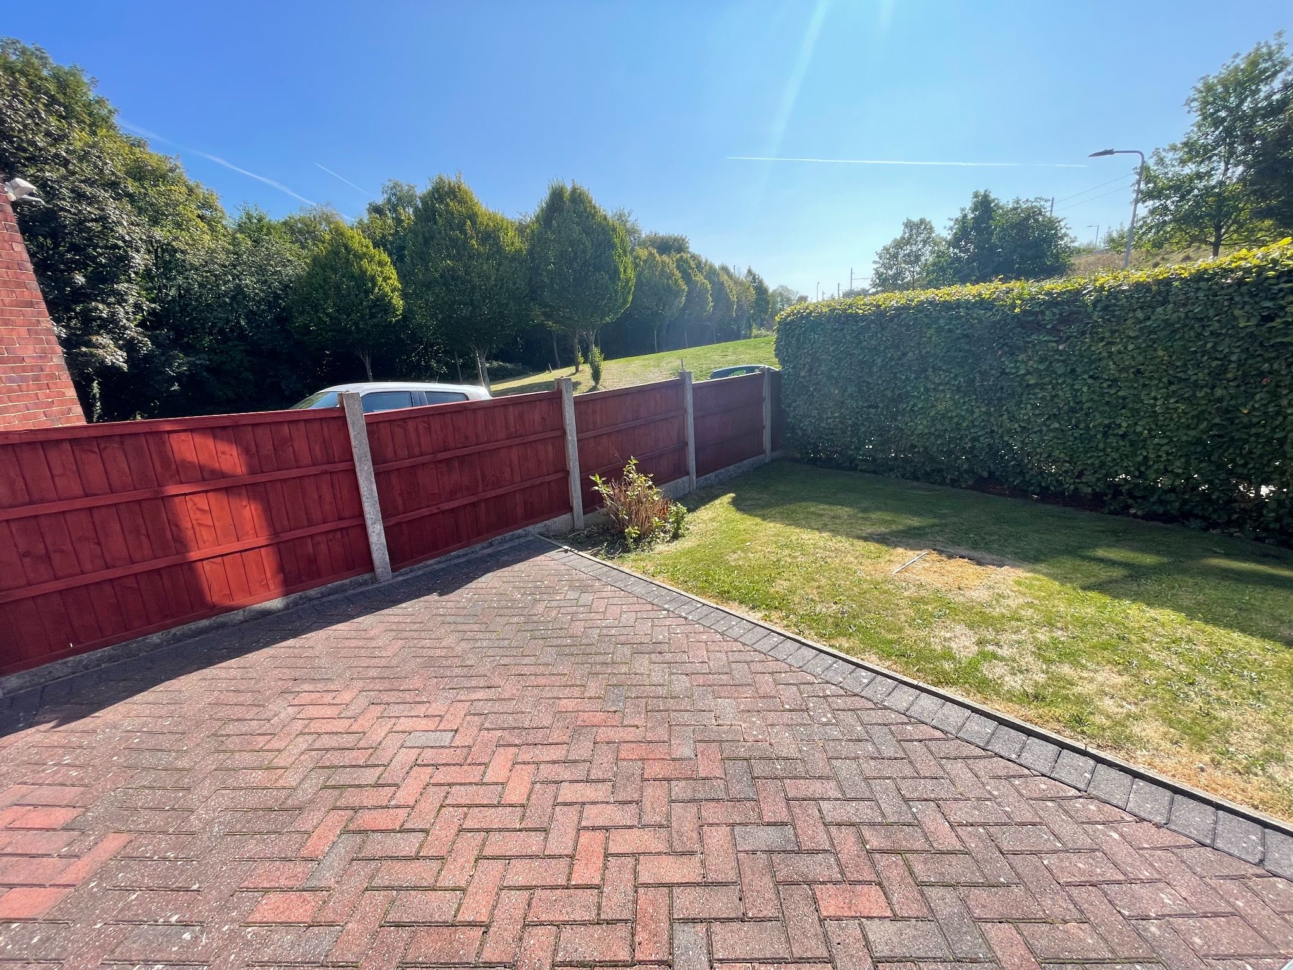
    The front garden has a large paved driveway for off road parking for several vehicles with a manicured lawn to the side bordered by wood panel fencing, mature hedgerow and decorative wrought iron gates. There is an access gate down the side of the house leading onto the paved patio area with a raised lawn and wooden storage shed bordered by wood panel fencing.

  • Disclaimer

    Disclaimer: These particulars, whilst believed to be accurate are set out as a general guideline only or guidance and do not constitute any part of an offer or contract. Intending purchasers should not rely on them as statements of representation or fact, but must satisfy themselves by inspection or otherwise as to their accuracy. Please note that we have not tested any apparatus, equipment, fixtures, fittings or services, including gas central heating and so cannot verify they are in working order or fit for their purpose. Furthermore solicitors should confirm movable items described in the sales particulars are, in fact included in the sale since circumstances do change during marketing or negotiations. Although we try to ensure accuracy, measurements used in this brochure may be approximate. Therefore if intending purchasers need accurate measurements to order carpeting or to ensure existing furniture will fit, they should take such measurements themselves
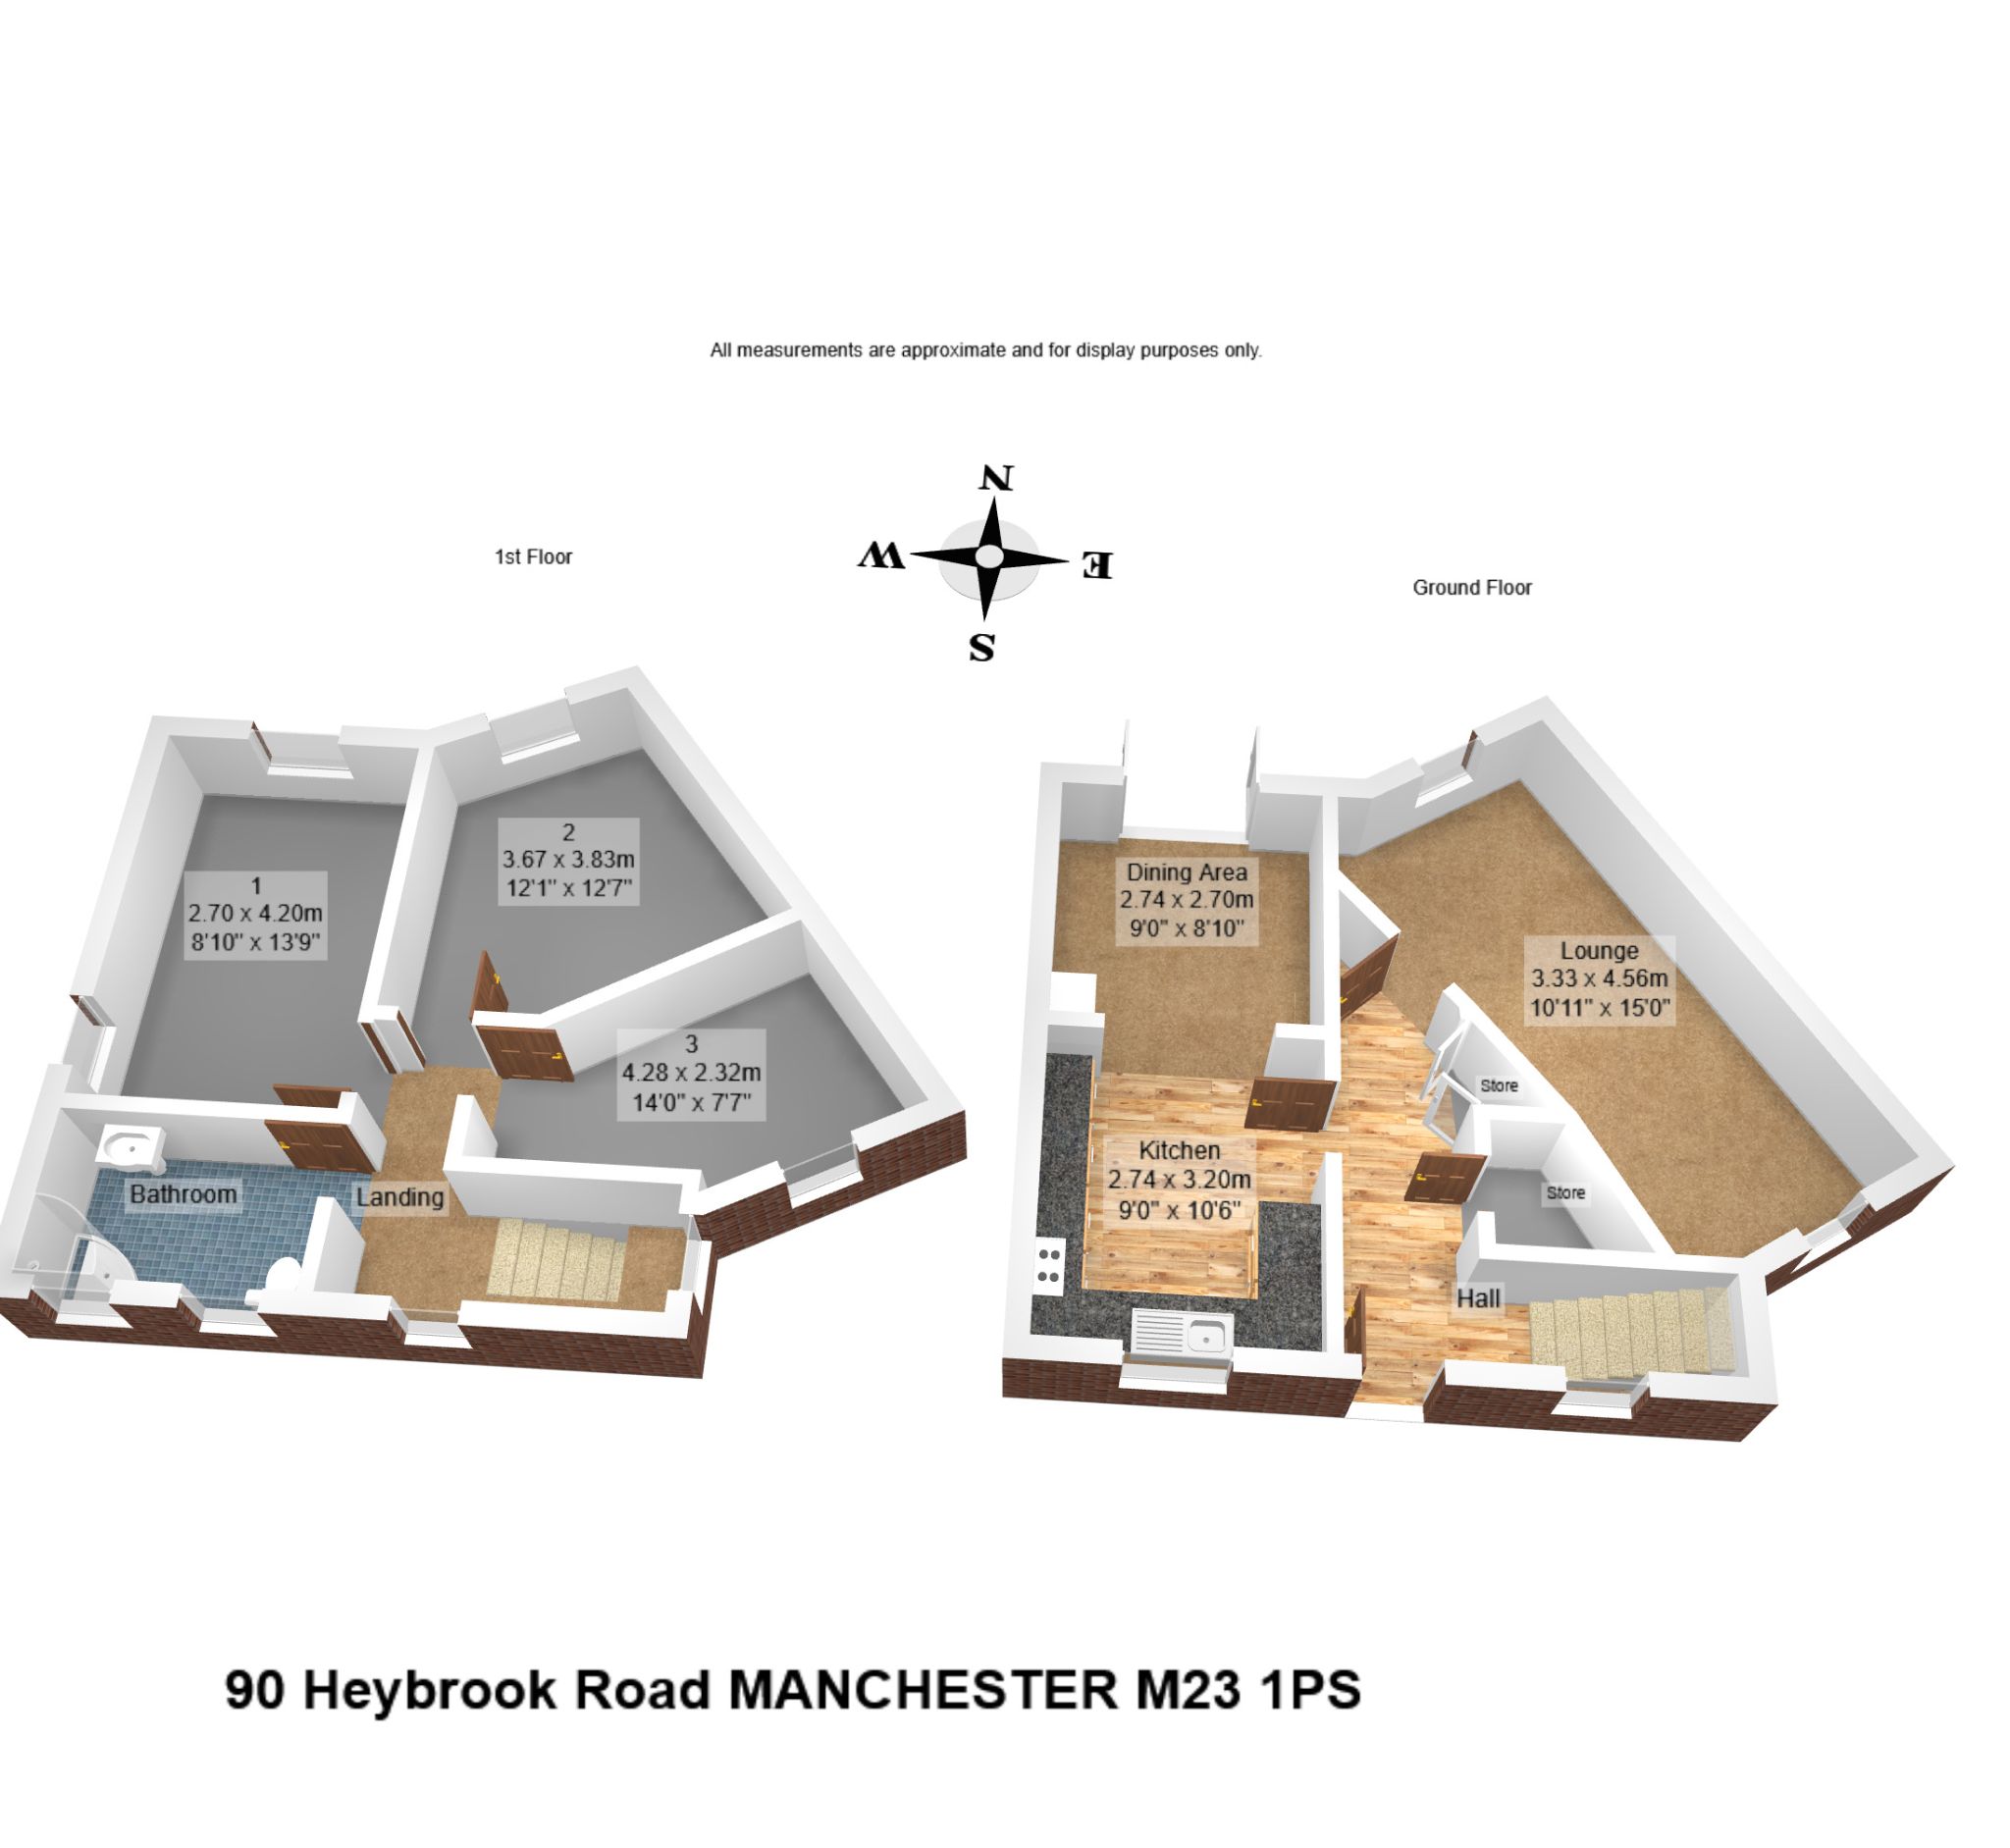
3 bedroom semi-detached house For Sale in Manchester - Floorplan 1.