Church Road, Manchester, M22 2 bedroom mid terraced house For Sale in Manchester

£300,000.00

2 bedrooms, 2 bathrooms

Property reference: ROG-1JWK15AL87P
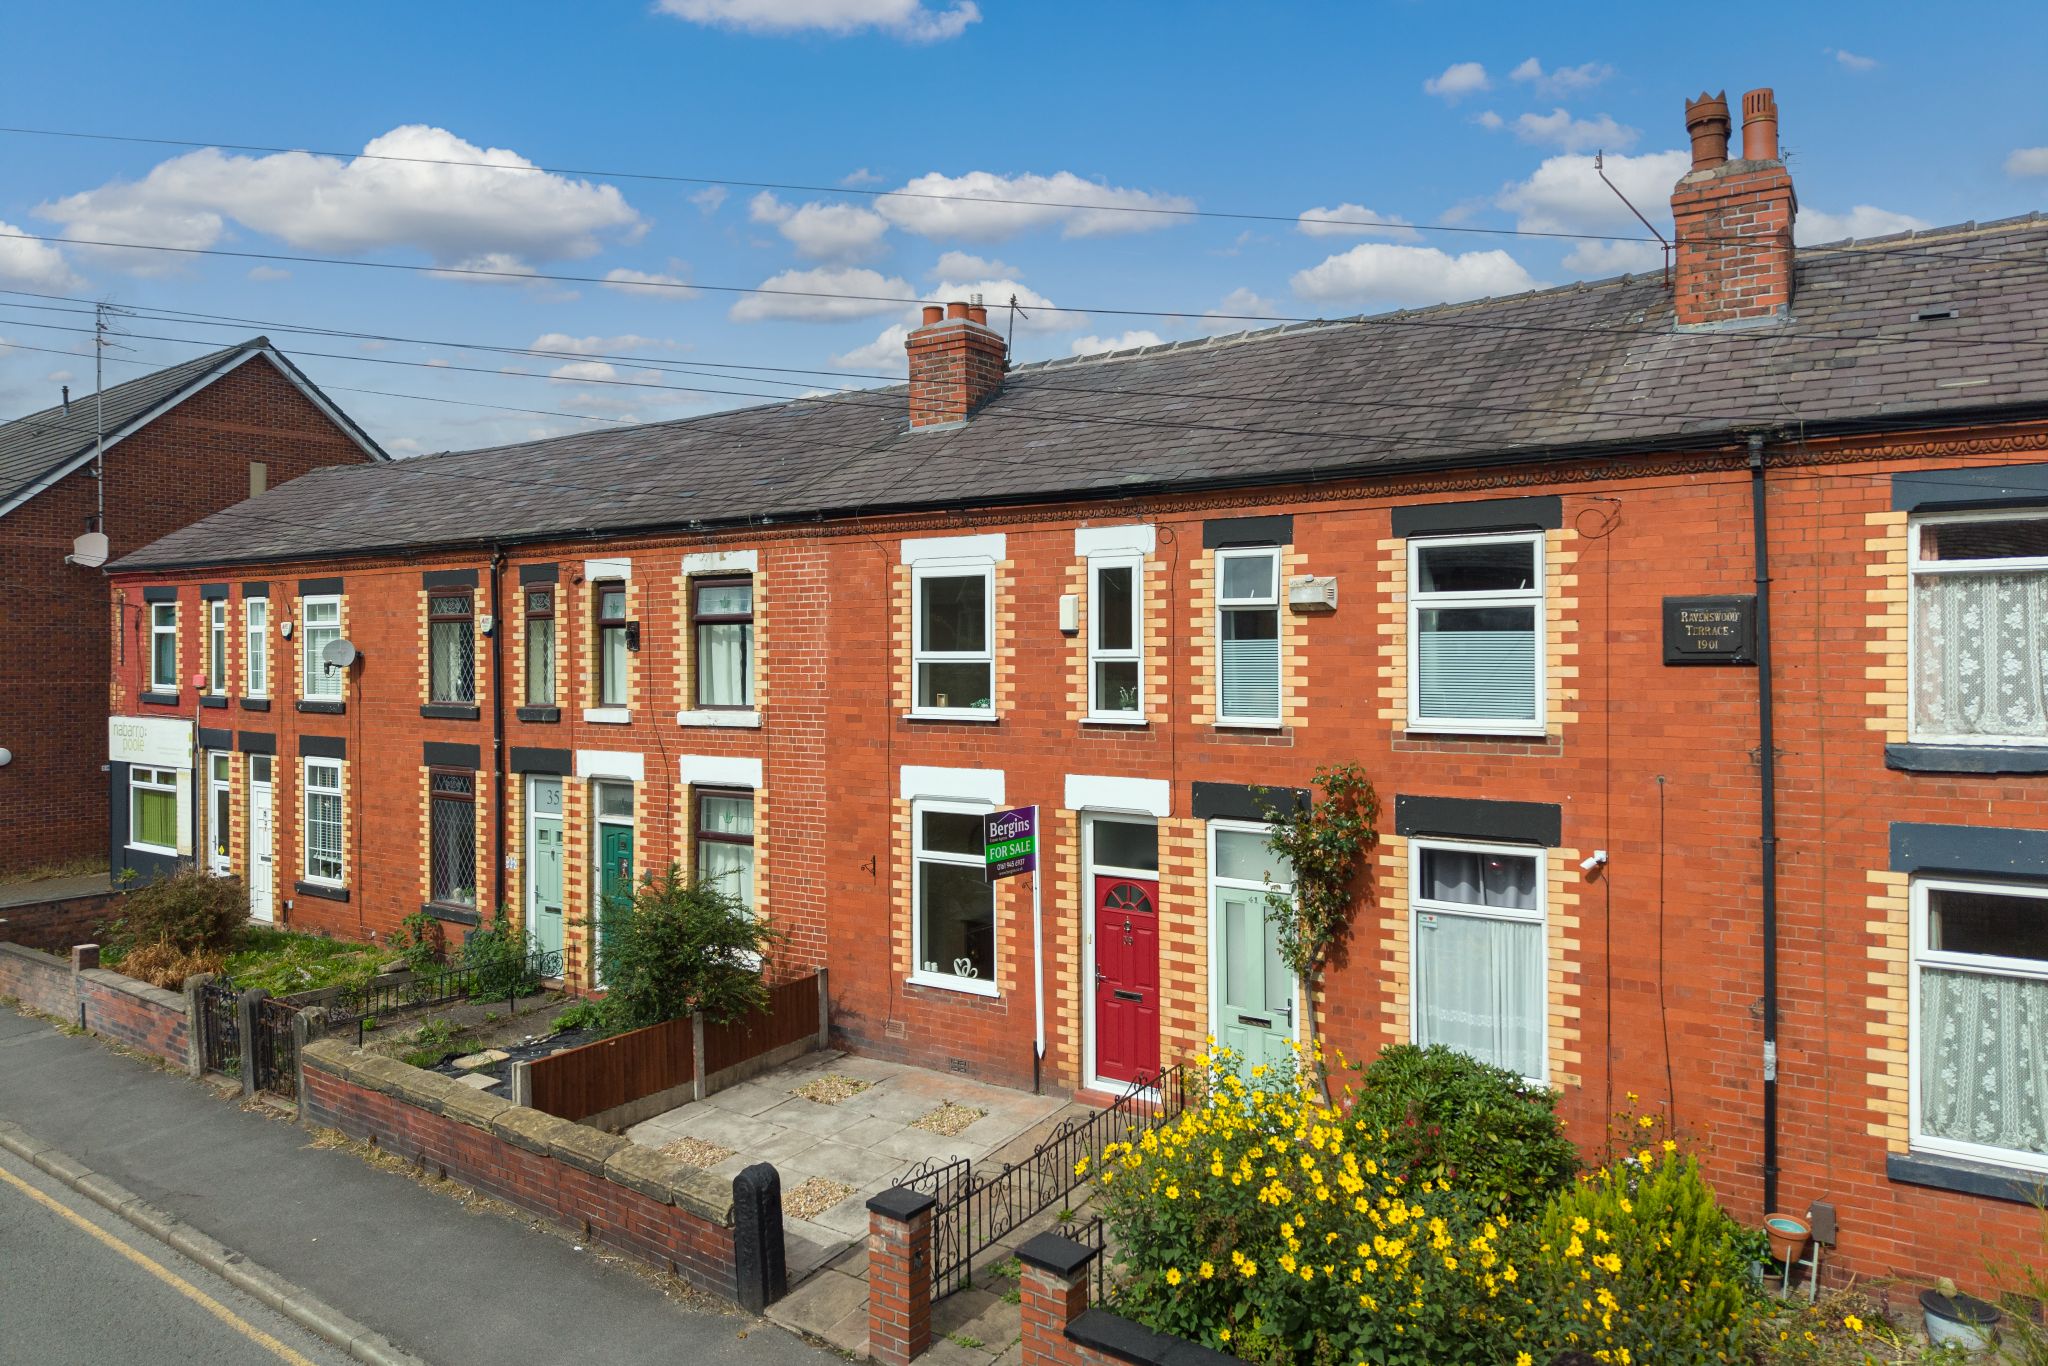
2 bedroom mid terraced house For Sale in Manchester - Photograph 1.
2 bedroom mid terraced house For Sale in Manchester - Photograph 2.
2 bedroom mid terraced house For Sale in Manchester - Photograph 3.
2 bedroom mid terraced house For Sale in Manchester - Photograph 4.
2 bedroom mid terraced house For Sale in Manchester - Photograph 5.
2 bedroom mid terraced house For Sale in Manchester - Photograph 6.
2 bedroom mid terraced house For Sale in Manchester - Photograph 7.
2 bedroom mid terraced house For Sale in Manchester - Photograph 8.
2 bedroom mid terraced house For Sale in Manchester - Photograph 9.
2 bedroom mid terraced house For Sale in Manchester - Photograph 10.
2 bedroom mid terraced house For Sale in Manchester - Photograph 11.
2 bedroom mid terraced house For Sale in Manchester - Photograph 12.
2 bedroom mid terraced house For Sale in Manchester - Photograph 13.
2 bedroom mid terraced house For Sale in Manchester - Photograph 14.
2 bedroom mid terraced house For Sale in Manchester - Photograph 15.
2 bedroom mid terraced house For Sale in Manchester - Photograph 16.
2 bedroom mid terraced house For Sale in Manchester - Photograph 17.
2 bedroom mid terraced house For Sale in Manchester - Photograph 18.
2 bedroom mid terraced house For Sale in Manchester - Photograph 19.
2 bedroom mid terraced house For Sale in Manchester - Photograph 20.
2 bedroom mid terraced house For Sale in Manchester - Photograph 21.
2 bedroom mid terraced house For Sale in Manchester - Photograph 22.
2 bedroom mid terraced house For Sale in Manchester - Photograph 23.
2 bedroom mid terraced house For Sale in Manchester - Photograph 24.
2 bedroom mid terraced house For Sale in Manchester - Photograph 25.
2 bedroom mid terraced house For Sale in Manchester - Photograph 26.
2 bedroom mid terraced house For Sale in Manchester - Photograph 27.
2 bedroom mid terraced house For Sale in Manchester - Photograph 28.
2 bedroom mid terraced house For Sale in Manchester - Photograph 29.
2 bedroom mid terraced house For Sale in Manchester - Photograph 30.
2 bedroom mid terraced house For Sale in Manchester - Photograph 31.
2 bedroom mid terraced house For Sale in Manchester - Photograph 32.
2 bedroom mid terraced house For Sale in Manchester - Photograph 33.

Features

  • Stunning Two Double Bedroom Mid-Victorian Terrace
  • Show Home Full Renovation Throughout
  • No Chain Vendor
  • Off Road Parking to the Rear with Garage
  • Tastefully Modernised Throughout
  • Full Re-Wire, New Windows and Doors, New Heating System
  • Secluded Rear Garden
  • Bespoke Kitchen and Bathroom
  • High C EPC Rating
  • Walking Distance into Northenden Village
  • Walking Distance to the Transpennine Trail into Didsbury and Chorlton
  • Fantastic Location

Property overview

Description

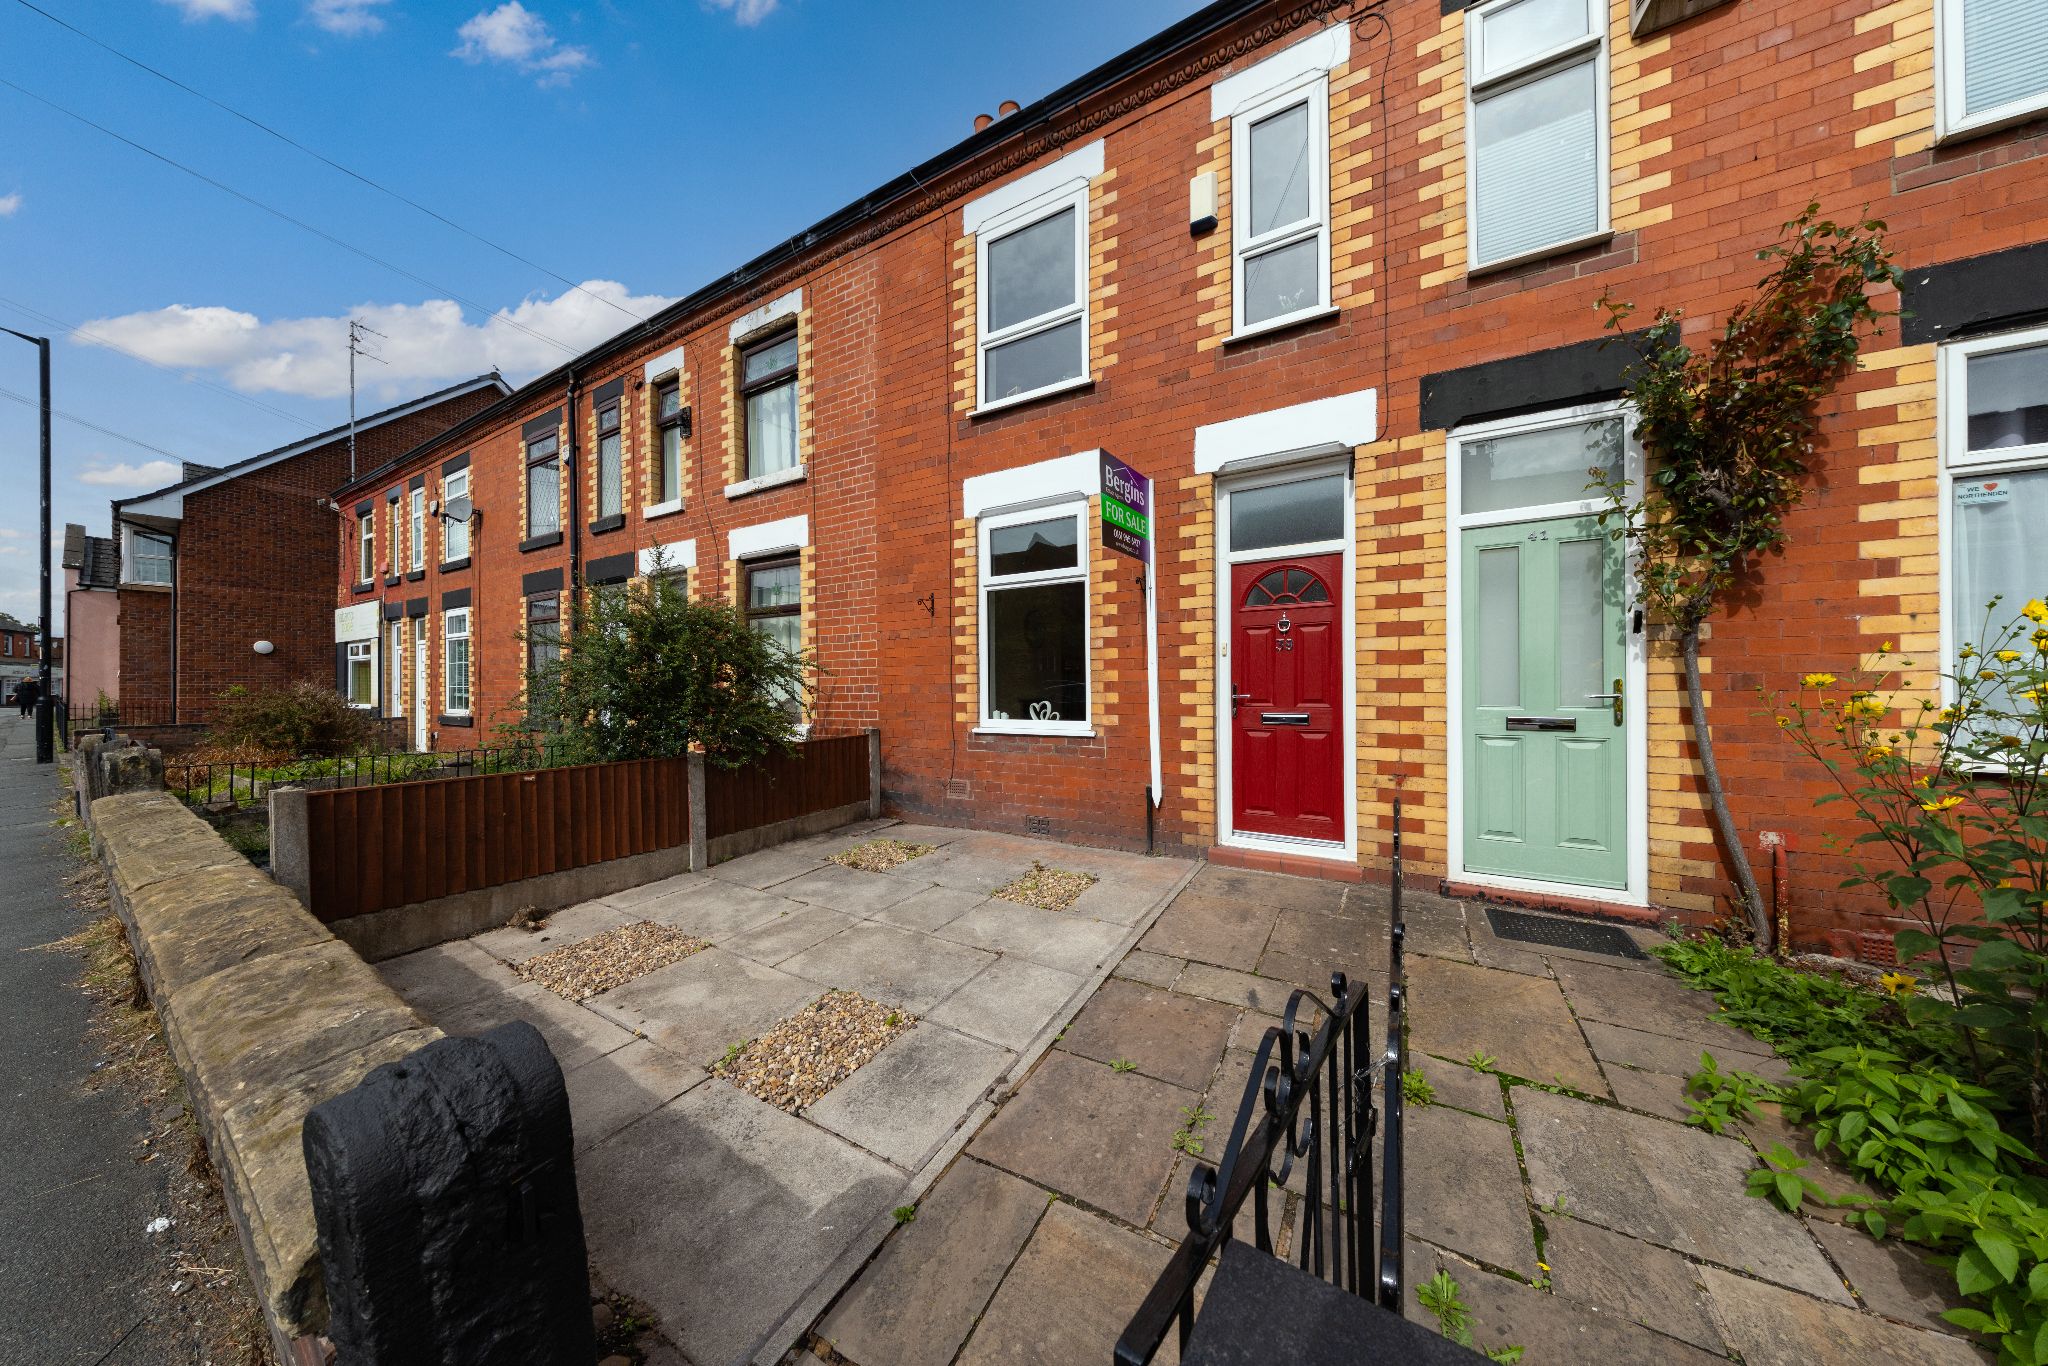
This stunning two double bedroom mid-Victorian terrace is a home that feels truly special from the moment you arrive. Beautifully presented and thoughtfully styled, it has been transformed through a show home full renovation throughout, creating a property that is both elegant and reassuringly practical. With no chain vendor, it offers an exciting opportunity to move straight into a tastefully modernised home without delay.

Inside, the property blends period character with fresh, contemporary design in a way that feels warm, stylish and effortlessly liveable. The two reception rooms give you wonderful flexibility, whether you want a cosy lounge to unwind in, a chic dining space for entertaining, or a second sitting room or home working area. Every room has been carefully considered, giving the house a polished finish while still feeling welcoming and comfortable.

The bespoke kitchen is a real highlight, designed to be as beautiful as it is functional, with a refined finish that will appeal to buyers looking for something a little more individual. The bathrooms have also been upgraded to an exceptional standard, adding a luxurious touch to everyday living. Upstairs, the two double bedrooms provide generous, calming spaces with plenty of room to relax and make your own.

Beyond the attractive interiors, this is a home that offers real peace of mind. The property benefits from a full re-wire, new windows and doors, and a new heating system, meaning much of the hard work has already been done for you. The high C EPC rating is another welcome advantage, offering improved efficiency for modern living.

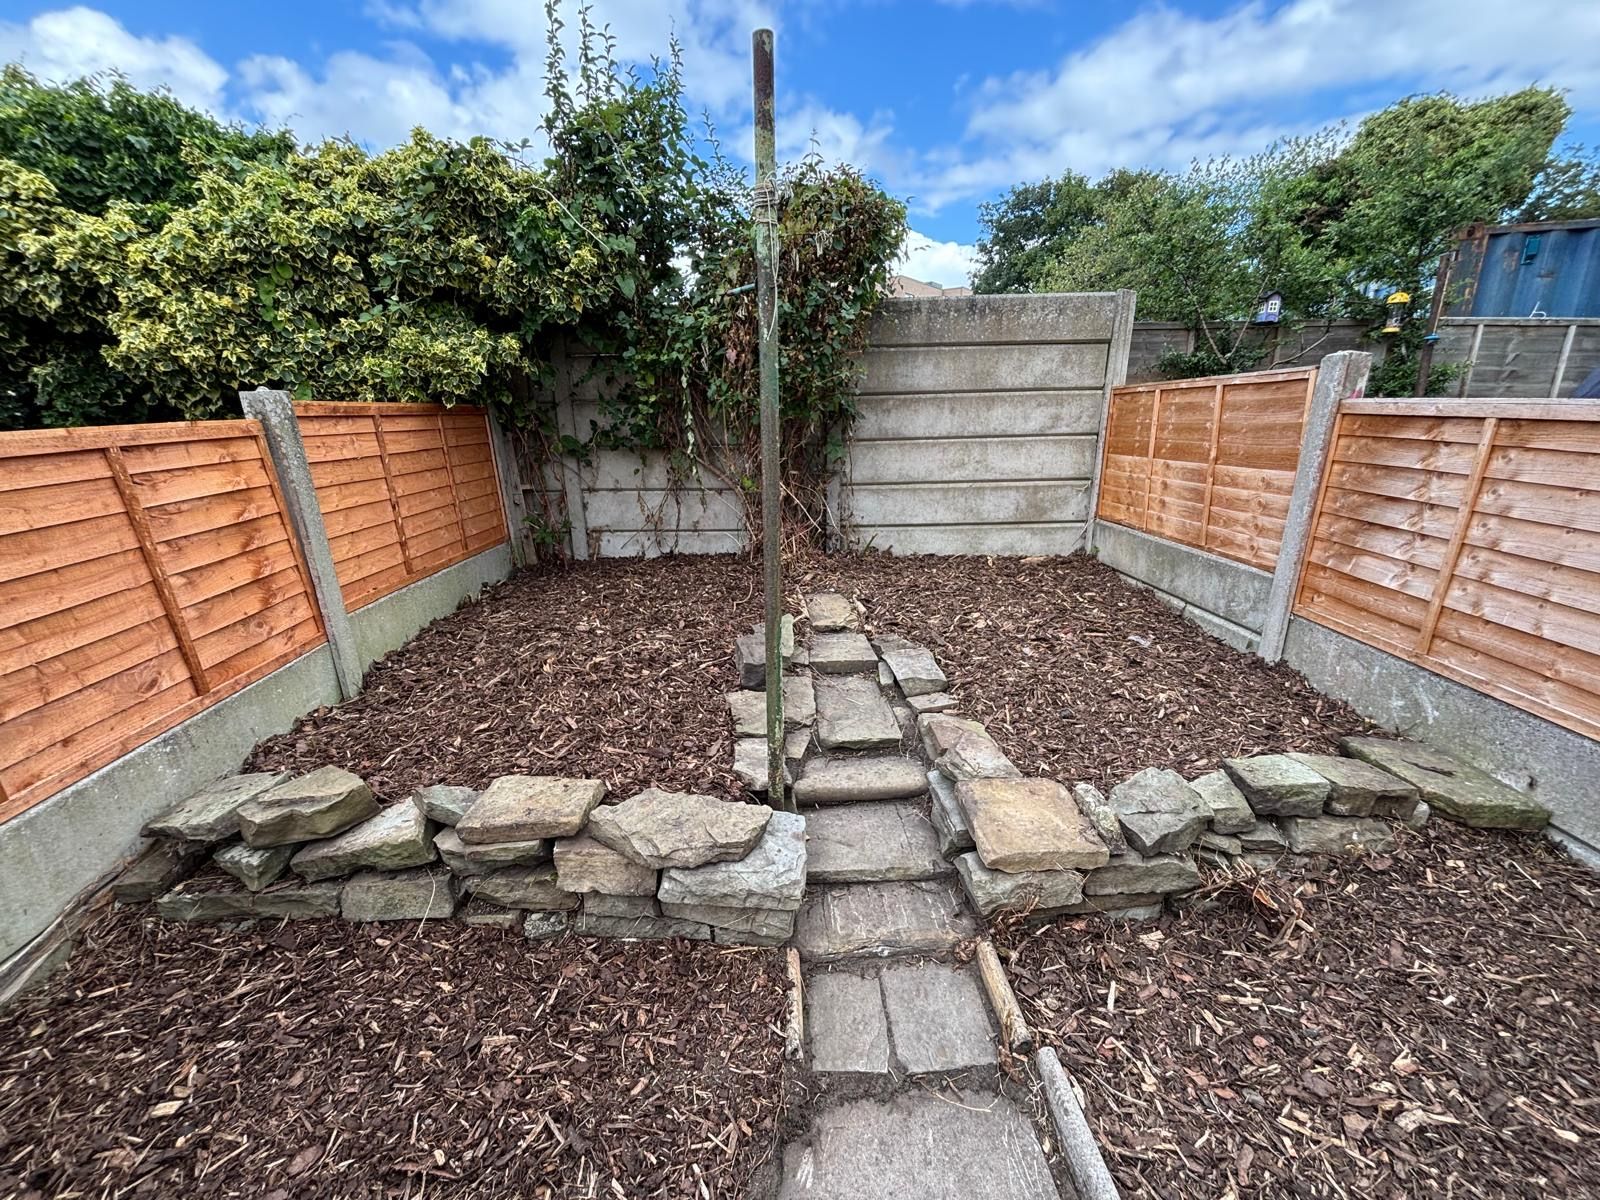
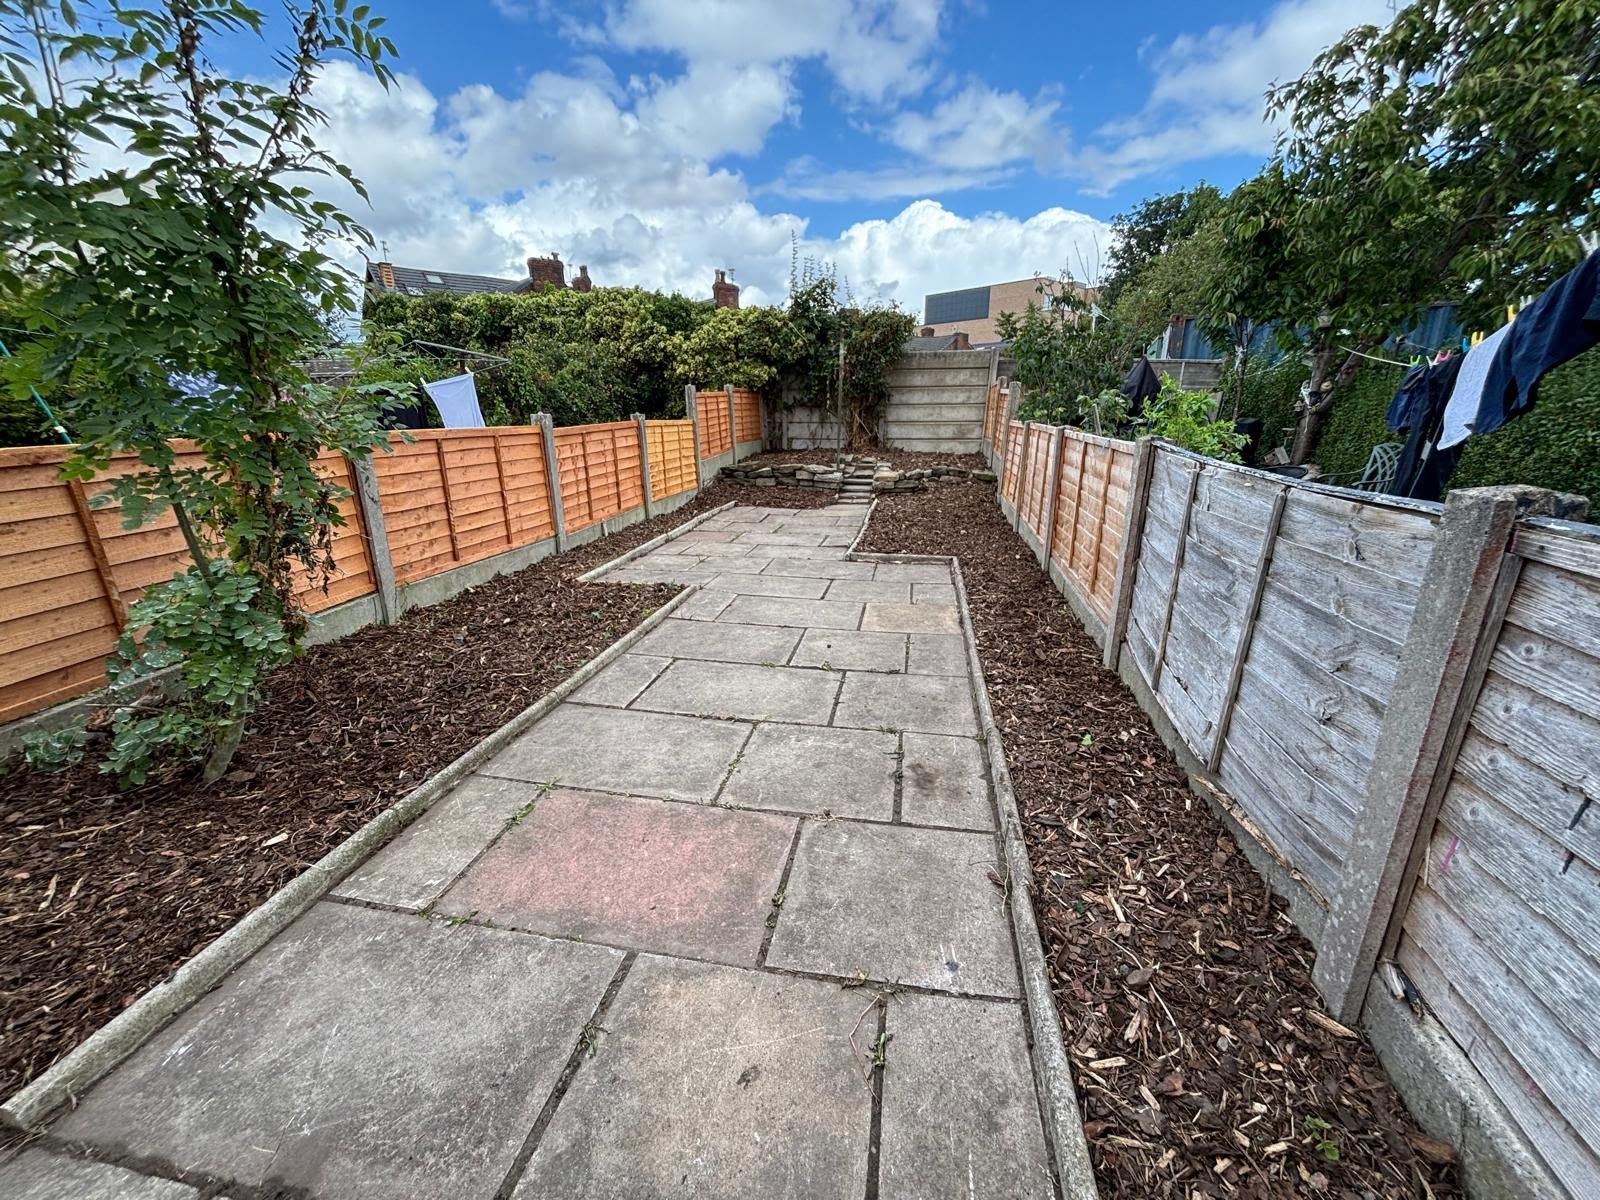
To the rear, the secluded garden creates a private outdoor retreat, ideal for enjoying a morning coffee, summer evenings with friends, or simply a quiet moment at the end of the day. Off road parking to the rear with garage is an increasingly valuable feature and adds both convenience and practicality to this already impressive home.

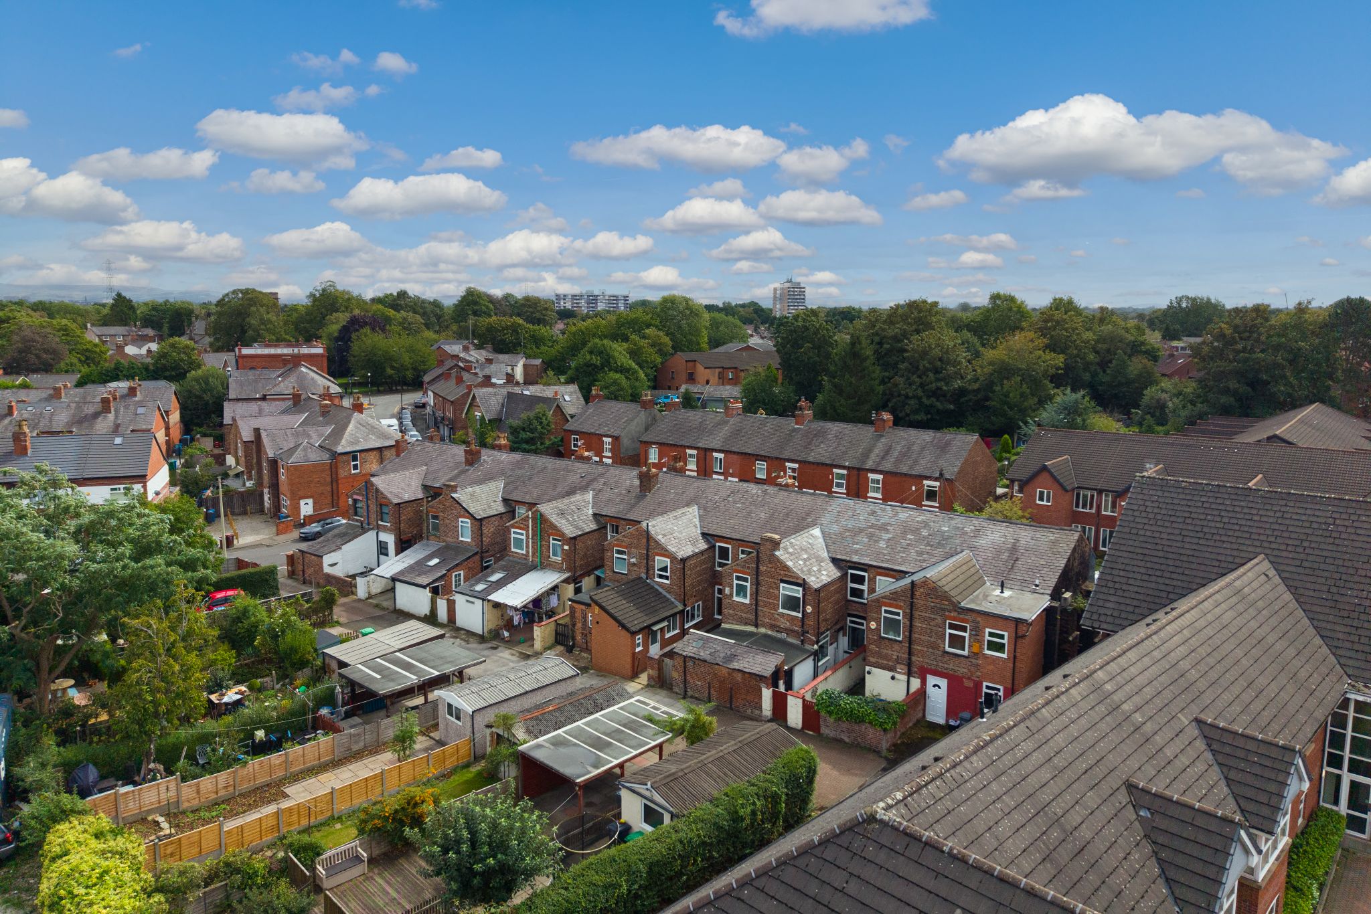
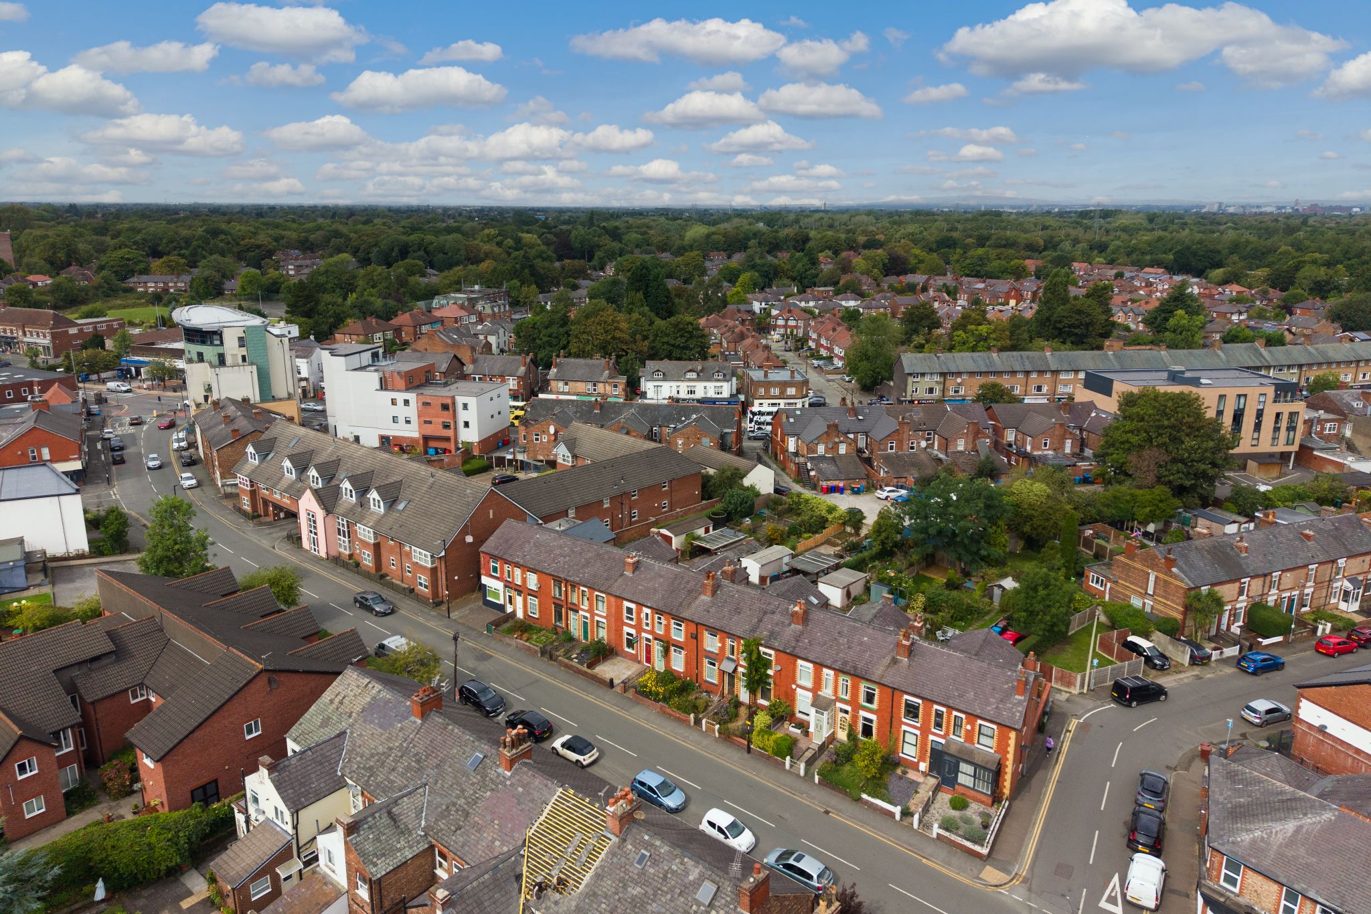
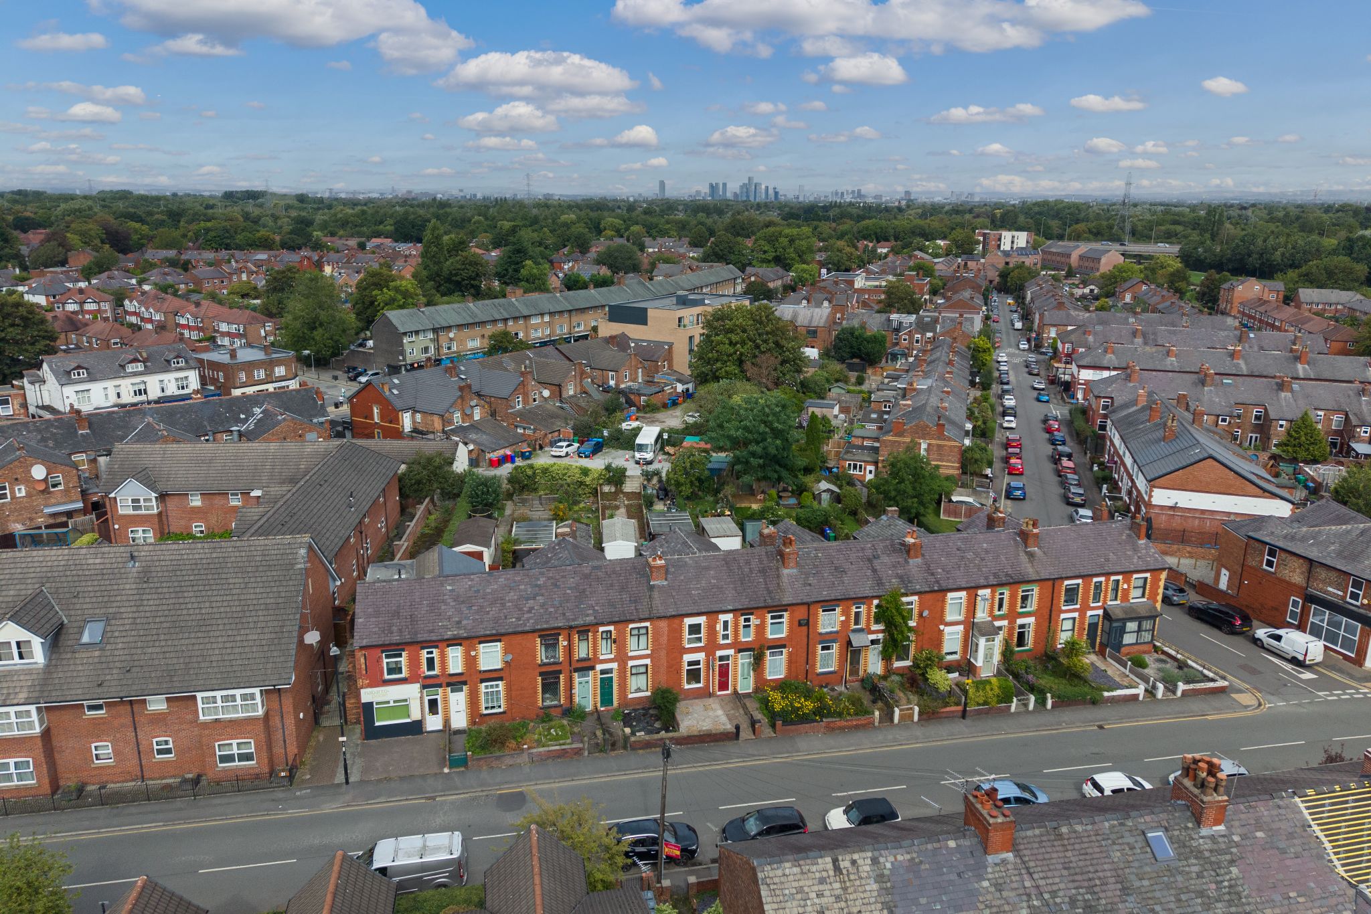
The location is equally appealing. Set on Church Road in a fantastic location, the property is within walking distance into Northenden Village, where you can enjoy a range of everyday amenities and a vibrant community feel. It is also within walking distance to the Transpennine Trail into Didsbury and Chorlton, perfect for those who enjoy getting outdoors, walking, cycling, or making the most of nearby social and lifestyle destinations.

Supermarkets, schools, leisure facilities and healthcare services are all within easy reach, making day-to-day life straightforward and convenient. Rail links are also accessible for wider travel, adding to the appeal for commuters and those who like to stay well connected.

If you are looking for a home that combines charm, style, substance and location, this beautifully renovated Victorian terrace is easy to fall in love with. It offers the character of a period property with the confidence of major modern improvements, all wrapped up in a setting that supports both busy lifestyles and quieter moments. This is more than just a house to buy; it is a home you can step into and immediately enjoy.

Accommodation comprising

  • GROUND FLOOR
  • ENTRANCE VESTIBULE

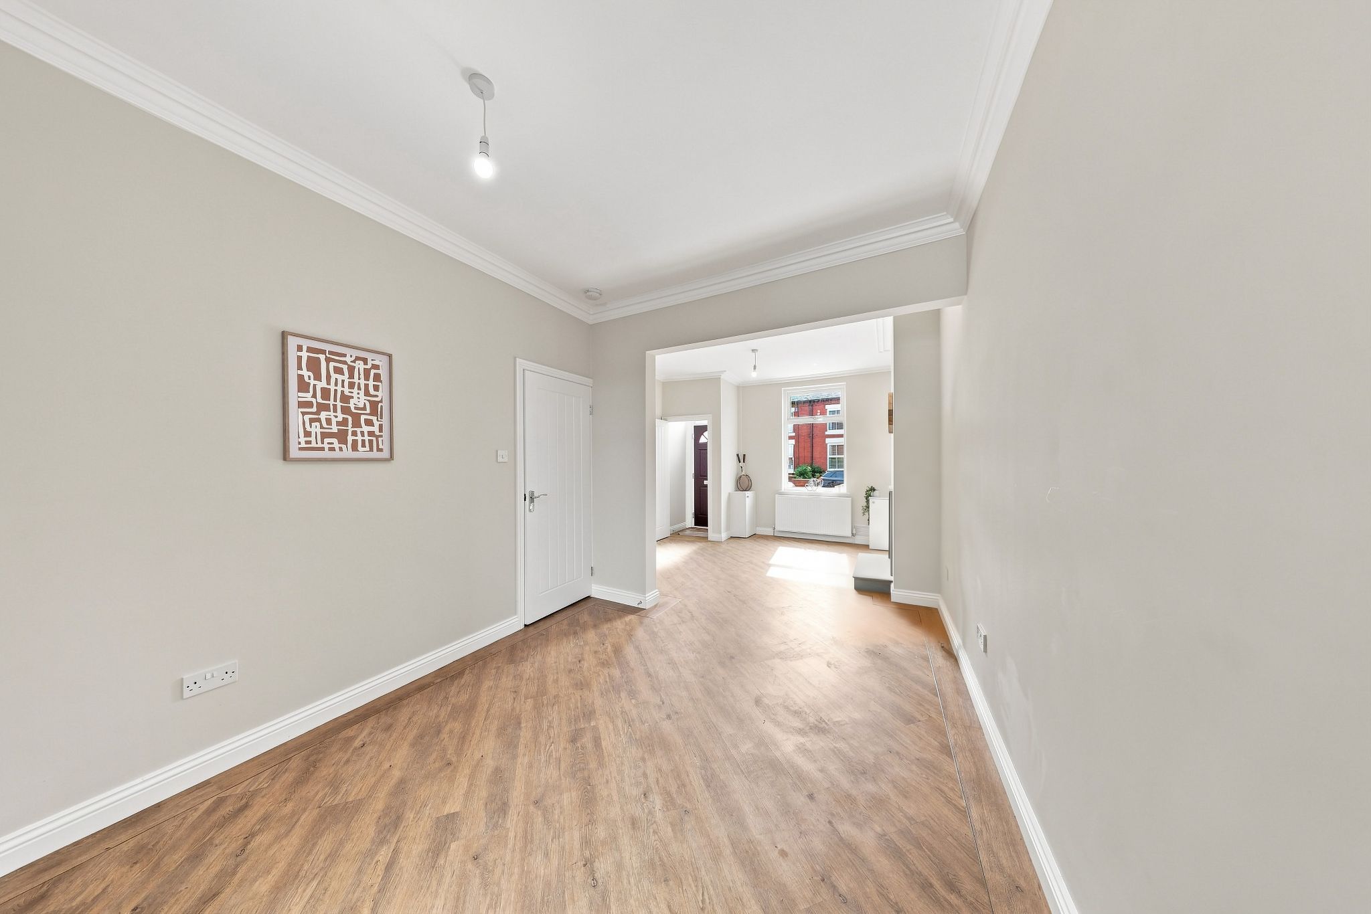
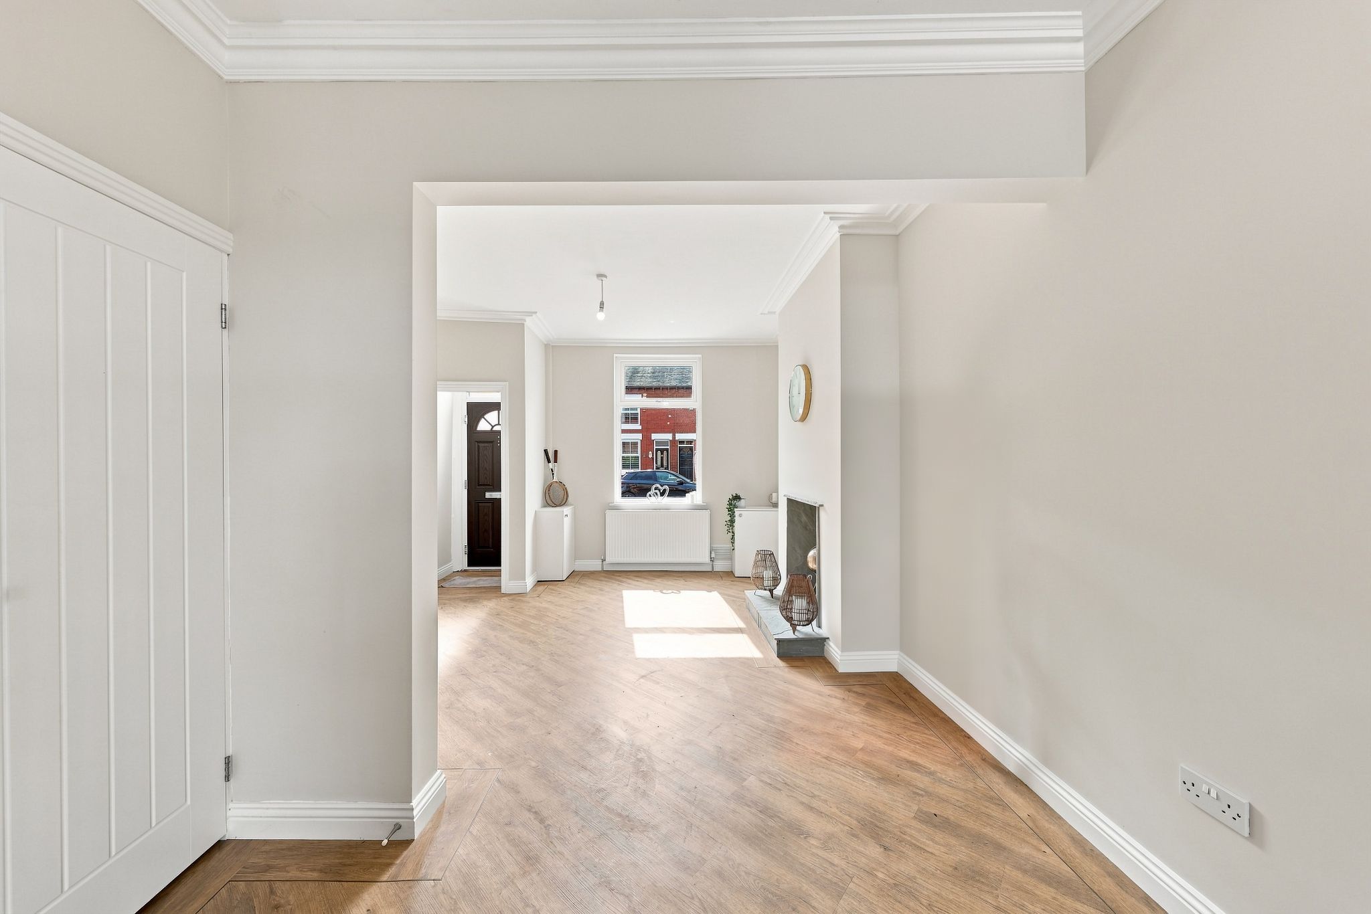
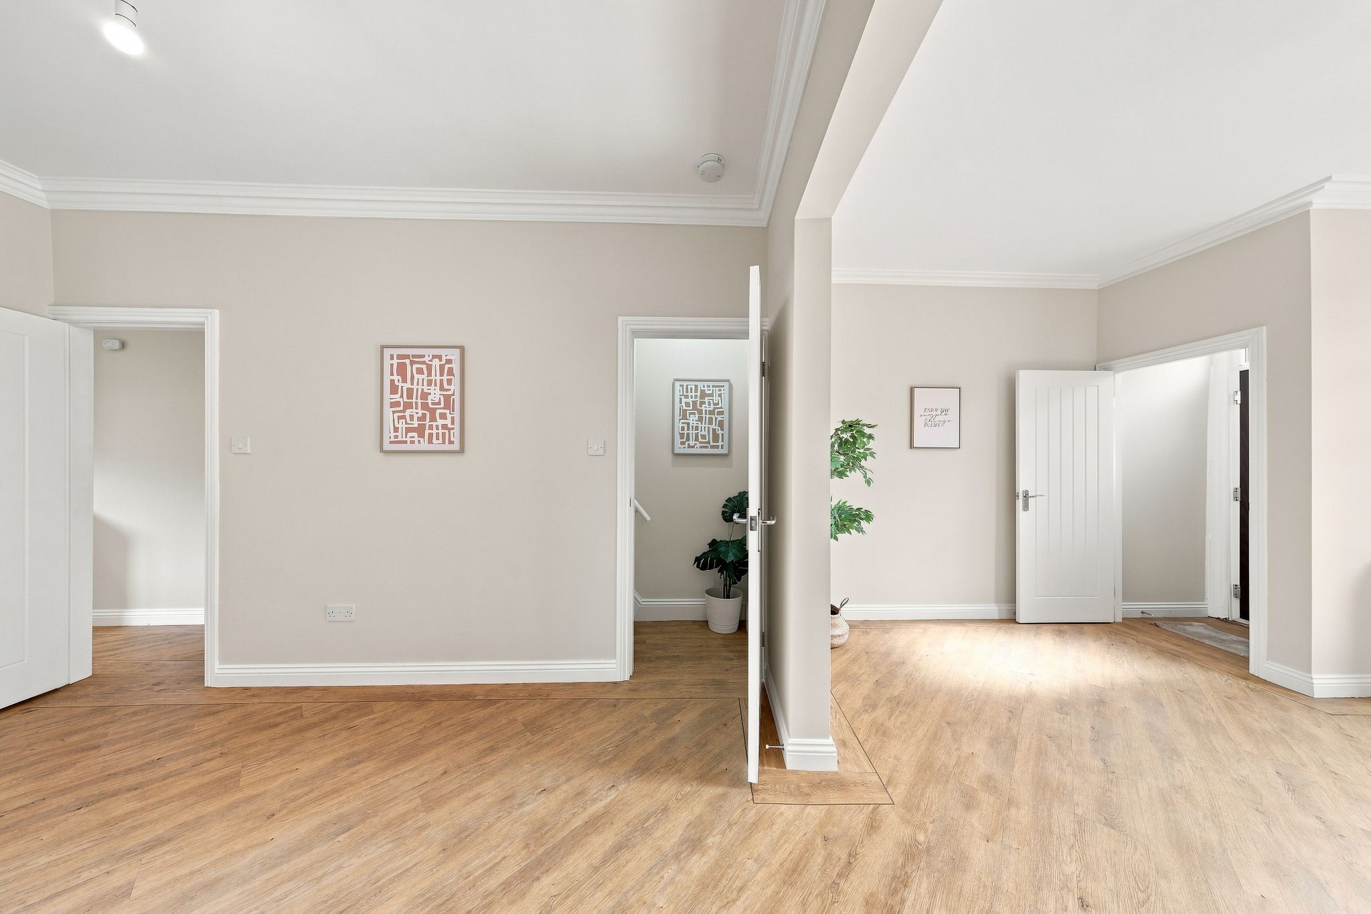
    With LVT (luxury vinyl tiles) with decorative border throughout the whole ground floor, leading into the living room.

  • LIVING ROOM

    12' (3m 65cm) 8'' X 10' (3m 4cm) 9''

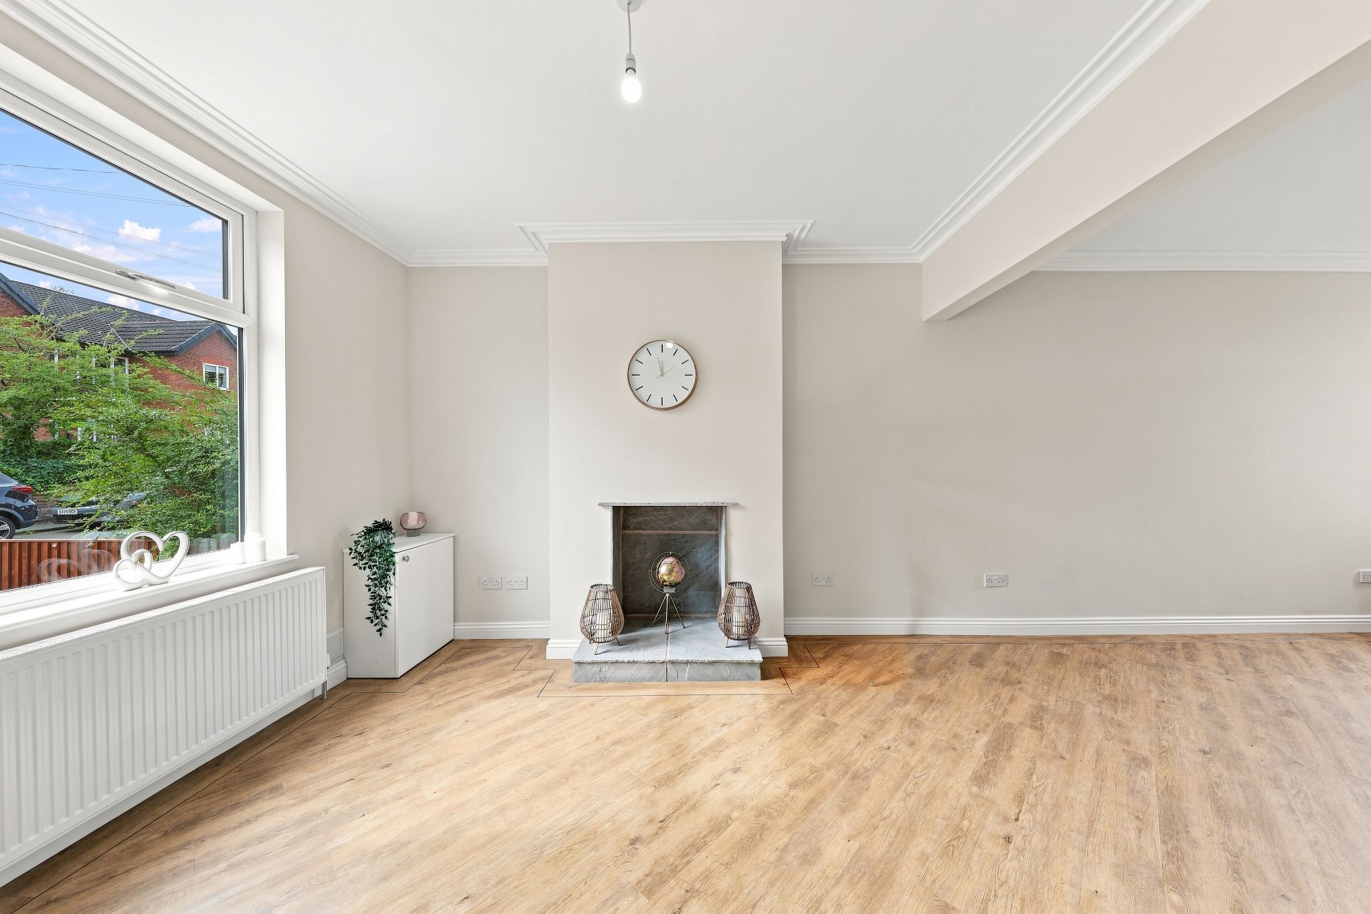
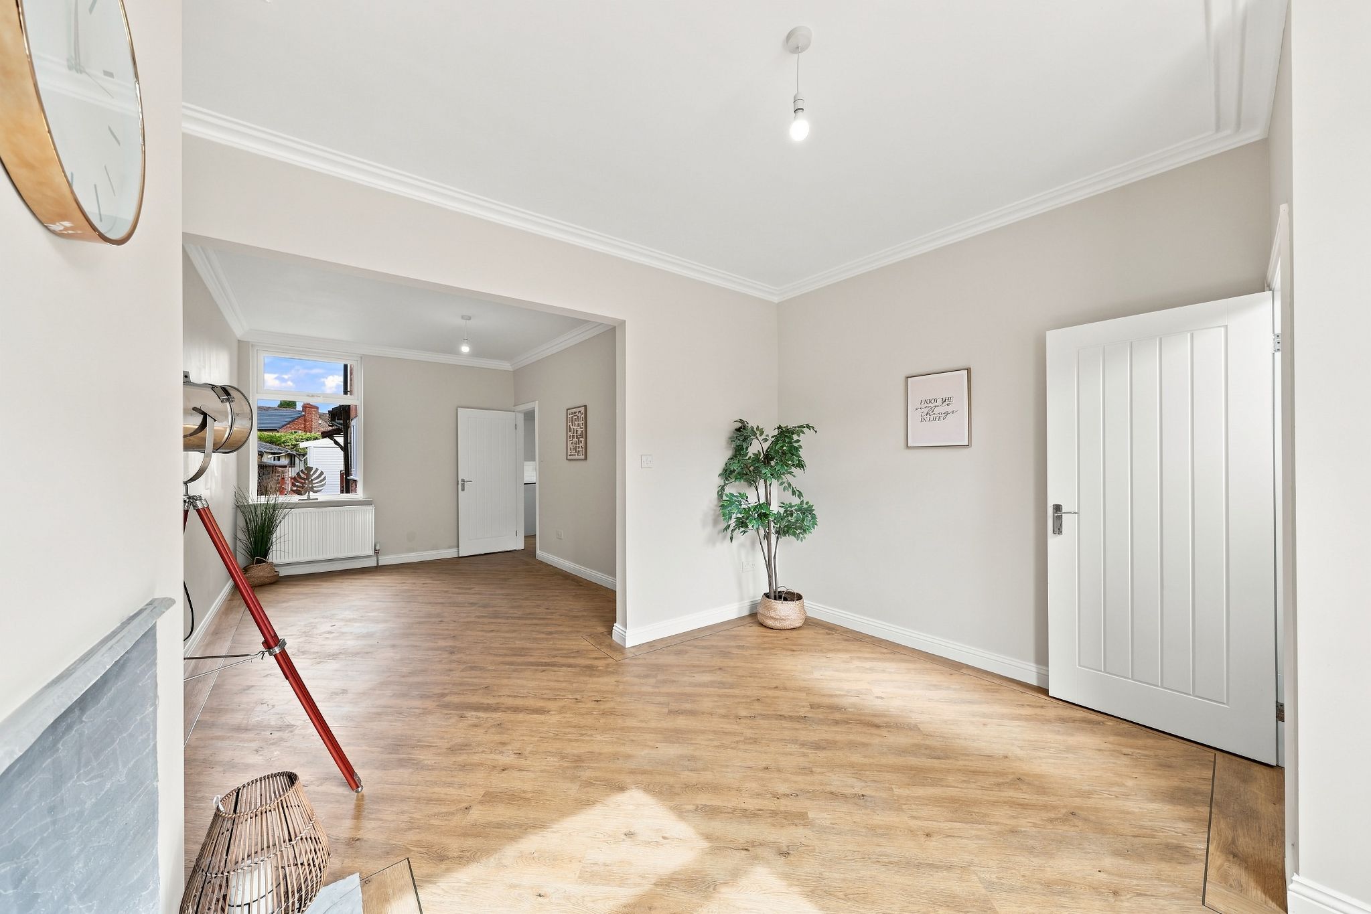
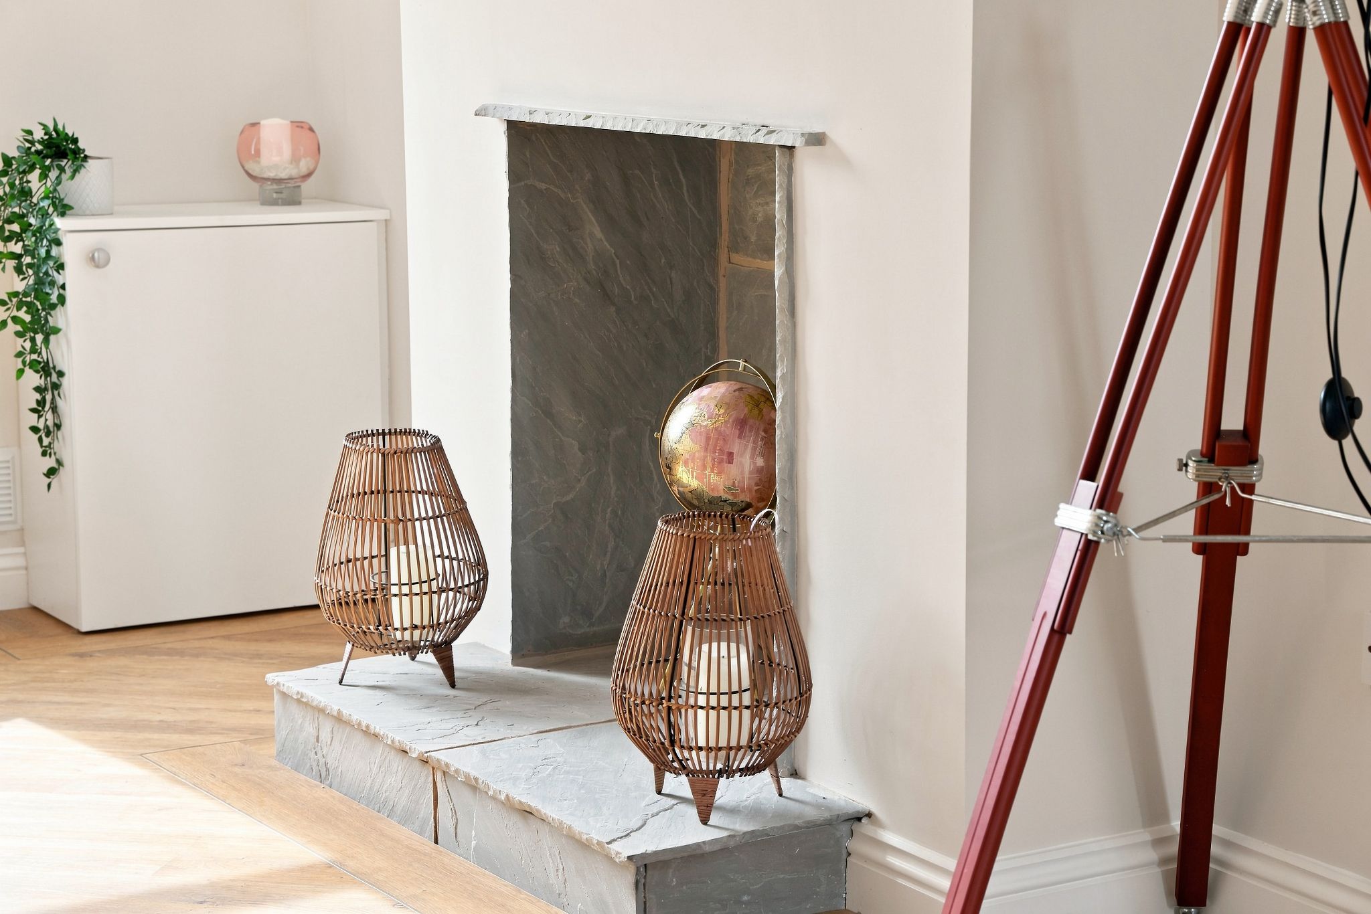
    Bright, spacious living room, newly decorated in a neutral colour scheme with UPVC double glazed window to the front aspect radiator, Welsh slate open fireplace, ample space for free standing lounge furniture. Leading into..

  • DINING ROOM

    12' (3m 65cm) 11'' X 9' (2m 74cm) 9''

    With UPVC double glazed window to the rear aspect, radiator. Ideal sized room with space for dining table and chairs or used as a second reception.

  • KITCHEN

    14' (4m 26cm) X 7' (2m 13cm) 5''

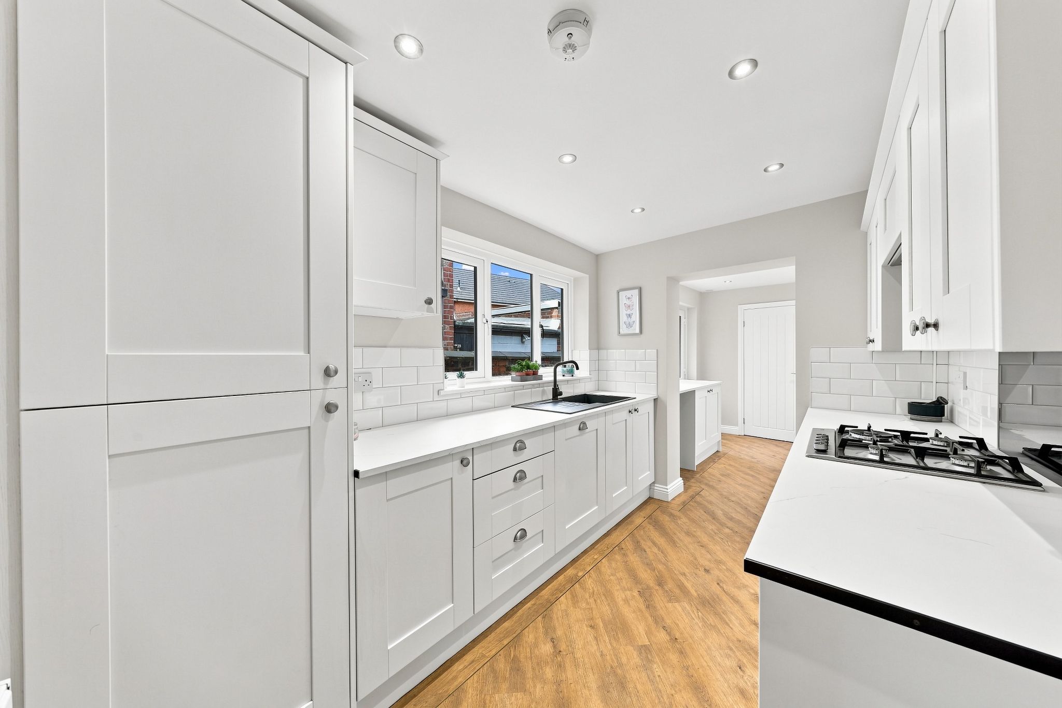
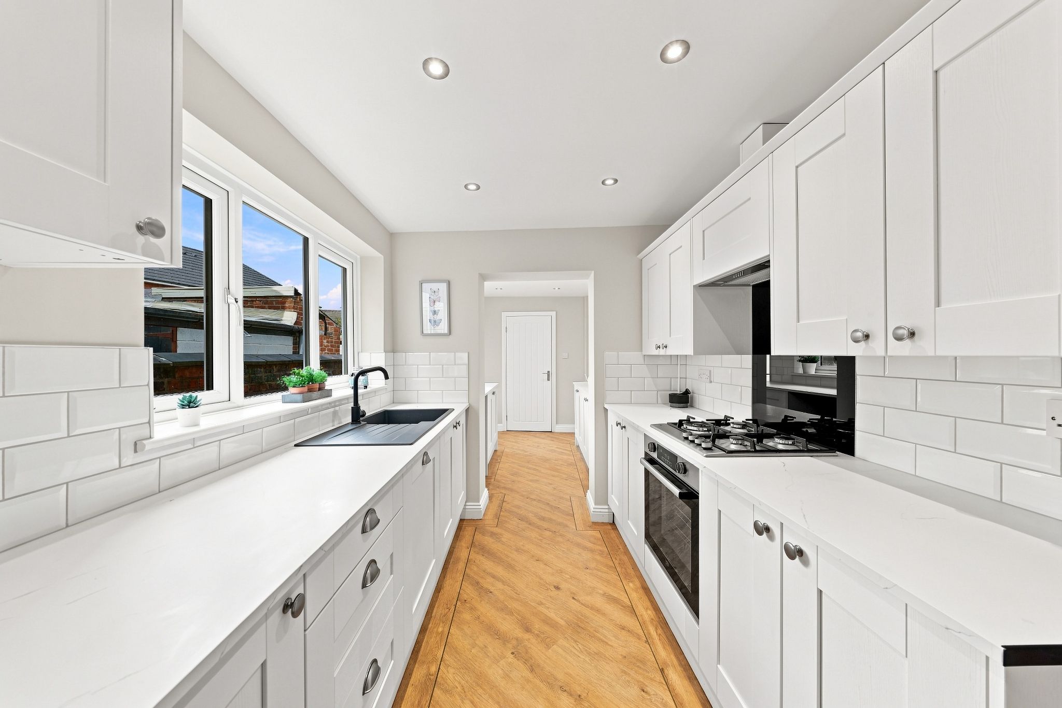
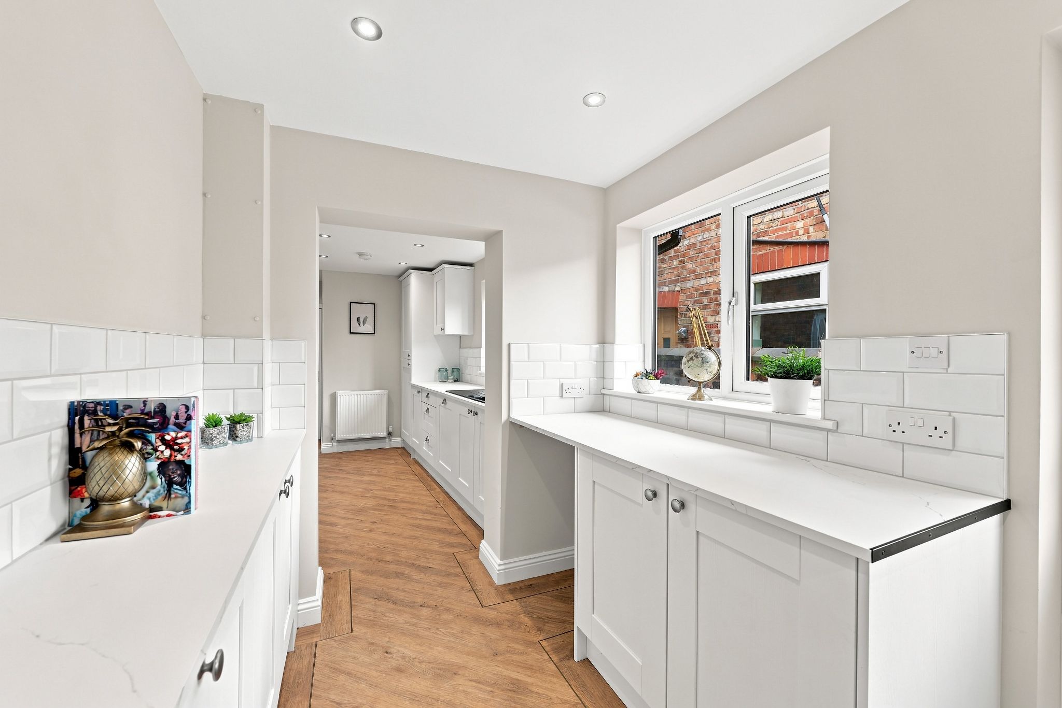
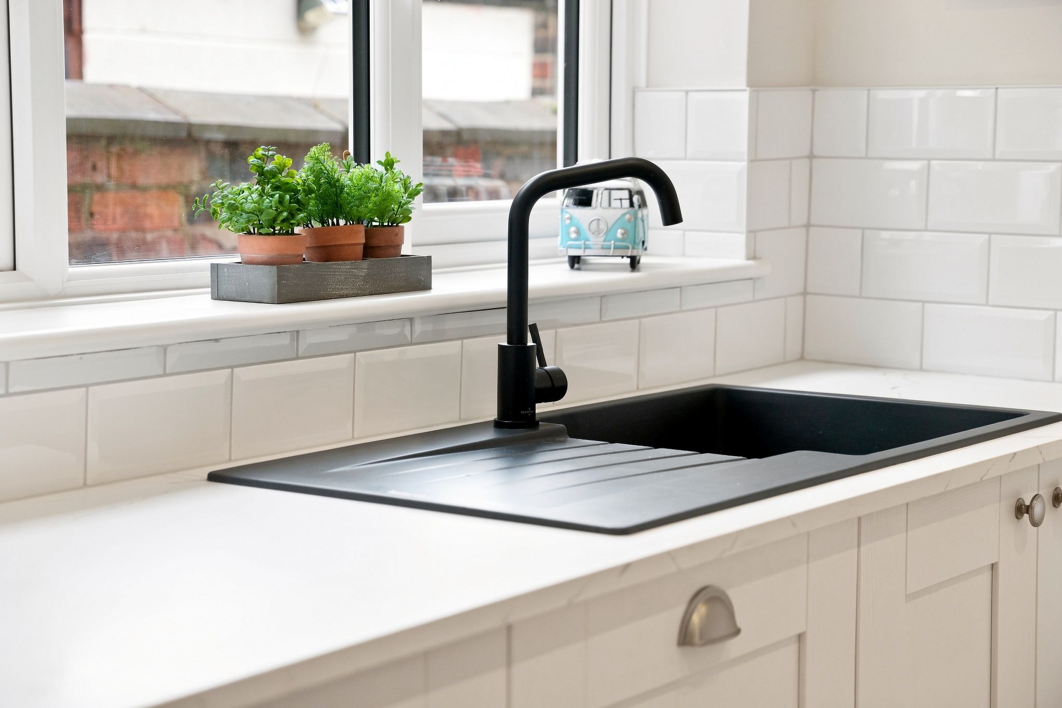
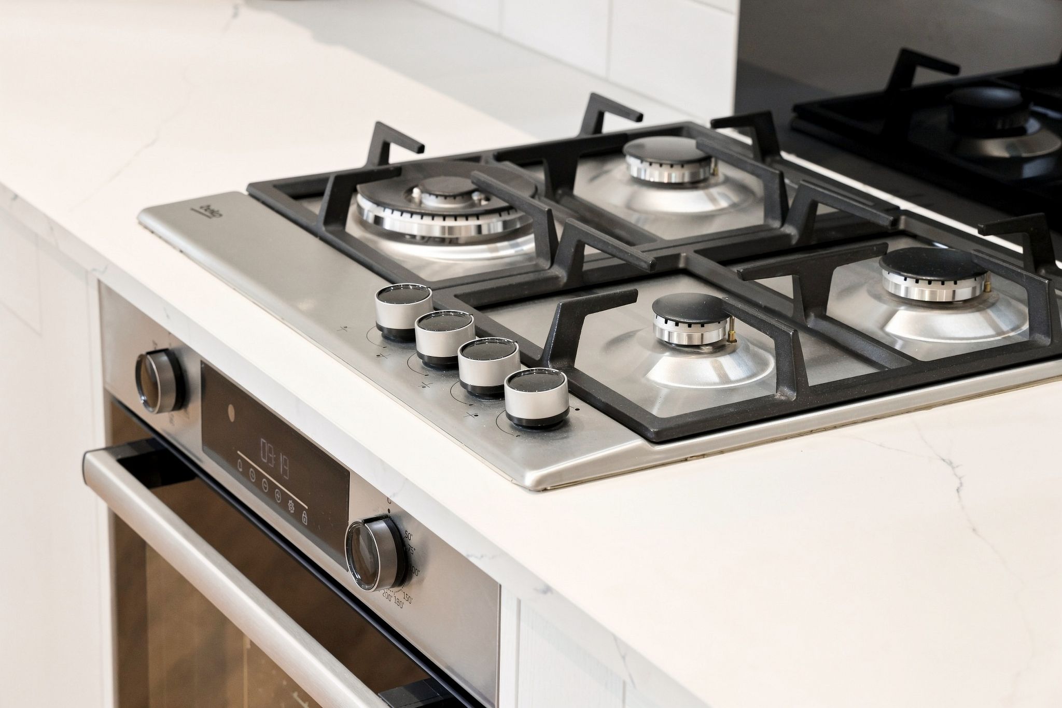
    Truly stunning fully fitted kitchen with ample base and eye level units with contemporary worktops with tiled splash backs, integrated fridge freezer and dishwasher, integral four ring gas hob and oven with heatproof glass splash back and extractor hood. Large UPVC double glazed window to the side giving plenty of natural light, ceiling downlights. Leading into...

  • UTILITY ROOM

    9' (2m 74cm) 7'' X 7' (2m 13cm) 5''

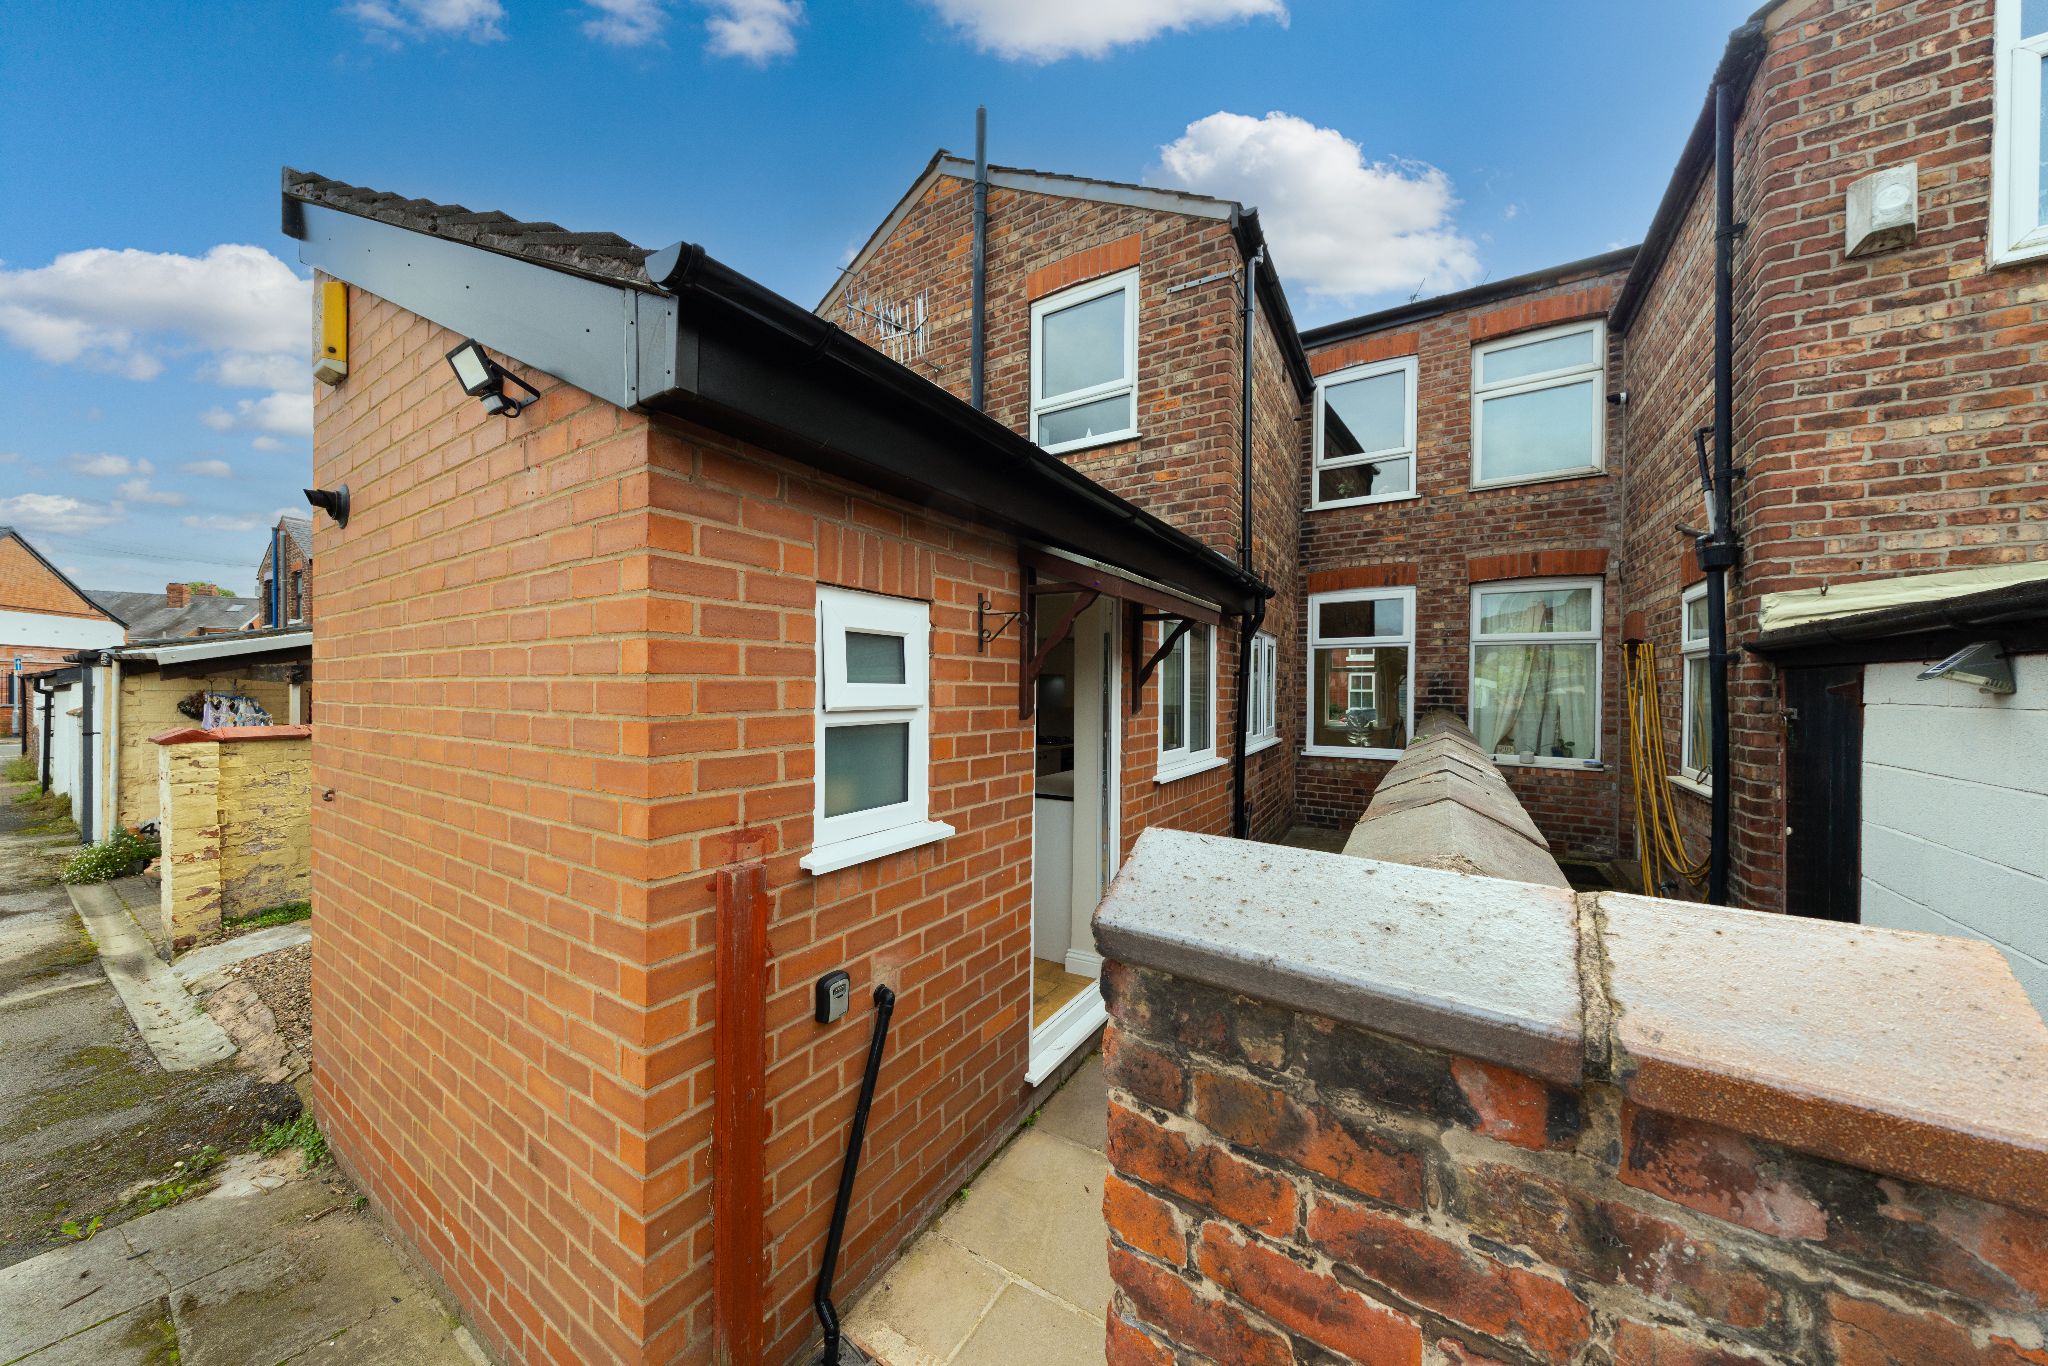
    With extra fitted units with worktop and tiled splash backs, plumbing and electrics for white goods, UPVC double glazed window and door to the side aspect, radiator, ceiling downlights.

  • DOWNSTAIRS WC

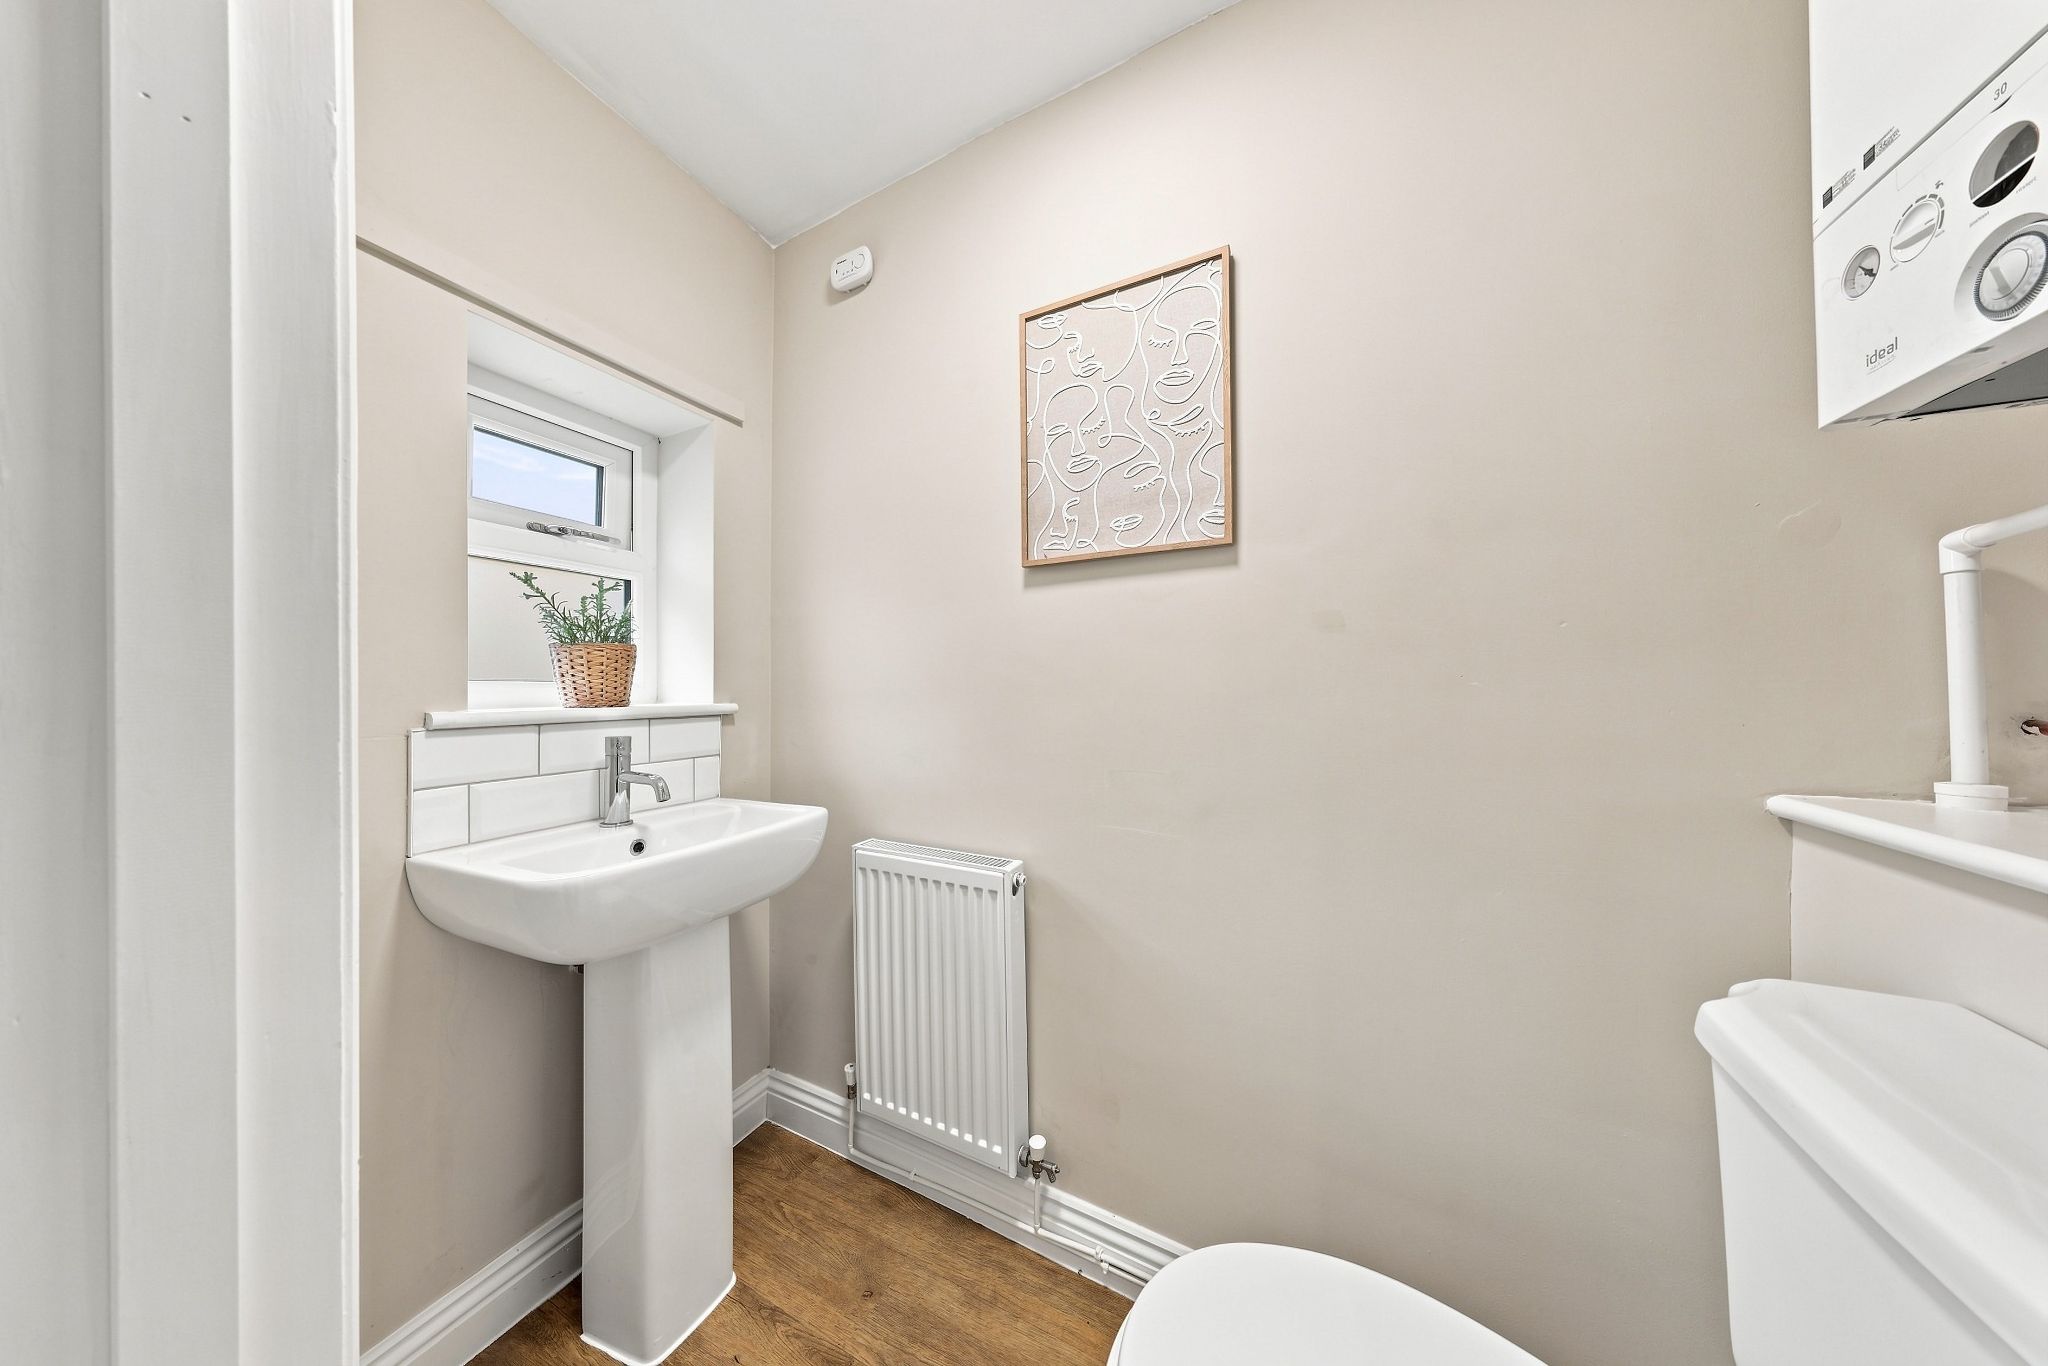
    Ideal addition to any home with period effect wash basin, low level WC, radiator, obscured UPVC double glazed window to the side aspect.

  • FIRST FLOOR
  • MASTER BEDROOM

    12' (3m 65cm) 7'' X 12' (3m 65cm) 3''

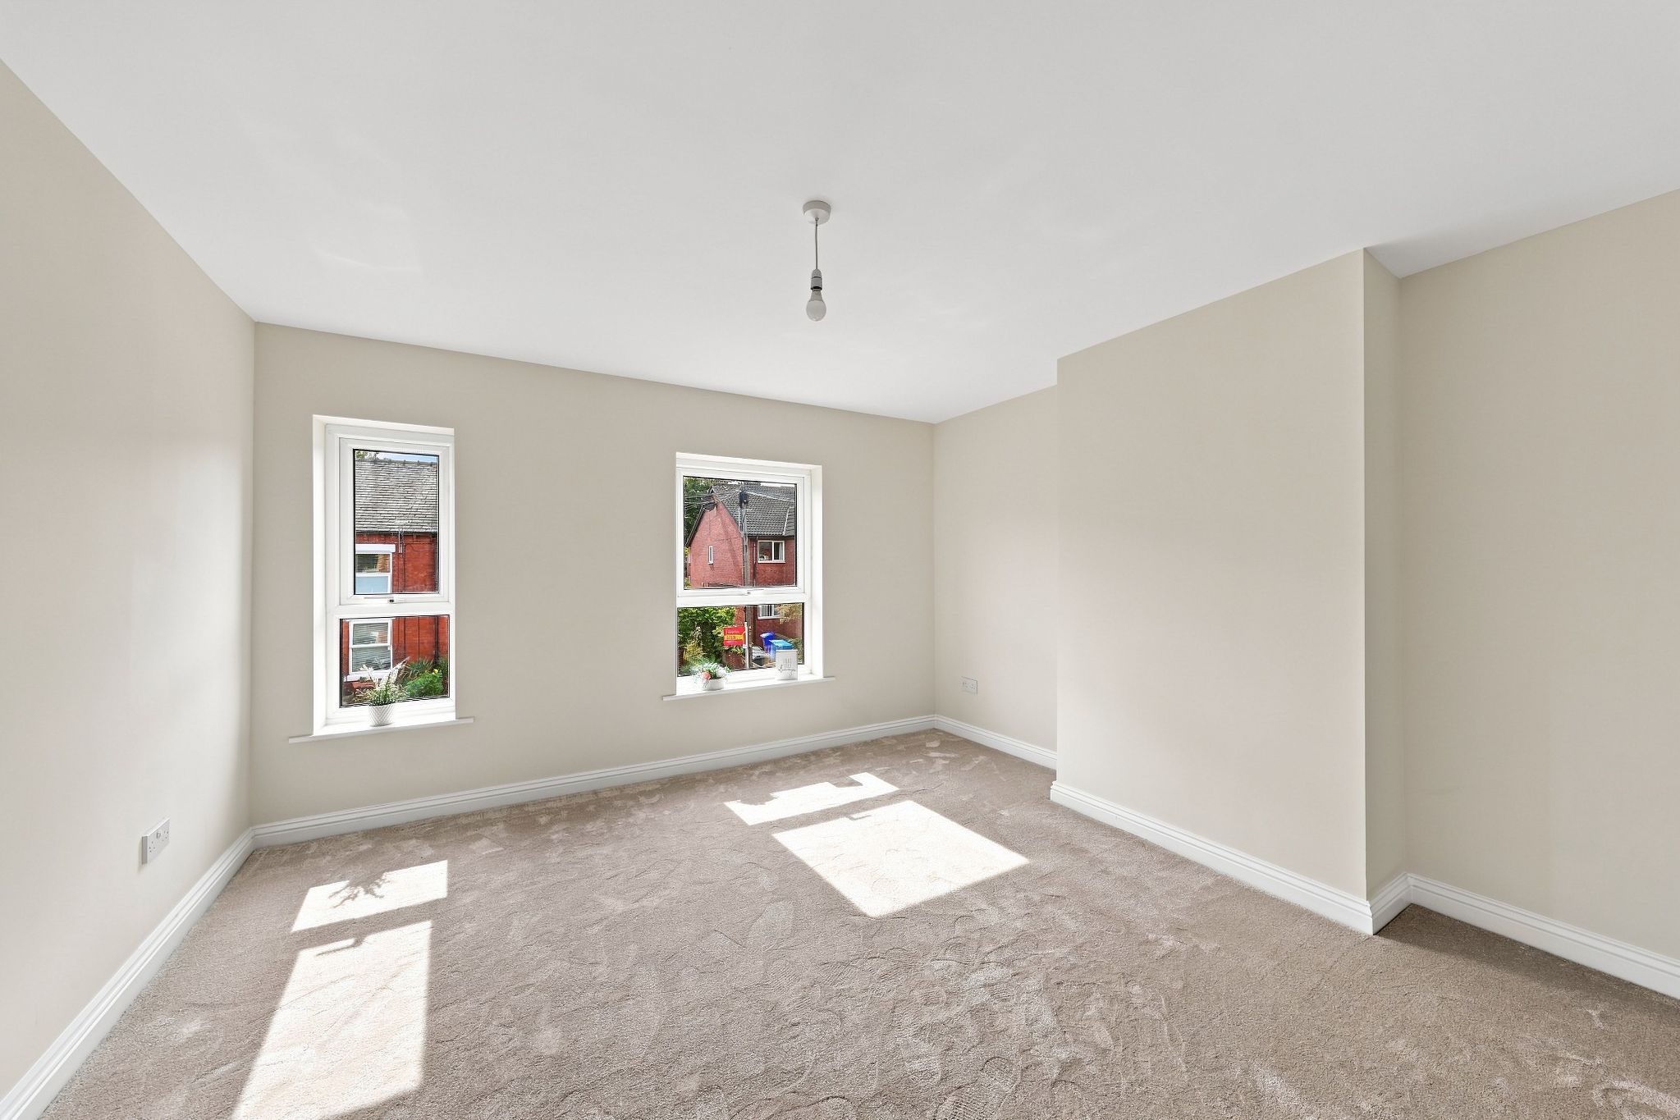
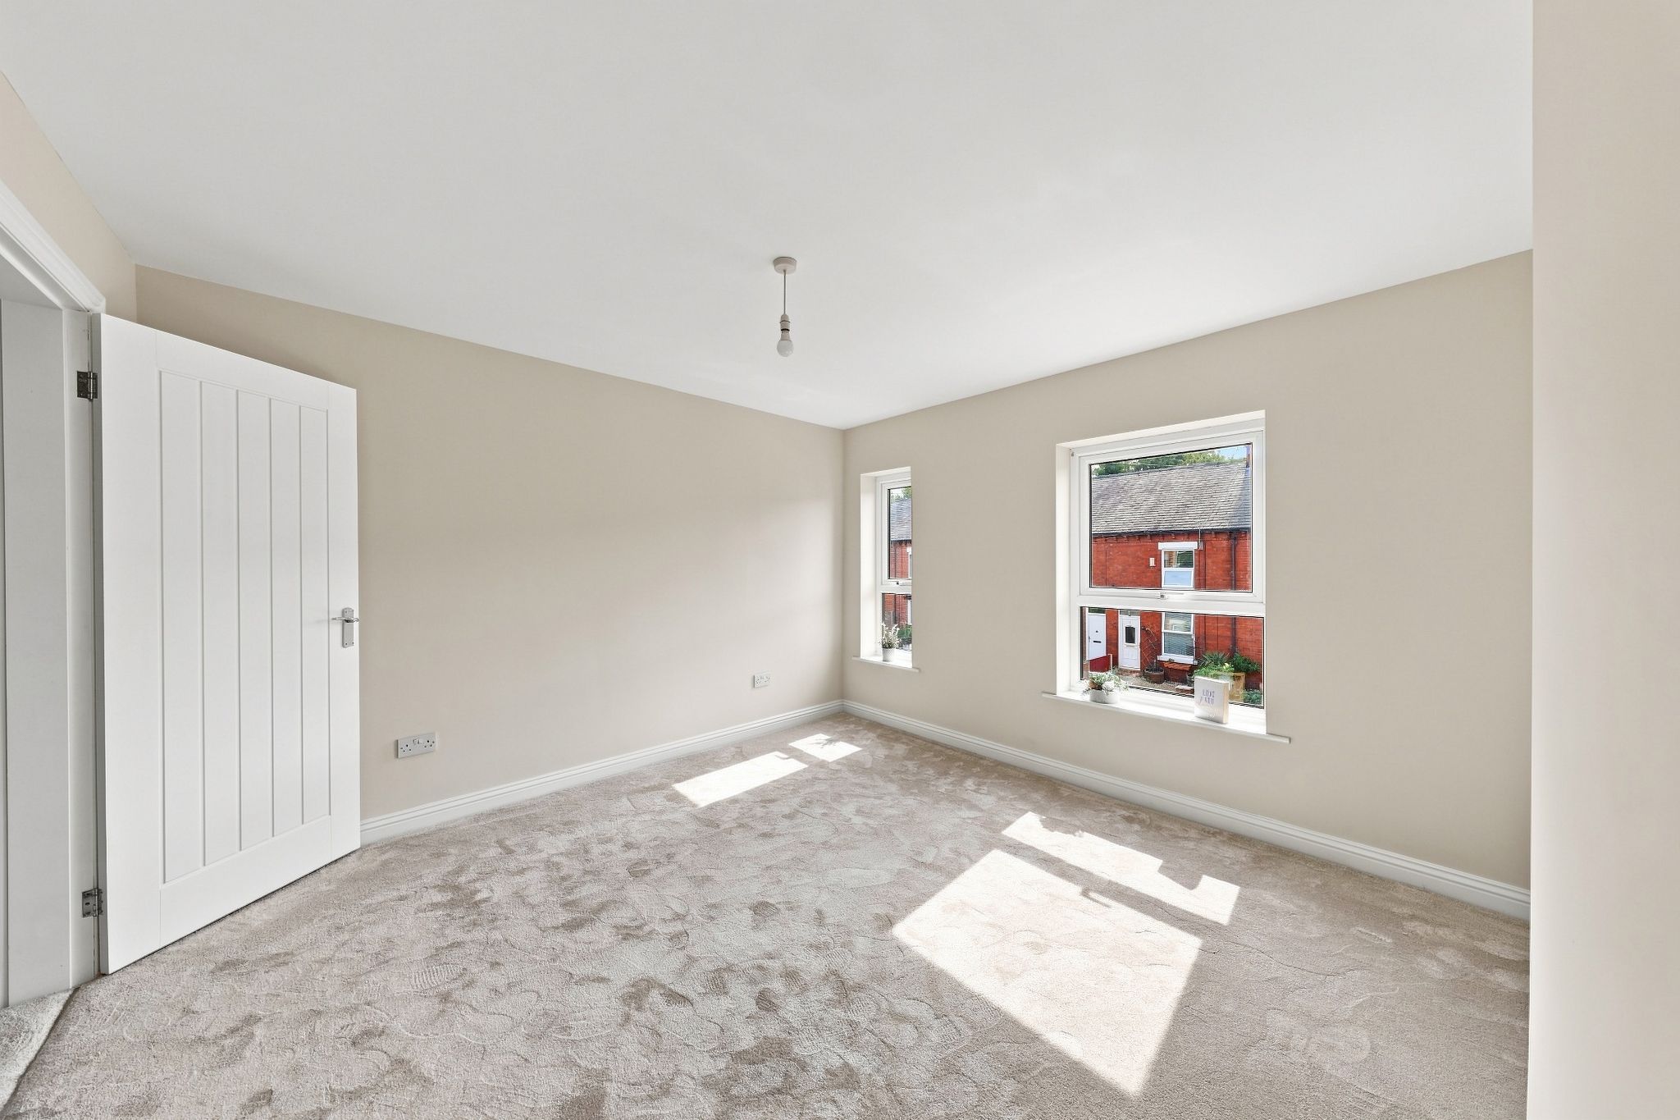
    First double bedroom with two period style UPVC double glazed windows to the front aspect giving plenty of natural light, radiator, sumptuous newly laid carpet to floor. Ample space for double bed and free standing furniture

  • BEDROOM TWO

    12' (3m 65cm) 10'' X 7' (2m 13cm) 7''

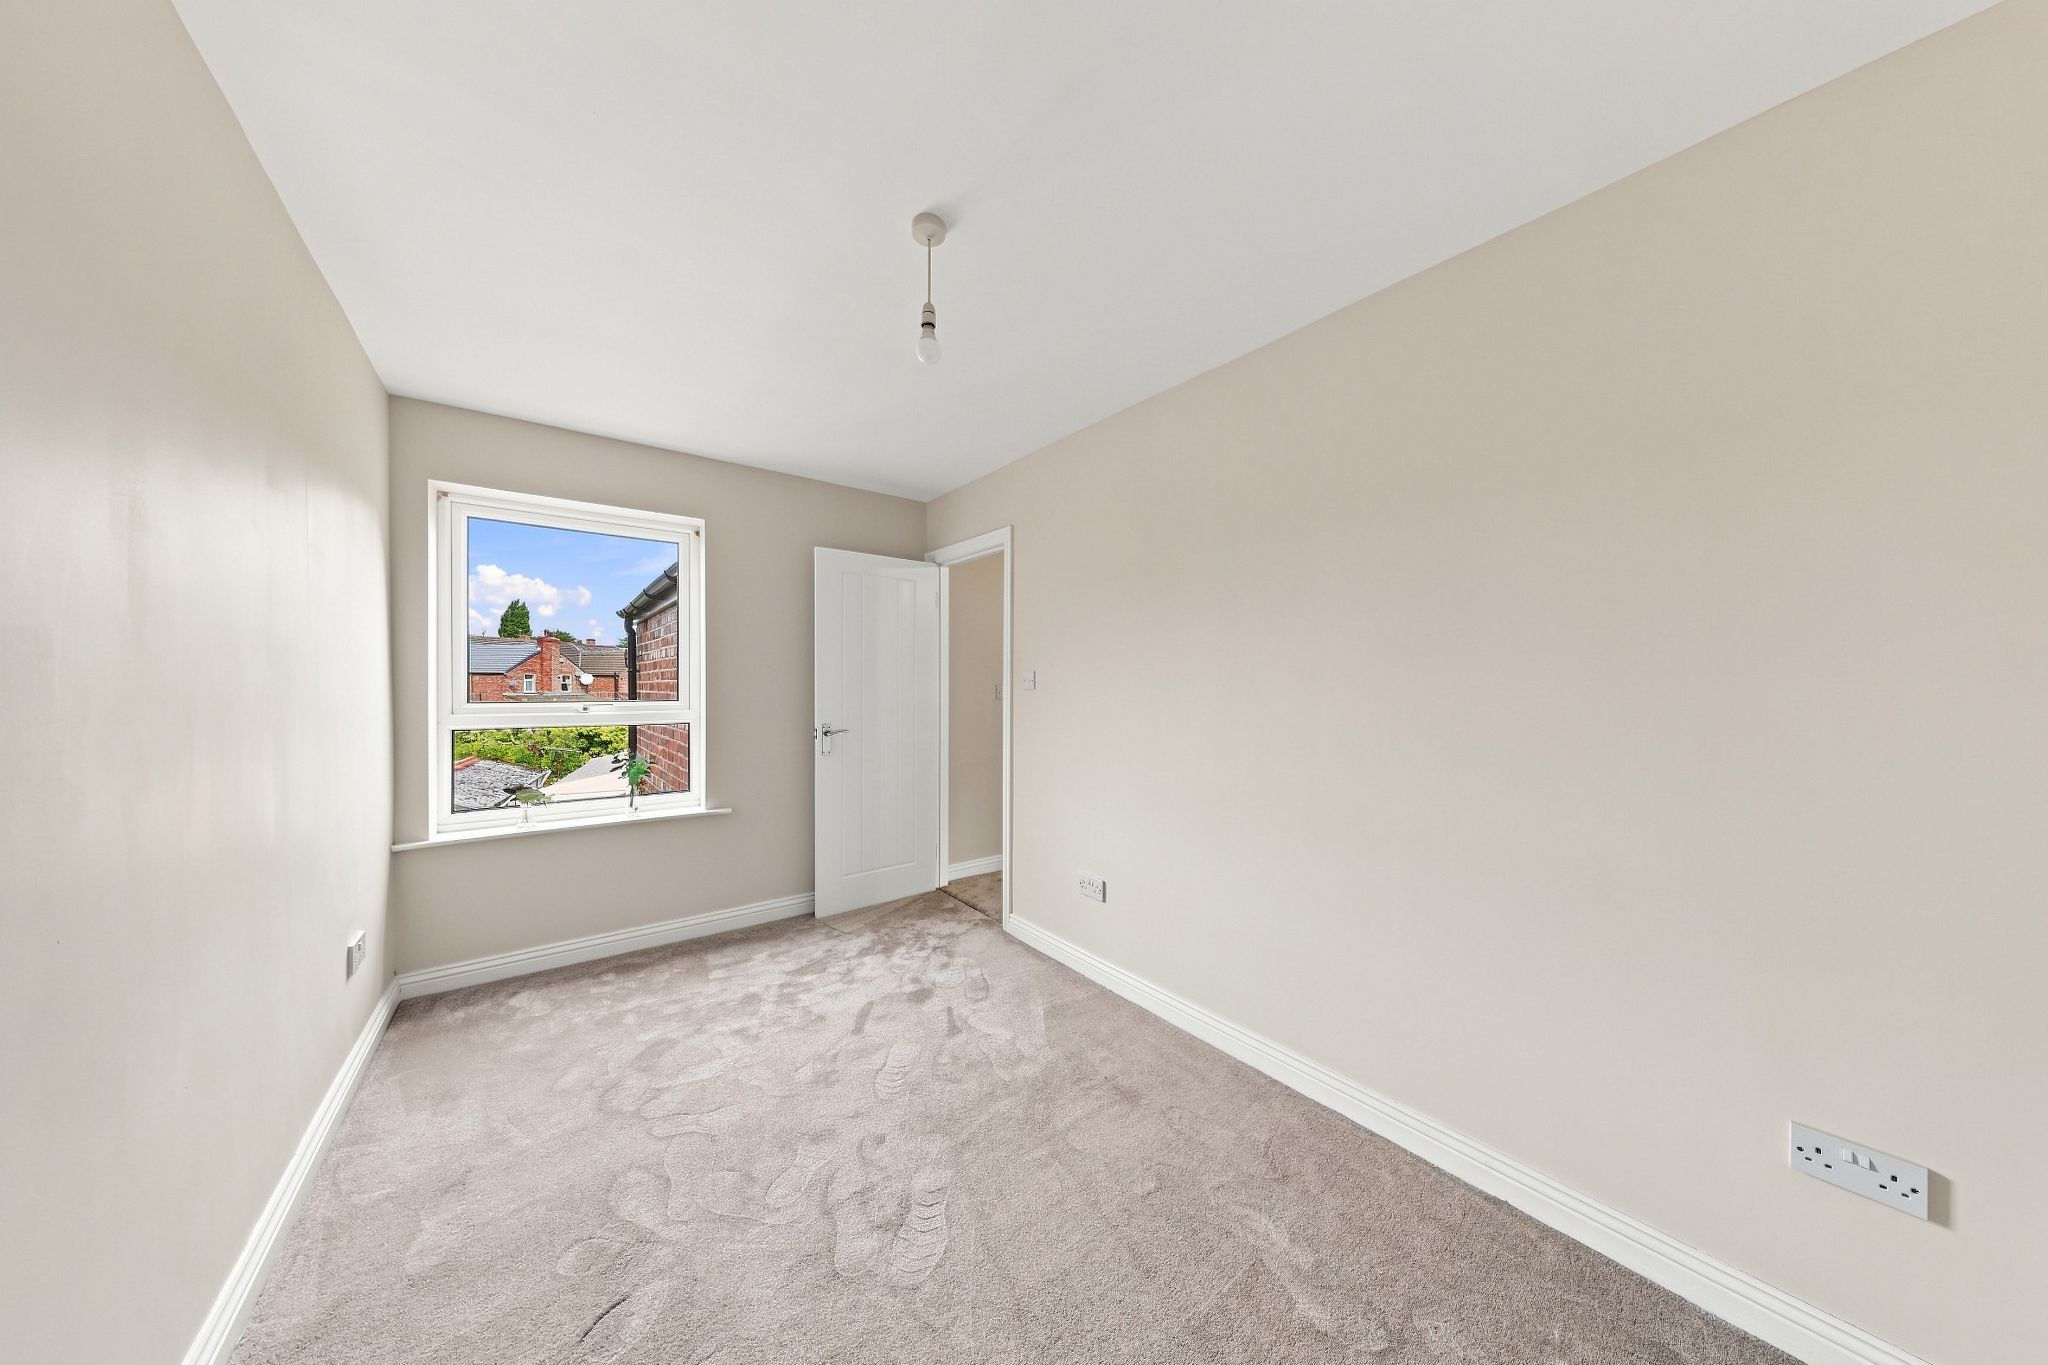
    Second double bedroom with a period style UPVC double glazed window to the rear aspect giving plenty of natural light, radiator, sumptuous newly laid carpet to floor. Ample space for double bed and free standing furniture

  • FAMILY BATHROOM

    10'11 X 7' (2m 13cm) 6''

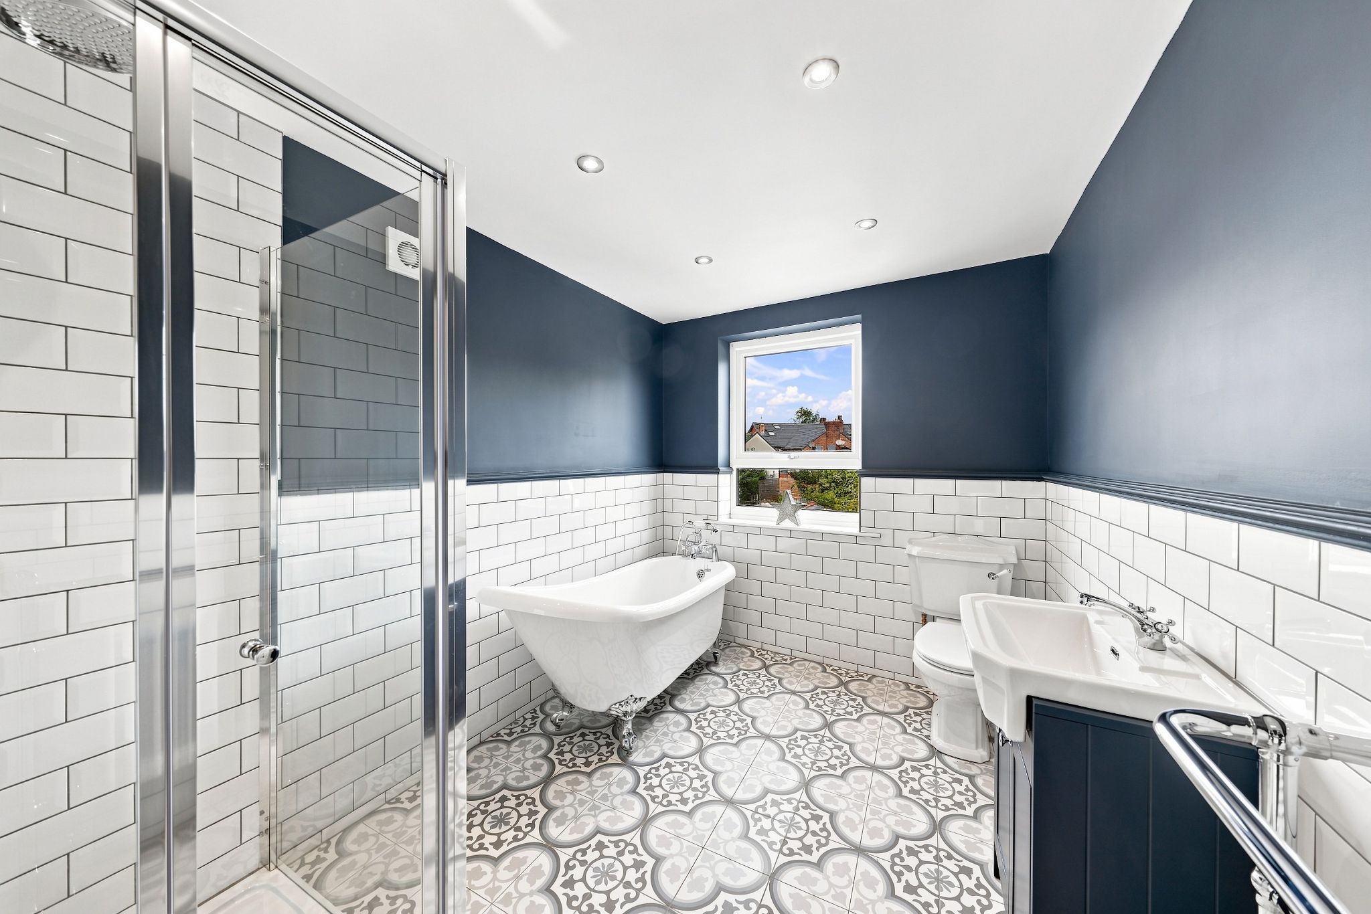
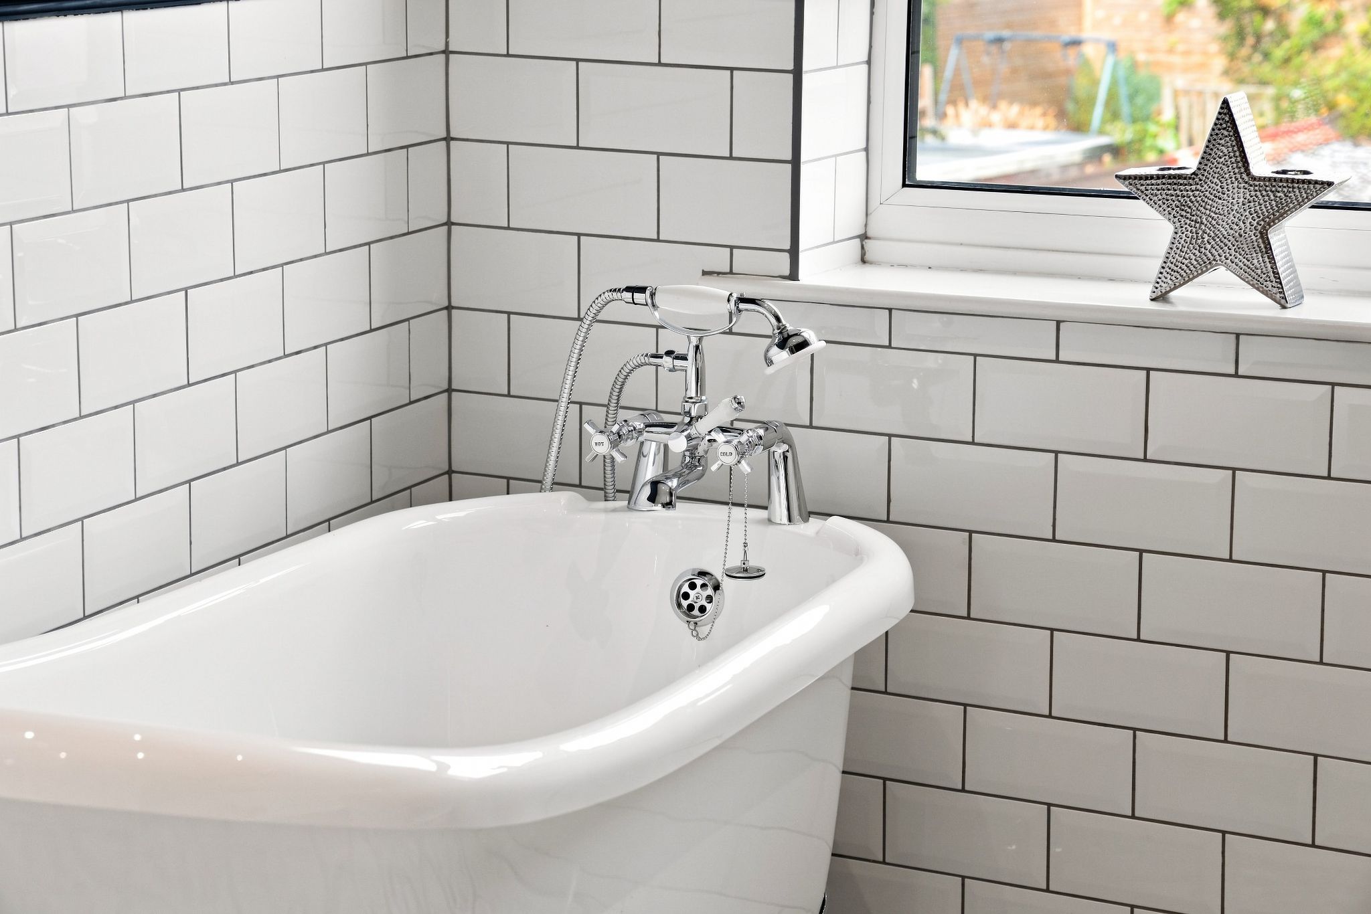
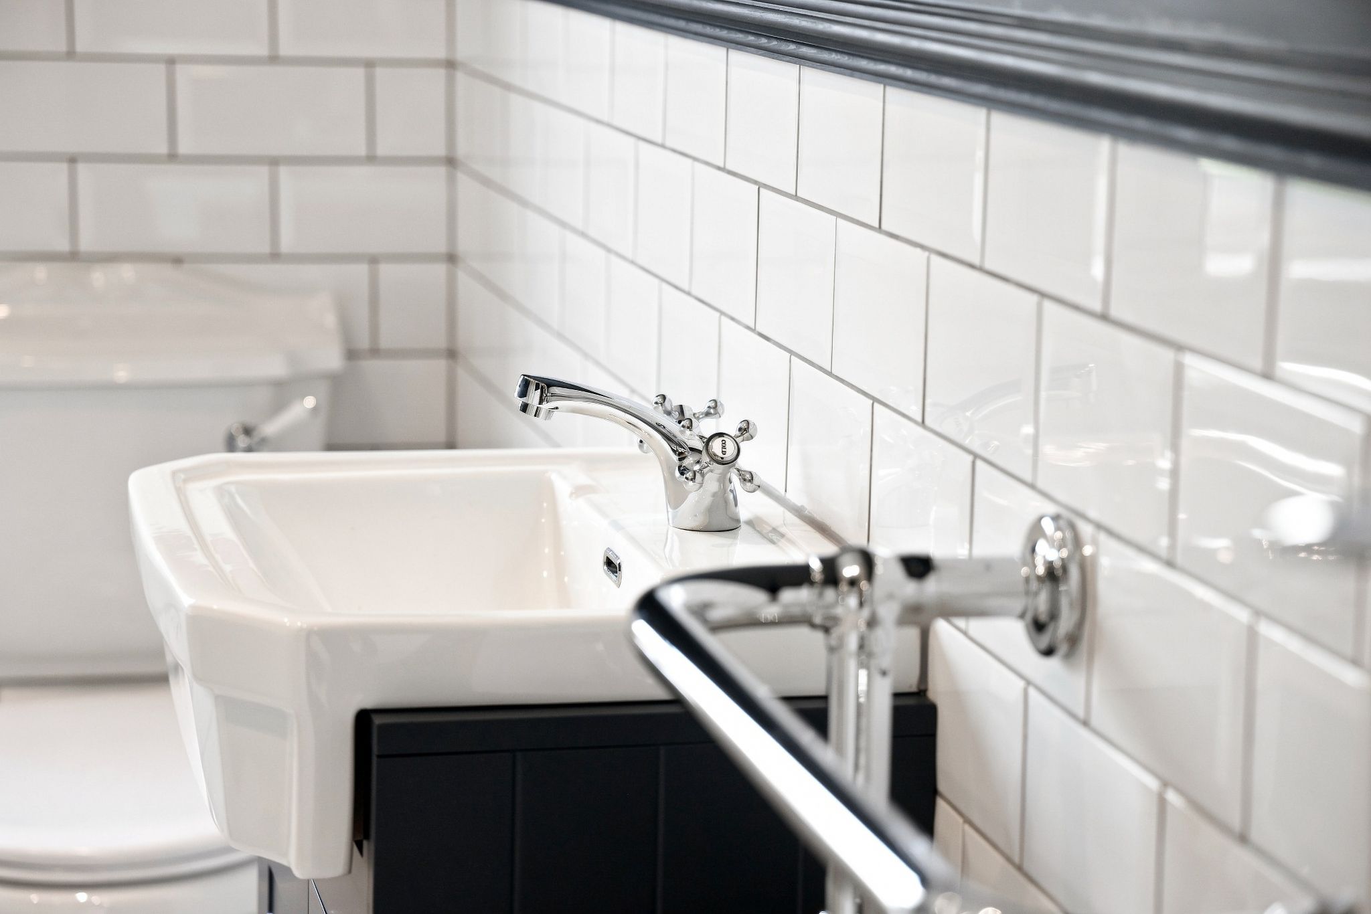
    Bespoke Victorianesque four piece bathroom suite boasting large walk-in shower with rainfall and portable shower head with folding glass shower doors, slipper roll top bath with ornate footings and period style chrome mixer taps and shower head, low level WC, pedestal hand wash basin set in a vanity unit, radiator with chromed surround, ceiling downlights, part tiled walls and tiled floor, UPVC double glazed sash style window to the rear aspect.

  • OUTSIDE

    There is a small paved garden to the front aspect bordered by the original Victorian wall and entrance post. The rear garden as you exit from the Utility room is a paved walkway leading to the garage and a gate that leads you through to the secluded rear garden with a paved patio area with raised borders and wood panel fencing.

  • DISCLAIMER

    Disclaimer: These particulars, whilst believed to be accurate are set out as a general guideline only or guidance and do not constitute any part of an offer or contract. Intending purchasers should not rely on them as statements of representation or fact, but must satisfy themselves by inspection or otherwise as to their accuracy. Please note that we have not tested any apparatus, equipment, fixtures, fittings or services, including gas central heating and so cannot verify they are in working order or fit for their purpose. Furthermore solicitors should confirm movable items described in the sales particulars are, in fact included in the sale since circumstances do change during marketing or negotiations. Although we try to ensure accuracy, measurements used in this brochure may be approximate. Therefore if intending purchasers need accurate measurements to order carpeting or to ensure existing furniture will fit, they should take such measurements themselves
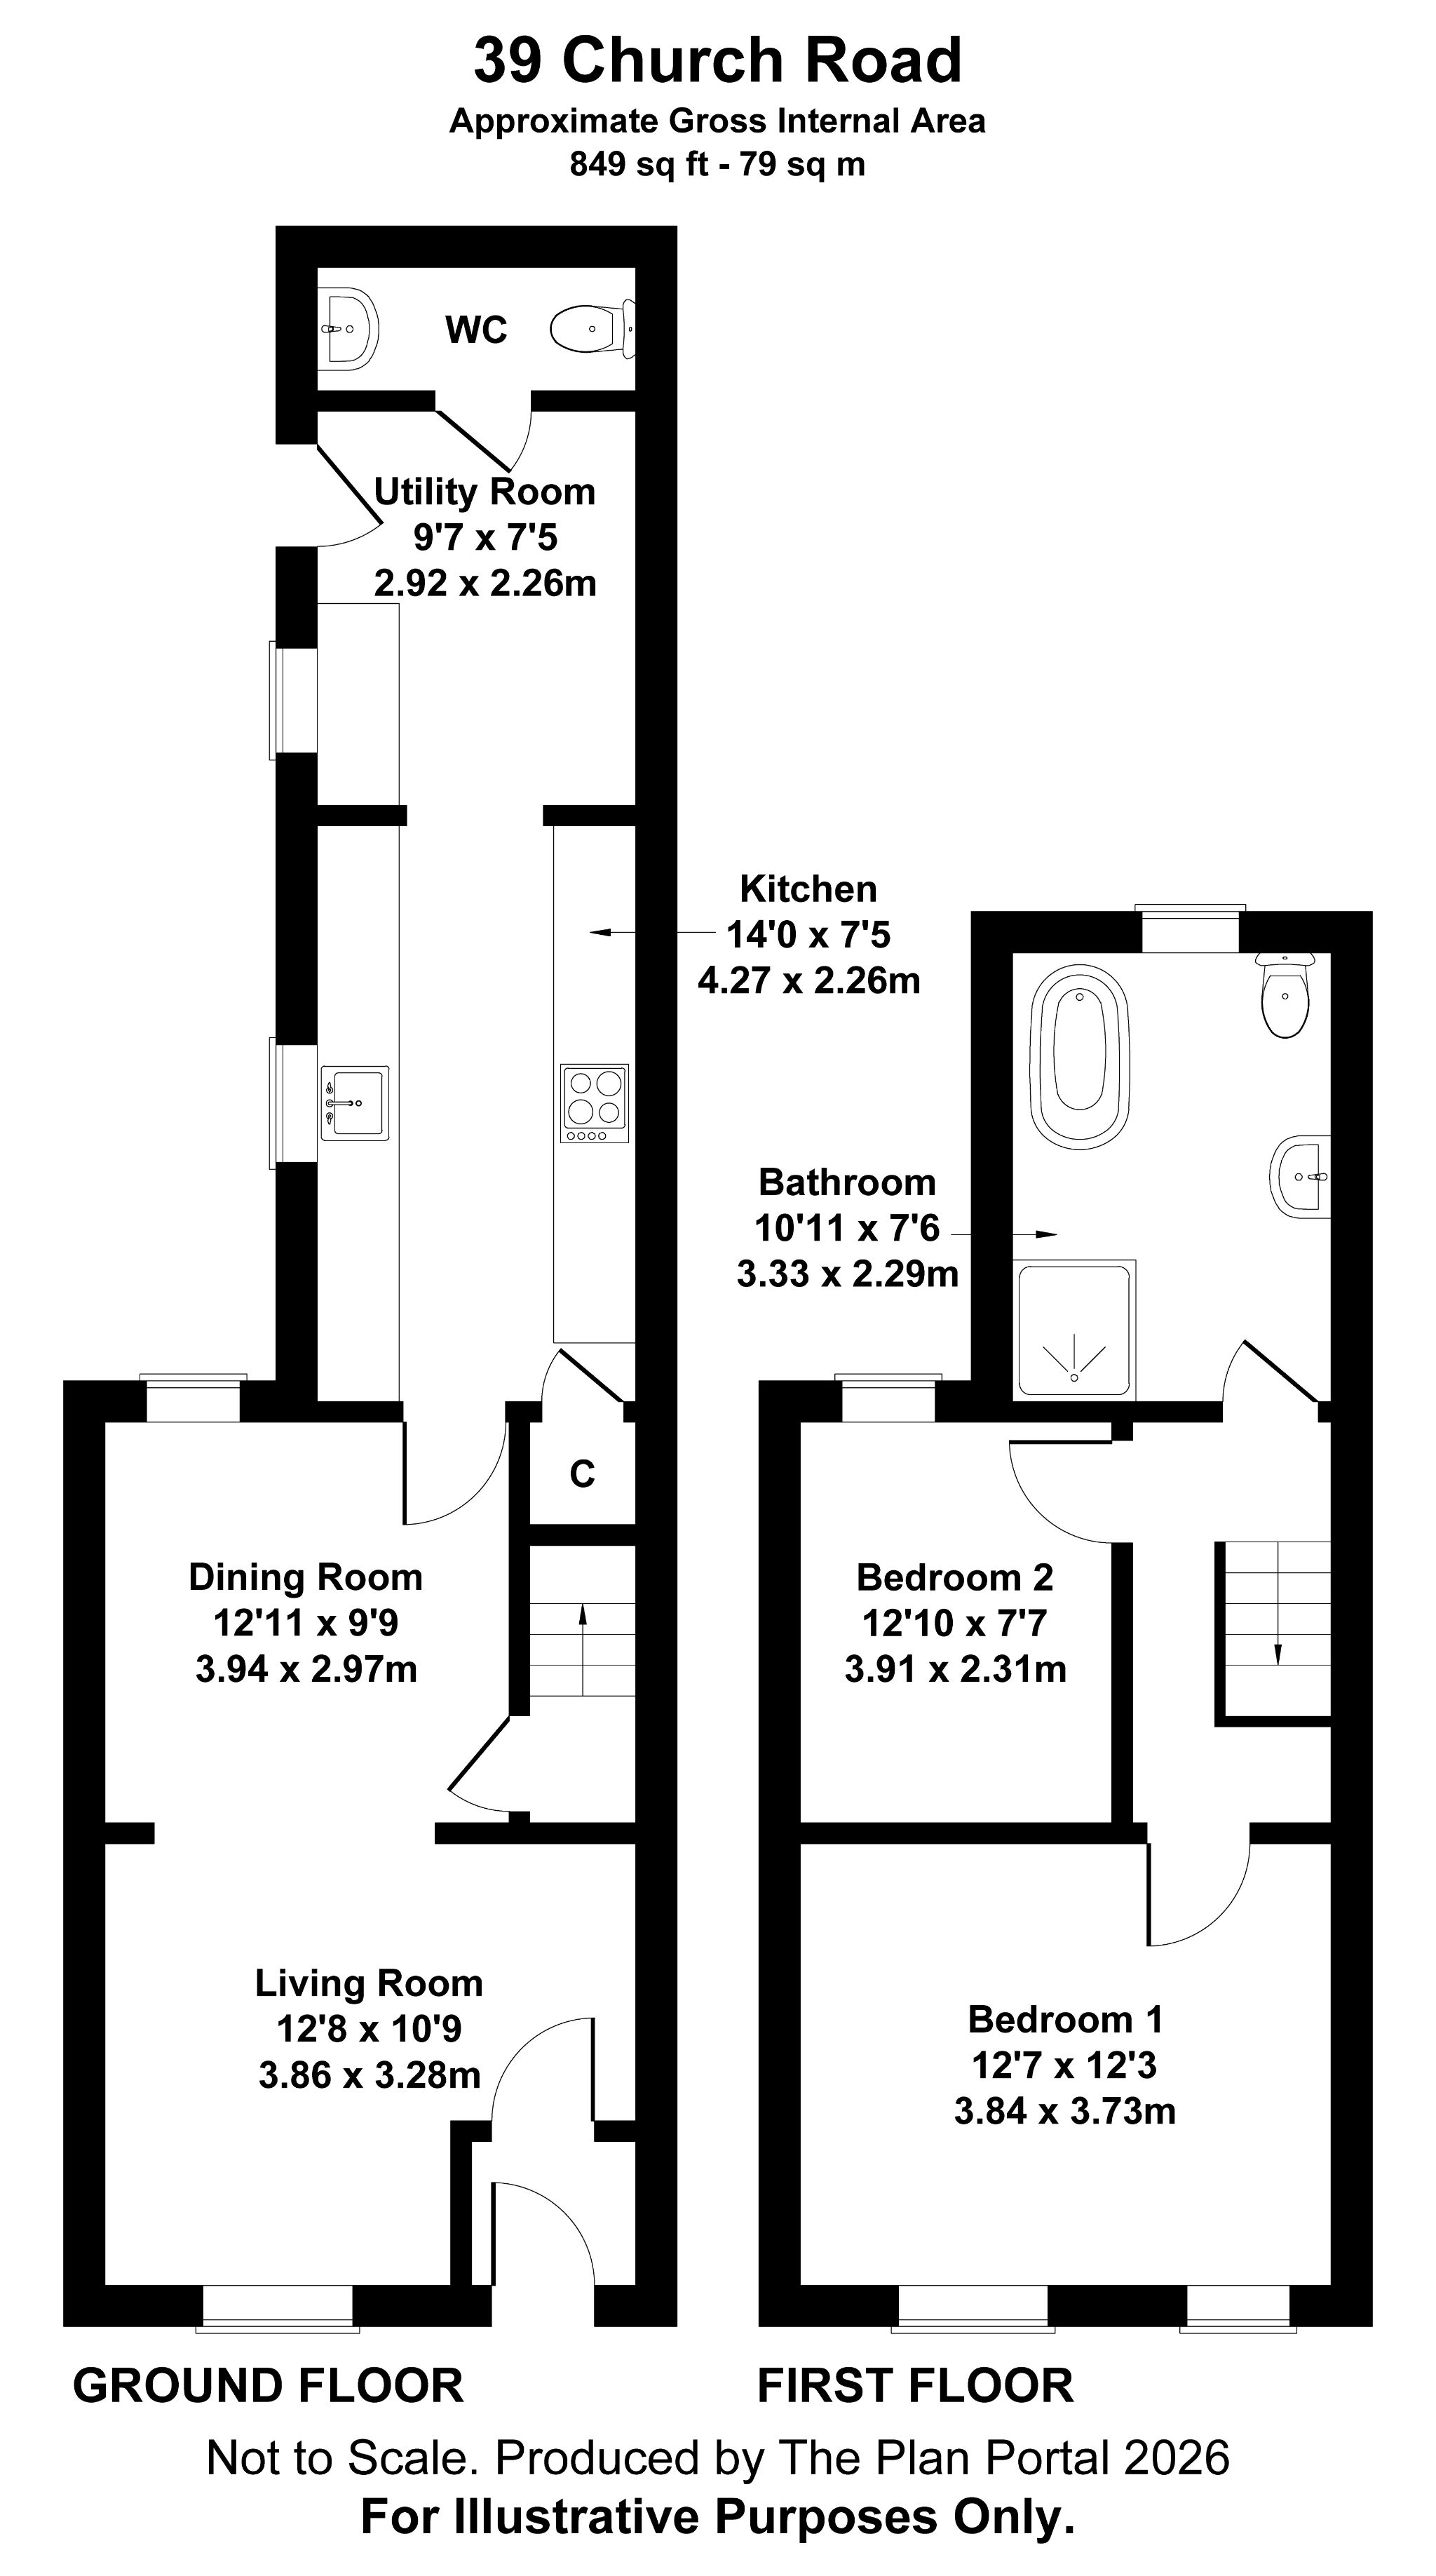
2 bedroom mid terraced house For Sale in Manchester - Floorplan 1.