Bergins Estate Agents
Bergins Estate Agents
Bergins Estate Agents
3 bedrooms, 1 bathroom
Property reference: ROG-1JWL15ANAFC
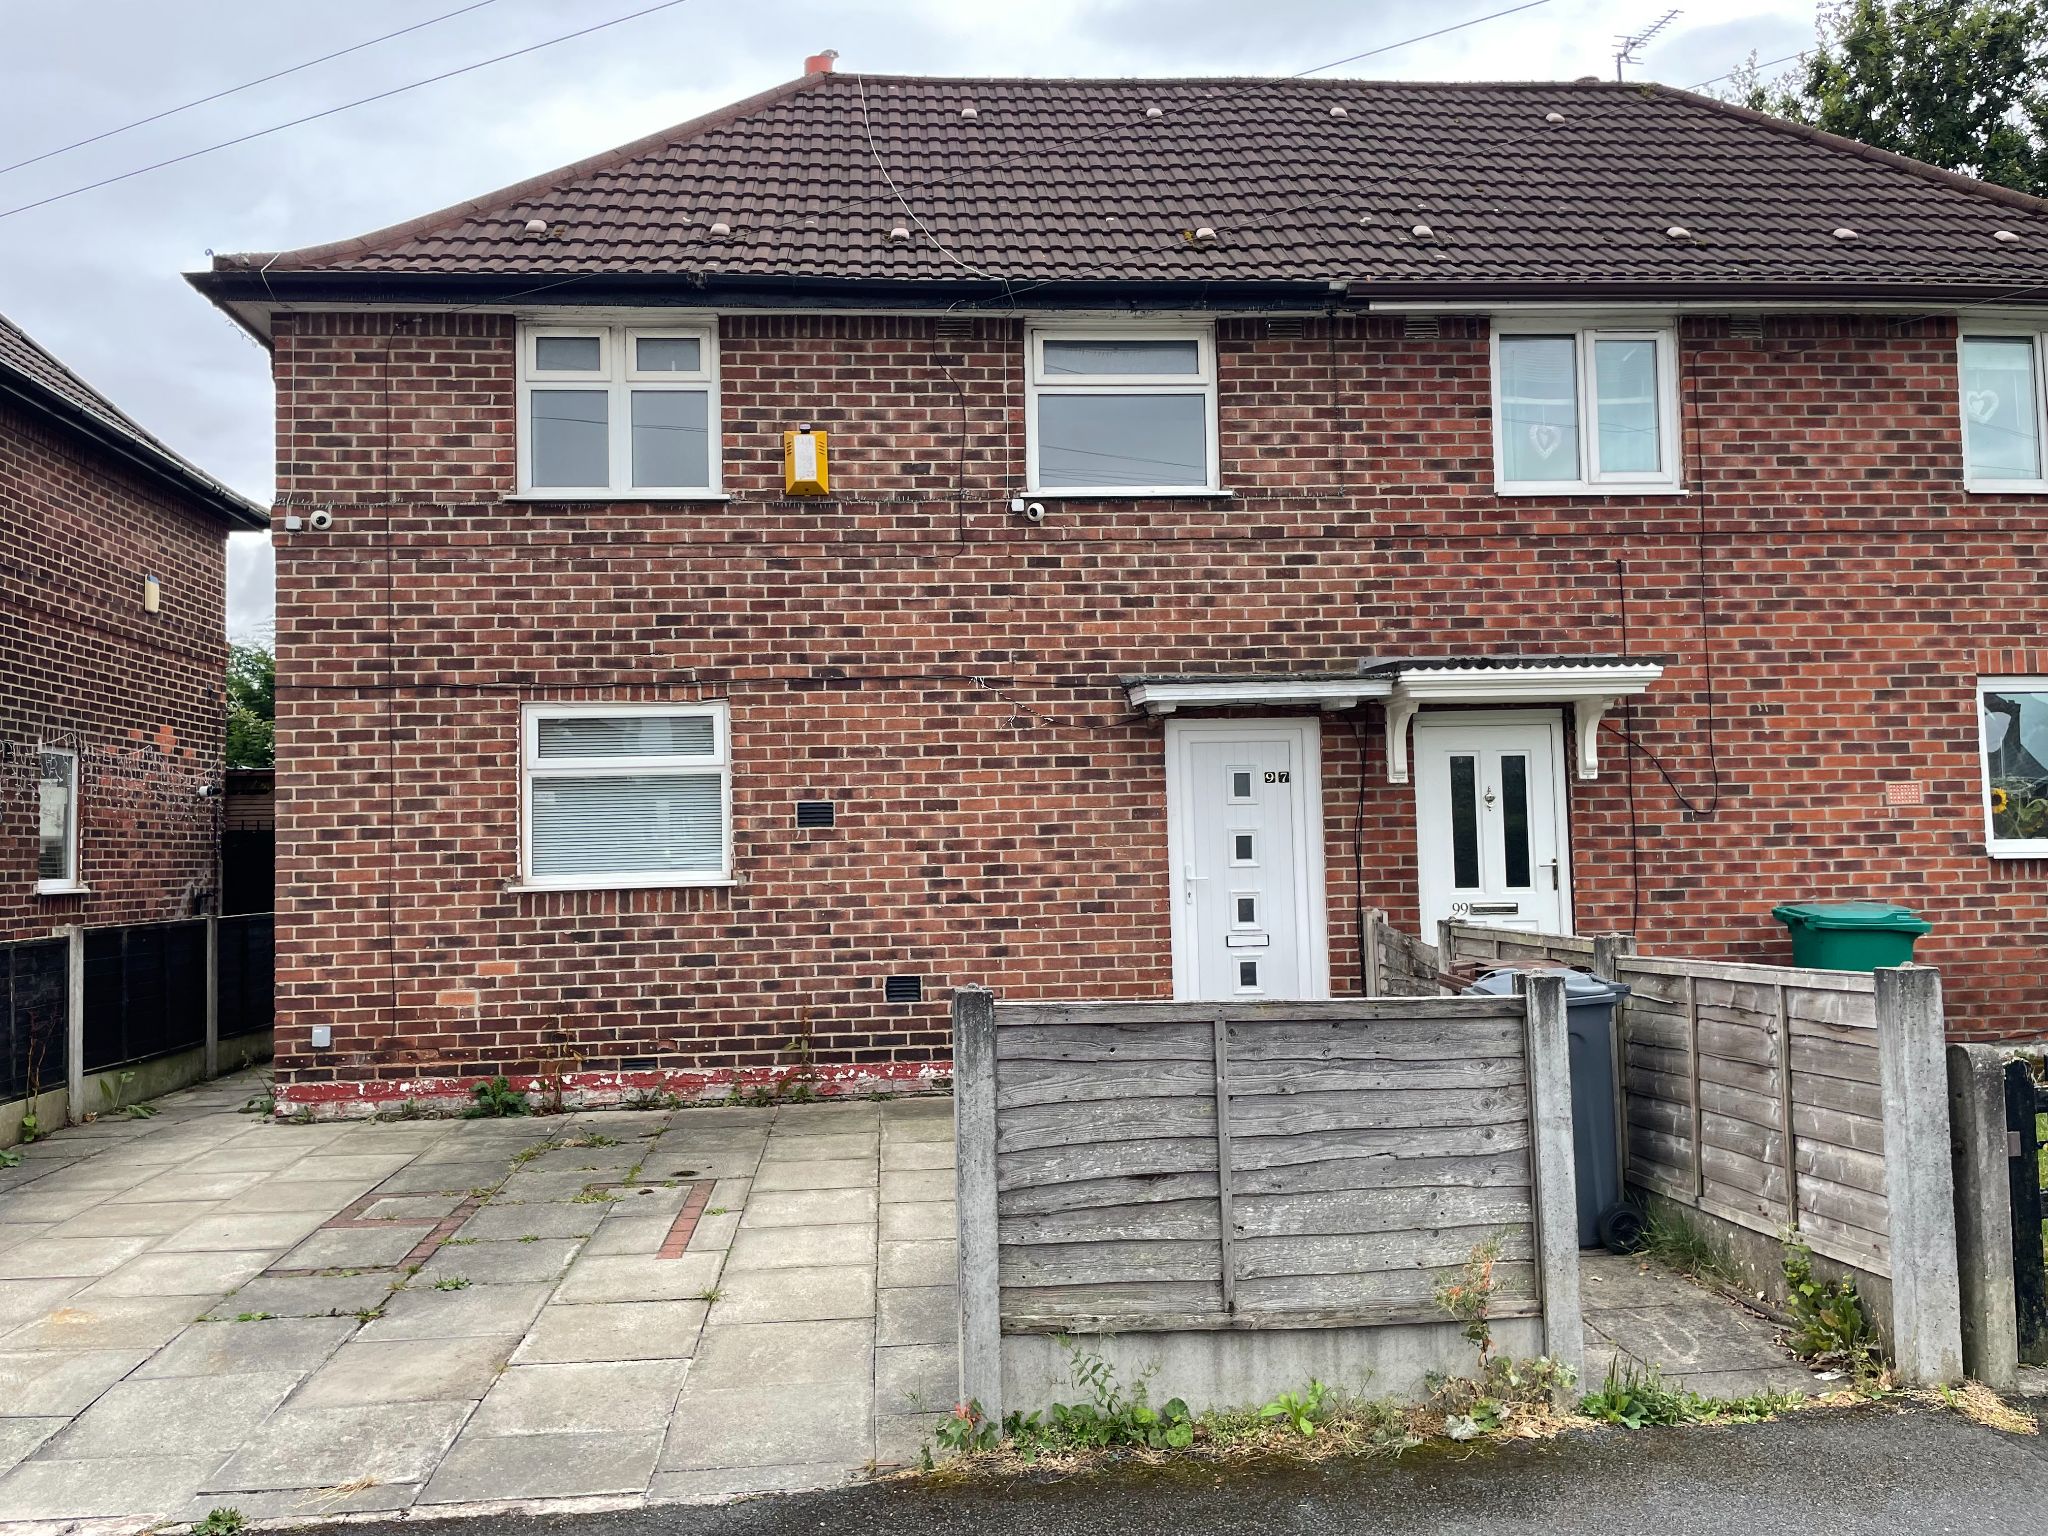
This property will be legally prepared enabling any interested buyer to secure the property immediately once their bid/offer has been accepted. Ultimately a transparent process which provides speed, security and certainty for all parties.
Set on Mayfair Road, this three bedroom semi detached home is a wonderful opportunity for a buyer looking for a property with space, practicality and plenty of future potential. Offered with no chain vendor, it presents an easier move and the chance to settle in quickly, making it especially appealing for anyone wanting to create a warm, stylish home in a well-connected setting.
Inside, the property offers a comfortable and versatile layout with two reception rooms, giving you the flexibility to shape the space around your lifestyle. Whether you would love a cosy lounge to unwind in at the end of the day, a separate dining room for hosting family and friends, or a playroom or work-from-home space, this home gives you options. The three bedrooms provide well-balanced accommodation for a growing family, visiting guests or a dedicated dressing room or study, while the bathroom serves the home conveniently.
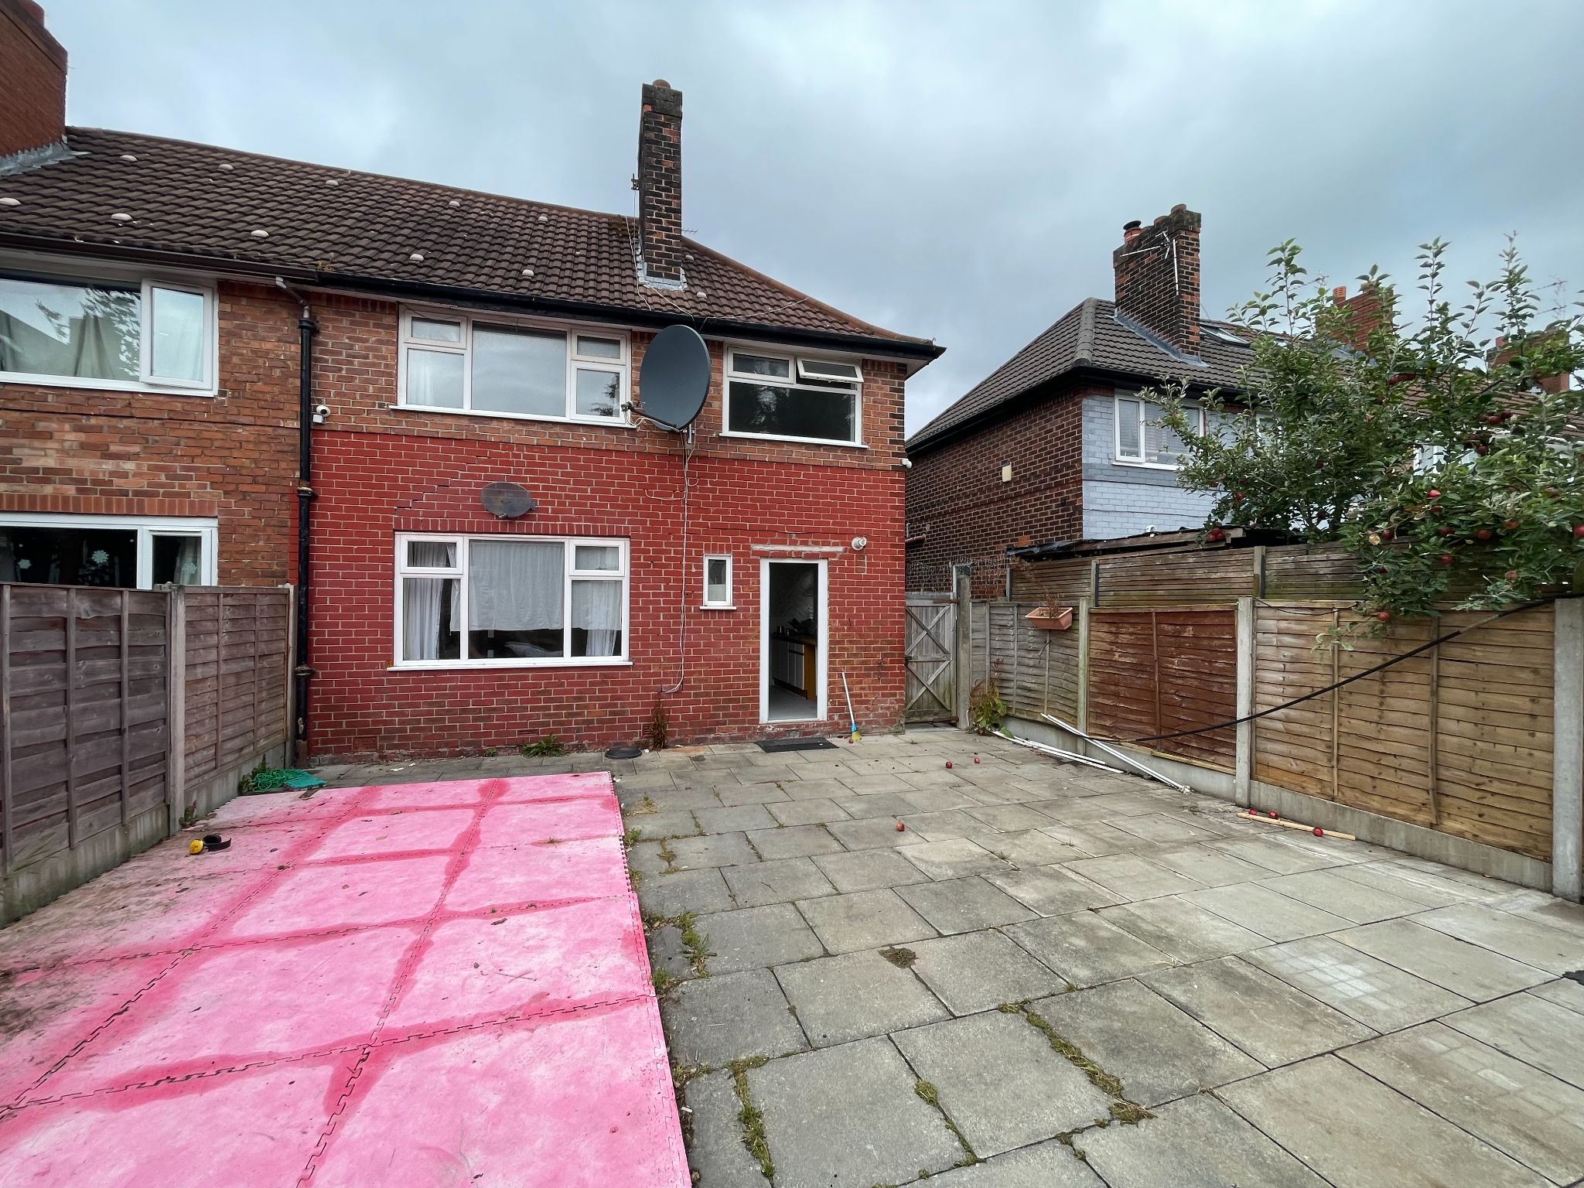
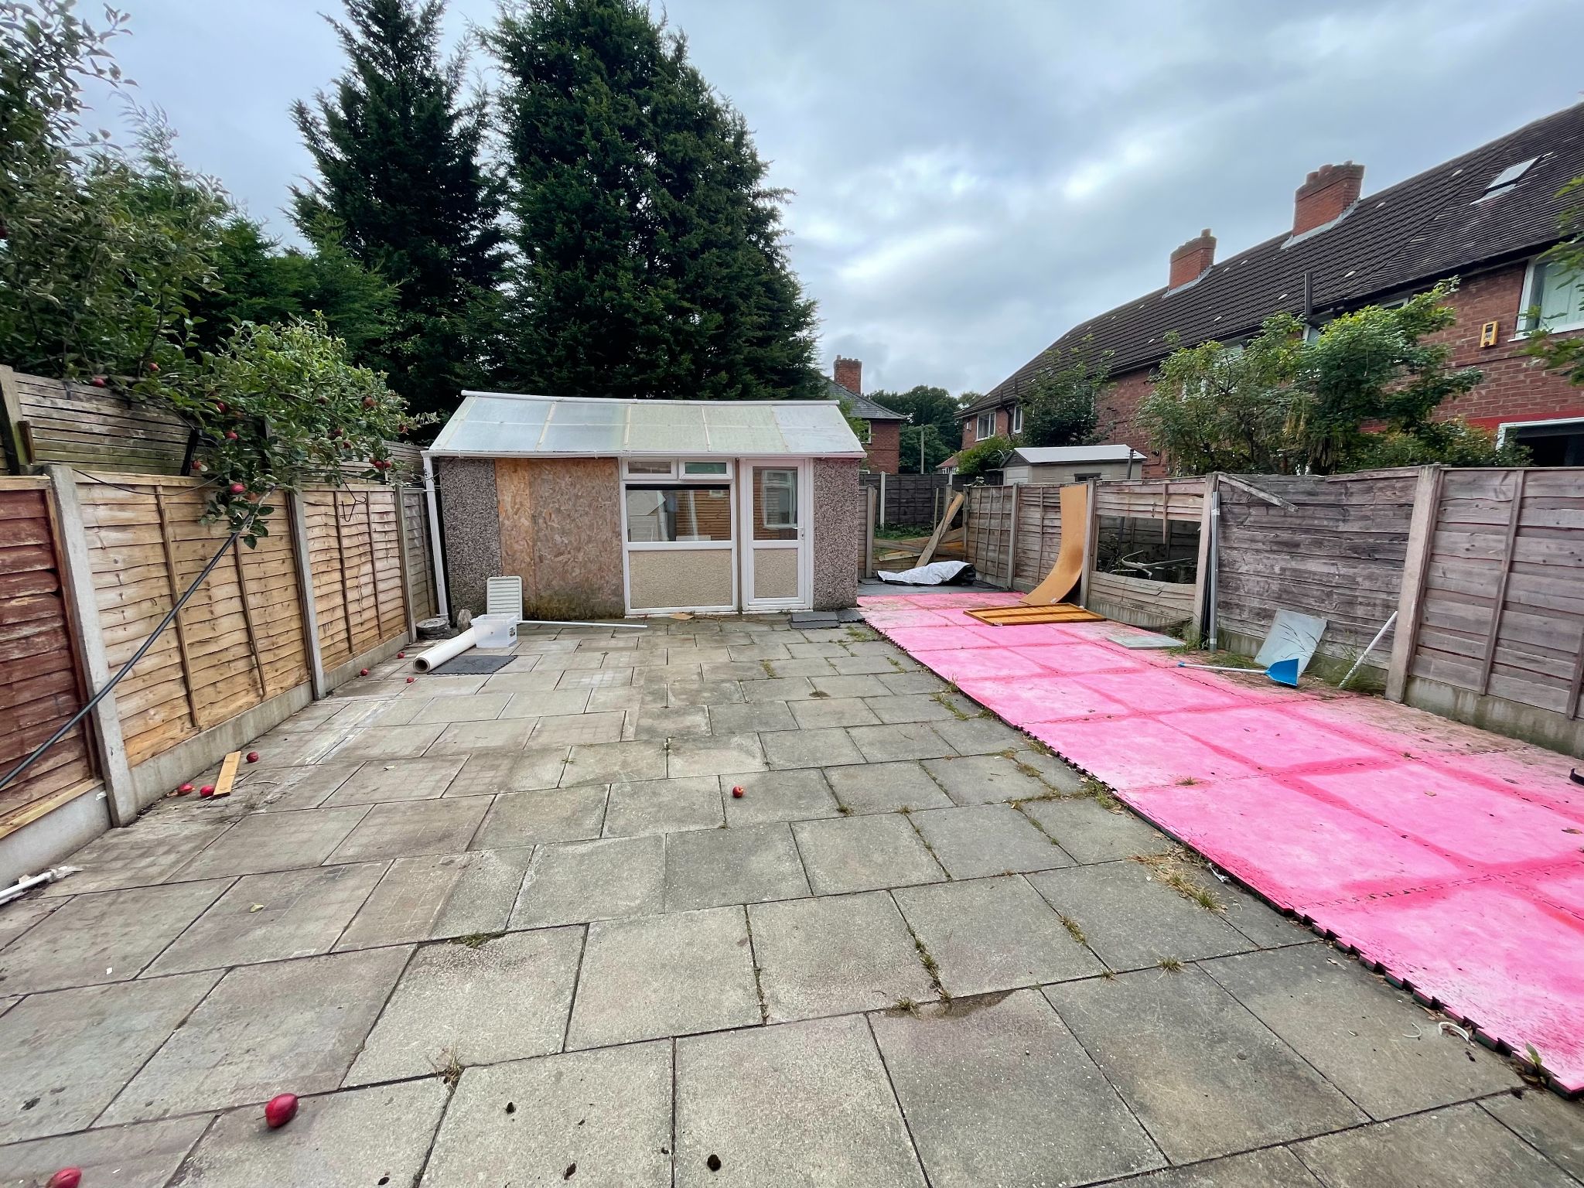
One of the standout features here is the generous rear garden, offering a lovely outdoor space to enjoy through the seasons. It is ideal for summer entertaining, children to play, or simply relaxing with a morning coffee or an evening glass of wine. Adding even more appeal is the large summerhouse, which could be used as a home office, creative studio, play area or peaceful retreat away from the main house. This is the kind of extra space that makes day-to-day living feel easier and more enjoyable.
To the front, off road parking adds valuable convenience, while the overall setting will appeal to buyers seeking a home that balances everyday practicality with a welcoming residential feel. The property is also within walking distance to the tram stop, making commuting and getting around the city far more straightforward. It is enviably located within easy reach of Manchester Airport and Wythenshawe Hospital, and is also close by to local schools and the civic centre, making it a strong choice for both owner-occupiers and those thinking ahead about long-term convenience.
The location is another key reason to buy. Supermarkets, schools, leisure facilities and healthcare services are all close at hand, helping daily life run smoothly, while rail and tram links offer excellent connectivity for travel across the wider area. With so much nearby, this is a home that supports a busy lifestyle without compromising on comfort.
This is a property that offers far more than just three bedrooms. It gives you flexible living space, a spacious garden, a substantial outbuilding and a location that keeps you connected to everything you need. With no chain vendor and so much potential to make it your own, this Mayfair Road home is an attractive choice for any buyer looking for a smart move and a home they can truly grow into.
Auctioneers Additional Comments
Pattinson Auction are working in Partnership with the marketing agent on this online auction sale and are referred to below as 'The Auctioneer'.
This auction lot is being sold either under conditional (Modern) or unconditional (Traditional) auction terms and overseen by the auctioneer in partnership with the marketing agent.
The property is available to be viewed strictly by appointment only via the Marketing Agent or The Auctioneer. Bids can be made via the Marketing Agents or via The Auctioneers website.
Please be aware that any enquiry, bid or viewing of the subject property will require your details being shared between both any marketing agent and The Auctioneer in order that all matters can be dealt with effectively.
The property is being sold via a transparent online auction.
In order to submit a bid upon any property being marketed by The Auctioneer, all bidders/buyers will be required to adhere to a verification of identity process in accordance with Anti Money Laundering procedures. Bids can be submitted at any time and from anywhere.
Our verification process is in place to ensure that AML procedure are carried out in accordance with the law.
The advertised price is commonly referred to as a ‘Starting Bid’ or ‘Guide Price’ and is accompanied by a ‘Reserve Price’. The ‘Reserve Price’ is confidential to the seller and the auctioneer and will typically be within a range above or below 10% of the ‘Guide Price’ / ‘Starting Bid’.
These prices are subject to change.
An auction can be closed at any time with the auctioneer permitting for the property (the lot) to be sold prior to the end of the auction.
A Legal Pack associated with this particular property is available to view upon request and contains details relevant to the legal documentation enabling all interested parties to make an informed decision prior to bidding. The Legal Pack will also outline the buyers’ obligations and sellers’ commitments. It is strongly advised that you seek the counsel of a solicitor prior to proceeding with any property and/or Land Title purchase.
Auctioneers Additional Comments
In order to secure the property and ensure commitment from the seller, upon exchange of contracts the successful bidder will be expected to pay a non-refundable deposit equivalent to 5% of the purchase price of the property. The deposit will be a contribution to the purchase price. A non-refundable reservation fee up to 6% inc VAT (subject to a minimum which could be up to £7,200 inc VAT) is also required to be paid upon agreement of sale. The Reservation Fee is in addition to the agreed purchase price and consideration should be made by the purchaser in relation to any Stamp Duty Land Tax liability associated with overall purchase costs.
Both the Marketing Agent and The Auctioneer may believe necessary or beneficial to the customer to pass their details to third party service suppliers, from which a referral fee may be obtained. There is no requirement or indeed obligation to use these recommended suppliers or services.
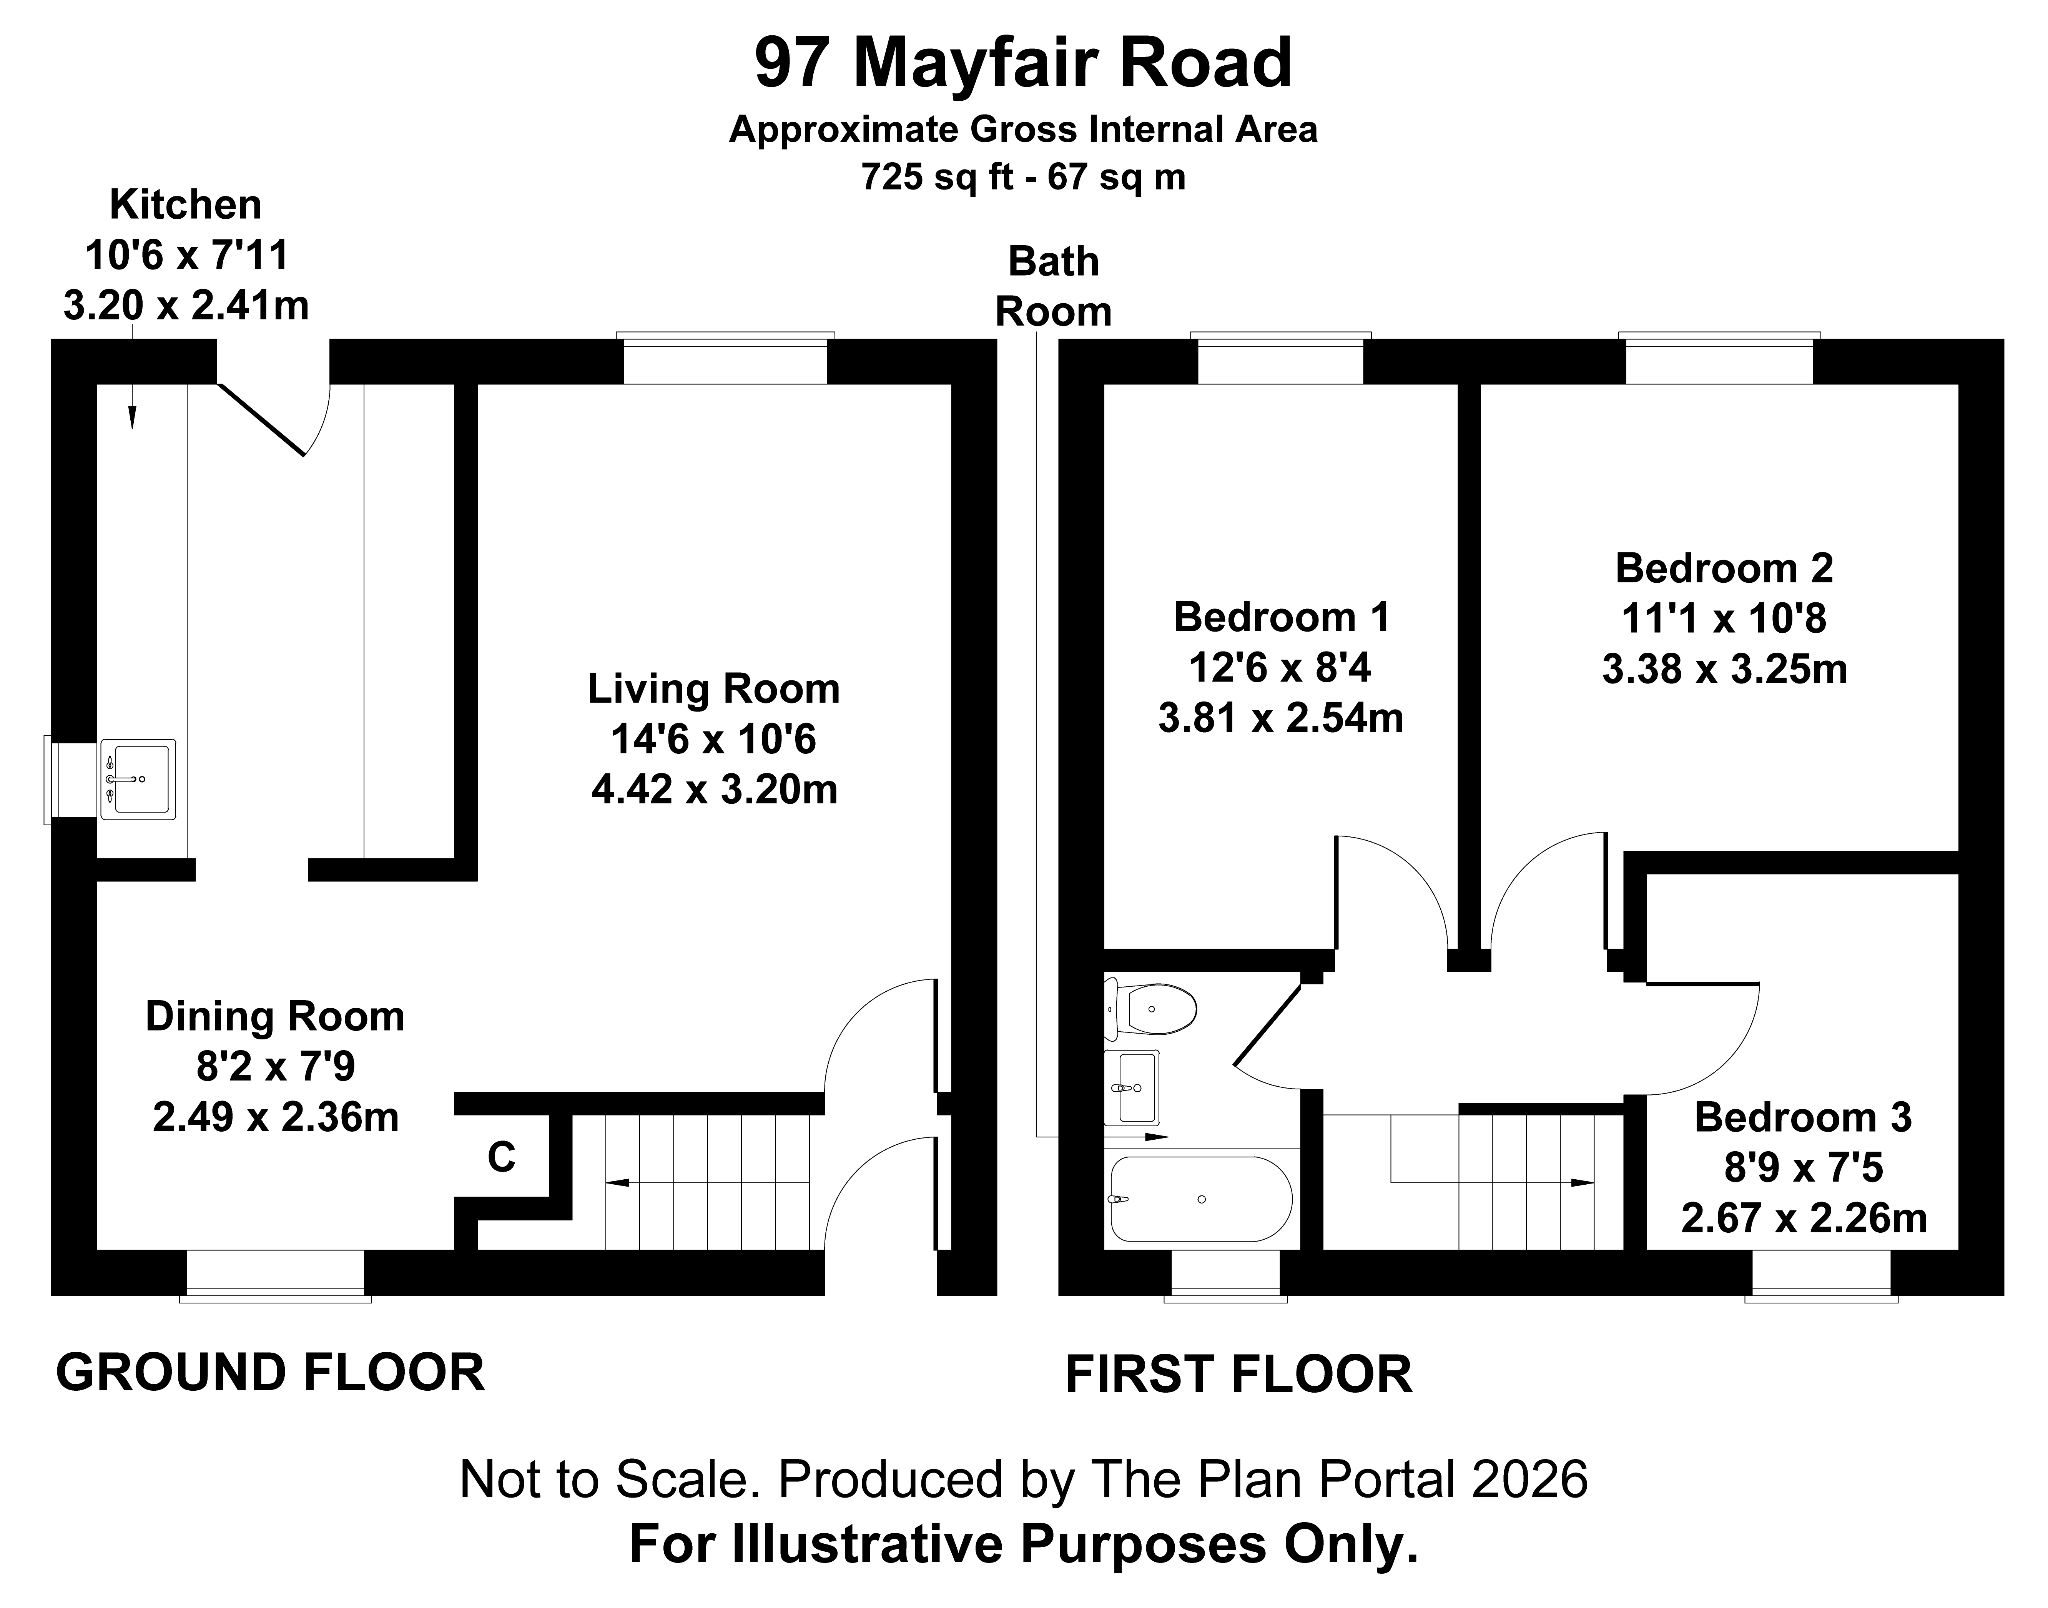
With wood laminate to floor, leading to all ground floor rooms.
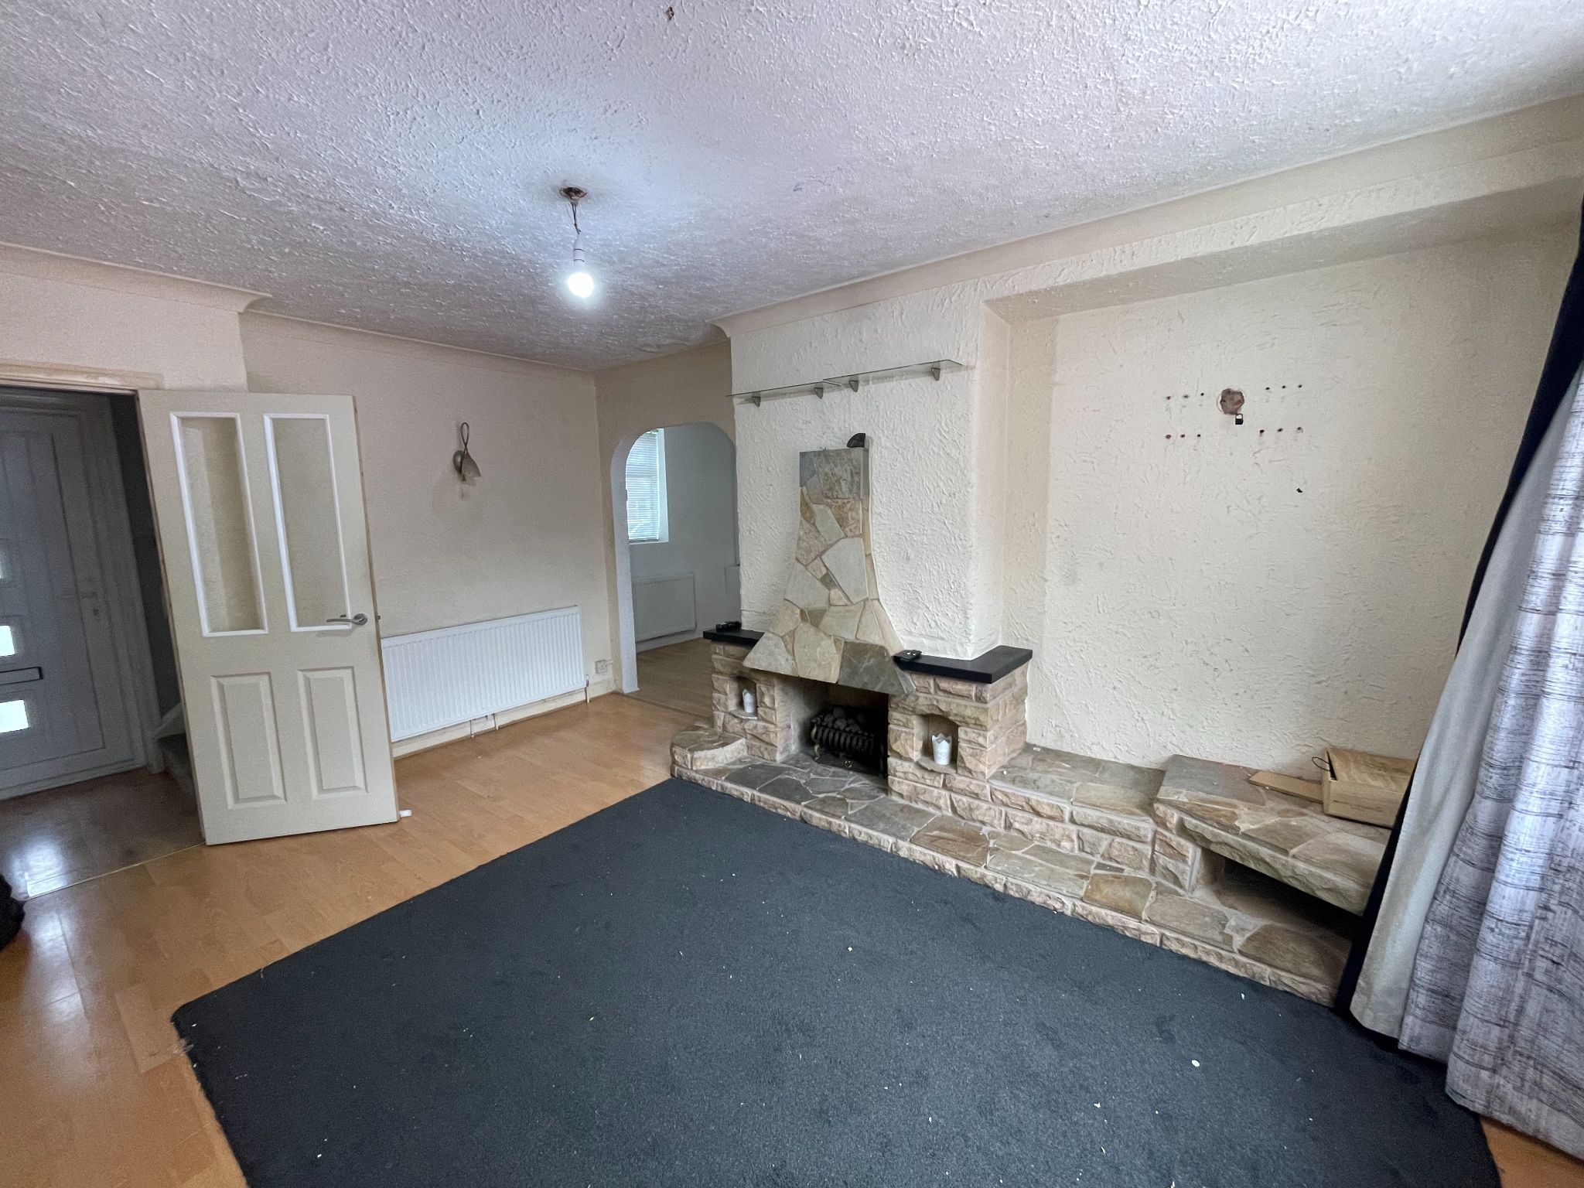
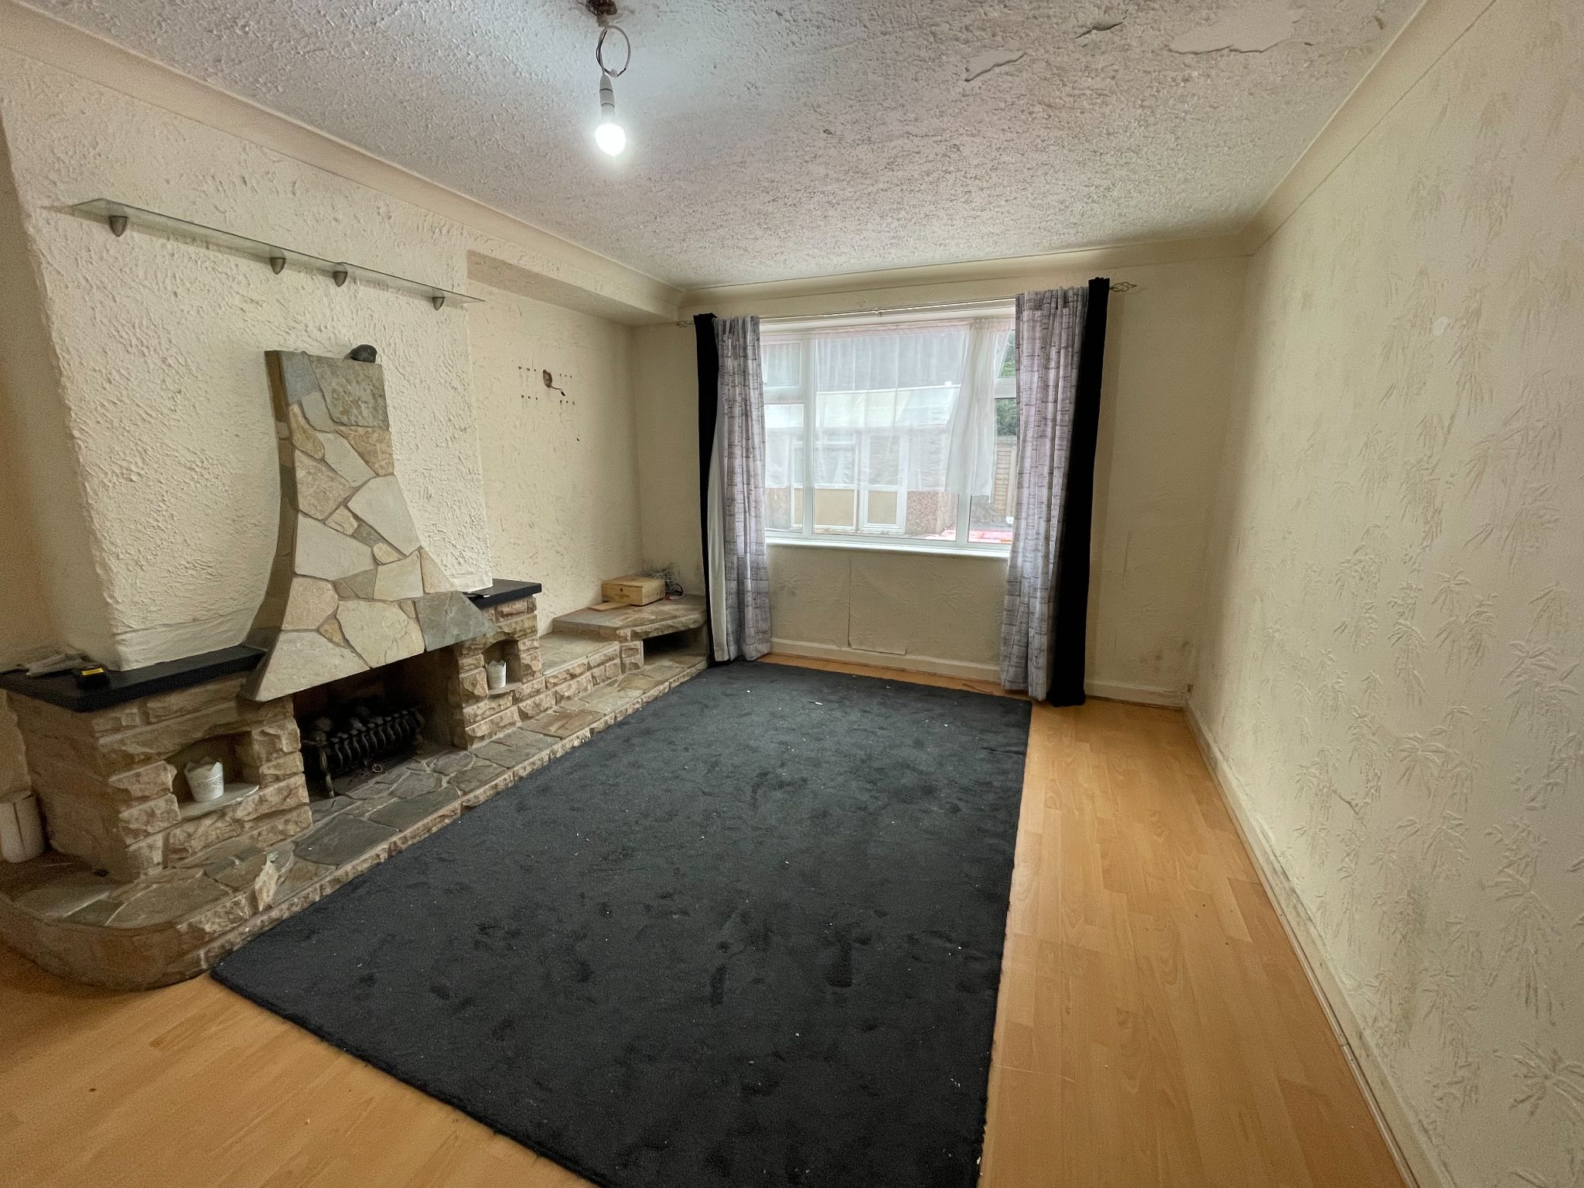
14' (4m 26cm) 6'' X 10' (3m 4cm) 6''
Spacious living room with wood laminate to floor, decorative slate built fire surround and hearth, UPVC double glazed window to the rear aspect, radiator. Ample space for lounge furniture.
8' (2m 43cm) 2'' X 7' (2m 13cm) 9''
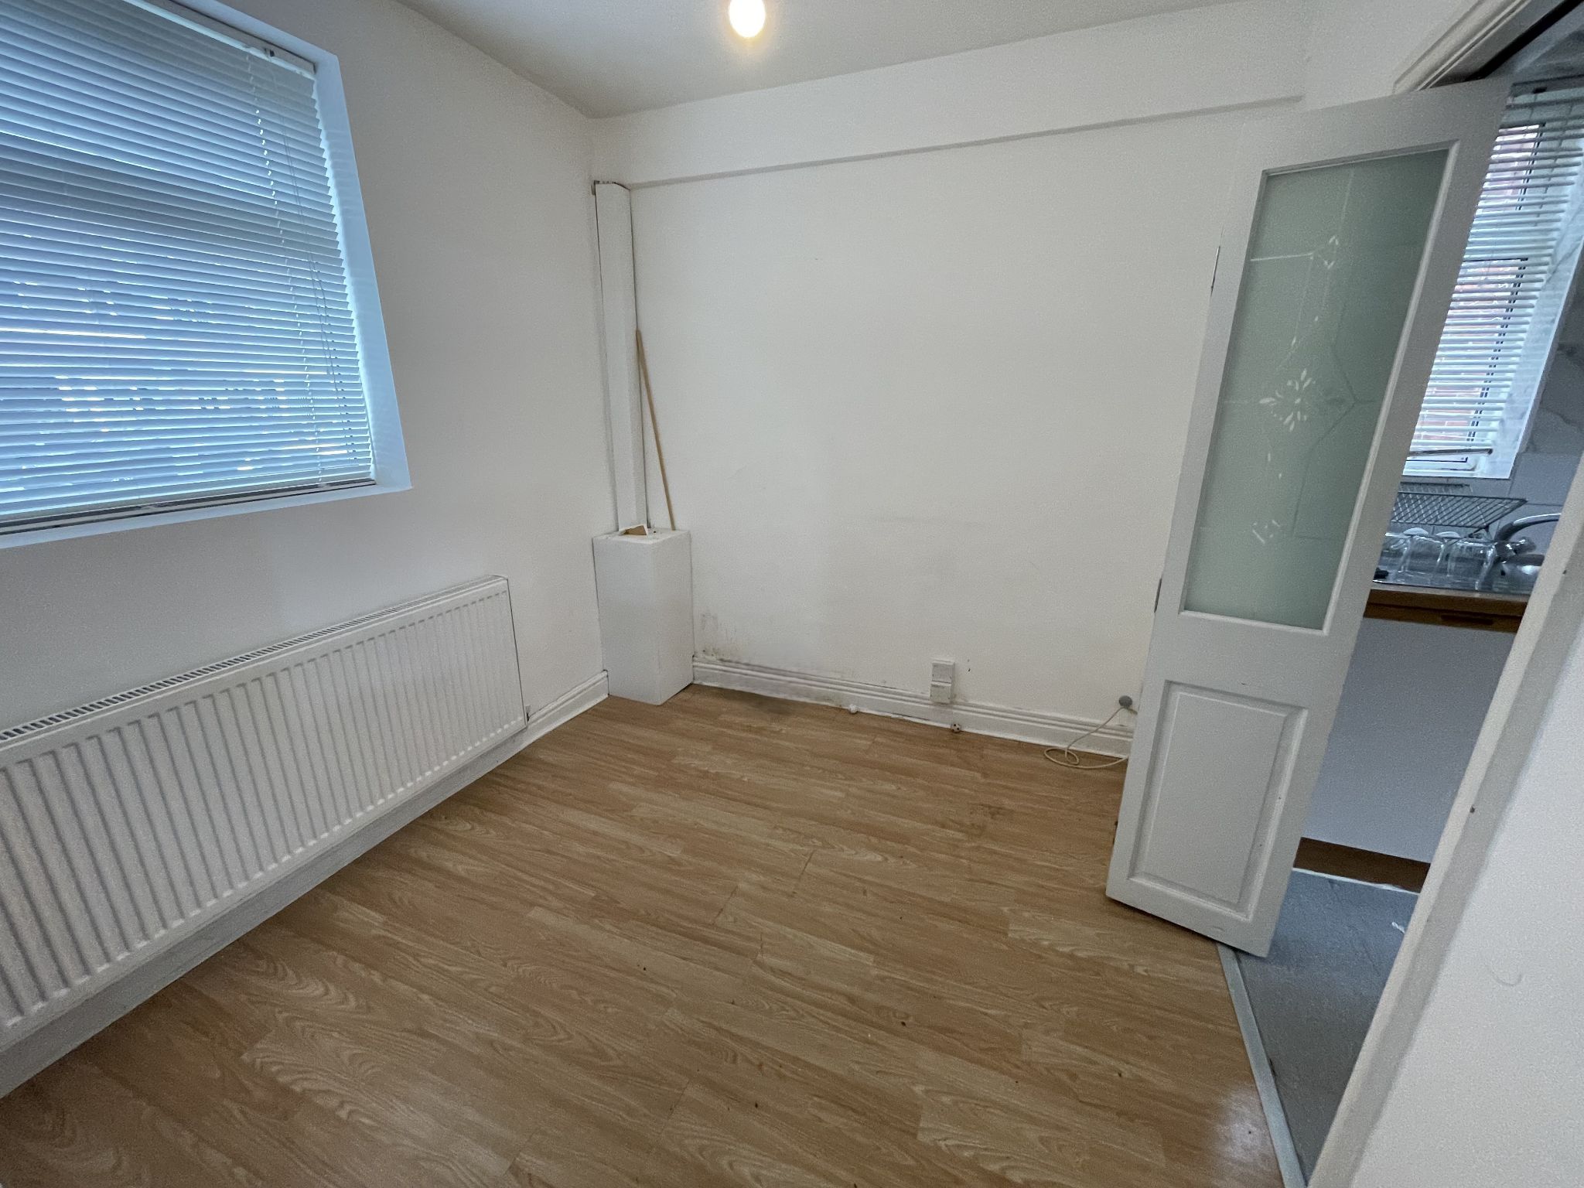
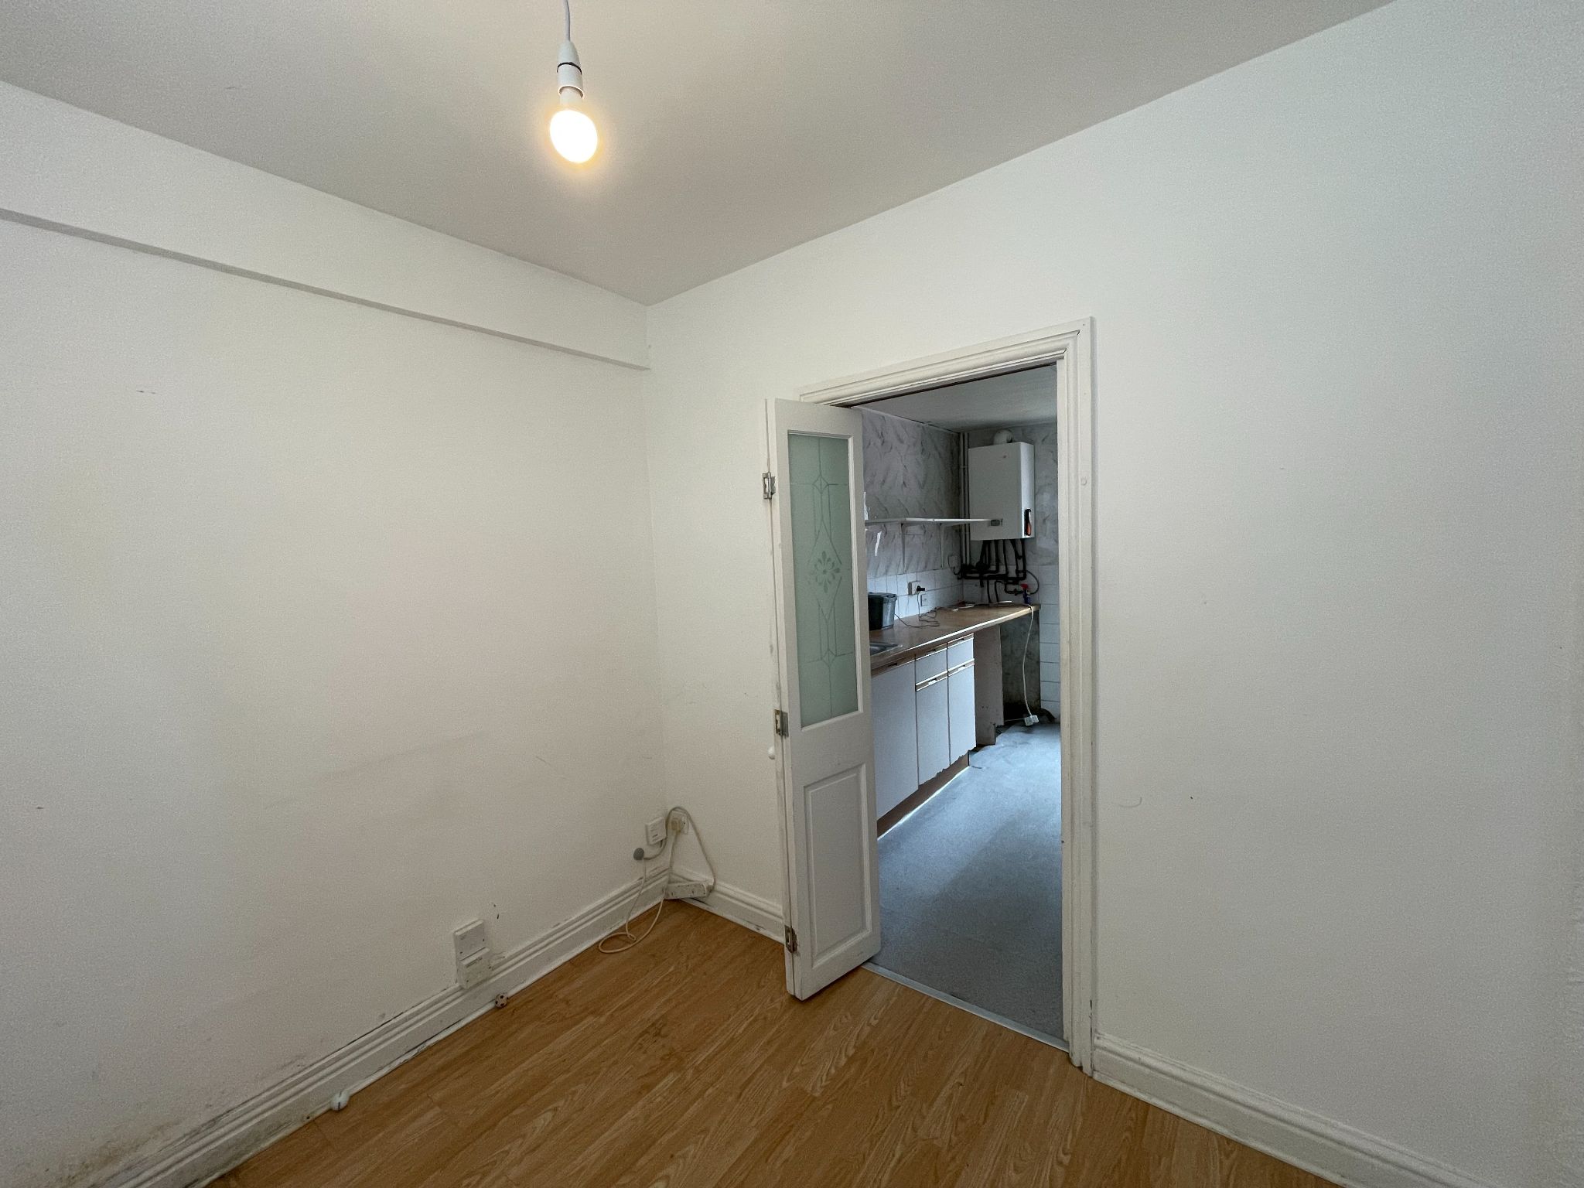
With wood laminate to floor, radiator, storage area, UPVC double glazed window to the front aspect. Ample space for dining table and chairs.
10' (3m 4cm) 6'' X 7' (2m 13cm) 11''
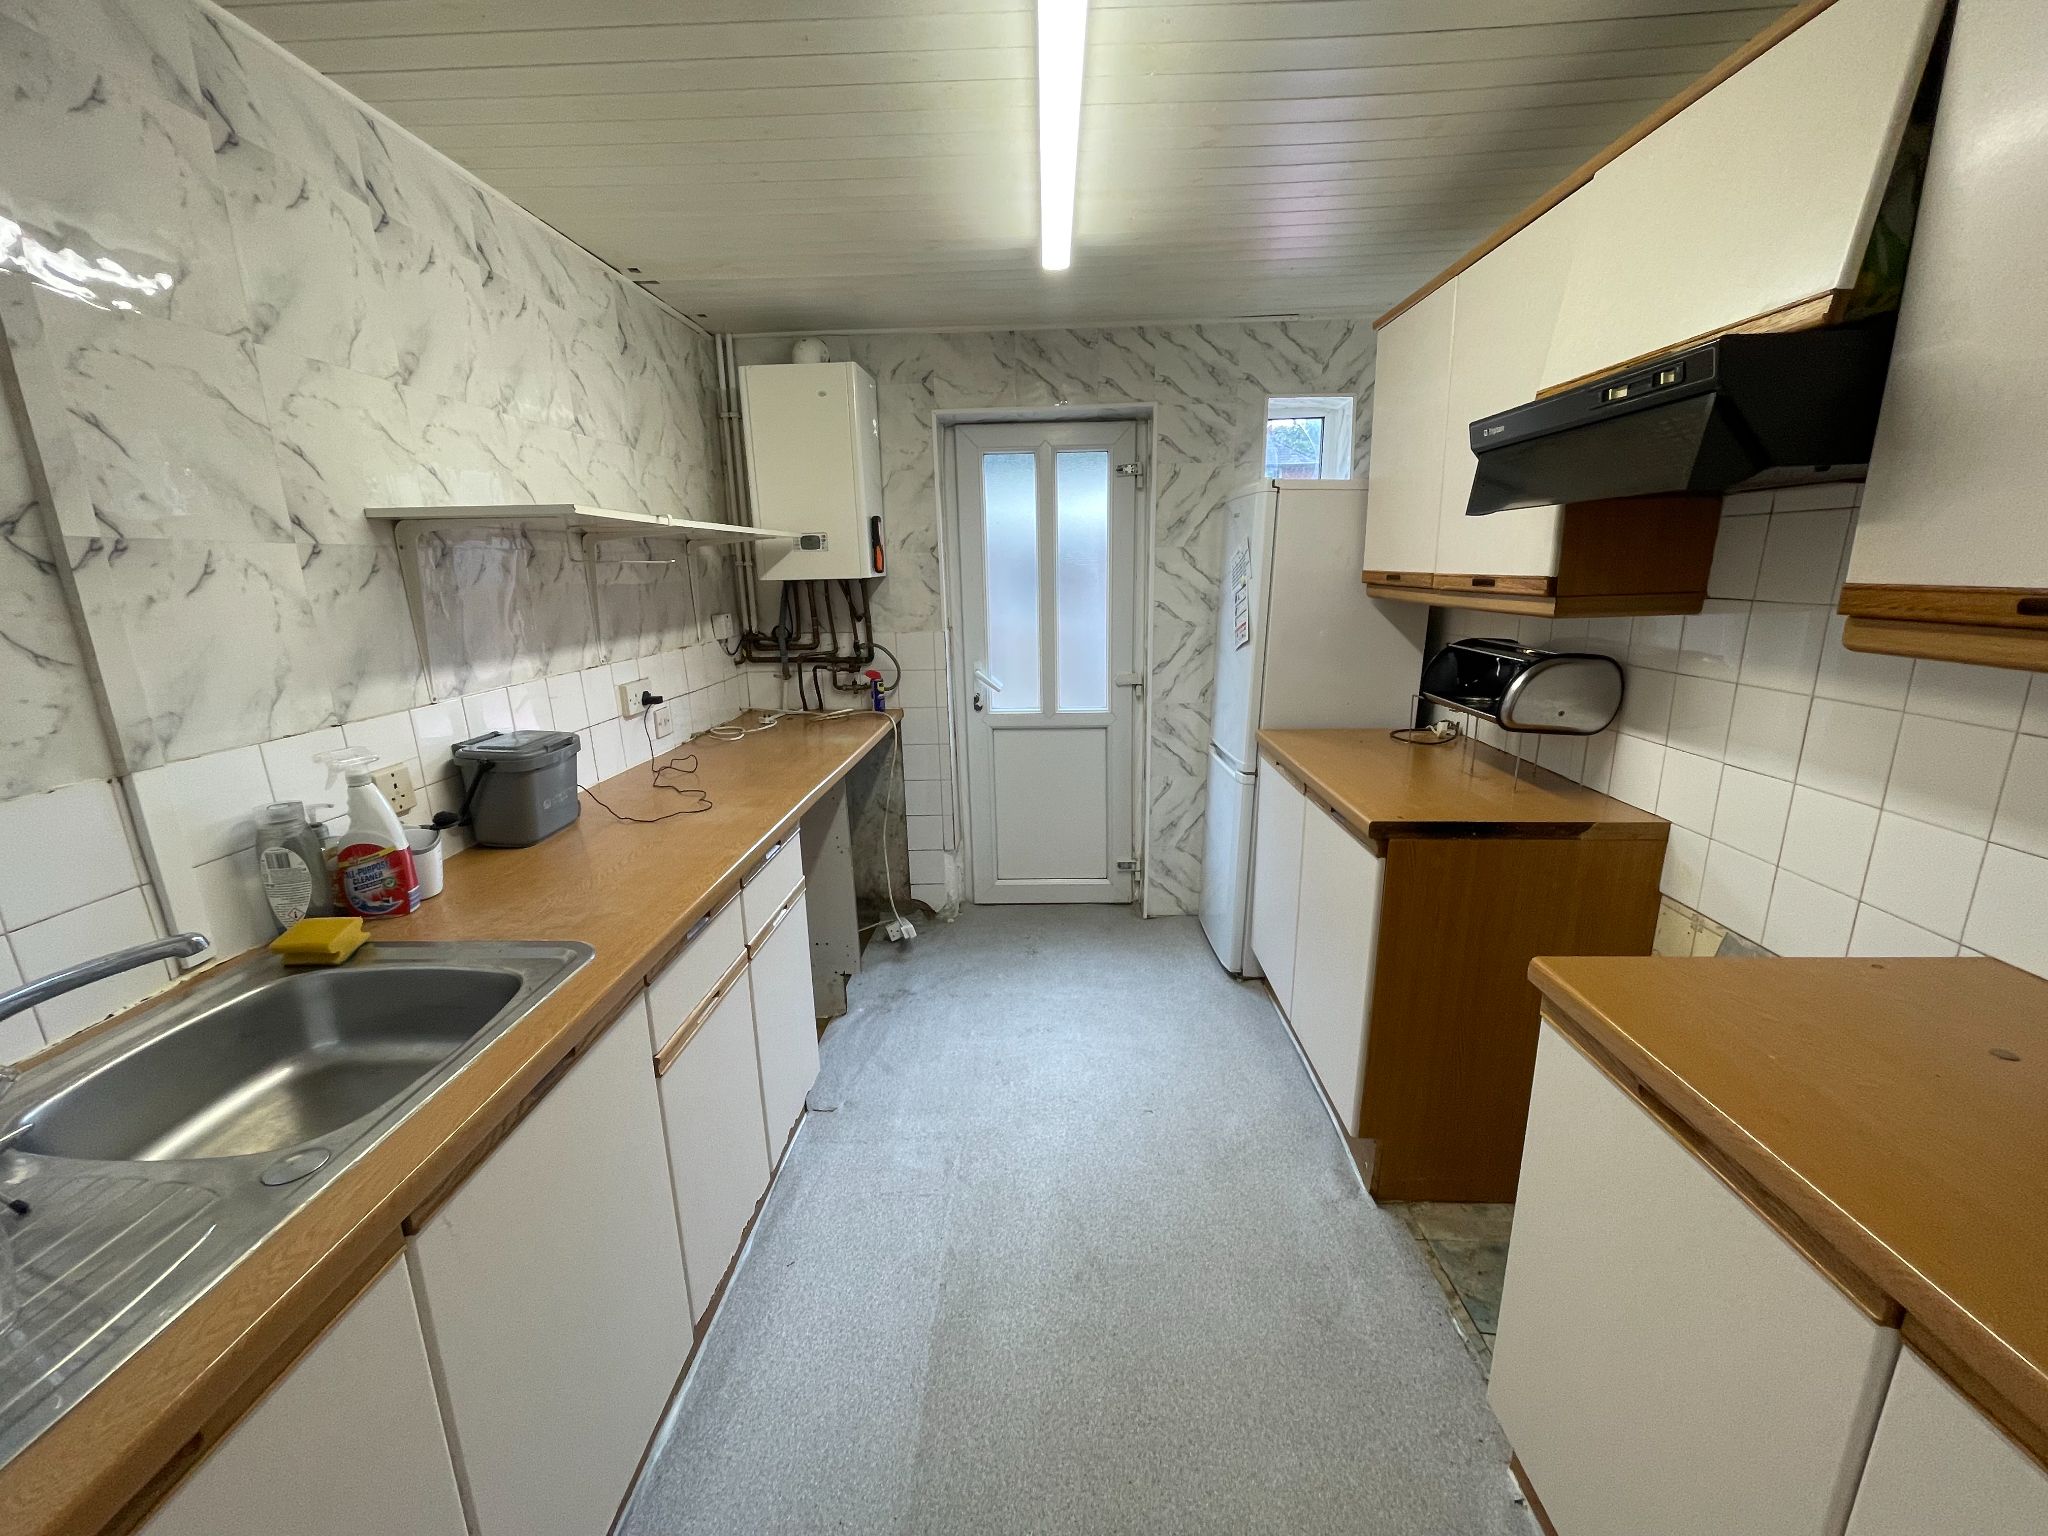
Ample base and eye level units with tiled splash backs, stainless steel sink unit, space and plumbing for white goods, combi boiler, UPVC double glazed rear door onto the rear garden.
12' (3m 65cm) 6'' X 8' (2m 43cm) 4''
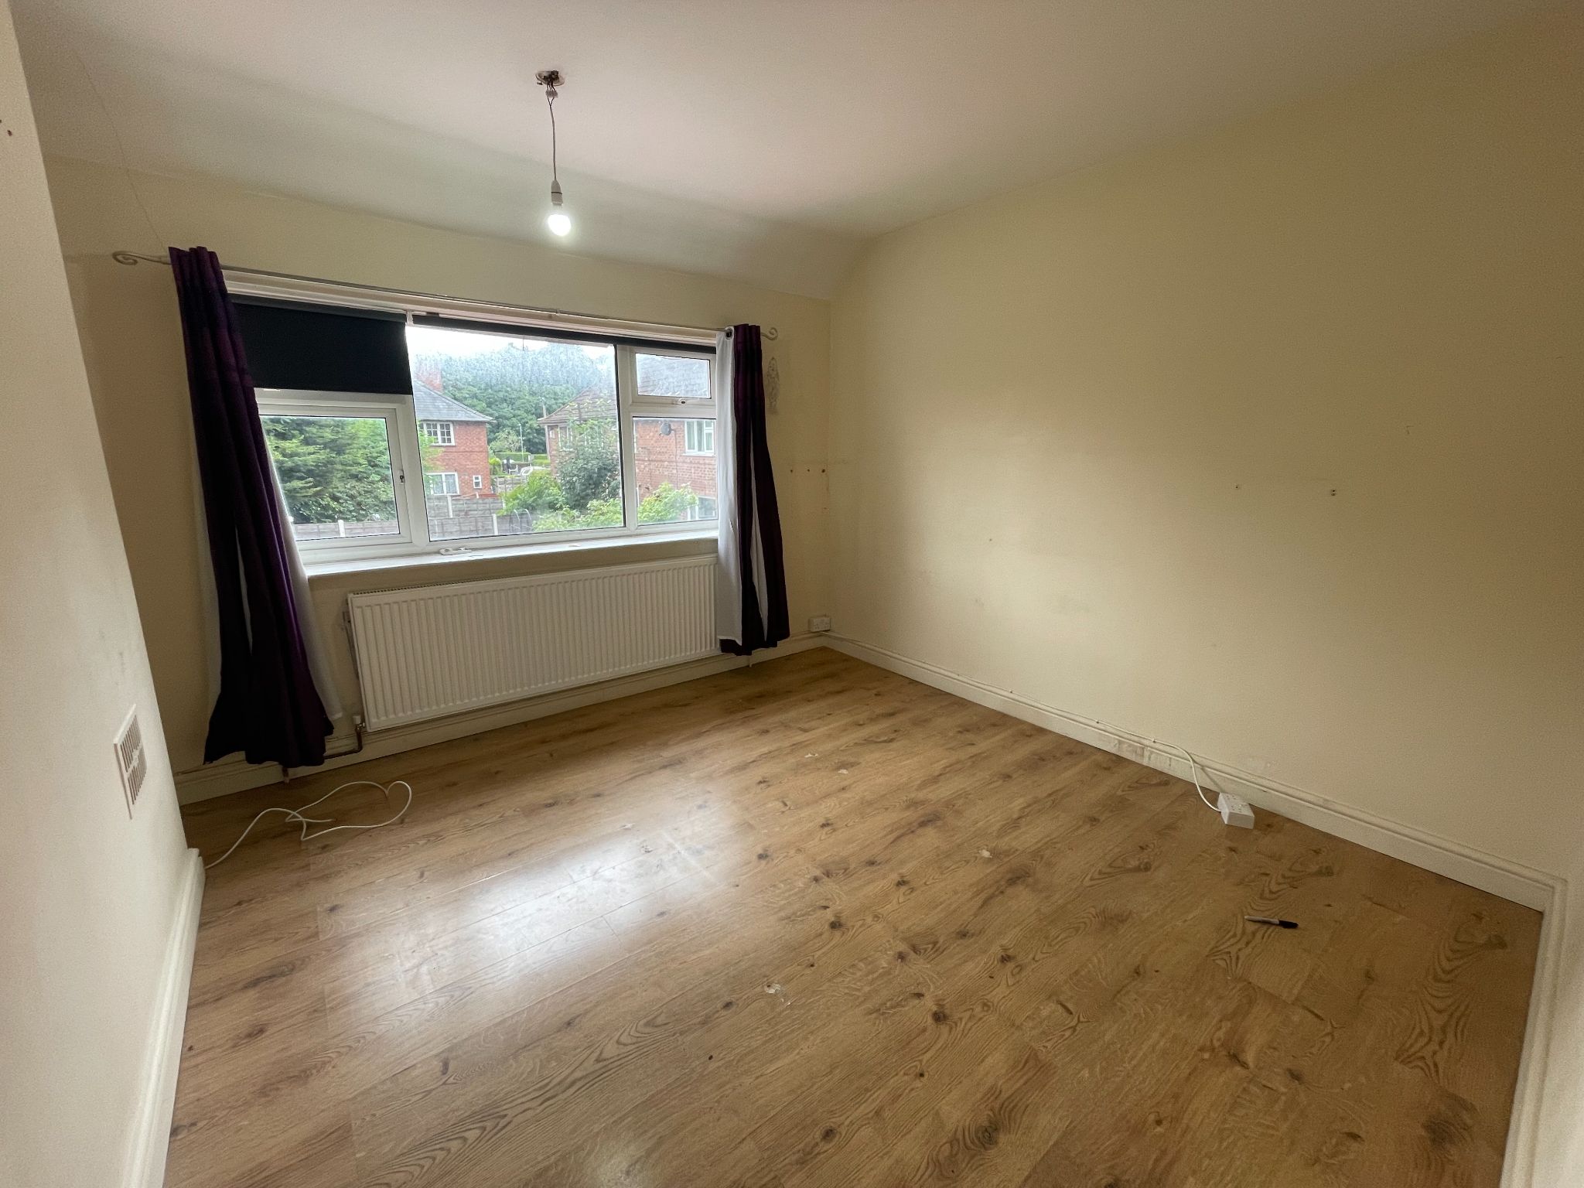
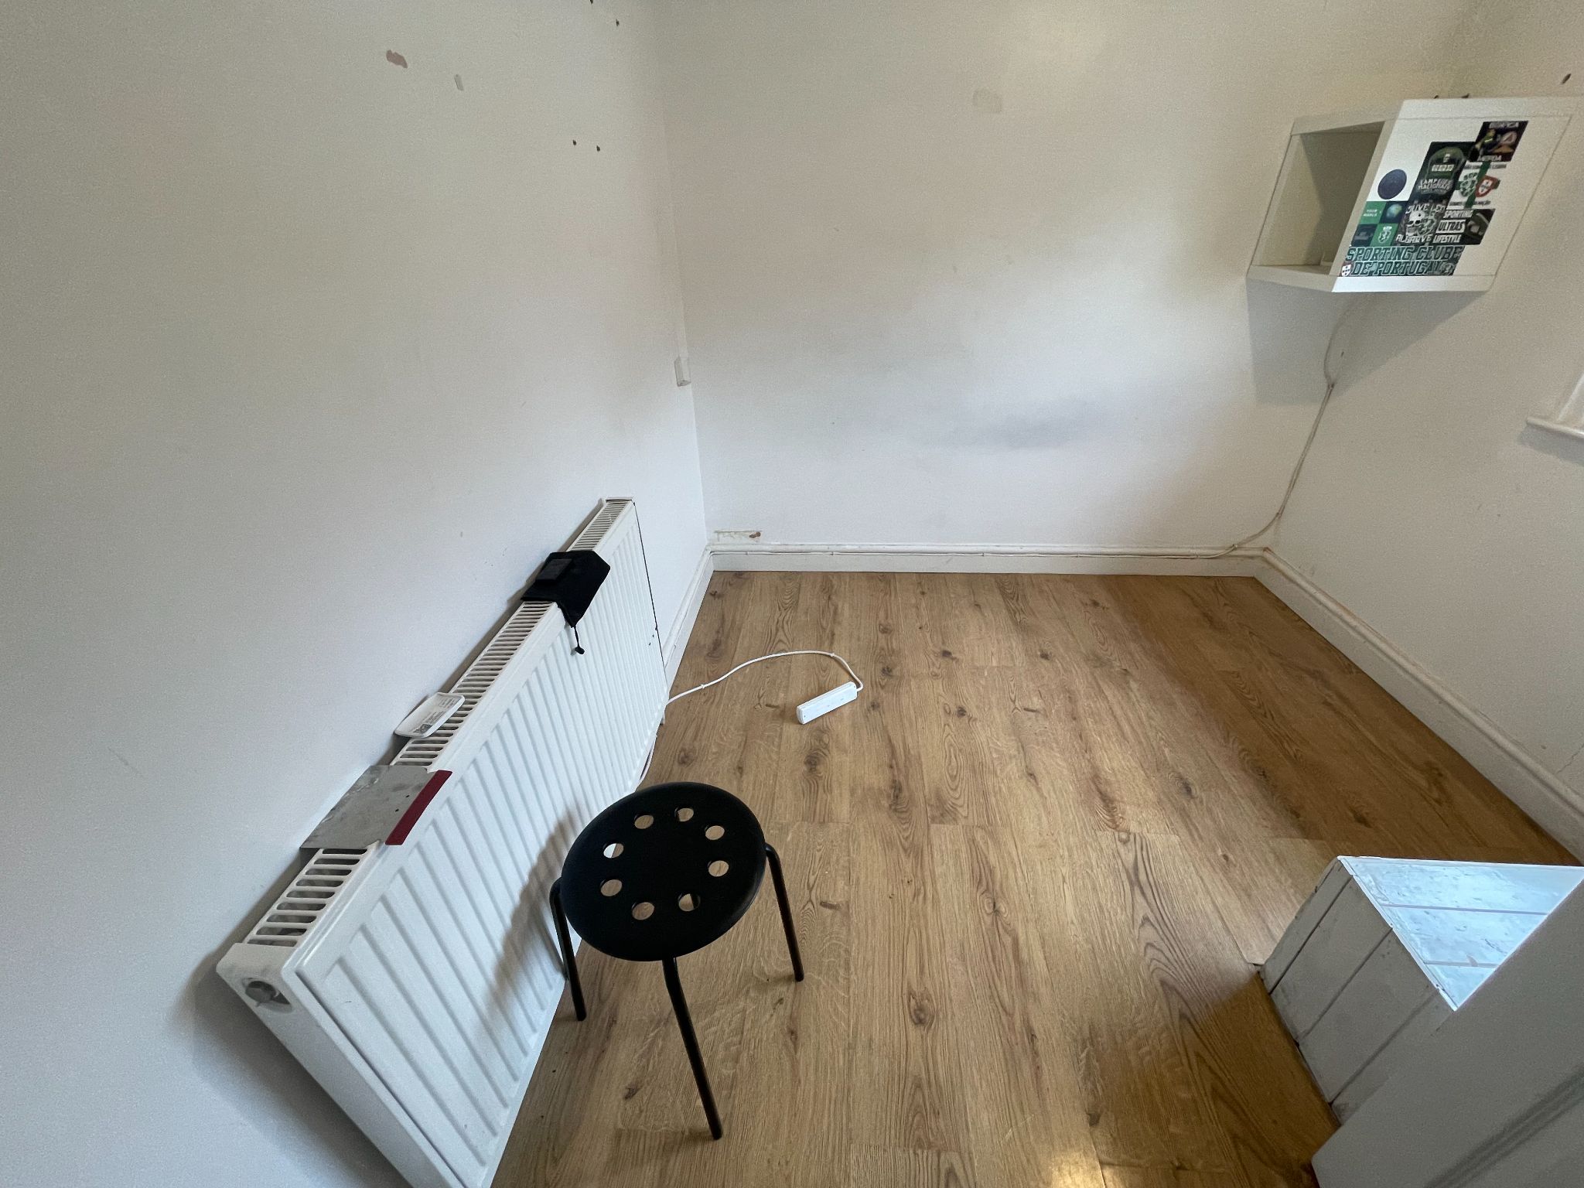
First double bedroom with wood laminate to floor, radiator, UPVC double glazed window to the rear aspect. Ample space for double bed and wardrobes.
10' (3m 4cm) 8'' X 11' (3m 35cm) 1''
Second double bedroom with wood laminate to floor, radiator, UPVC double glazed window to the rear aspect. Ample space for double bed and wardrobes.
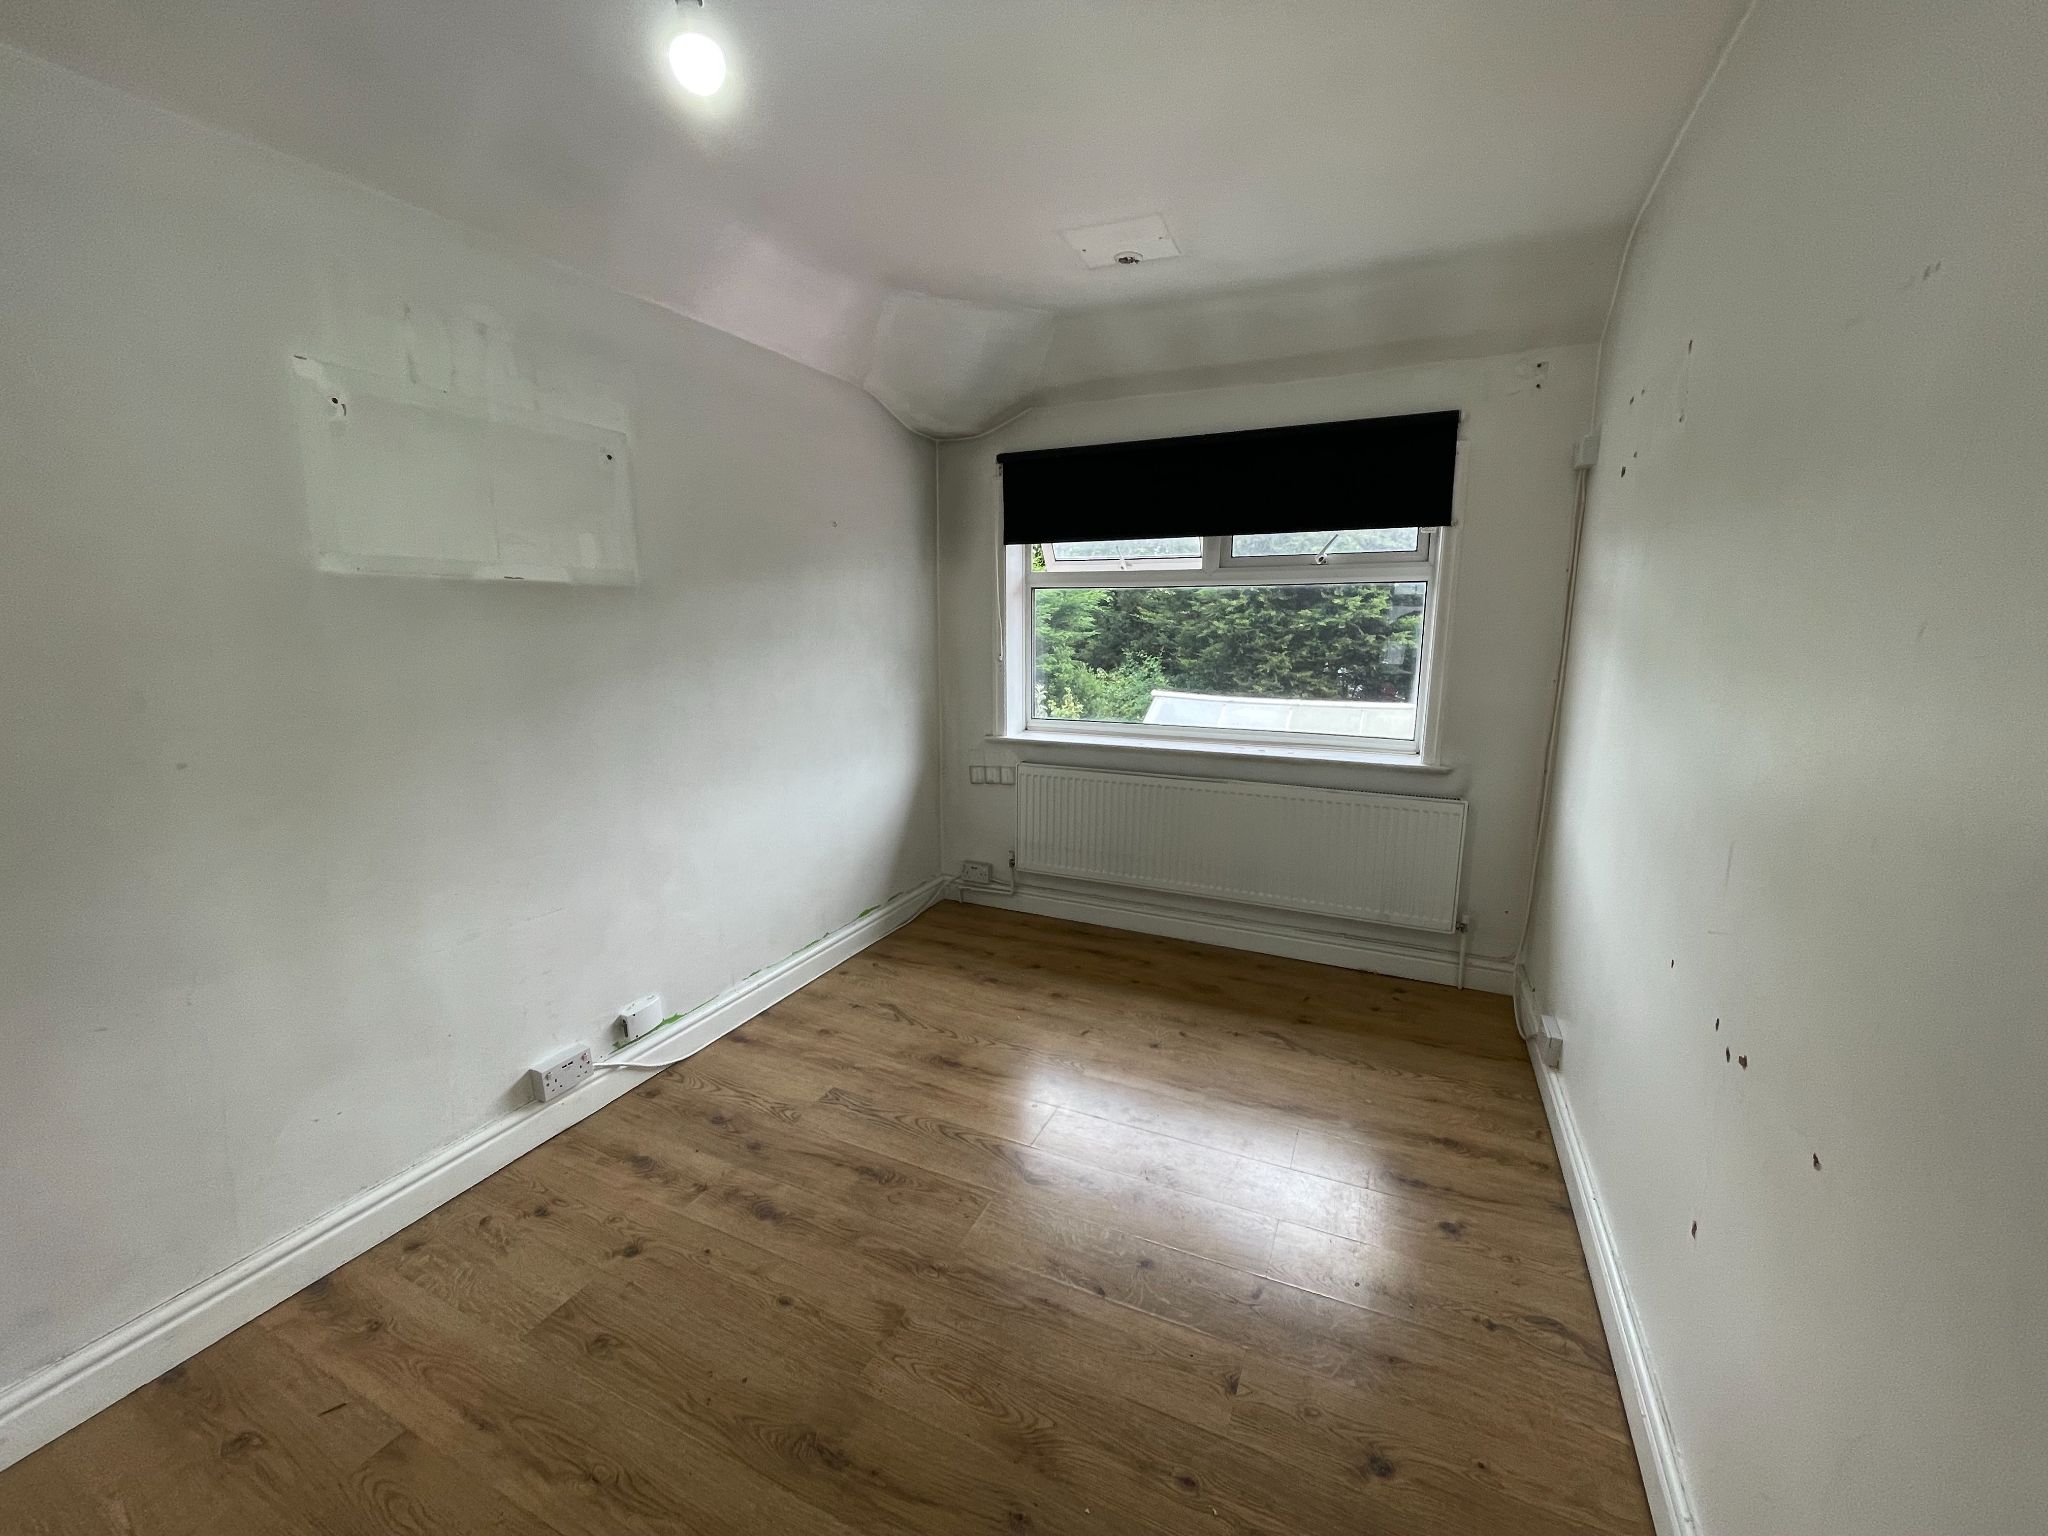
8' (2m 43cm) 9'' X 7' (2m 13cm) 5''
Single bedroom with wood laminate to floor, radiator, UPVC double glazed window to the front aspect. Ample space for double bed and wardrobes.
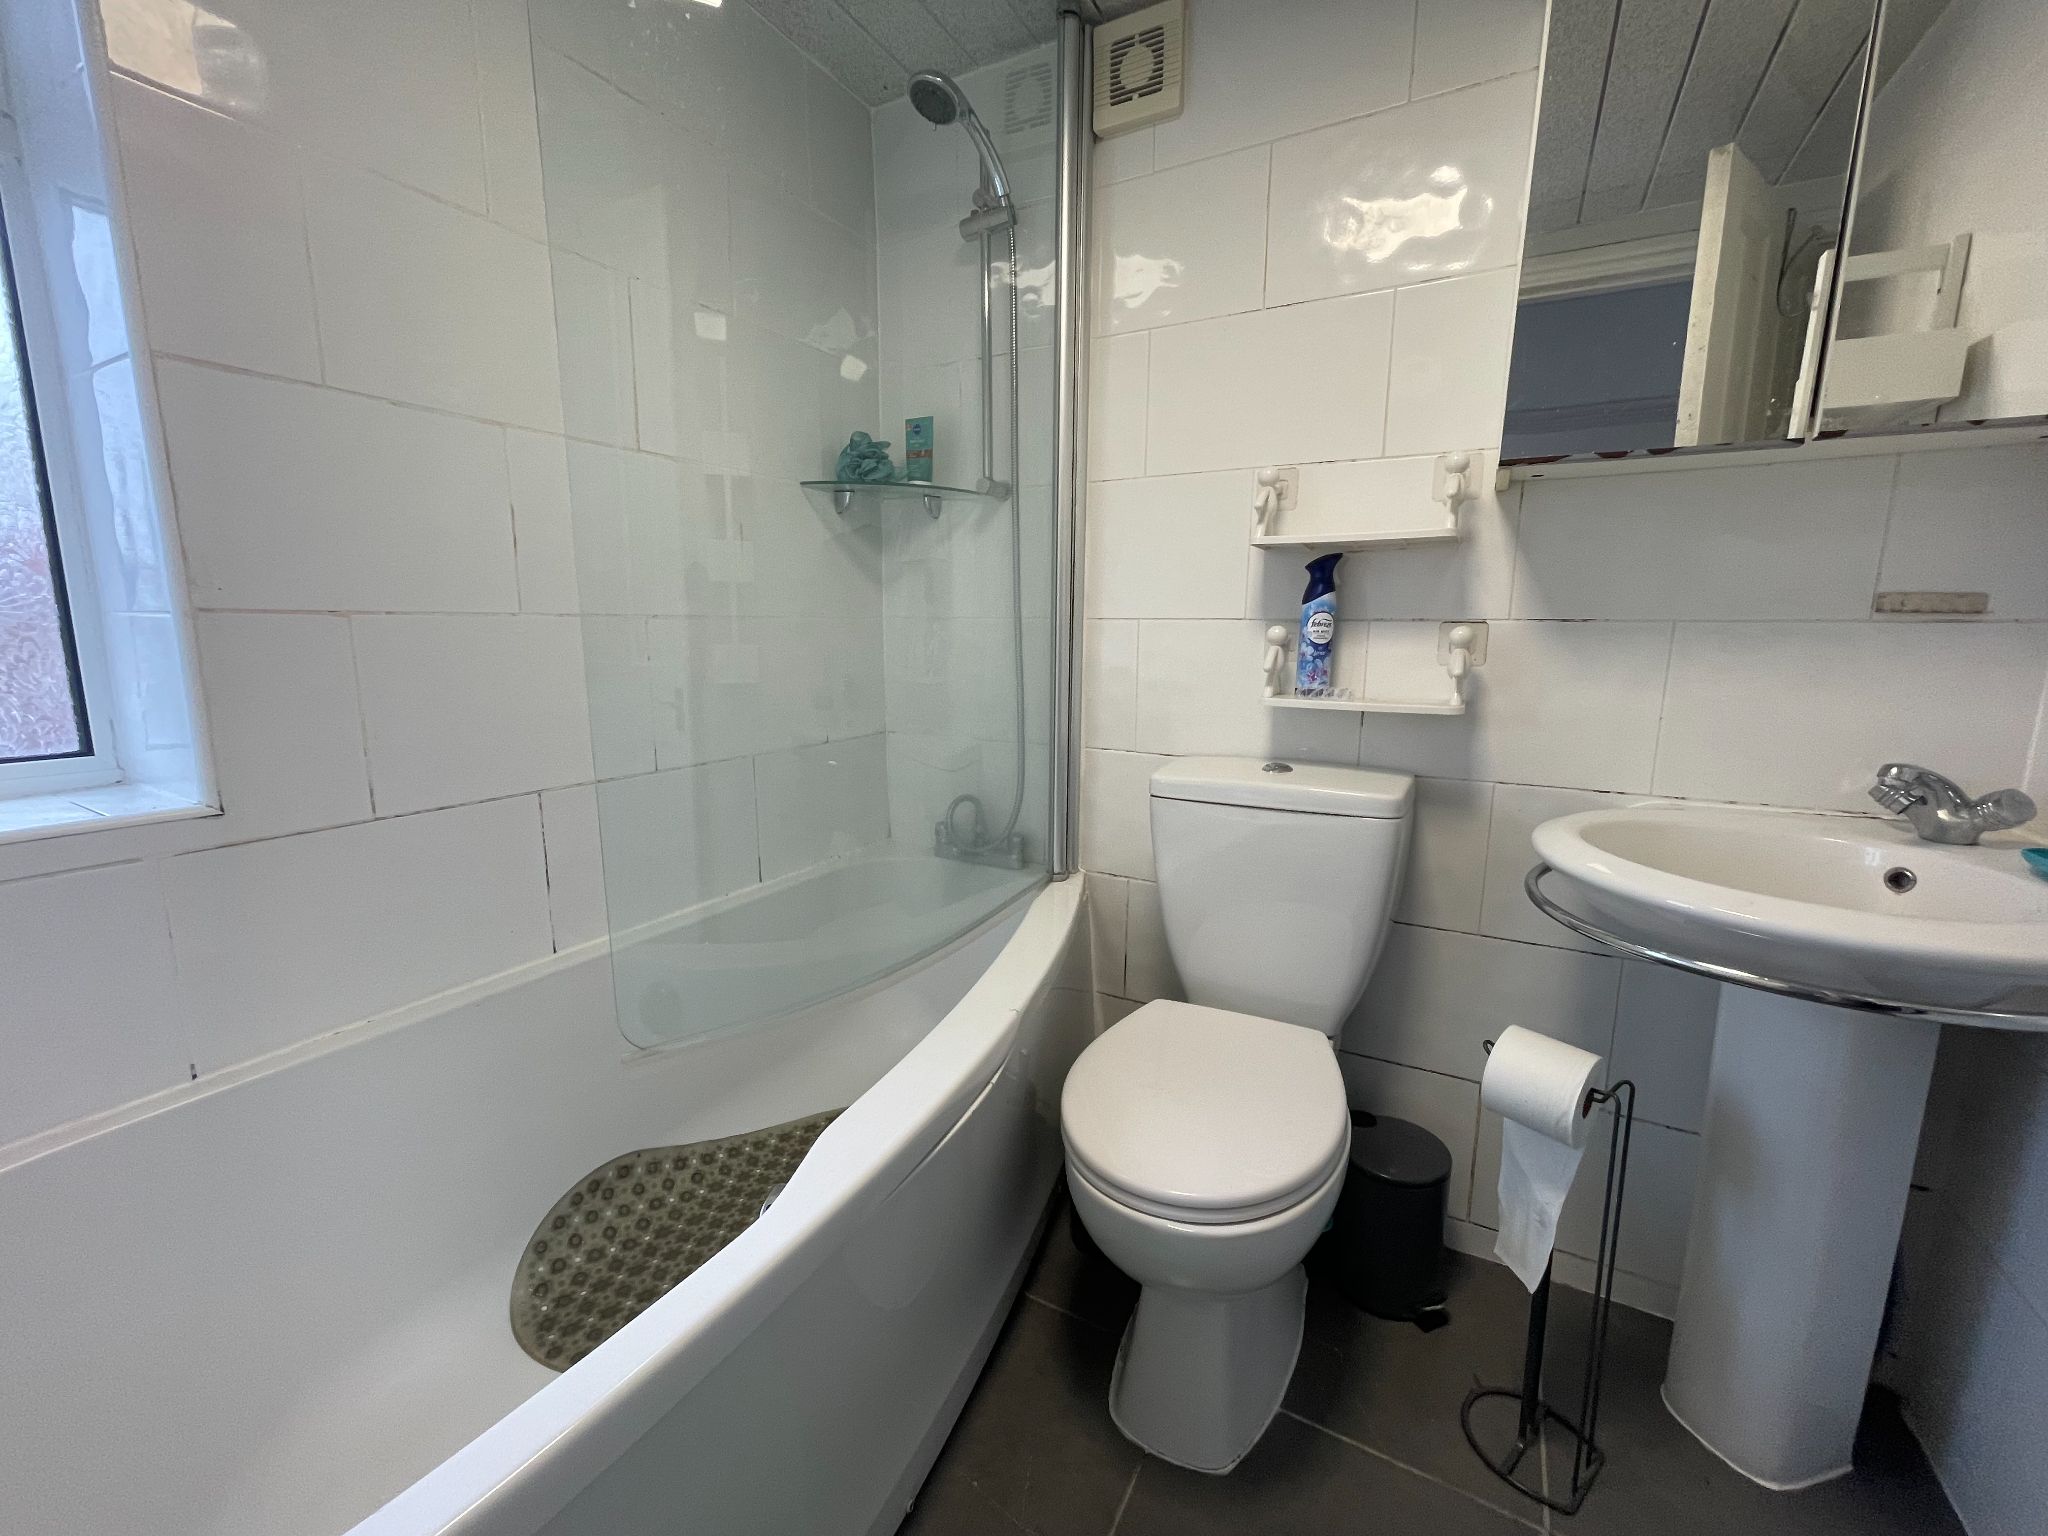
Fully tiled bathroom comprising panel bath with curved glass shower screen with shower over, pedestal hand wash basin, low level WC, chromed towel heater, frosted UPVC double glazed window to the front aspect.
To The front there is a fully paved driveway for parking for several vehicles bordered by wood panel fencing. The spacious South facing rear garden is fully paved for ease of maintenance. There is a large summerhouse which can be used in a variety of ways and bordered by wood panel fencing.
Disclaimer: These particulars, whilst believed to be accurate are set out as a general guideline only or guidance and do not constitute any part of an offer or contract. Intending purchasers should not rely on them as statements of representation or fact, but must satisfy themselves by inspection or otherwise as to their accuracy. Please note that we have not tested any apparatus, equipment, fixtures, fittings or services, including gas central heating and so cannot verify they are in working order or fit for their purpose. Furthermore solicitors should confirm movable items described in the sales particulars are, in fact included in the sale since circumstances do change during marketing or negotiations. Although we try to ensure accuracy, measurements used in this brochure may be approximate. Therefore if intending purchasers need accurate measurements to order carpeting or to ensure existing furniture will fit, they should take such measurements themselves