SSTC
Crossgate Avenue, Manchester, M22
3 bedroom semi-detached house SSTC in Manchester
£280,000
3 bedrooms, 1 bathroom
Property reference: ROG-1JWY15AFY7L
Features
- EXTENDED THREE BEDROOM SEMI DETACHED
- NO CHAIN VENDOR
- FULLY FITTED DINING KITCHEN
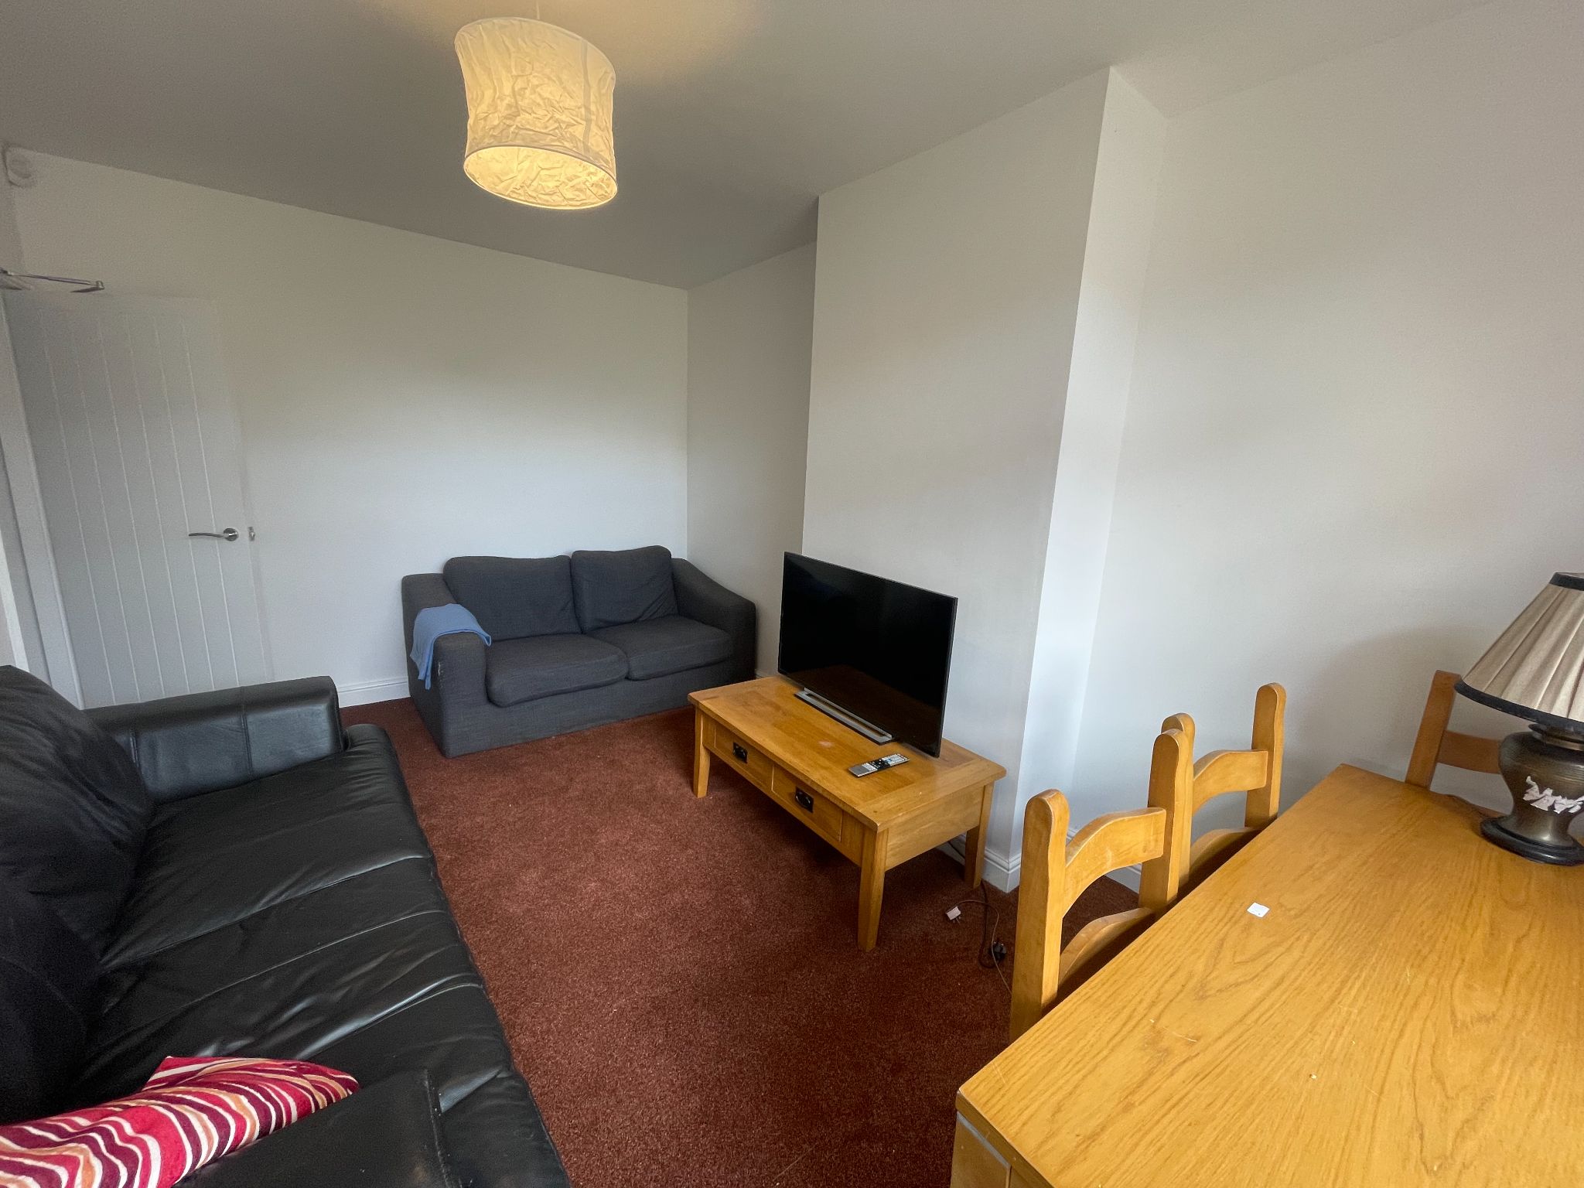
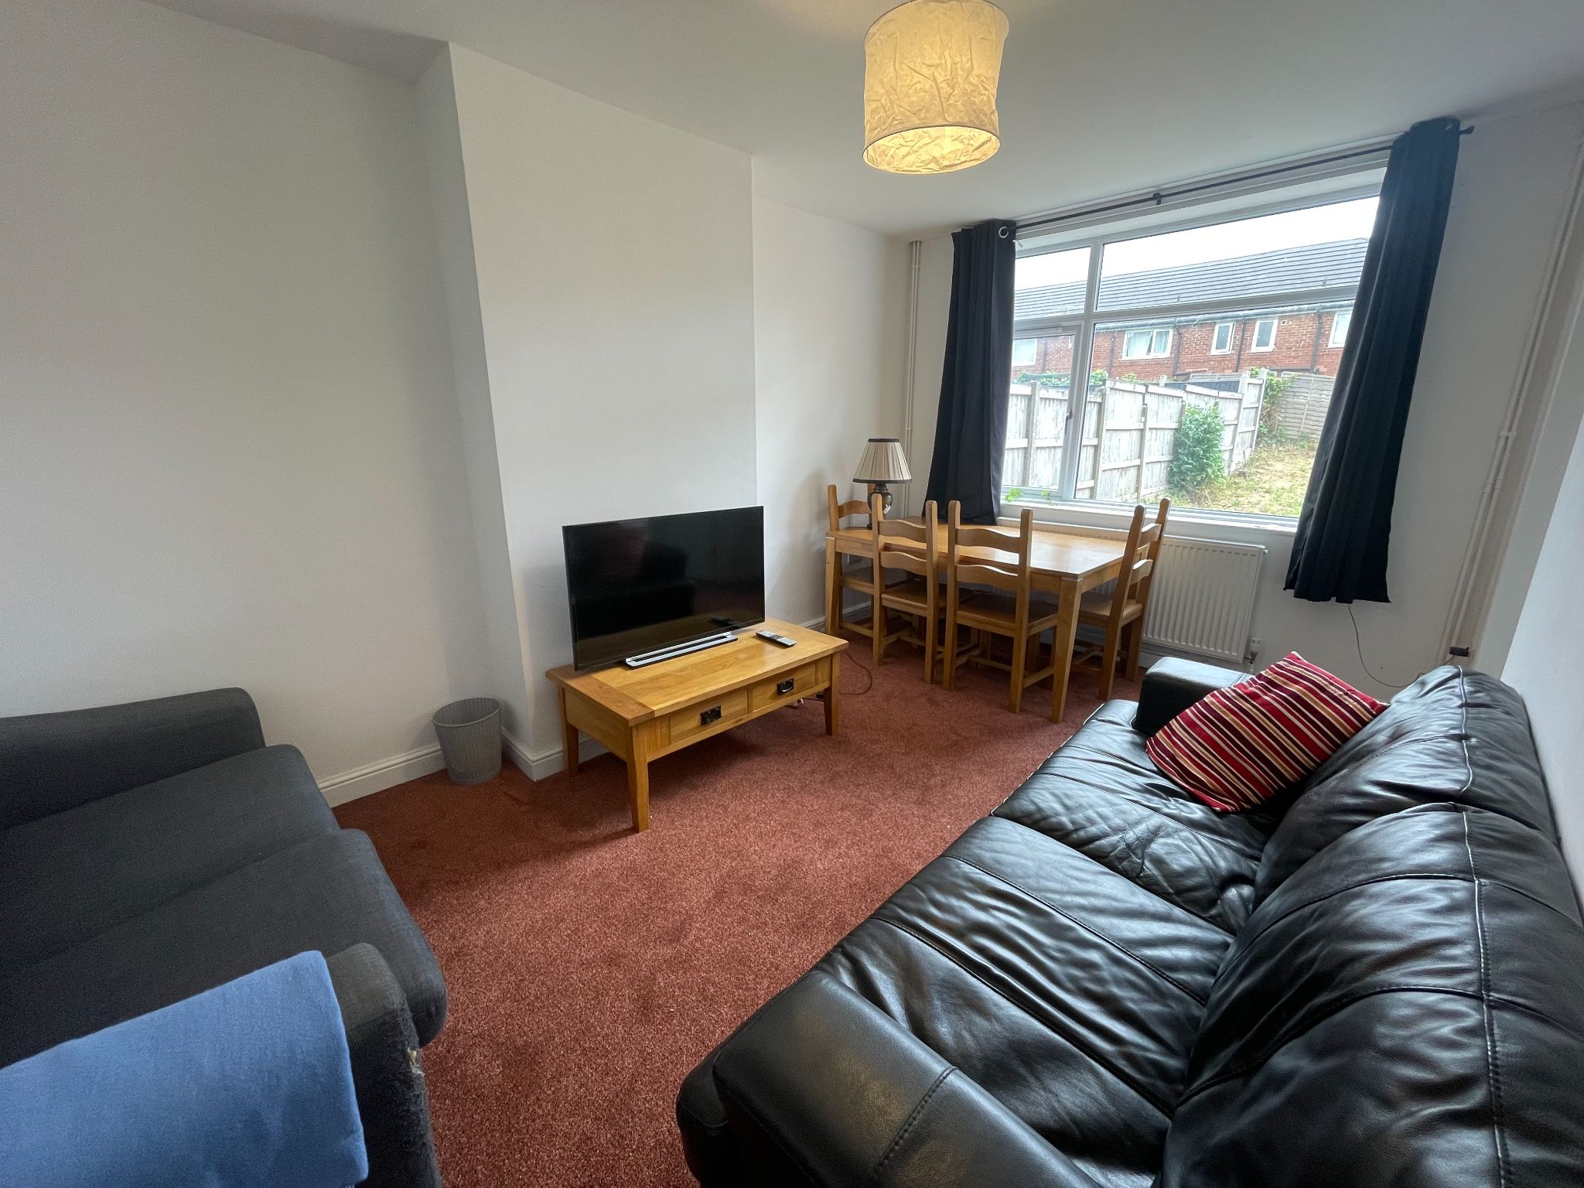
- TWO RECEPTION ROOMS
- OFF ROAD PARKING FOR SEVERAL VEHICLES
- THREE GOOD SIZE BEDROOMS
- NEW ROOF, HEATING SYSTEM AND RE-WIRE THROUGHOUT
- CLOSE BY TO WYTHENSHAWE HOSPITAL AND MANCHESTER AIRPORT
- TWO MINS TO M56/M60 MWAY LINKS
- WALKING DISTANCE TO LOCAL SHOPS AND SCHOOLS
- SECLUDED REAR GARDEN
- LOFT HATCH, LADDERS AND LIGHTING
Property overview
Description
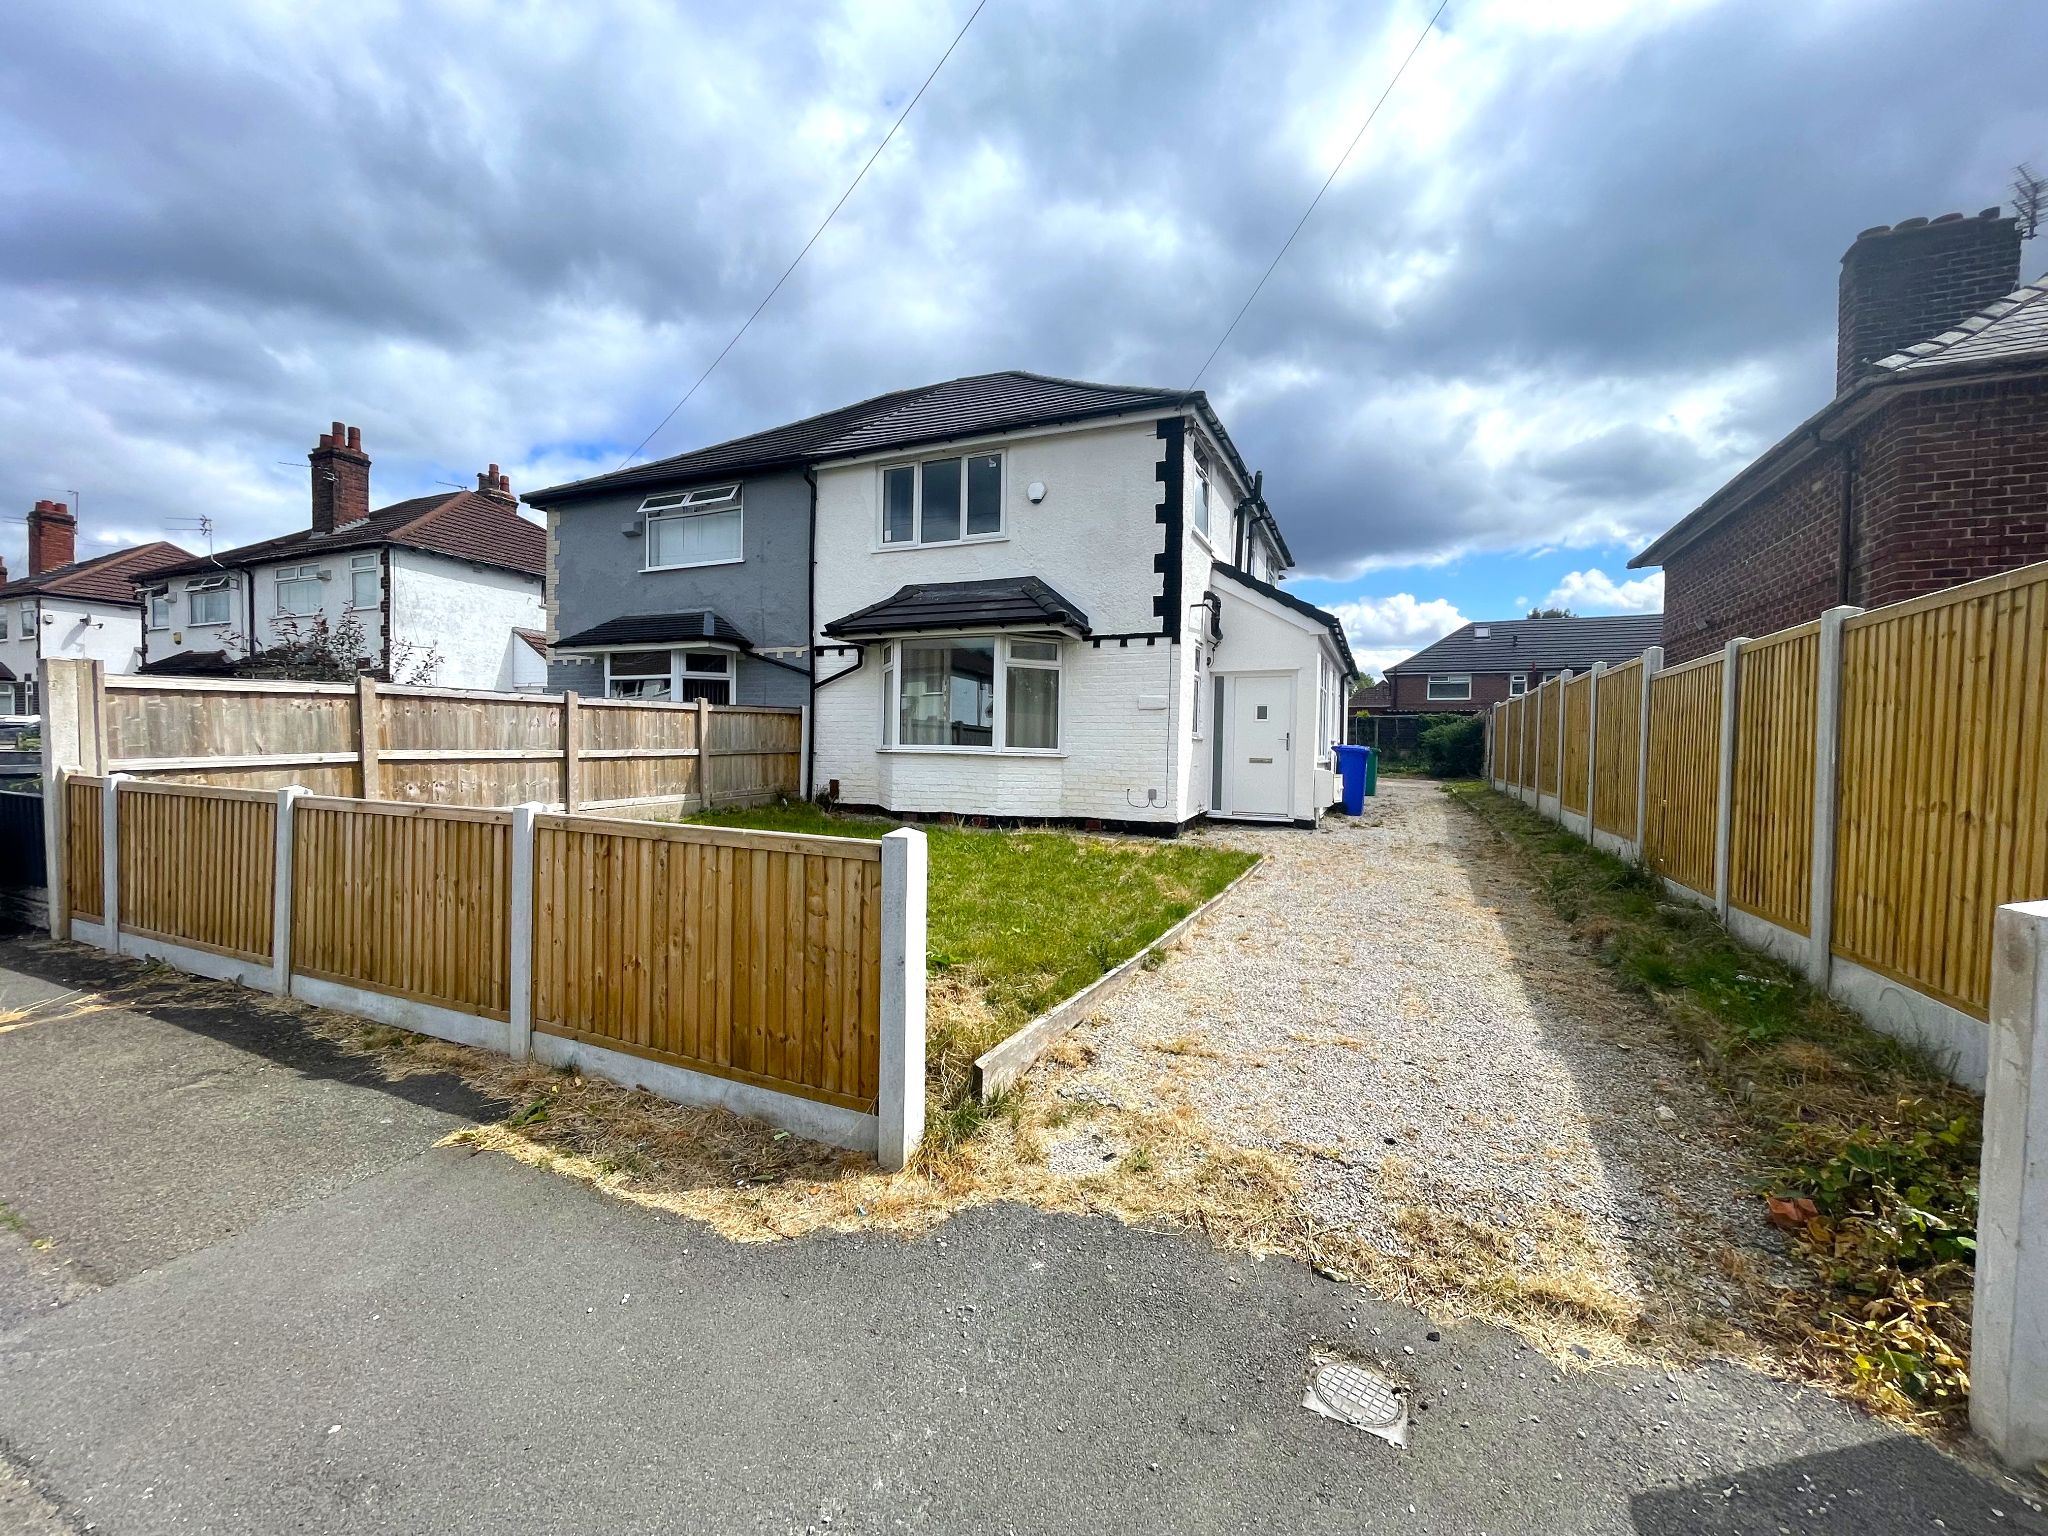
Offered for sale with no chain vendor, this extended three bedroom semi detached home is a wonderful opportunity for a buyer looking for space, practicality and a setting that supports busy modern living. Priced at £280,000, the property combines generous accommodation with everyday convenience, making it an especially appealing choice for anyone wanting a home that feels both welcoming and easy to manage.
Inside, the layout has been designed to give you flexibility as well as comfort. There are two reception rooms, creating valuable separate spaces for relaxing, entertaining, working from home or enjoying family life. The fully fitted dining kitchen is a real highlight, offering a sociable heart to the home where cooking, dining and catching up at the end of the day can all happen with ease. The flow of the accommodation gives the house a warm and practical feel, with room to adapt around your lifestyle.
Upstairs, the property offers three good size bedrooms, ideal for a growing family, guests, a dressing room or home office if desired. The bathroom serves the bedrooms well, while additional practical features such as the loft hatch with ladders and lighting provide useful extra storage and easy access to the loft space.
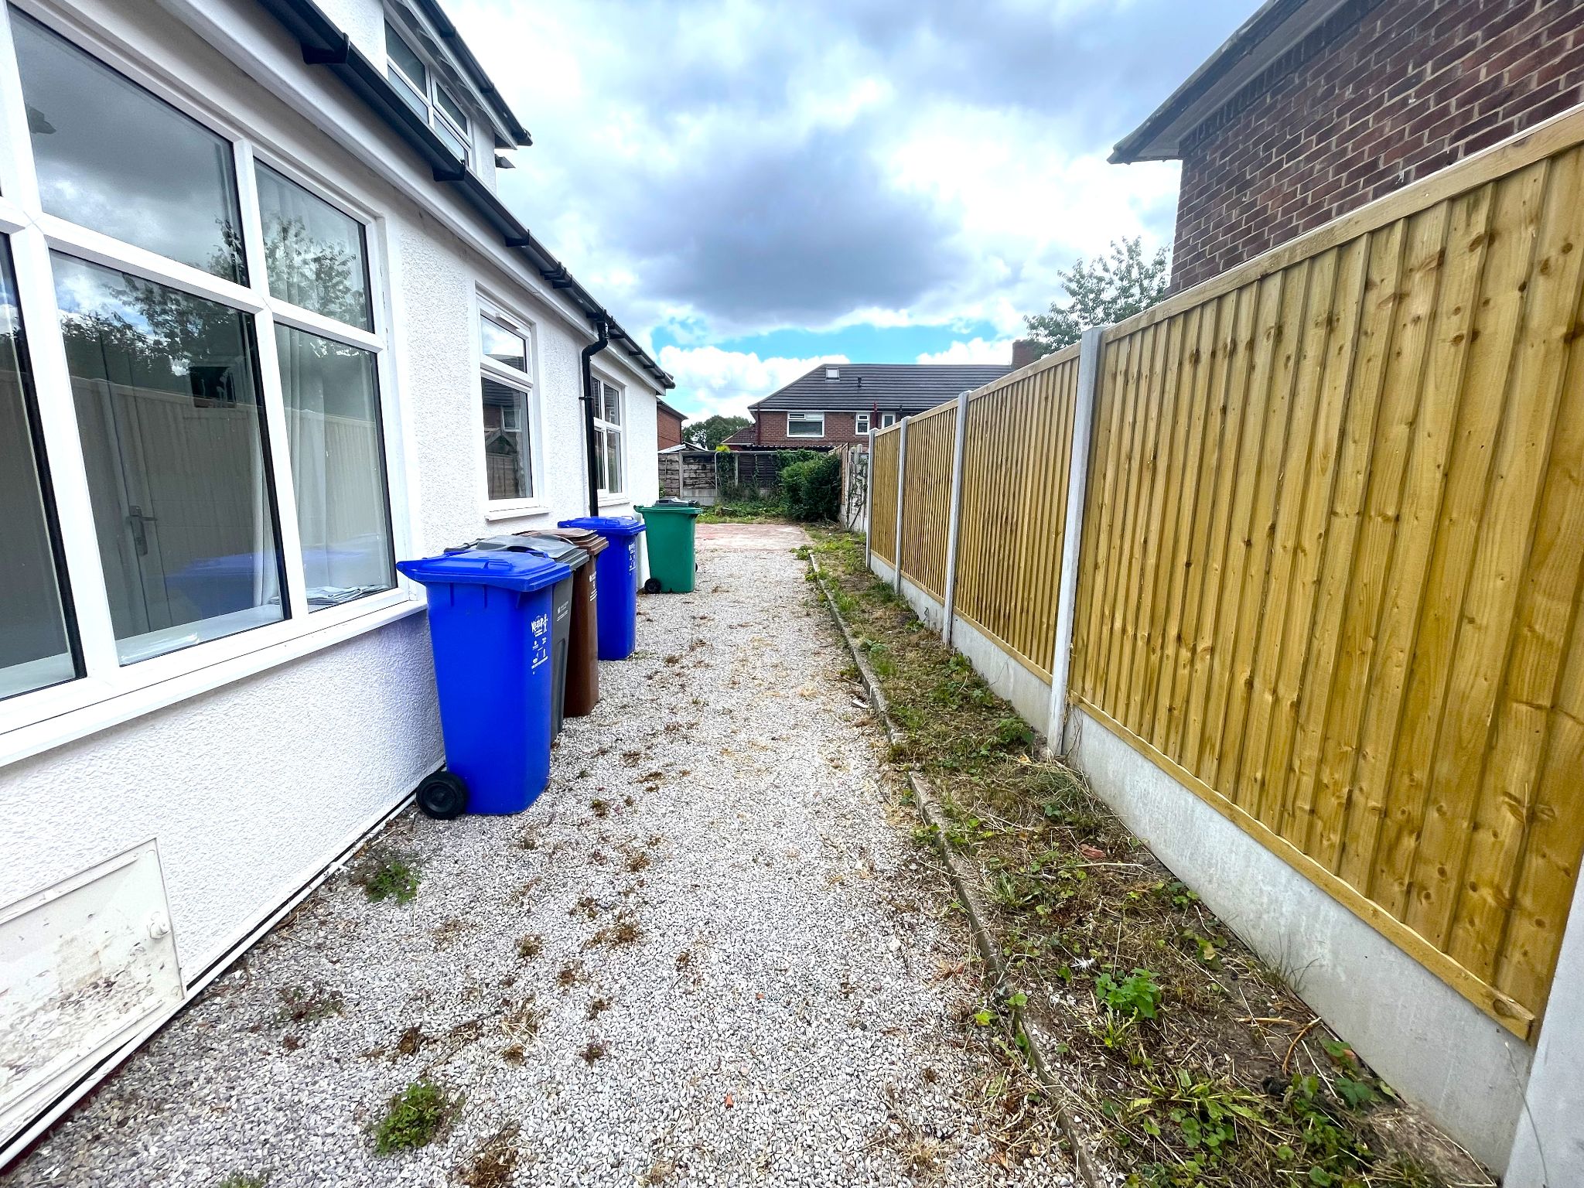
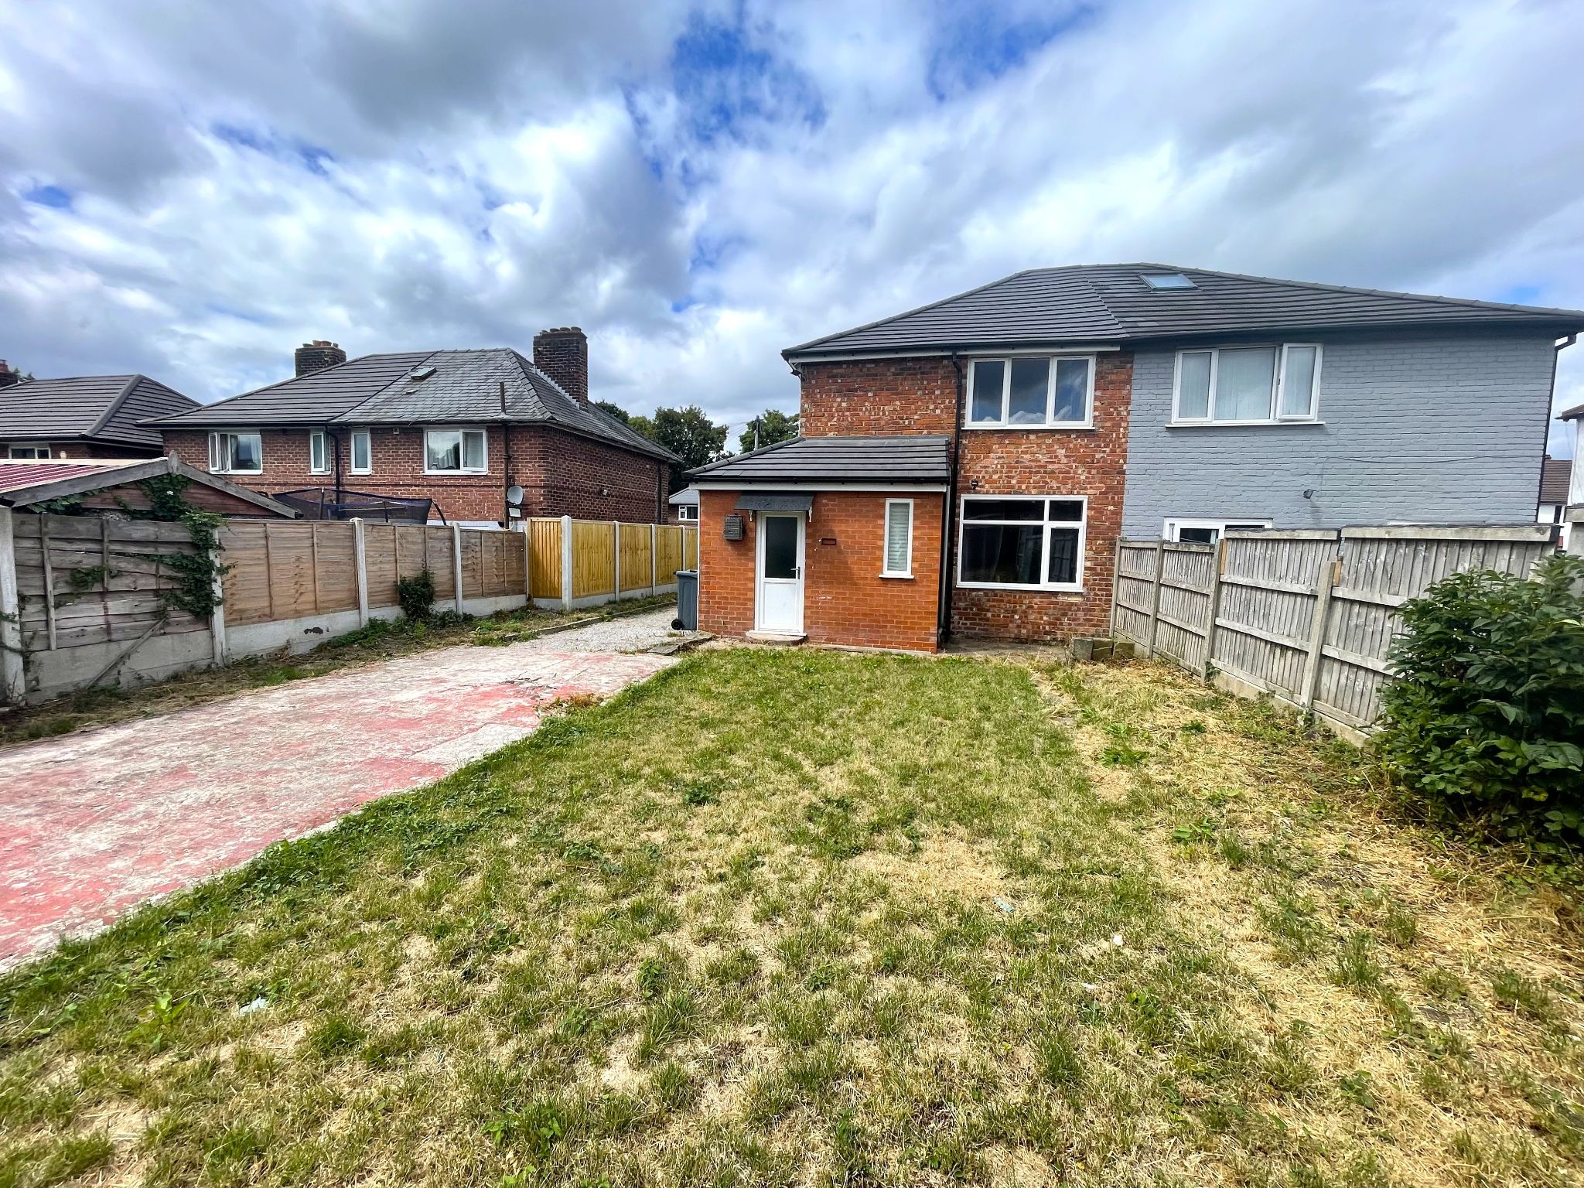
Outside, the home continues to impress. Off road parking for several vehicles is a major advantage, giving you convenience and peace of mind from the moment you arrive home. To the rear, the secluded garden provides a more private outdoor retreat, perfect for morning coffee, summer evenings, planting, entertaining friends or simply enjoying a little calm away from the day.
The location is another strong reason to buy. Crossgate Avenue is within walking distance of local shops and schools, while supermarkets, leisure facilities, healthcare services and rail links are all within easy reach. It is also close by to Wythenshawe Hospital and Manchester Airport, which is genuinely useful for those who travel regularly or work nearby. For commuters, the property is particularly well placed, with M56 and M60 motorway links just two minutes away, helping to make journeys across the region more straightforward.
This is a home that offers the right balance of comfort, convenience and future potential. With extended accommodation, a fully fitted dining kitchen, two reception rooms, three good size bedrooms, a secluded rear garden and excellent parking, it has all the ingredients for a lifestyle that feels easier and more enjoyable. The added benefit of no chain vendor means the buying process could be smoother too. If you are looking for a home that is ready to welcome you while also giving you the space to make it your own, this property is well worth viewing.
Accommodation comprising
-
GROUND FLOOR
-
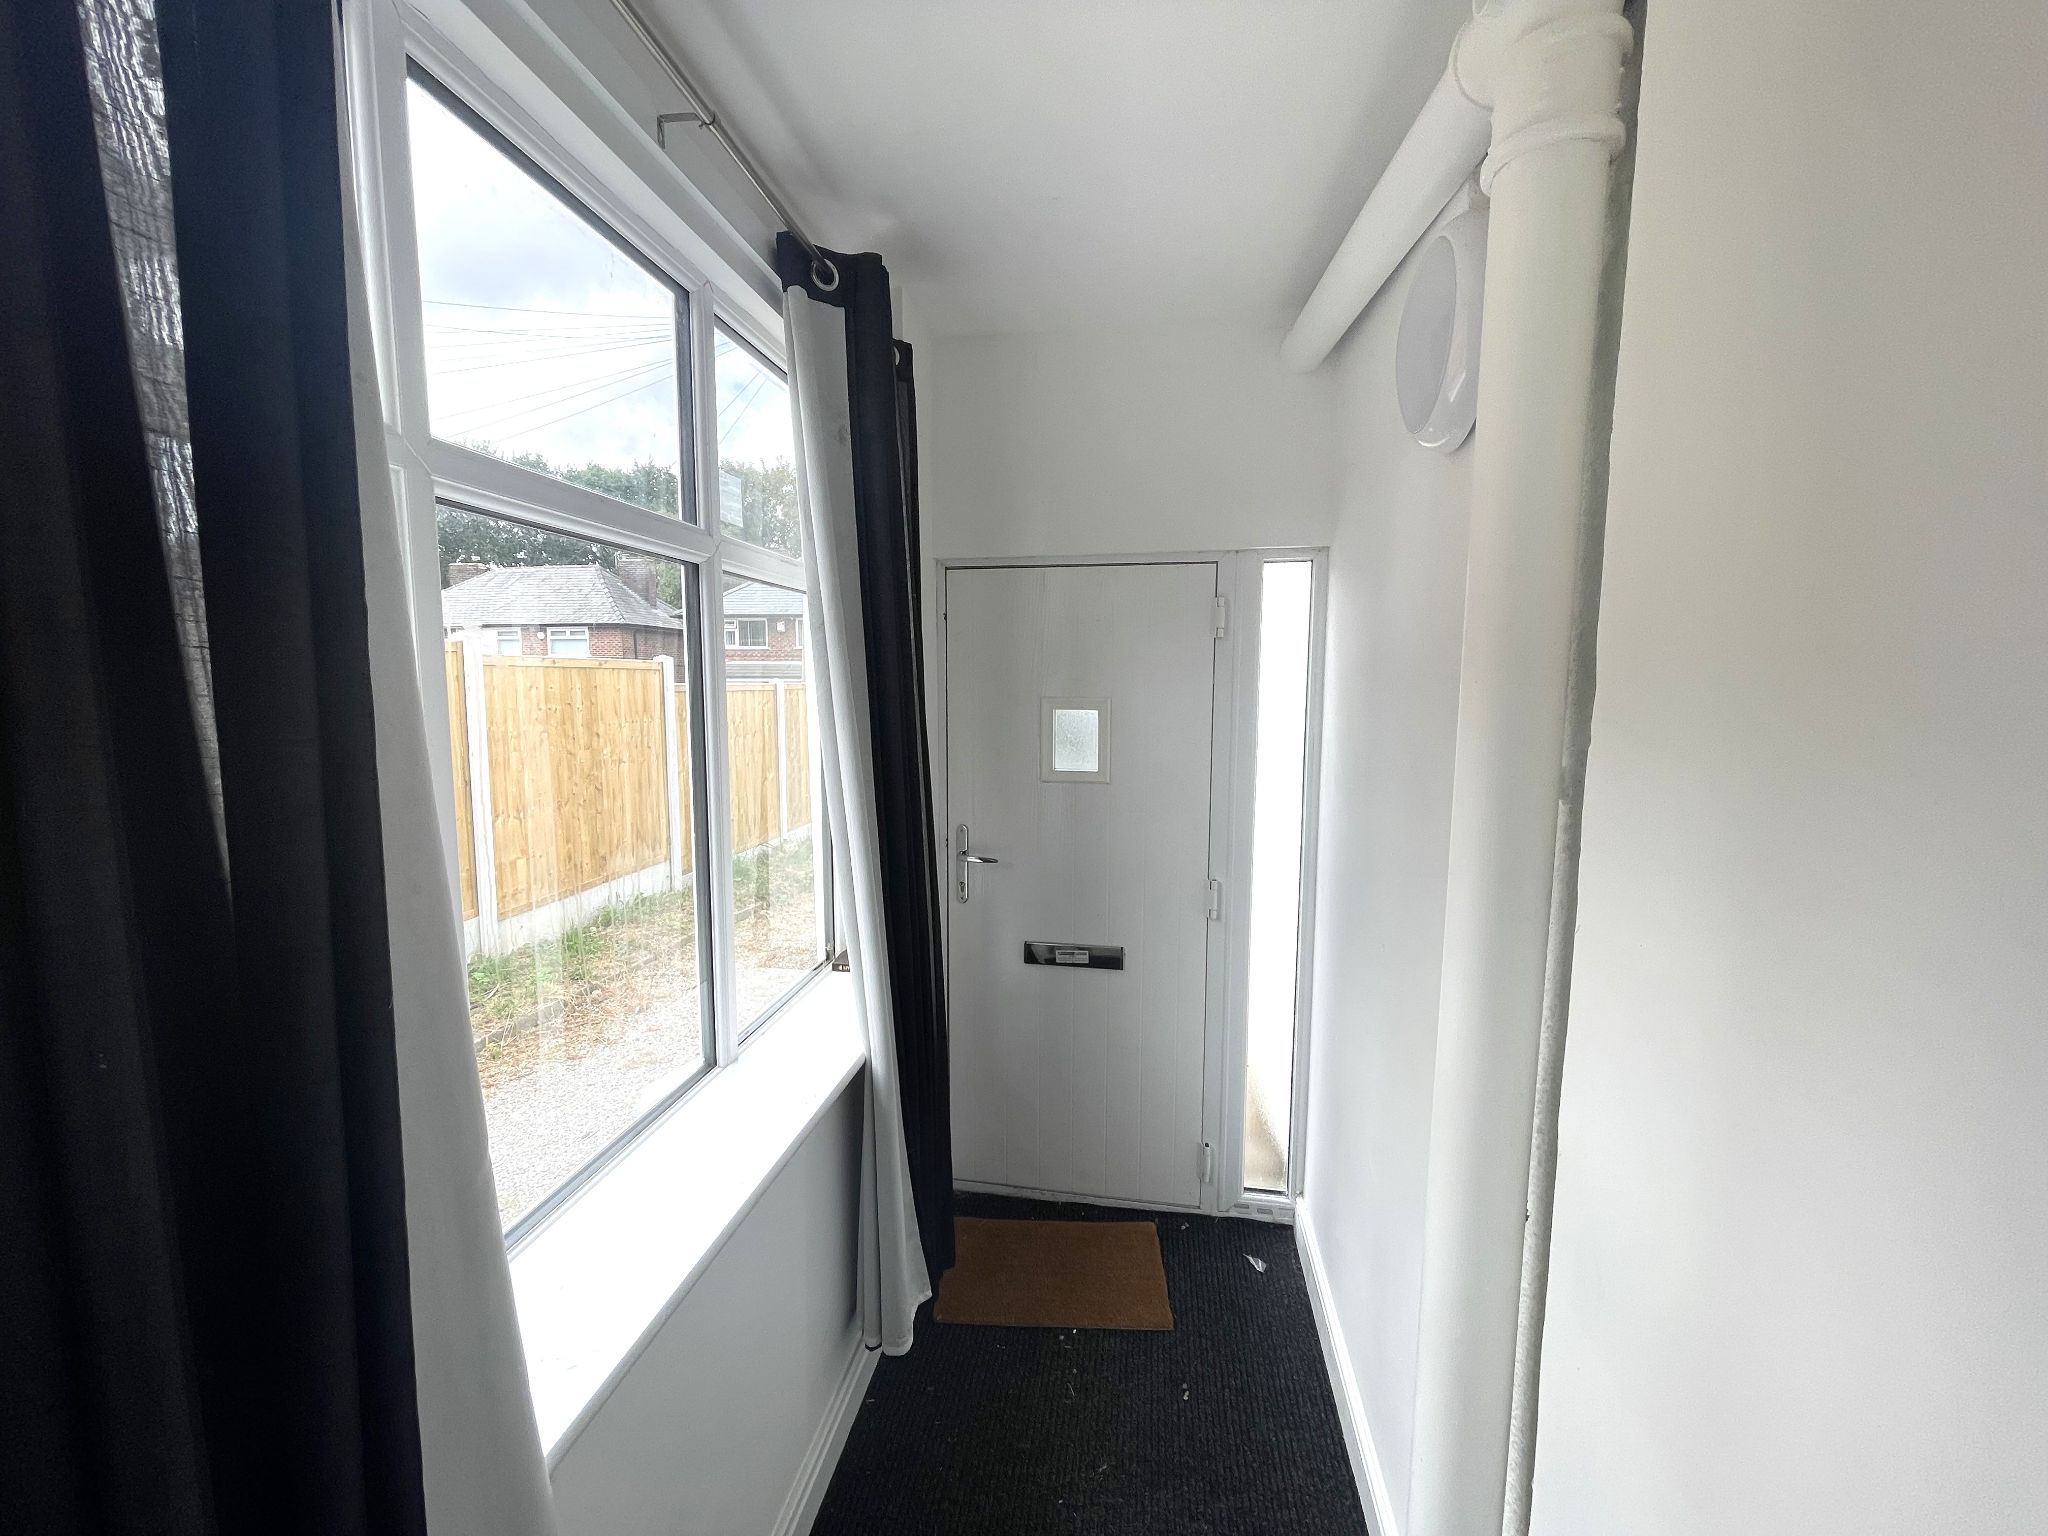
ENTRANCE PORCH
With carpet to floor, UPVC double glazed composite front door and window to the side aspect leading to the hallway.
-
ENTRANCE HALL
Enter though the second composite front door into the hallway leading to all ground floor rooms.
-
LIVING ROOM
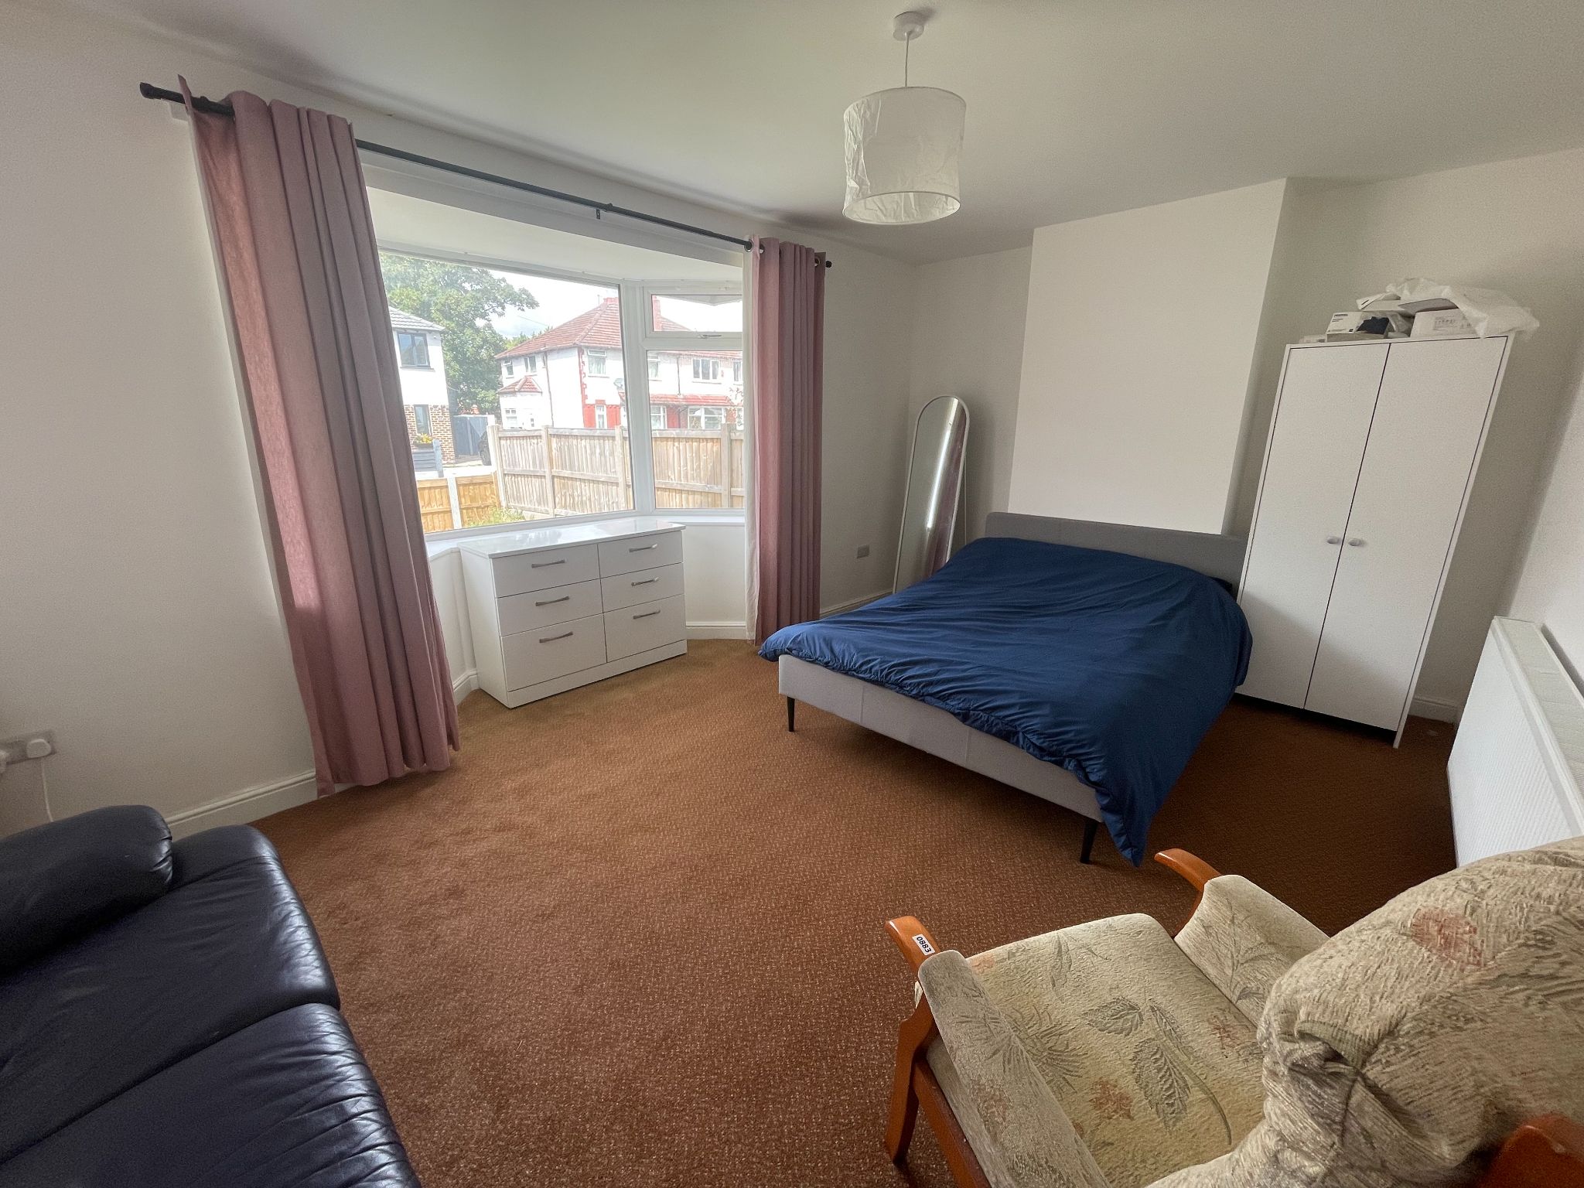
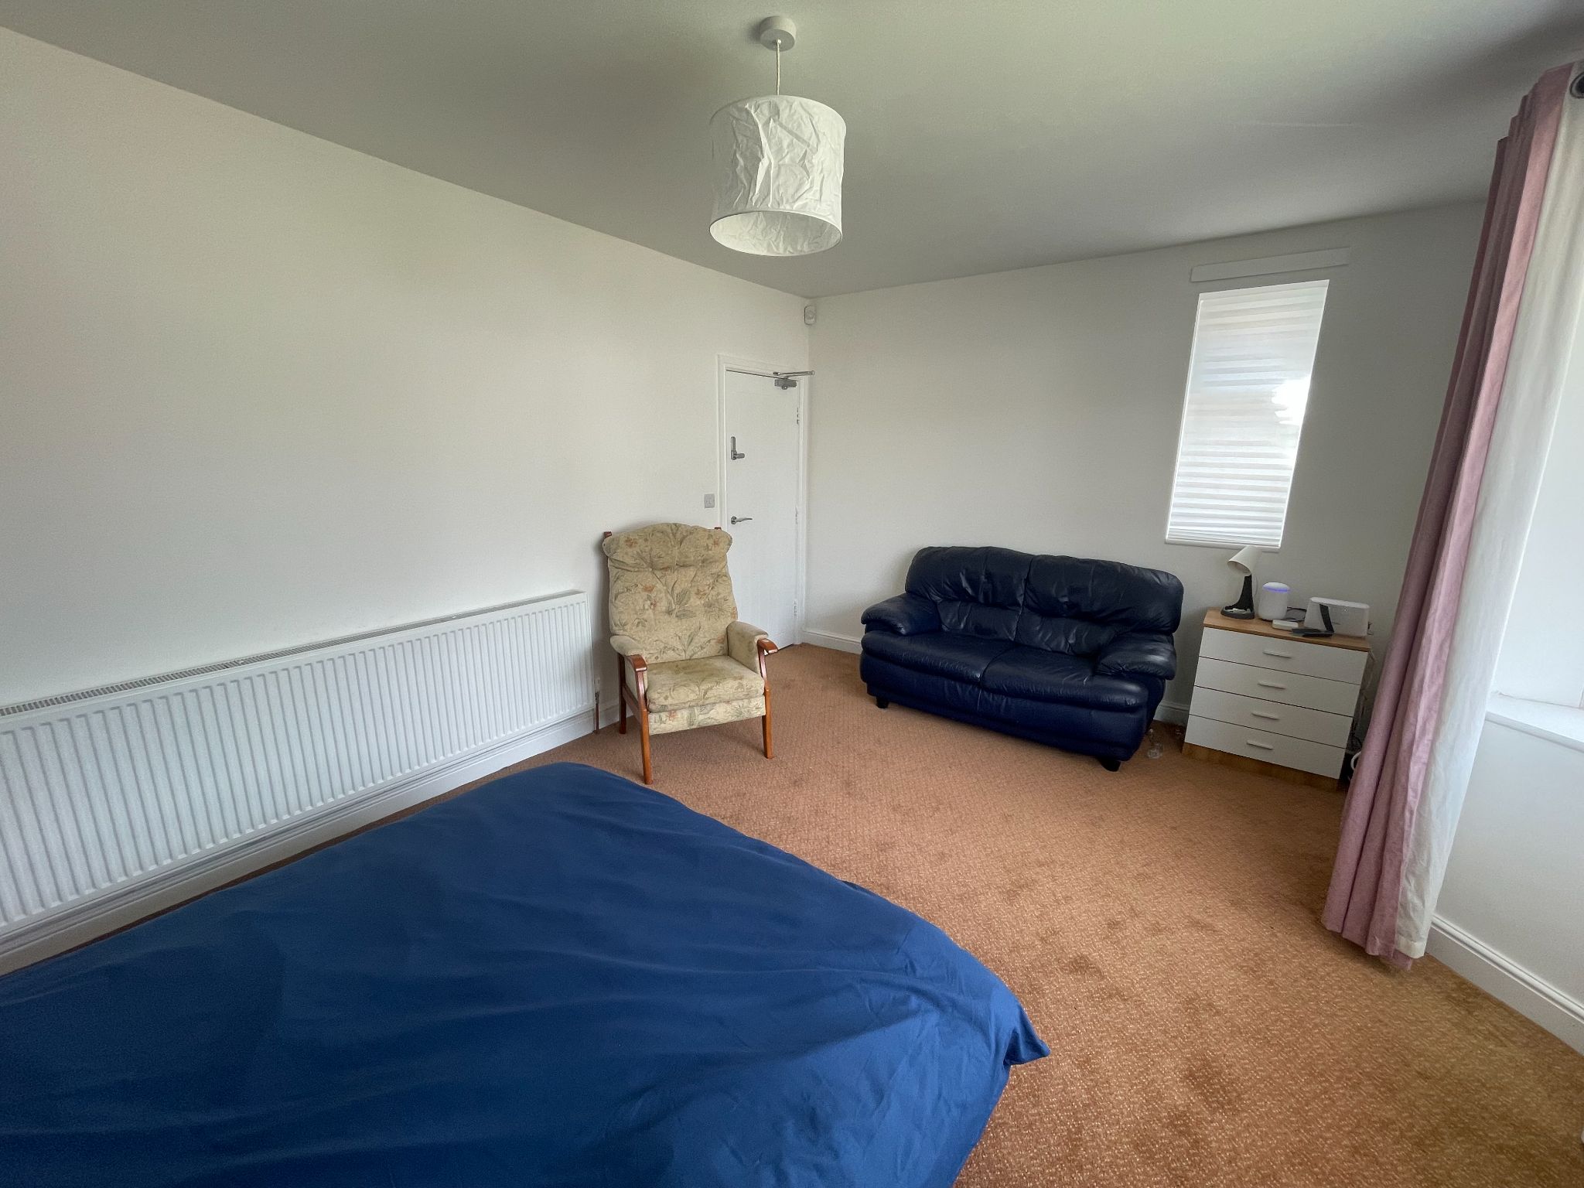
17' (5m 18cm) 2'' X 10' (3m 4cm) 11''
Upvc double glazed bay window, radiator, carpet to floor, ample space for lounge furniture. It is currently being used as a fourth bedroom.
-
DINING ROOM
9' (2m 74cm) 8'' X 15' (4m 57cm) 7''
Upvc double glazed window, carpet to floor, radiator, ample space for free standing dining table and chairs or use for a second lounge.
-
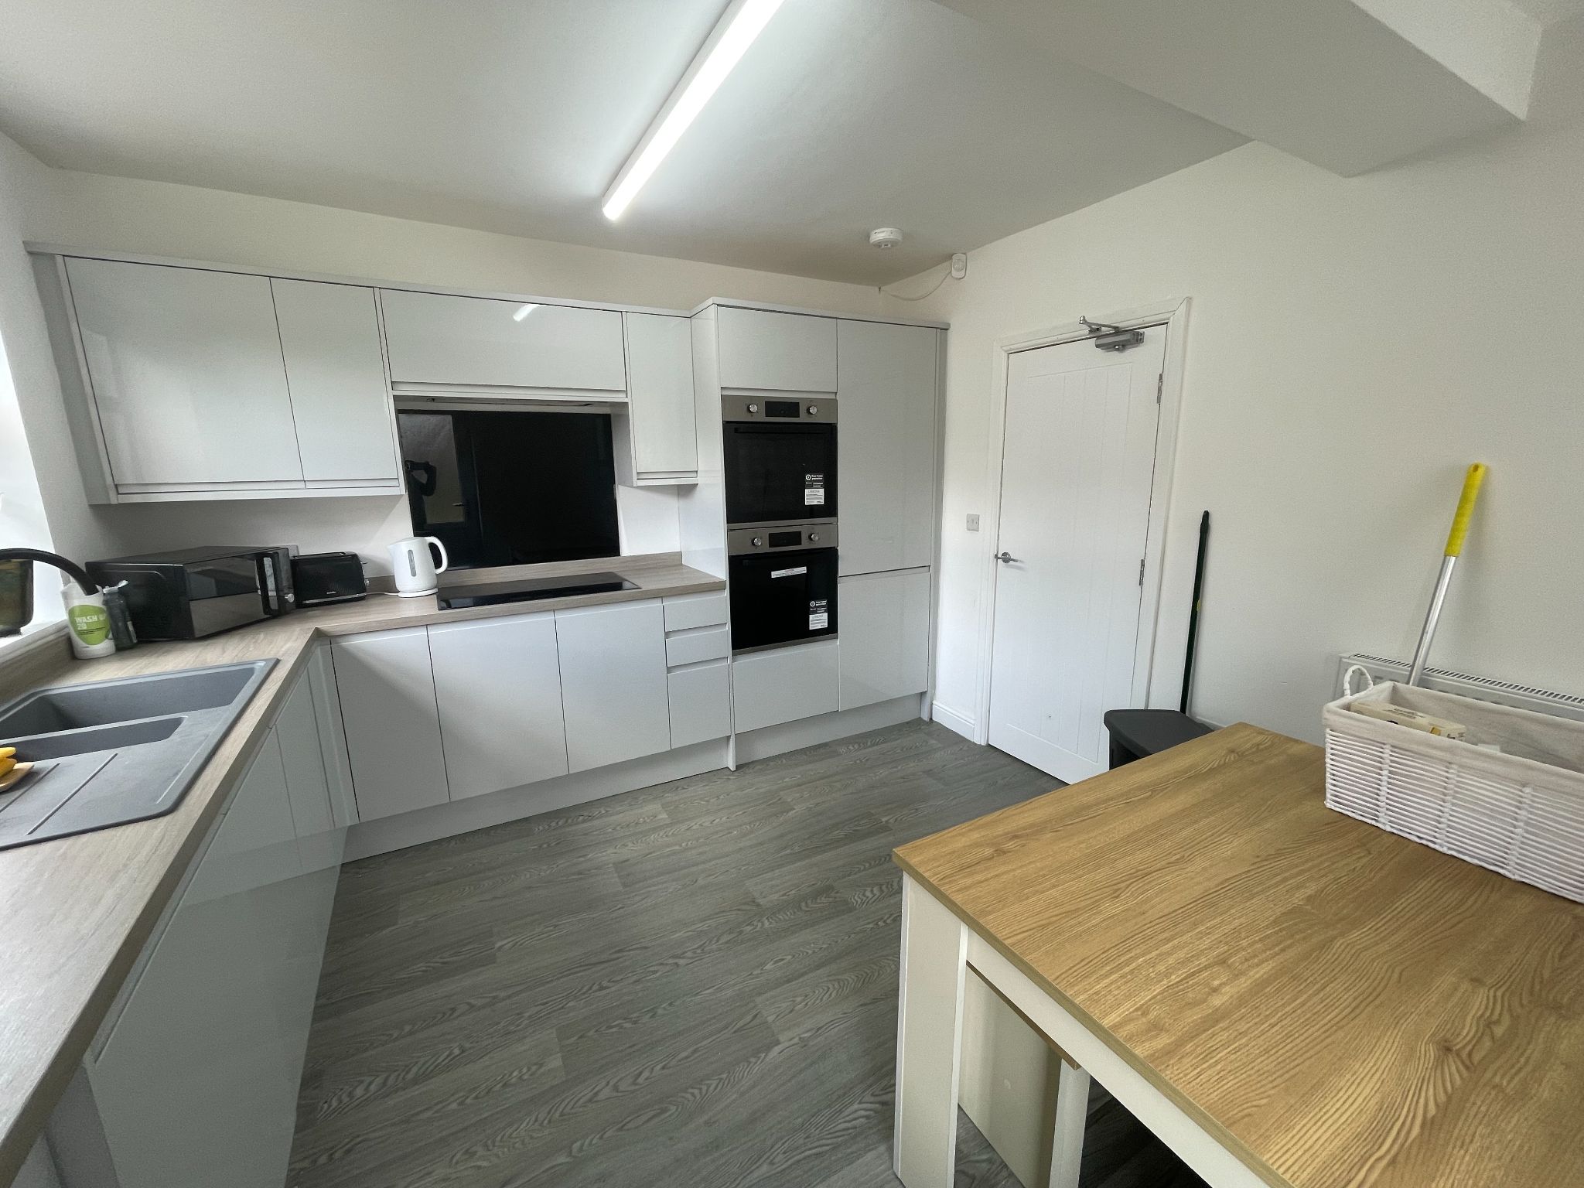
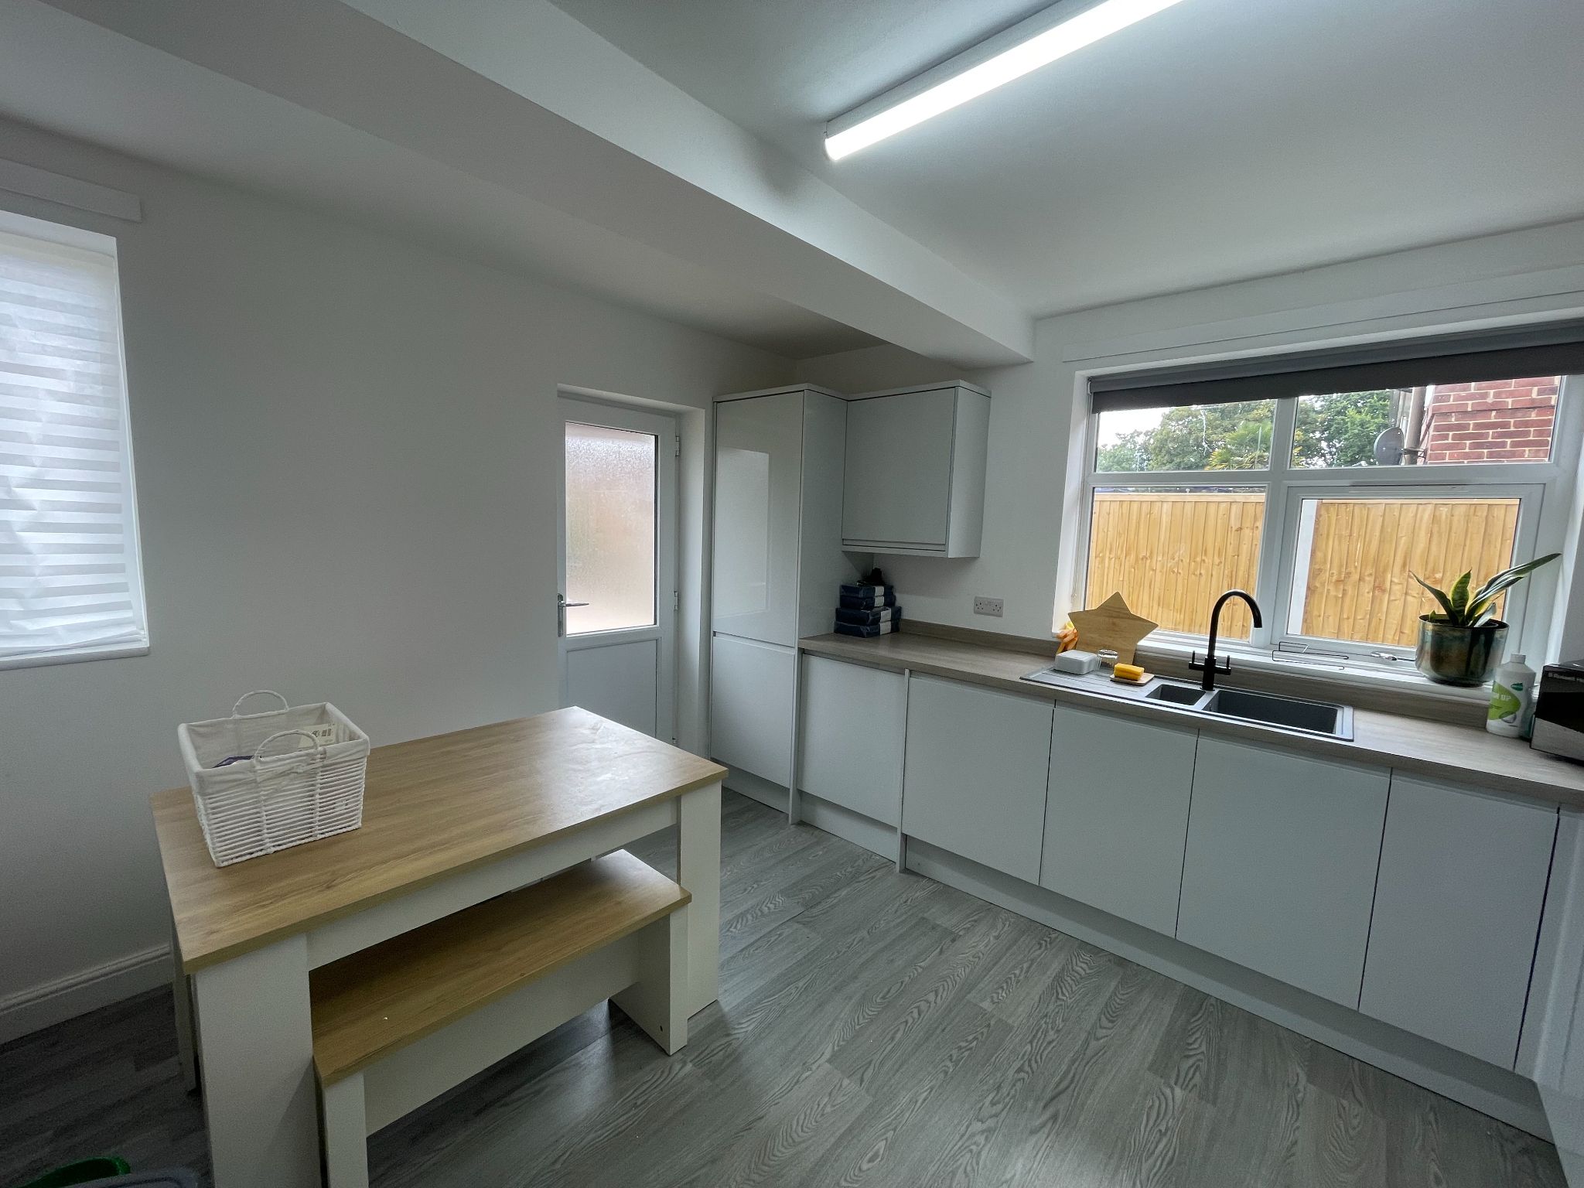
DINING KITCHEN
13' (3m 96cm) X 11' (3m 35cm) 3''
Two Upvc double glazed windows, Upvc back door, LVT to floor, integrated fridge/ freezer, Double oven with induction hob and extractor, dishwasher, washing machine, radiator.
-
FIRST FLOOR
-
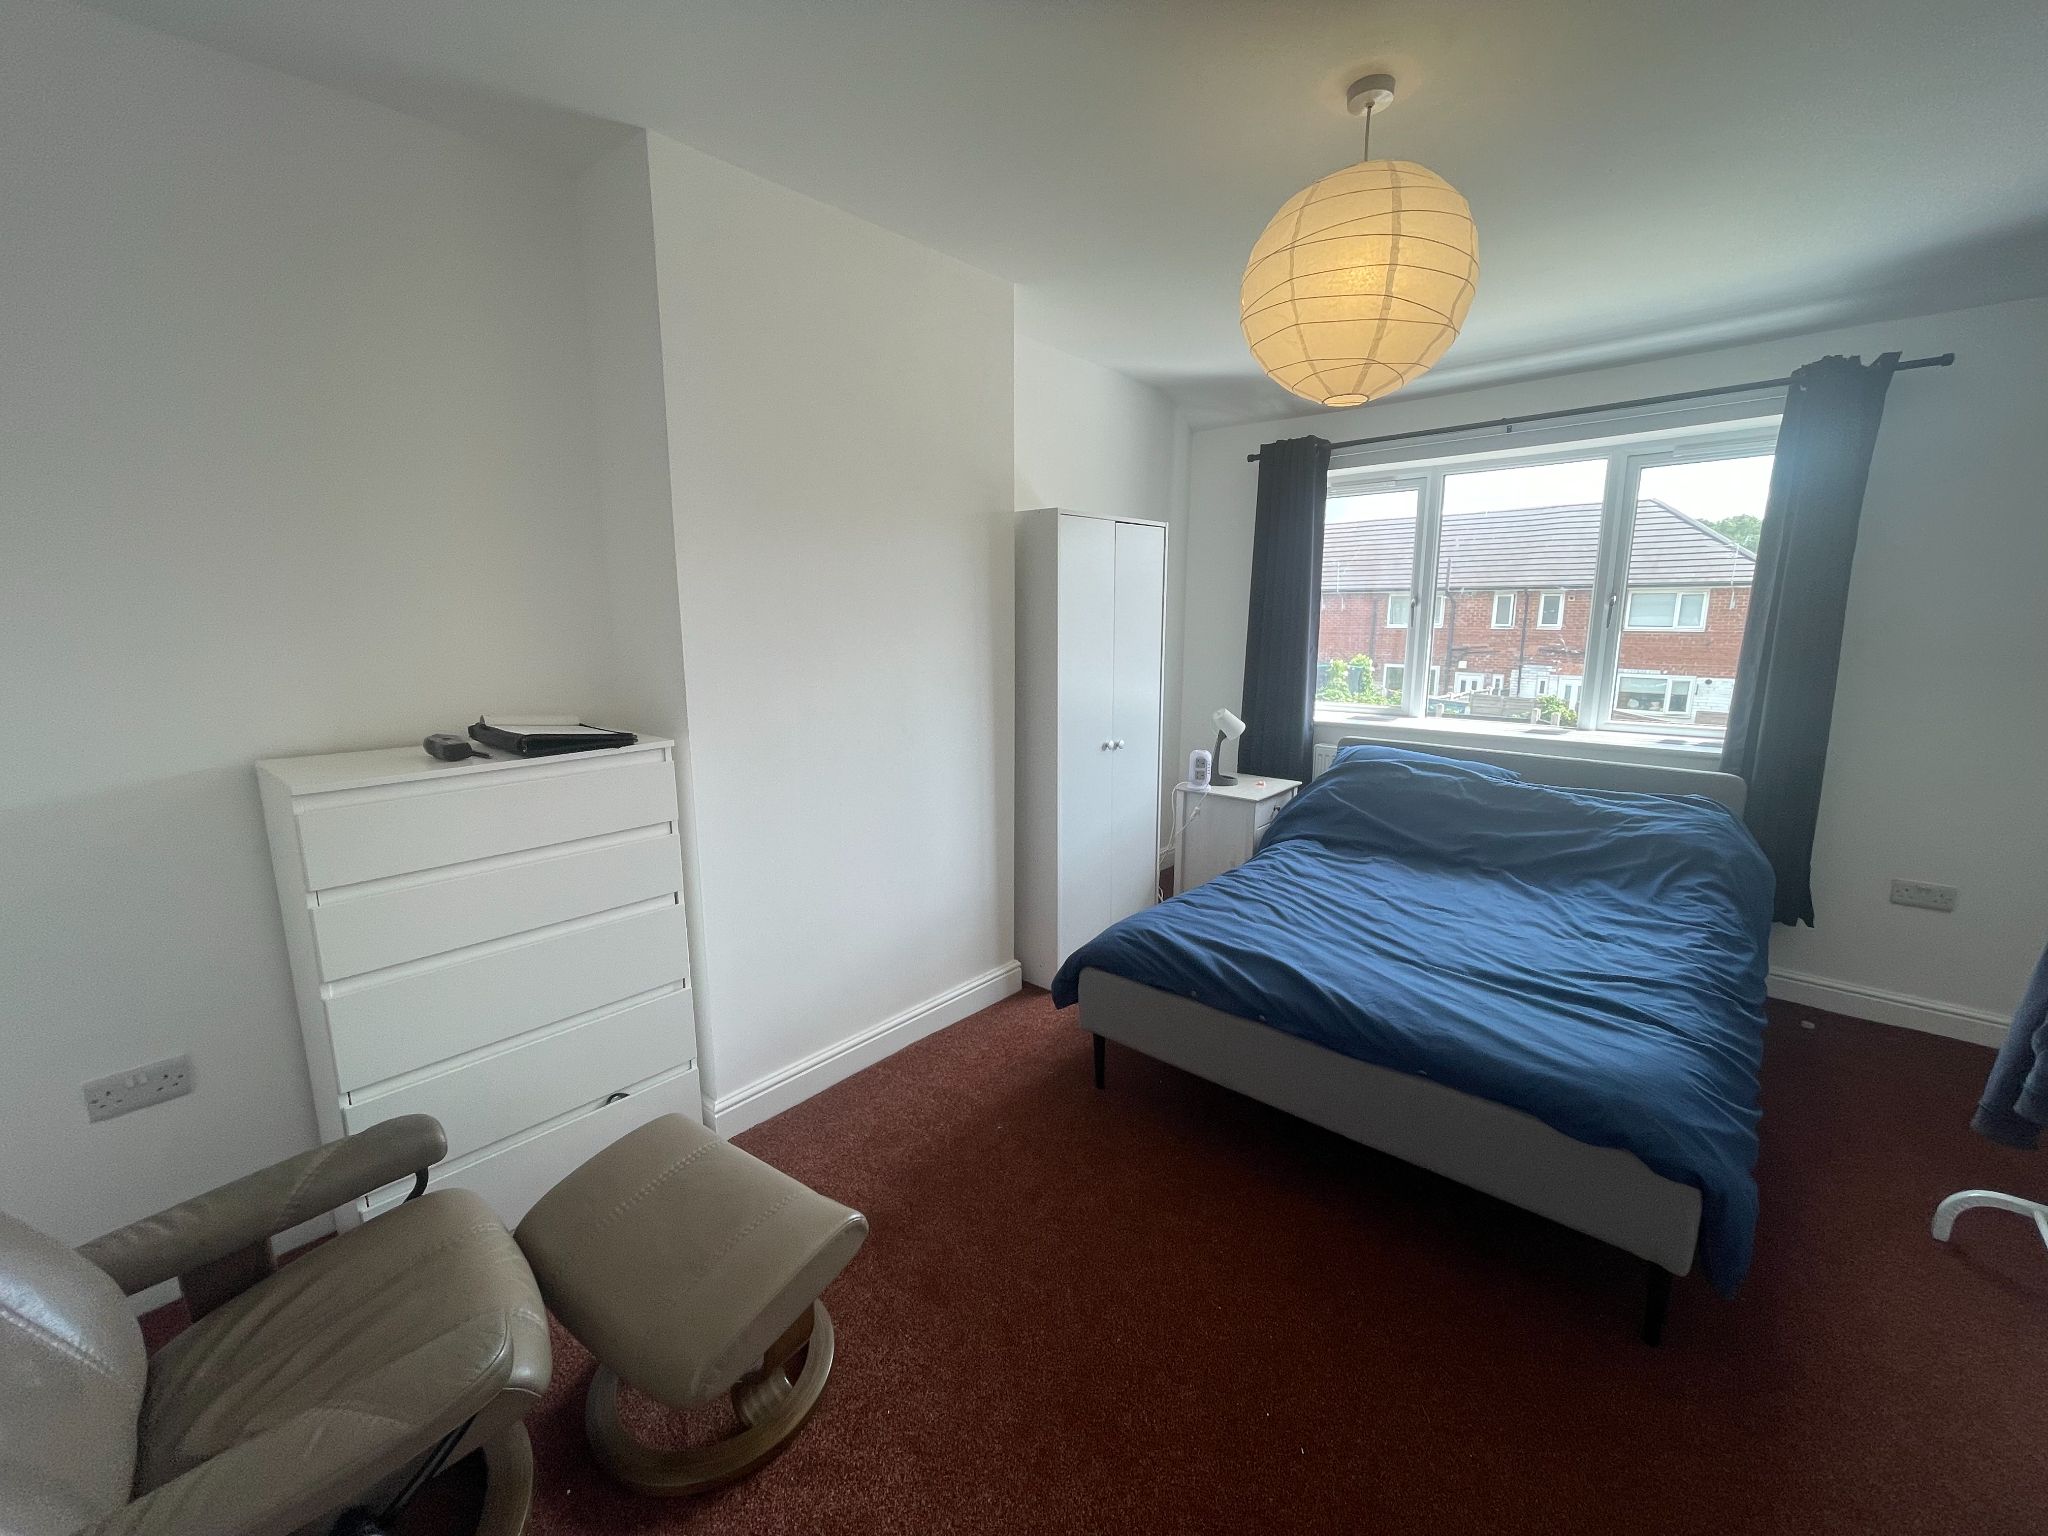
BEDROOM ONE
11' (3m 35cm) 11'' X 10' (3m 4cm) 3''
First double bedroom with Upvc double glazed window, carpet to floor, radiator
-
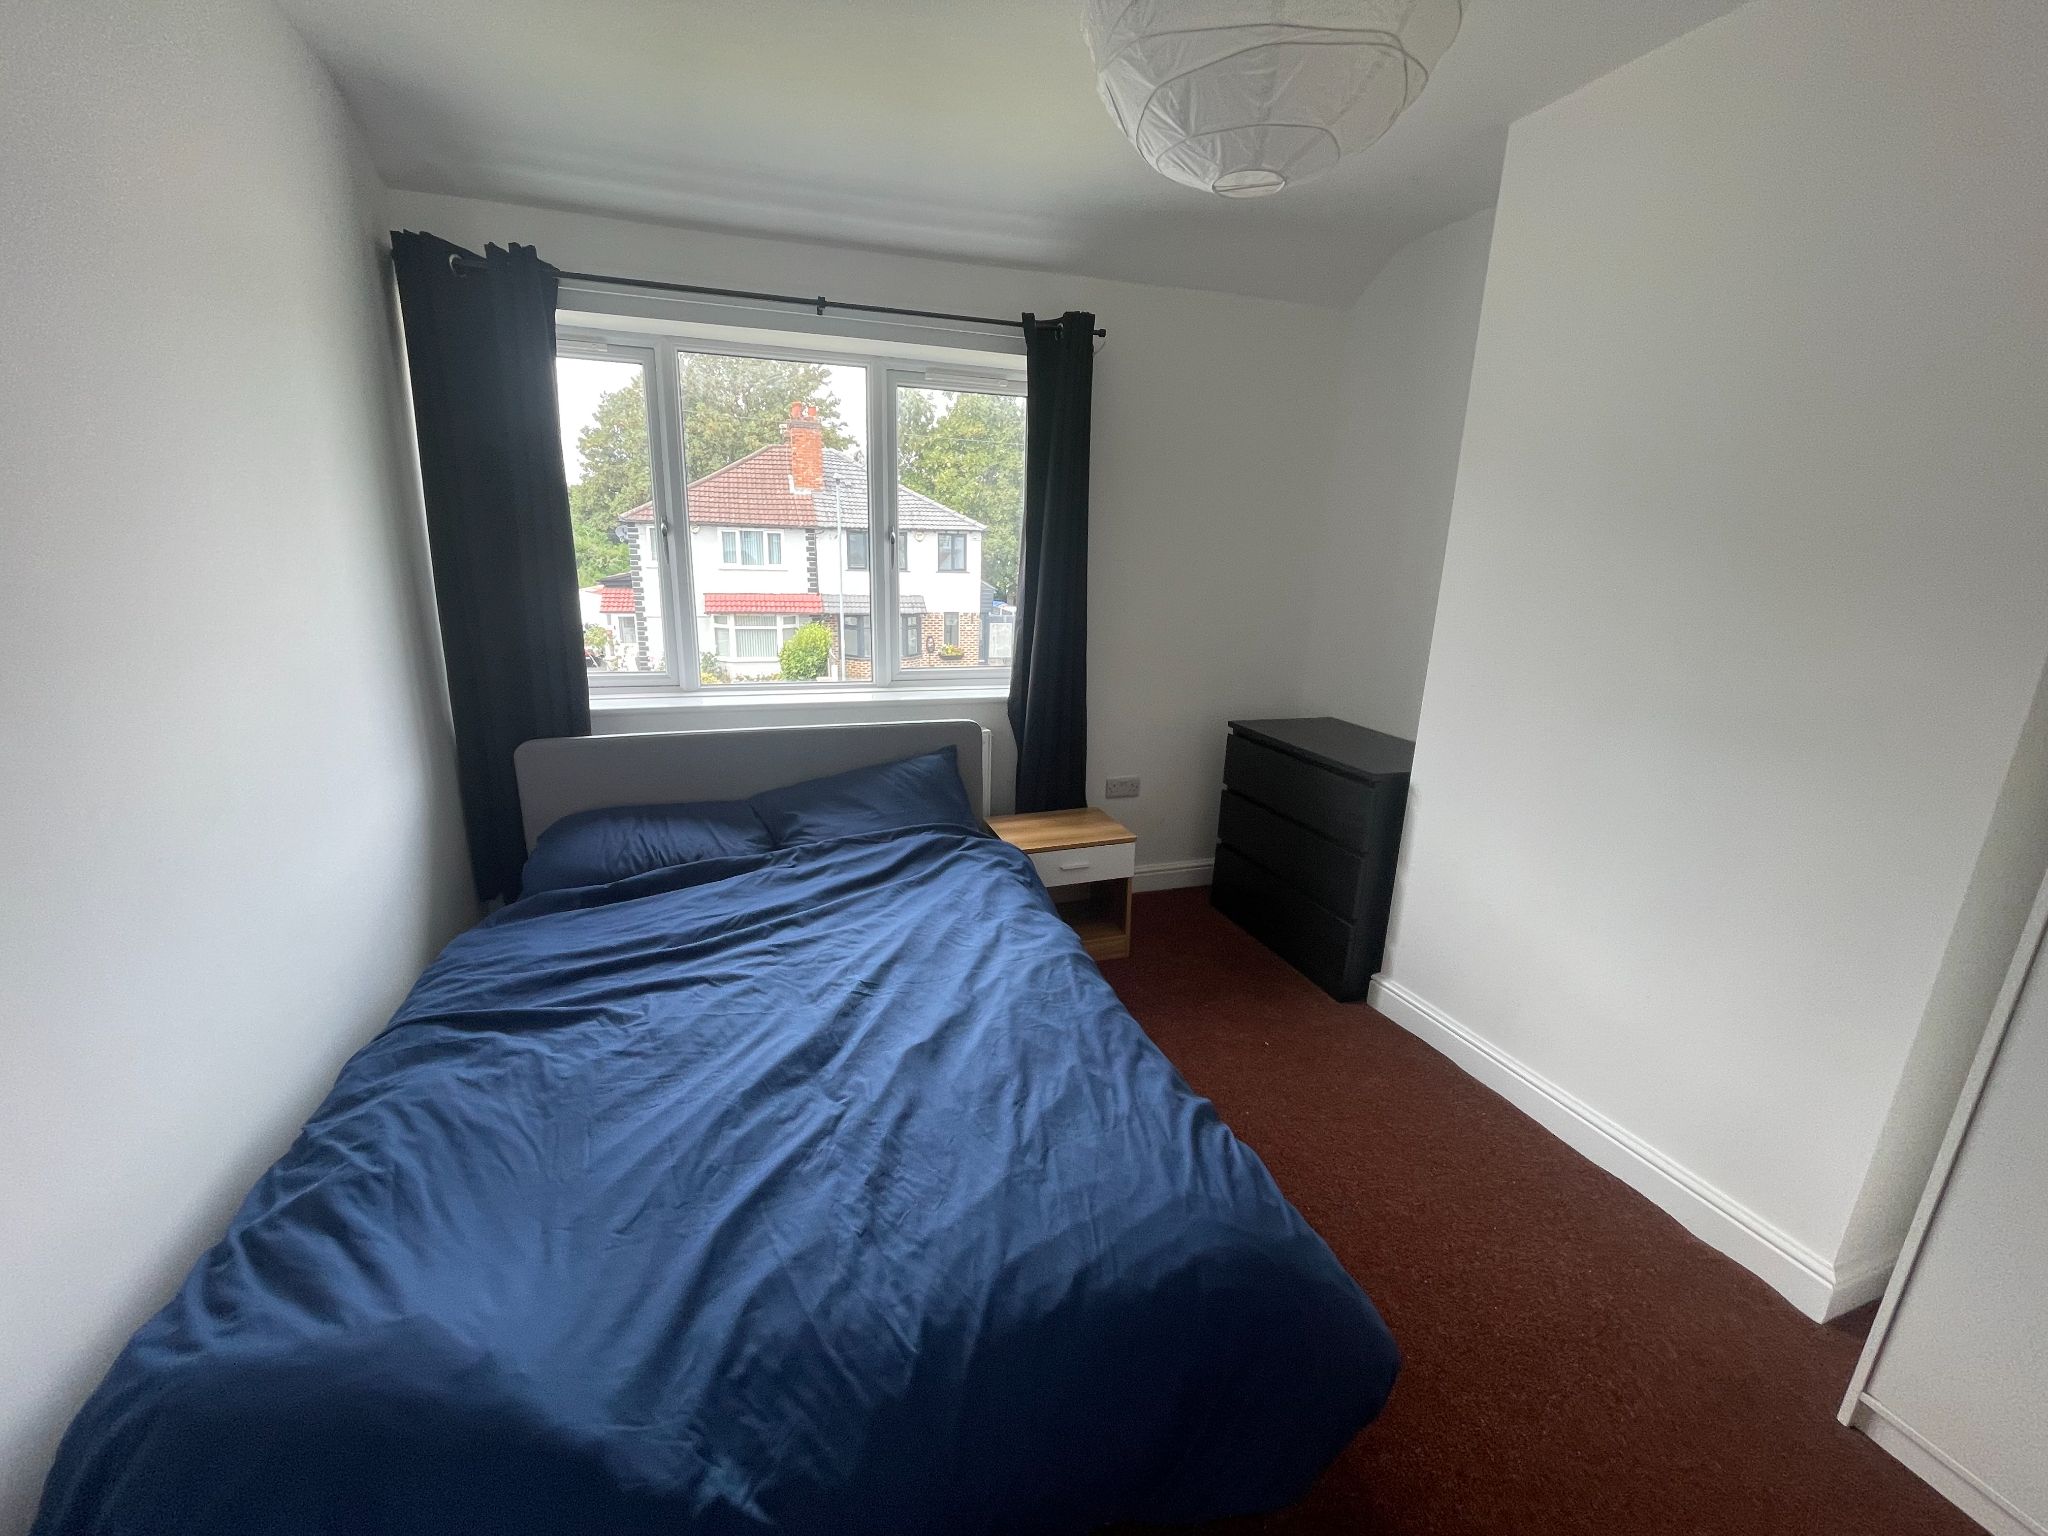
BEDROOM TWO
10' (3m 4cm) 3'' X 12' (3m 65cm) 10''
Second double bedroom with Upvc double glazed window, carpet to floor, radiator
-
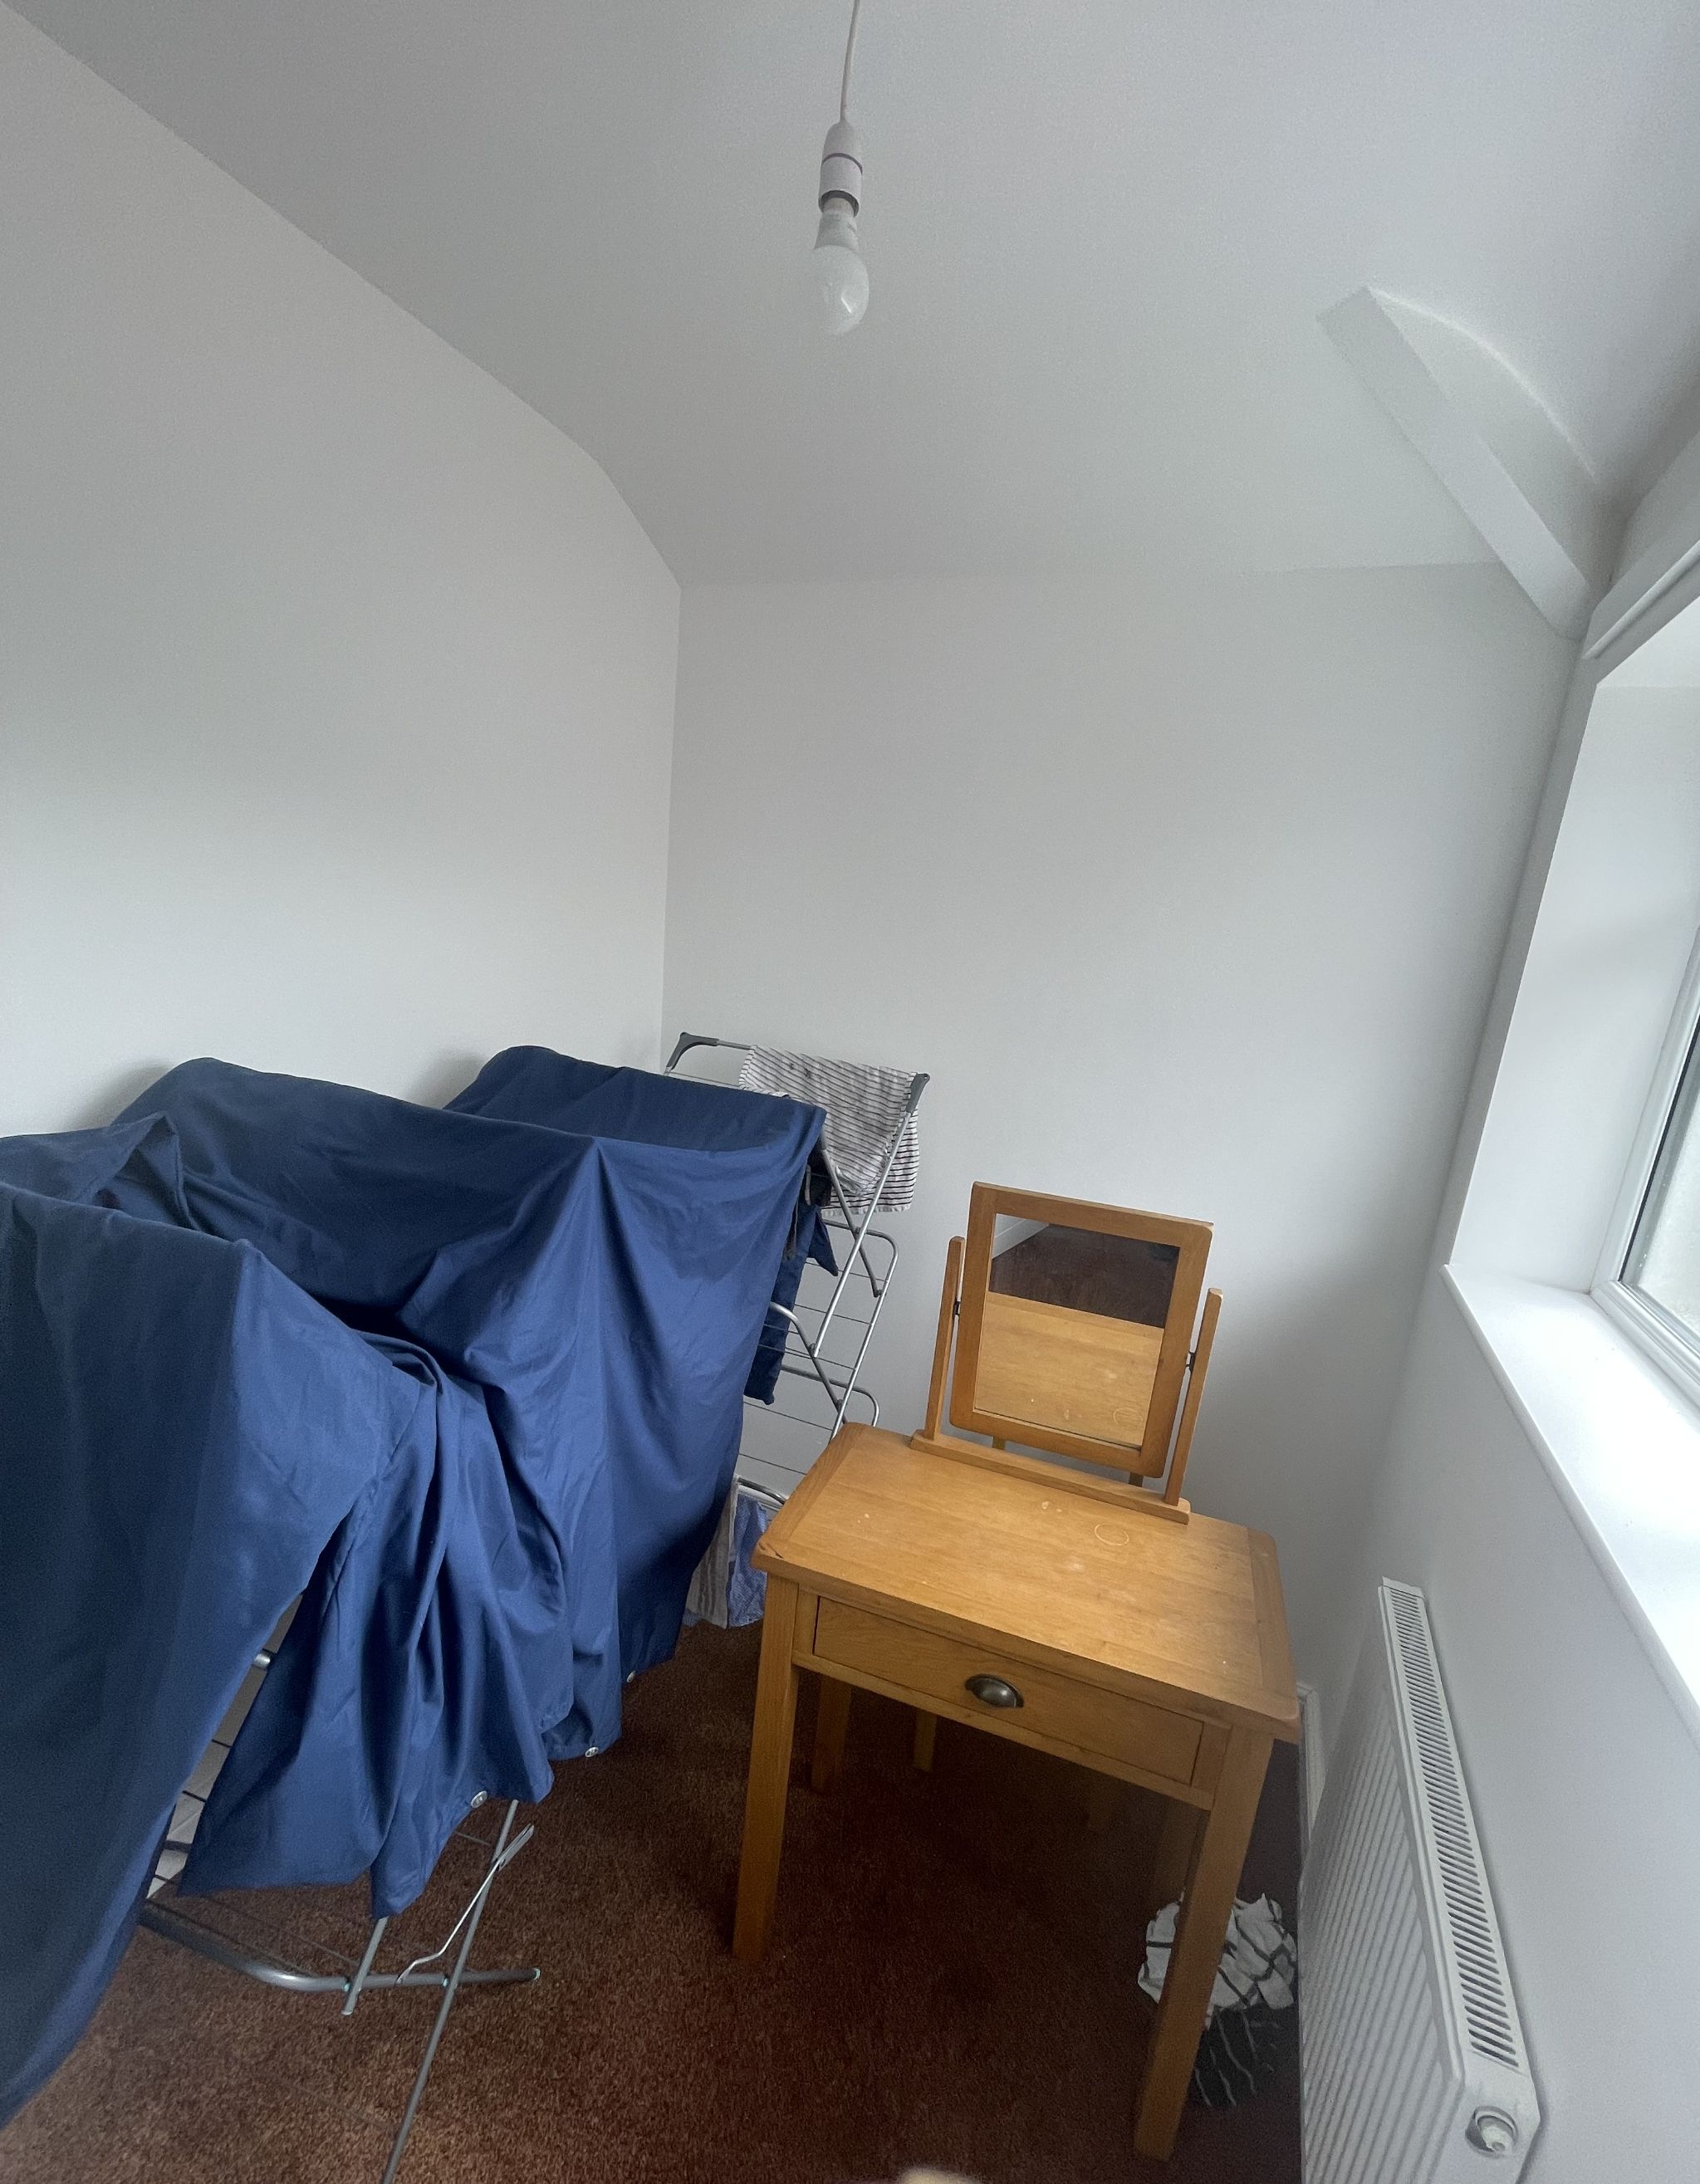
BEDROOM THREE
7' (2m 13cm) 8'' X 6' (1m 82cm)
Third bedroom with Upvc double glazed window, carpet to floor, radiator
-
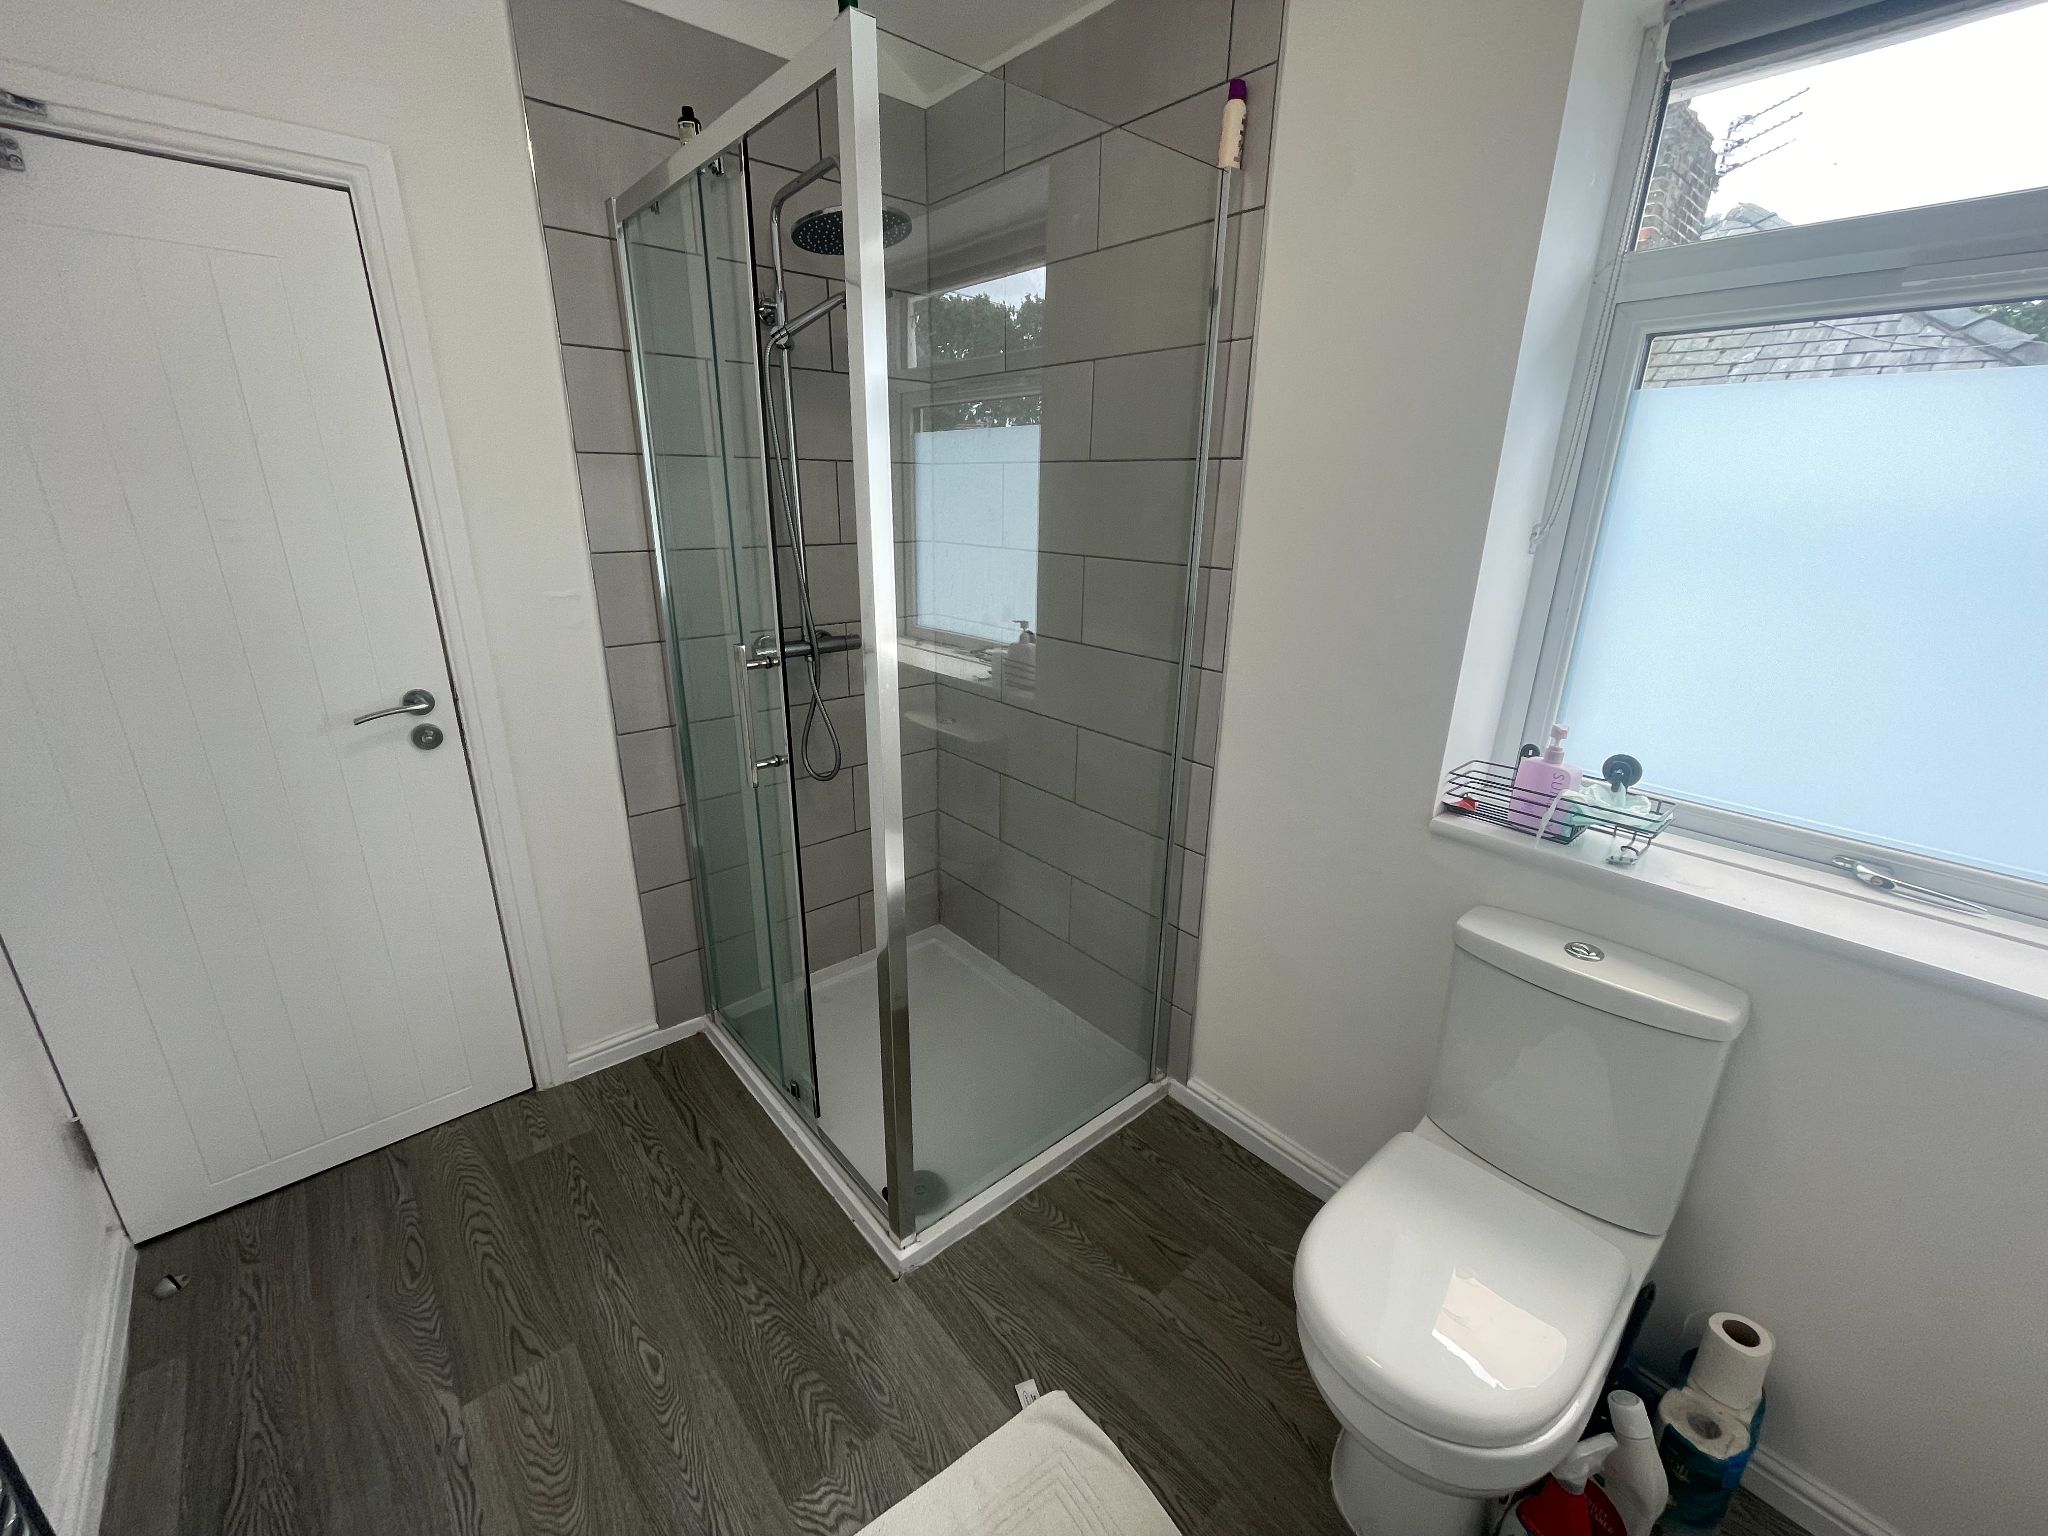
FAMILY SHOWER ROOM
8' (2m 43cm) 9'' X 6' (1m 82cm) 2''
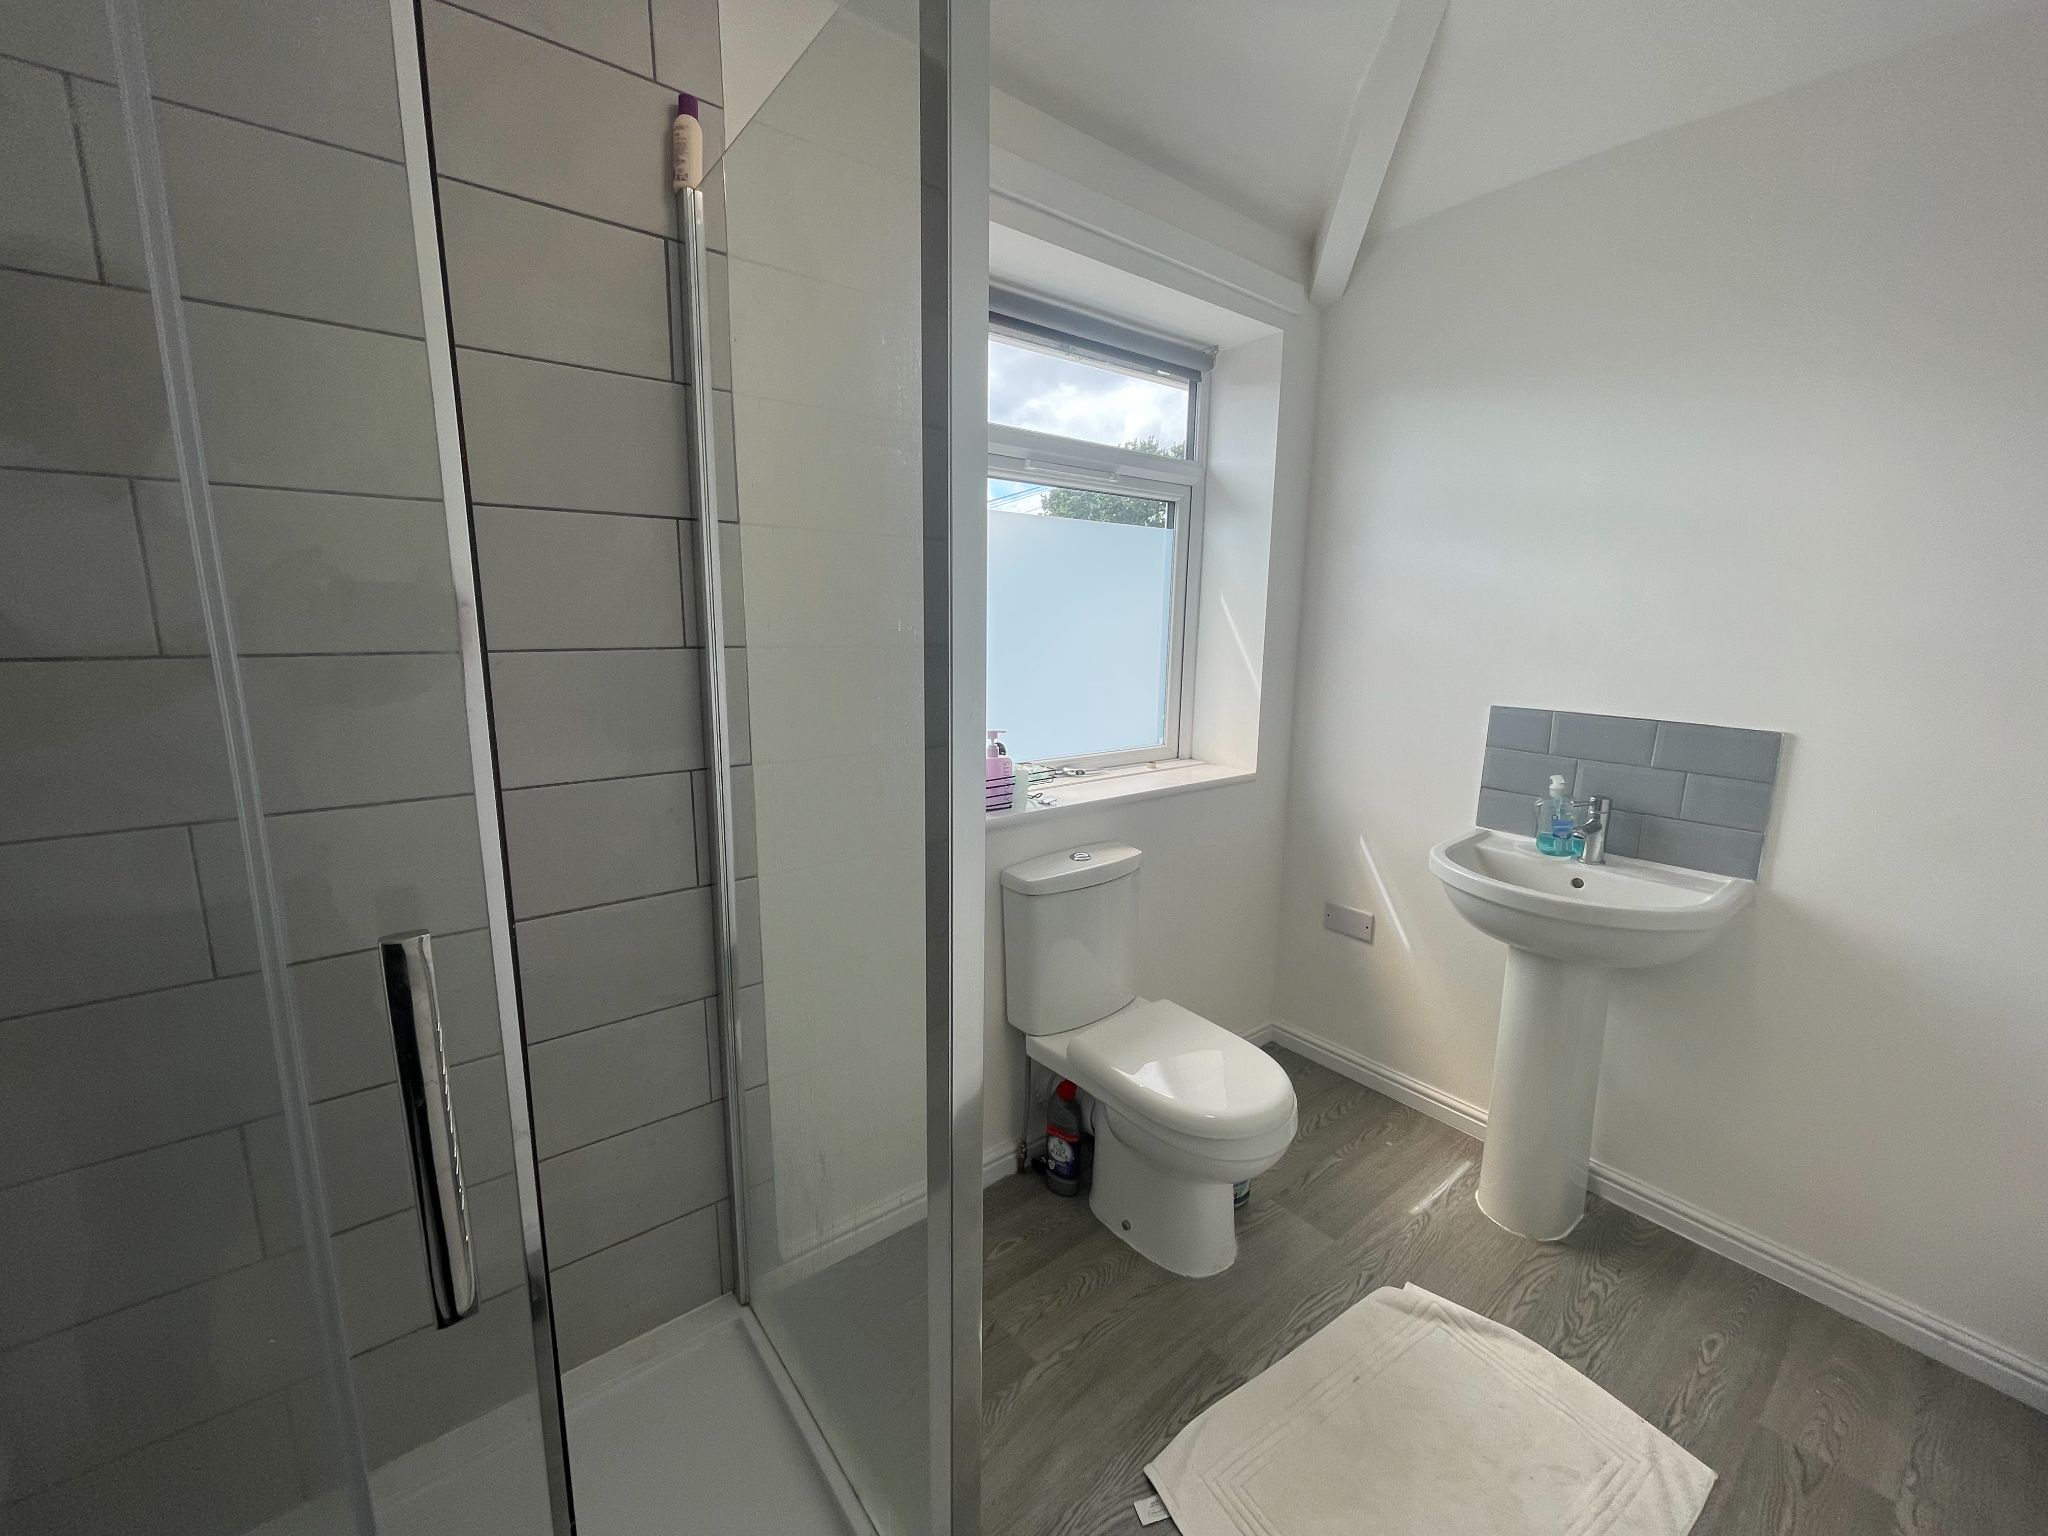
Modern bathroom suite with large shower cubicle with mains shower and glass shower door, pedestal sink, low level WC, frosted Upvc double glazed windows, LVT to floor.
-
STORAGE ROOM WITH BOILER
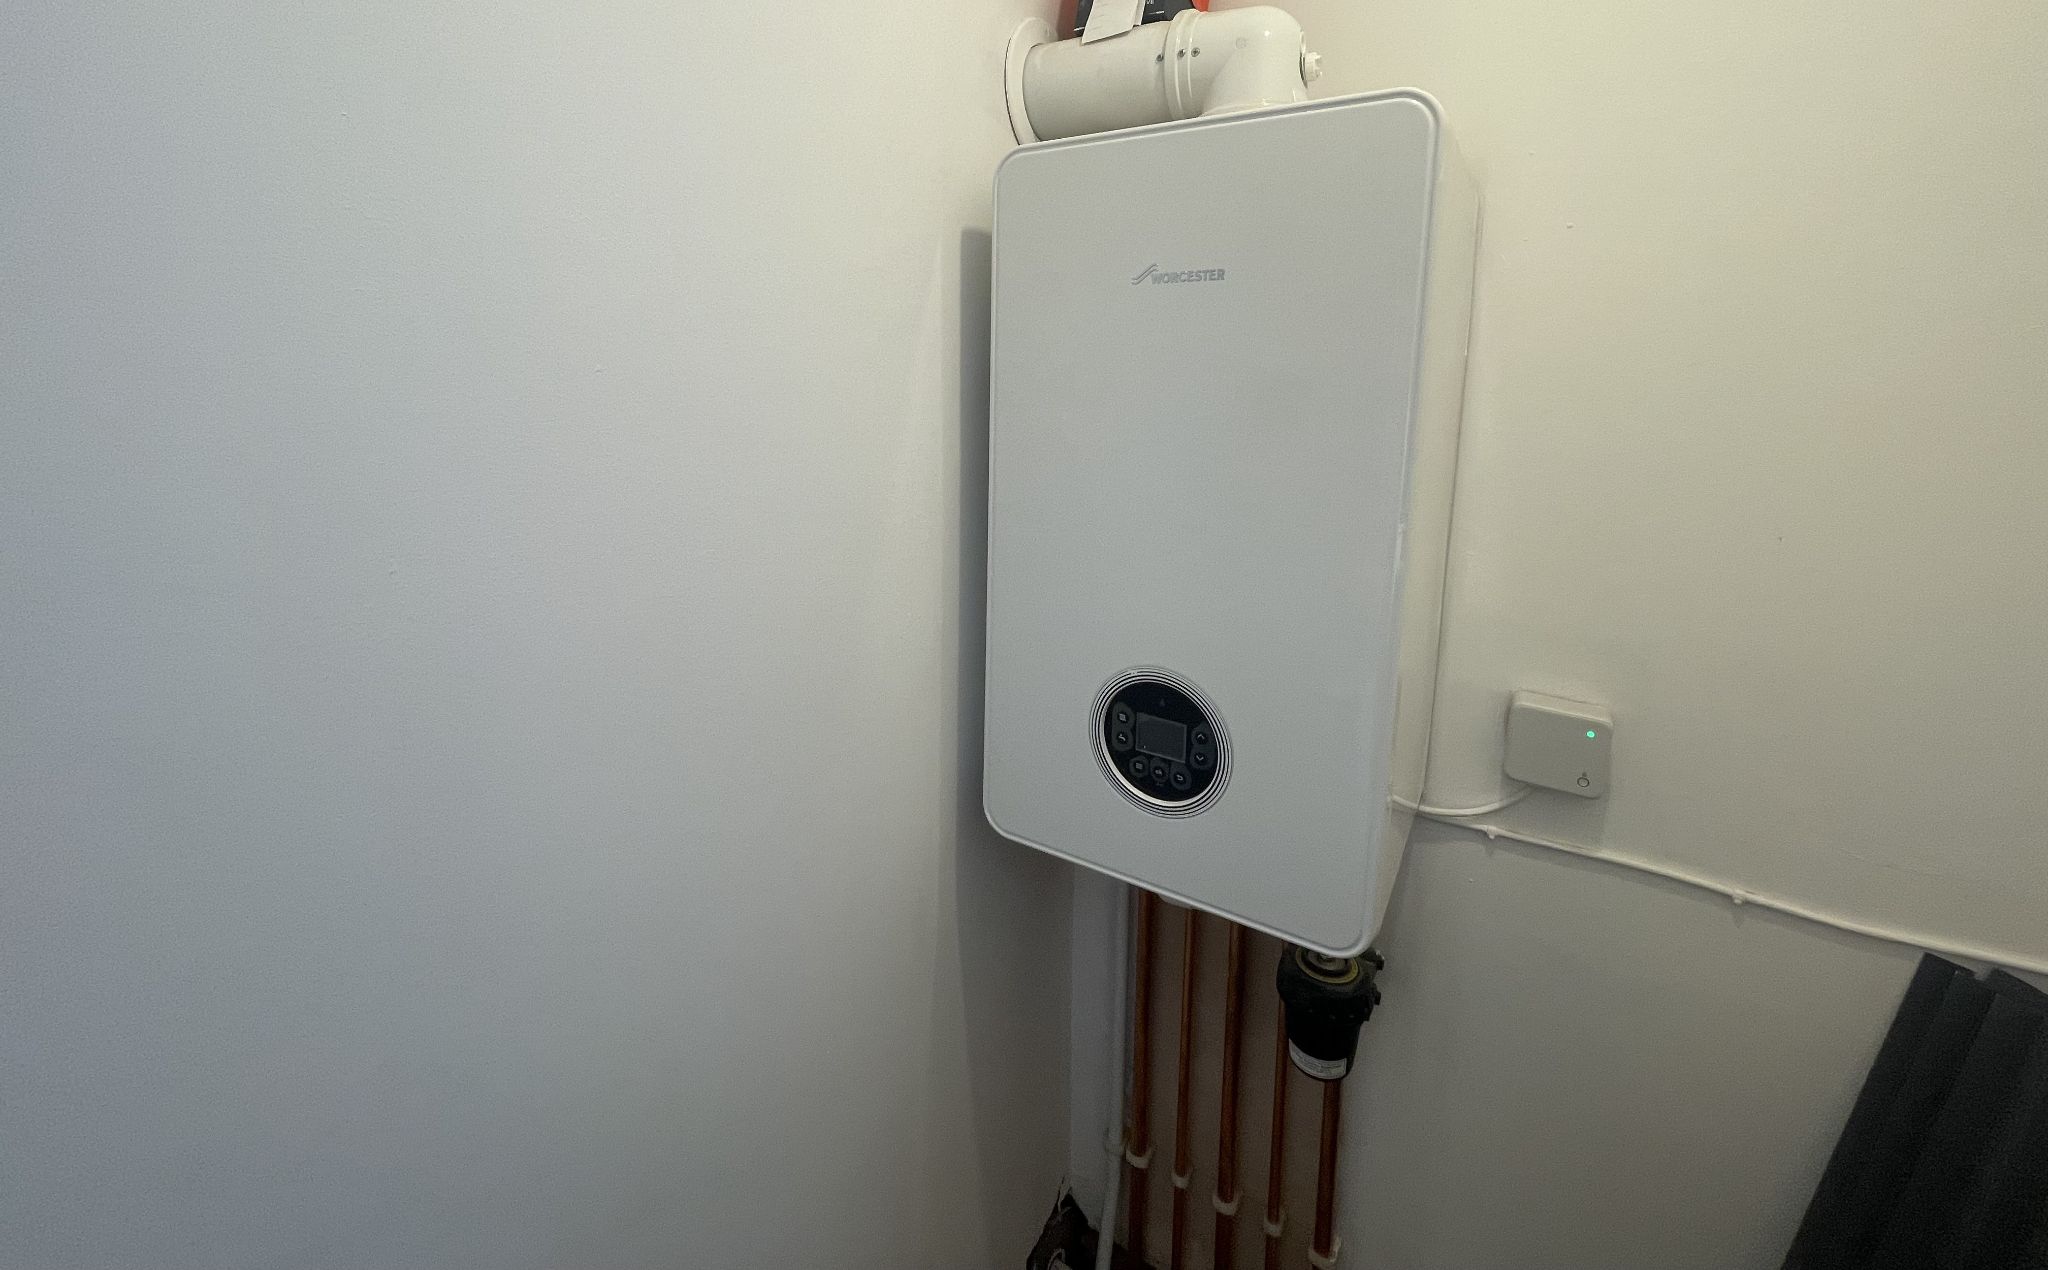
Large airing cupboard housing new Worcester Bosch Combi-boiler.
-
OUTSIDE
To the front is a garden laid mainly to lawn with area for off road parking.
To the rear is an enclosed garden bordered by fencing laid mainly to lawn with an area of hard standing.
-
DISCLAIMER
Disclaimer: These particulars, whilst believed to be accurate are set out as a general guideline only or guidance and do not constitute any part of an offer or contract. Intending purchasers should not rely on them as statements of representation or fact, but must satisfy themselves by inspection or otherwise as to their accuracy. Please note that we have not tested any apparatus, equipment, fixtures, fittings or services, including gas central heating and so cannot verify they are in working order or fit for their purpose. Furthermore solicitors should confirm movable items described in the sales particulars are, in fact included in the sale since circumstances do change during marketing or negotiations. Although we try to ensure accuracy, measurements used in this brochure may be approximate. Therefore if intending purchasers need accurate measurements to order carpeting or to ensure existing furniture will fit, they should take such measurements themselves
 Bergins Estate Agents