Bergins Estate Agents
4 bedrooms, 3 bathrooms
Property reference: ROG-1JZL15G9RD3
Tenure - Leasehold - 999 years from 1947 - Nil Ground Rent
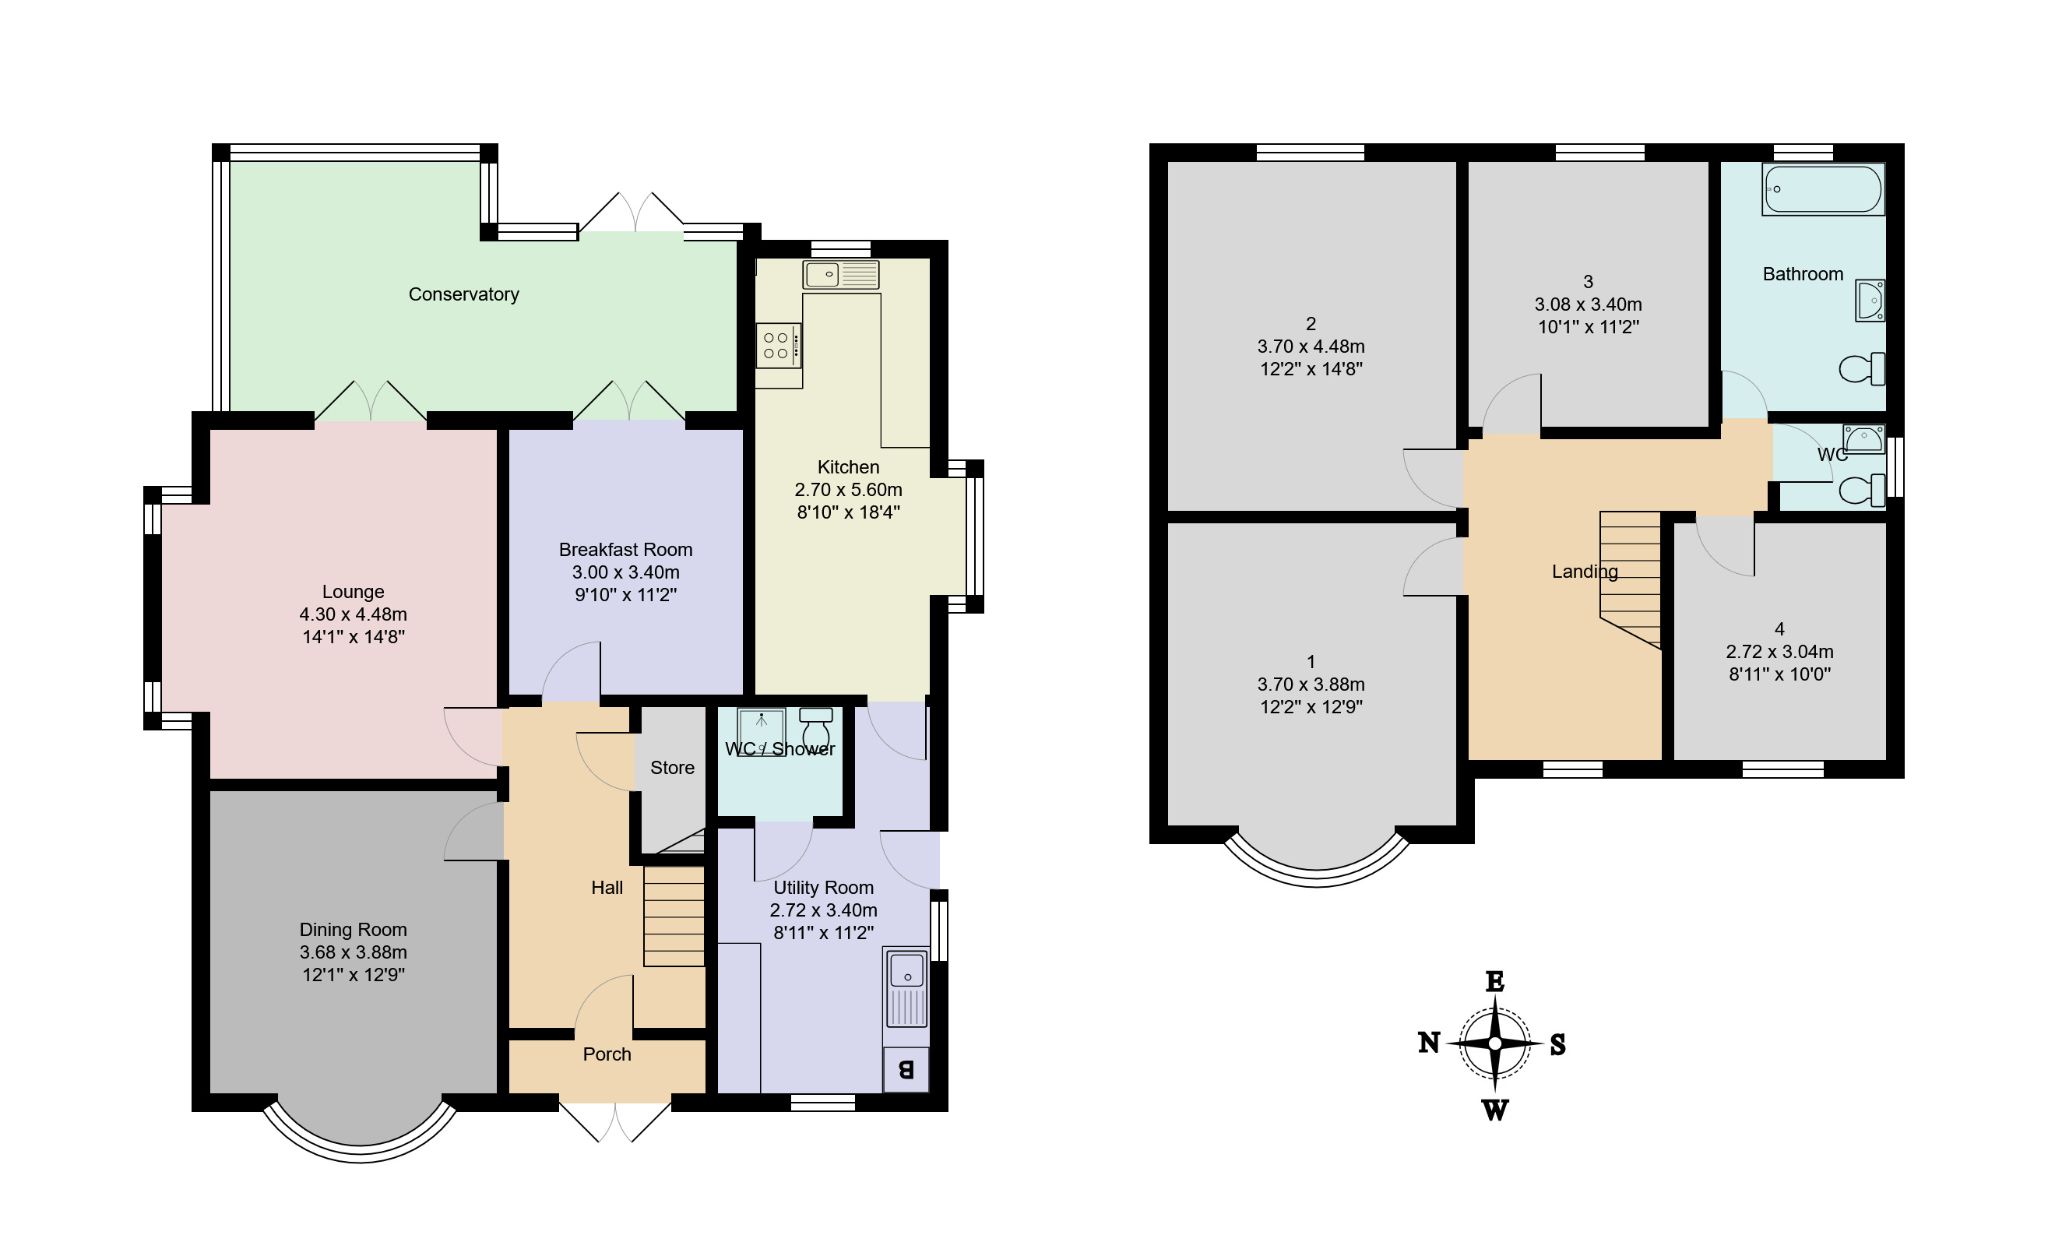
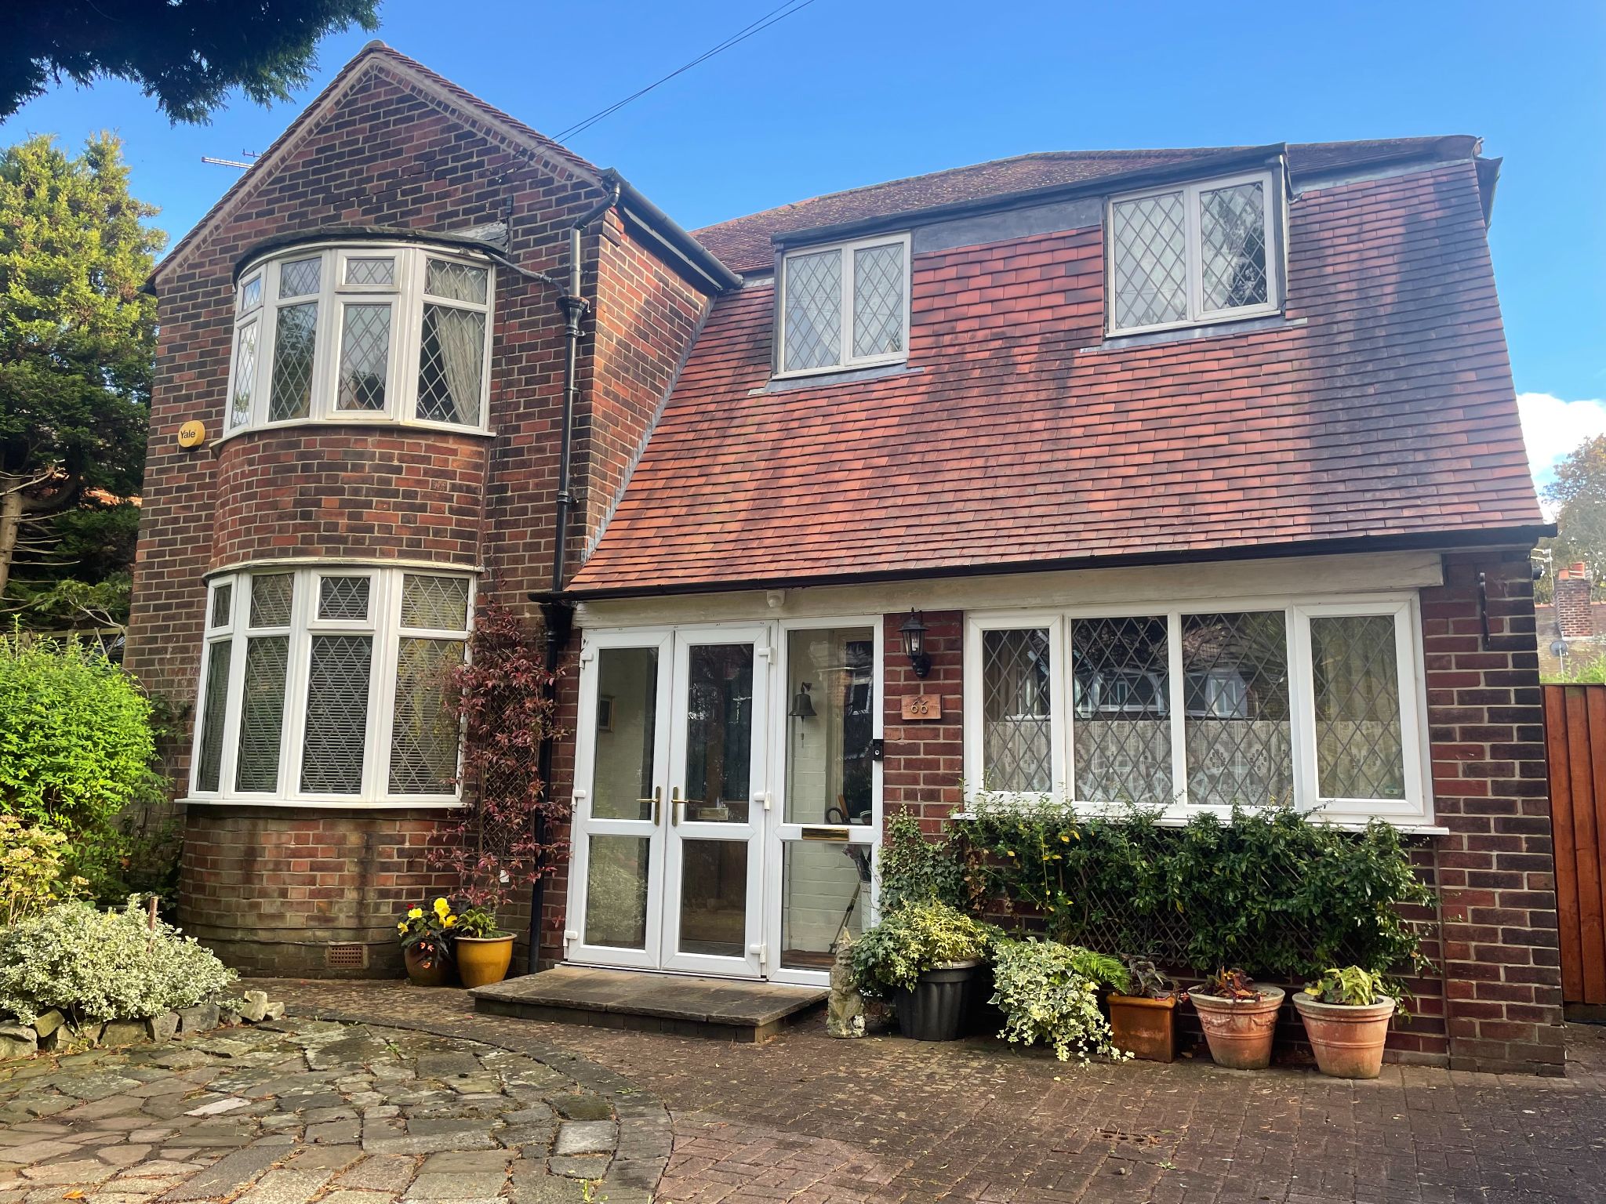
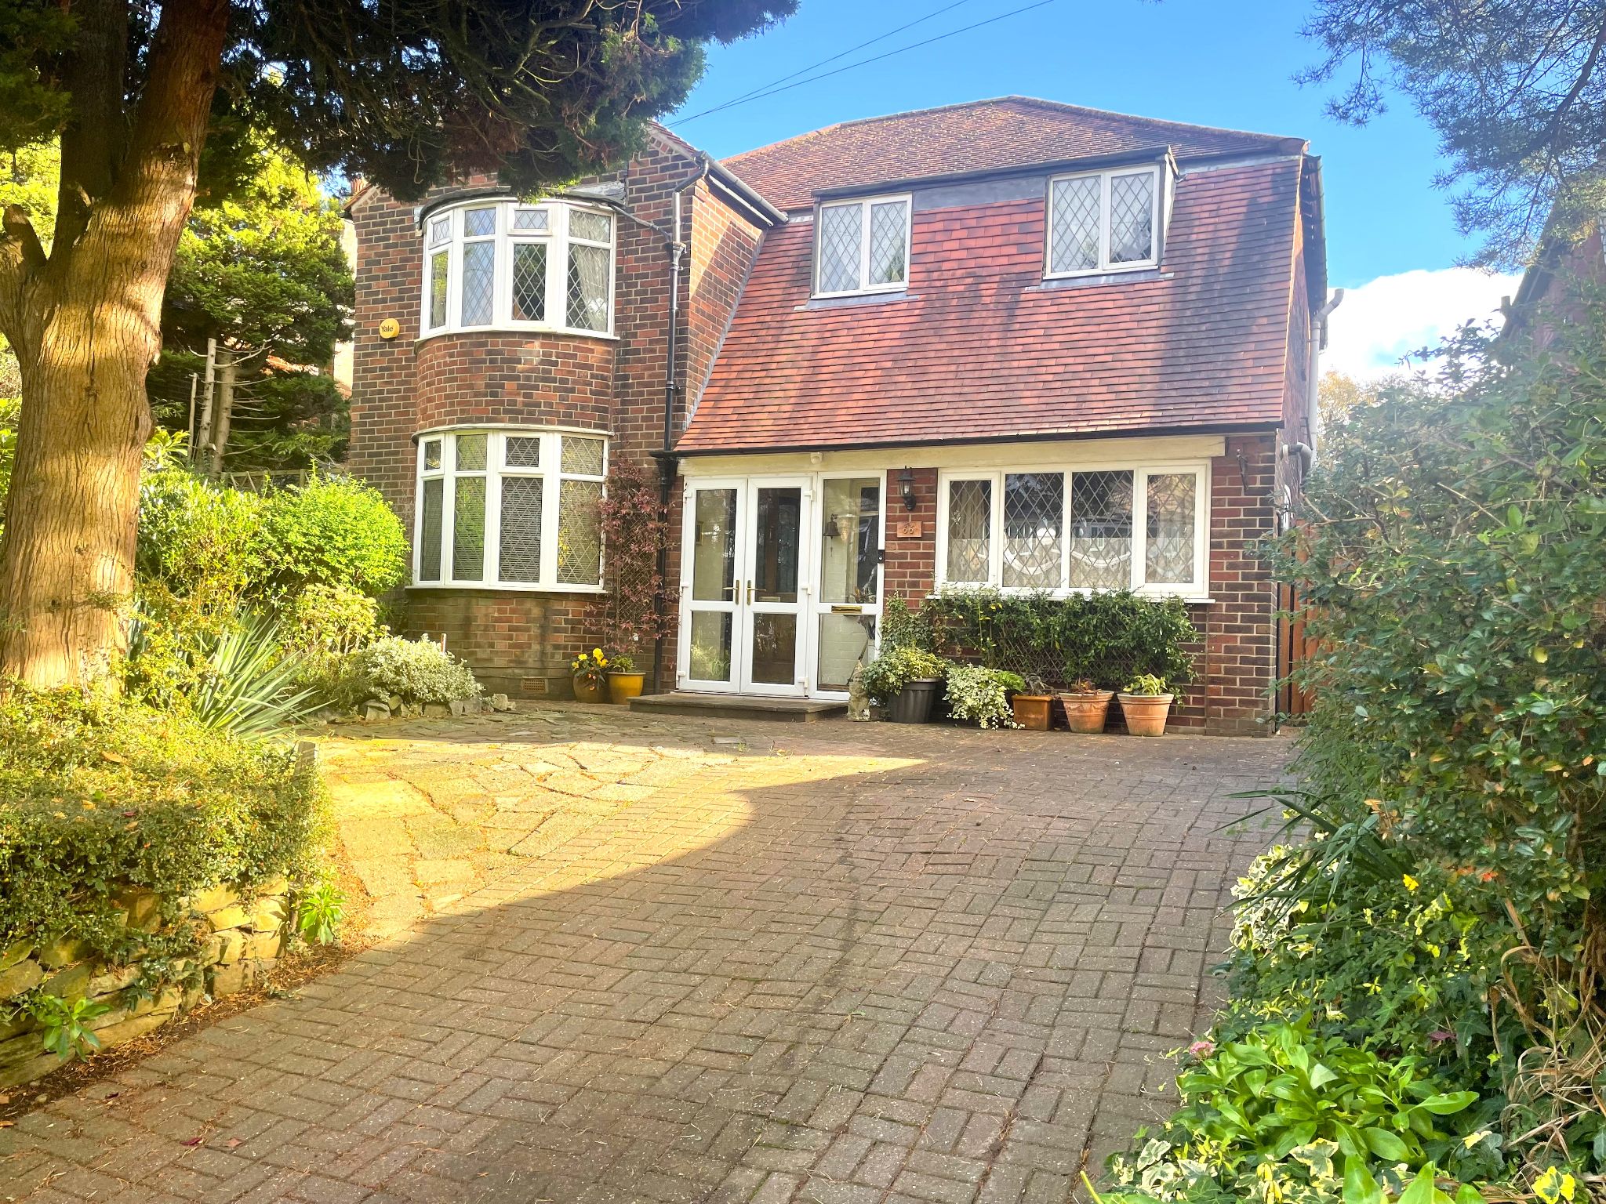
Brick built porch with Upvc double gklazed doors and windows, wood laminate to floor.
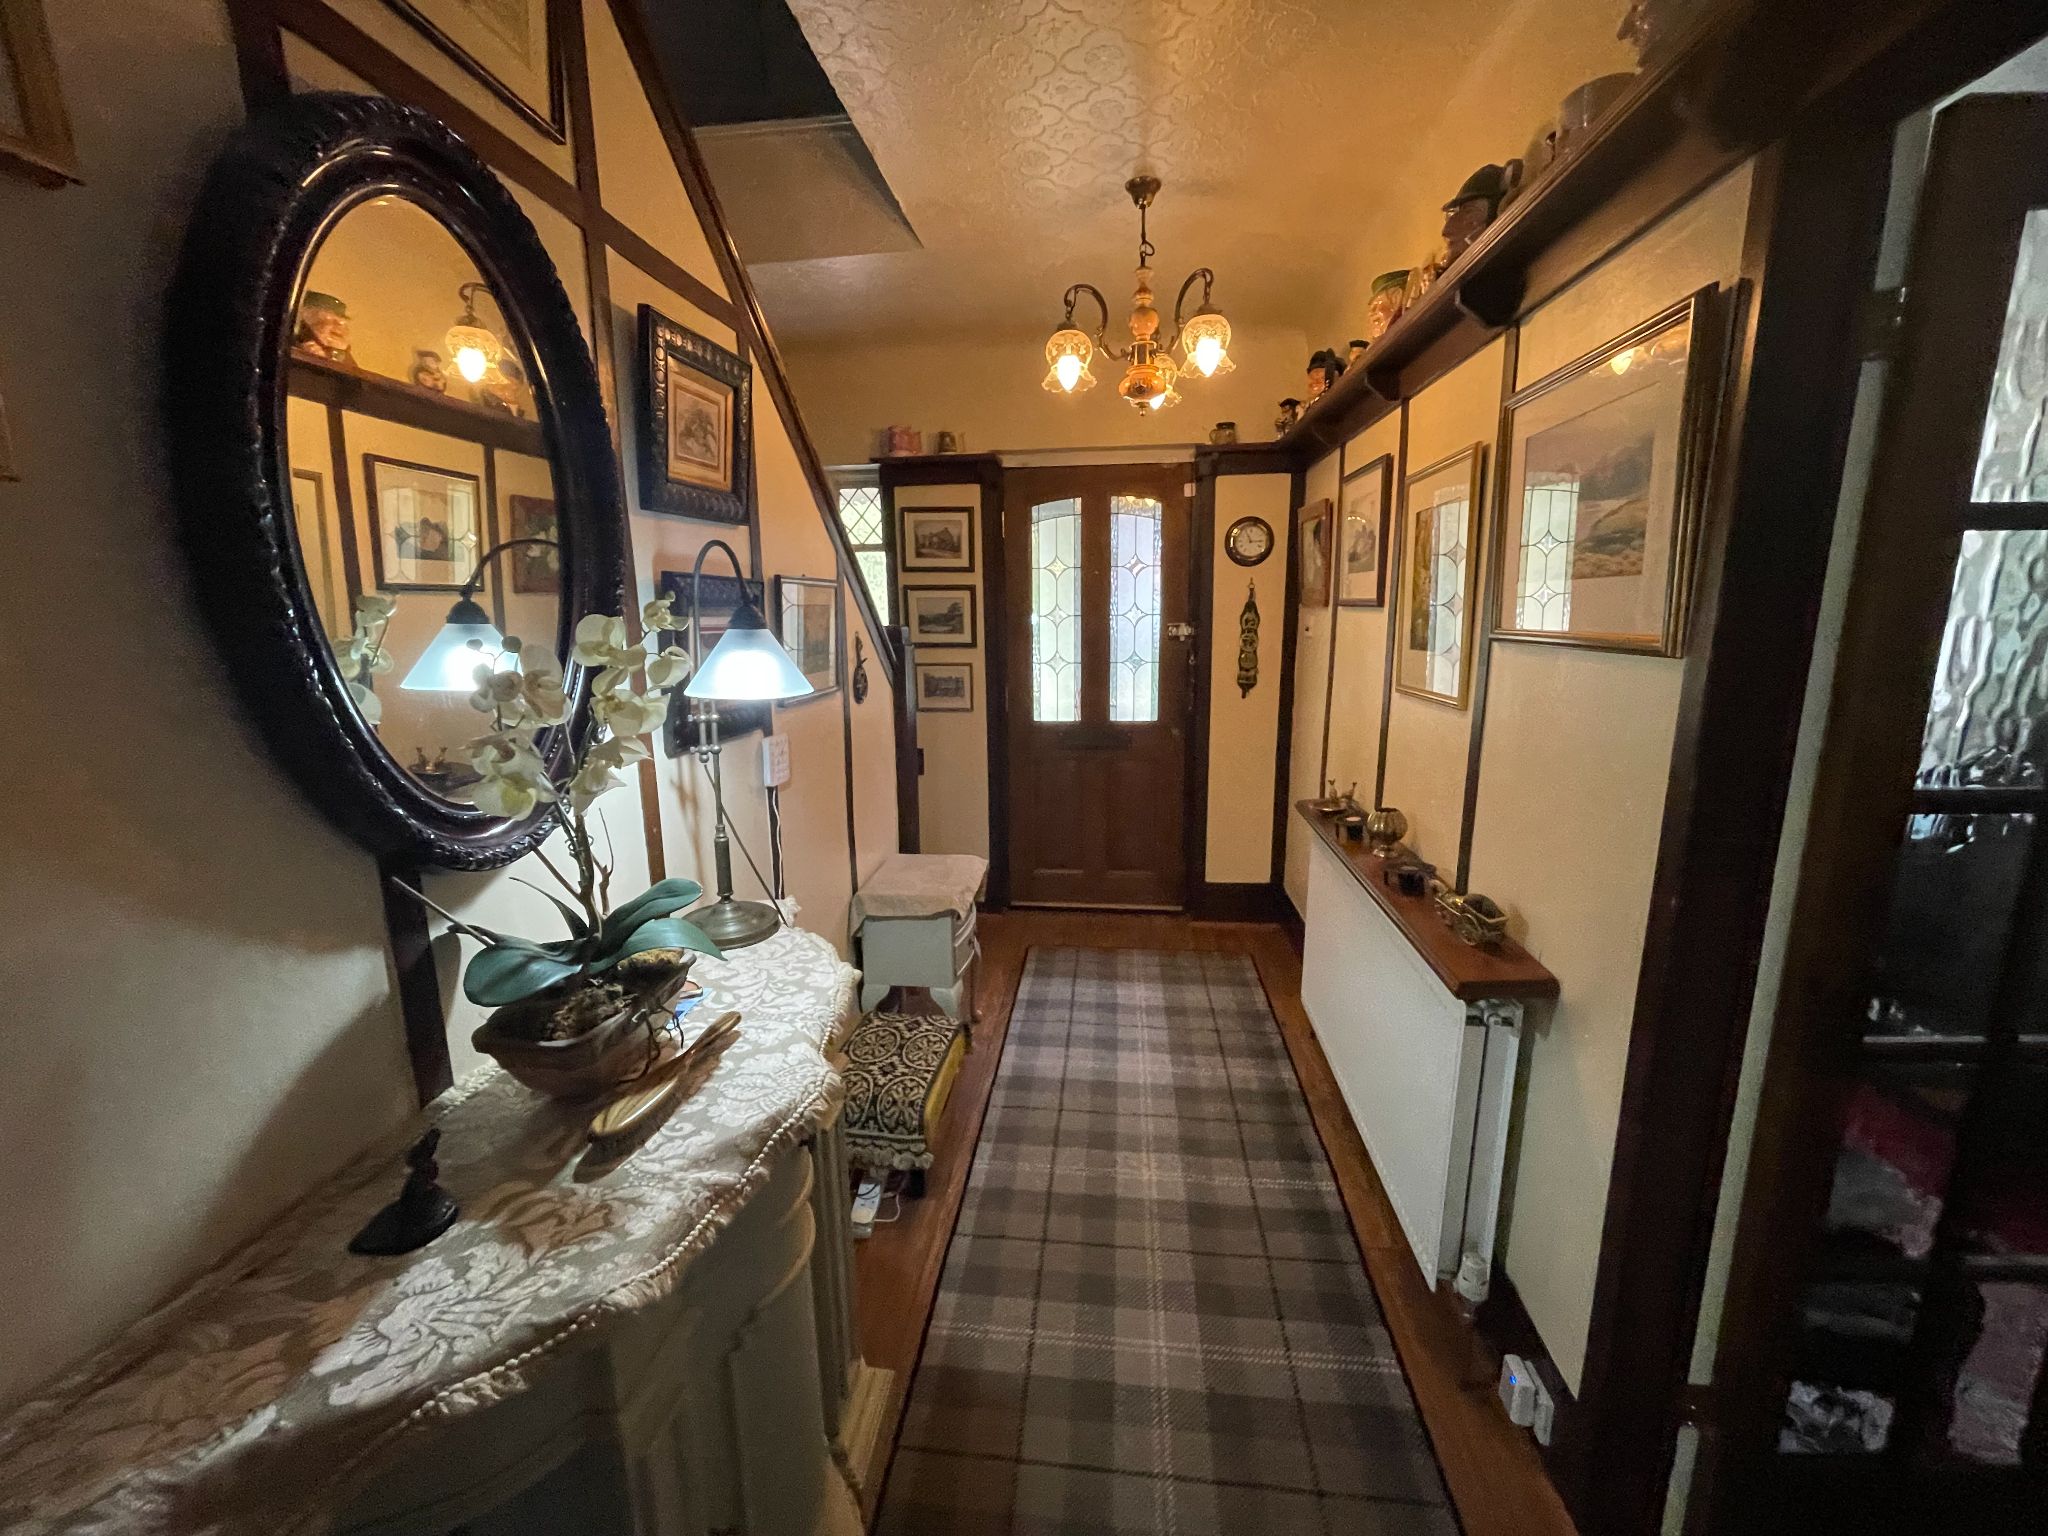
Spacious entrance hall with wood laminate to floor, radiator, wooden delft rack, under stair storage, leading through to all ground floor rooms.
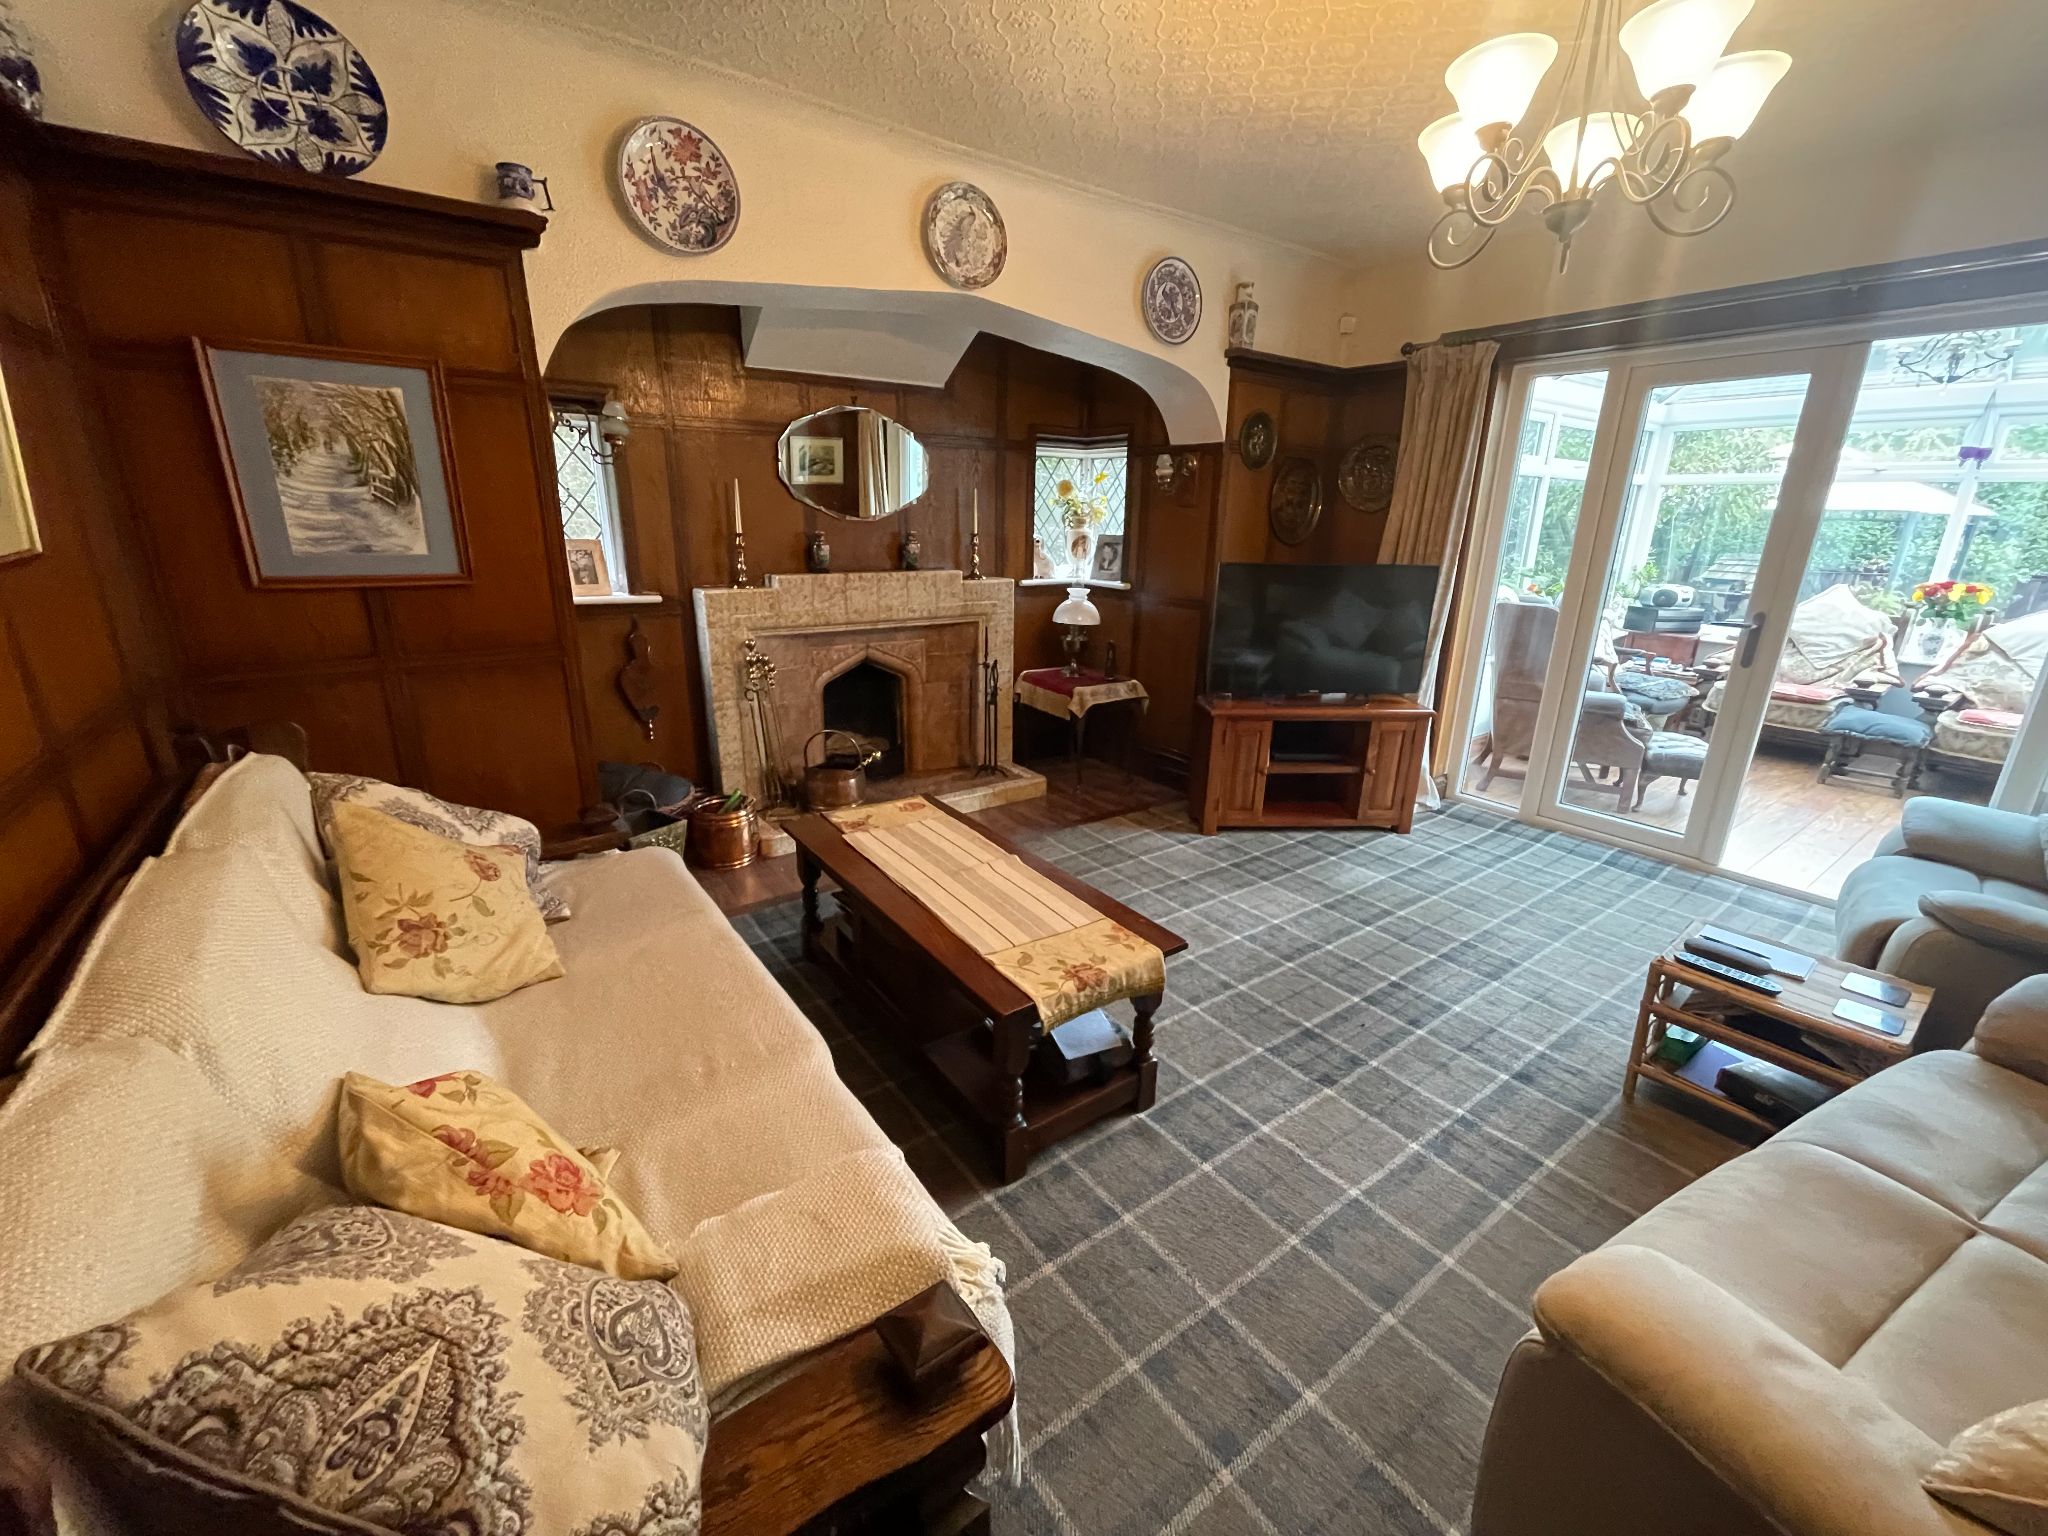
14' 1'' x 14' 8''
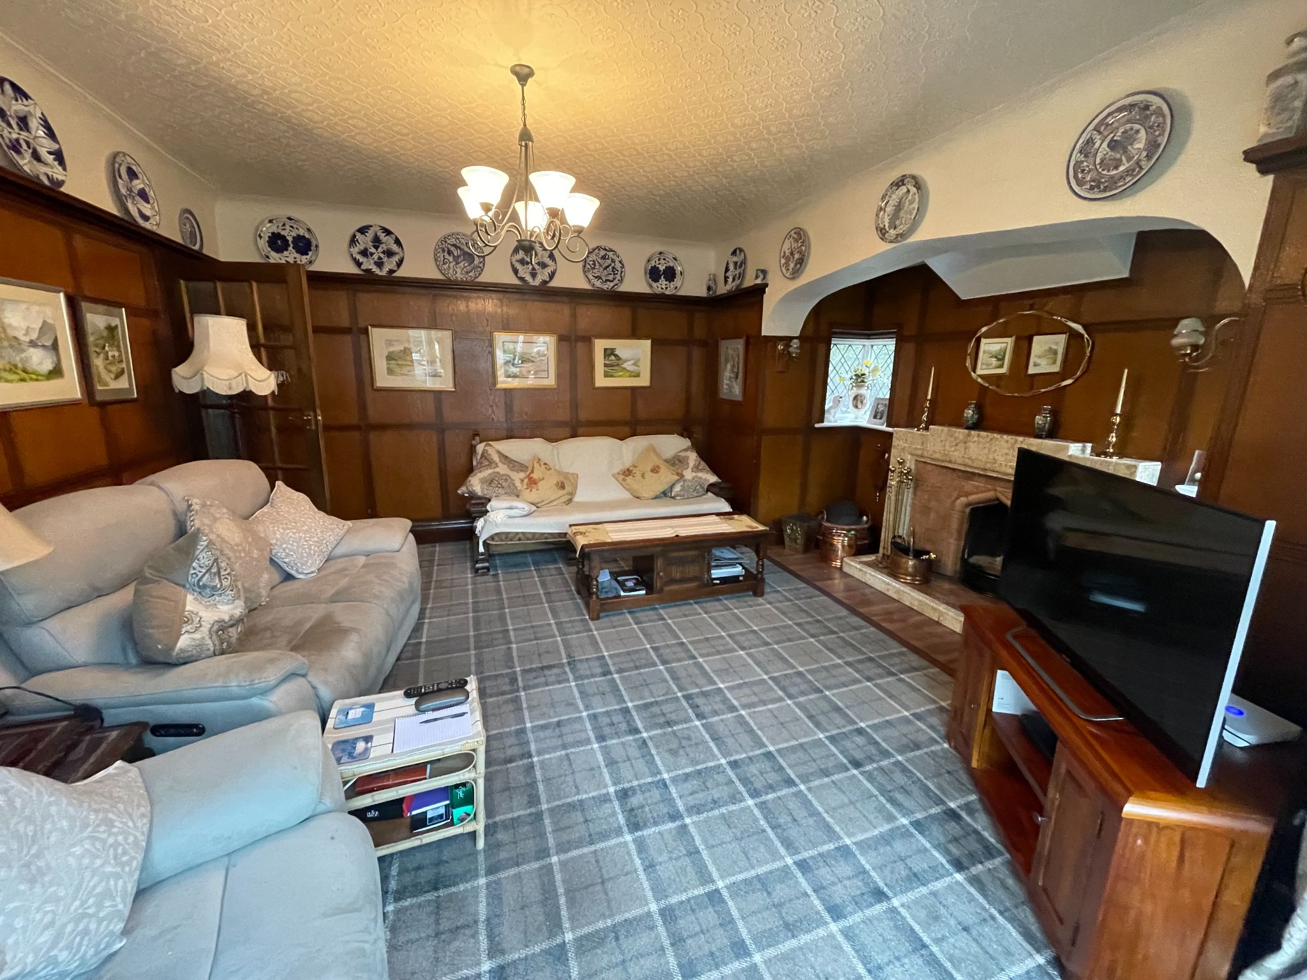
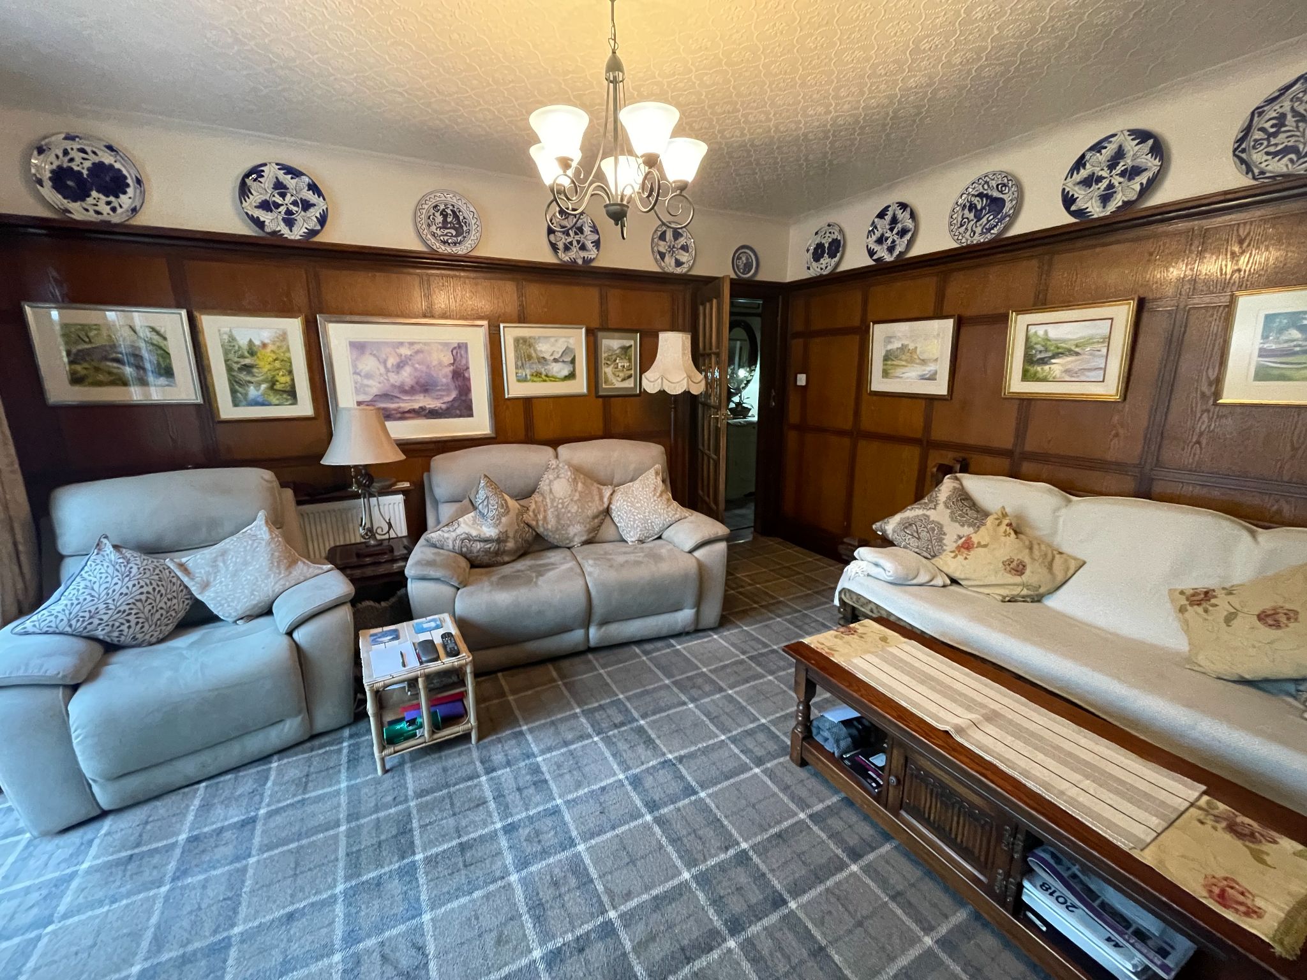
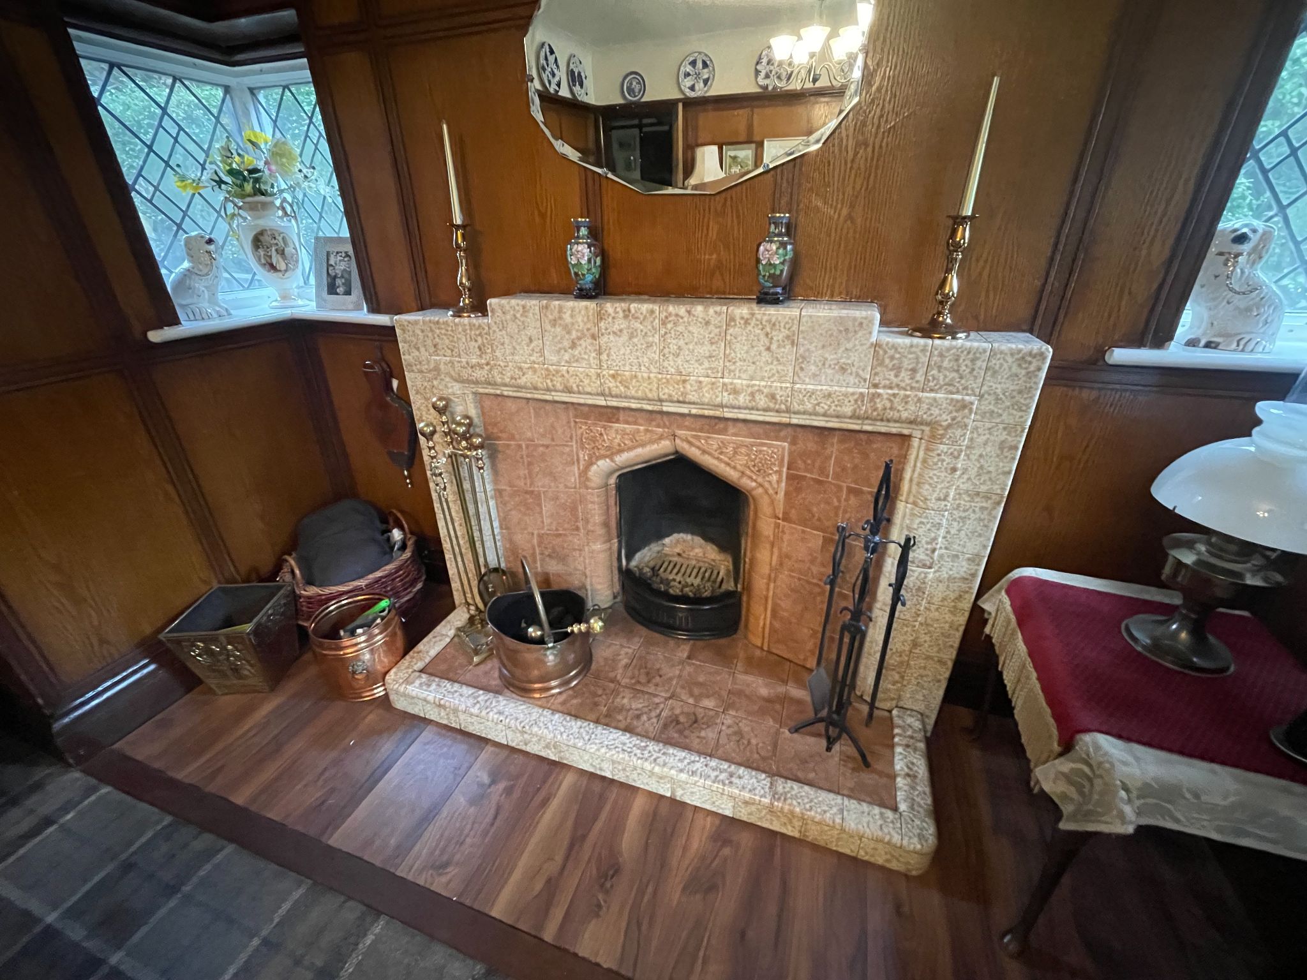
Impressive main living room with an open fire place with a tiled surround and hearth, decorative curved fireplace canopy with two leaded windows to each side. Luxury carpet to the floor plus small area of laminate flooring by the hearth, radiator, Upvc double glazed patio doors leading out into the Conservatory. Ample space for free standing living room furniture.
12' 1'' x 12' 9''
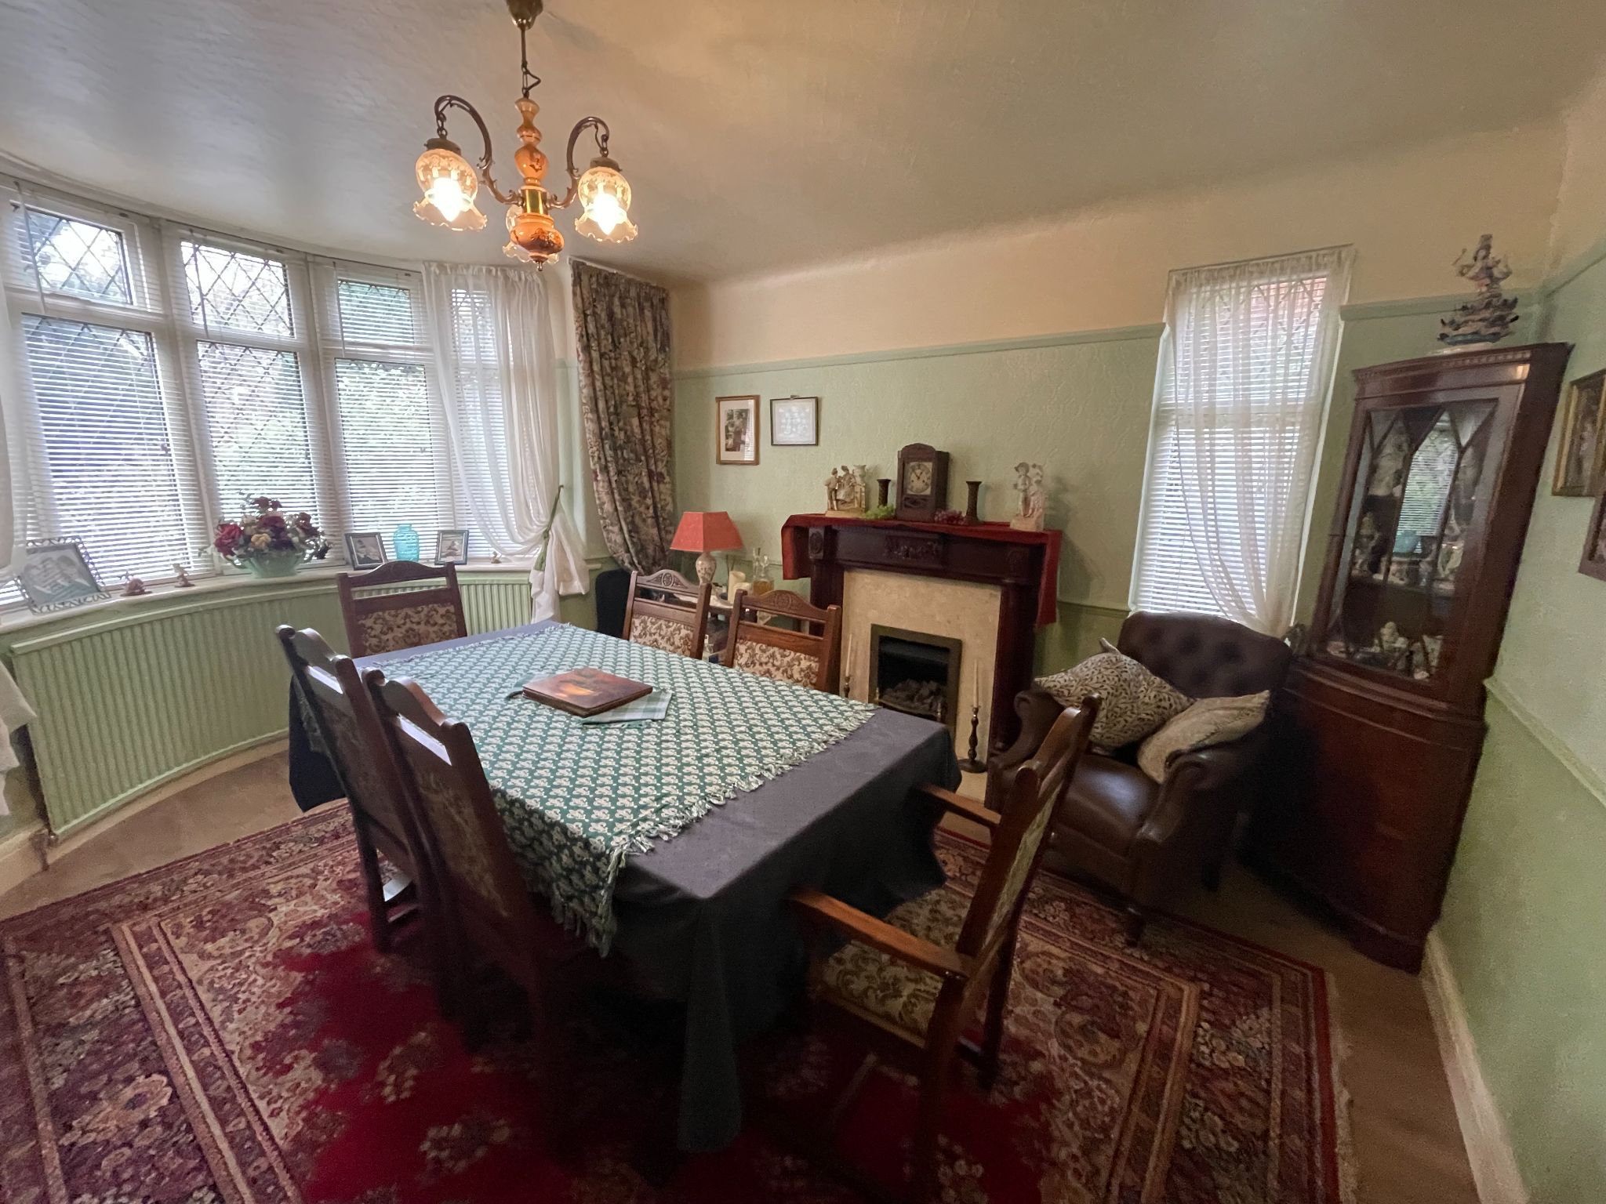
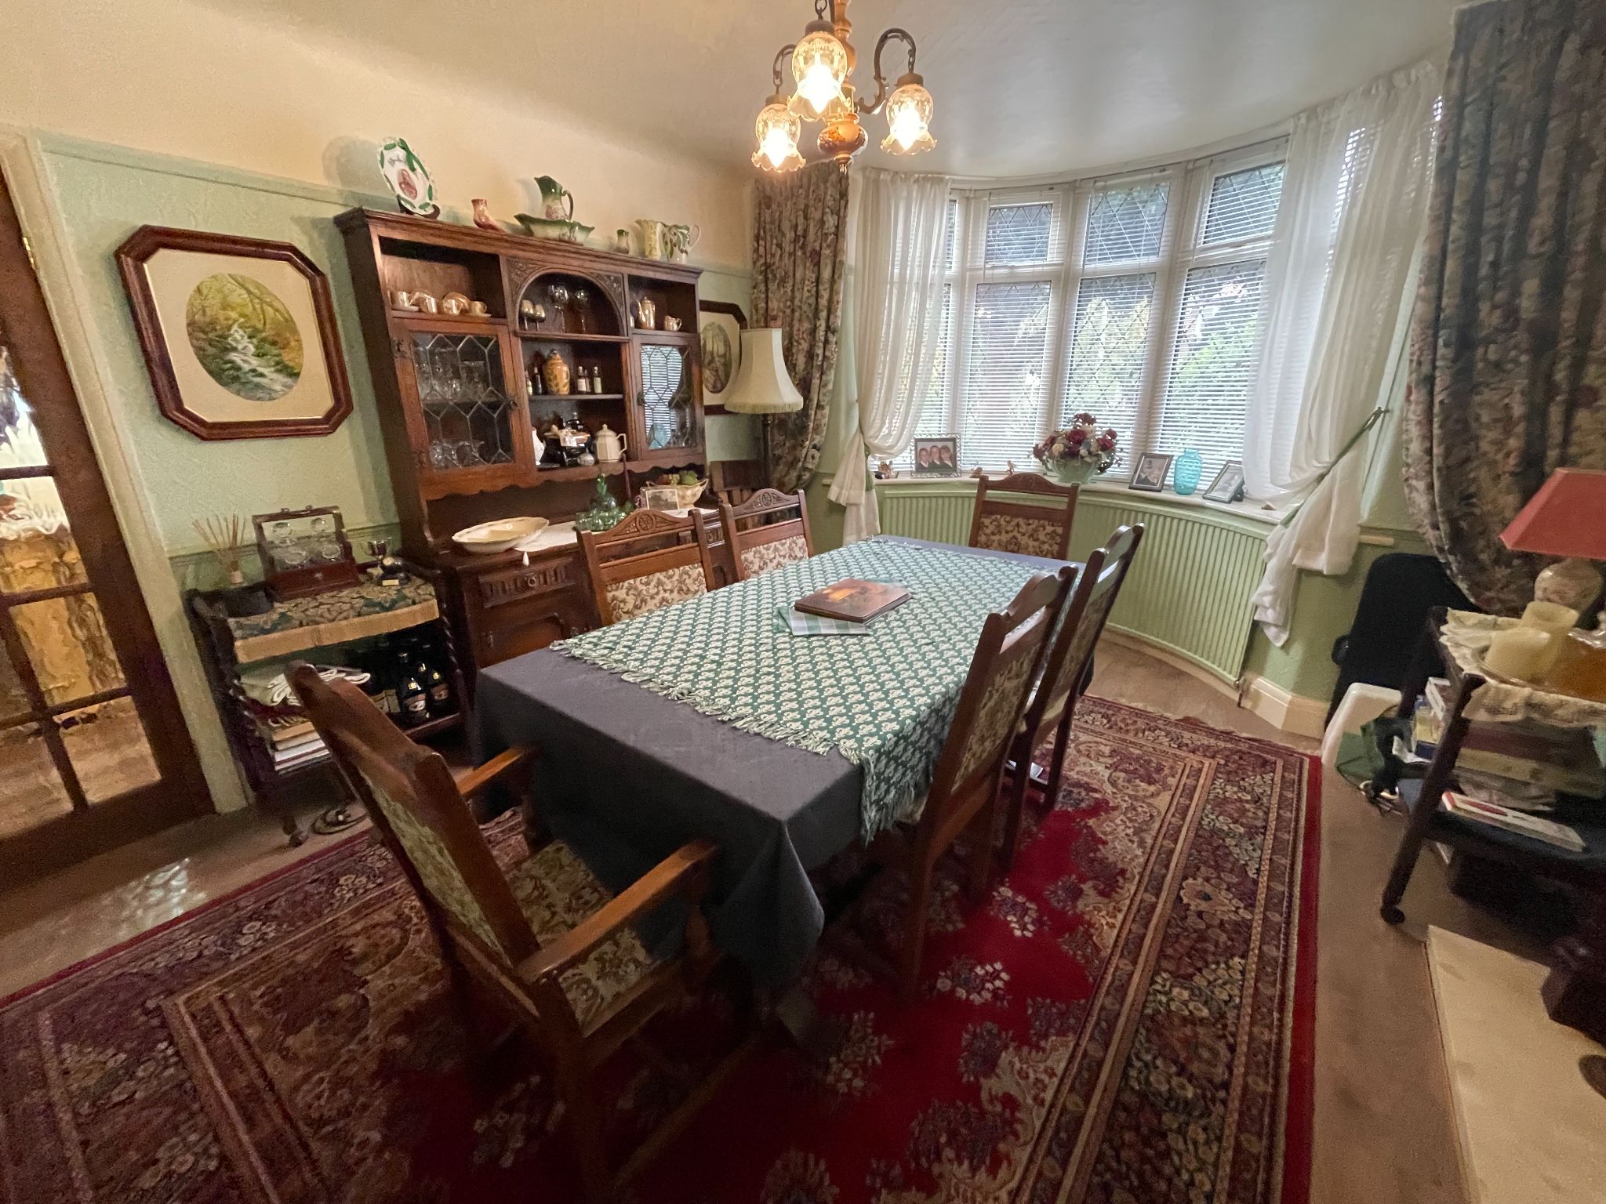
Large dining room with carpet to floor, feature coal effect gas fire with marble hearth and wood surround, two Upvc double glazed windows, one large bay window to the front aspect and one to the side giving plenty of natural light, radiator, ample room for table and chairs.
9' 10'' x 11' 2''
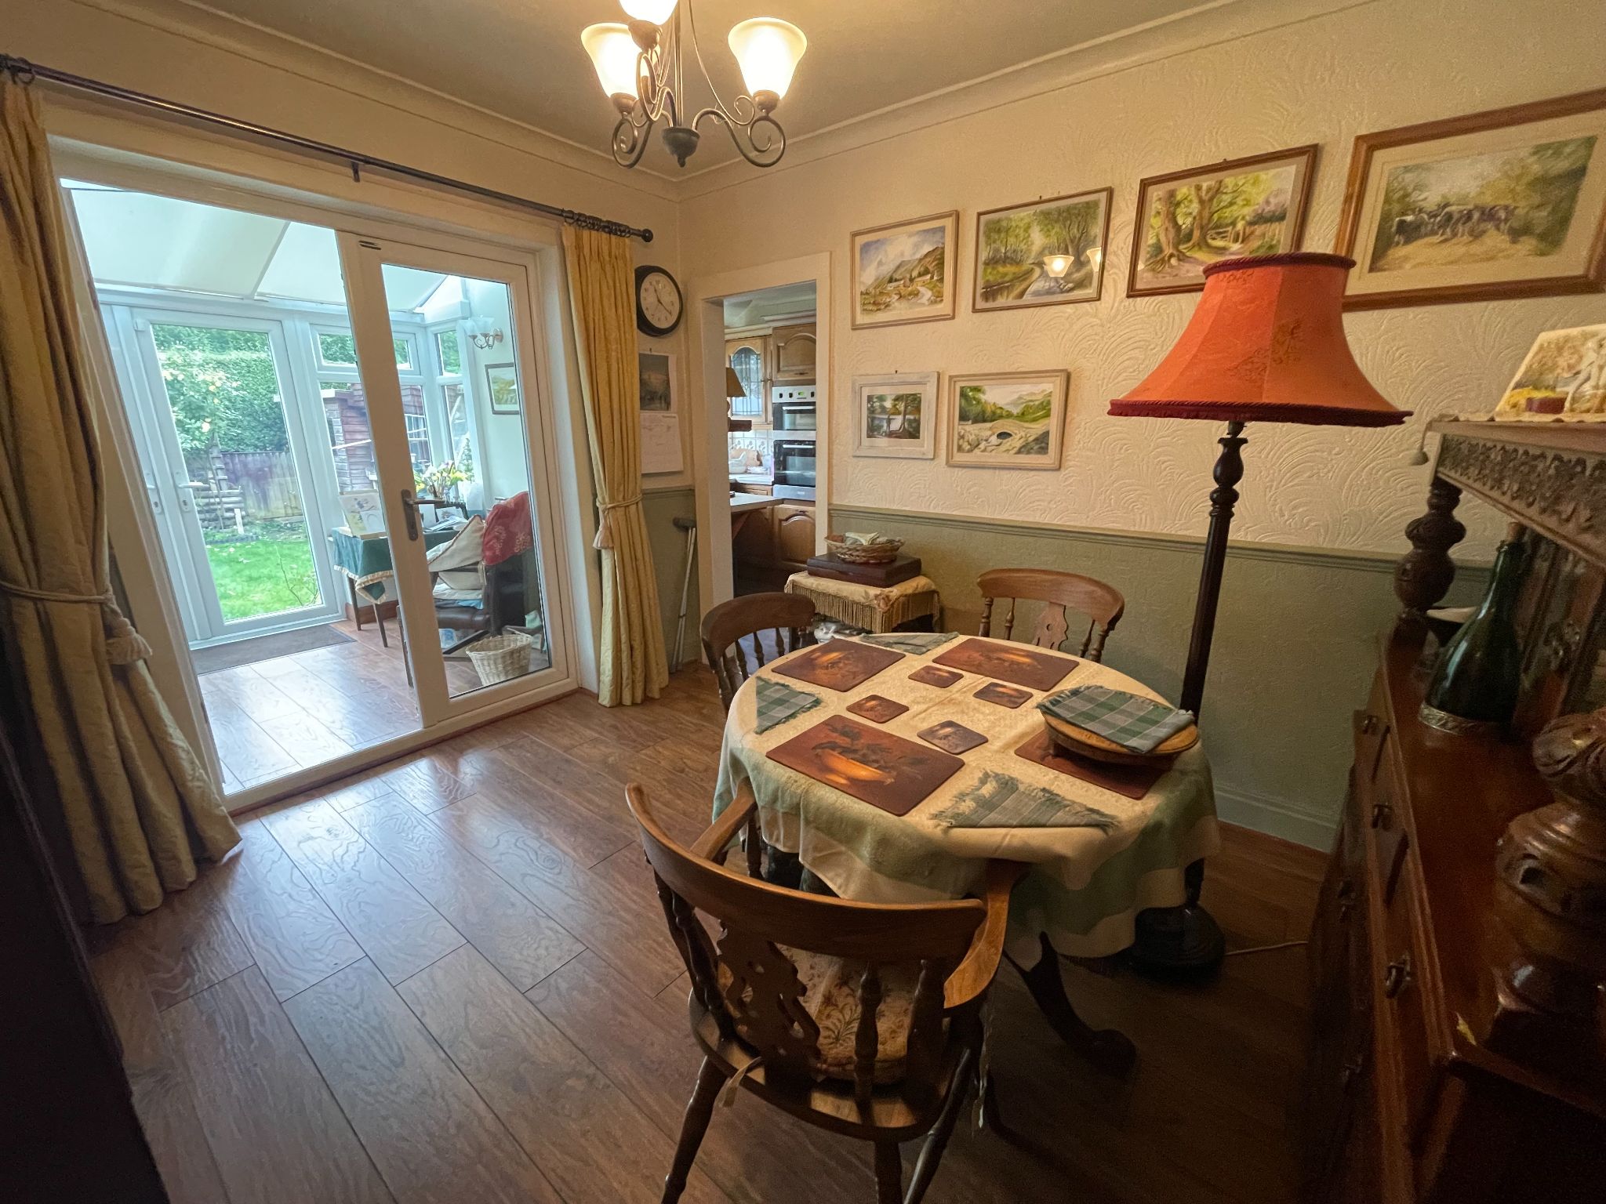
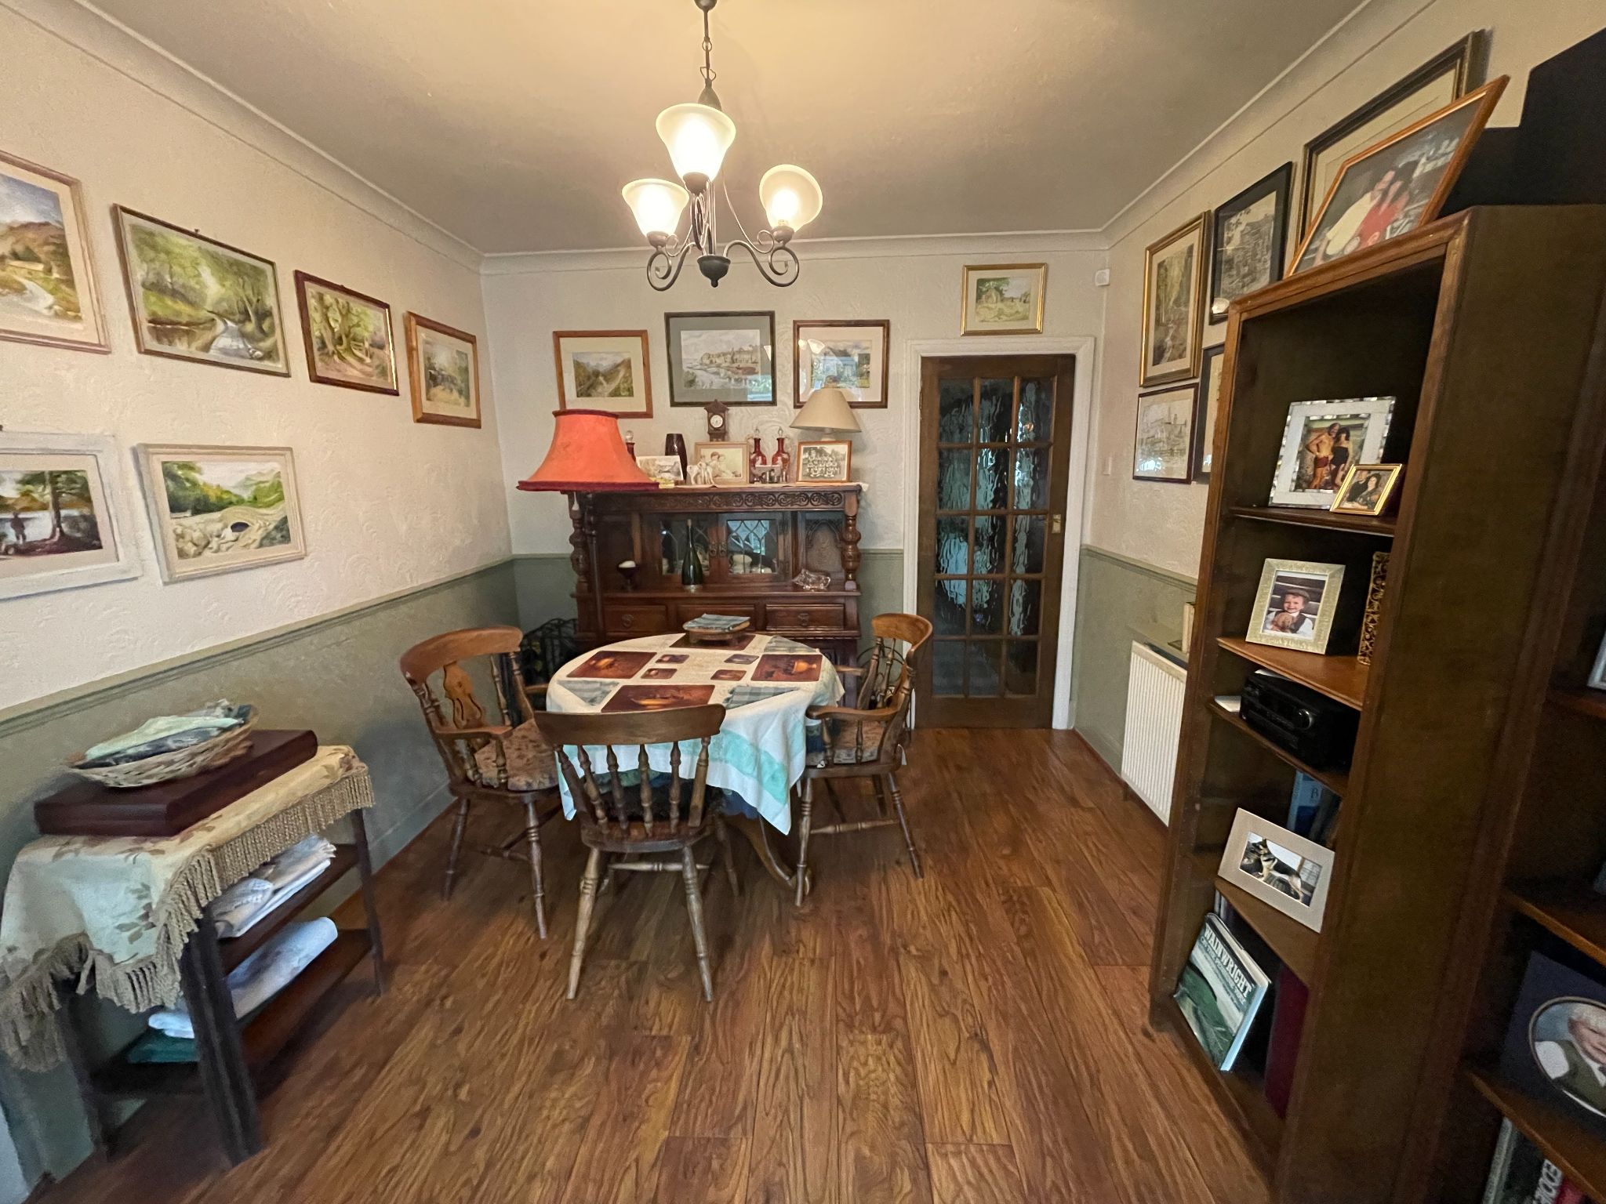
With wood laminate to floor, radiator, Upvc double glazed patio doors leading into the Conservatory and door to the kitchen.
1' 10'' x 18' 4''
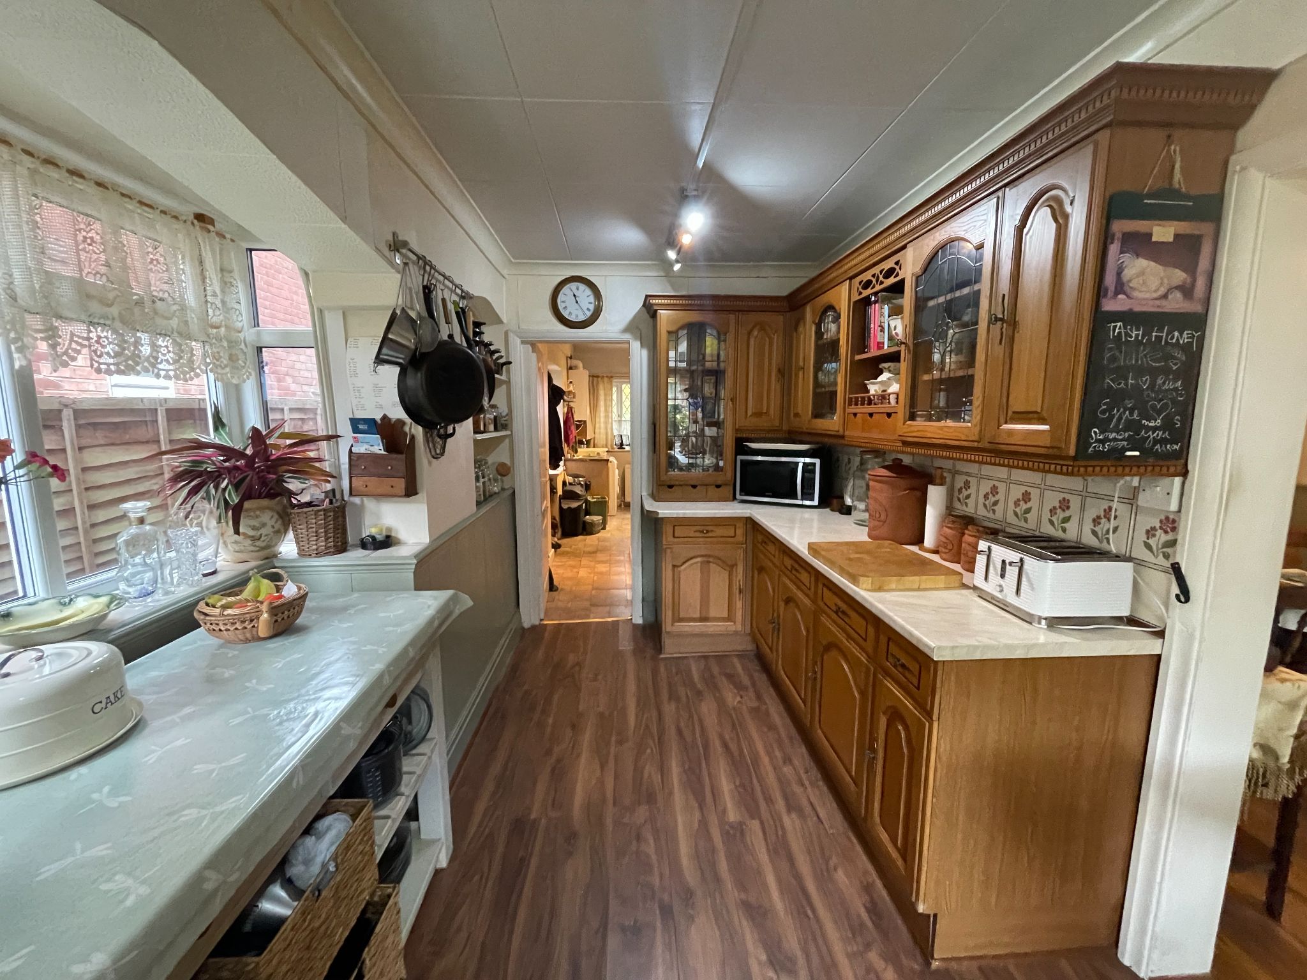
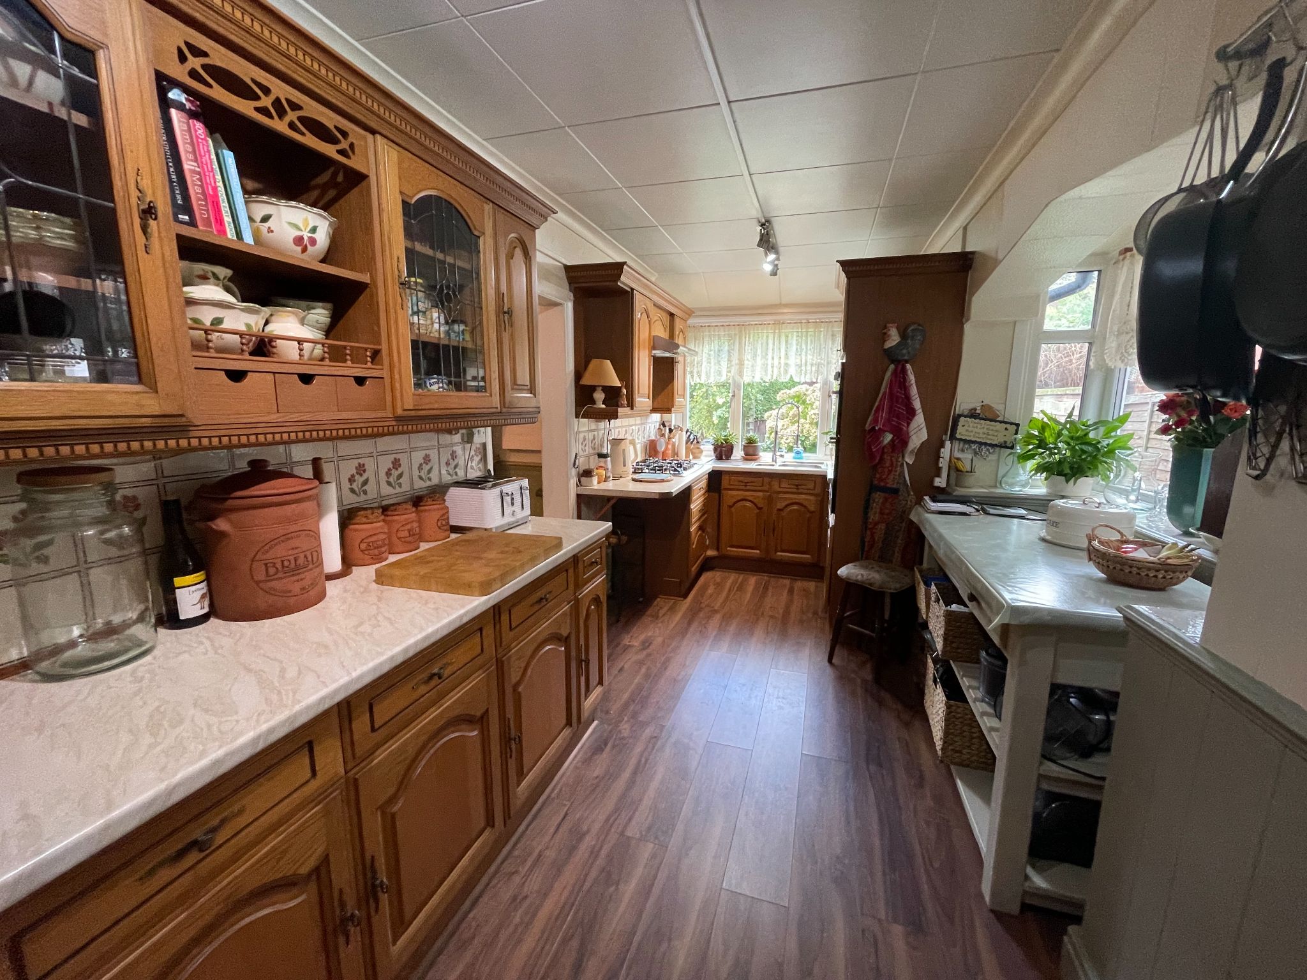
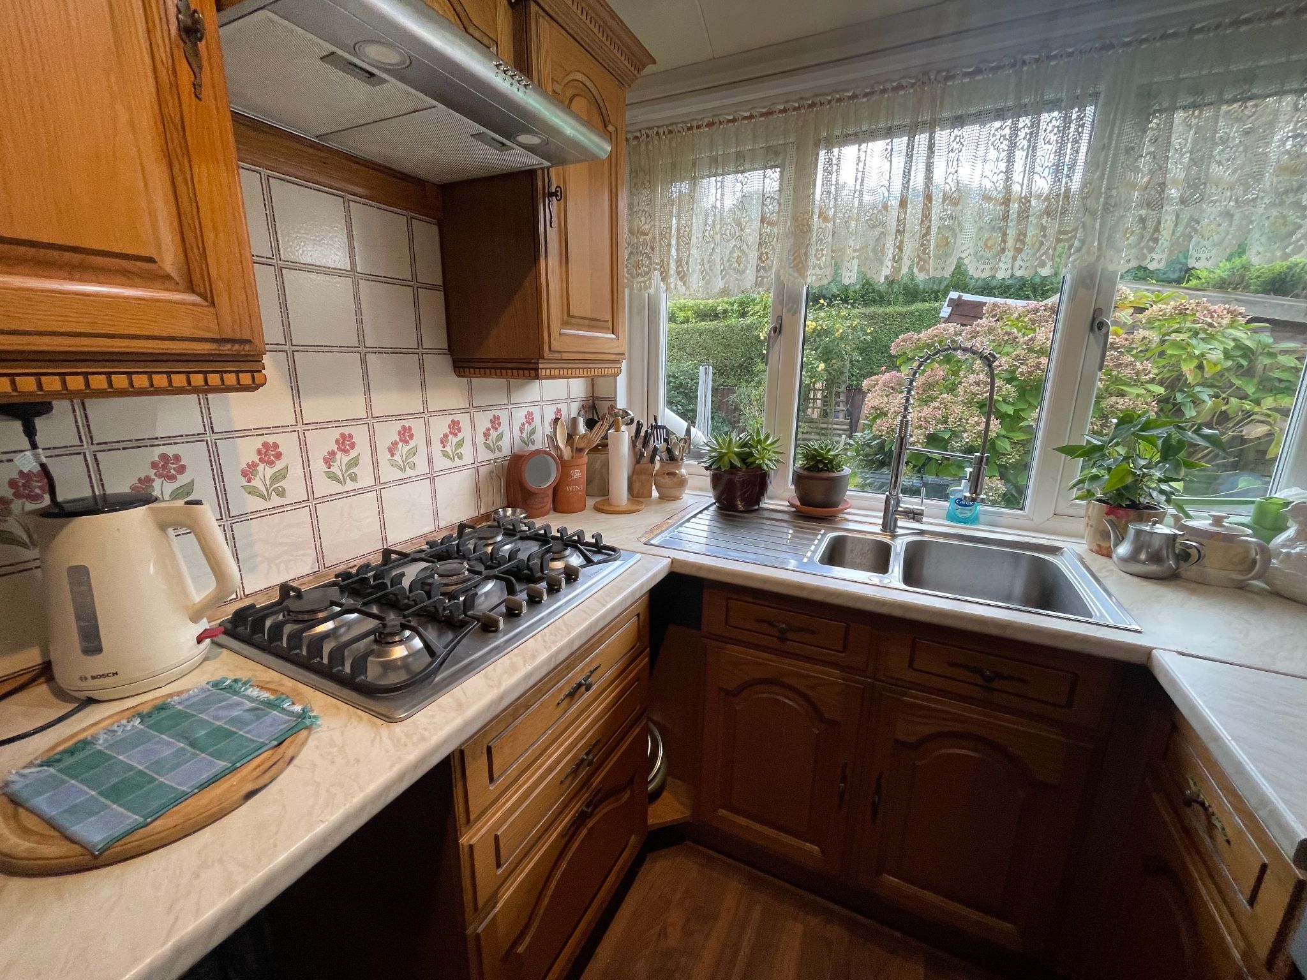
Cottage style kitchen with ample base and eye level units with a complimentary worktop and tiled splash backs, five ring gas hob with extractor hood over, built-in double oven, one and half stainless steel sink unit with modern extendable mixer tap, two Upvc double glazed windows, one to the rear aspect and one large bay to the side aspect, wood laminate to floor.
8' 11'' x 11' 2''
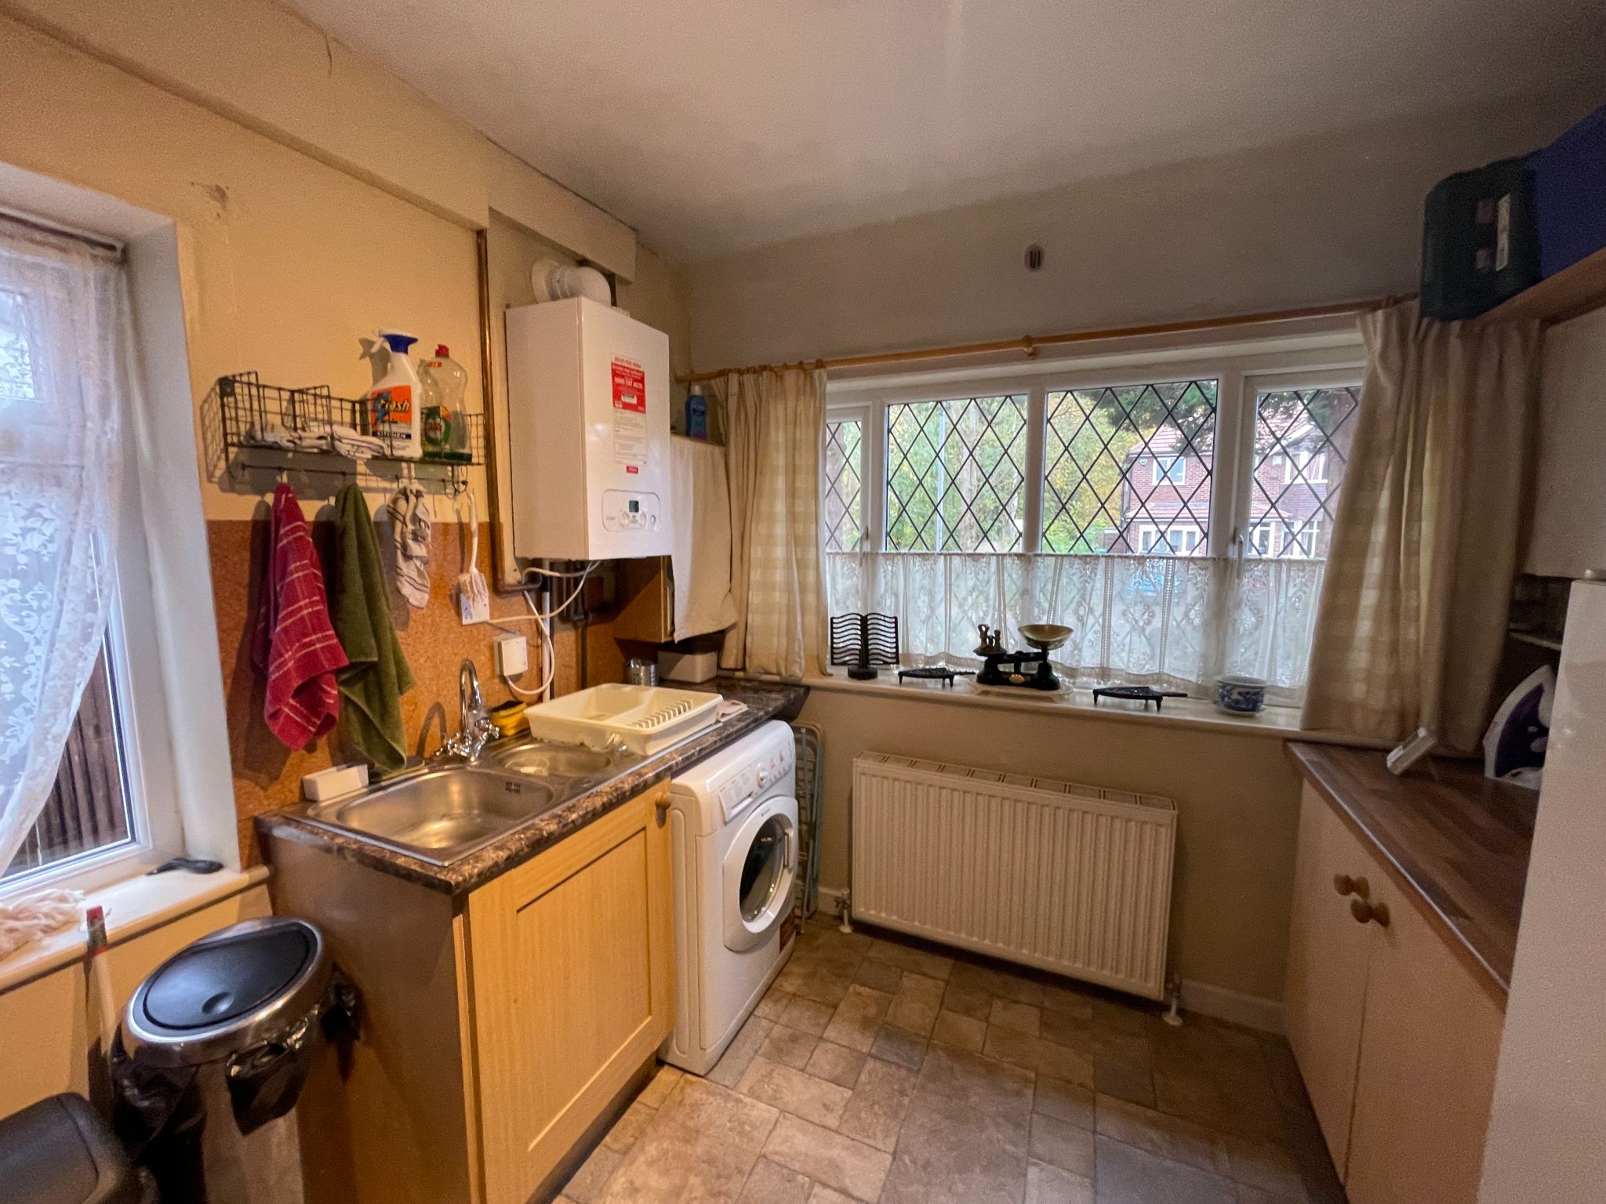
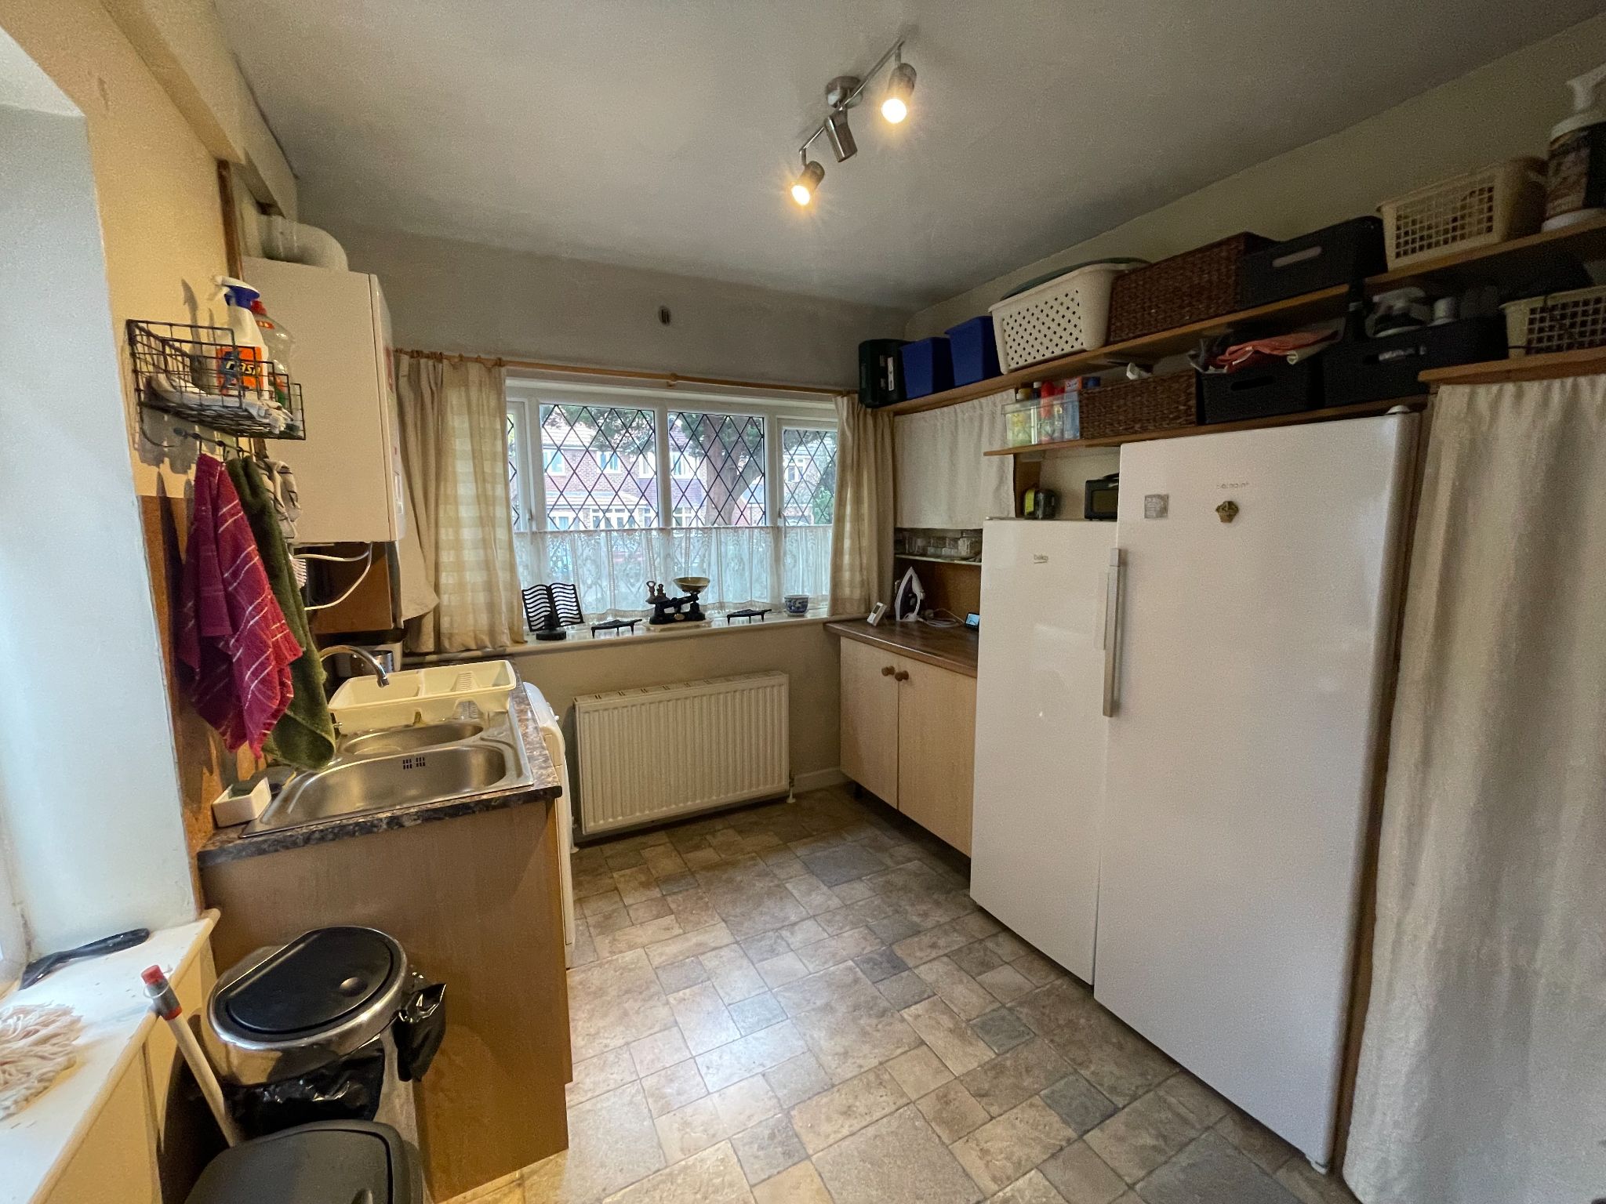
Ideal addition to any home with laminate flooring, base units with a work surface over, one and half stainless steel sink unit, wall mounted Combi-boiler, two Upvc double glazed windows to front and side aspect.
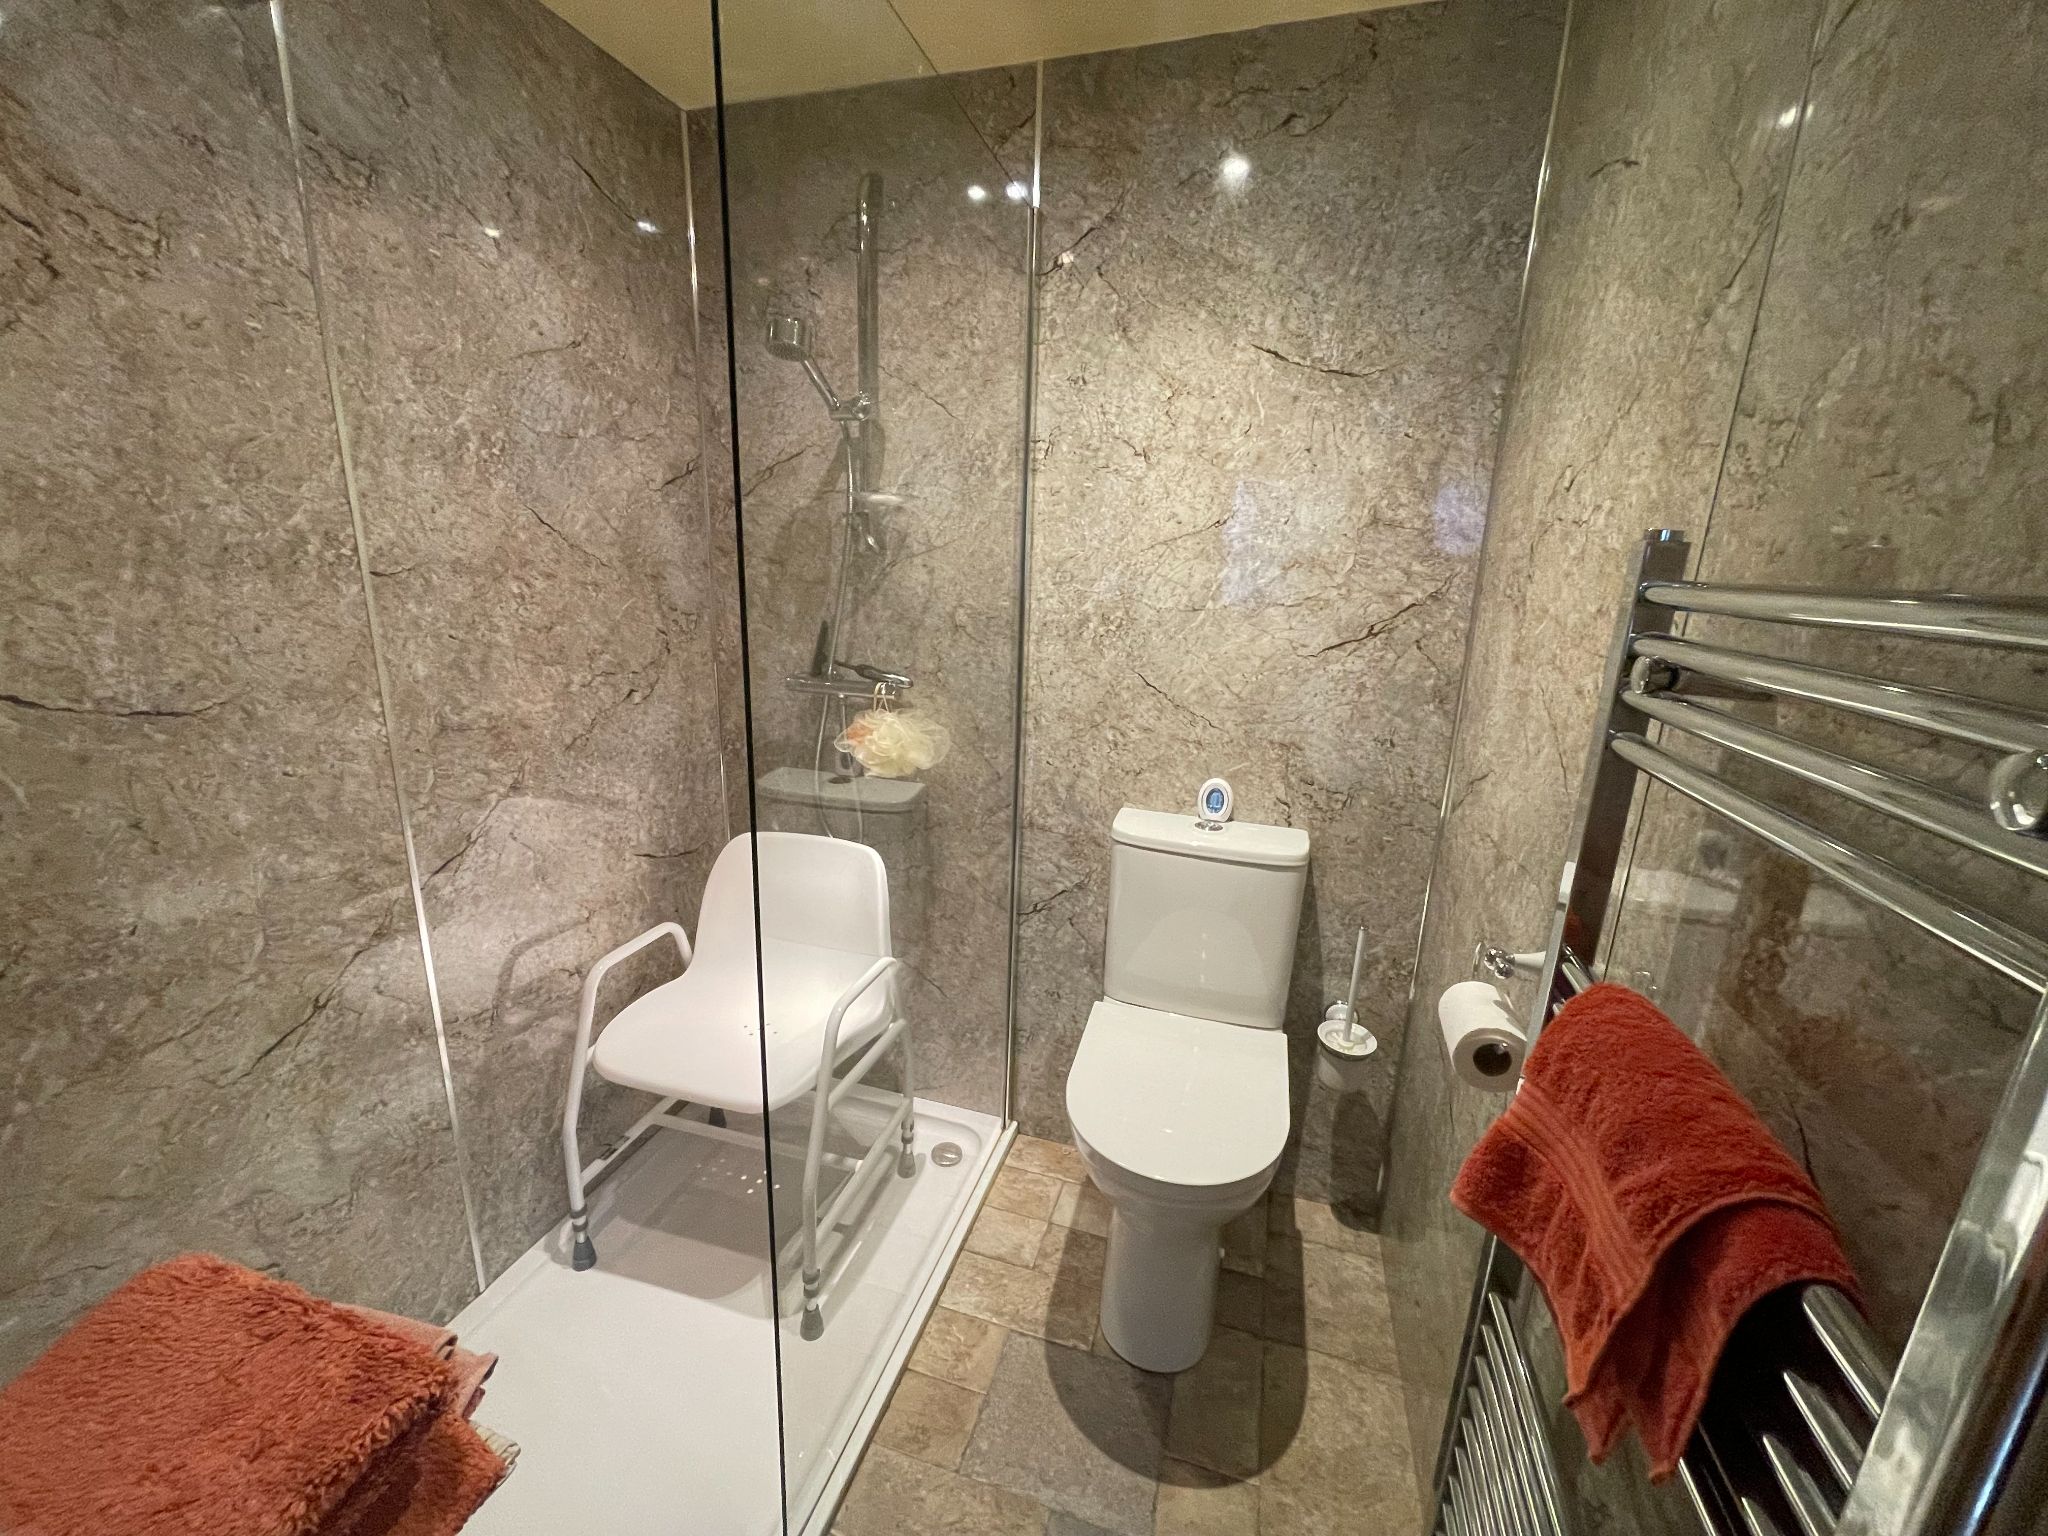
Bespoke newly installed shower room with walk-in shower and glass shower screen, wipe clean bathroom wall panels, low level WC, chromed towel radiator.
22' x 9'
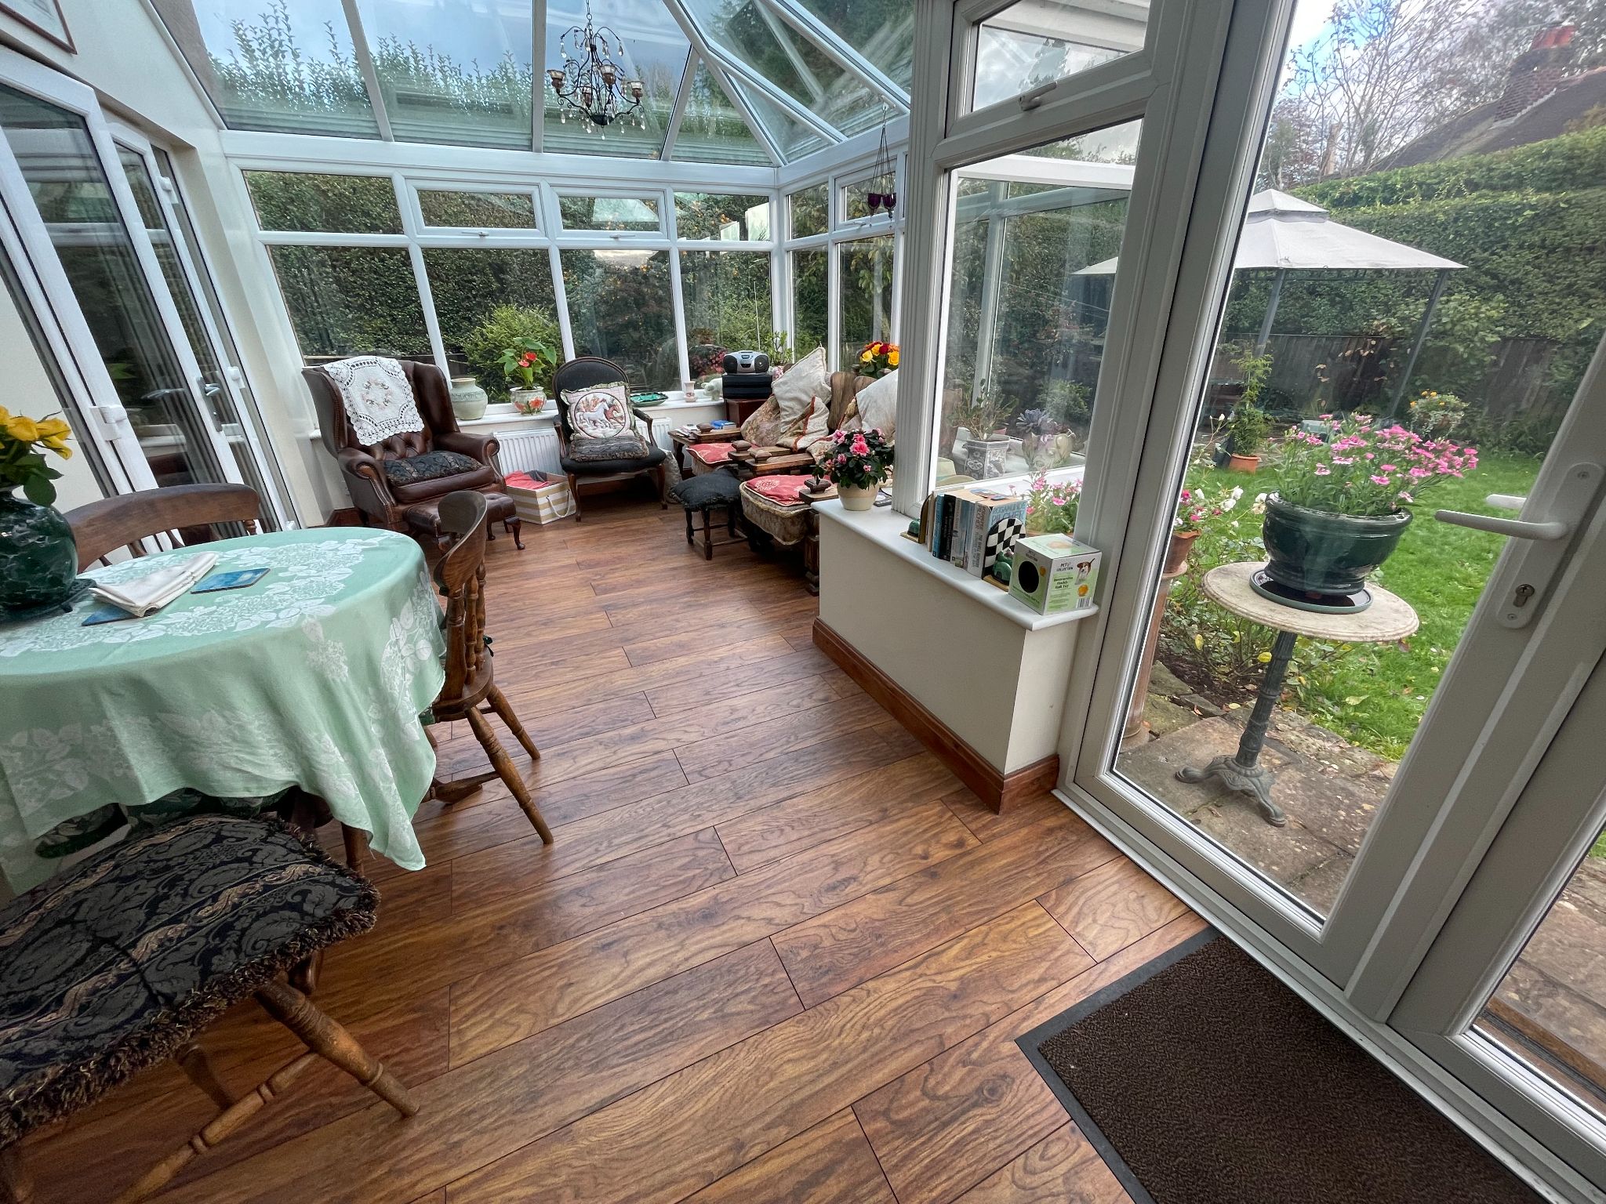
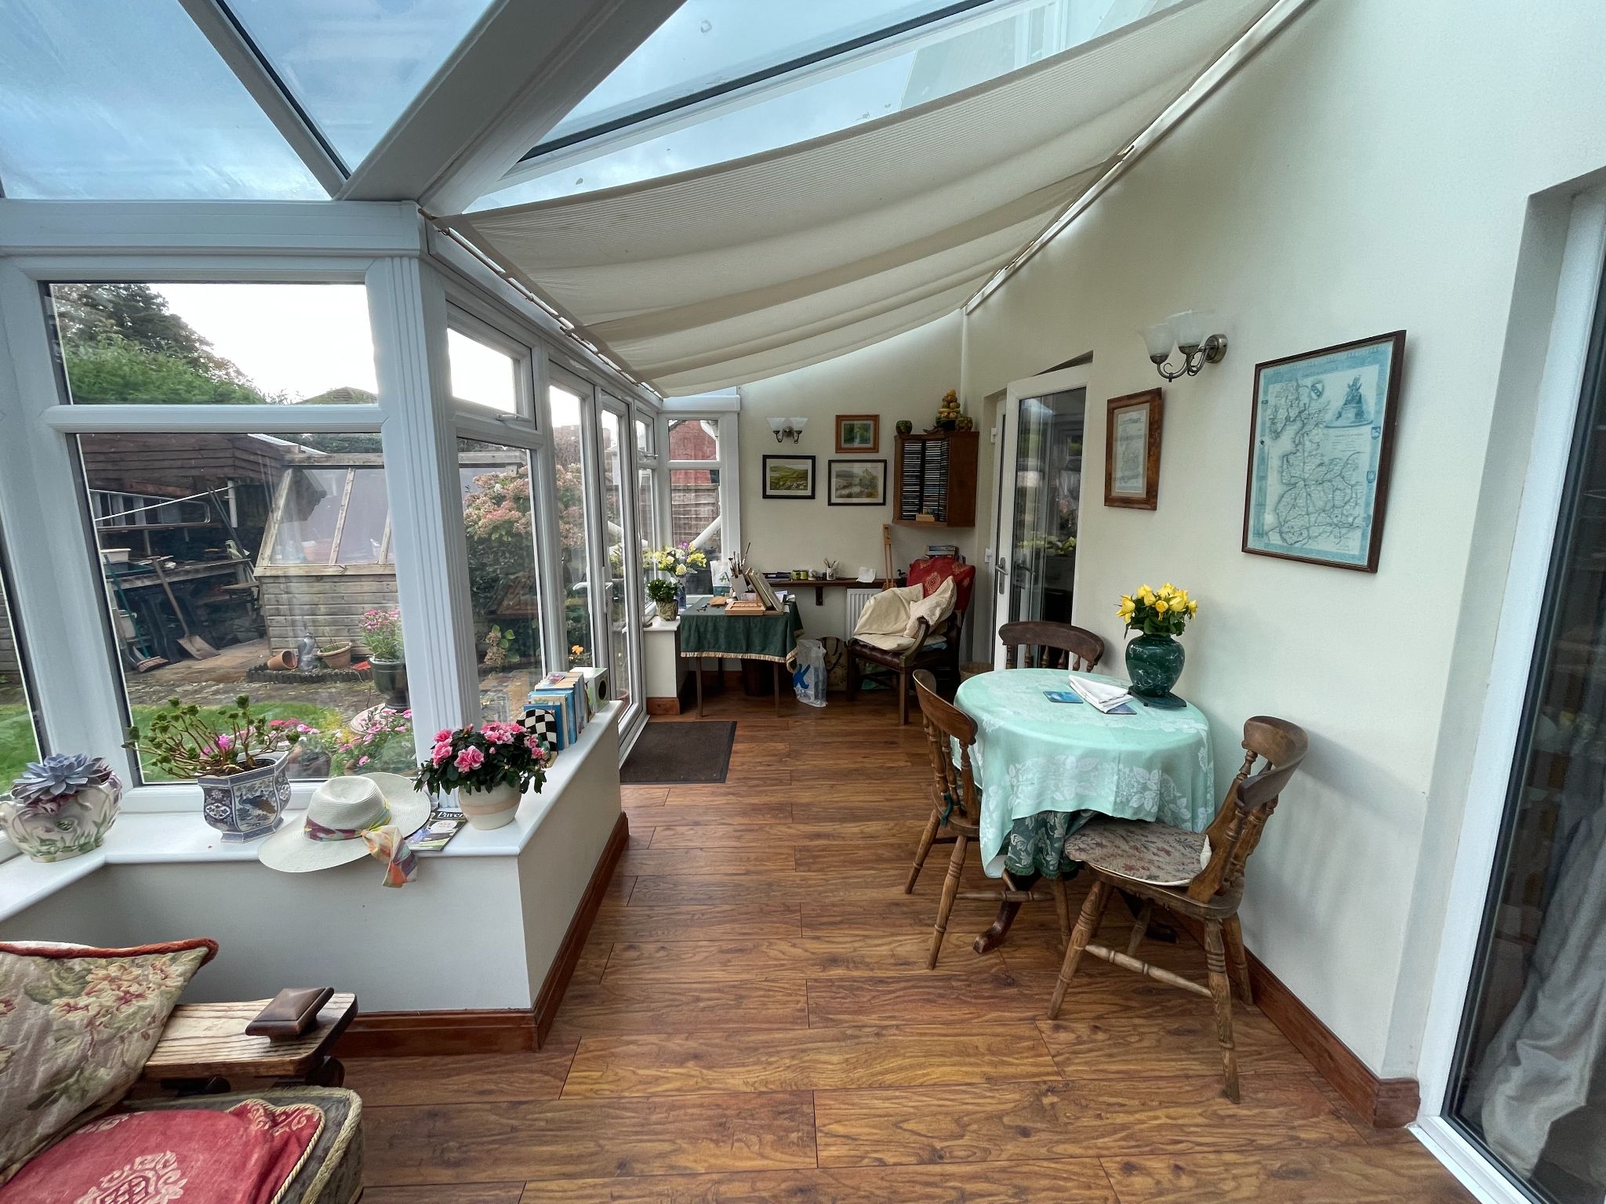
Large Upvc Conservatory with wood laminate to floor, two radiators, looking out onto the rear garden.
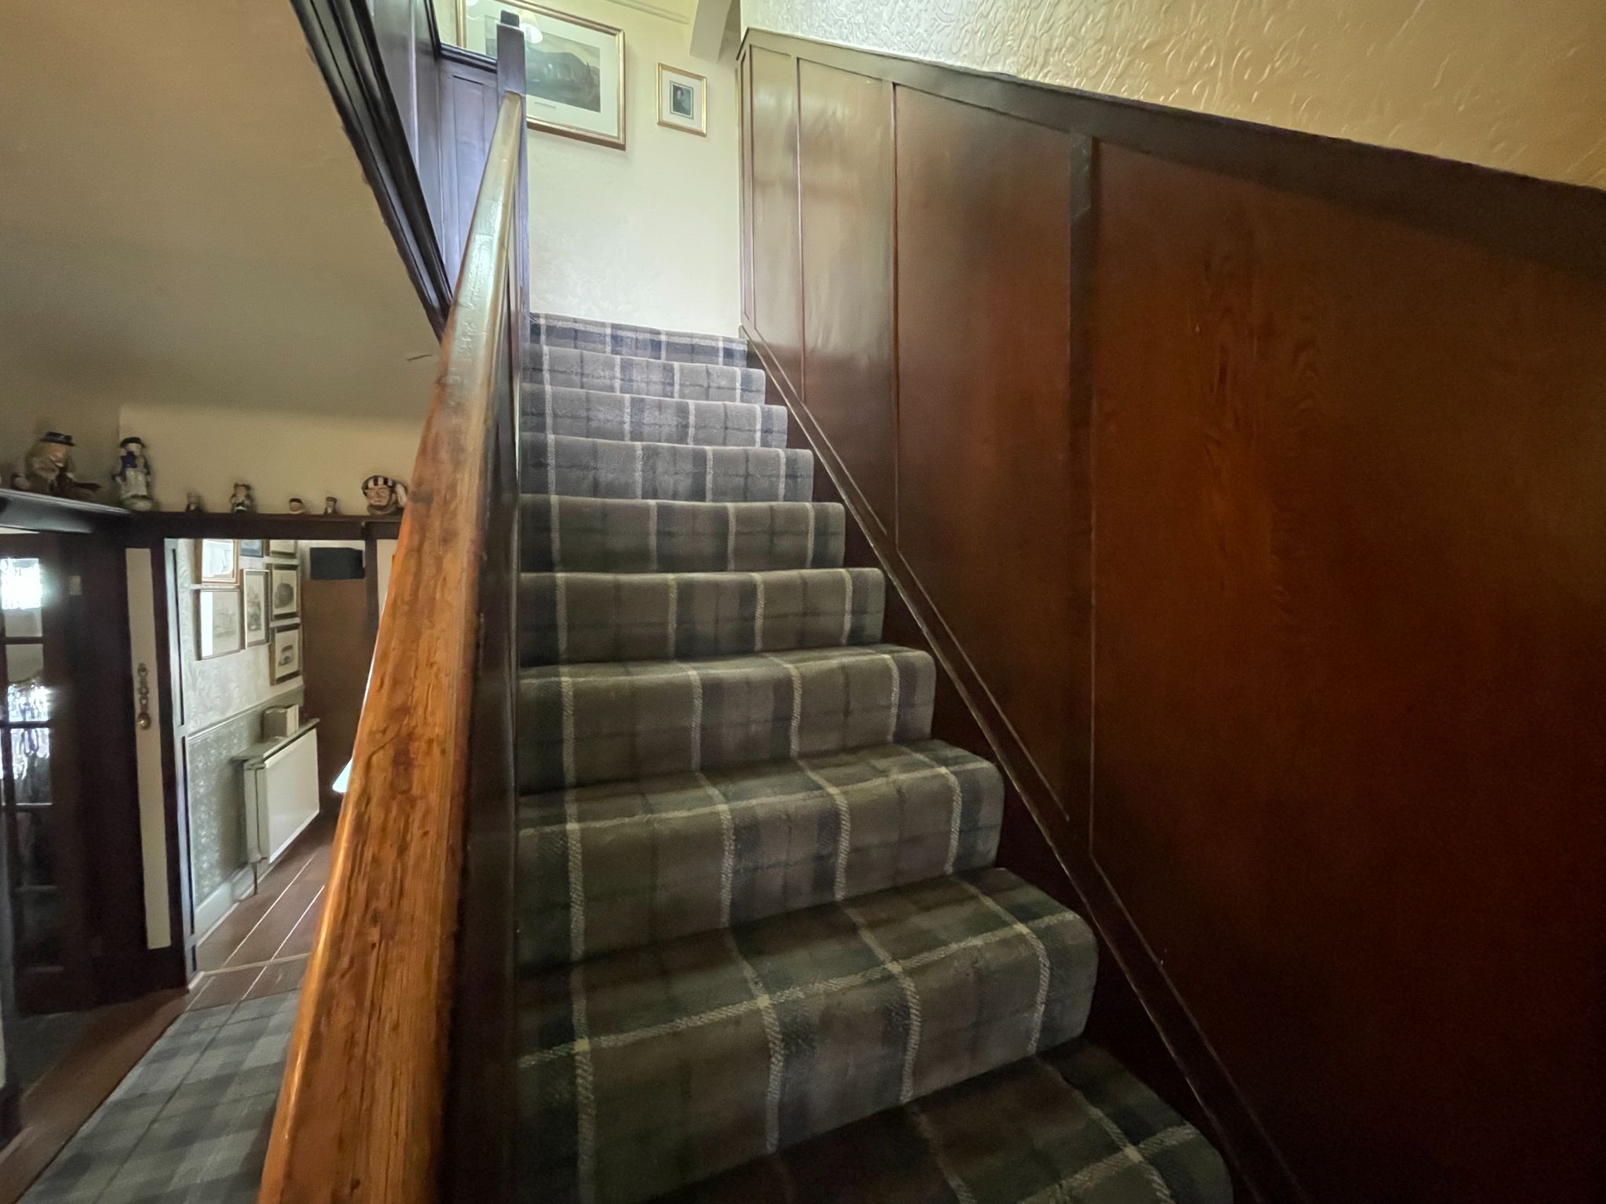
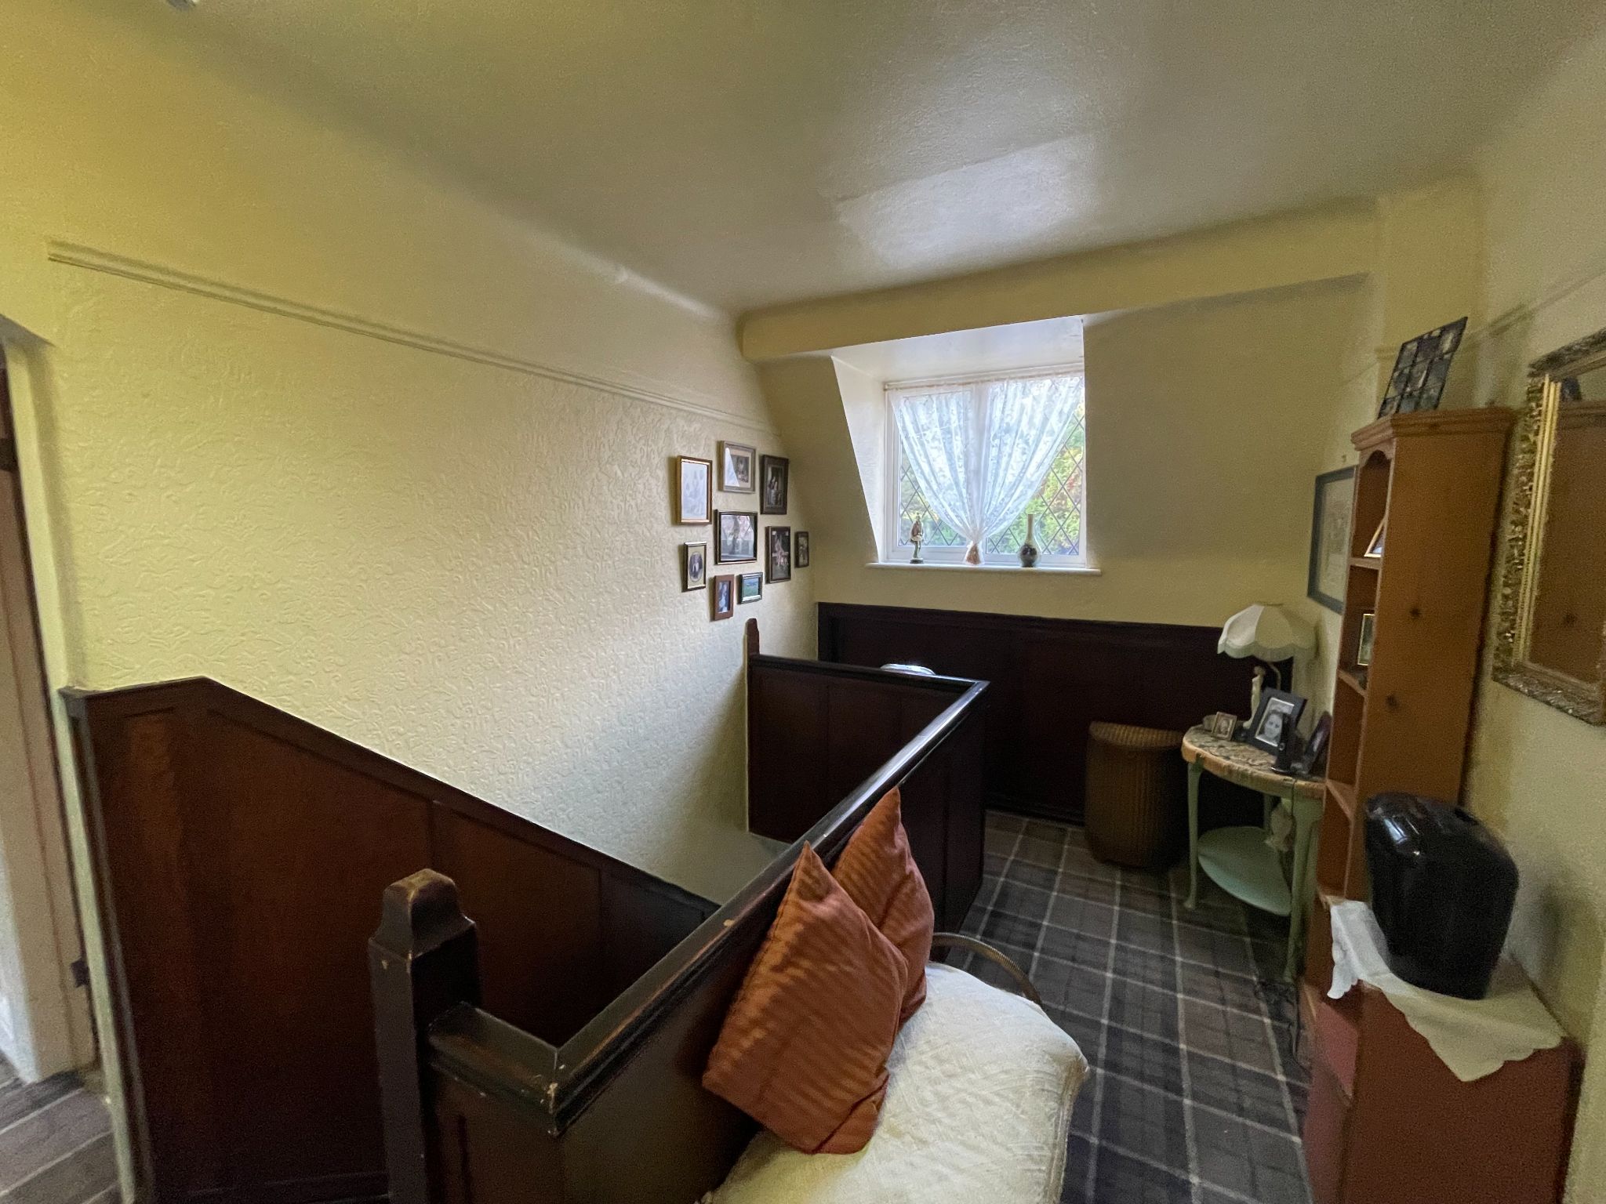
Carpets stairs and landing with sliding stoage into the eaves, drop down ladder for loft access which is part boarded
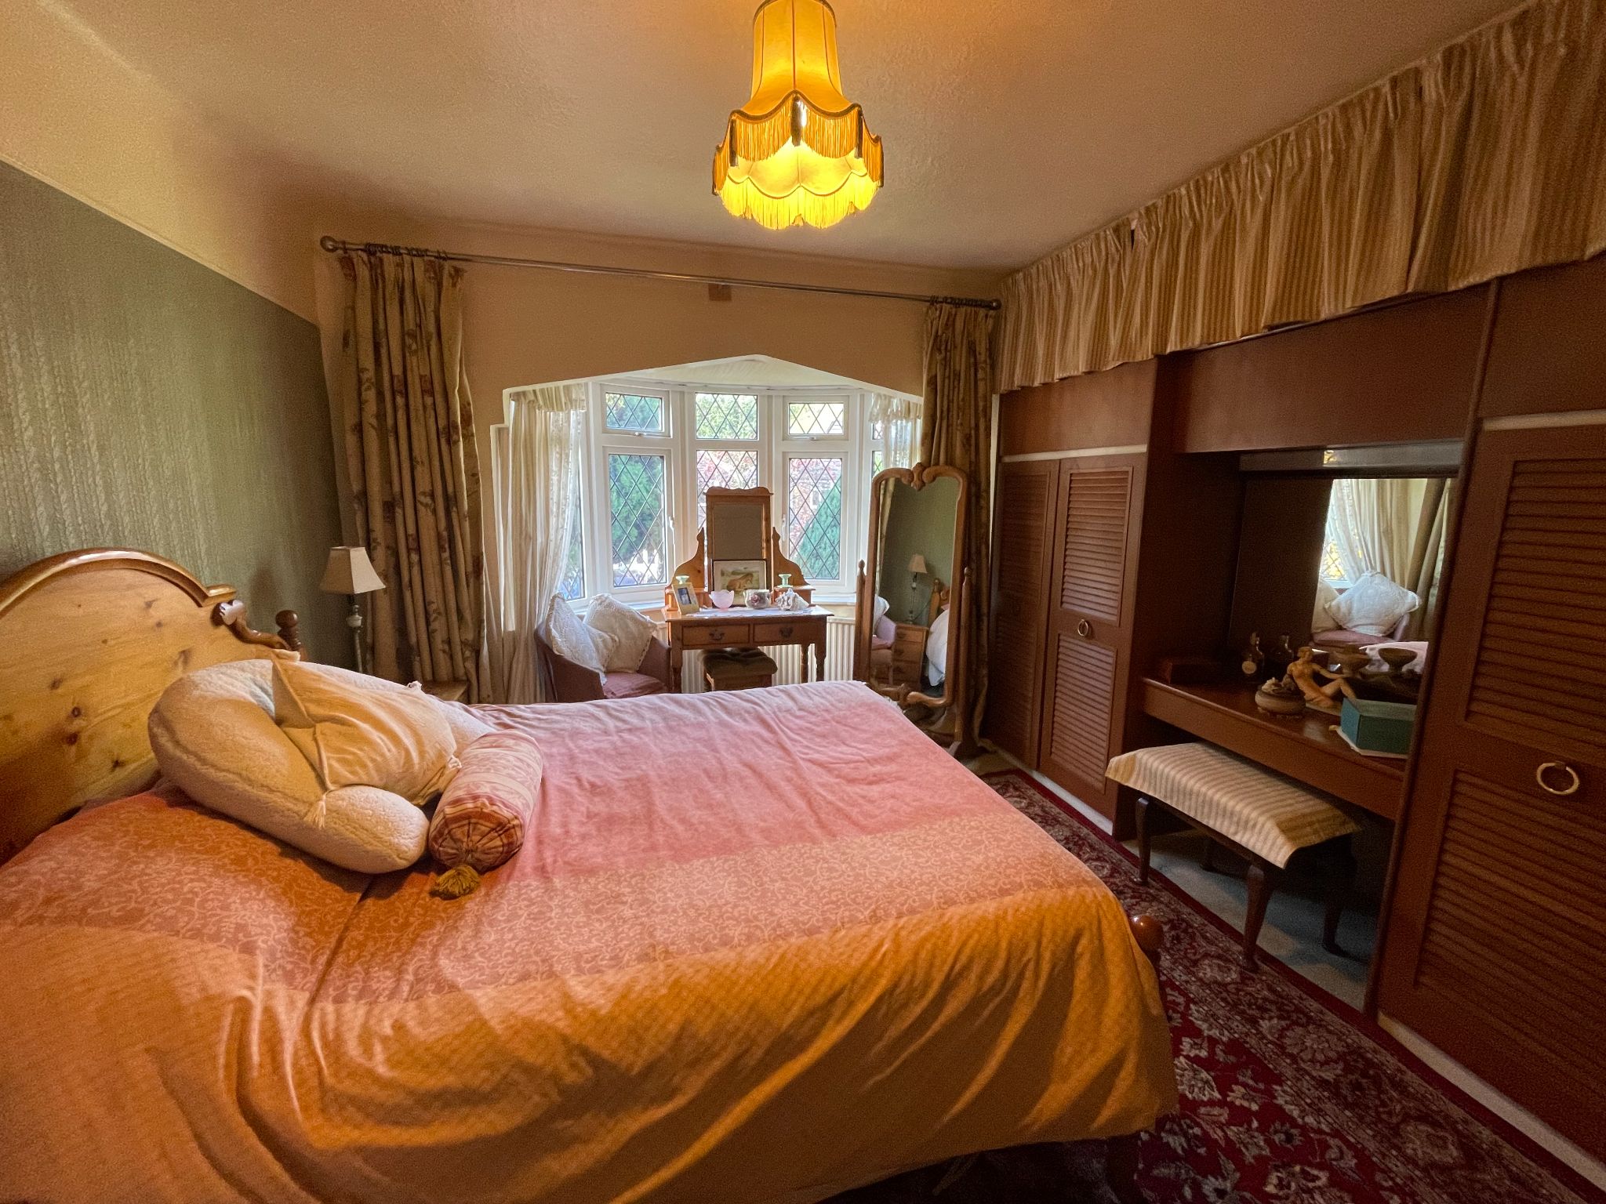
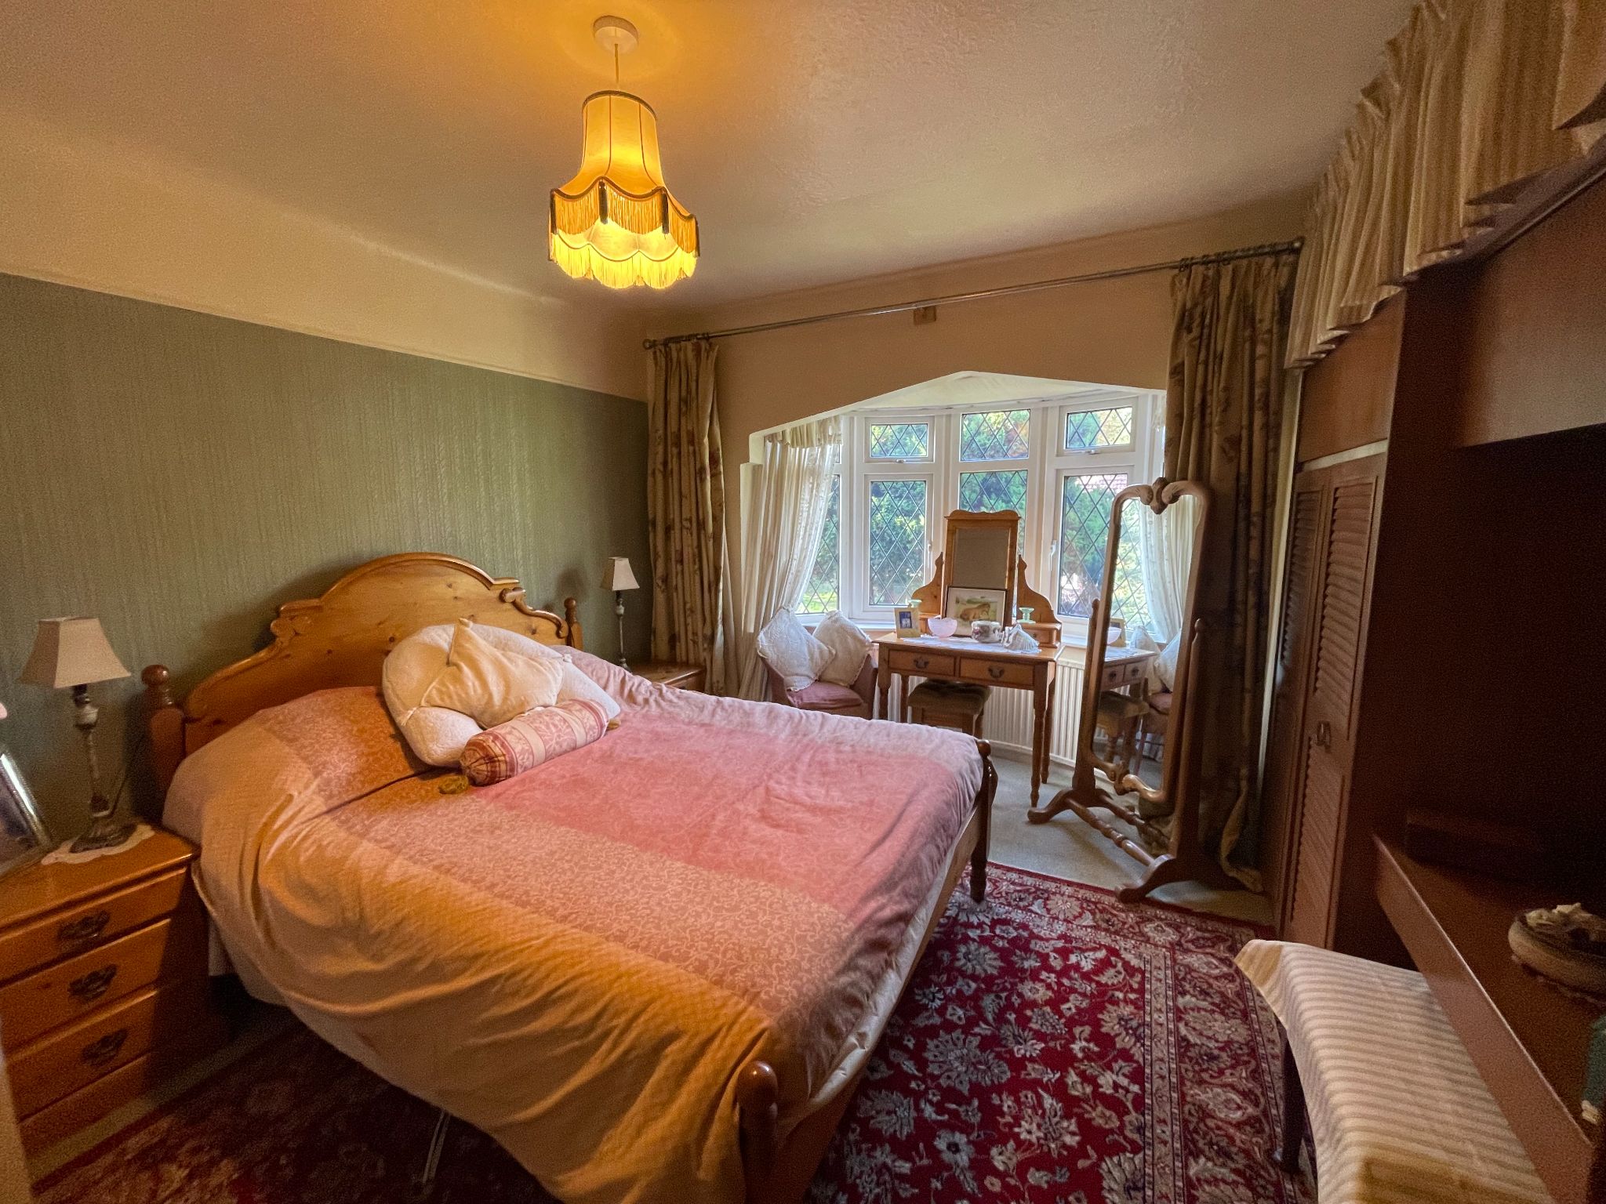
12' 2'' x 12' 9''
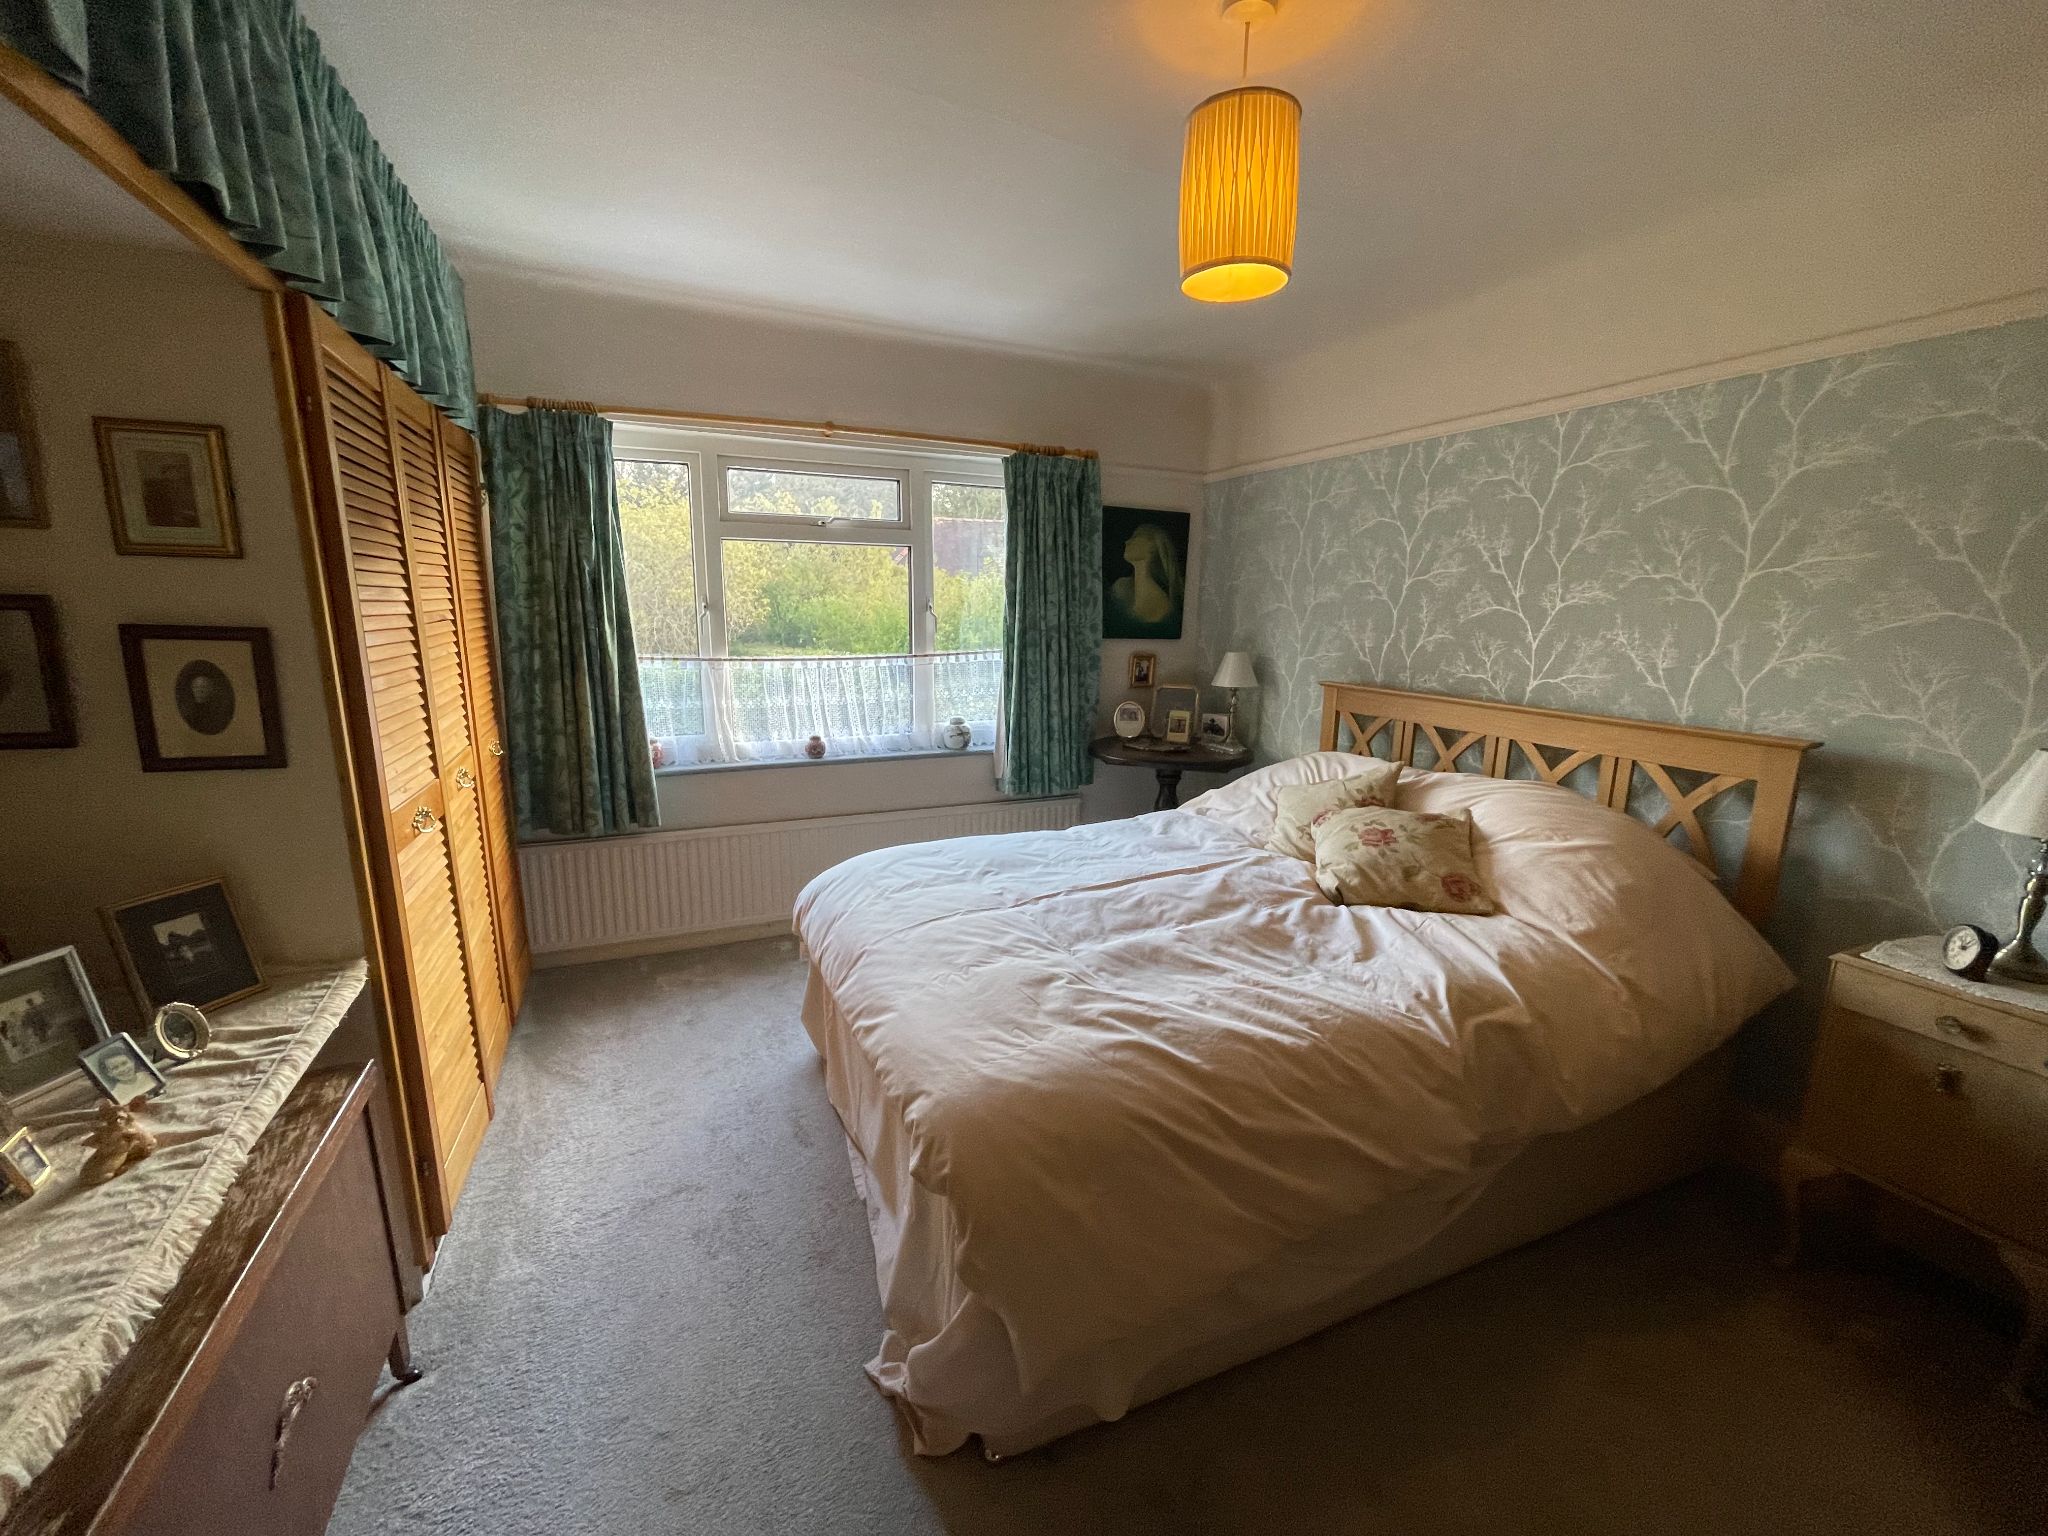
First double bedroom with carpet to floor, large Upvc double glazed bay window to the front aspect, radiator, fitted wardrobes, ample space for double bed and free standing furniture.
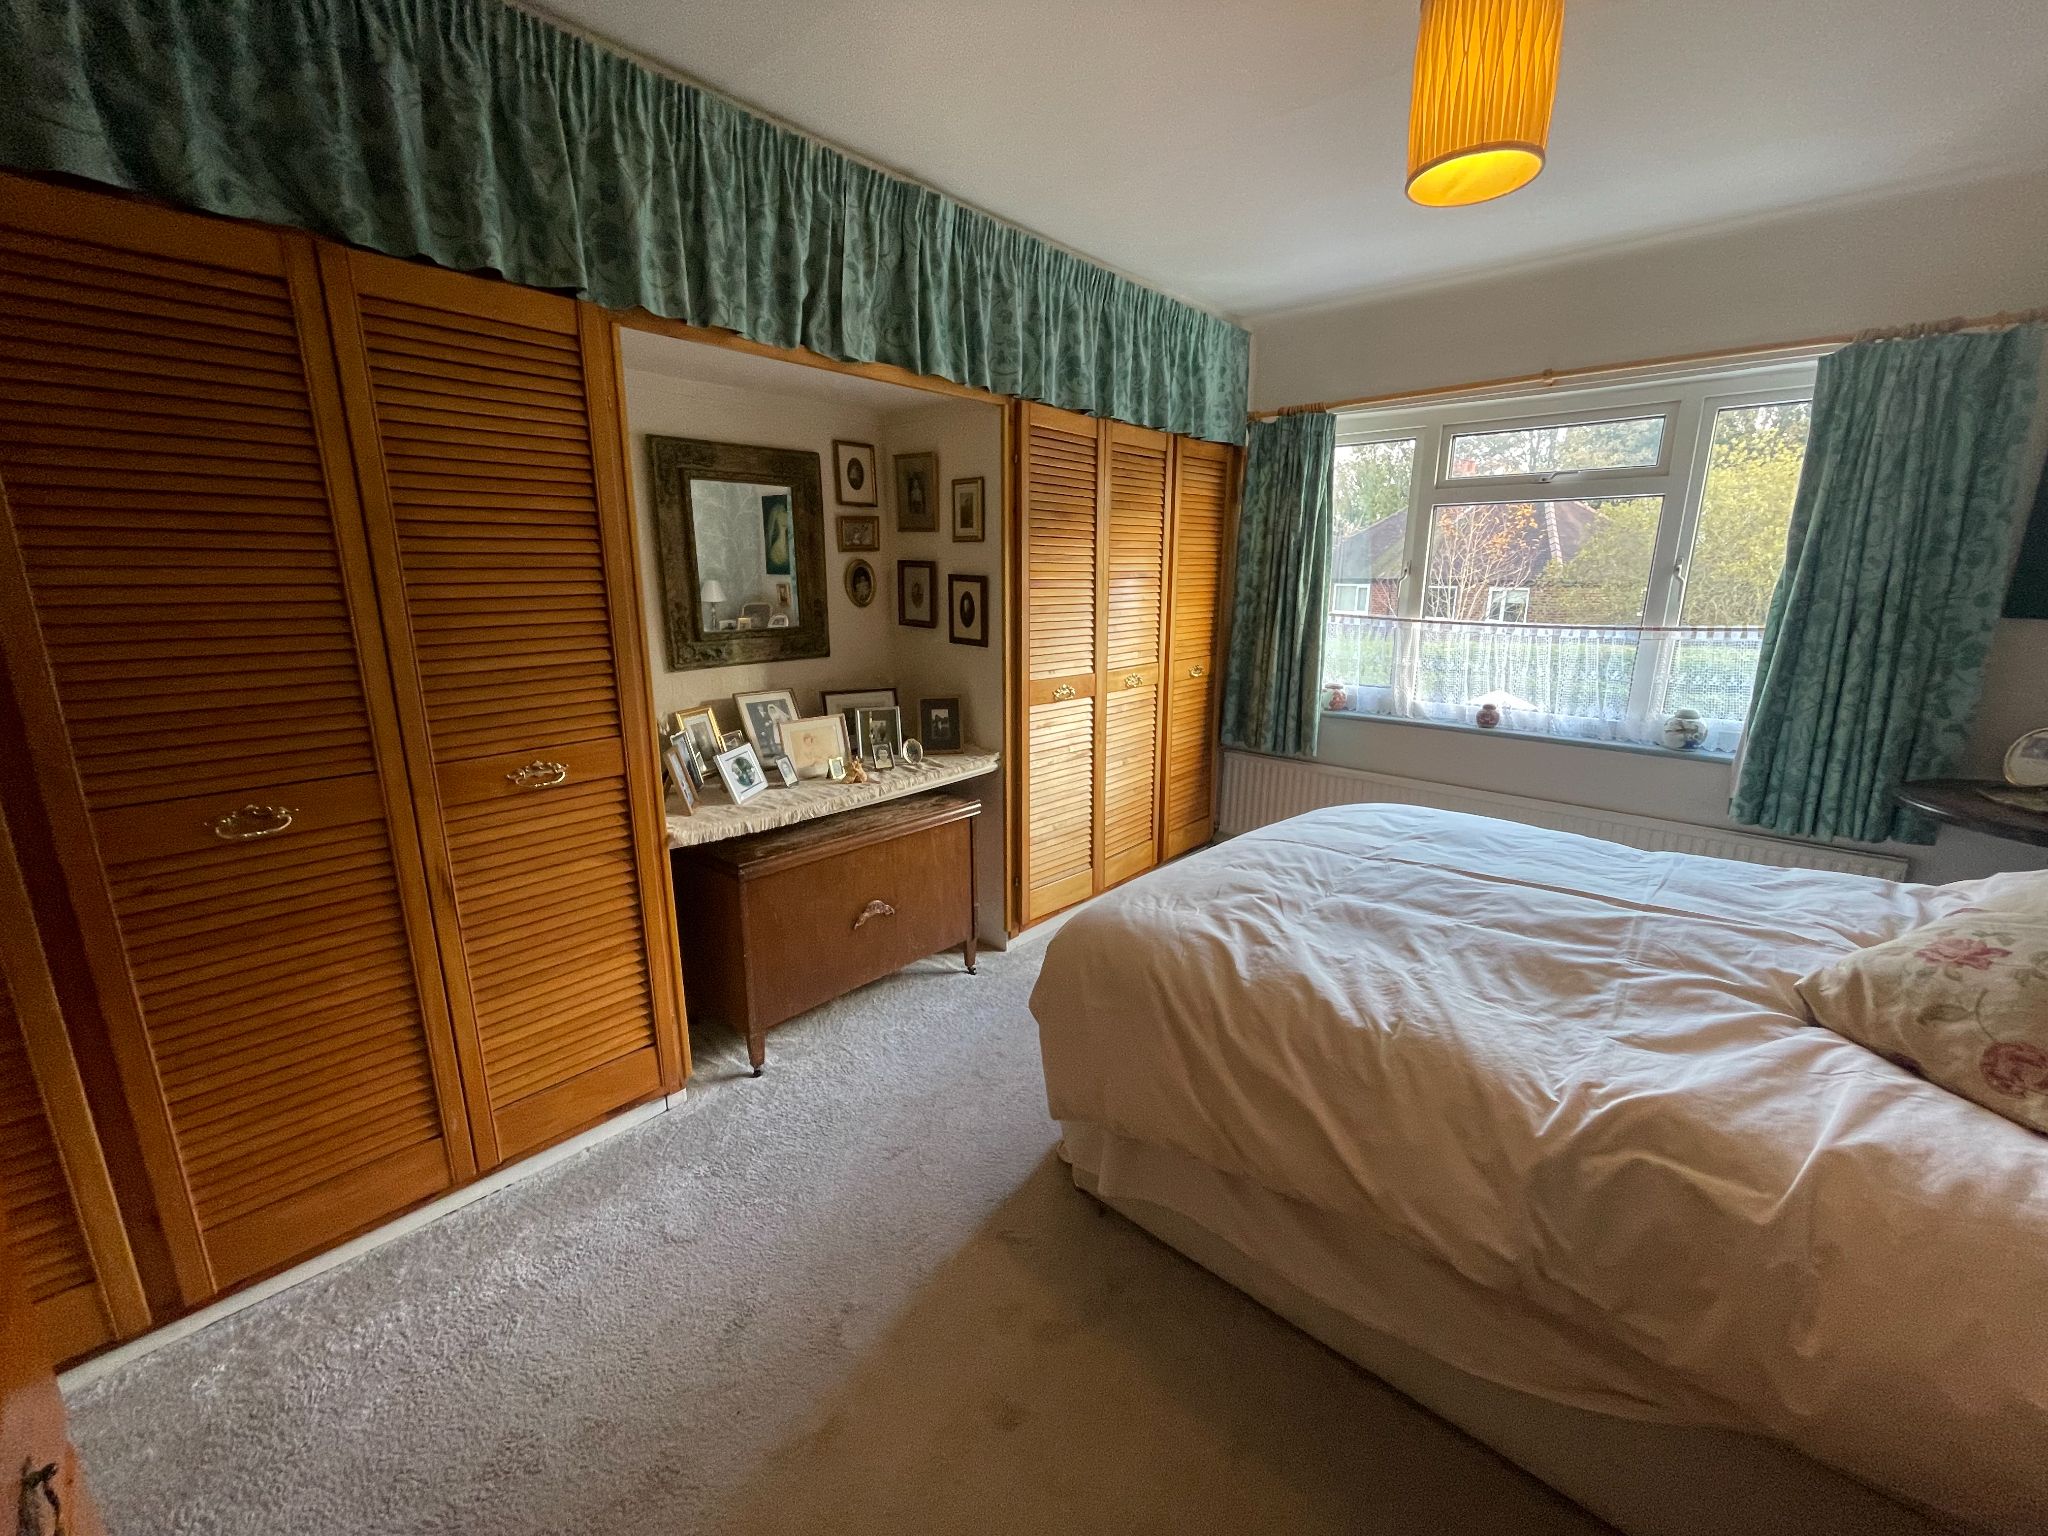
12' 2'' x 14' 8''
Second double bedroom with carpet to floor, Upvc double glazed window to the rear aspect, radiator, fitted wardrobes, ample space for double bed and free standing furniture.
10 1'' x 11' 2''
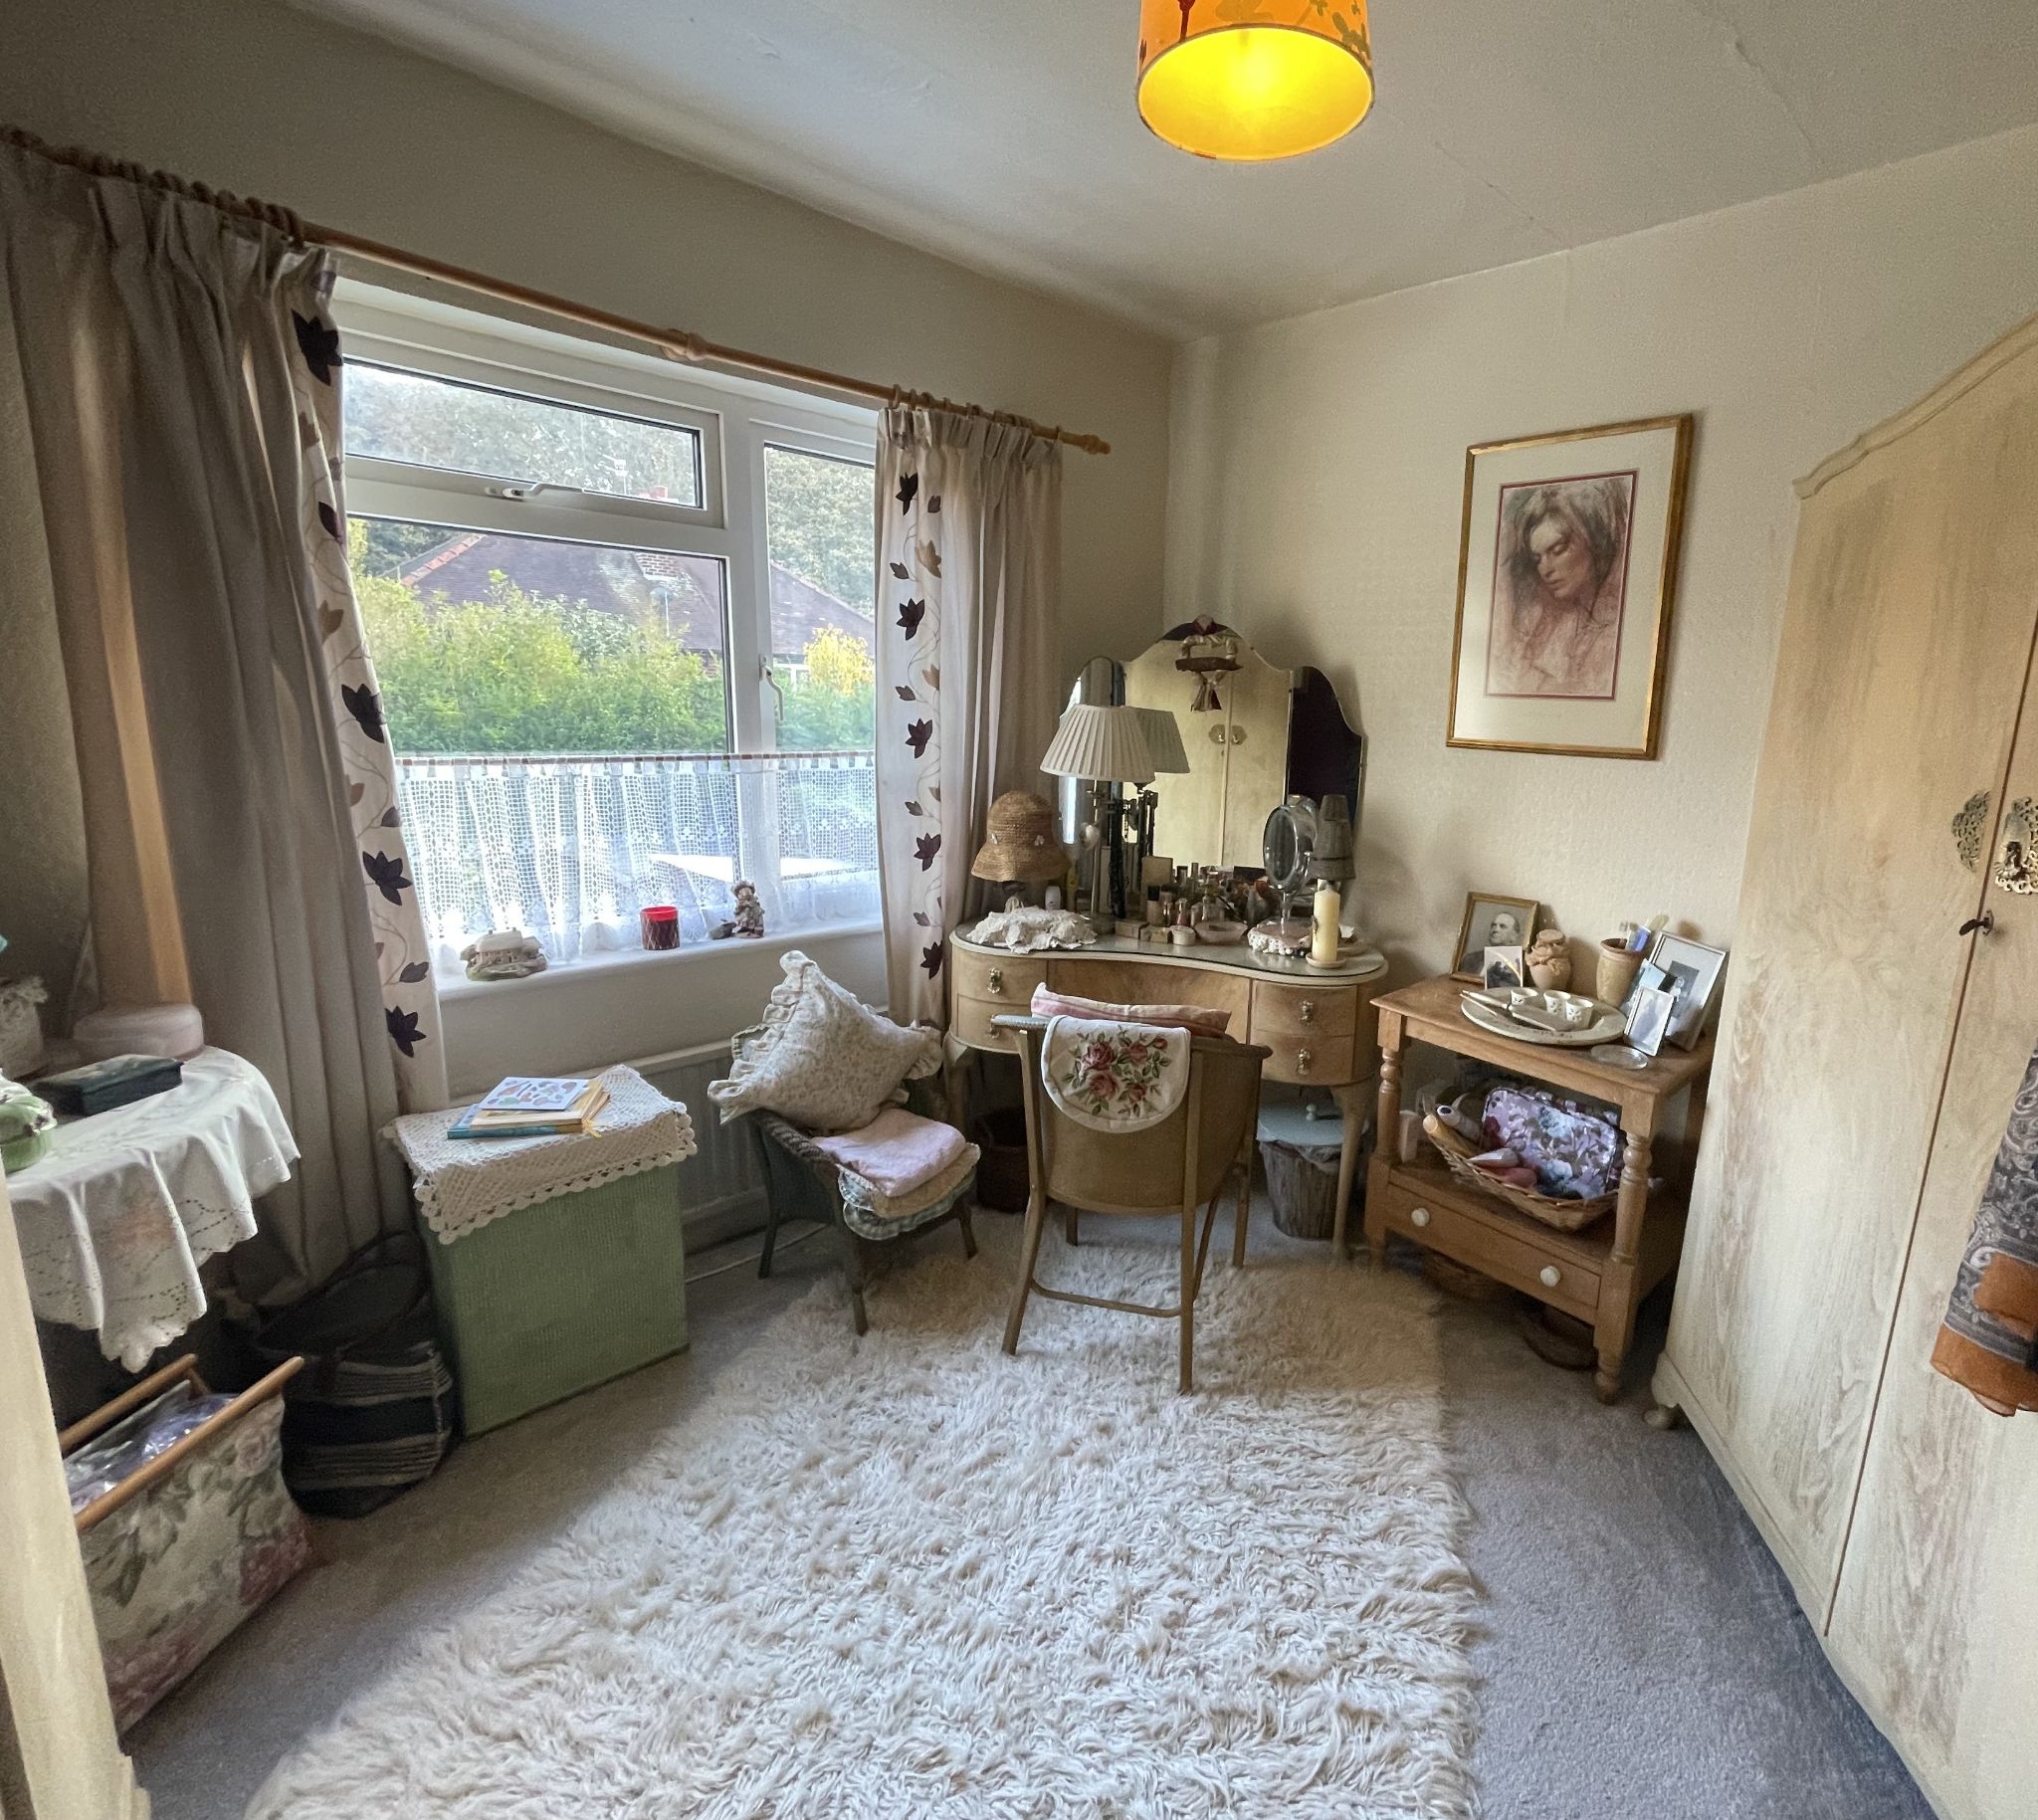
Third double bedroom with carpet to floor, large Upvc double glazed window to the rear aspect, radiator, ample space for double bed, currently being utiliised as a dressing room.
8' 11'' x 10'
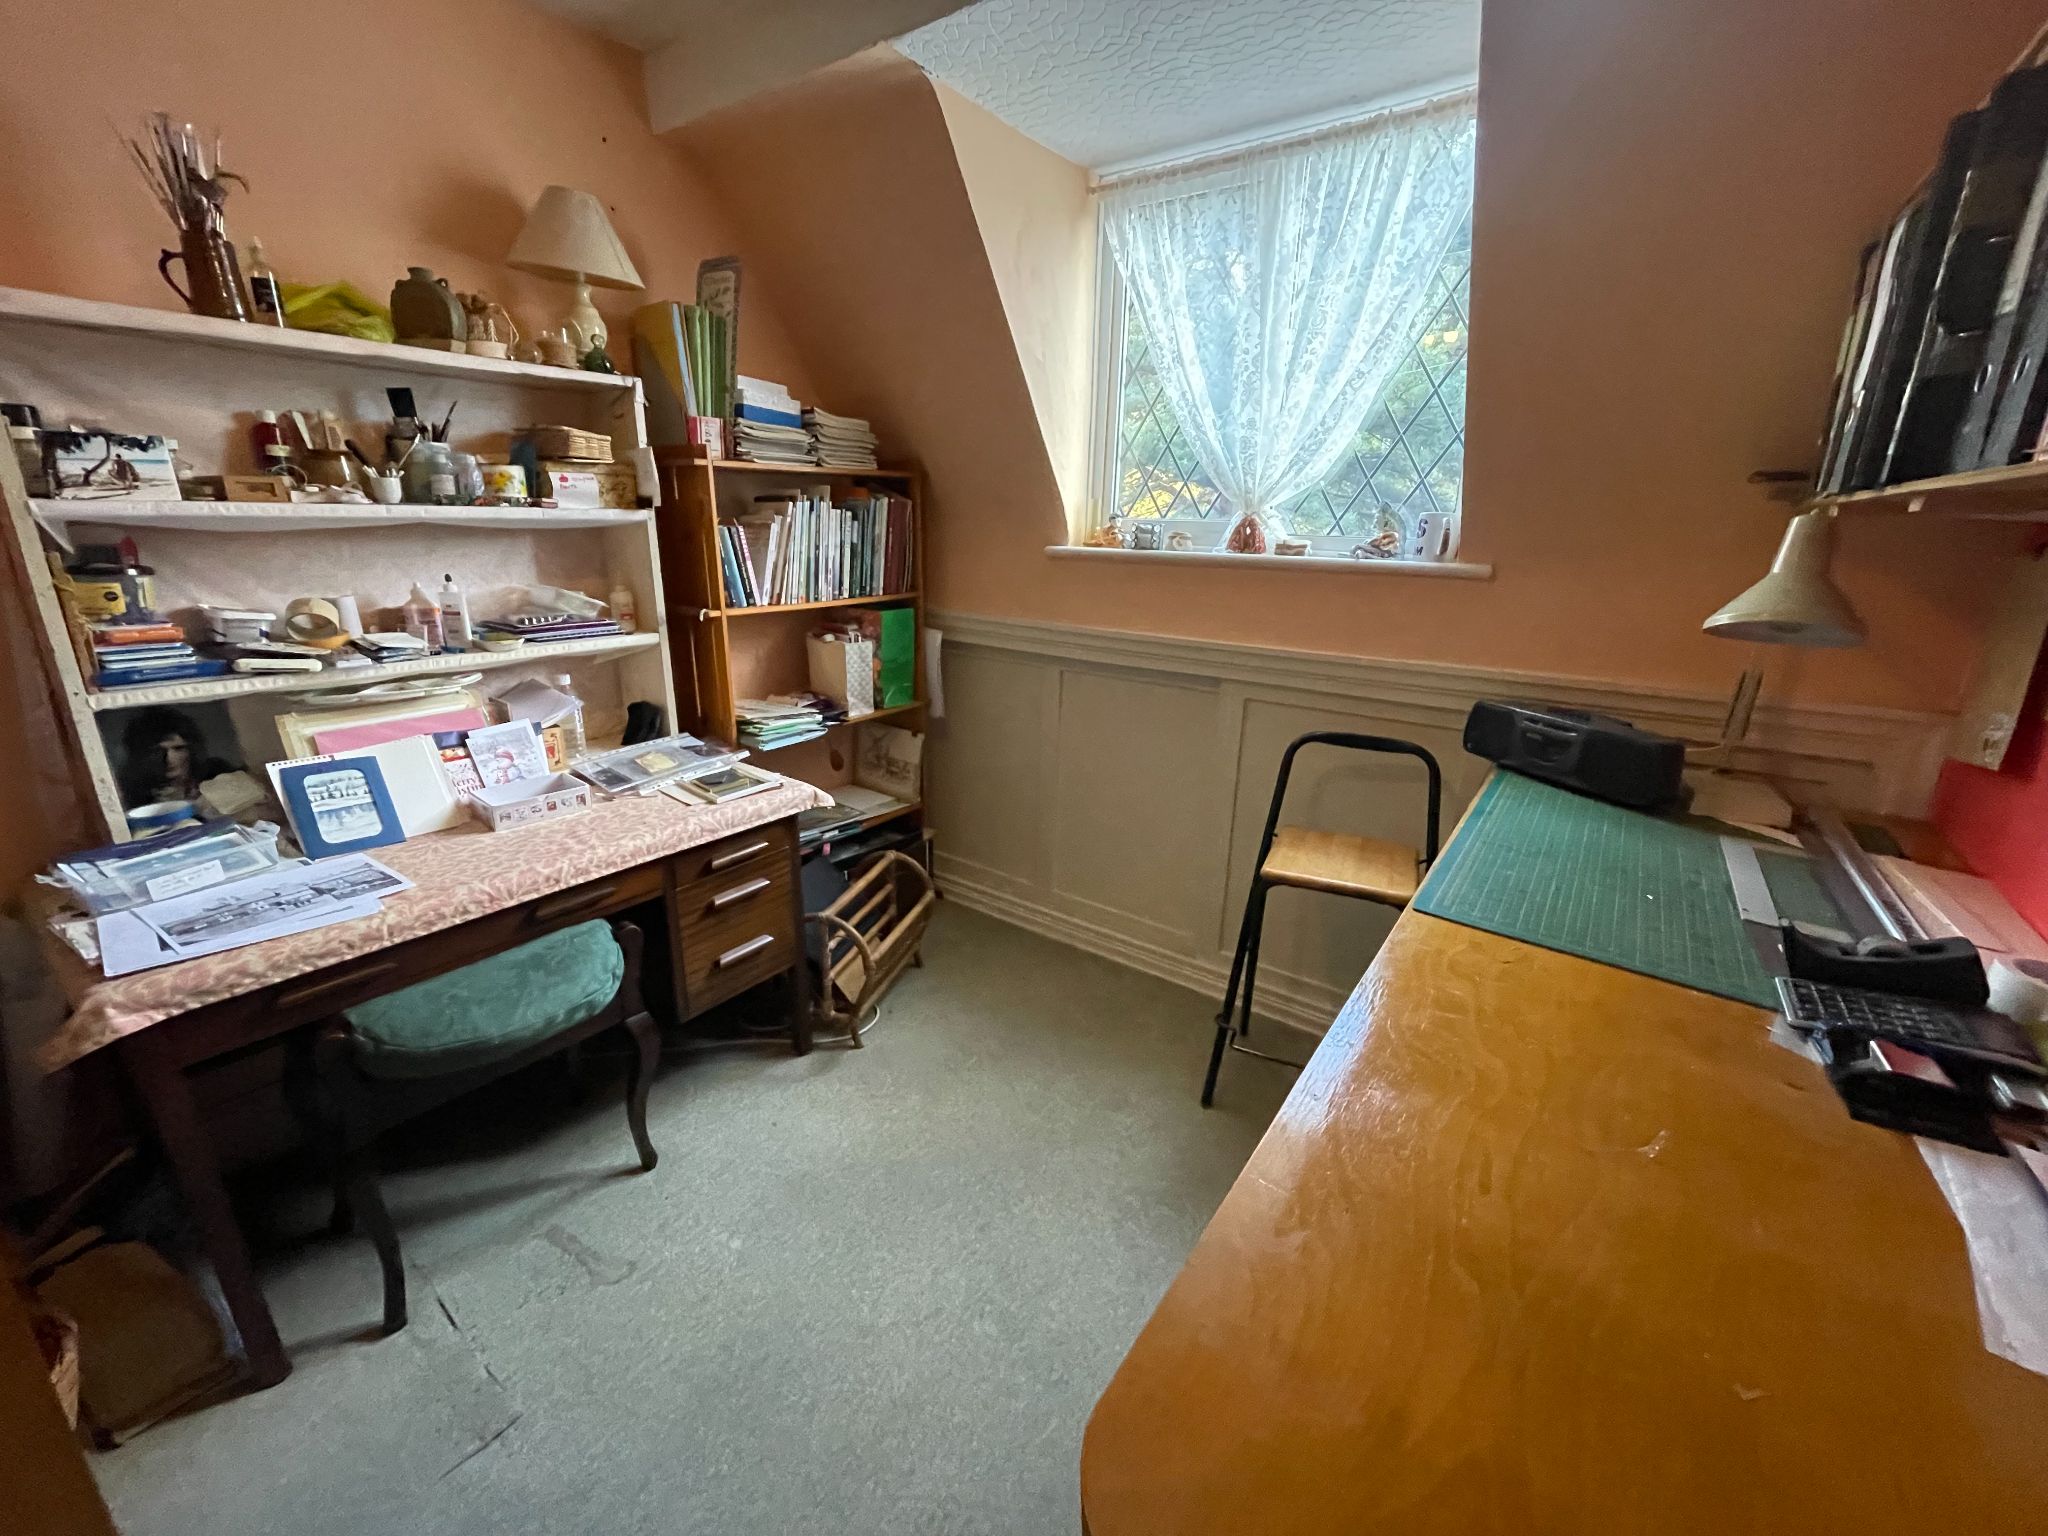
Fourth double bedroom with carpet to floor, Upvc double glazed dormer window to the front aspect, radiator, ample space for double bed with sliding storage space into the eaves..
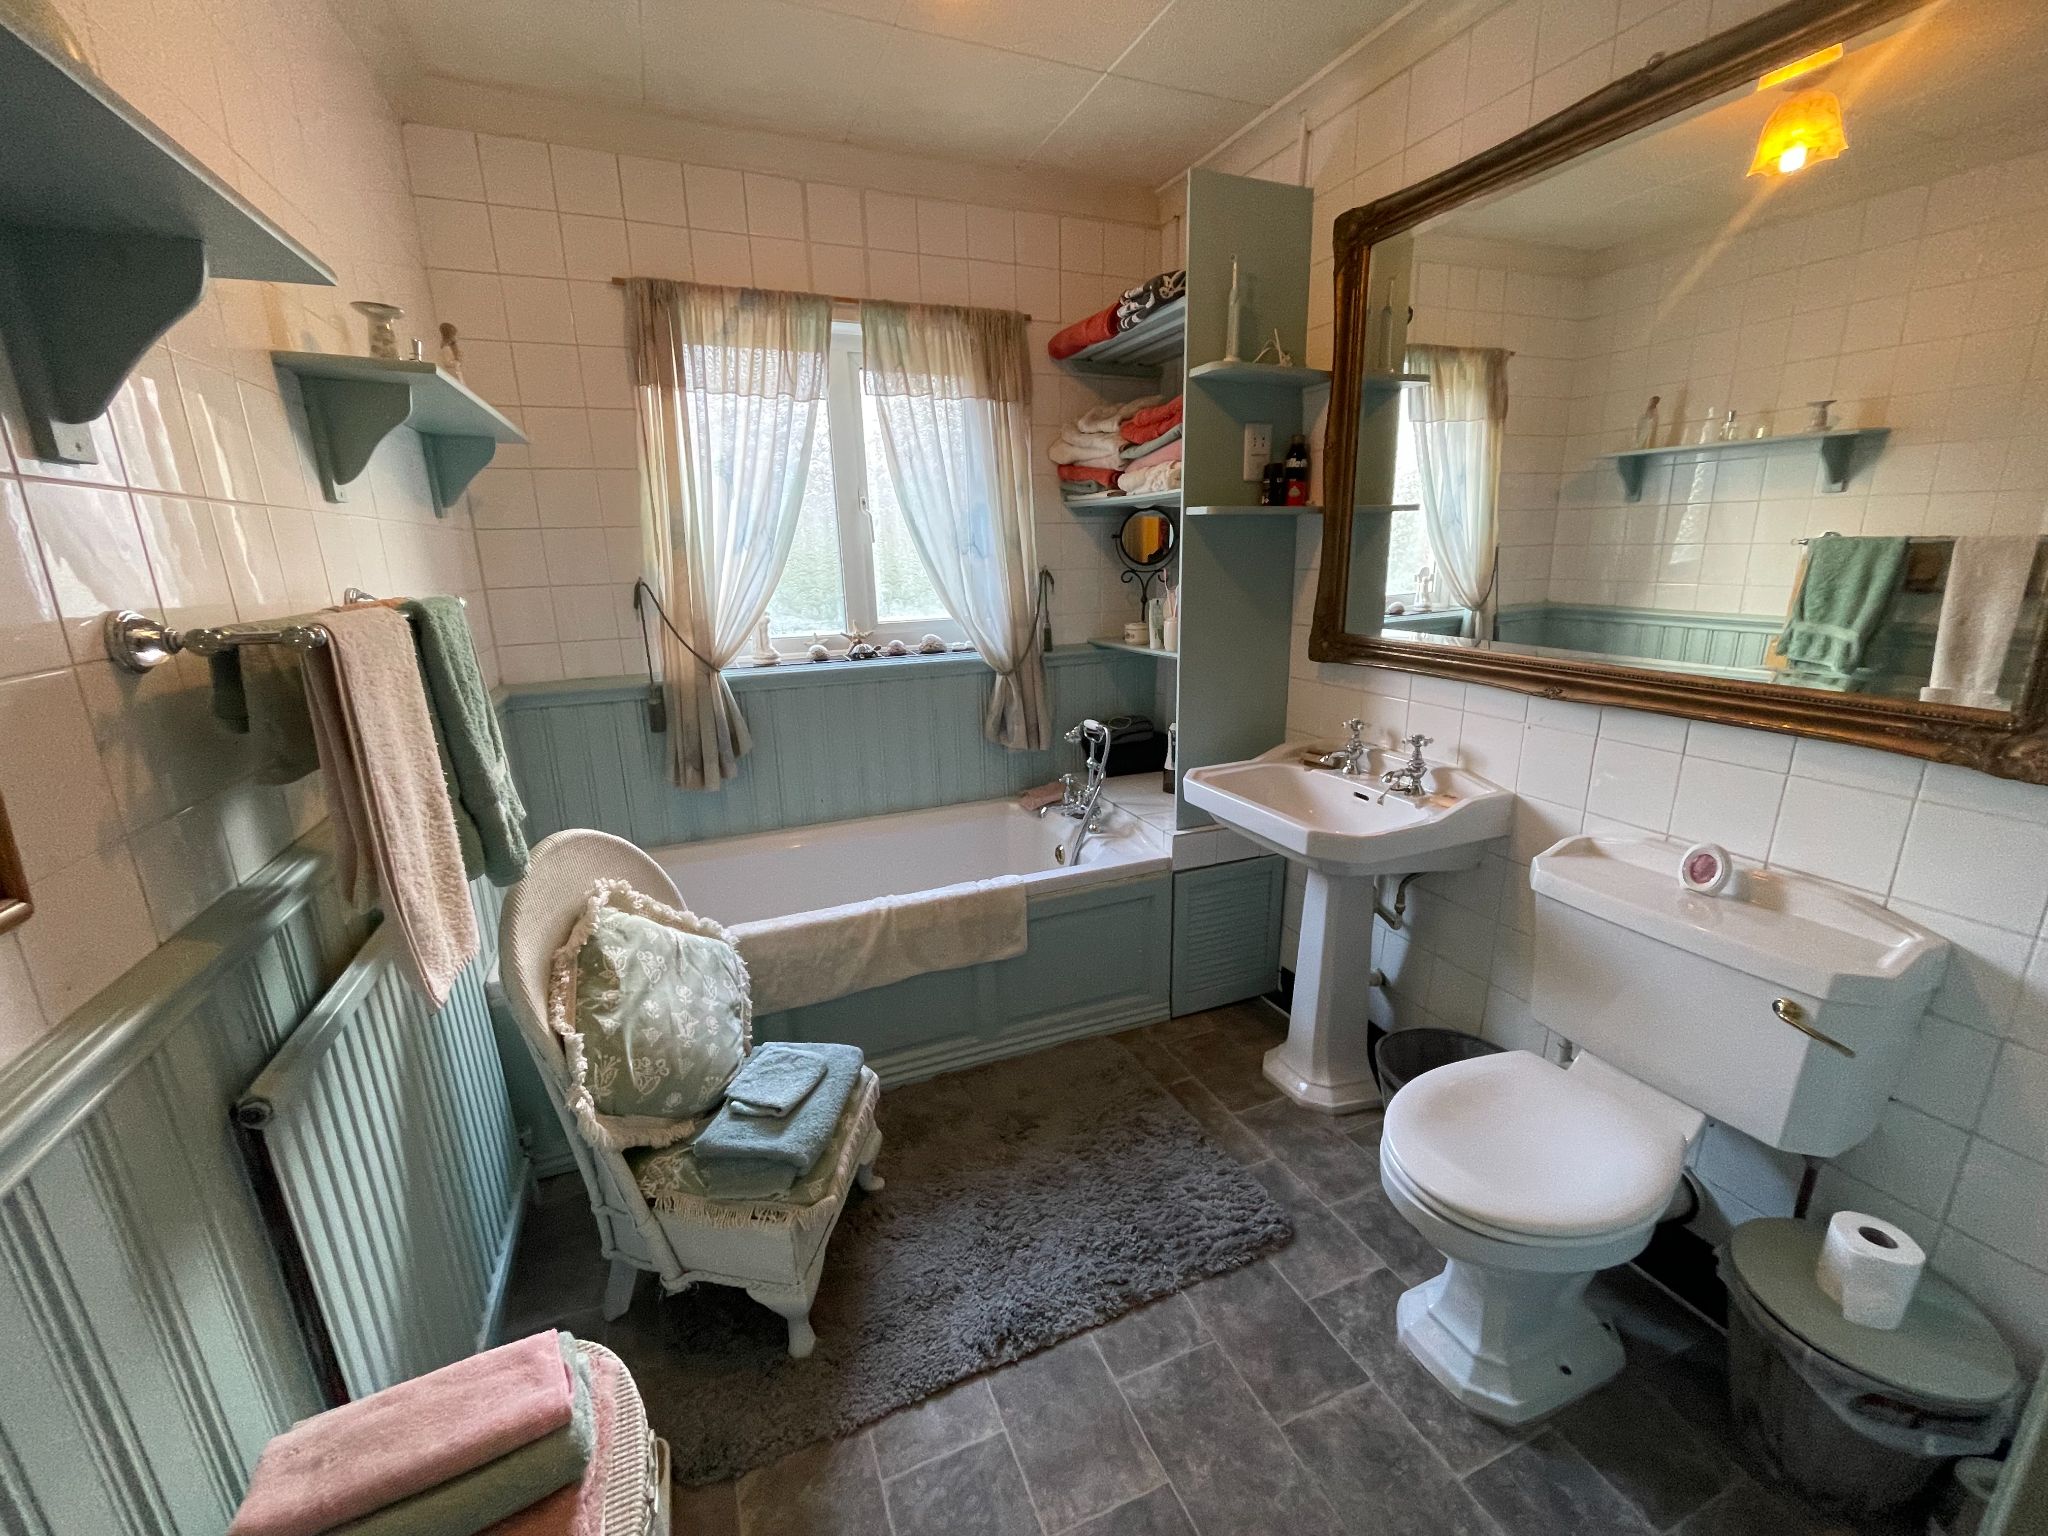
Decorative bathroom suite with a panellled bath, pedestal hand wash basin, low level WC with Victorian style fittings, tiled walls and vinyl to floor, Upvc double glazed window to the rear aspect.
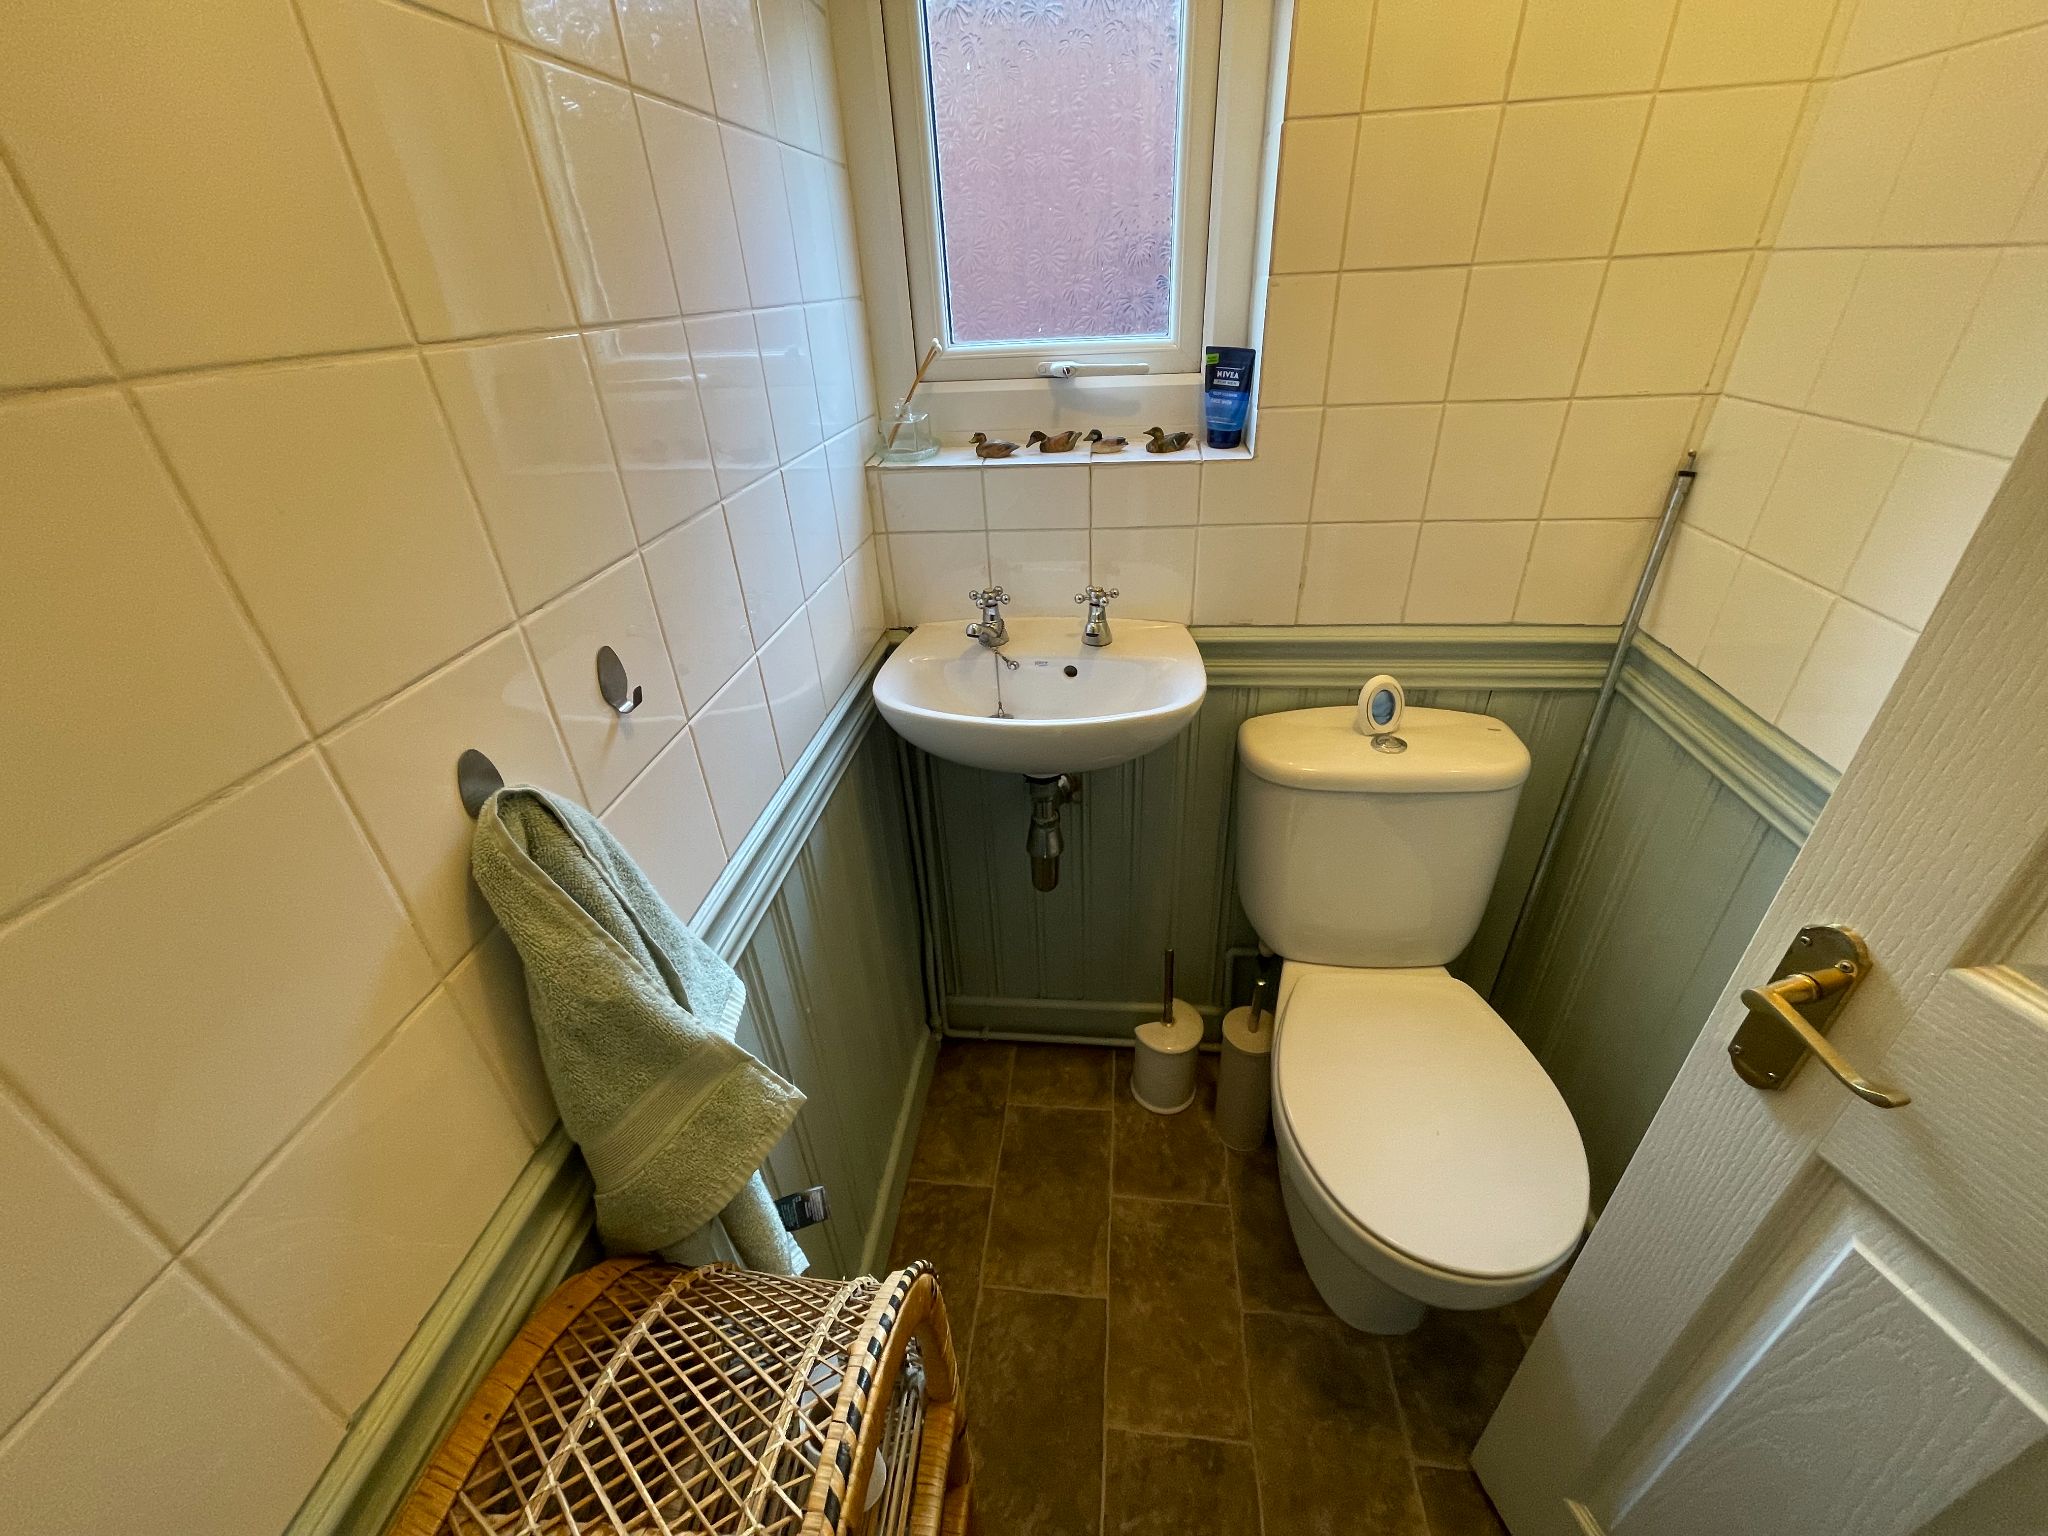
With part tiled walls, low level WC and a pedestal hand wash basin.
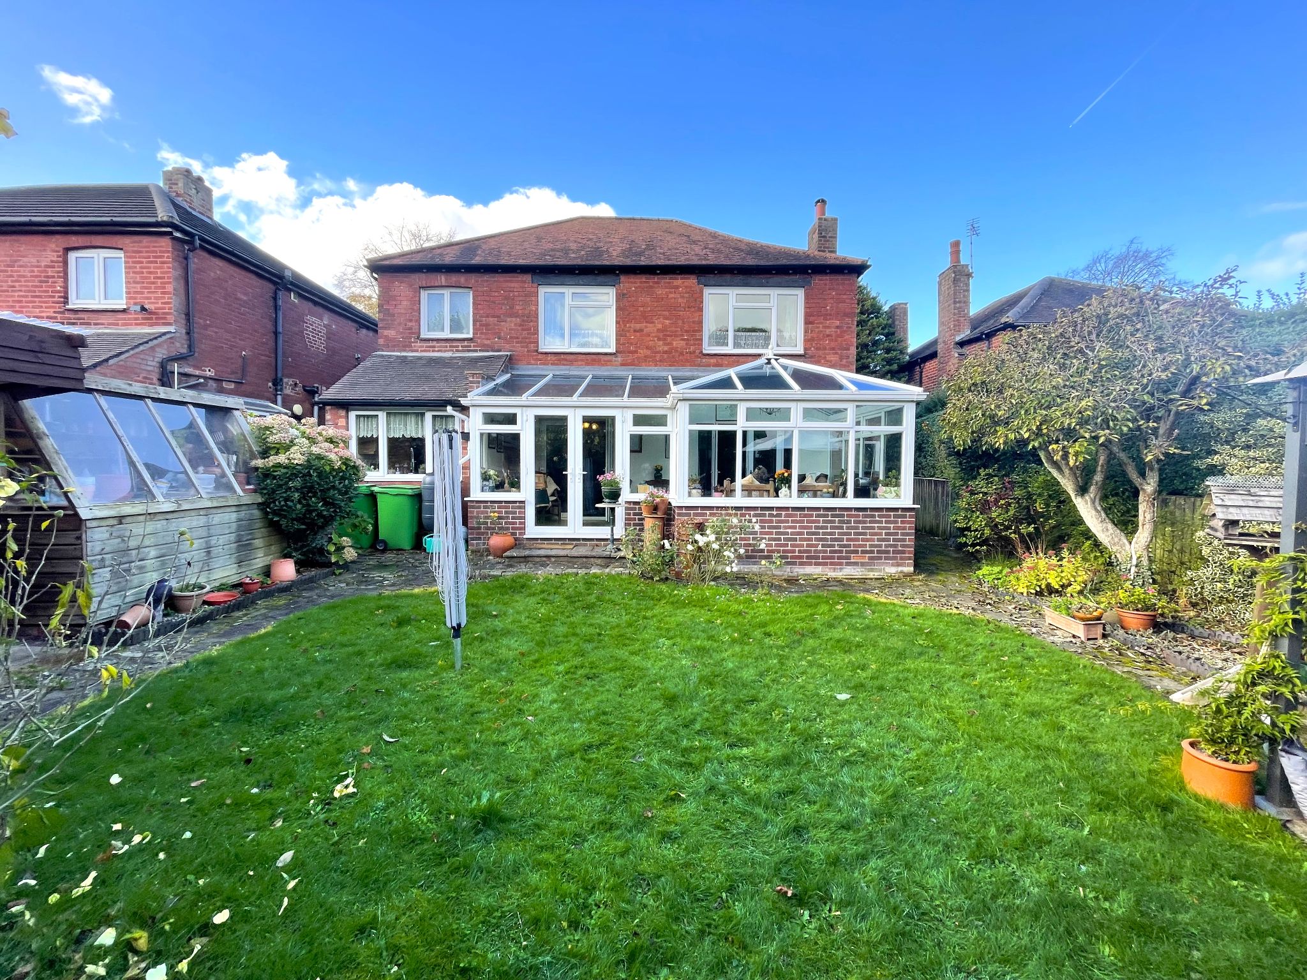
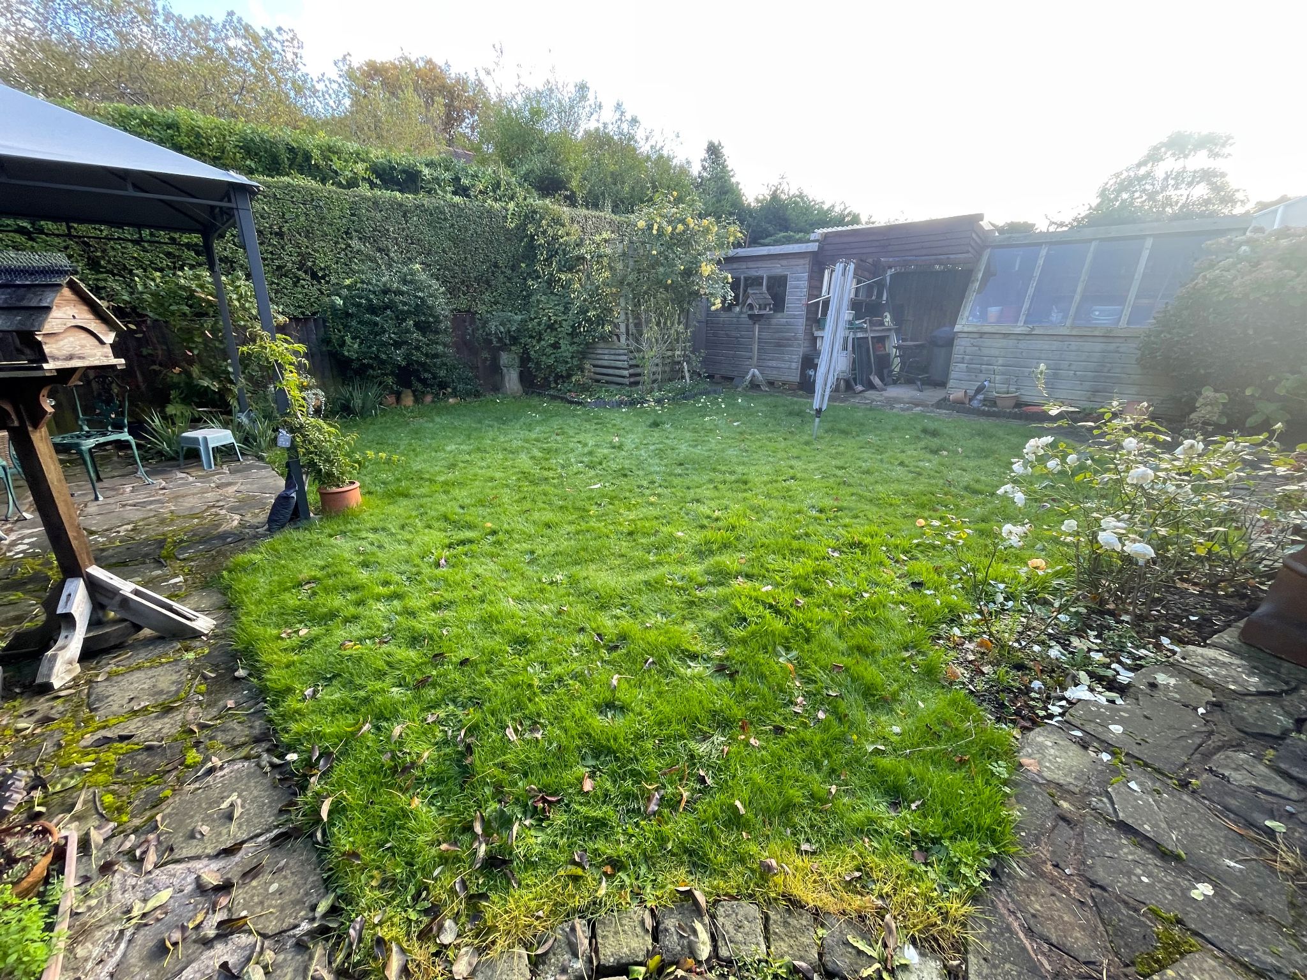
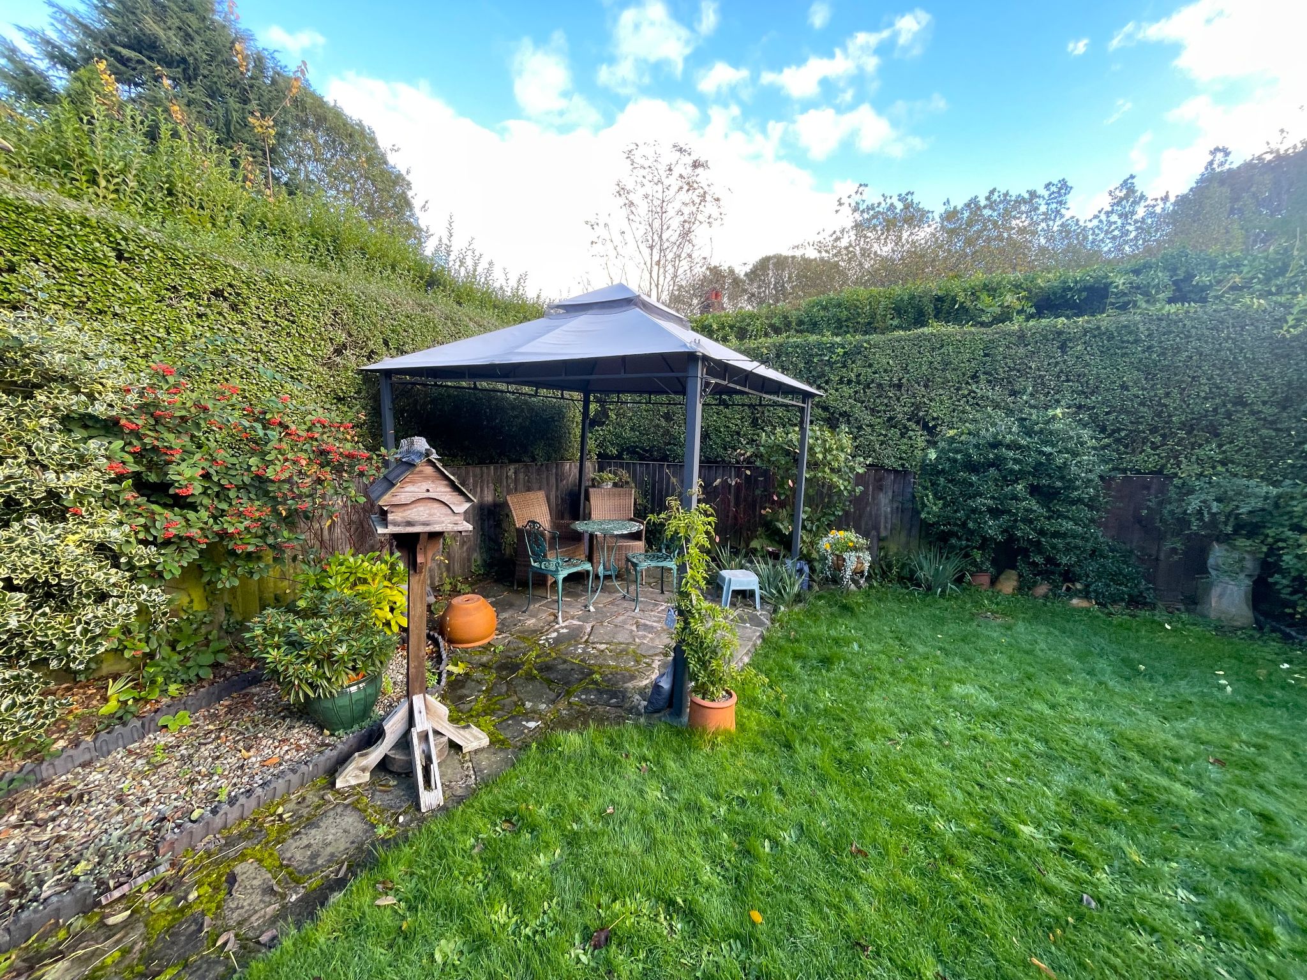
The front garden is block paved for off road parking for several vehicles bordered by wood panel fencing and mature shrubbery. The secluded rear garden is mainly laid to lawn, with two paved patio areas. It comes with a potting shed, work shop, two storage sheds and two coal bunkers, bordered by plants, shrubbery and wood panel fencing.
Disclaimer: These particulars, whilst believed to be accurate are set out as a general guideline only or guidance and do not constitute any part of an offer or contract. Intending purchasers should not rely on them as statements of representation or fact, but must satisfy themselves by inspection or otherwise as to their accuracy. Please note that we have not tested any apparatus, equipment, fixtures, fittings or services, including gas central heating and so cannot verify they are in working order or fit for their purpose. Furthermore solicitors should confirm movable items described in the sales particulars are, in fact included in the sale since circumstances do change during marketing or negotiations. Although we try to ensure accuracy, measurements used in this brochure may be approximate. Therefore if intending purchasers need accurate measurements to order carpeting or to ensure existing furniture will fit, they should take such measurements themselves