Property overview
Introduction
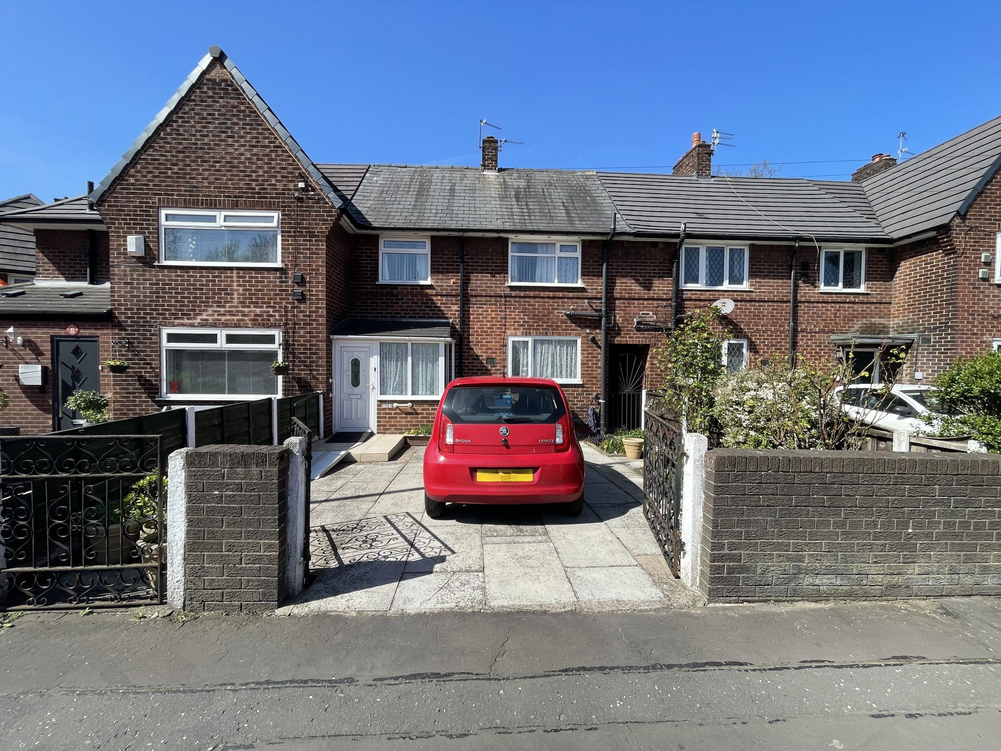
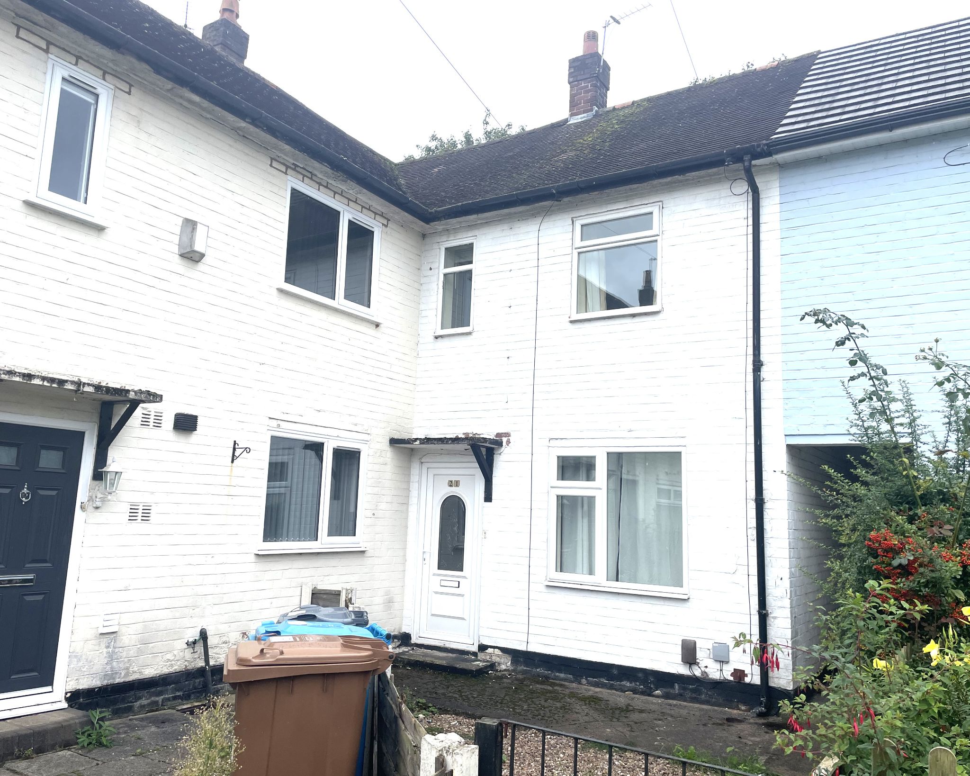
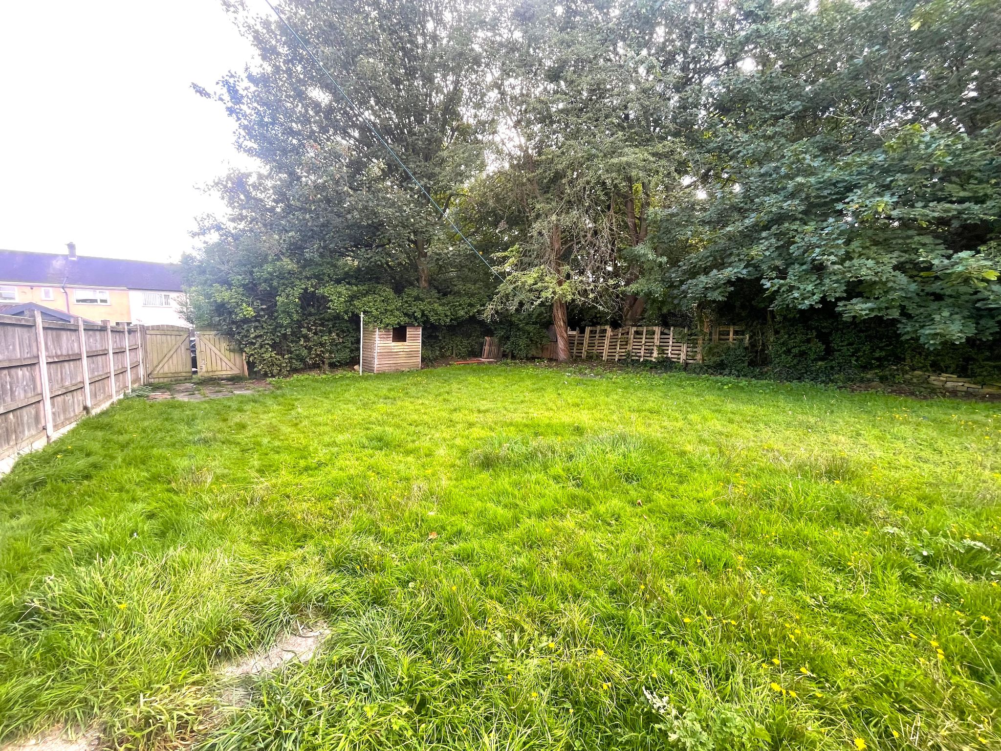
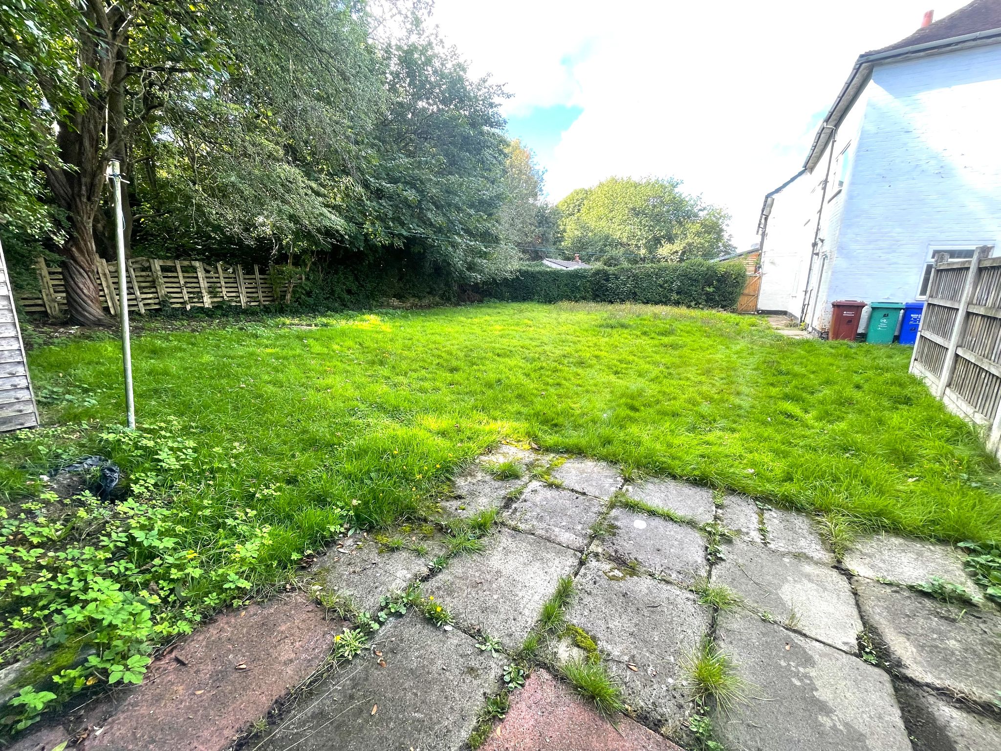
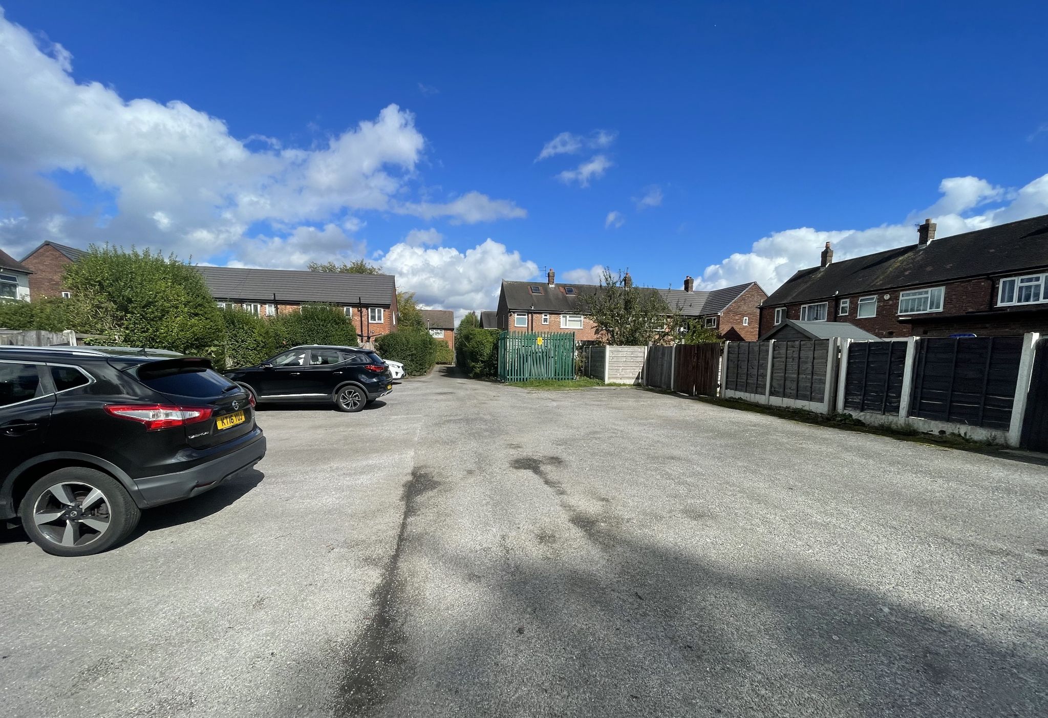
Bergins Estate Agents are proud to bring to the market this larger than average three bedroom mid terraced family home. Set back on a green with a huge rear garden with access to off road parking for several vehicles.The property comprises three good size bedrooms, living room, dining kitchen, bathroom and downstairs WC. Ideally located with 10 minutes of Timperley Village, Wythenshawe Hospital, Local Schools and Supermarkets. Excellent access also to M56/M60 Motorway networks. With a No Chain vendor early viewing is advised.Description
This larger than average three bedroom mid terraced home offers a wonderful opportunity to buy a spacious and practical property in a well-connected part of Wythenshawe. Offered with no chain vendor, it is an ideal choice for anyone looking for a smoother move, whether you are buying your first family home, upsizing or investing in a property with excellent everyday convenience.Inside, the house is arranged to suit modern living, with a welcoming reception room that provides a comfortable space to relax, entertain or enjoy cosy evenings at home. The kitchen with dining area is a real highlight, giving you plenty of room for family meals, morning coffee, homework time or catching up with friends while cooking. A downstairs WC adds further practicality, while the two bathrooms help make busy mornings that little bit easier.
Upstairs, the three bedrooms offer flexible accommodation for family life, guest space or a home office, depending on your needs. The overall feel of the property is one of space and potential, making it easy to imagine creating a home that feels both stylish and functional.
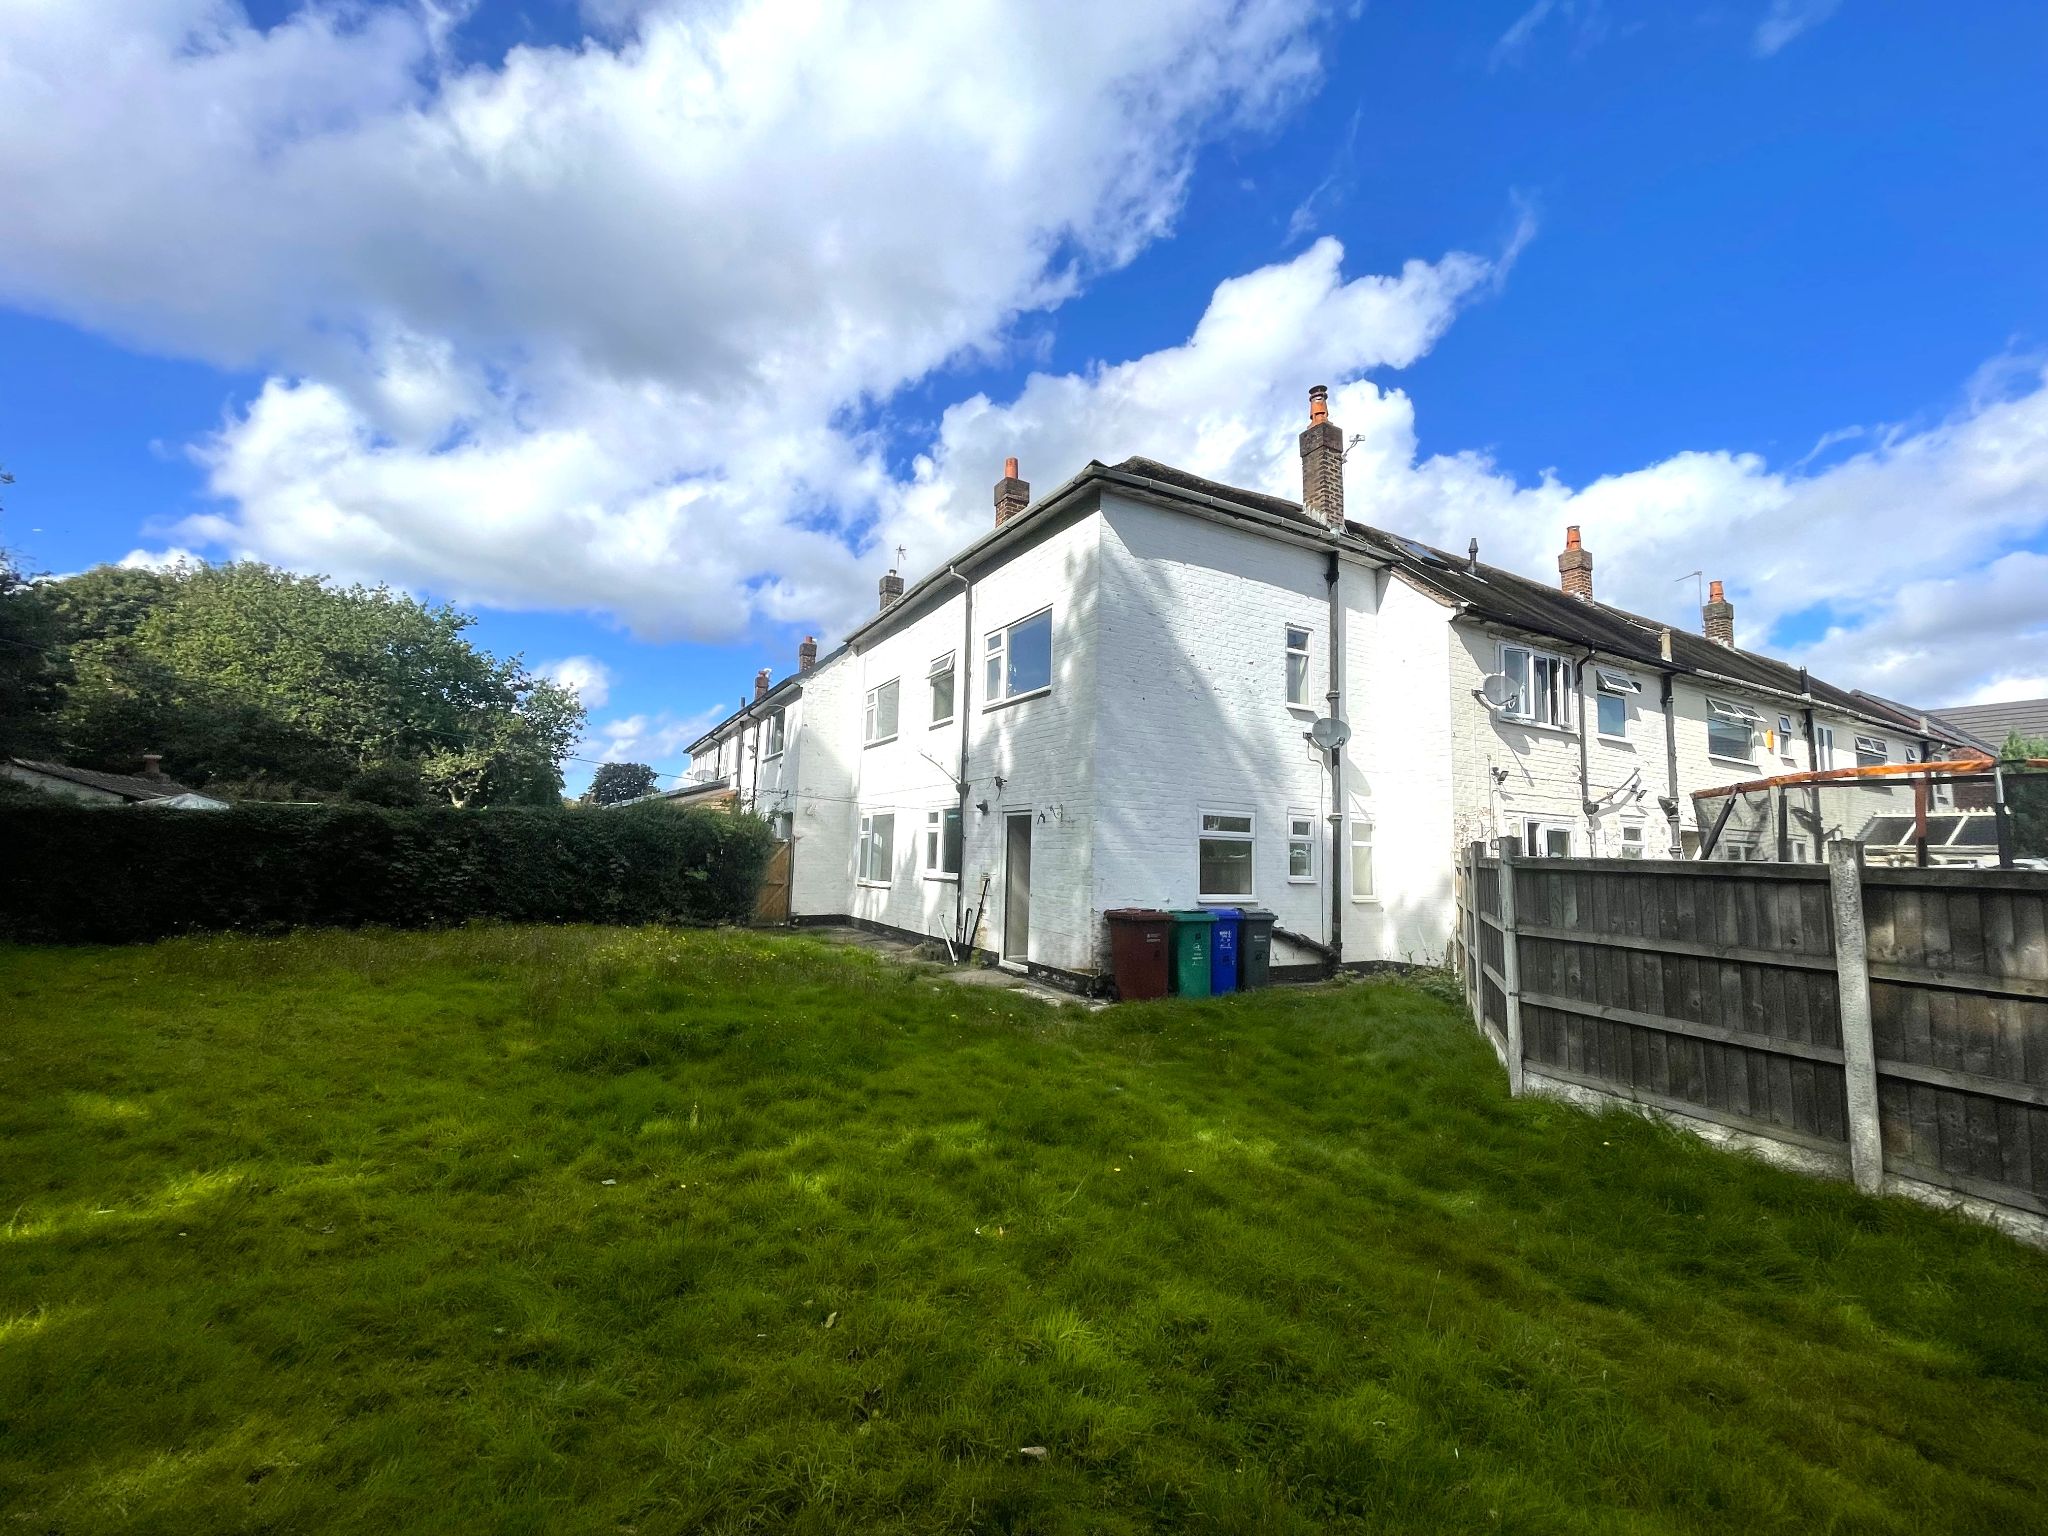
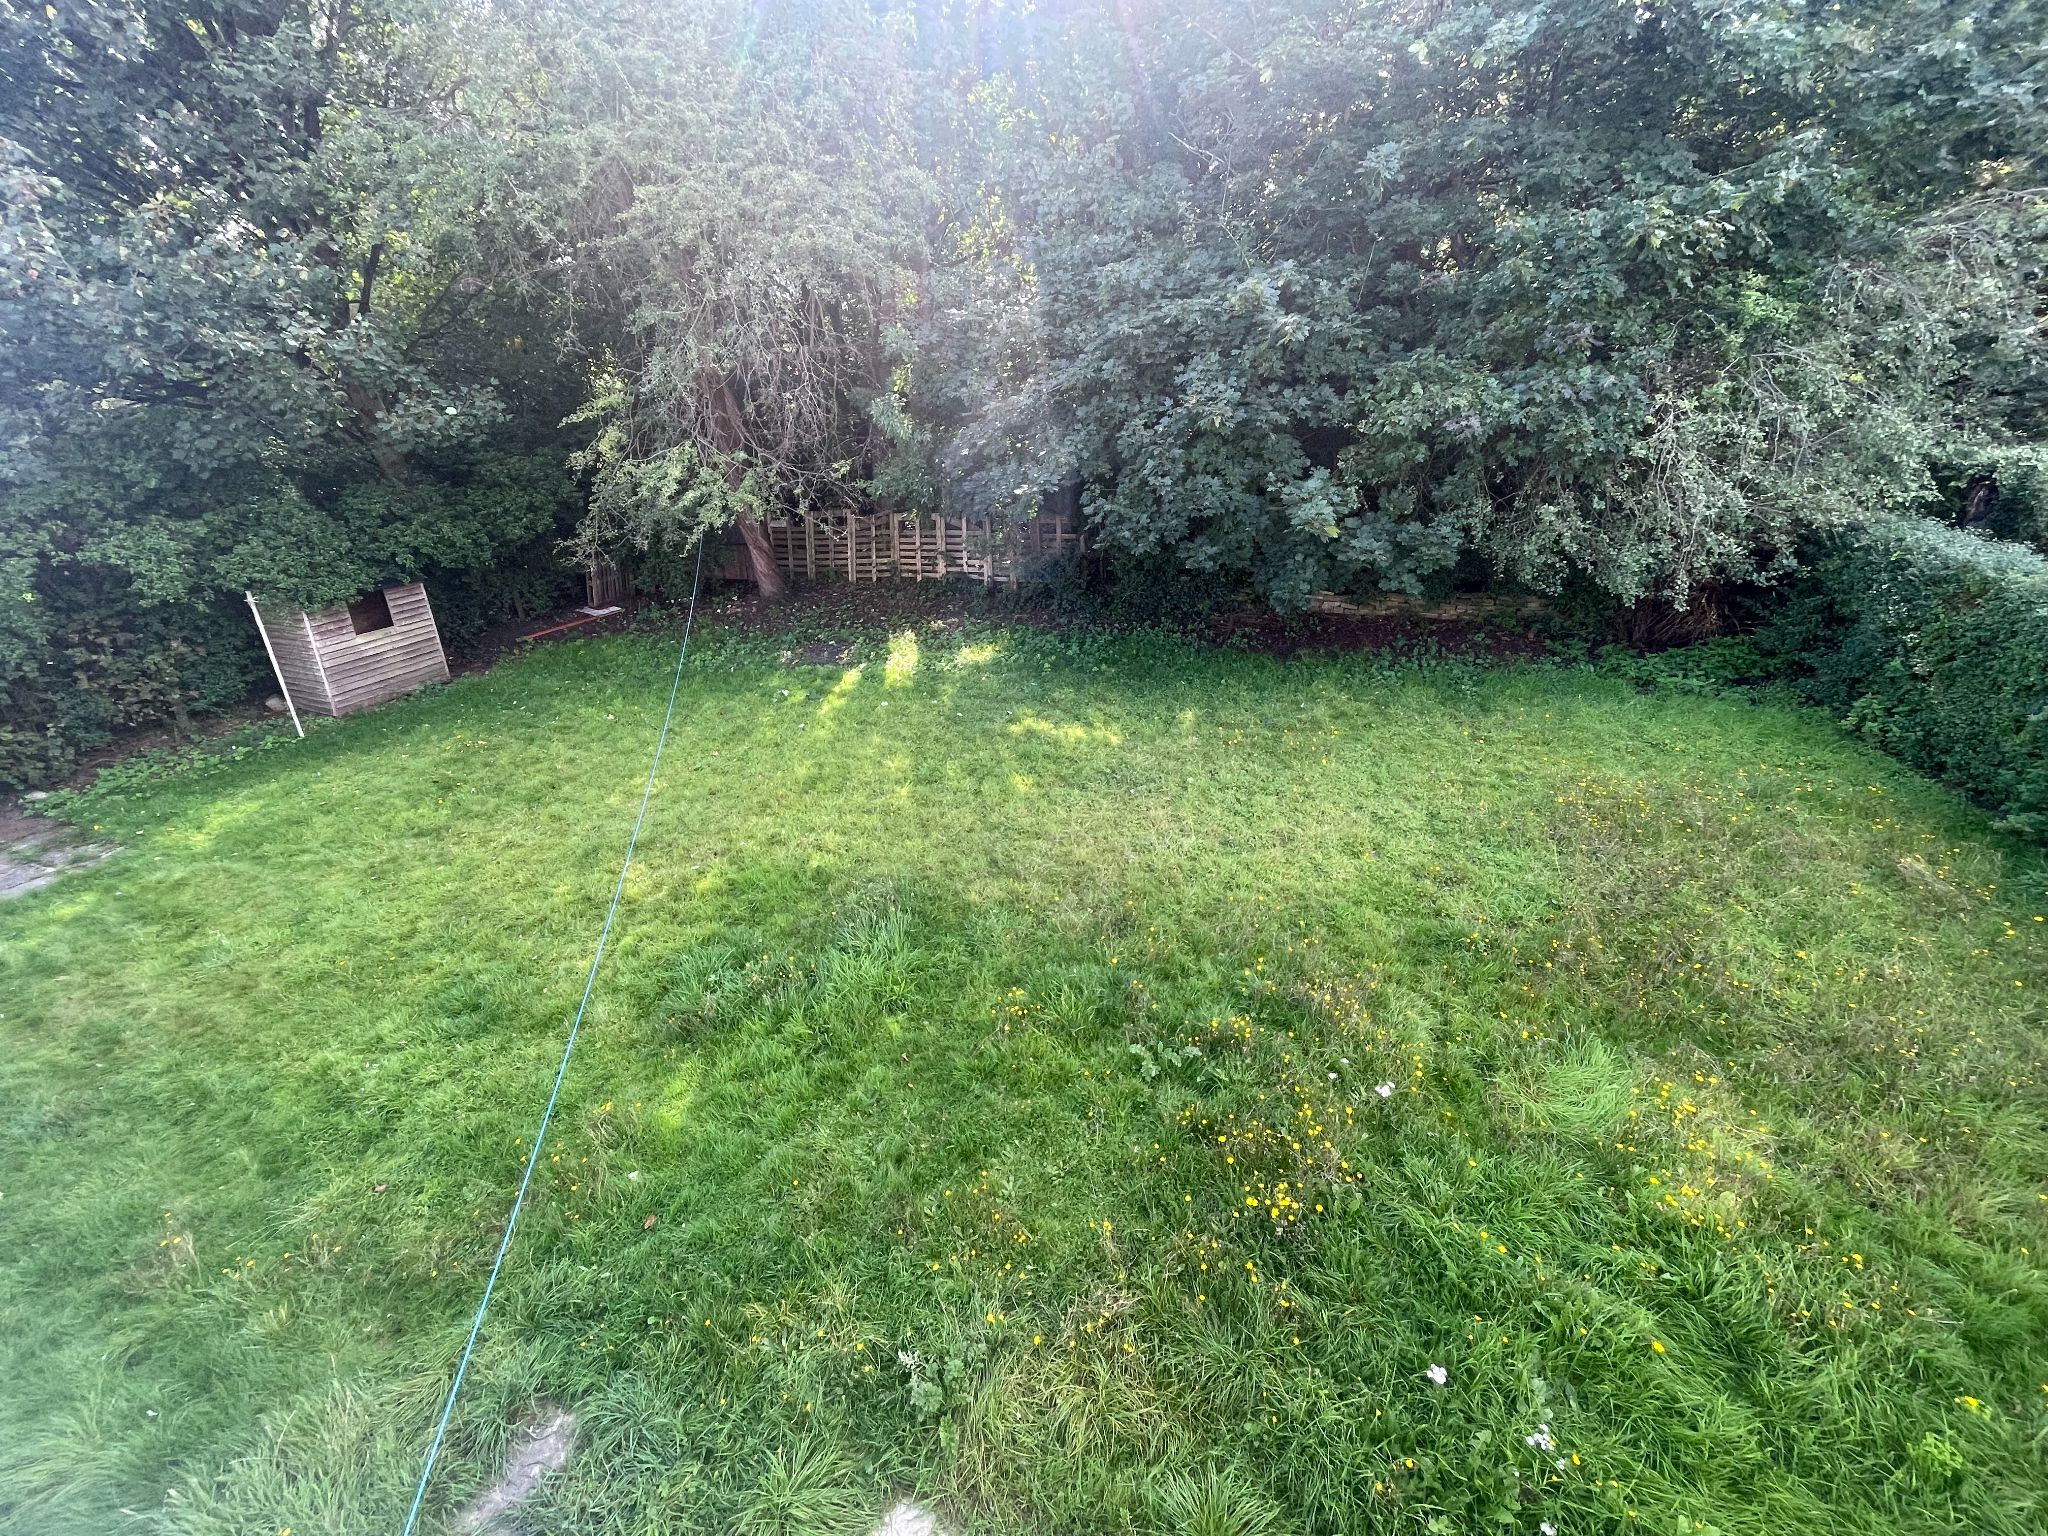
Outside, the property continues to impress with a large secluded rear garden, perfect for enjoying a little peace and privacy. Whether you dream of summer dining, a safe place for children to play, room for pets or simply somewhere to unwind with a book, this garden offers the kind of outdoor space that is increasingly hard to find. To the rear, there is also off road parking for several vehicles, a valuable feature that adds real day-to-day convenience.
The location is another strong reason to buy. The property is within easy reach of Wythenshawe Hospital, Manchester Airport and local motorway links, making it especially appealing for commuters and those needing excellent transport connections. It is also just a short walk to Wythenshawe Park tram stop, offering straightforward access to surrounding areas.
For everyday living, the area is well placed for supermarkets, schools, leisure facilities and healthcare services, with rail links and wider public transport connections also within easy reach. This is a home that combines generous space, useful features and a convenient location, making it a smart and appealing purchase for anyone looking to settle into a property with both comfort and practicality.
-
Ground Floor
-
Entrance Hall
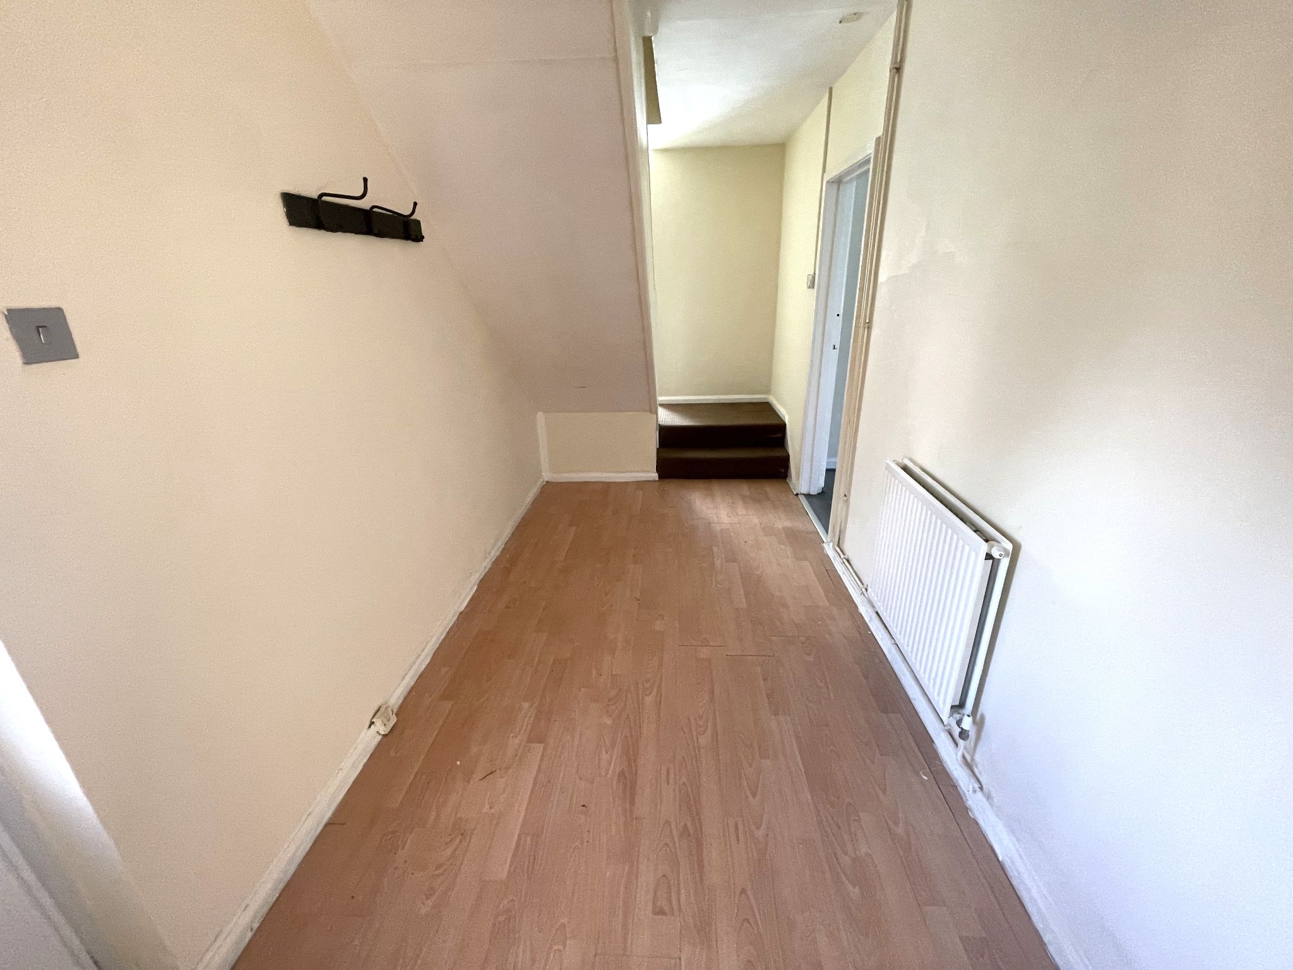
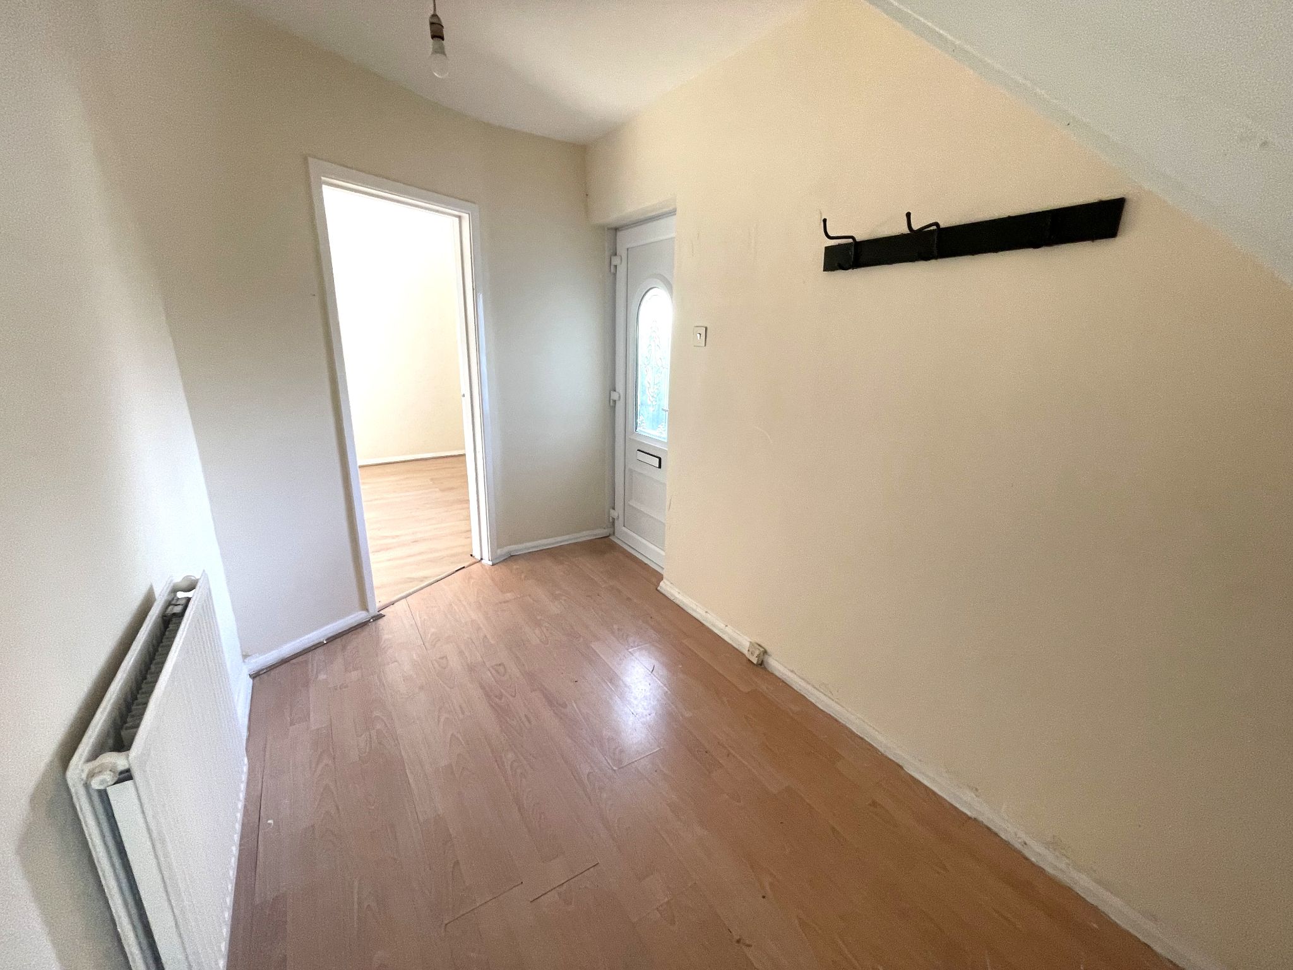
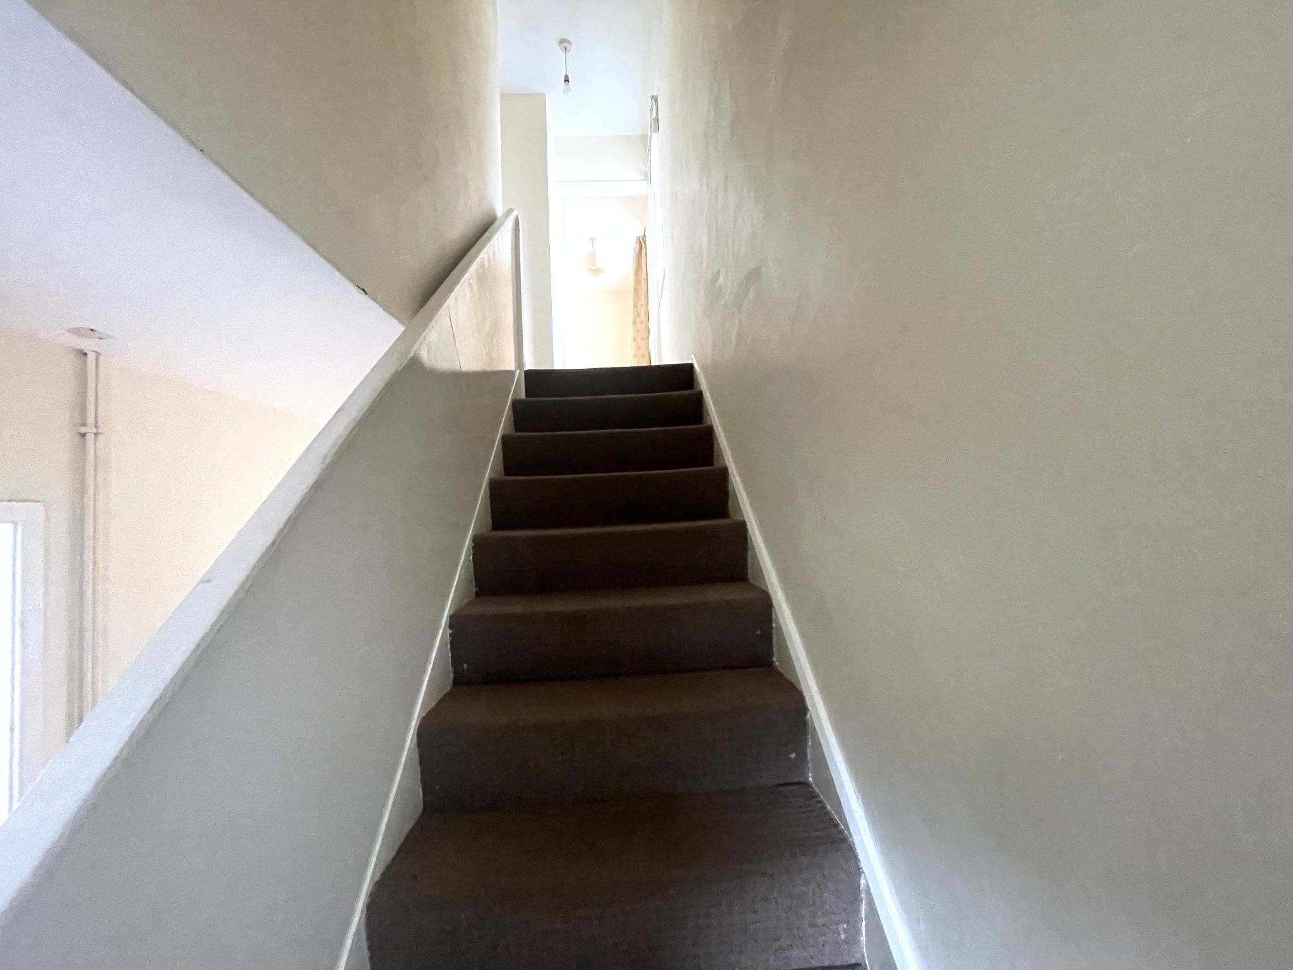
Large bright entrance hall with wood laminate to floor, radiator, leading to all ground floor rooms
-
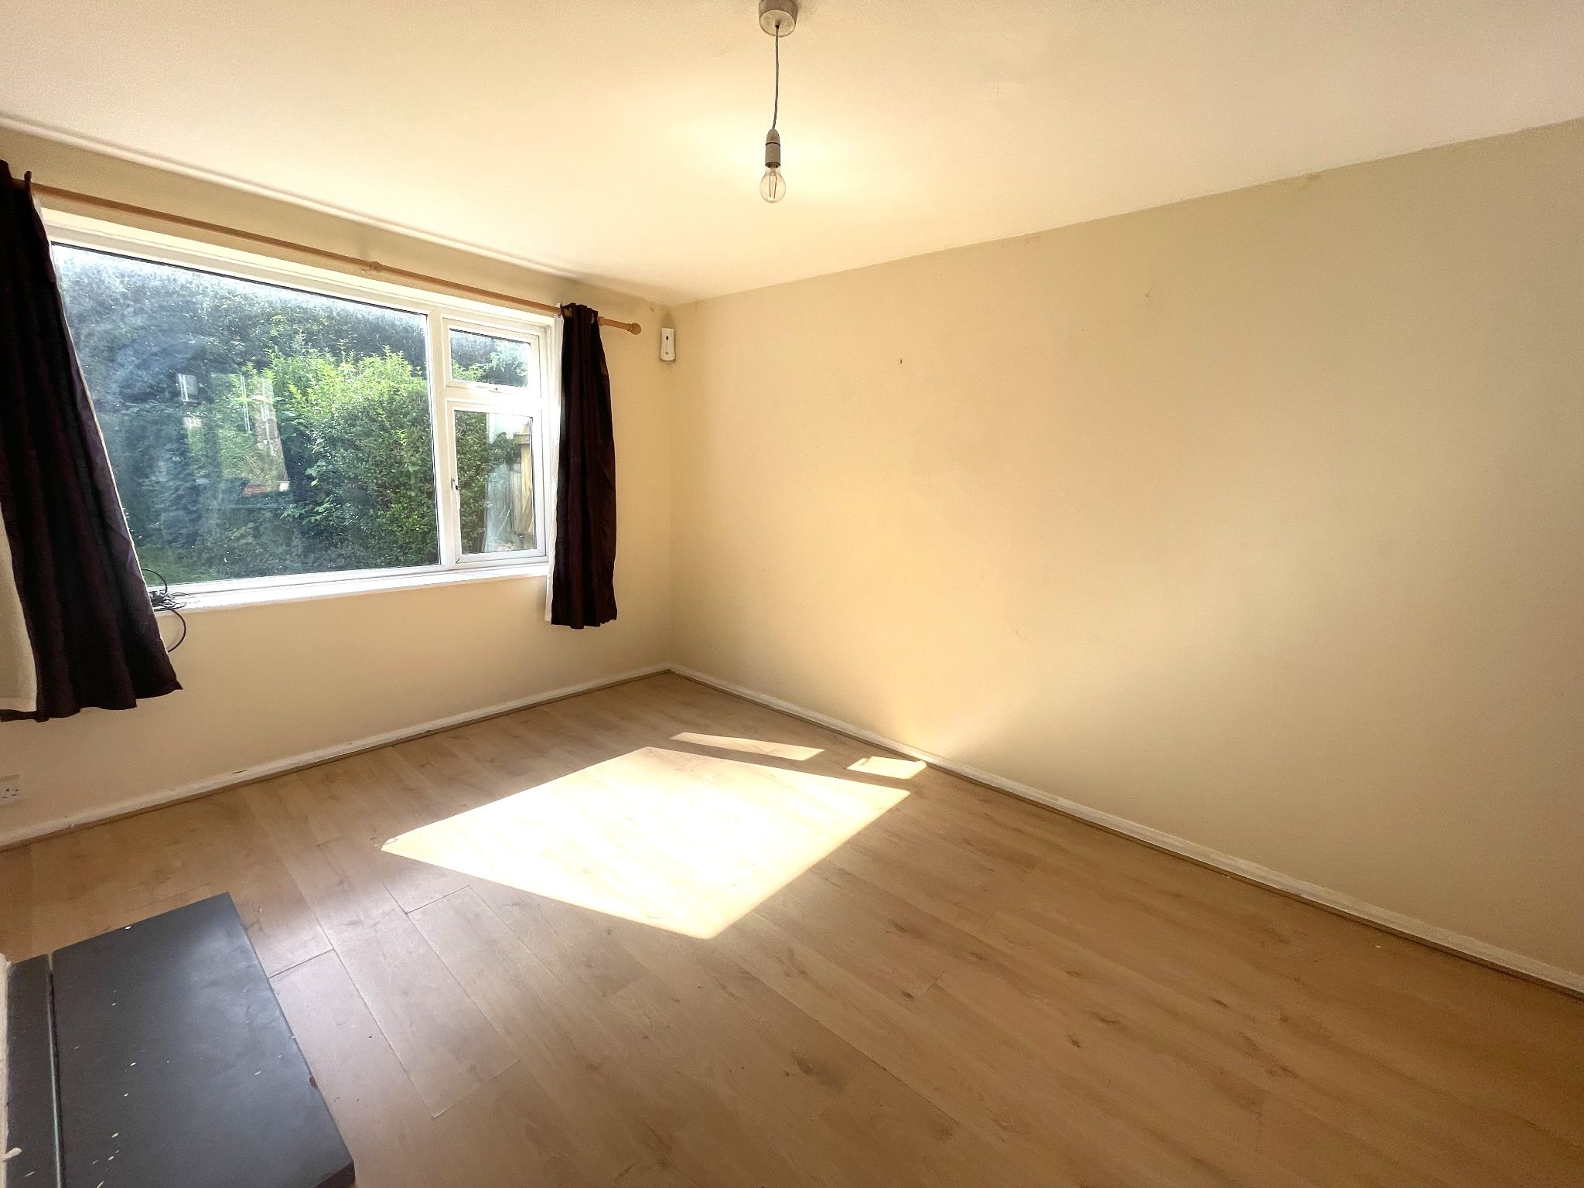
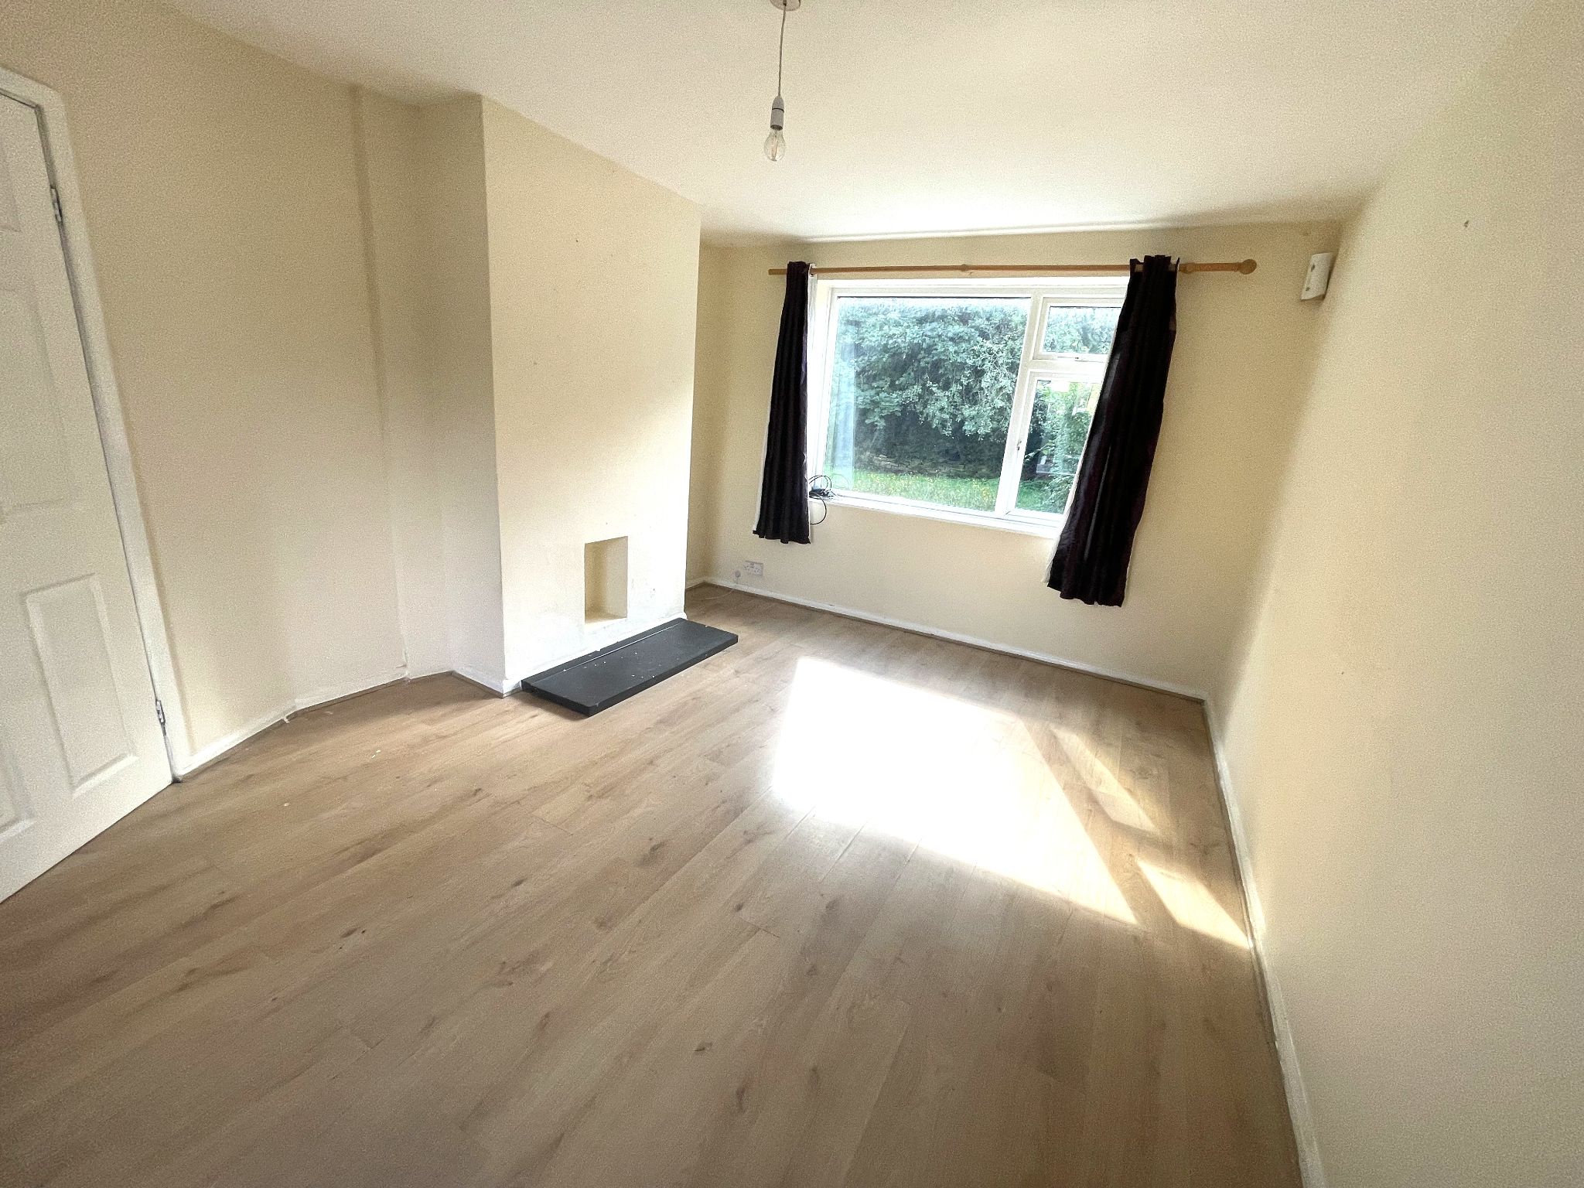
Living Room
4.80m x 3.50m (15'9'' x 11' 6'')
Spacious living room with wood laminate to floor, two UPVC double glazed windows affording plenty of natural light, ample space for free standing lounge furniture.
-
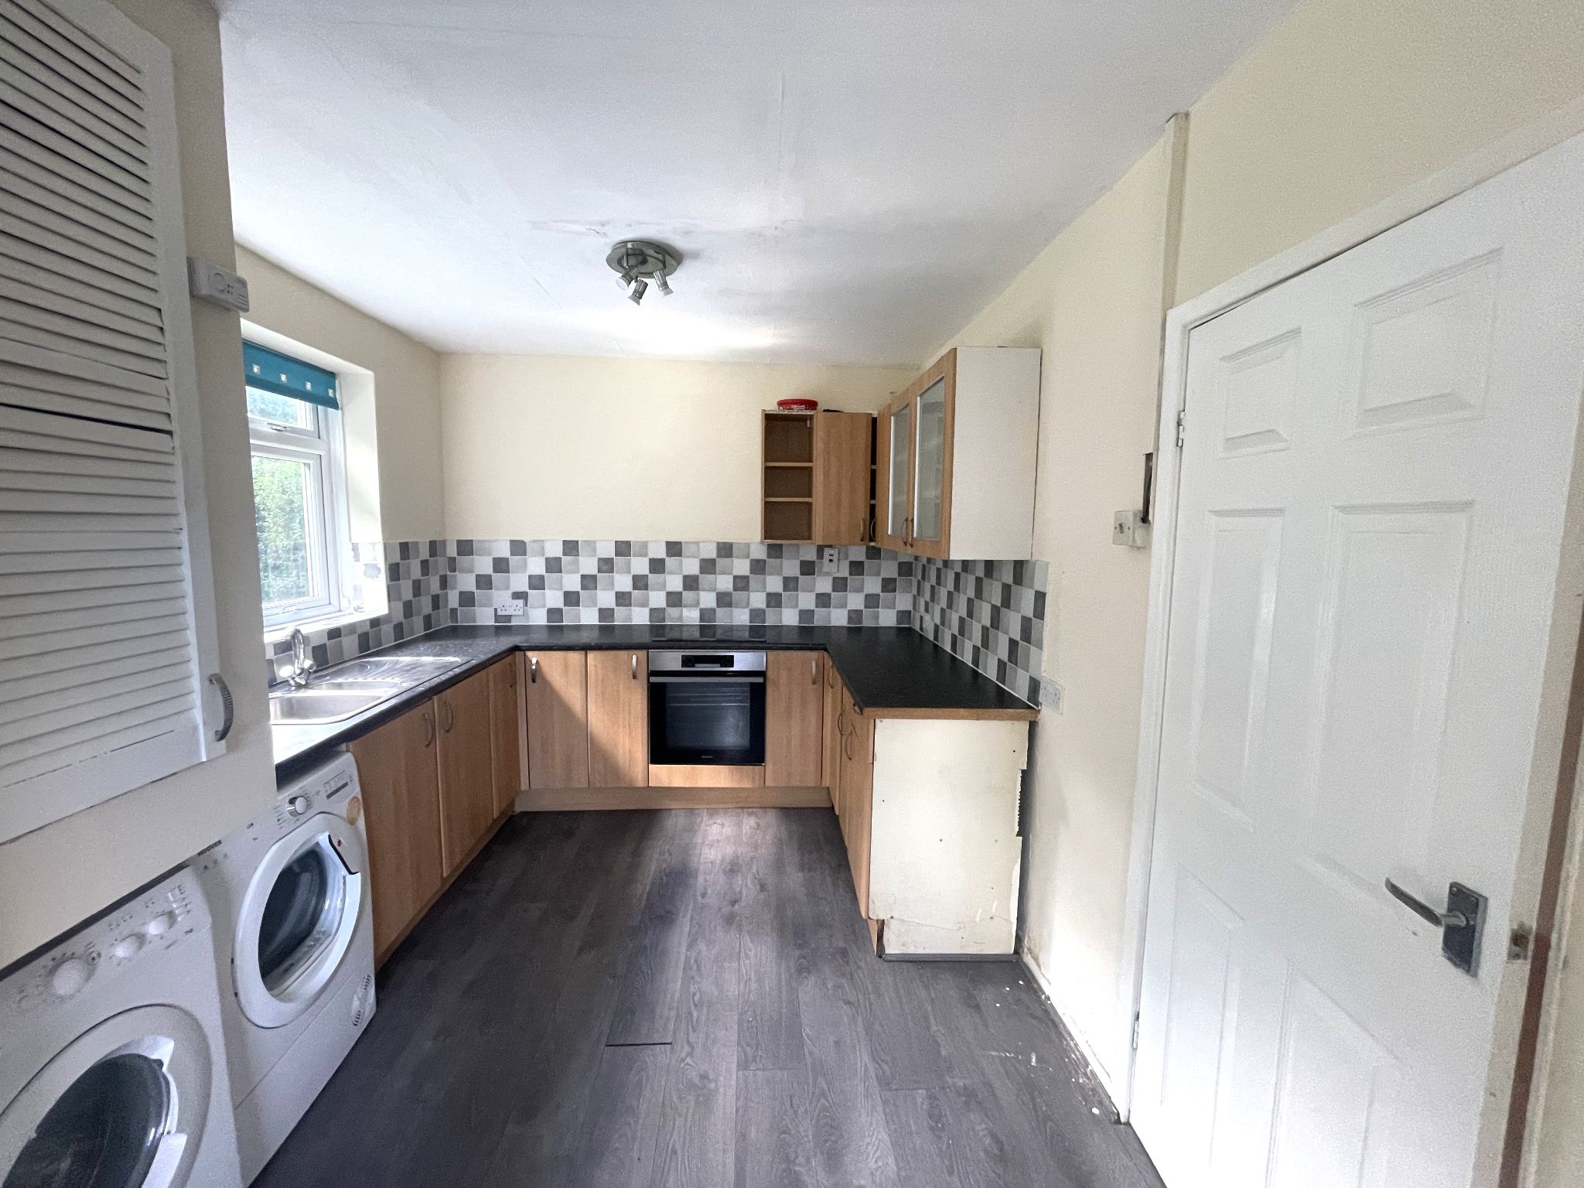
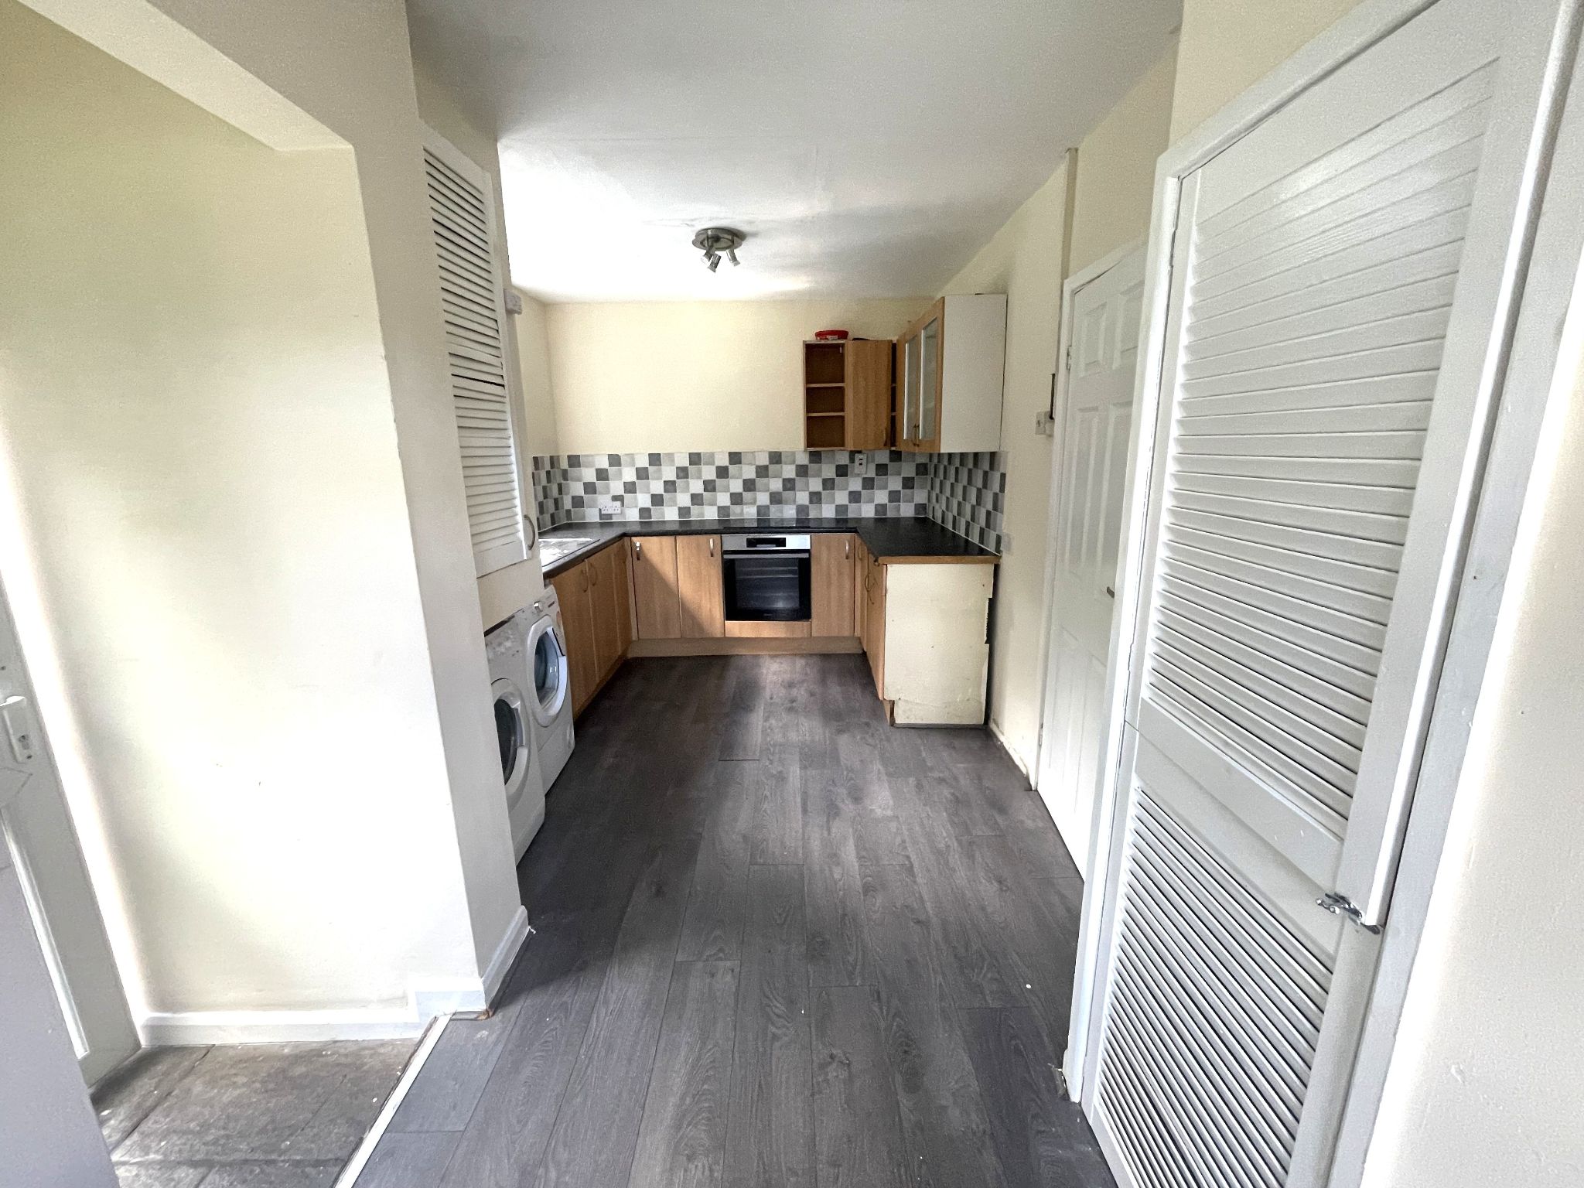
Dining Kitchen
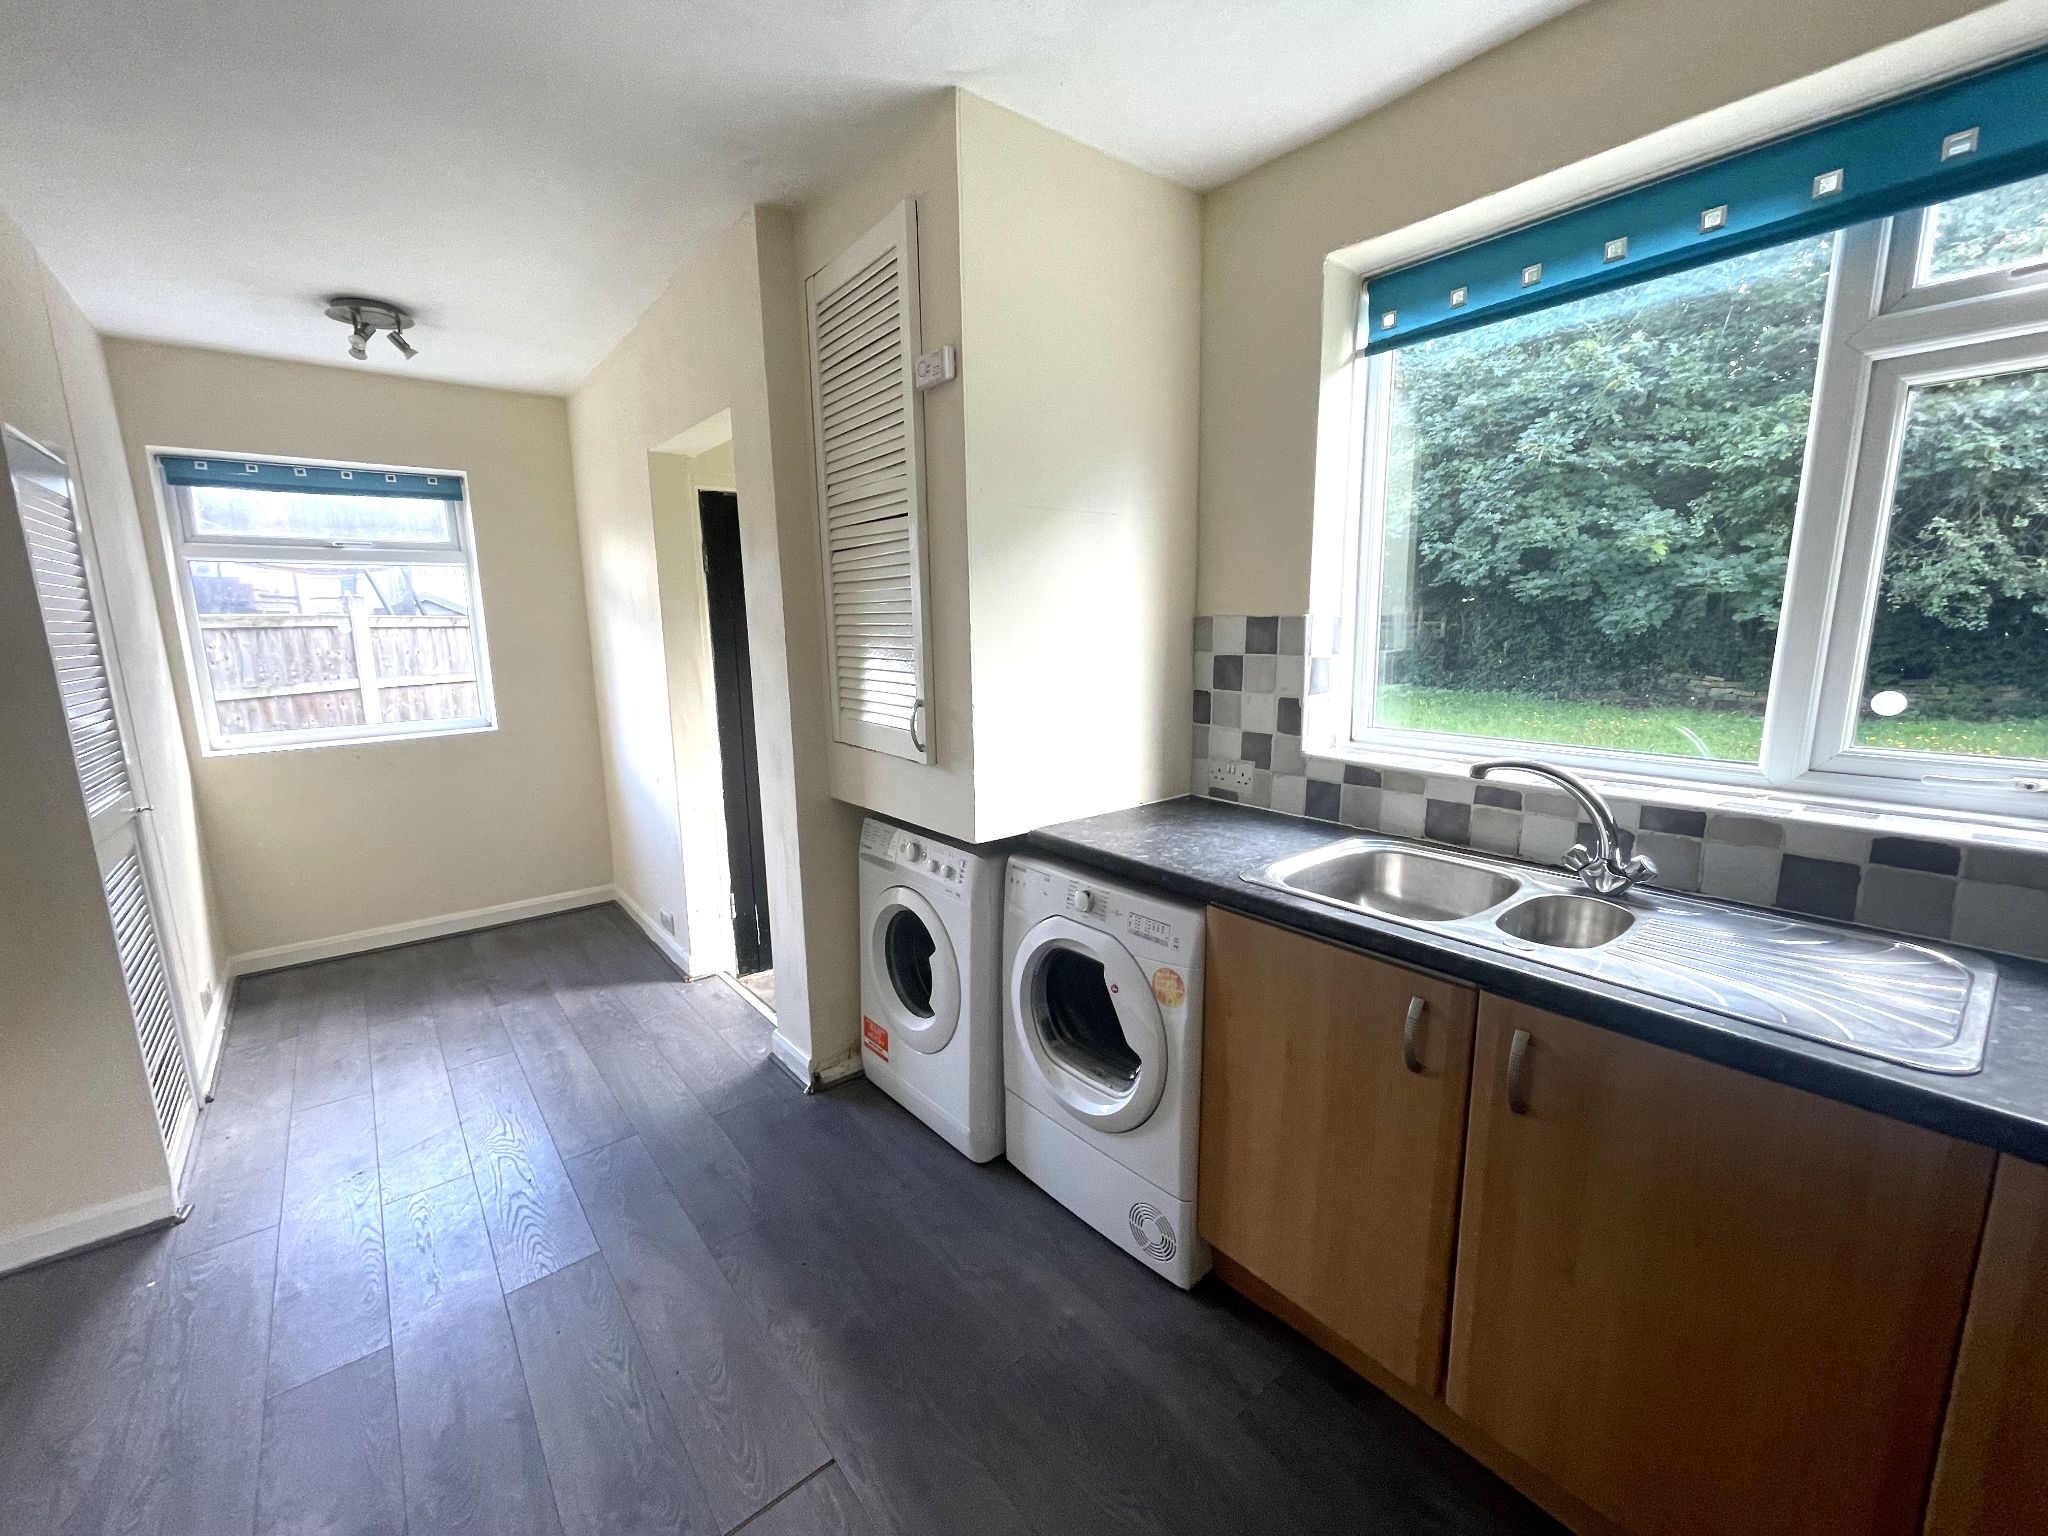
5.50m x 2.70m (18' 1'' x 8' 10'')
Fitted kitchen to one side with ample base and eye level units, complimentary work surface with tiled splash backs,UPVC double glazed window to the rear aspect, inset four ring electric hob and oven, under counter washing machine and dryer, newly fitted Combi-boiler housed in cupboard, separate storage cupboard. Space for table and chairs to the side with a further UPVC double glazed window to the side and a rear back door.
-
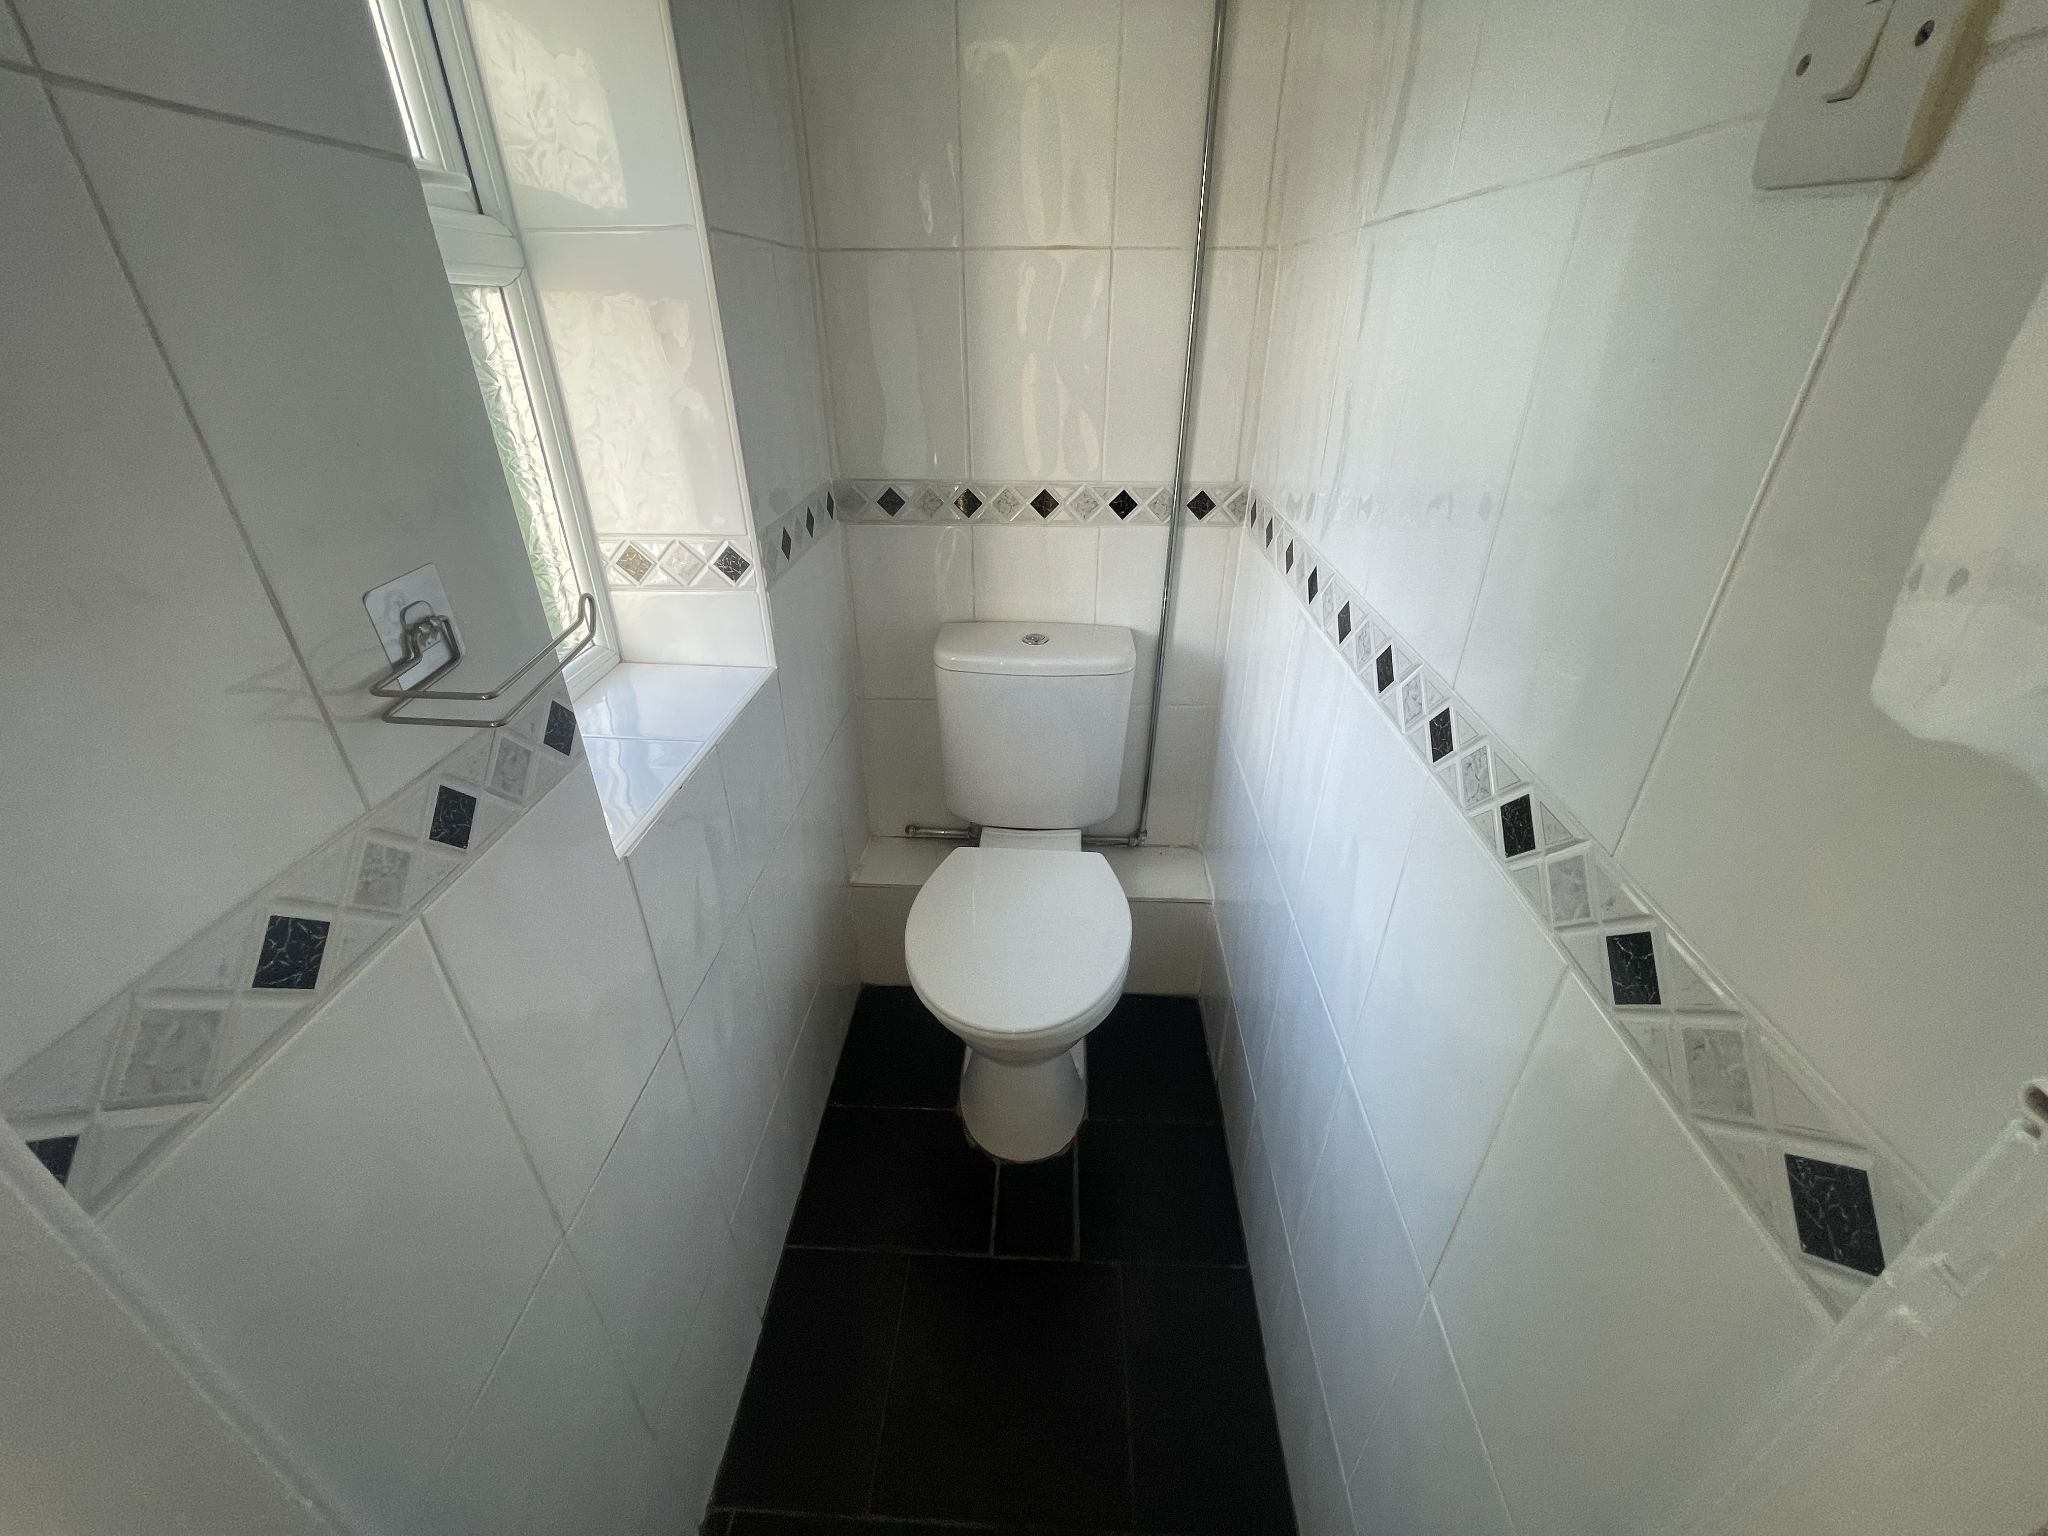
Downstairs WC
Fully tiled wall and floor with low level WC
-
First Floor
-
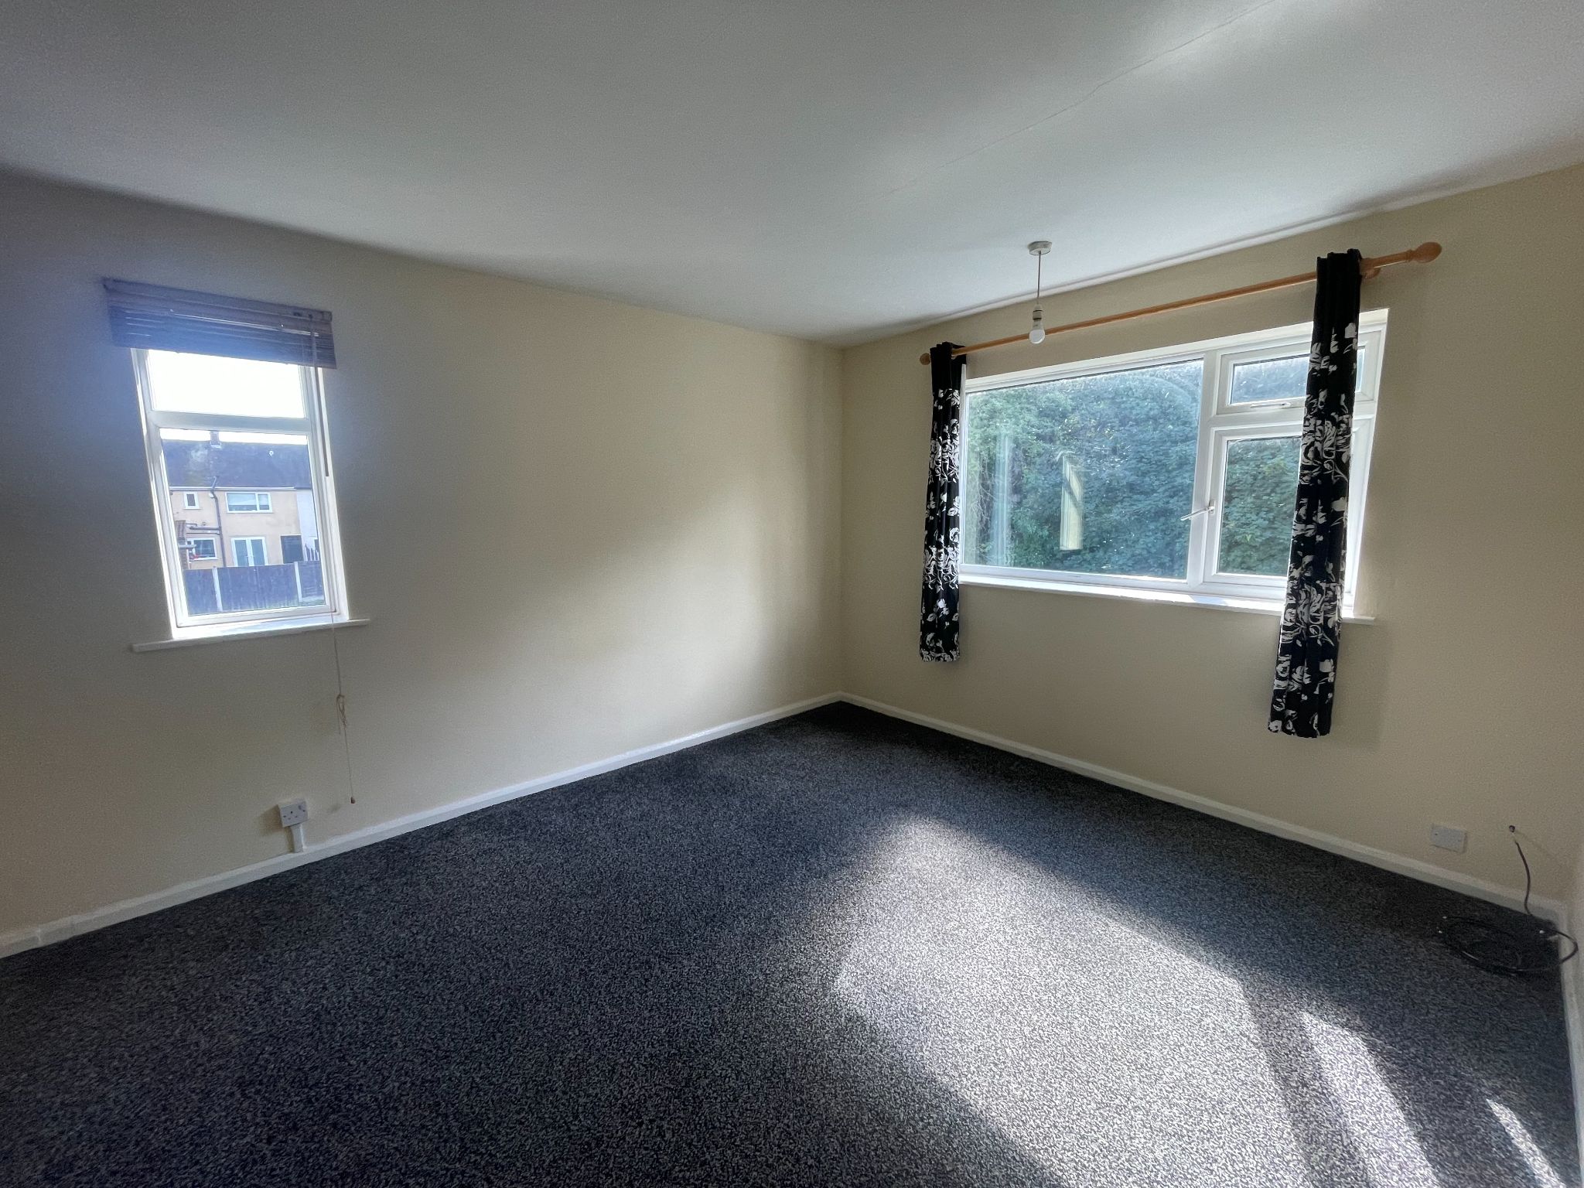
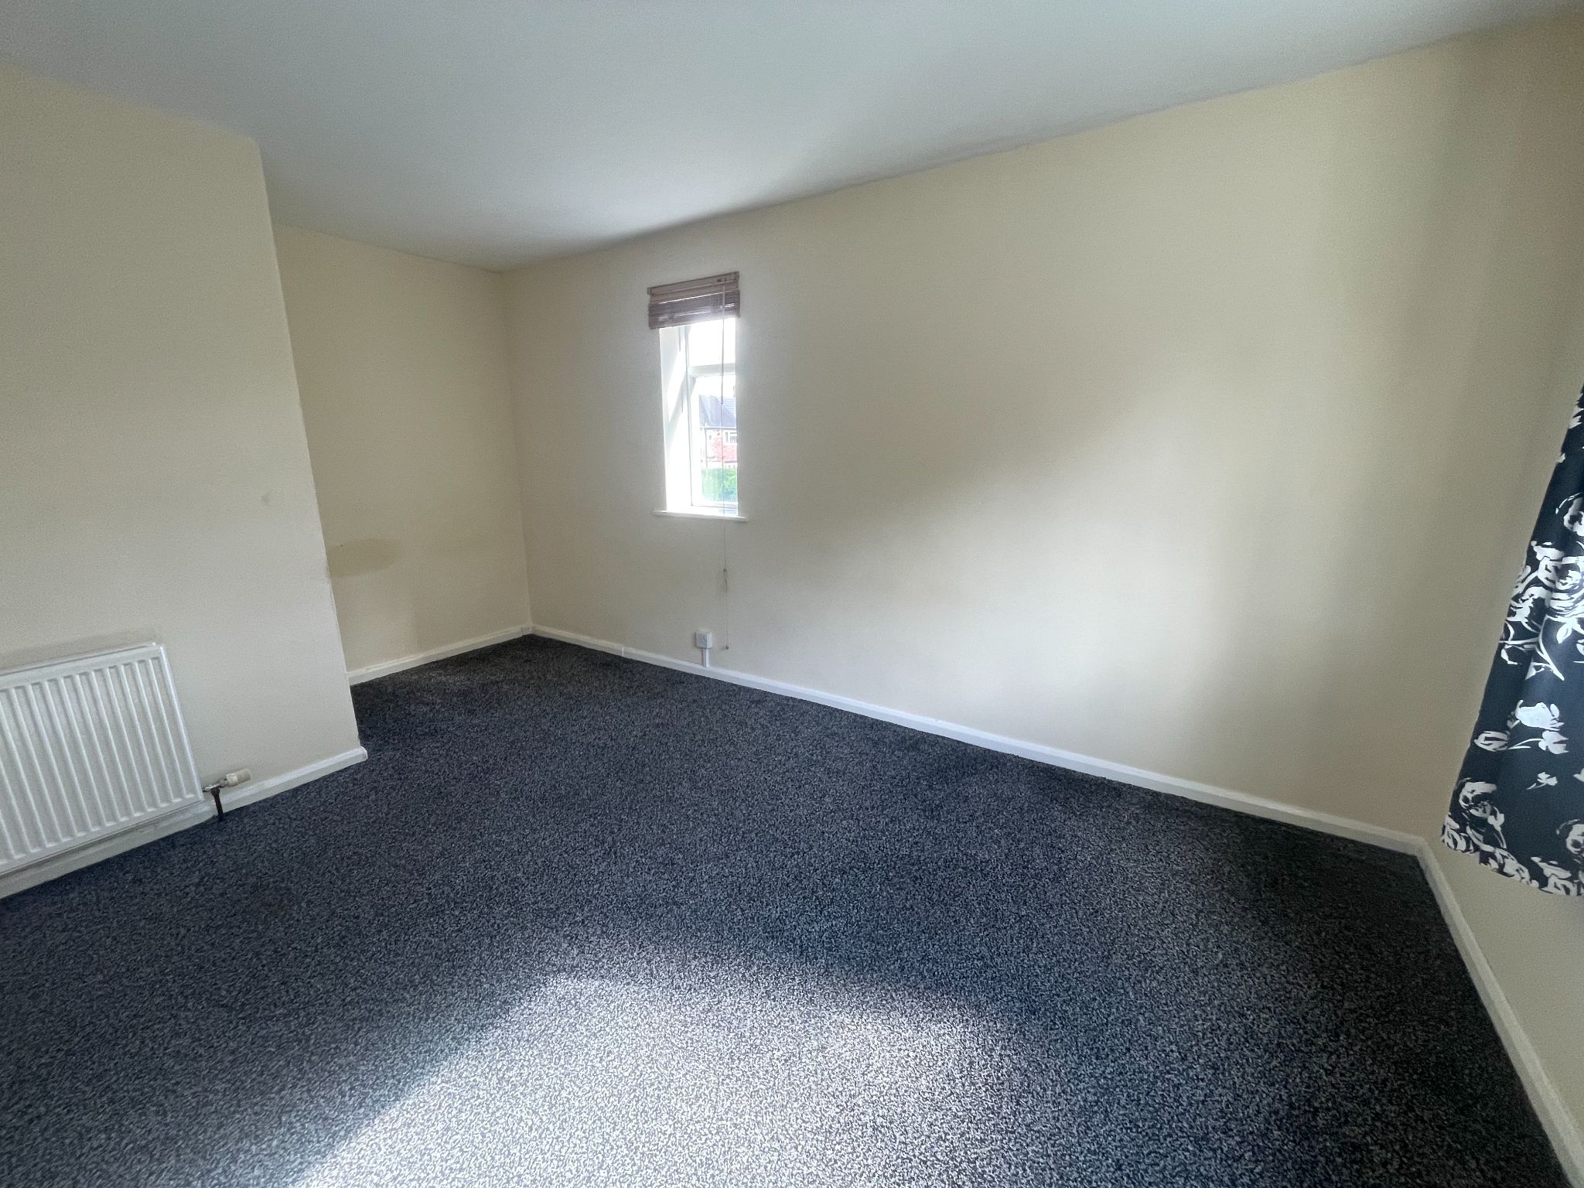
Bedroom One
4.80m x 3.40m (15' 9'' x 11' 2'')
First double bedroom with carpet to floor, two UPVC double glazed windows, radiator, ample space for double bed and free standing furniture.
-
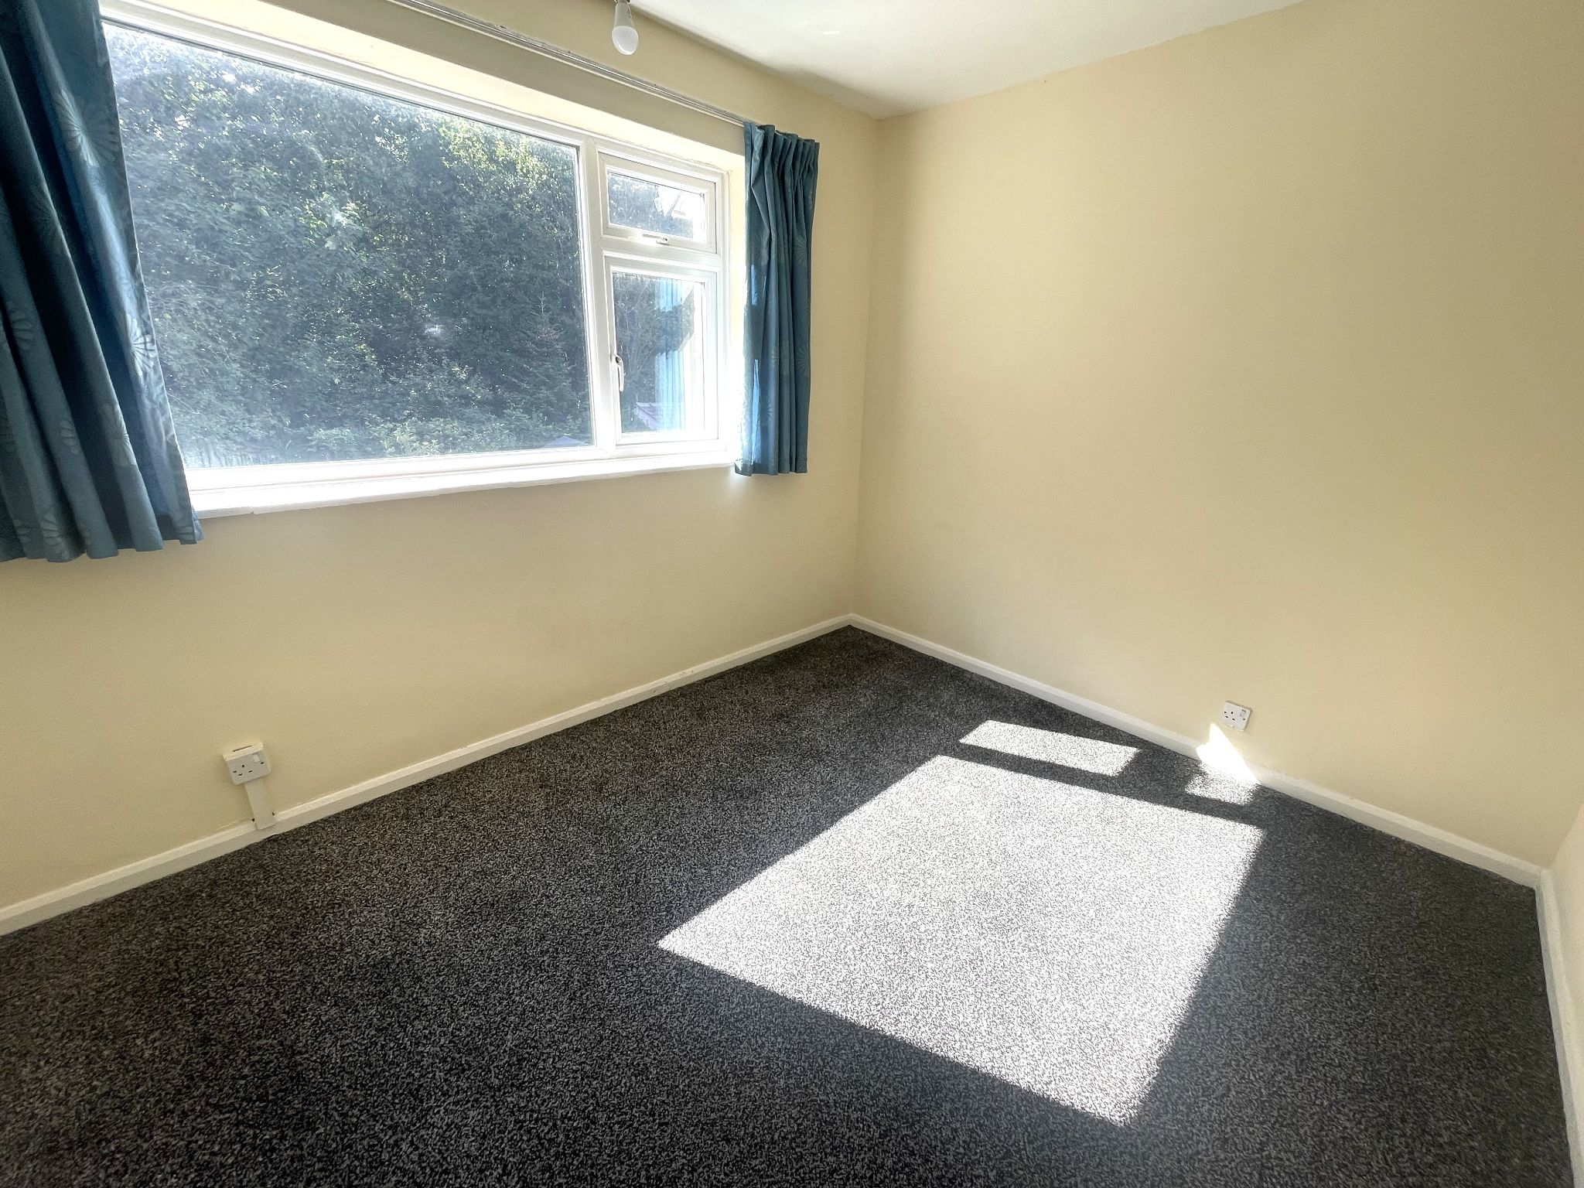
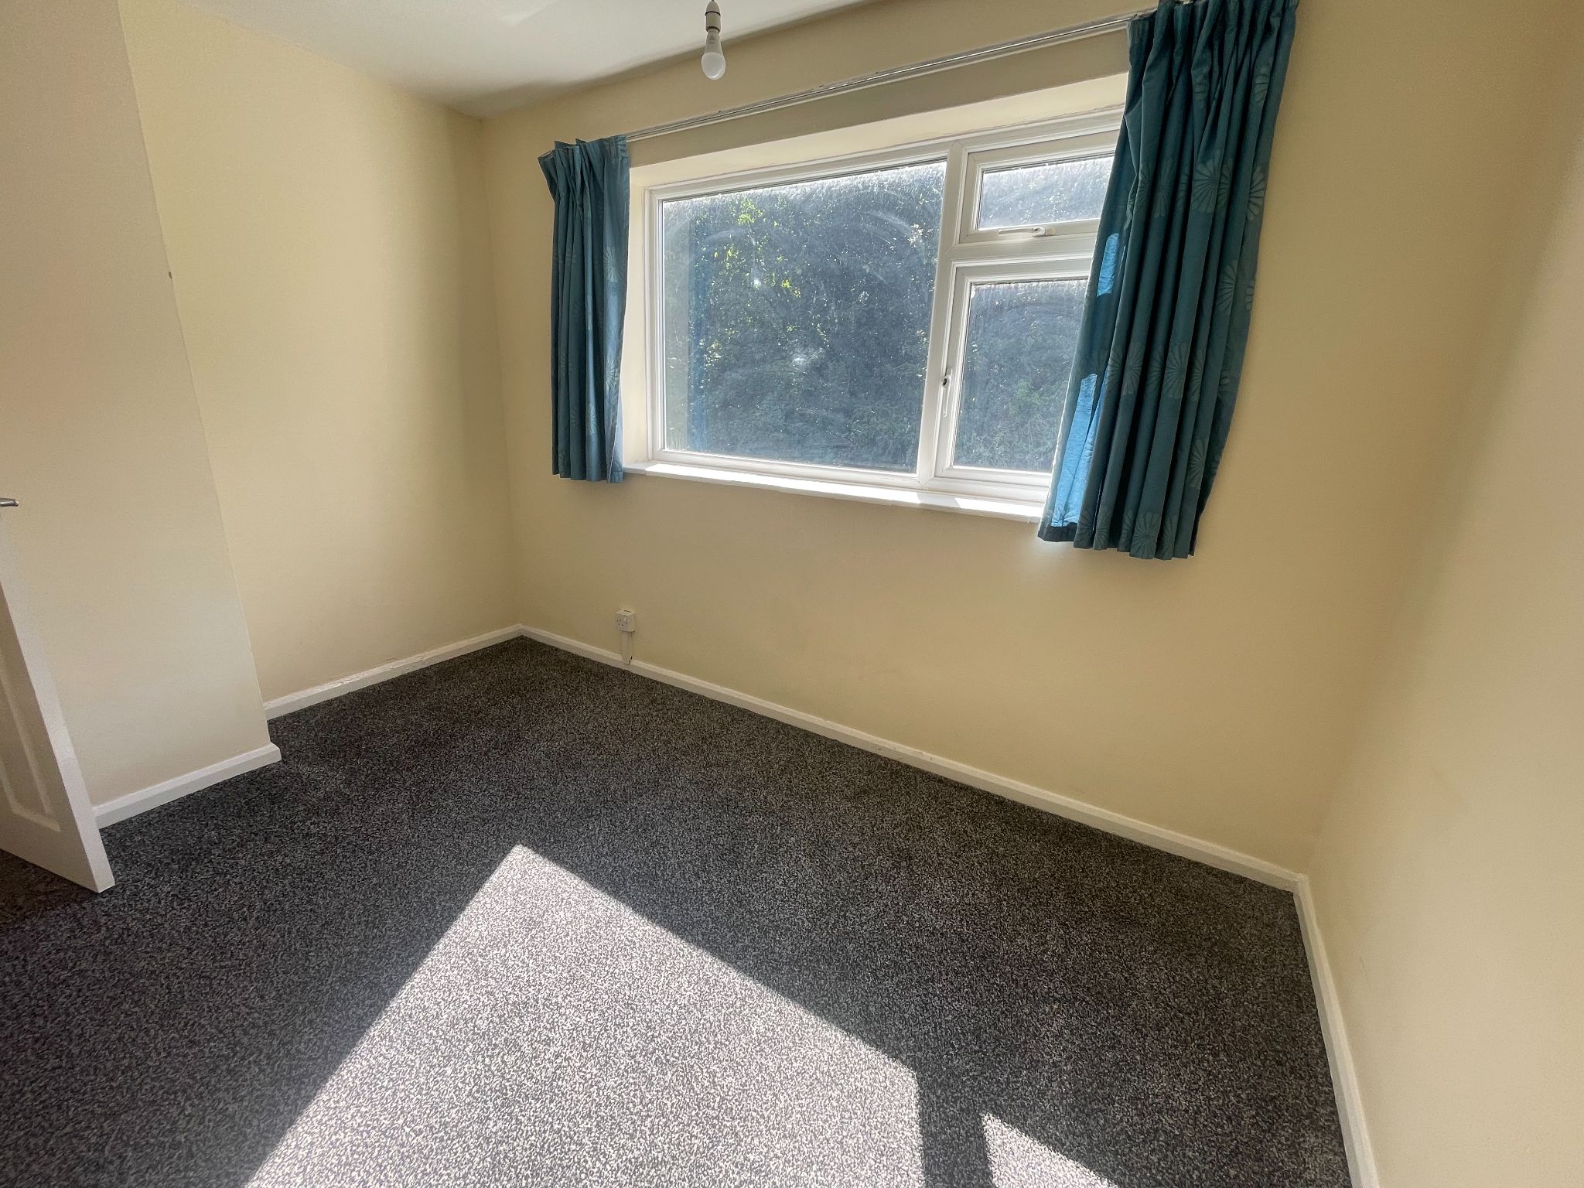
Bedroom Two
3.50m x 2.70m (11' 6'' x 8' 10'')
Second double bedroom with carpet to floor, UPVC double glazed window, radiator, ample space for double bed and free standing furniture.
-
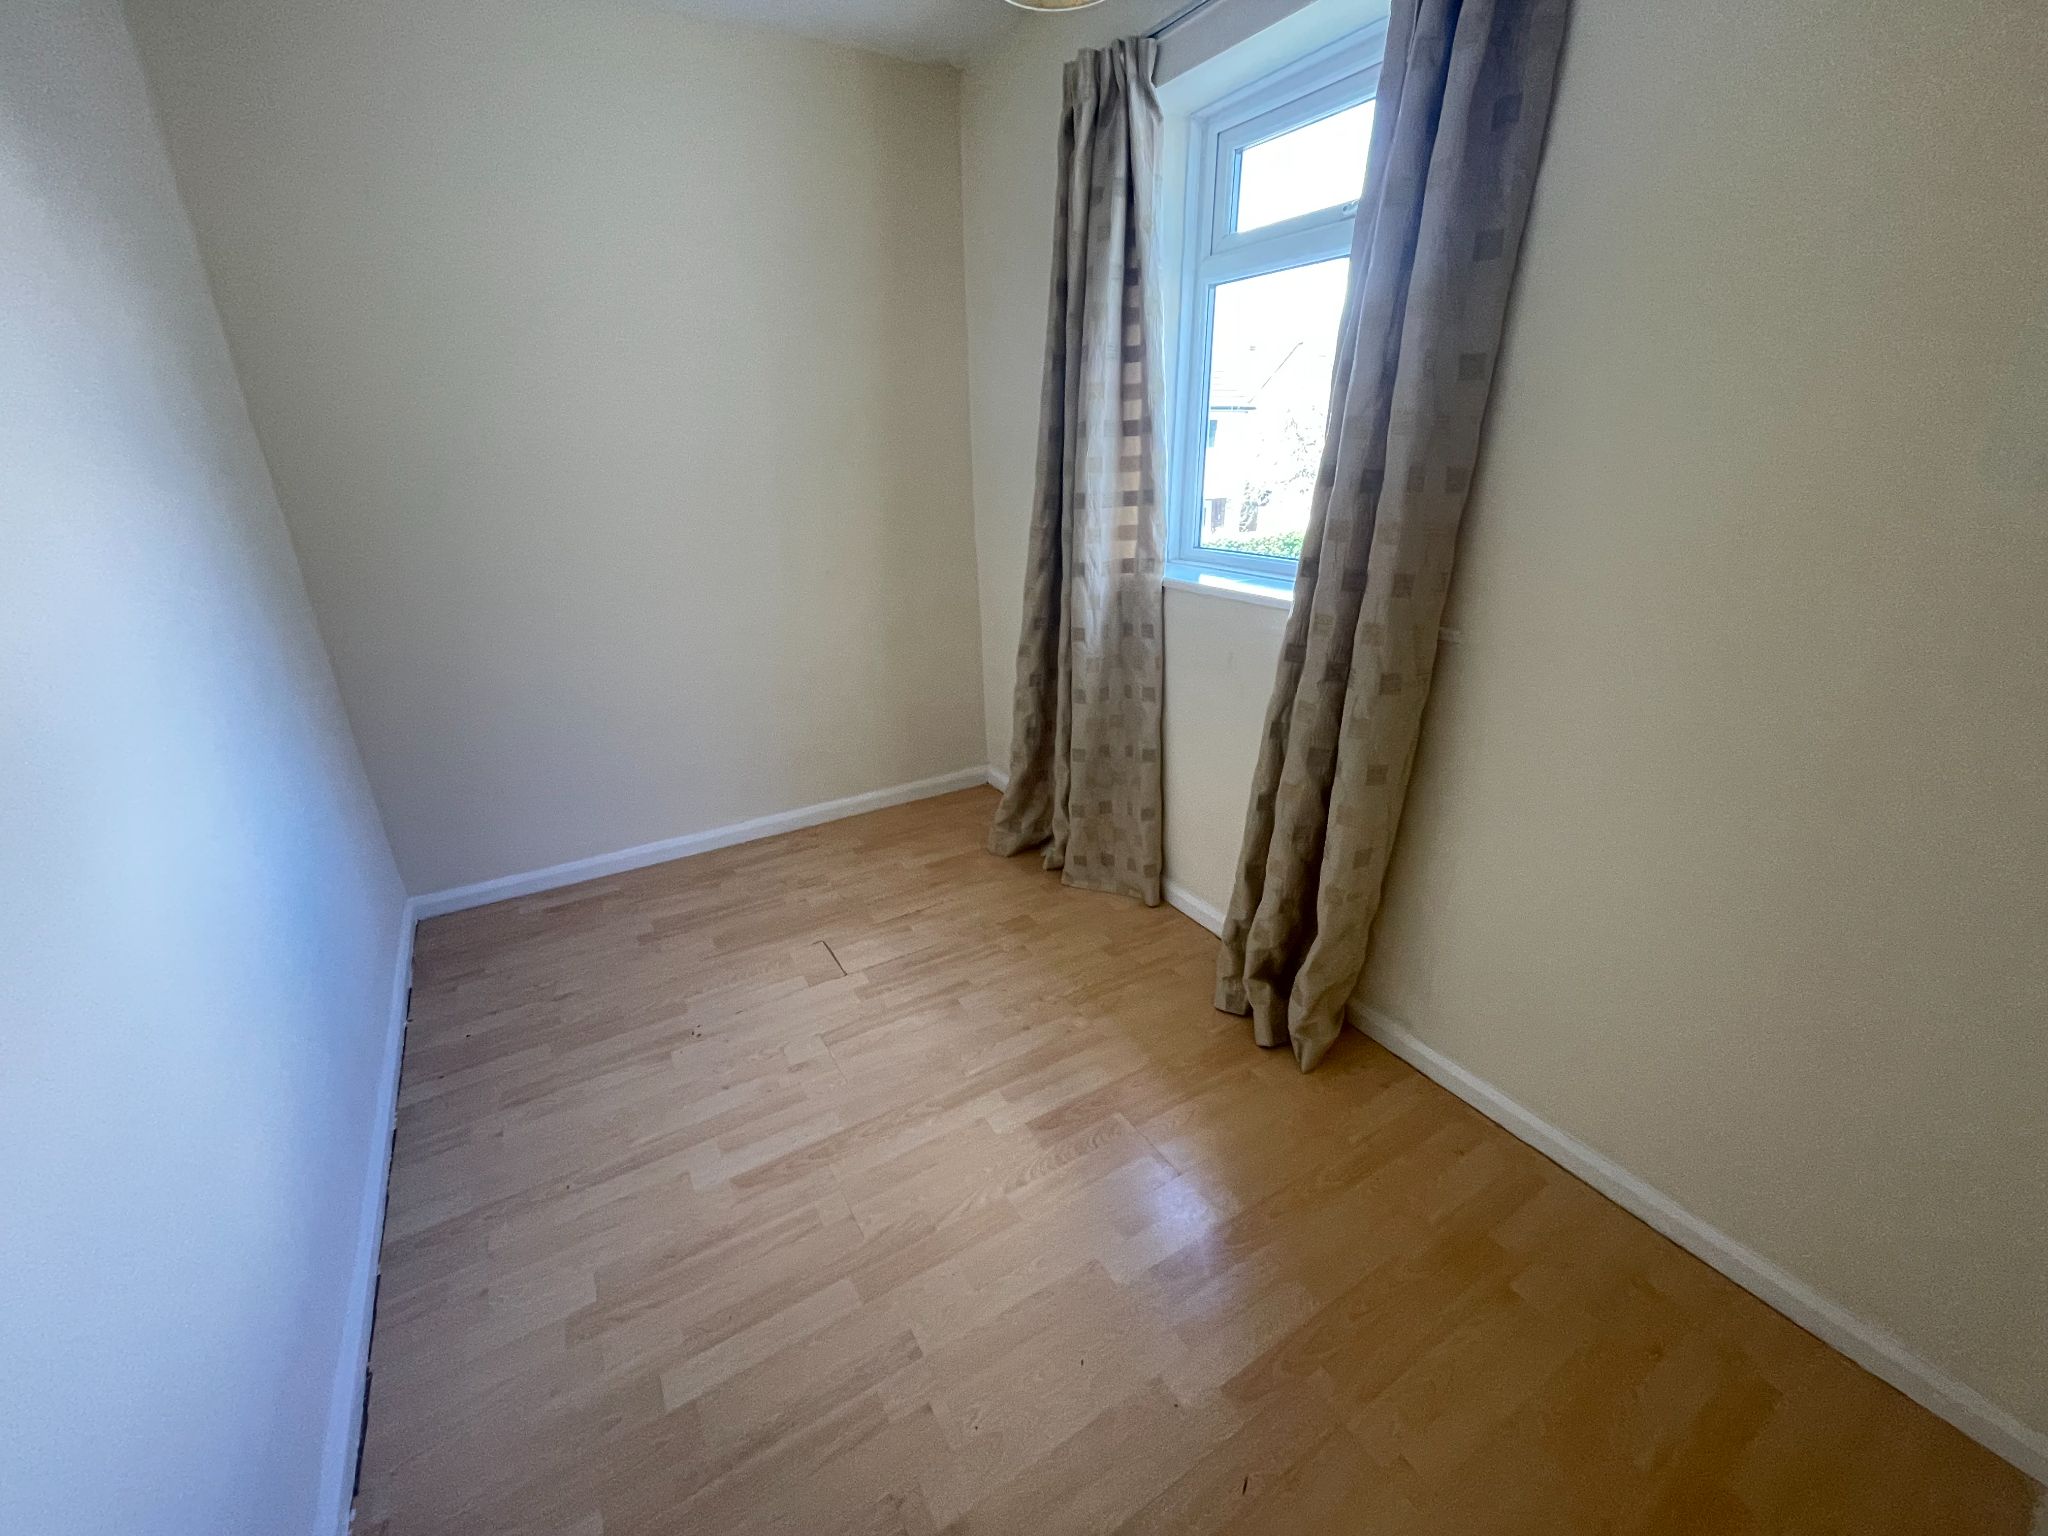
Bedroom Three
3.50m x 2.00m (11' 6'' x 6' 7'')
Large single bedroom with wood laminate to floor, radiator, UPVC double glazed window.
-
Bathroom
2.00m x 1.70m (6' 7'' x 5' 7'')
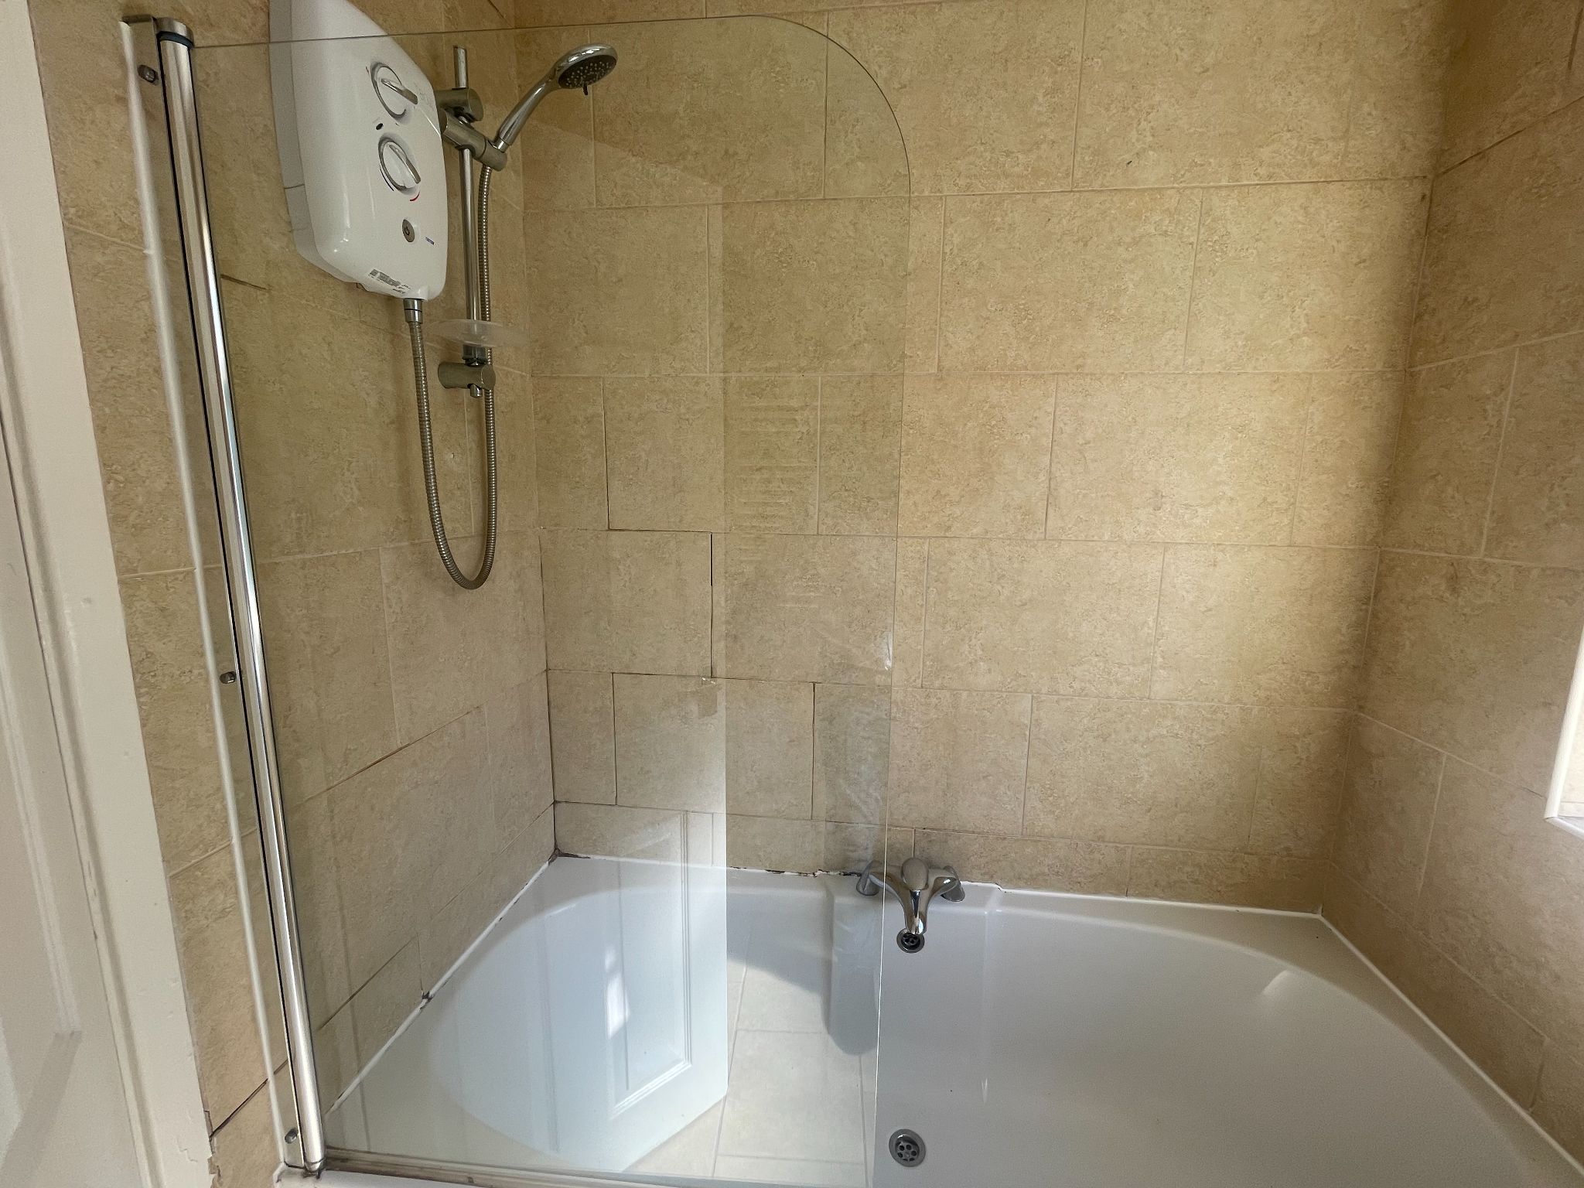
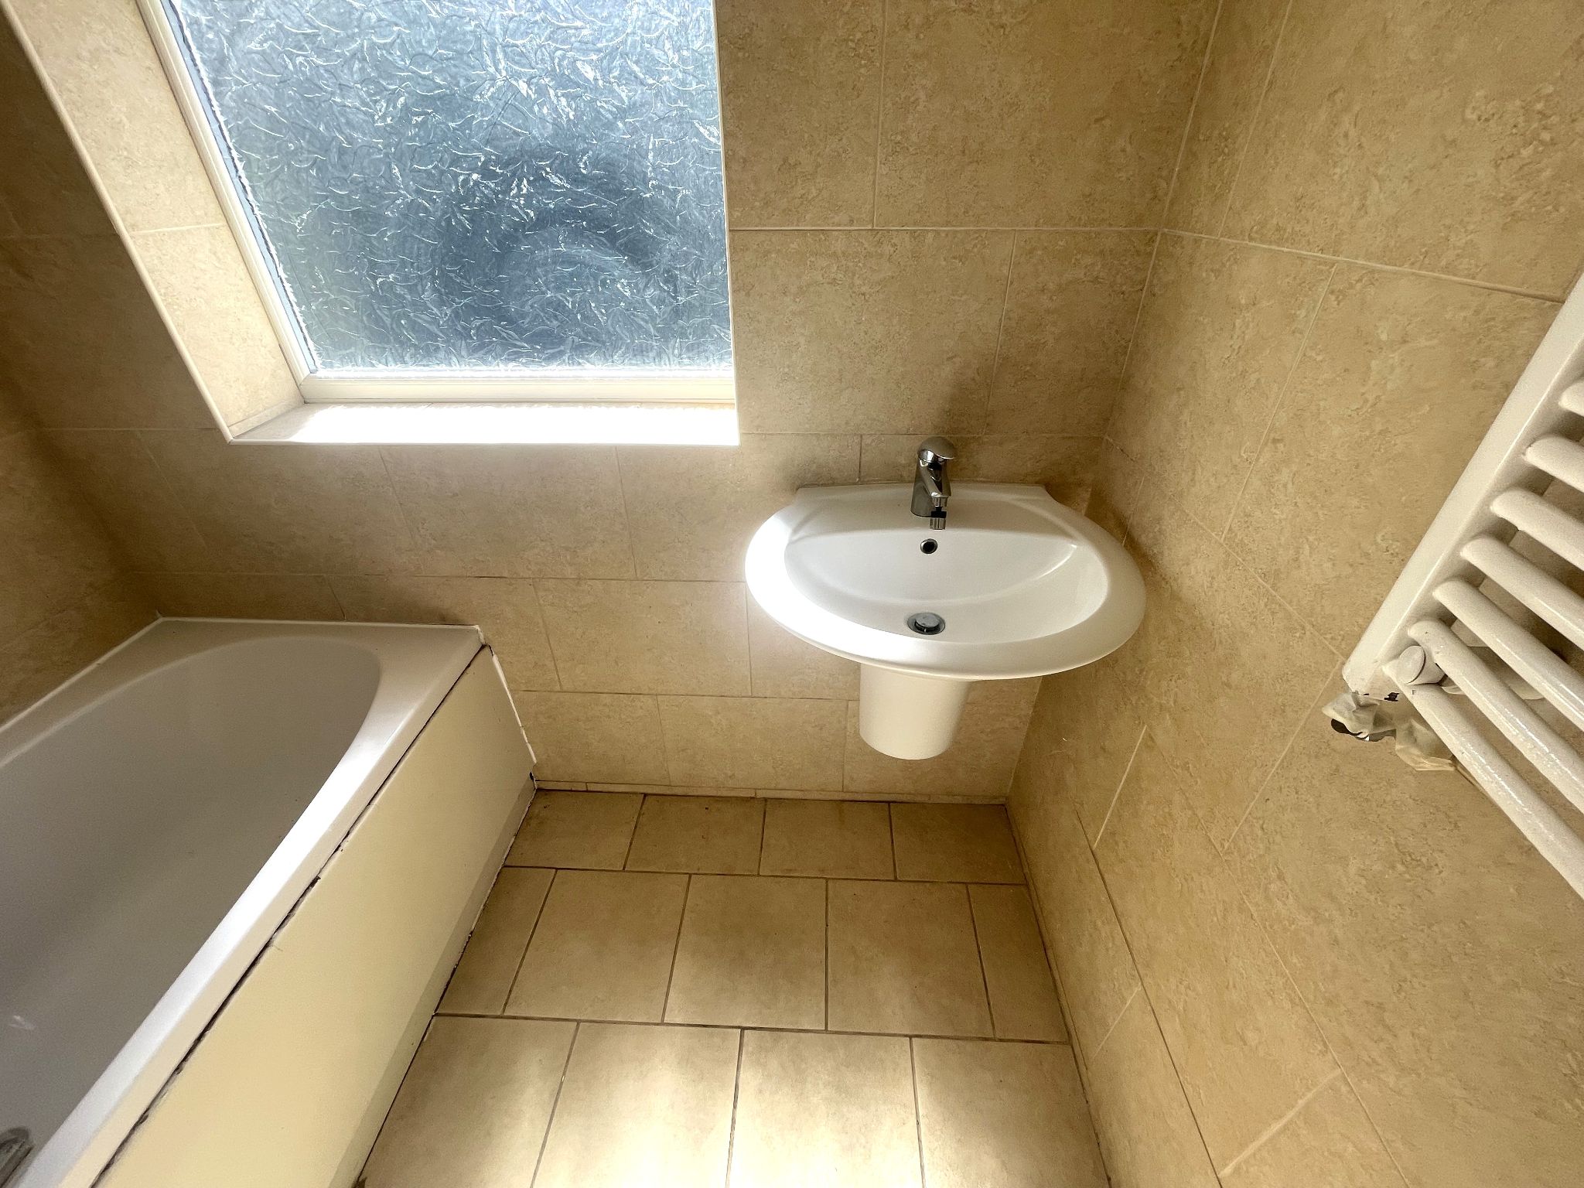
Fully tiled bathroom with panel bath with electric shower over and glass shower screen, pedestal hand wash basin, UPVC frosted double glazed window, radiator.
-
Outside
Mobile link
Scan this QR code to go directly to this property on your phone.
Contact the agent
- Property Road Ltd — Royle Green Road
-
22 Royle Green Road
Northenden
Greater Manchester
M22 4NG - 0161 945 6937
- Email agent
Features
- Larger Than Average Three Bedroom Family Home
- No Chain Vendor
- Large Secluded Rear Garden
- Off Road Parking to the Rear for Several Vehicles
- Downstairs WC
- Kitchen with Dining Area
- Close Links to Wythenshawe Hospital/Manchester Airport and Local Motorway Links
- Short Walk to Wythenshawe Park Tram Stop
Stamp duty estimate
Mortgage calculator
Similar properties

More information
The graph shows the current stated energy efficiency for this property.
The higher the rating the lower your fuel bills are likely to be.
The potential rating shows the effect of undertaking the recommendations in the EPC document.
The average energy efficiency rating for a dwelling in England and Wales is band D (rating 60).

Arrange a viewing
Contains HM Land Registry data © Crown copyright and database right 2017. This data is licensed under the Open Government Licence v3.0.