Features
- Three Bedroom Semi Detached Family Home
- Fully Renovated to a High Standard
- No Chain Vendor
- Bespoke Kitchen and Bathrooms.
- Three Double Bedrooms
- Brand New Gas Central Heating System
- Fully Rewired Throughout
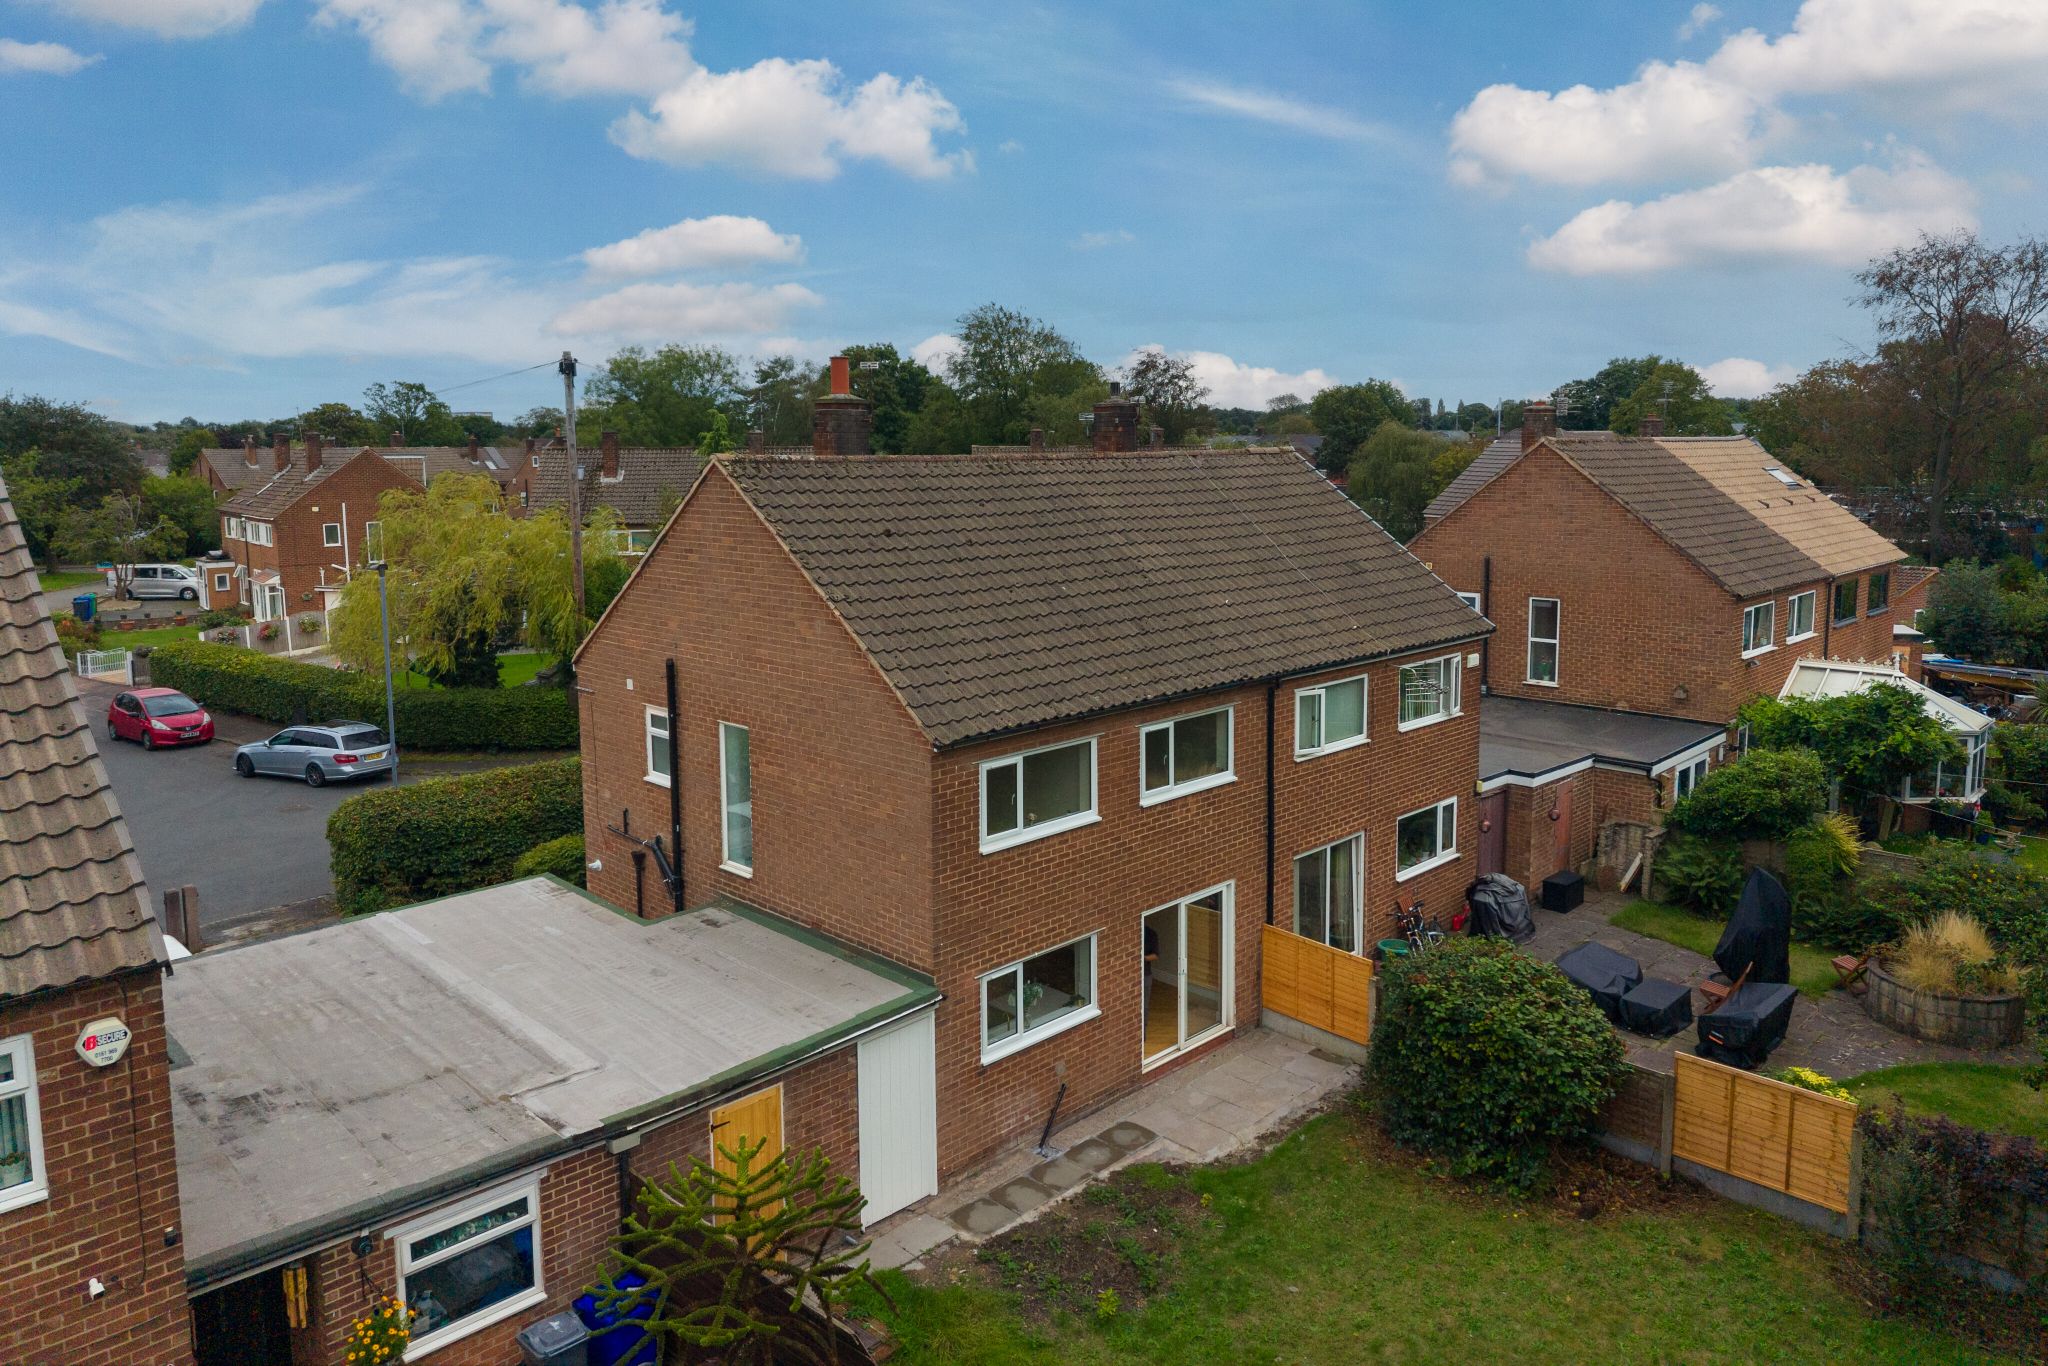
- Off Road Parking with Separate Garage/Utility Room
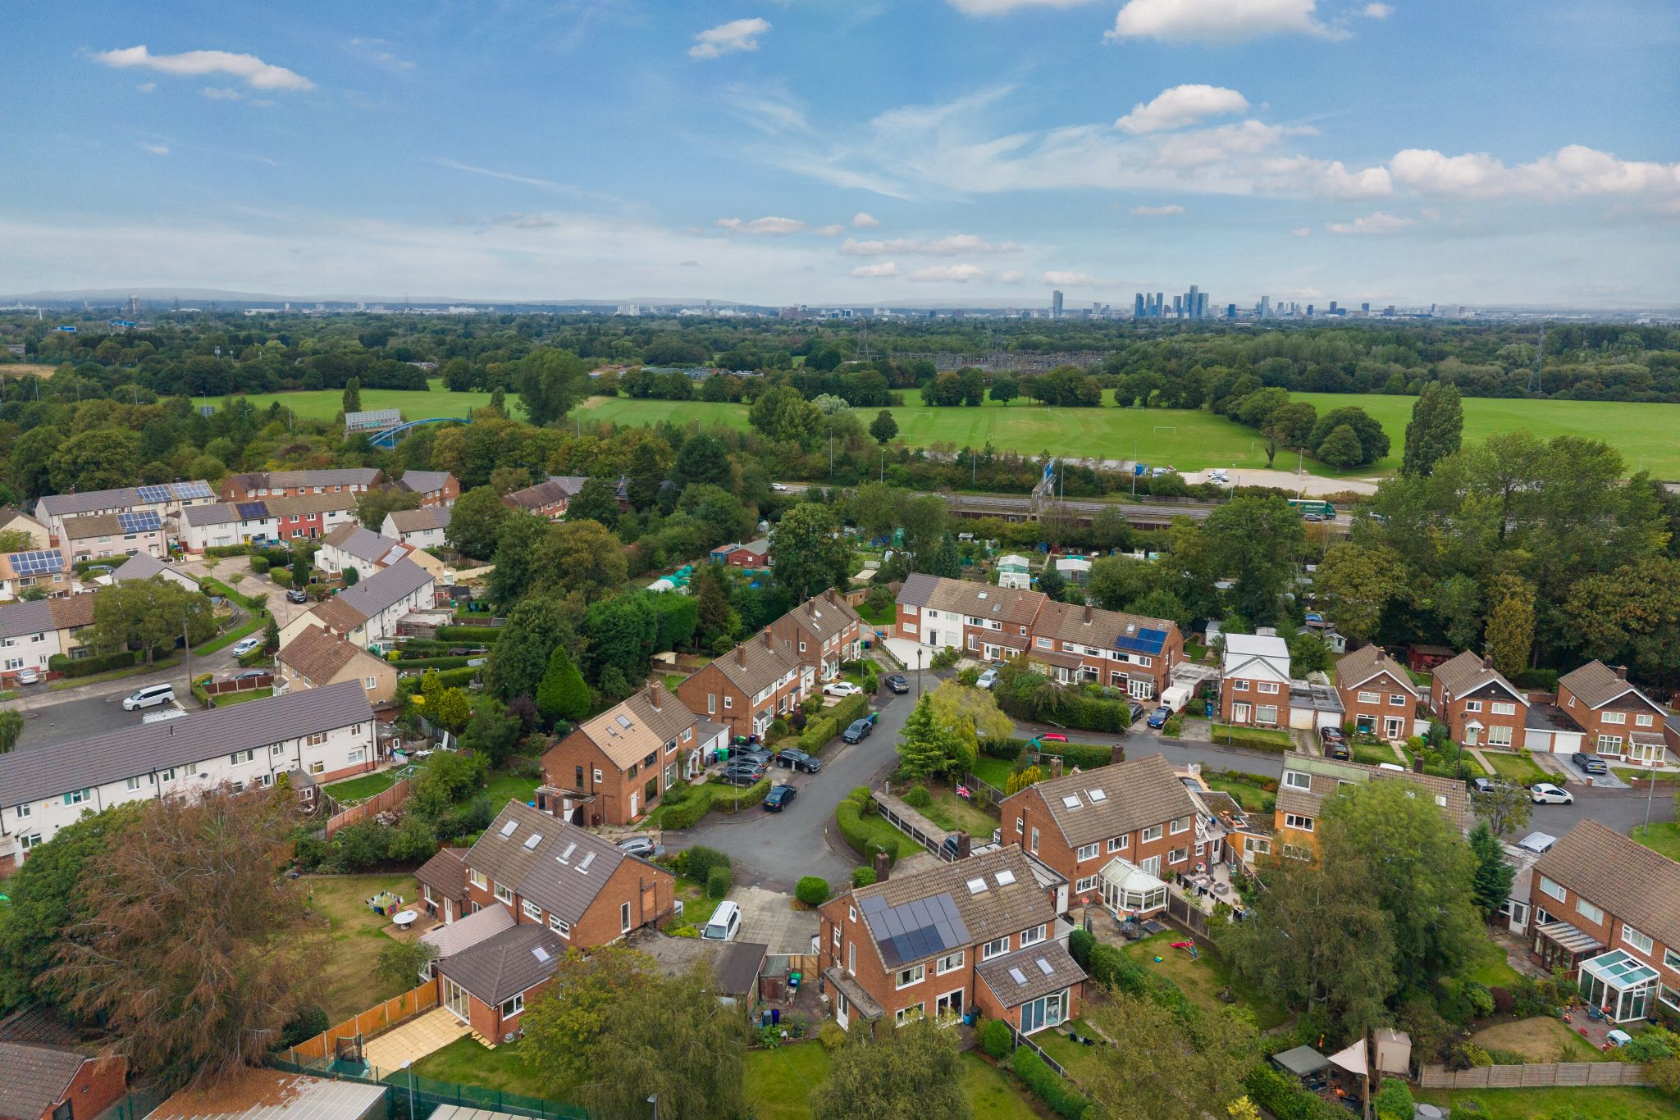
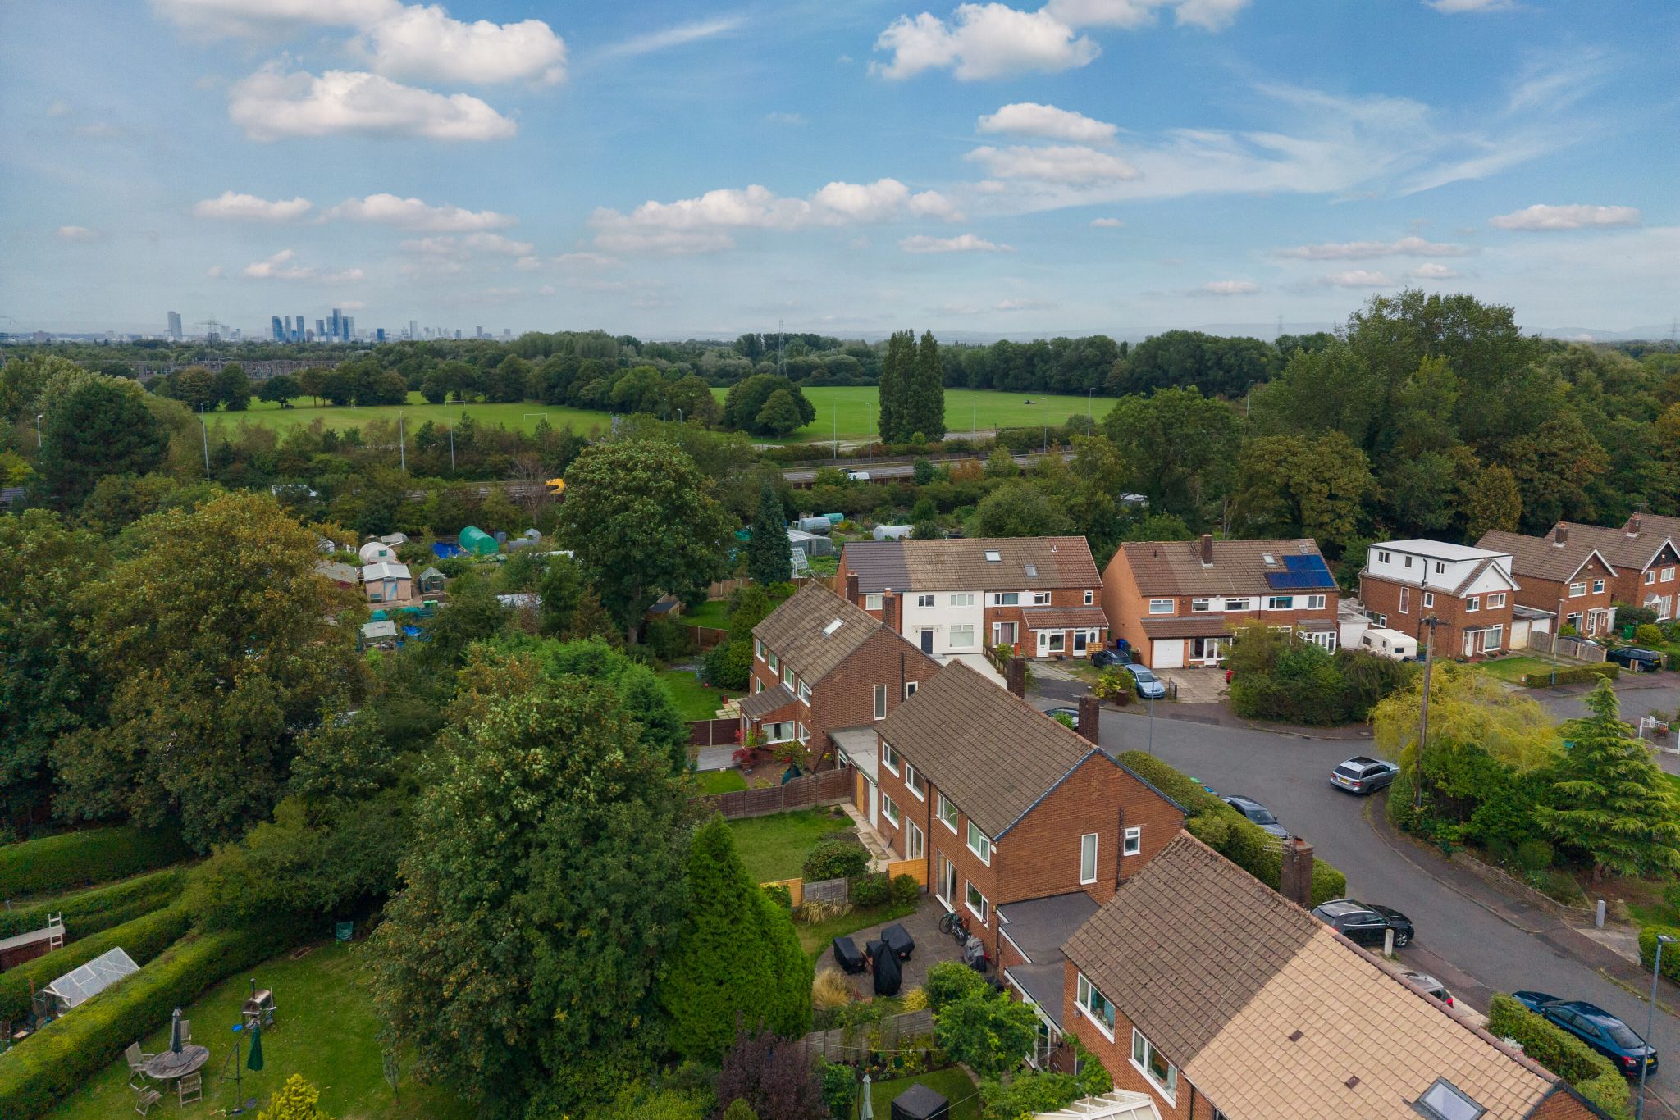
- Enviously Quiet Location
- Superb Links to Wythenshawe Hospital, Manchester Airport, Local Schools and Shops
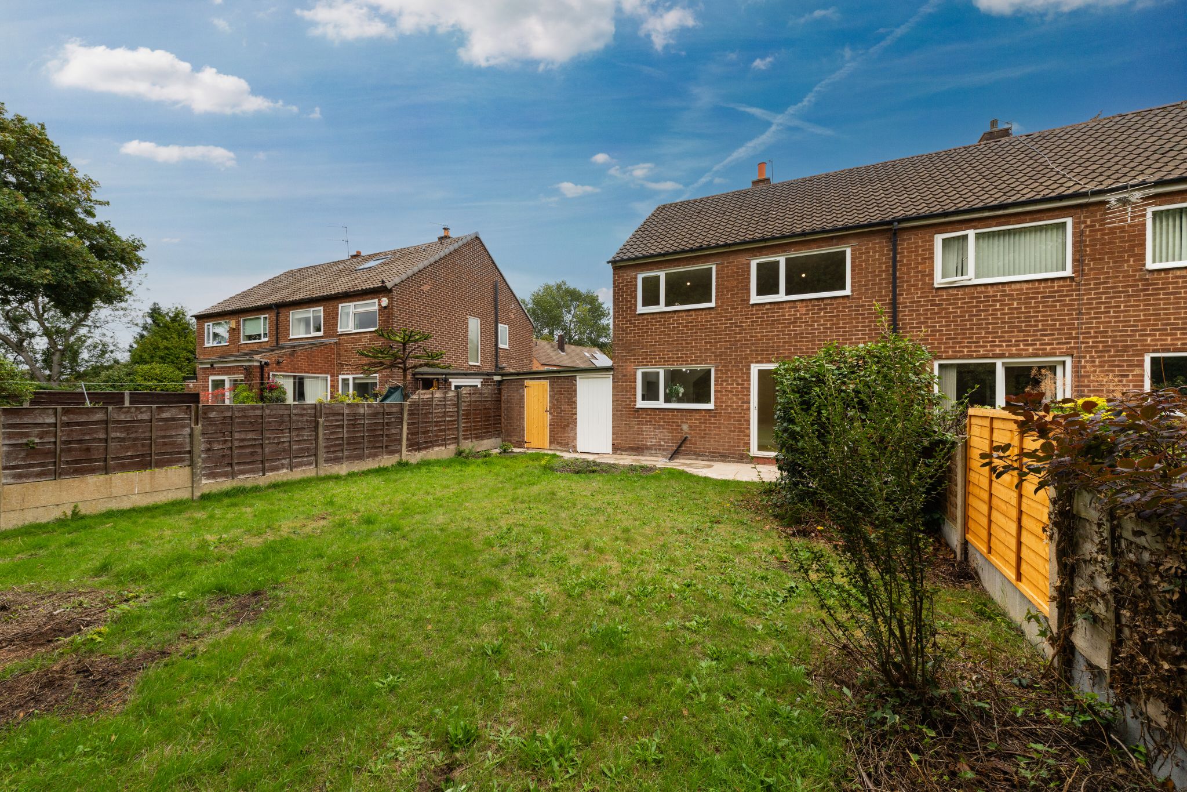
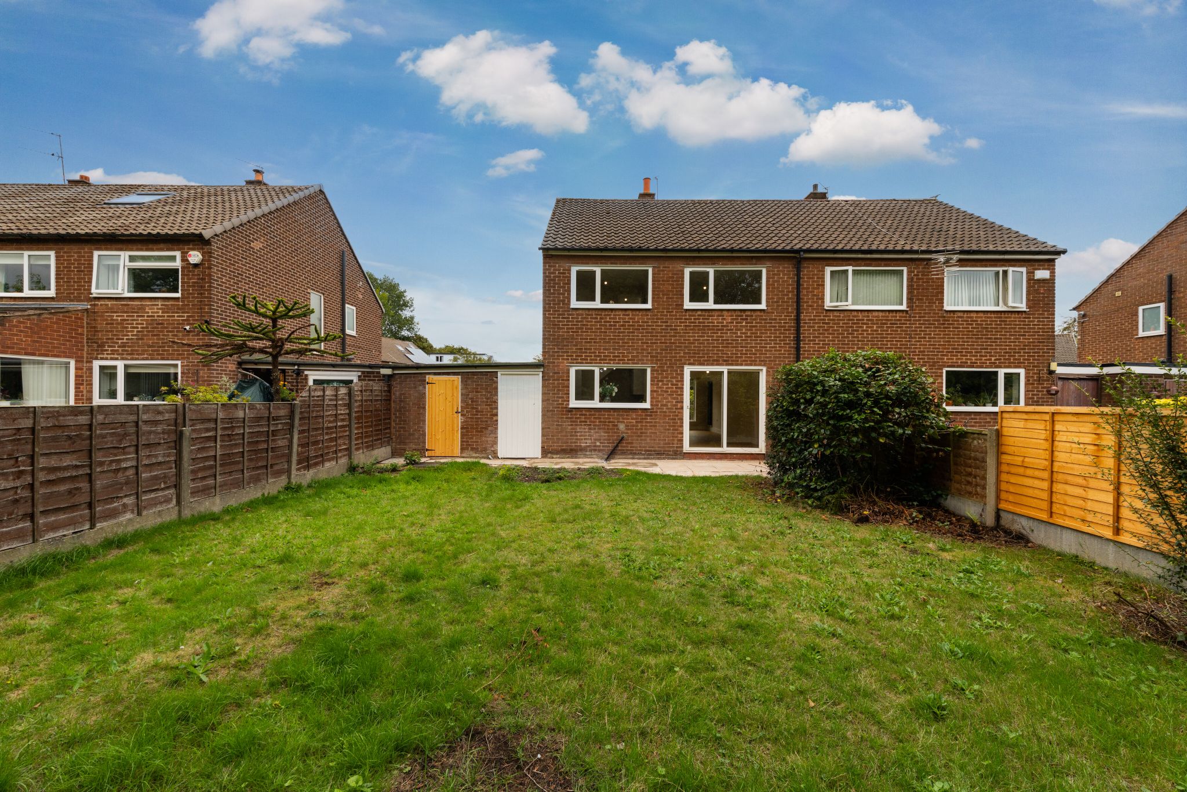
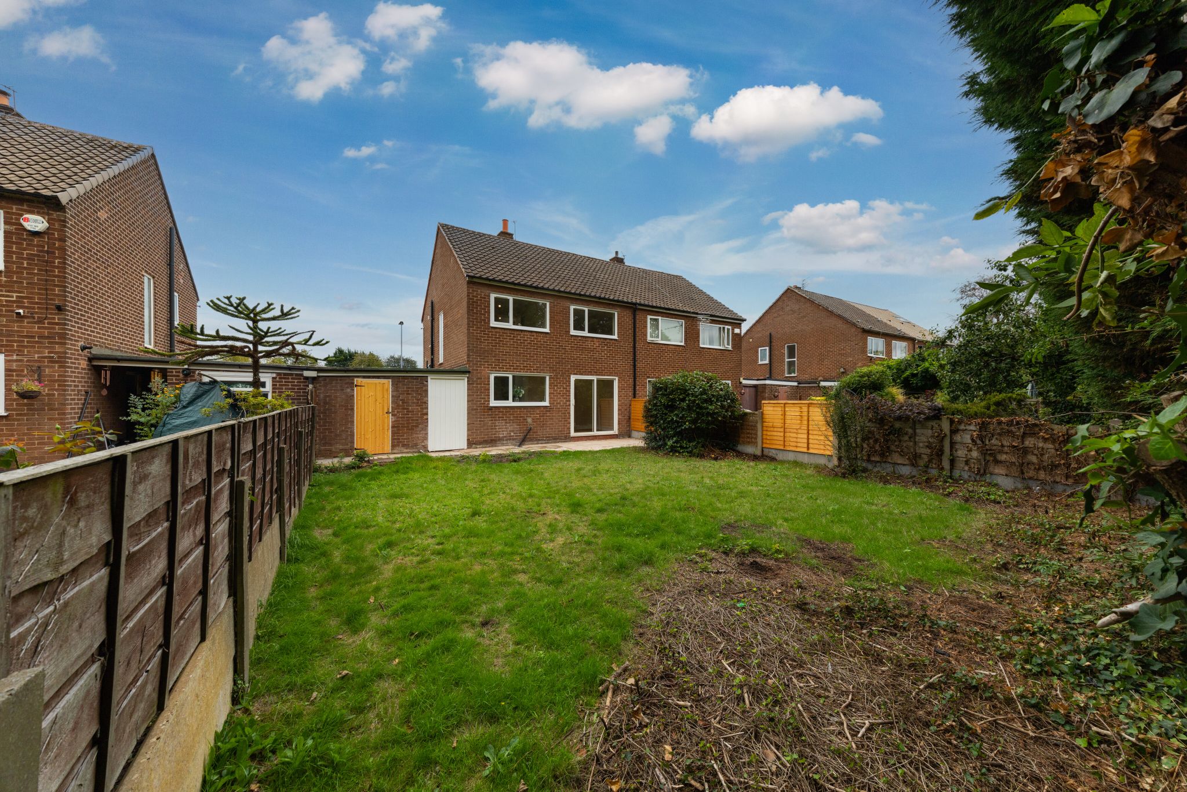
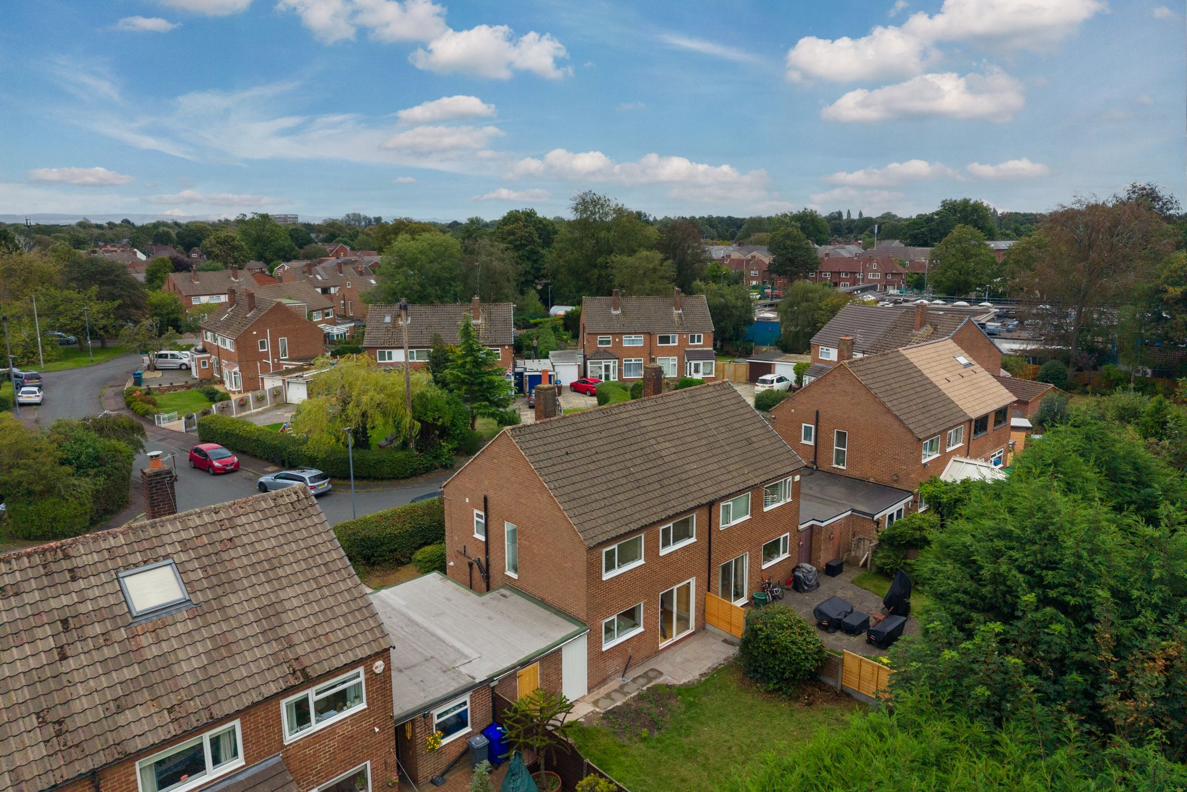
- Superb Expansive West Facing Rear Garden
- Ready to Move into Property
- High C Rating EPC
Property overview
Introduction
Reduced! Bergins Estate Agents are proud to bring to the market this larger than average Fully Renovated Three Bedroom Semi Detached Family Home. Set within an enviously quiet location on Cherington Close, this beautifully presented three double bedroom semi detached family home offers the perfect blend of style, comfort and practicality. Fully renovated to a high standard and available with no chain vendor, it is an ideal choice for a buyer who wants to move straight into a home that feels fresh, elegant and thoughtfully finished throughout. With three double bedrooms, spacious living and dining rooms, bespoke kitchen and bathrooms, off road parking and utility garage and an expansive rear garden.Early viewing is advised.Description
Reduced! Set within an enviously quiet location on Cherington Close, this beautifully presented three bedroom semi detached family home offers the perfect blend of style, comfort and practicality. Fully renovated to a high standard and available with no chain vendor, it is an ideal choice for a buyer who wants to move straight into a home that feels fresh, elegant and thoughtfully finished throughout.Inside, the property has been transformed with great care, creating bright and welcoming living spaces that are as practical as they are attractive. With two reception rooms, there is the flexibility to create a cosy lounge, a stylish dining space, a playroom or even a calm work from home area to suit modern life. The overall feel is warm, polished and inviting, making it easy to imagine settling in and enjoying every day here.
The bespoke kitchen and bathrooms add a real sense of luxury, combining quality fittings with a refined finish that elevates the whole home. Each room has been designed with both beauty and function in mind, while the fully rewired interior and brand new gas central heating system provide valuable peace of mind for the future. This is a home where the hard work has already been done, allowing you to focus on enjoying it from day one.
All three bedrooms are genuine doubles, offering generous and versatile accommodation for family life, guests or a dedicated dressing room or home office if desired. The two bathrooms are equally well considered, bringing added convenience to busy mornings and a touch of everyday indulgence.
One of the standout features is the superb expansive west facing rear garden. This wonderful outdoor space is perfect for relaxing in the afternoon and evening sun, entertaining friends, or creating a safe and enjoyable area for children to play. It gives the home an extra sense of freedom and lifestyle appeal that is hard to find.
The location is another major advantage, with superb links to Wythenshawe Hospital, Manchester Airport, local schools and shops, making day to day life feel easy and well connected. Supermarkets, healthcare services, leisure facilities and rail links are all within easy reach, adding further convenience for work, family commitments and weekends out.
This is a home that offers far more than just space. It delivers reassurance, quality and a setting that feels calm yet connected. For anyone looking to buy a stylish, fully updated family home with generous rooms, a stunning garden and no onward chain, this is a property that deserves to be seen.
-
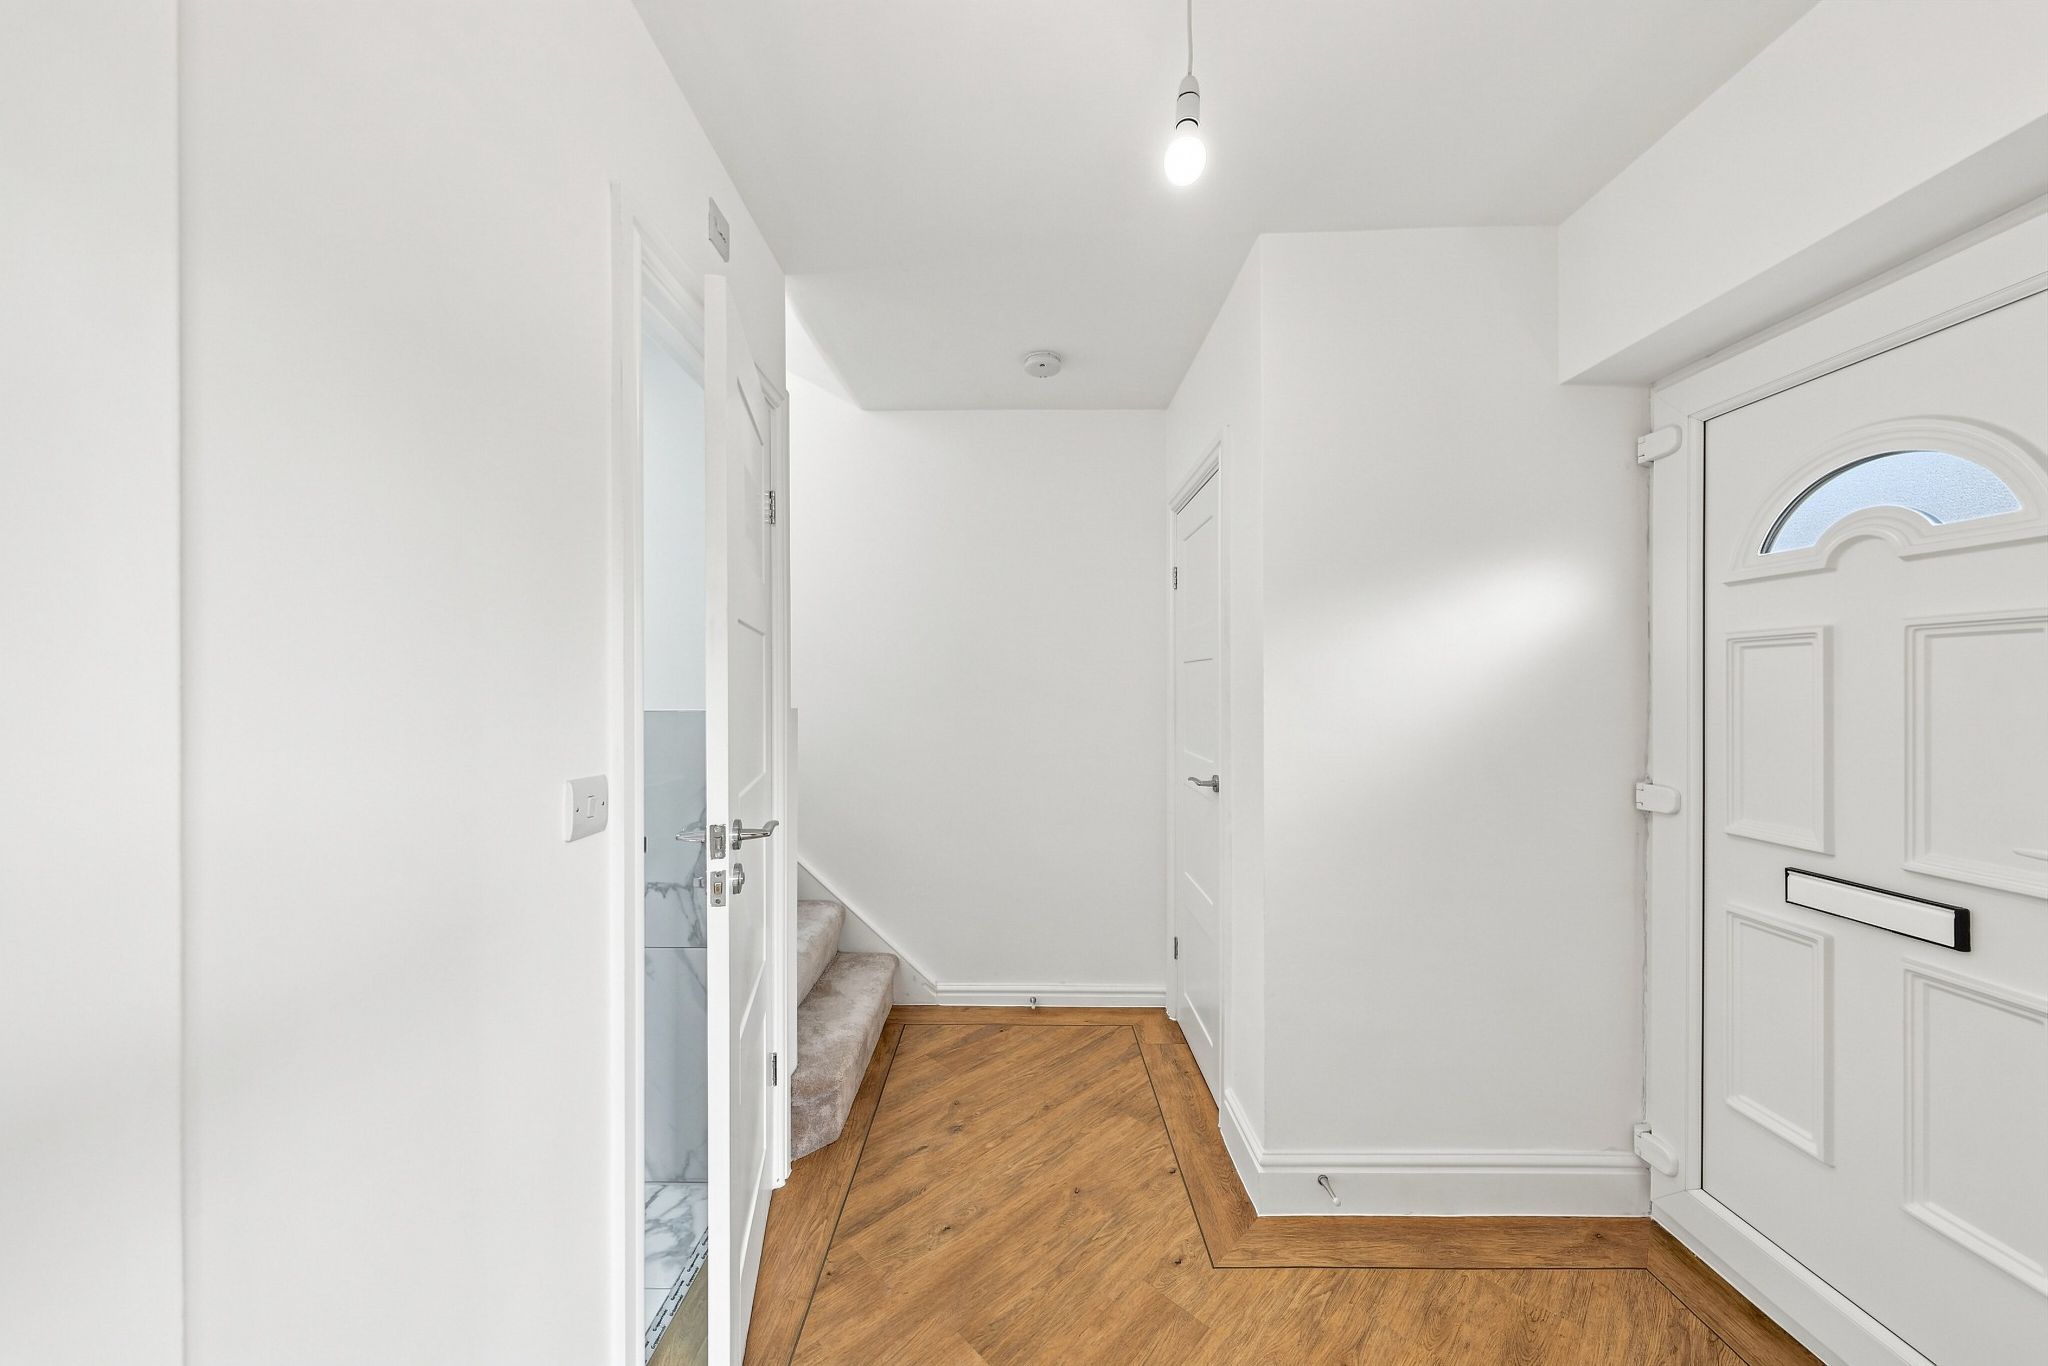
Entrance Hall
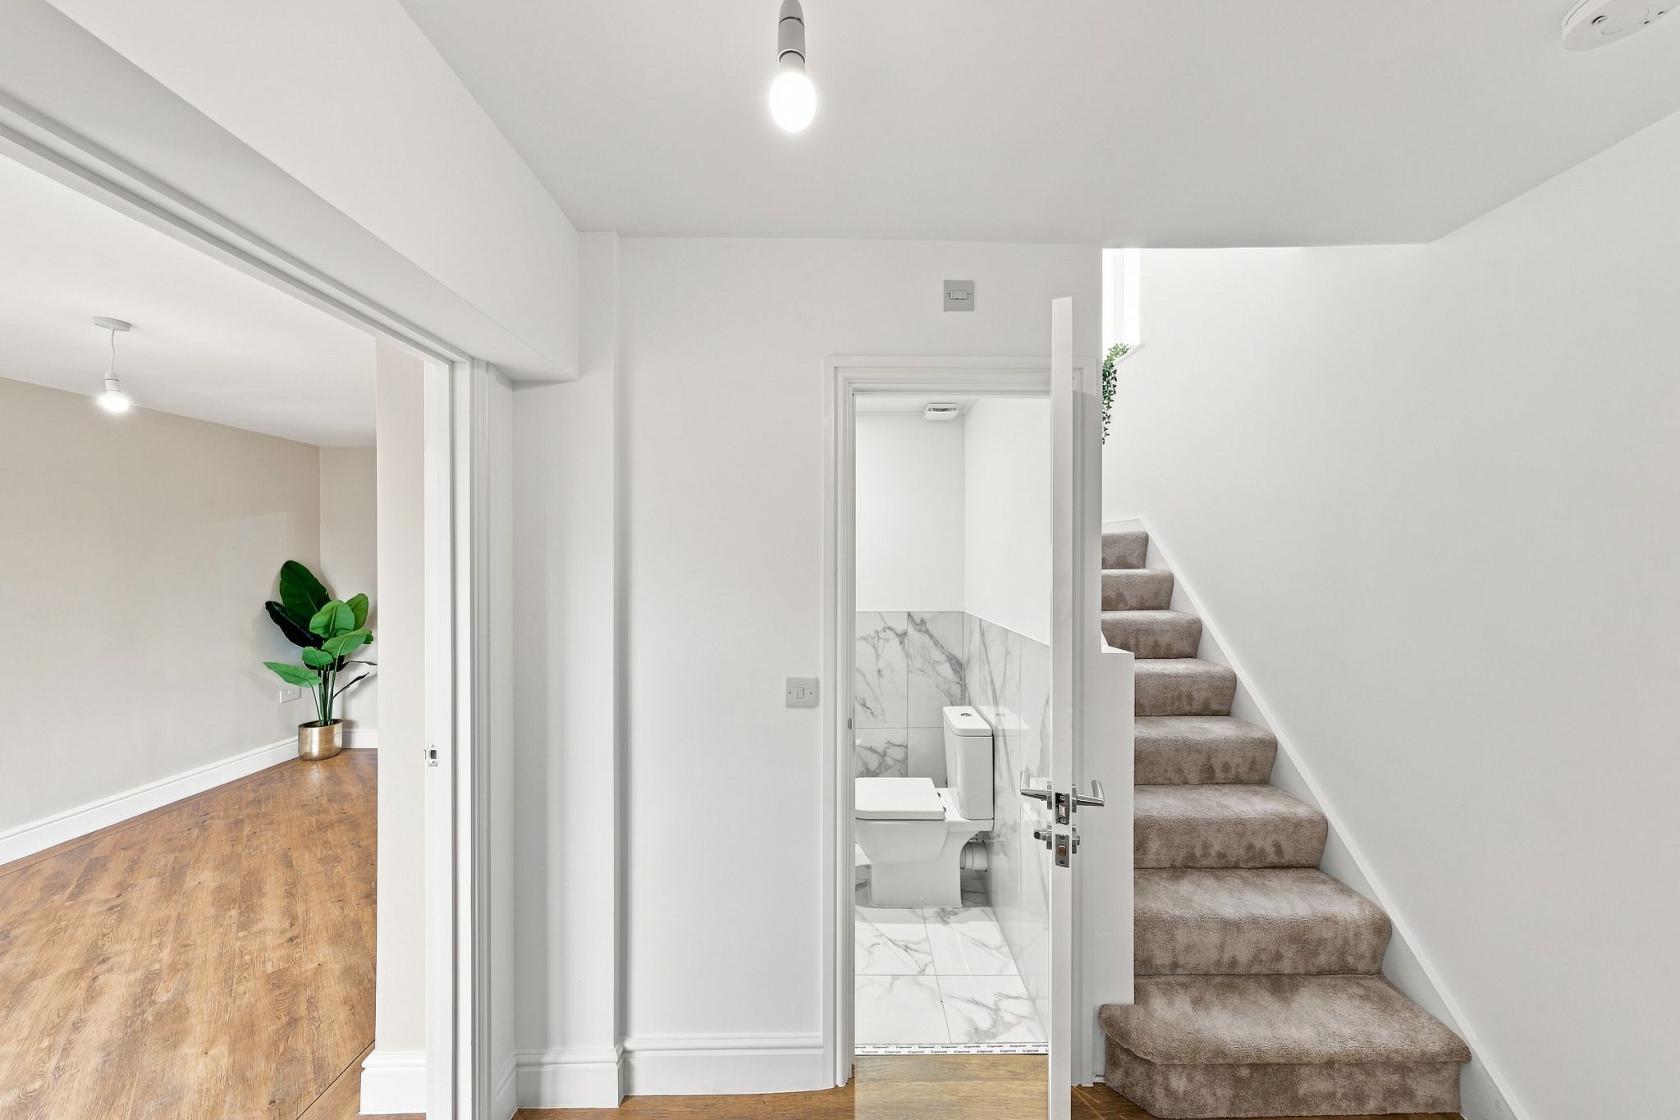
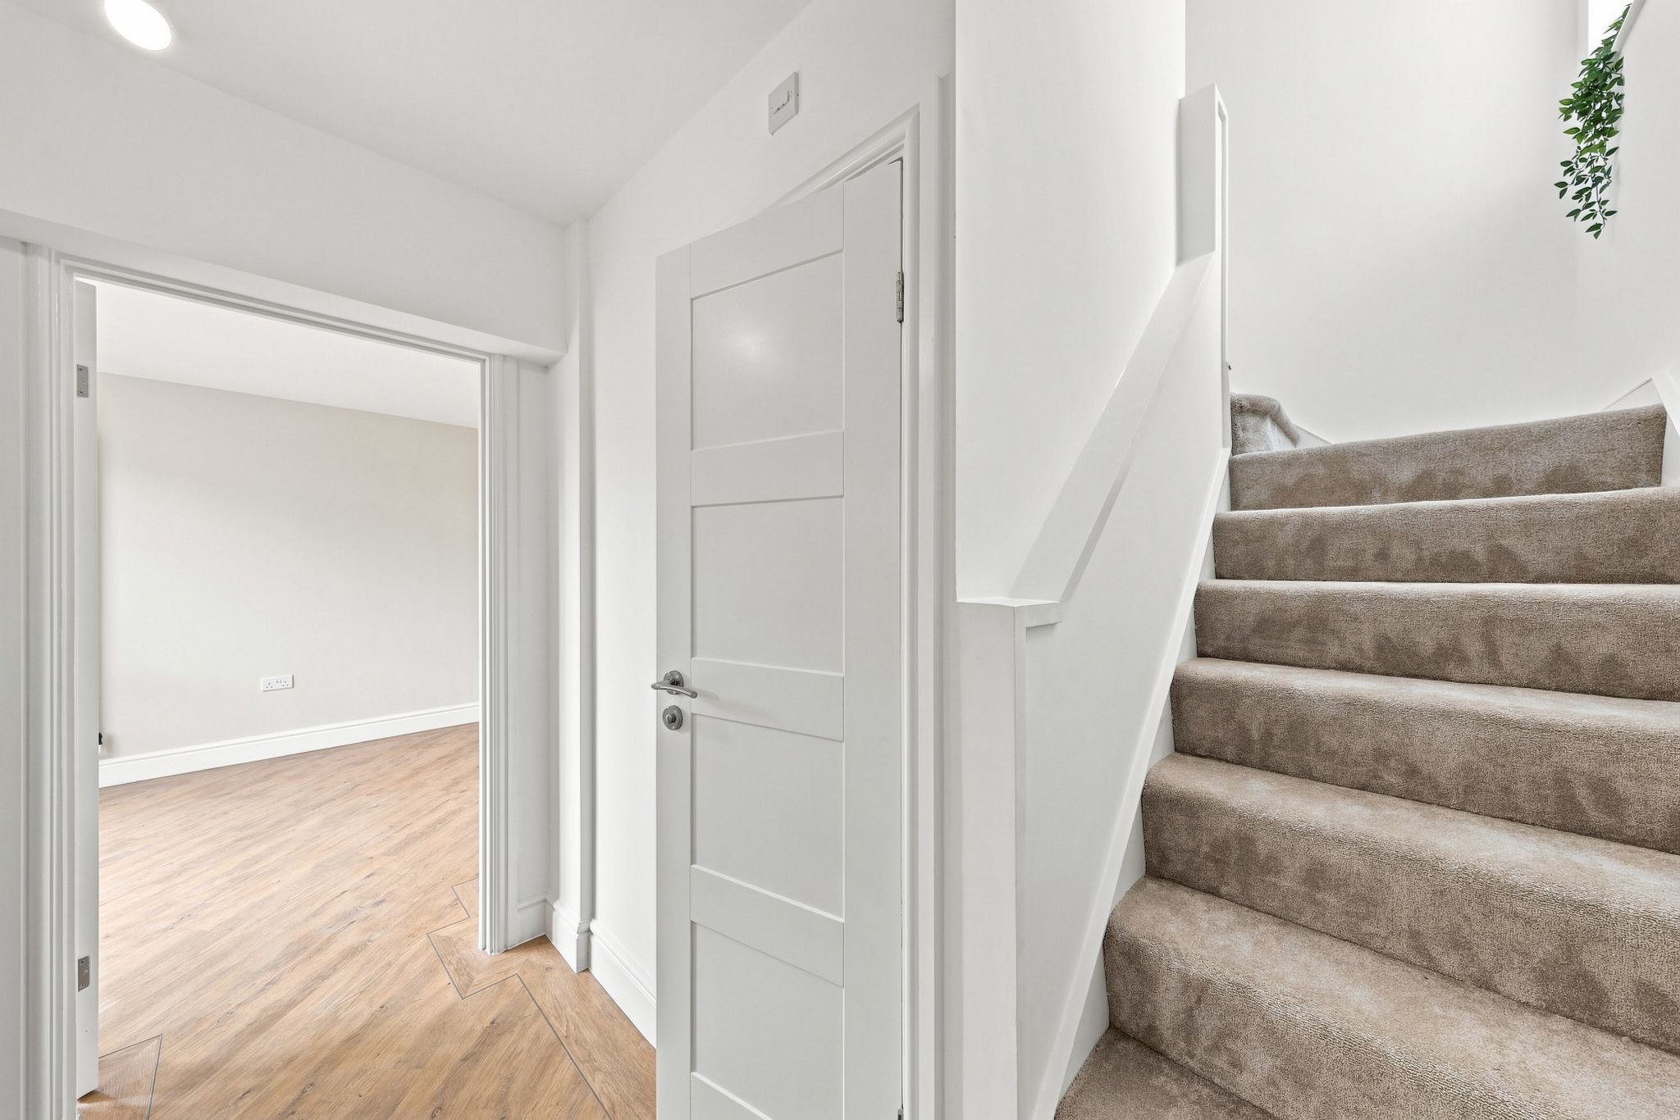
With solid wood flooring with patterned edging, storage room housing new combi-boiler.
-
Downstairs WC/Cloaks
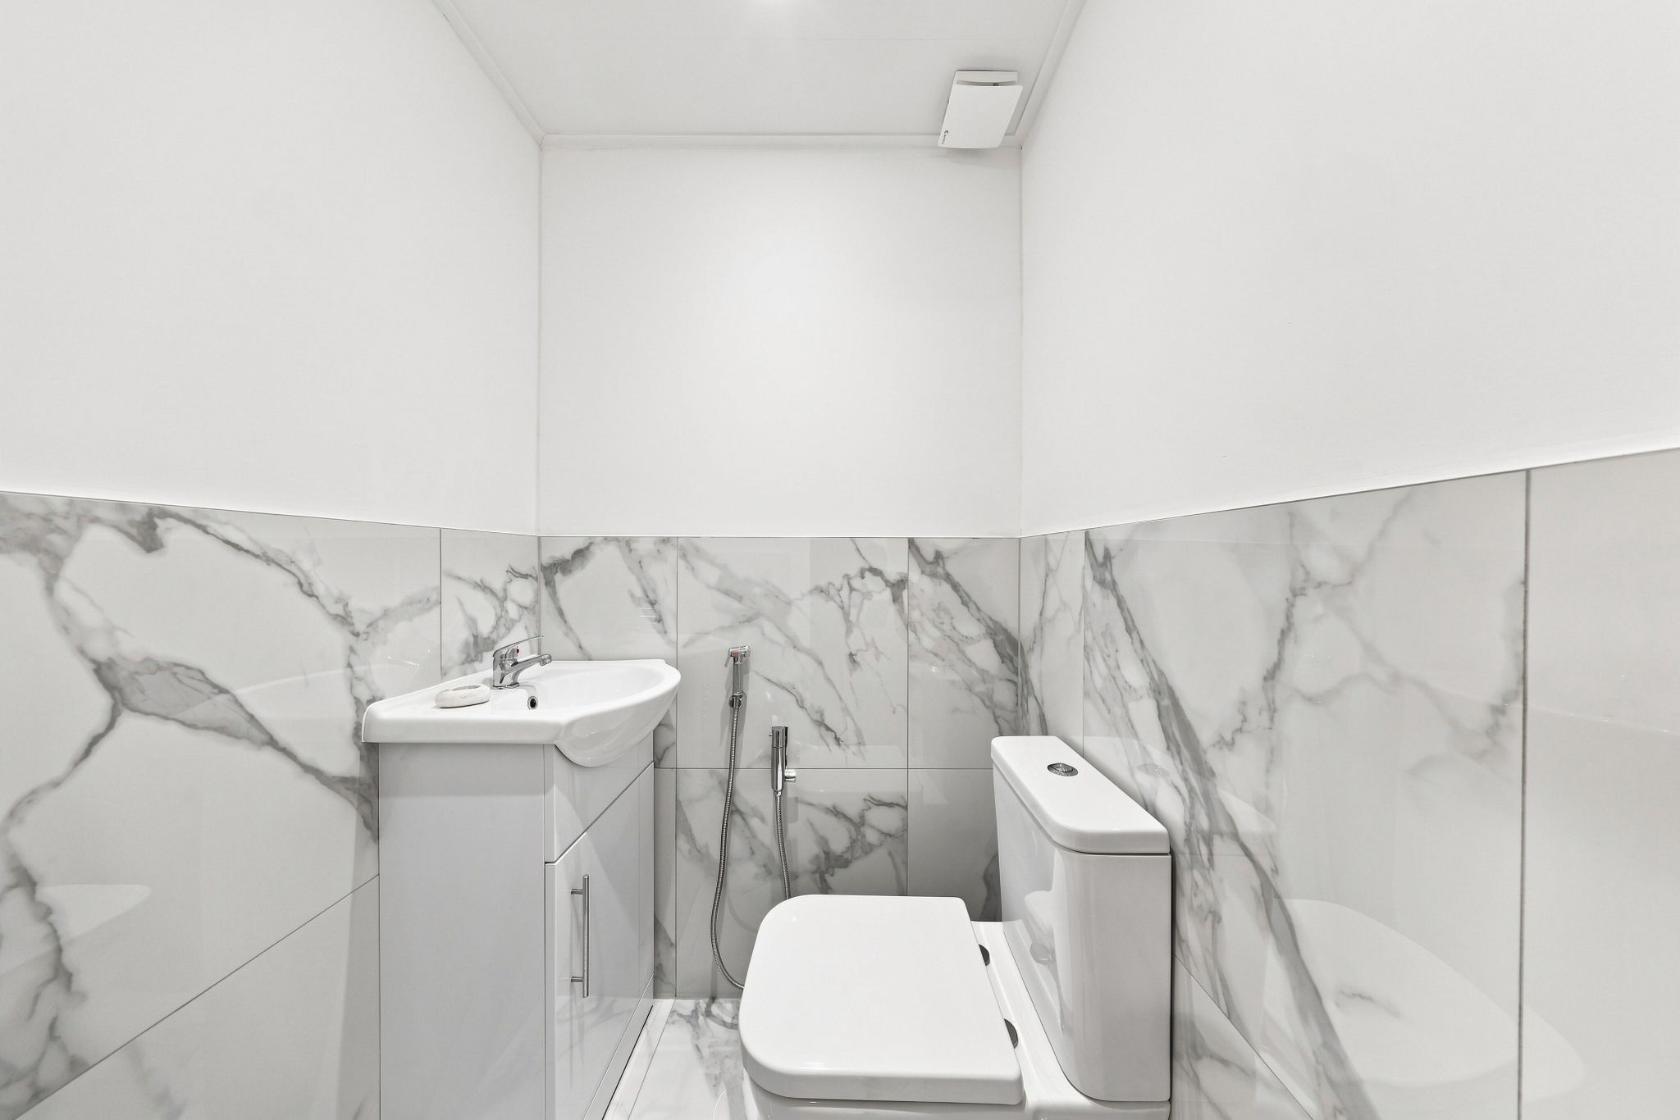
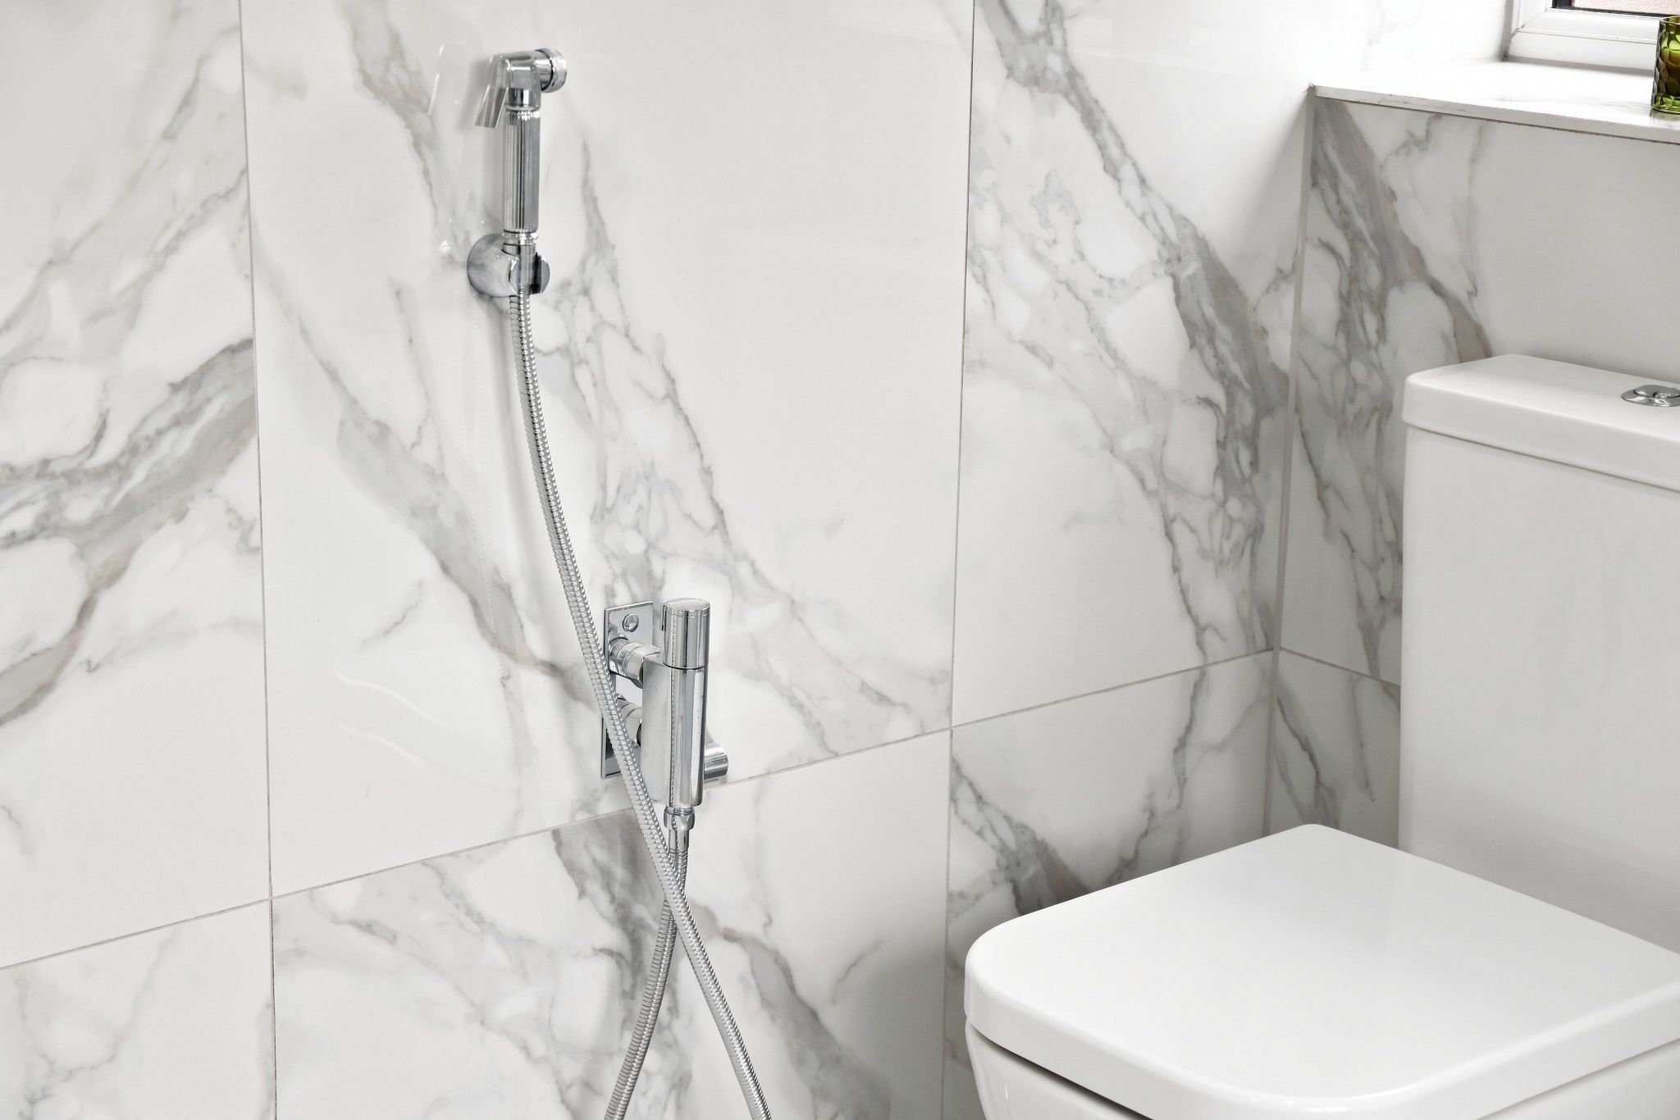
Fully tiled with low level WC with douche shower spray, hand wash basin set in vanity unit.
-
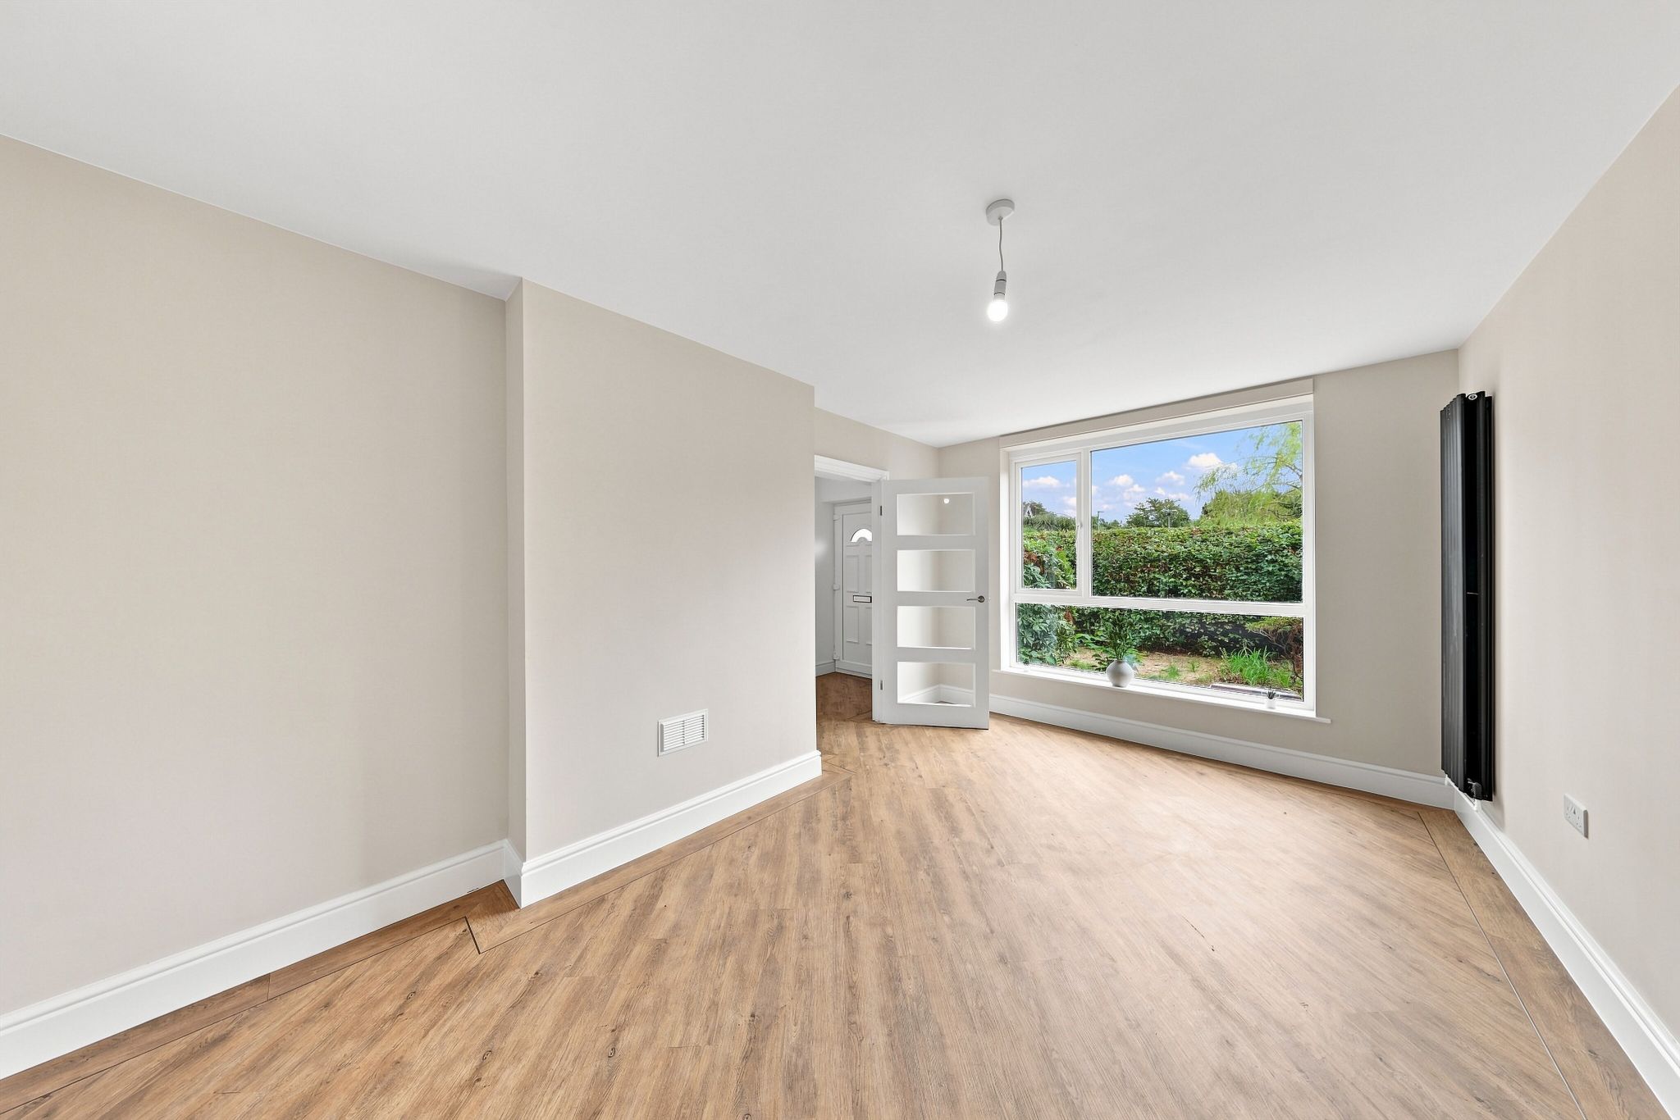
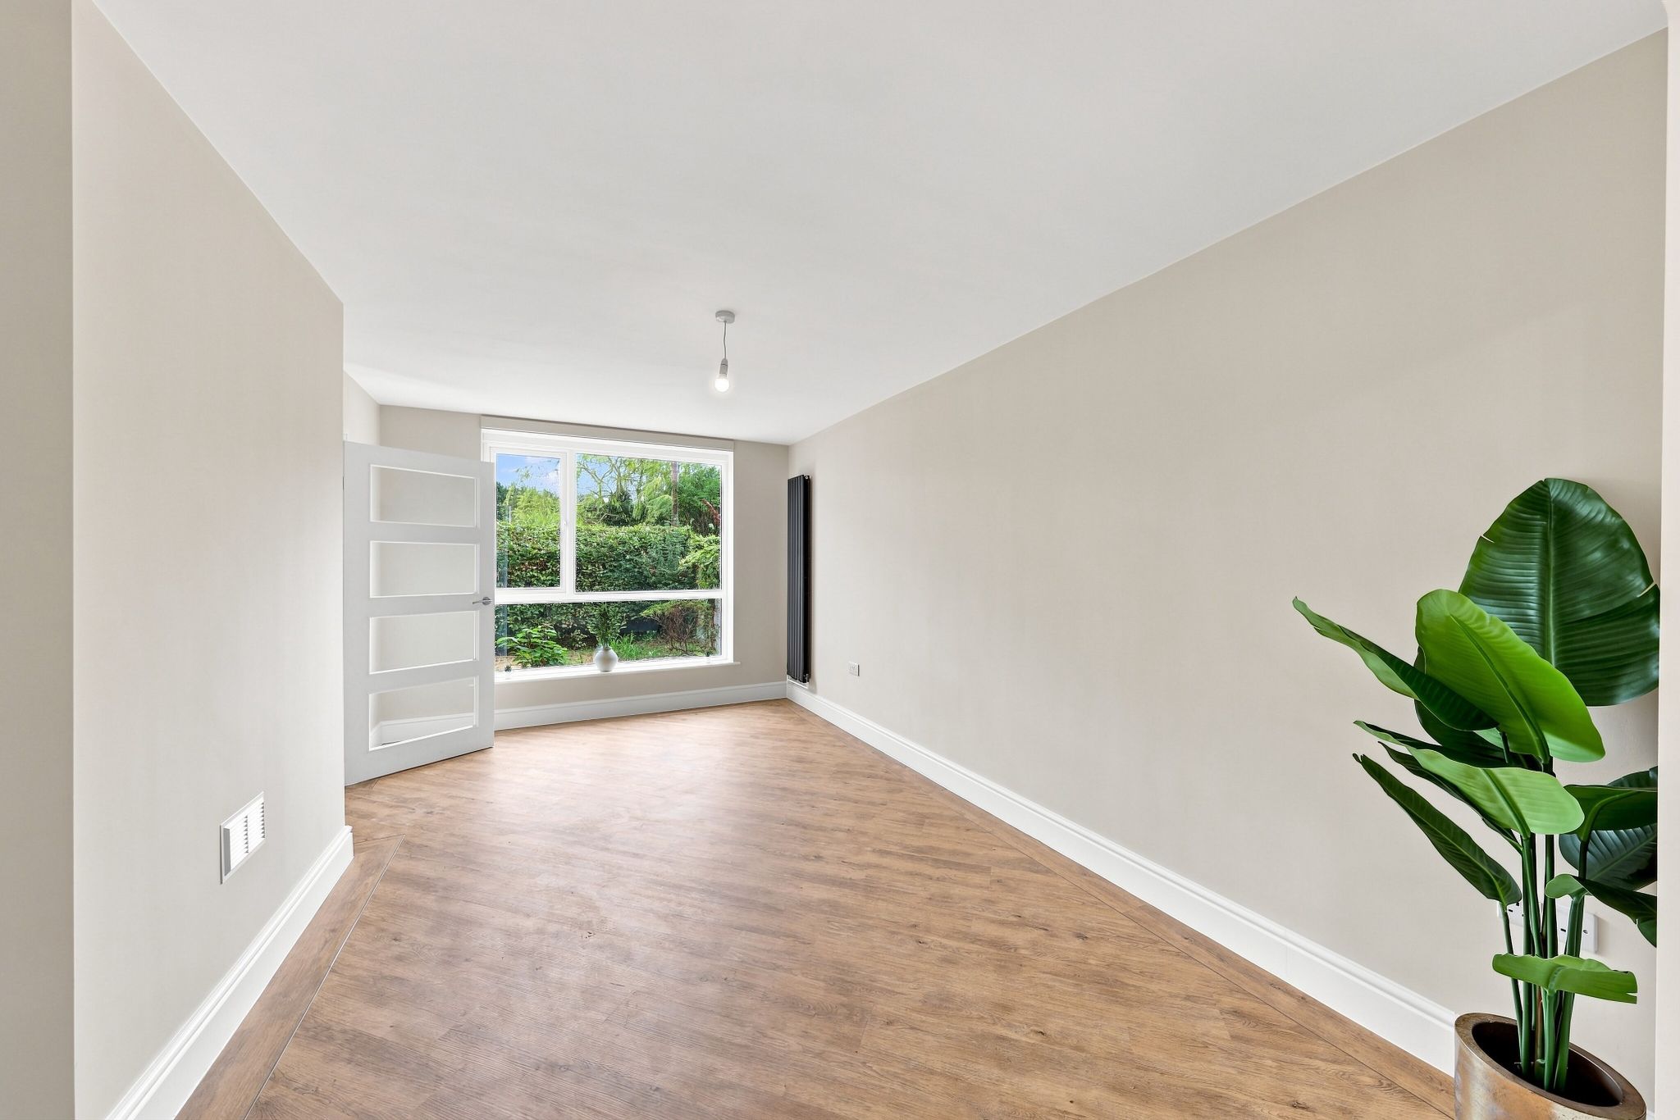
Living Room
16' (4m 87cm) 5'' x 10' (3m 4cm) 5''
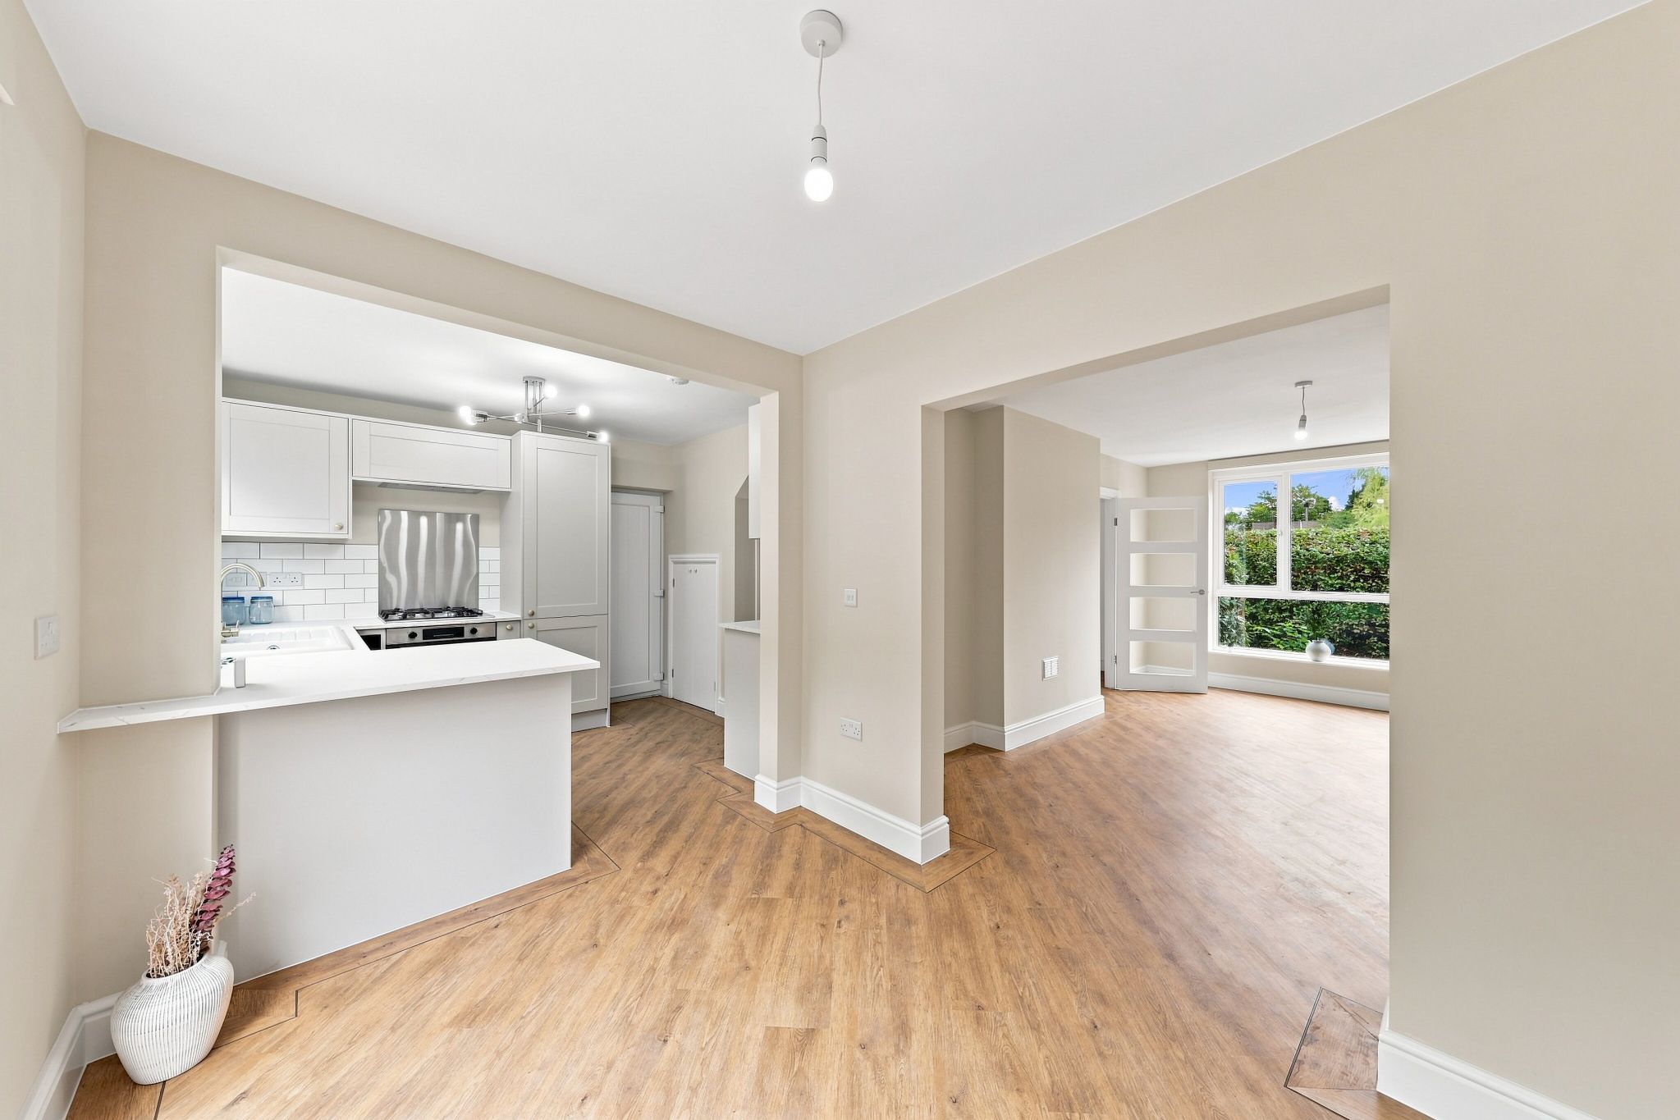
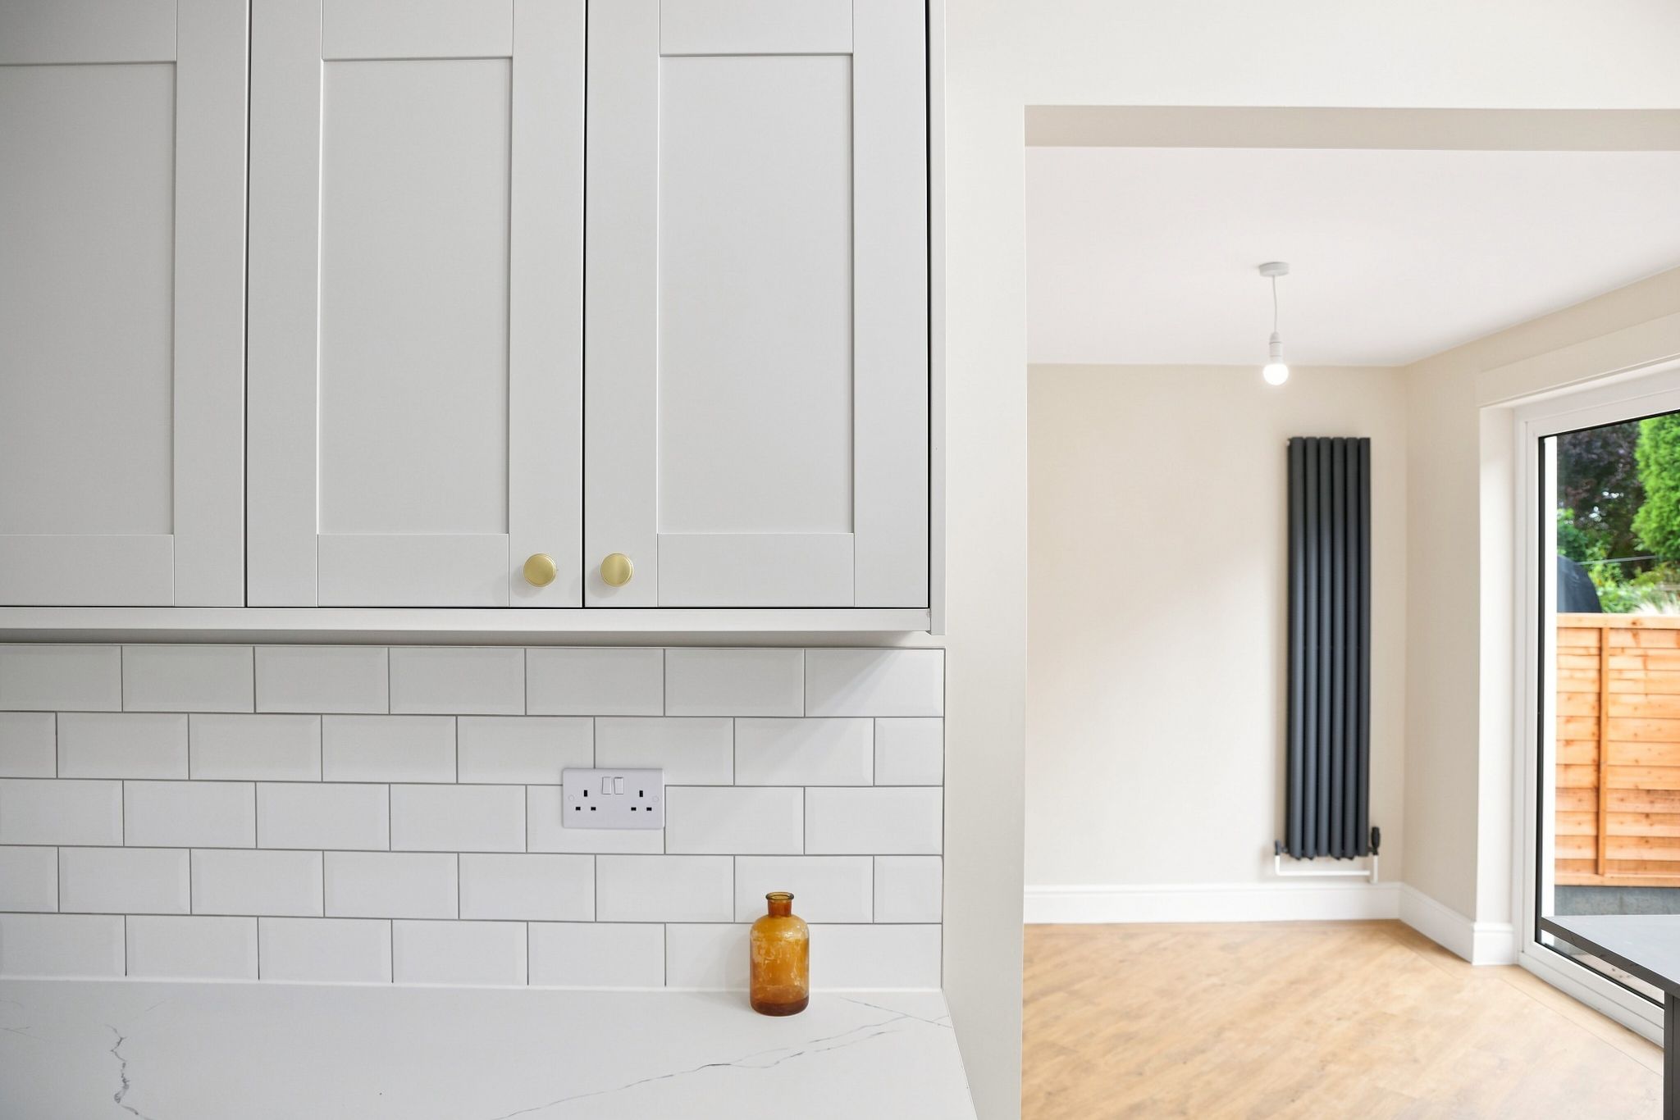
Spacious living room with solid wood flooring, modern vertical radiator, large UPVC double glazed window affording plenty of natural light, ample room for lounge furniture.
-
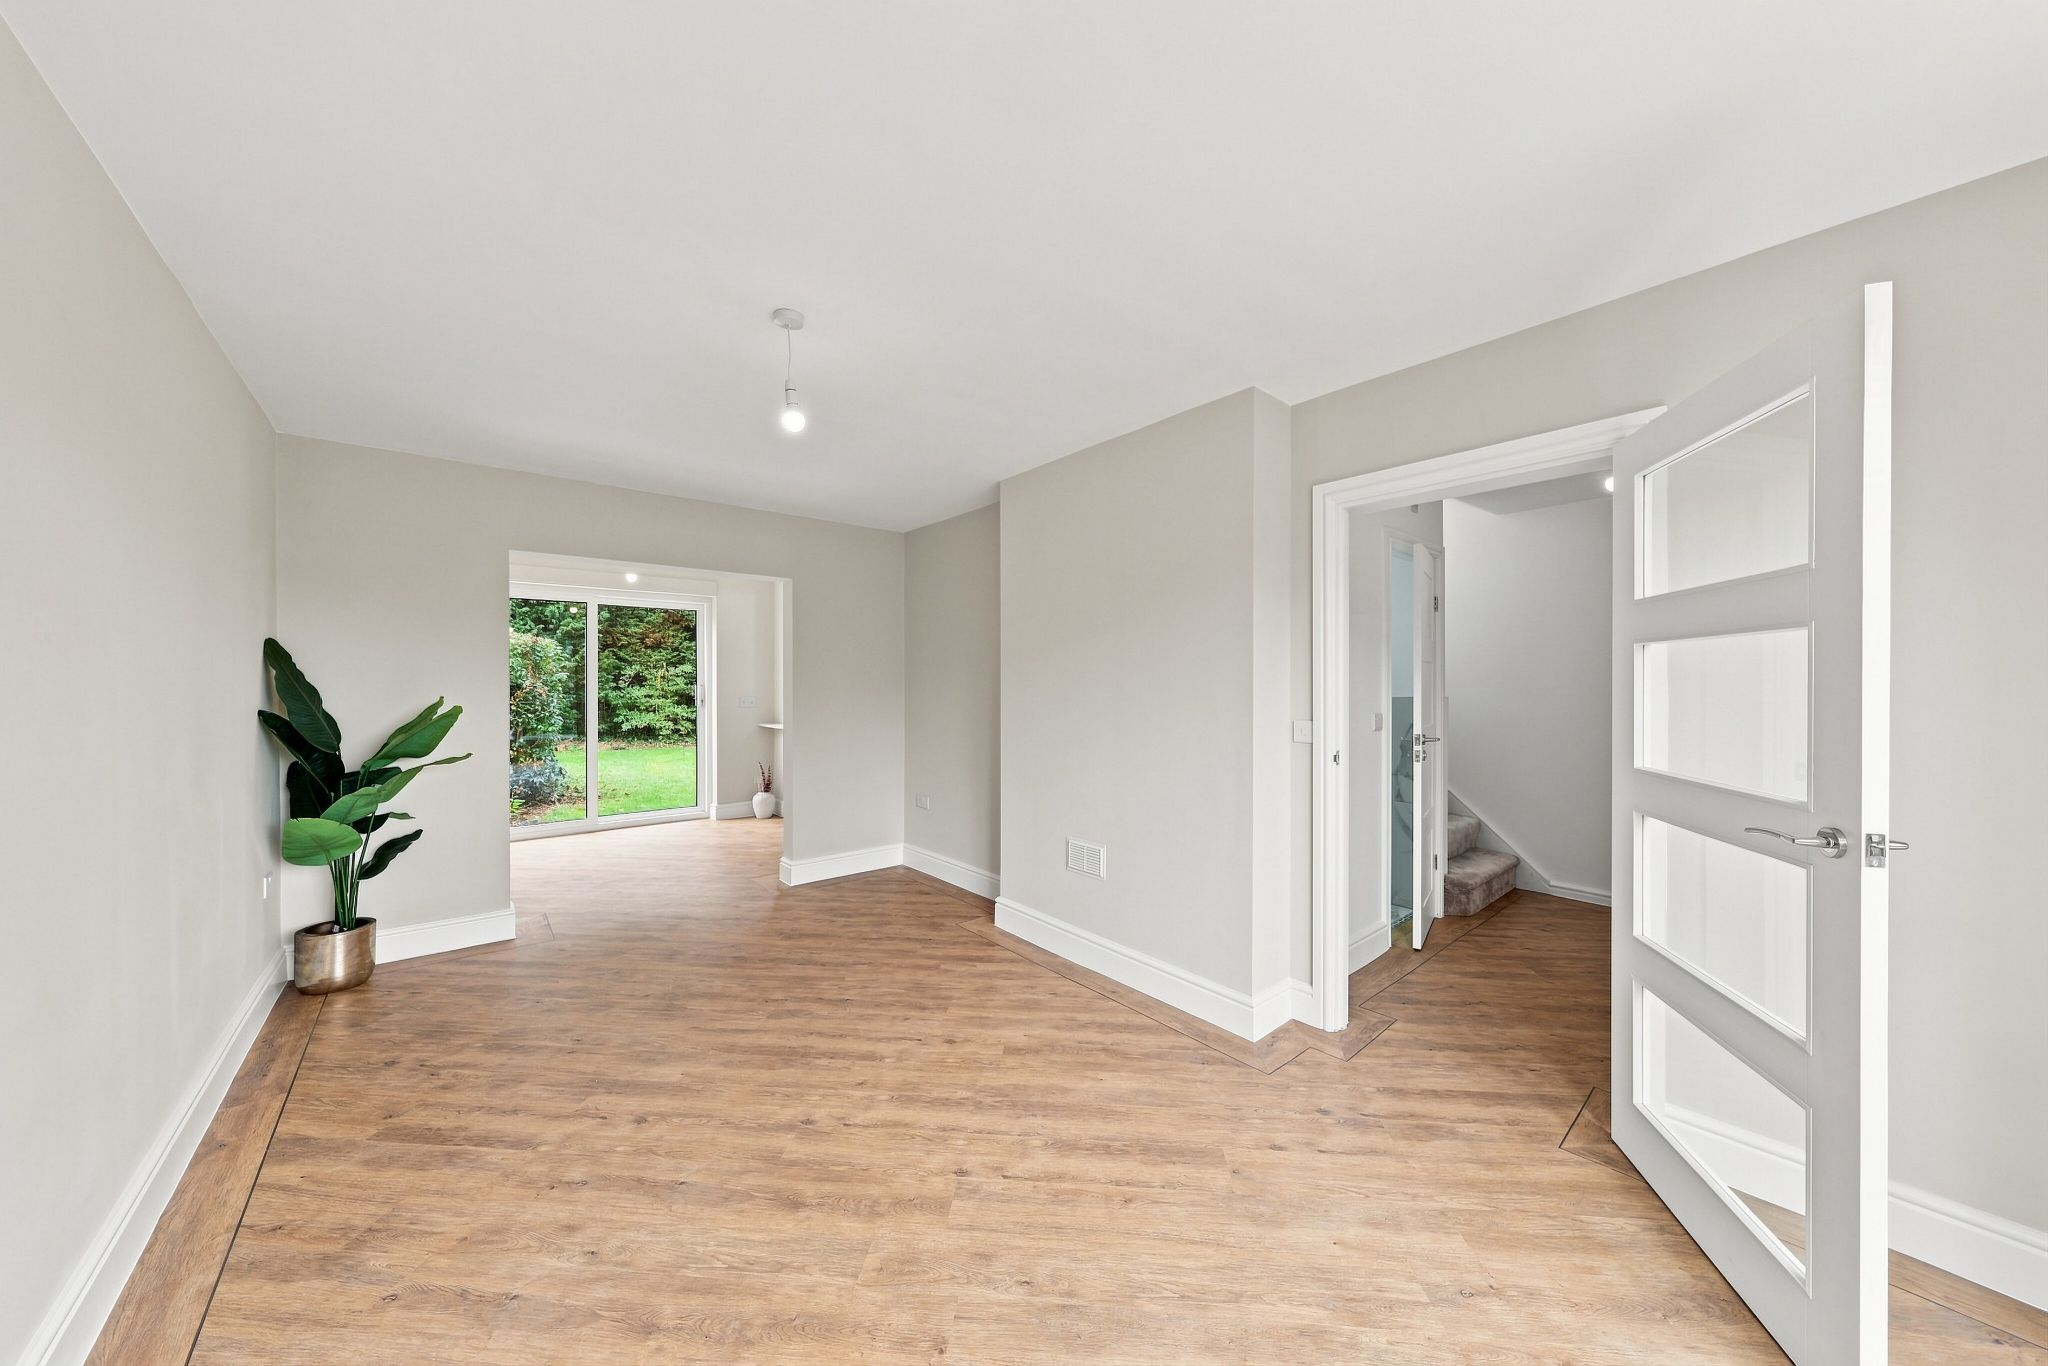
Dining Room
10' (3m 4cm) 6'' x 7' (2m 13cm) 10''
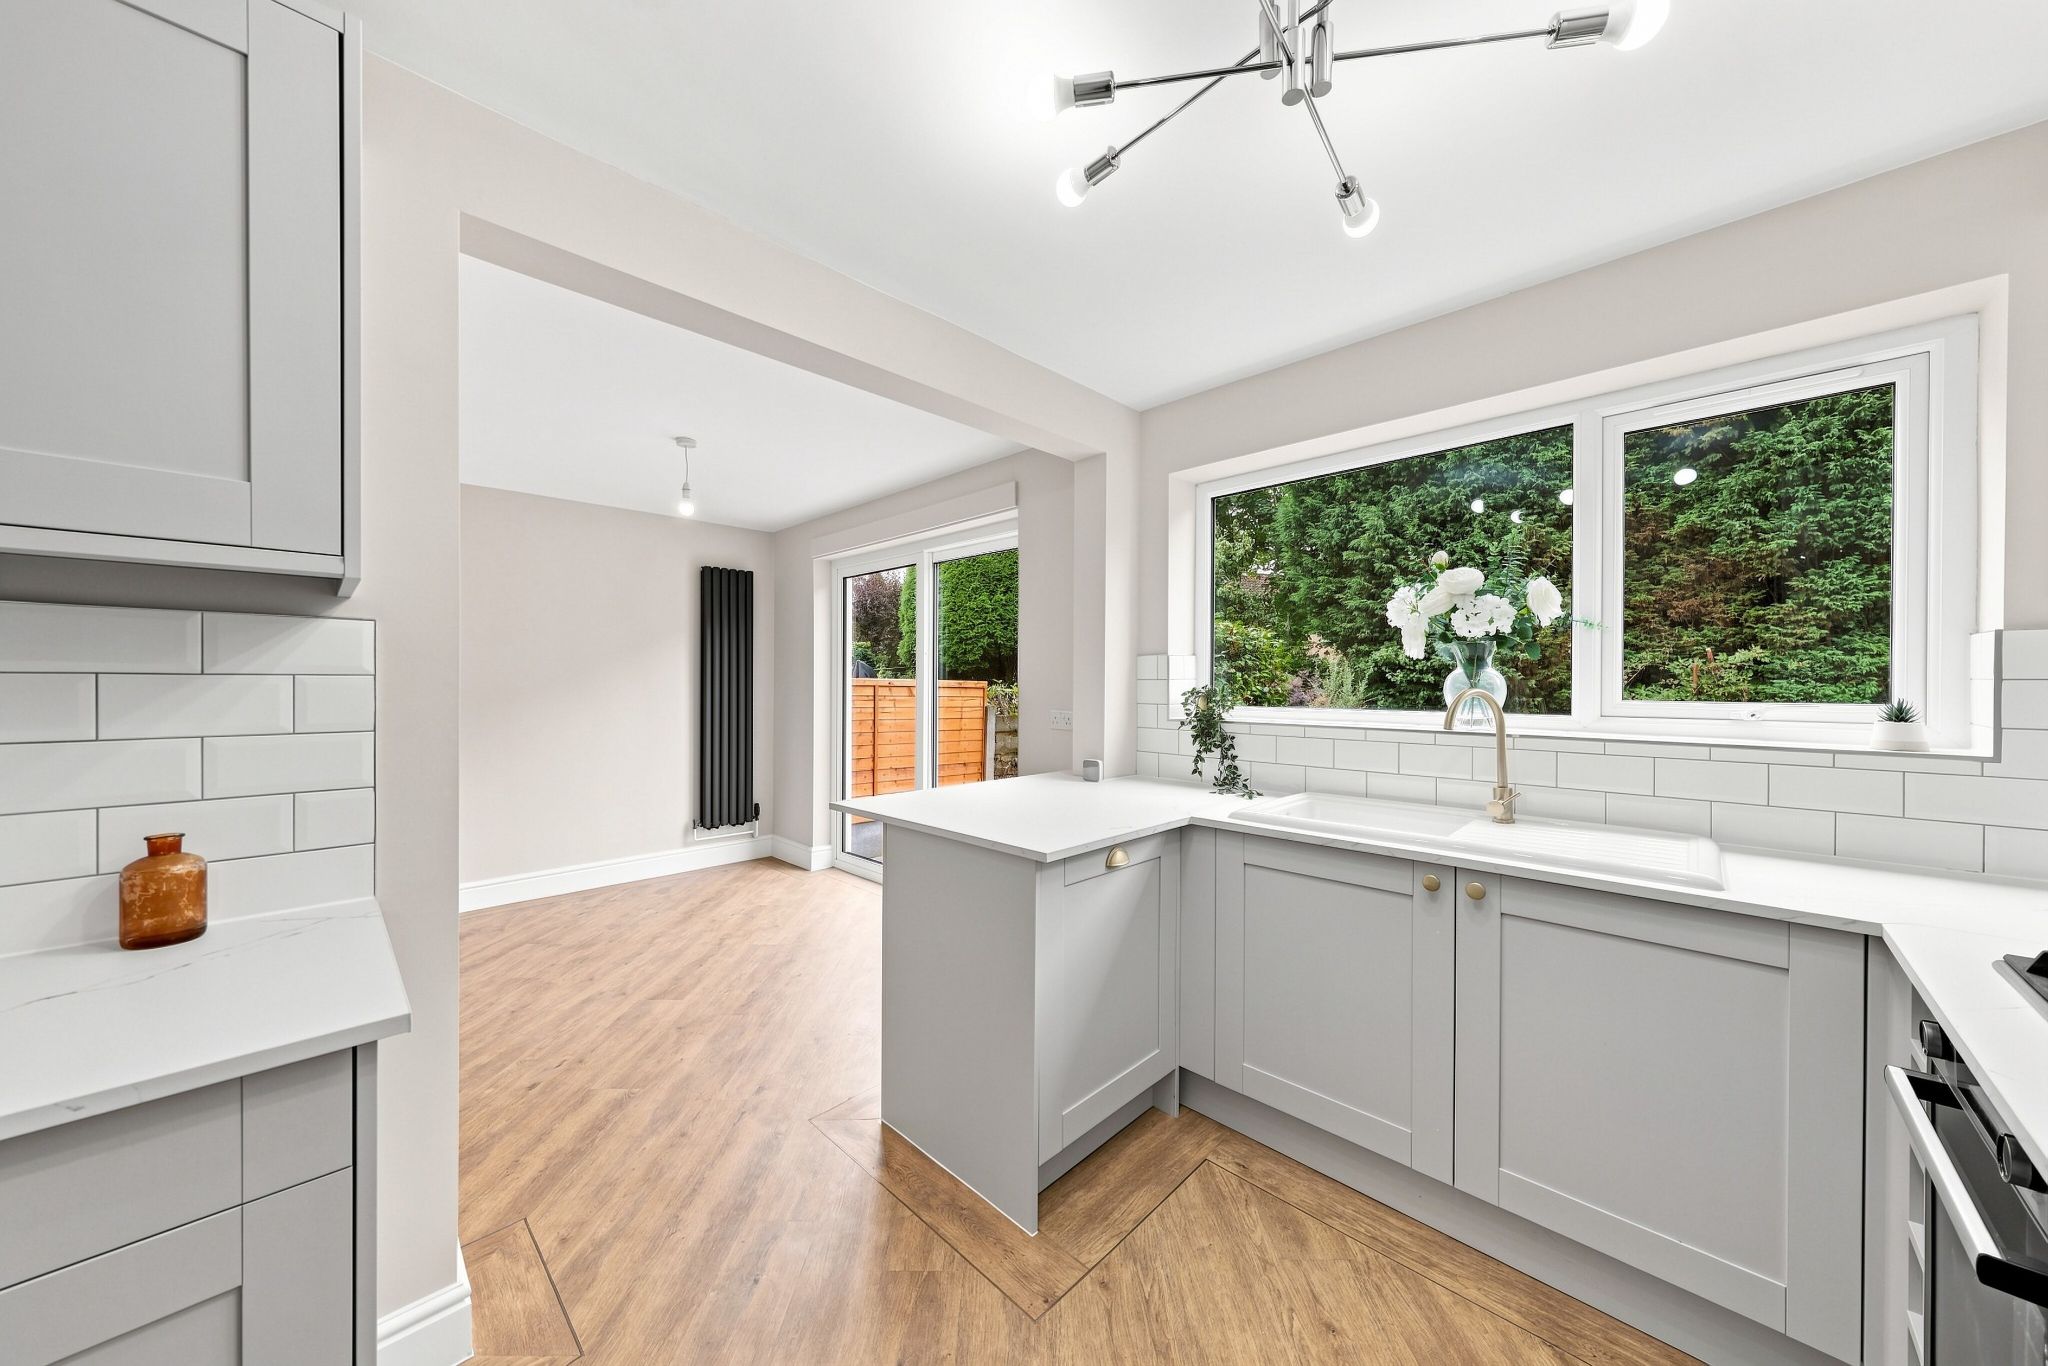
Solid wood flooring throughout the ground floor continues into the dining room. Modern vertical radiator, UPVC double glazed patio doors onto the rear garden, ample space for dining table and chairs.
-
Kitchen
8' (2m 43cm) 6'' x 13' (3m 96cm) 1''
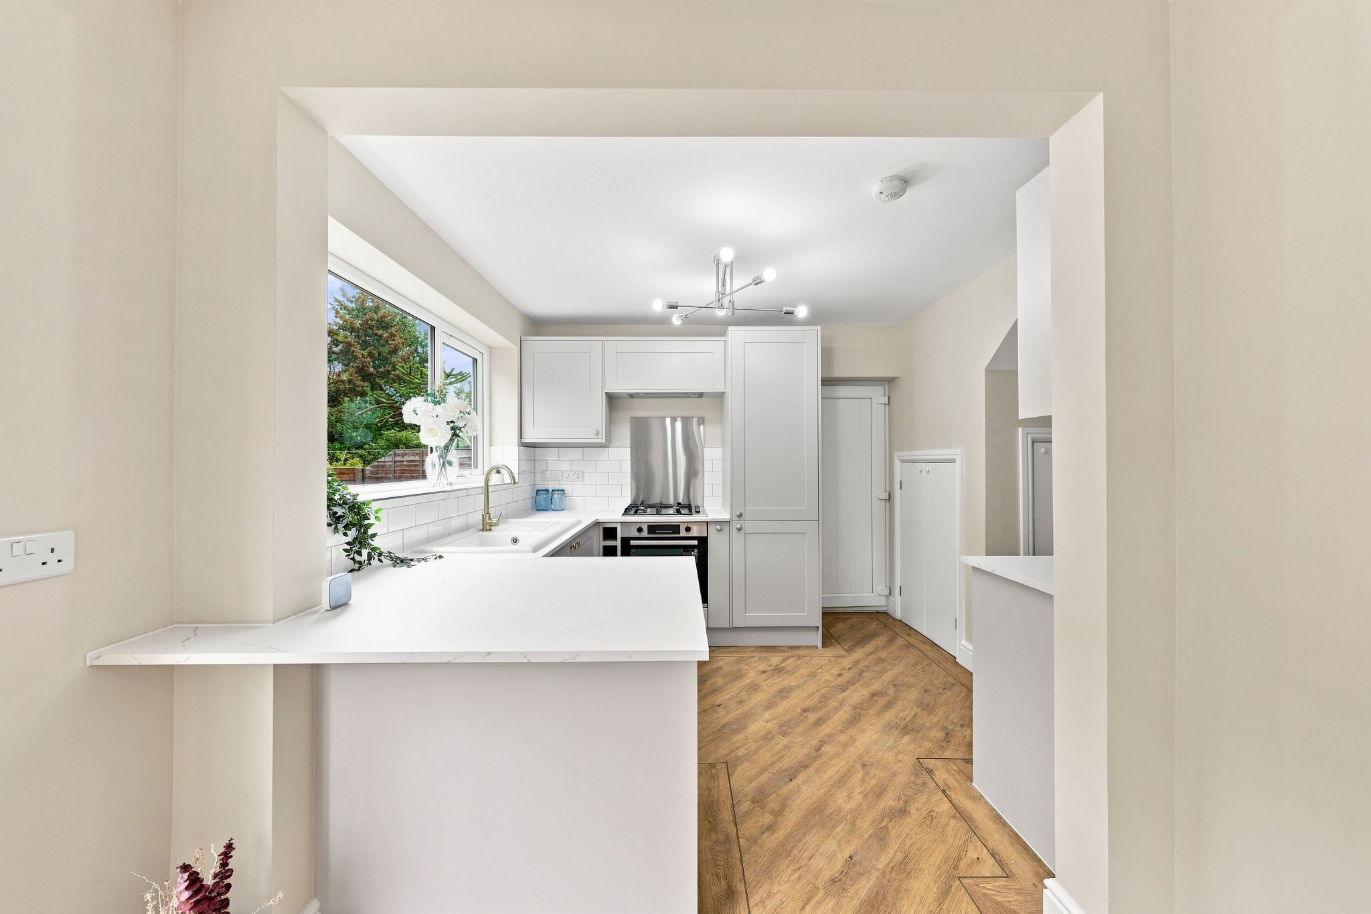
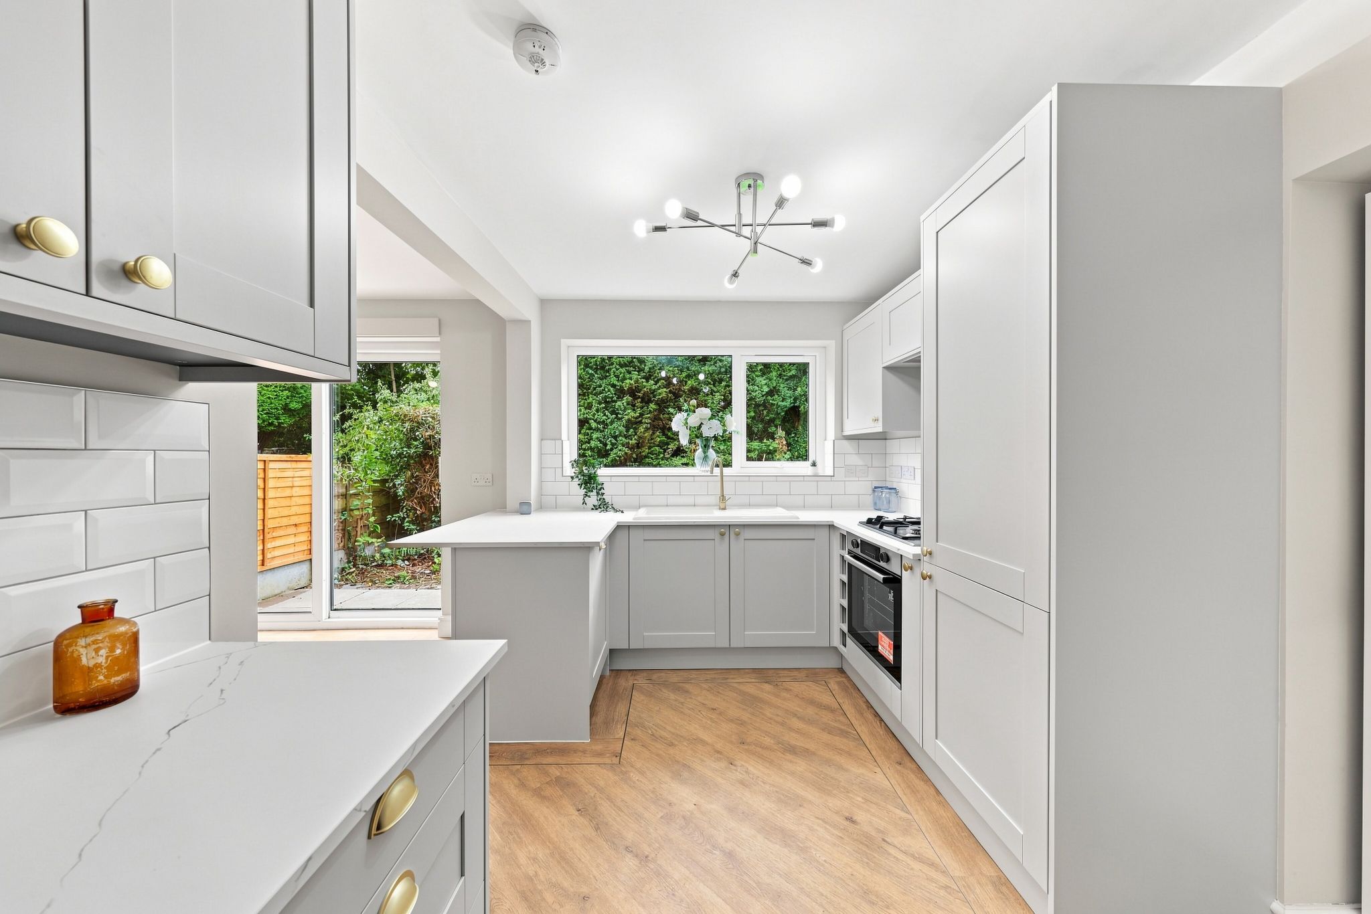
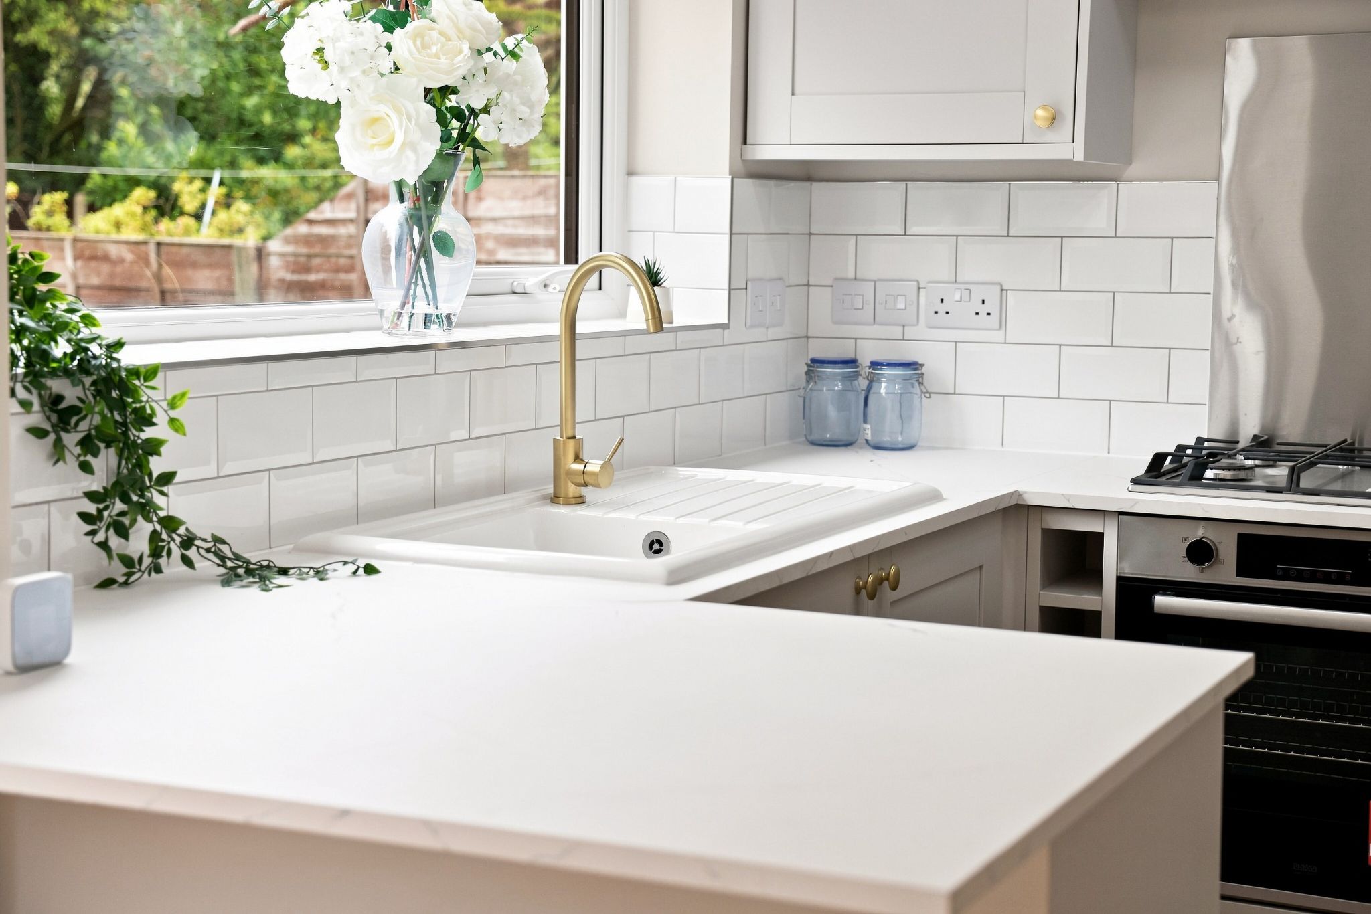
Newly fitted kitchen with ample base and eye level units with tiled back splash and a complimentary work surface, inset four ring gas hob, oven and extractor hood and stainless steel splash back. Integrated dishwasher and fridge freezer, ceramic sink unit with mixer tap, UPVC double glazed window overlooking the rear back garden, storage cupboards.
-
Outer Hallway
-
Utility Room
16' (4m 87cm) 9'' x 7' (2m 13cm) 10''
Fitted with a sink unit and electric and plumbing for white goods.
-
First Floor
-
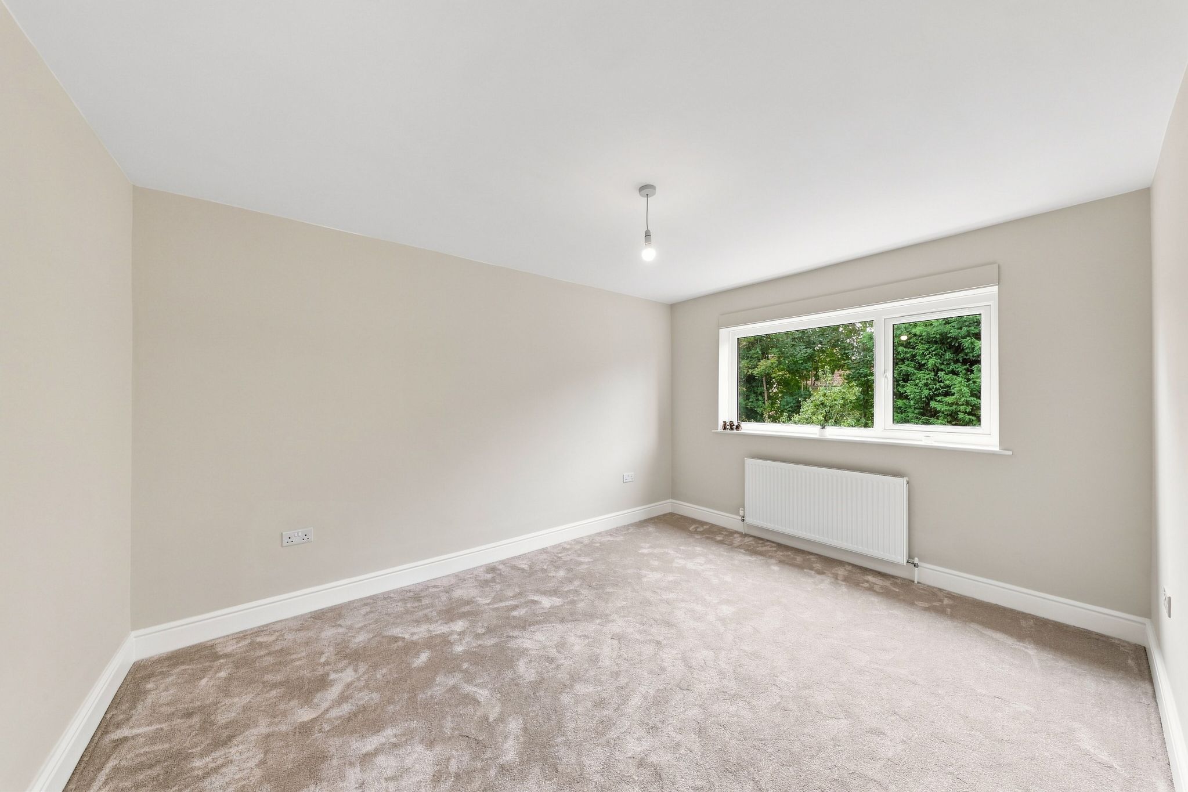
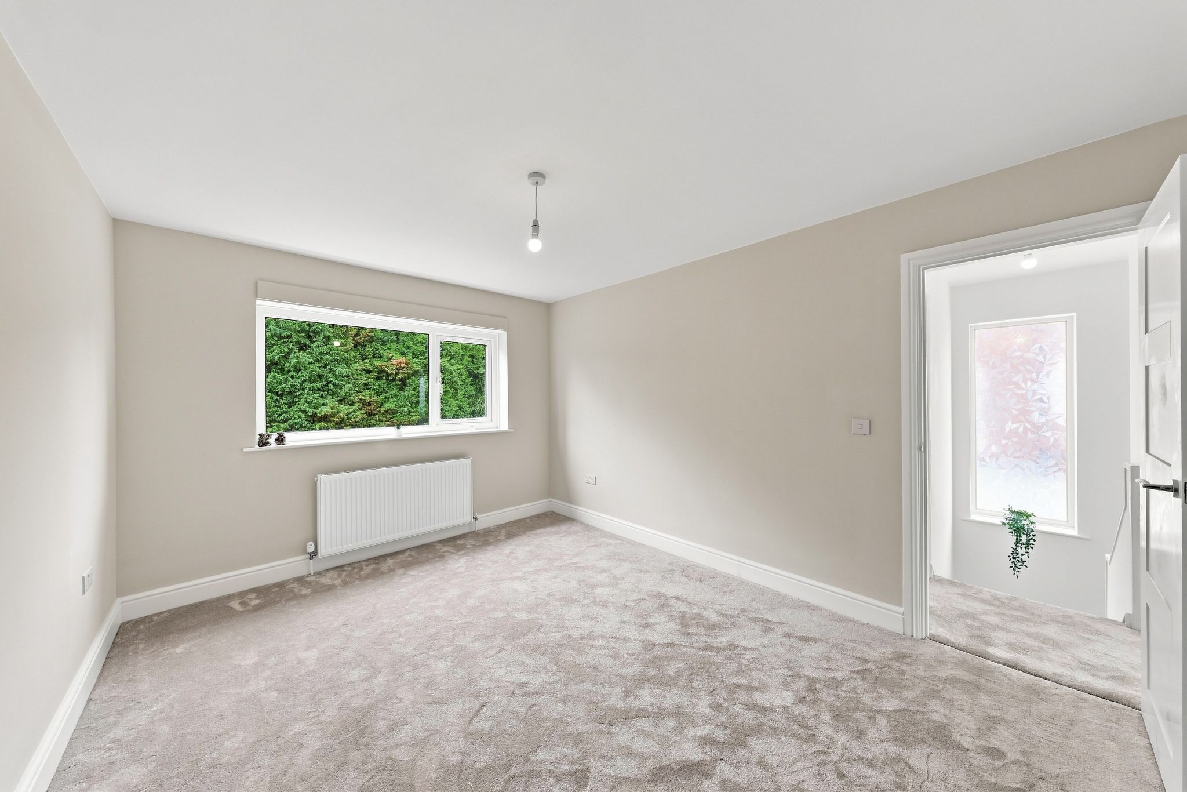
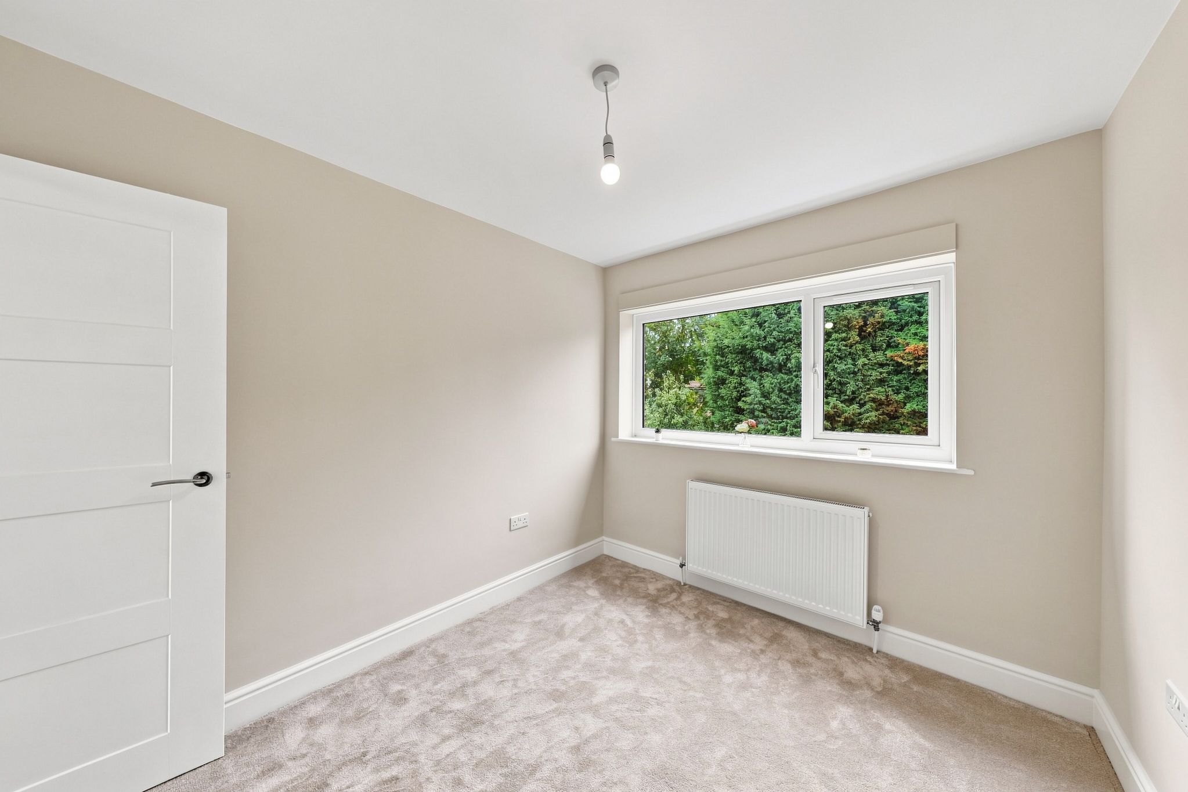
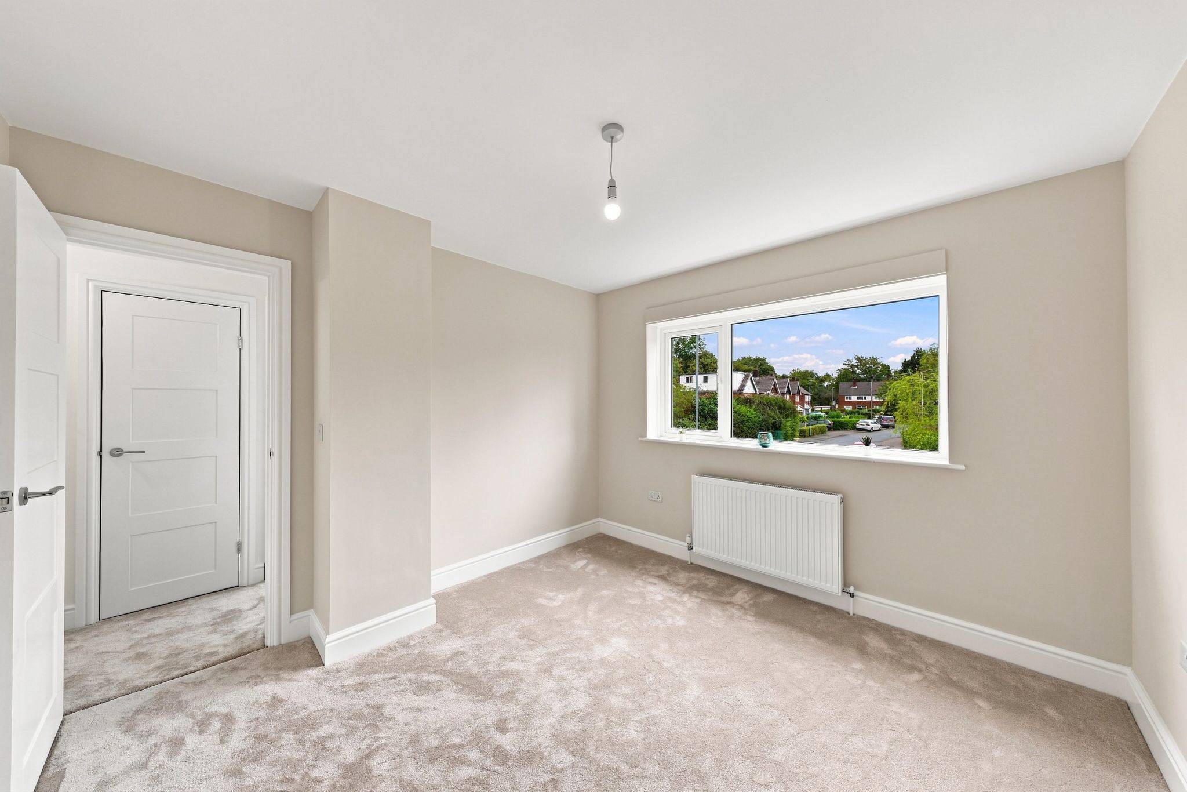
Bedroom One
10' (3m 4cm) 6'' x 11' (3m 35cm)
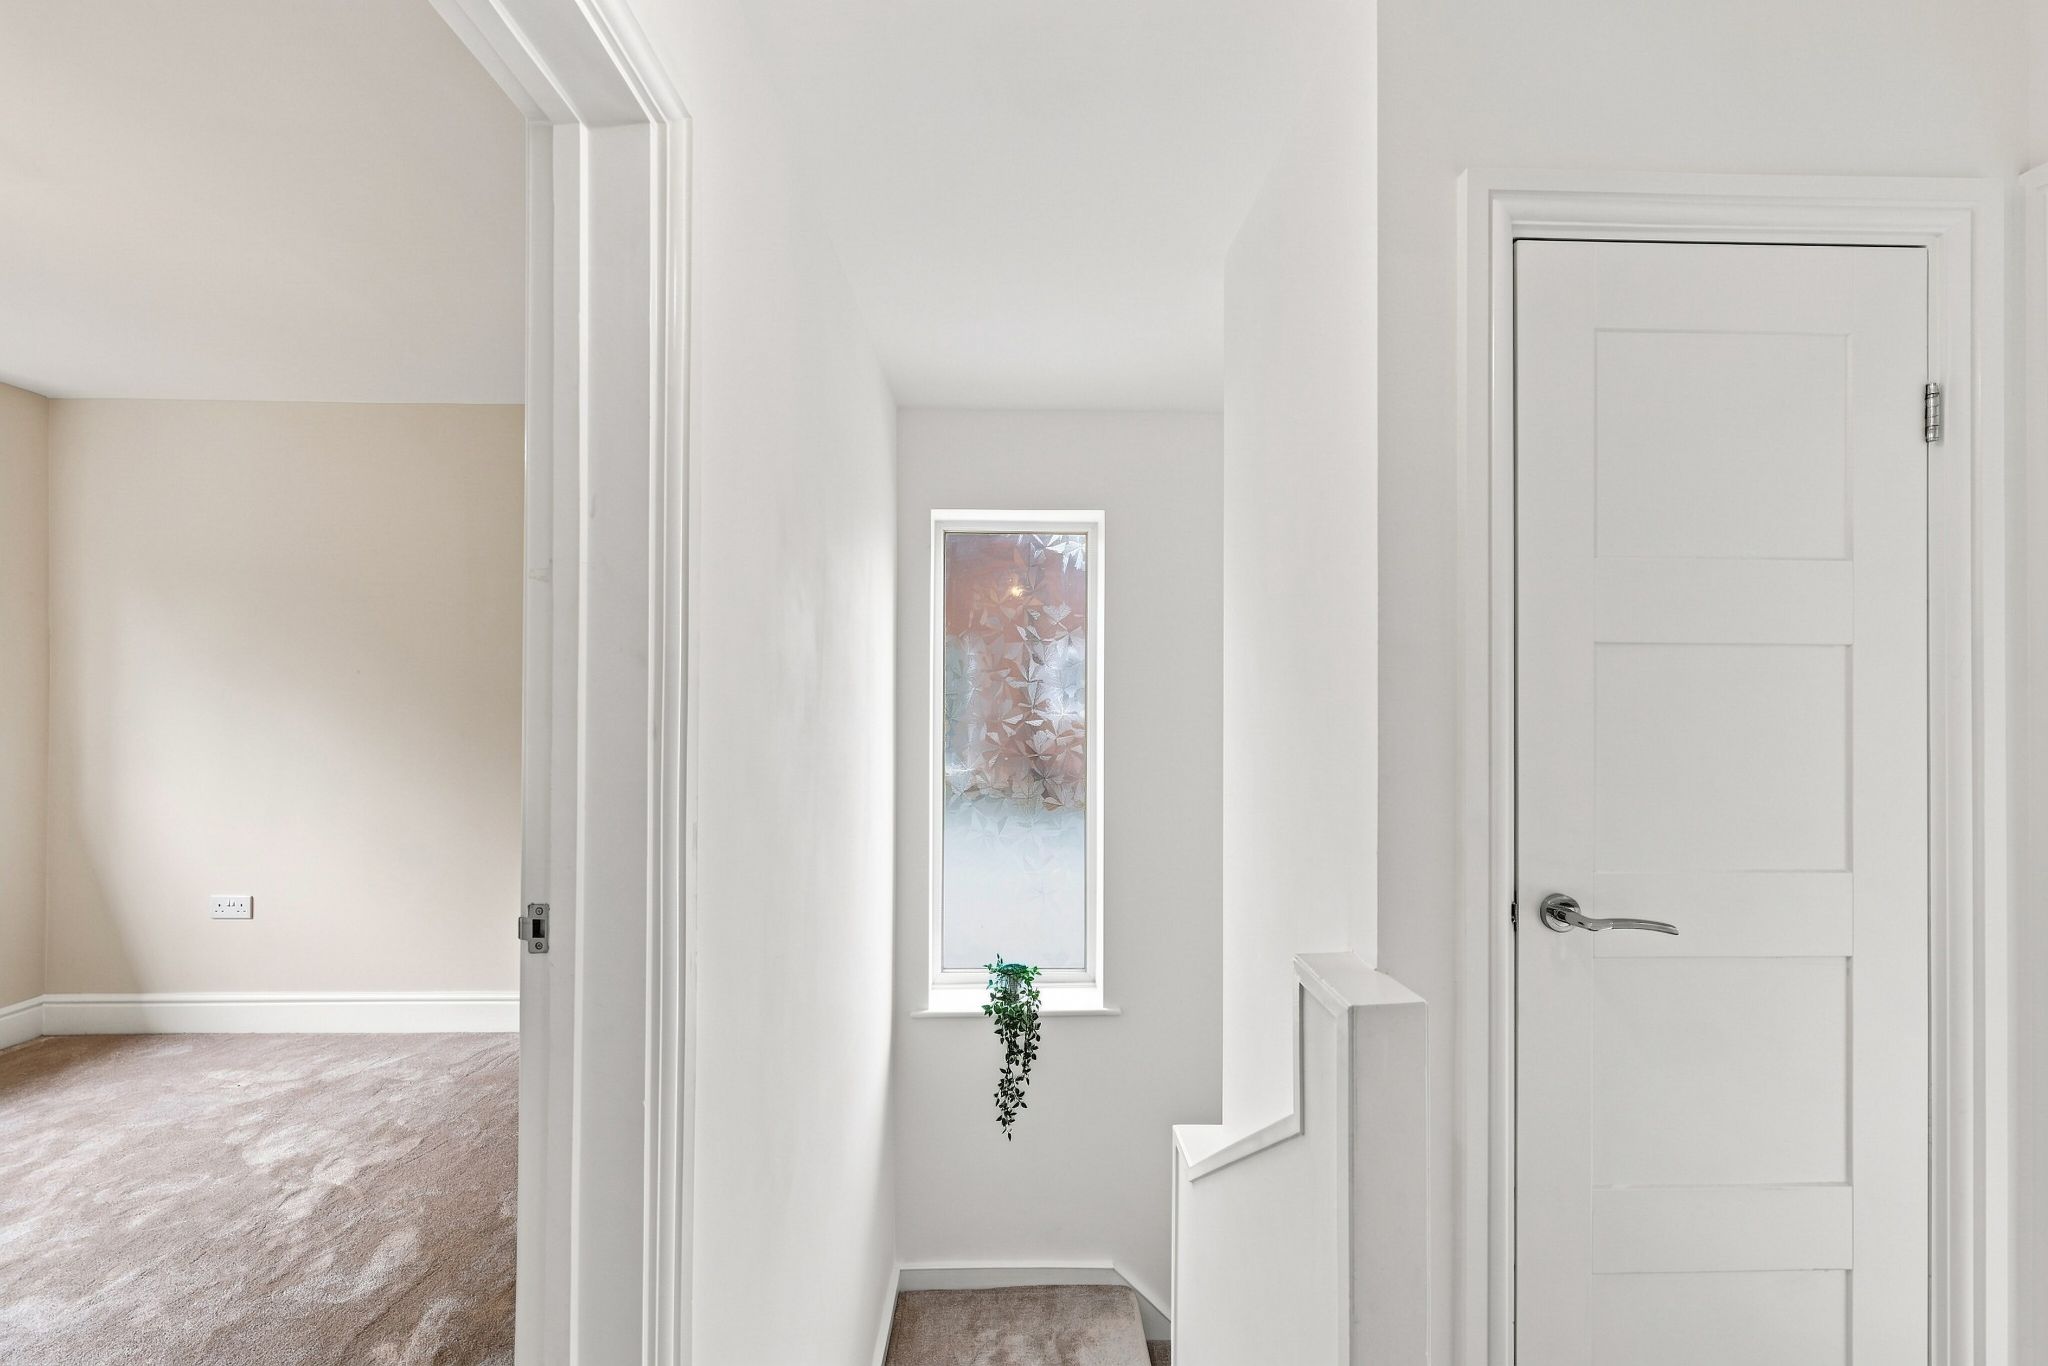
First double bedroom with newly paid carpet to floor, radiator, UPVC double glazed windows, ample space for double bed and free standing furniture
-
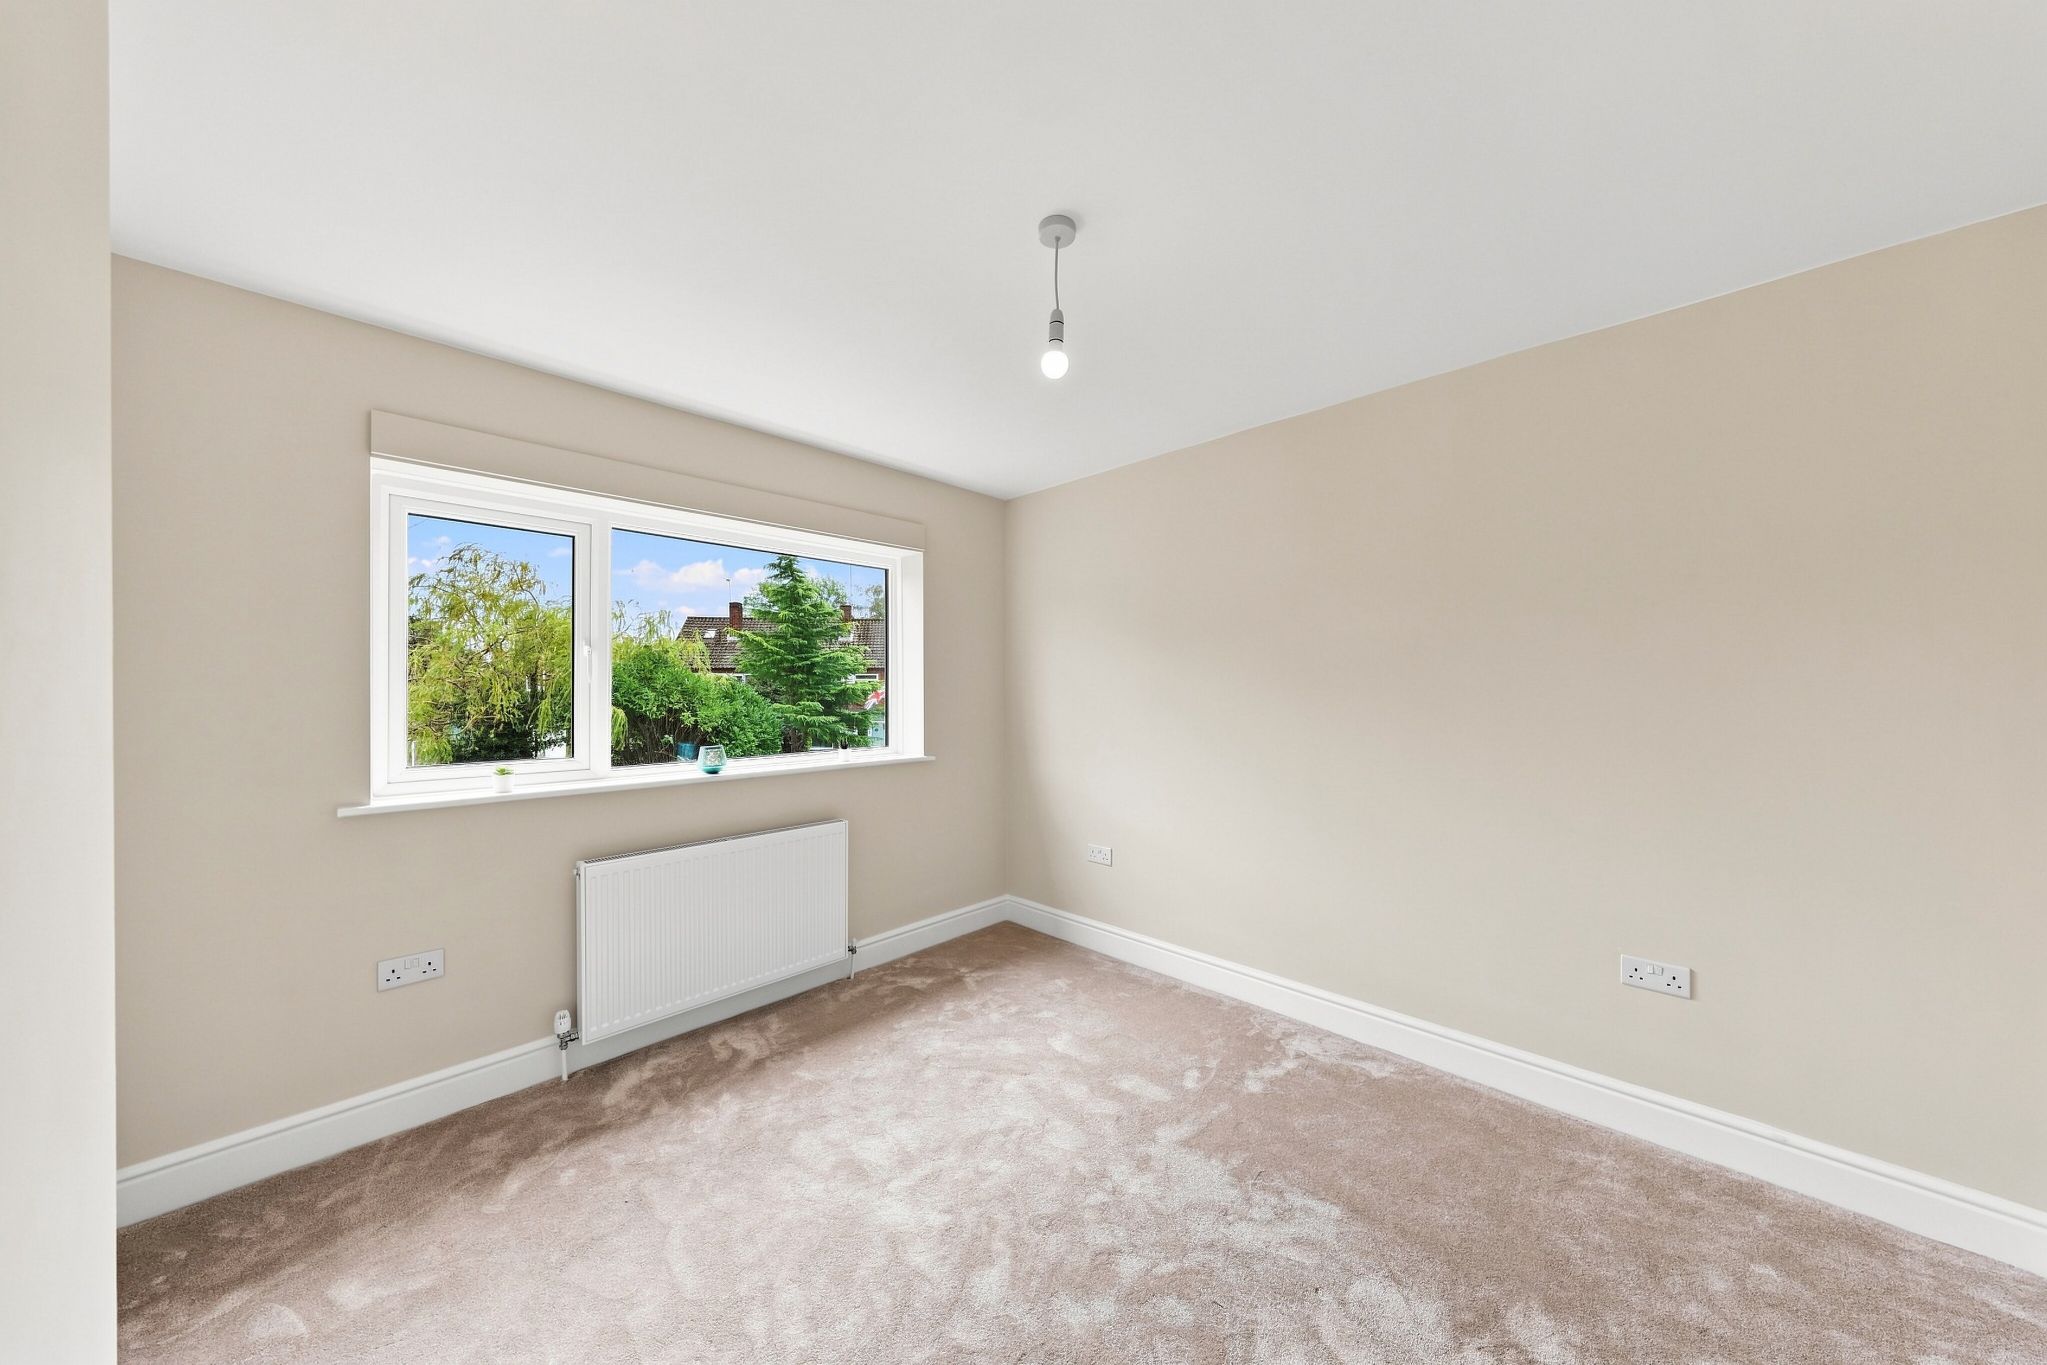
Bedroom Two
10' (3m 4cm) 6'' x 13' (3m 96cm) 5''
Second double bedroom with newly paid carpet to floor, radiator, UPVC double glazed windows, ample space for double bed and free standing furniture
-
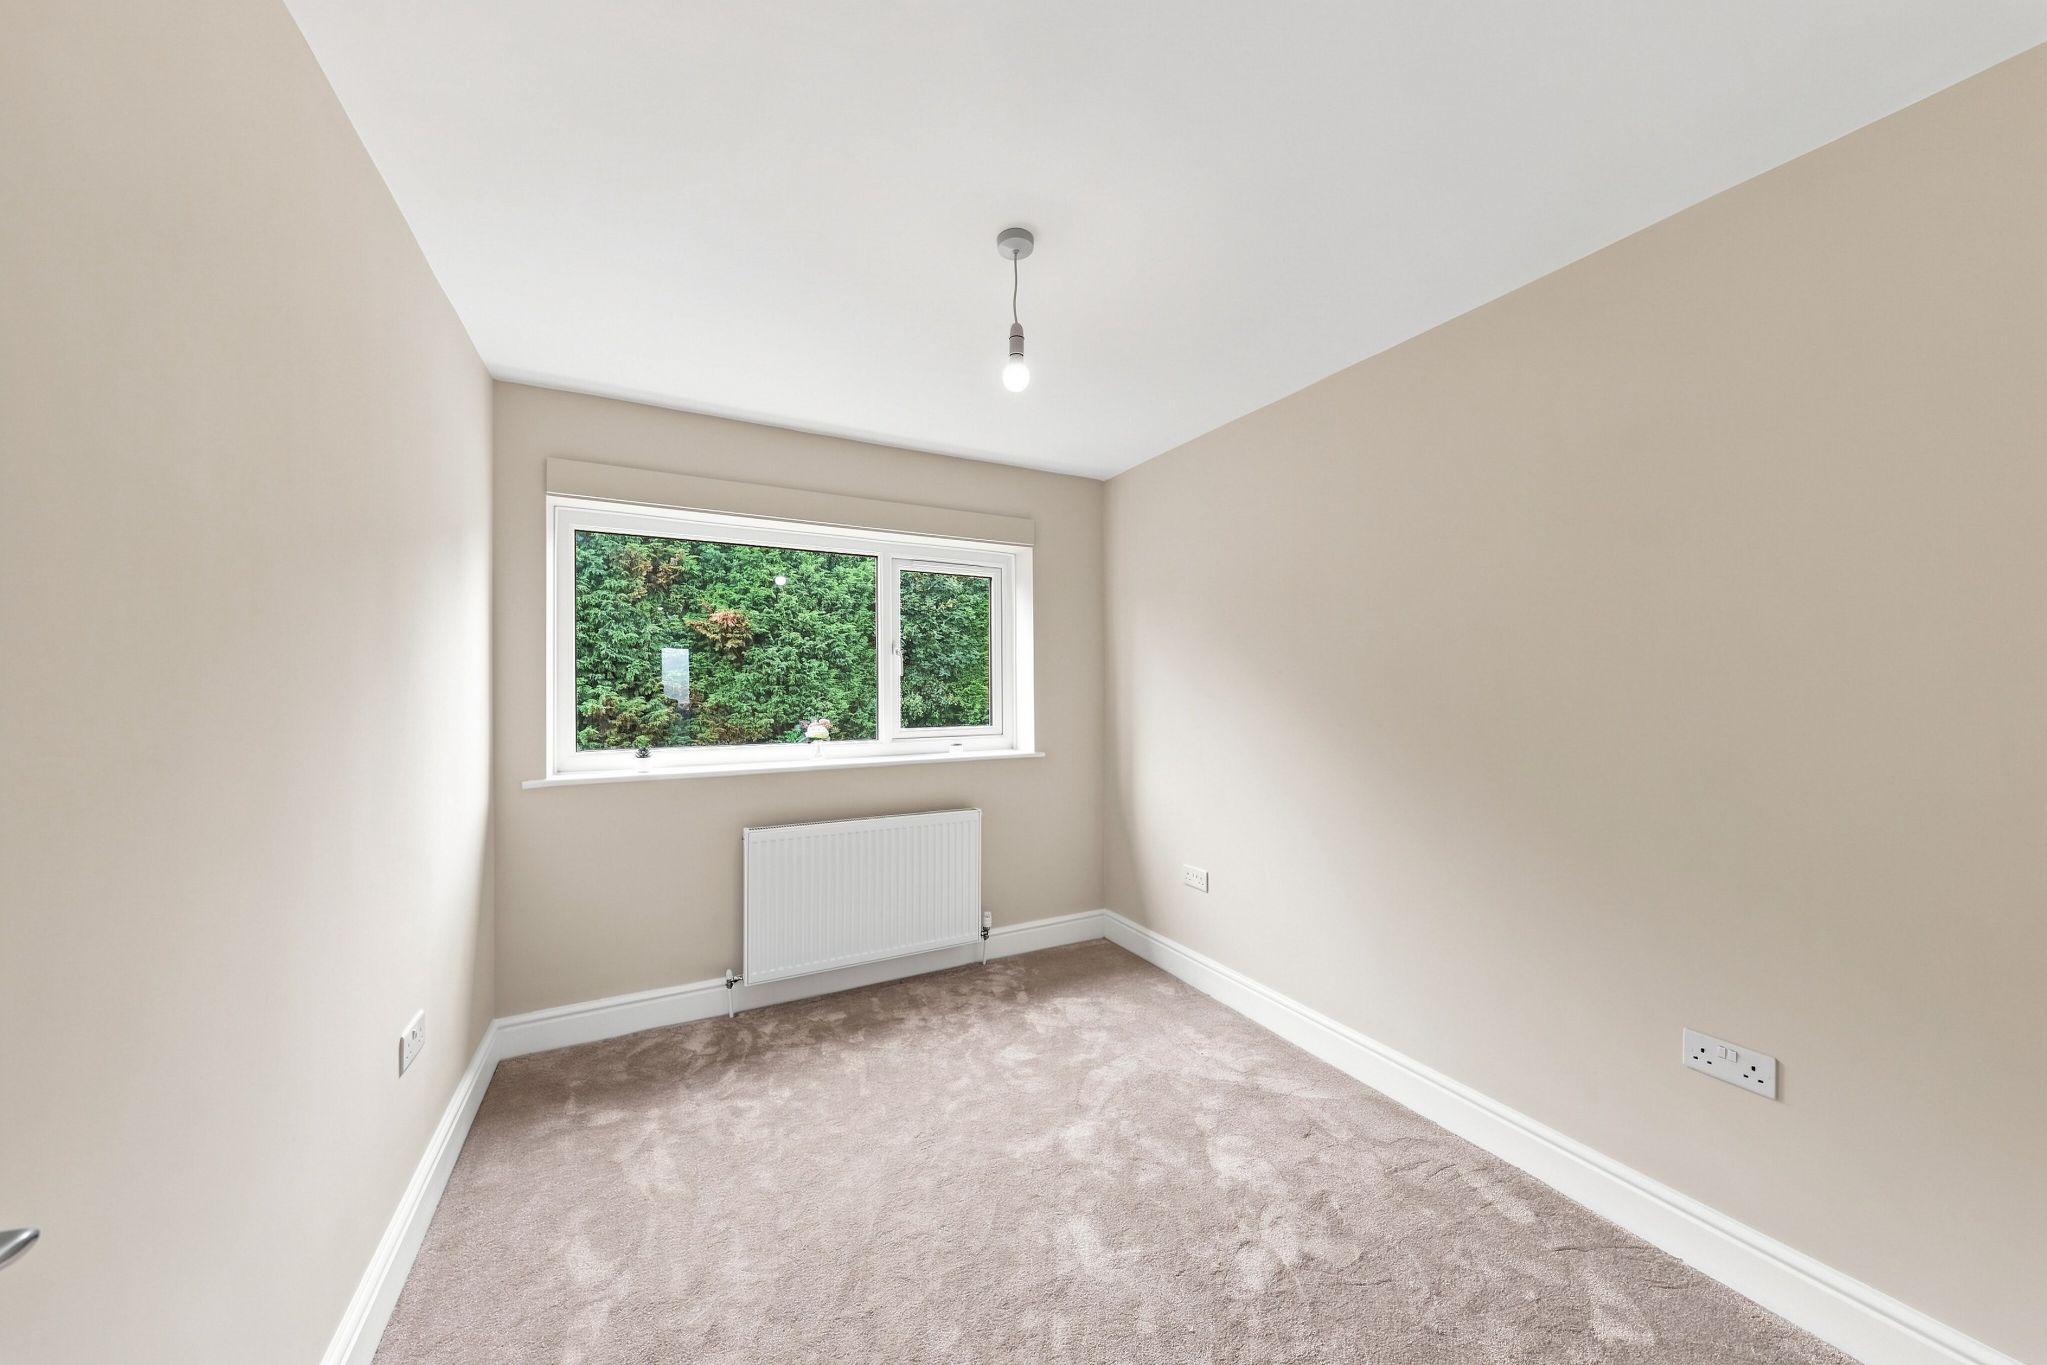
Bedroom Three
8' (2m 43cm) 6'' x 9' (2m 74cm) 10''
Third double bedroom with newly paid carpet to floor, radiator, UPVC double glazed windows, ample space for double bed and free standing furniture
-
Family Bathroom
7' (2m 13cm) 6'' x 8' (2m 43cm)
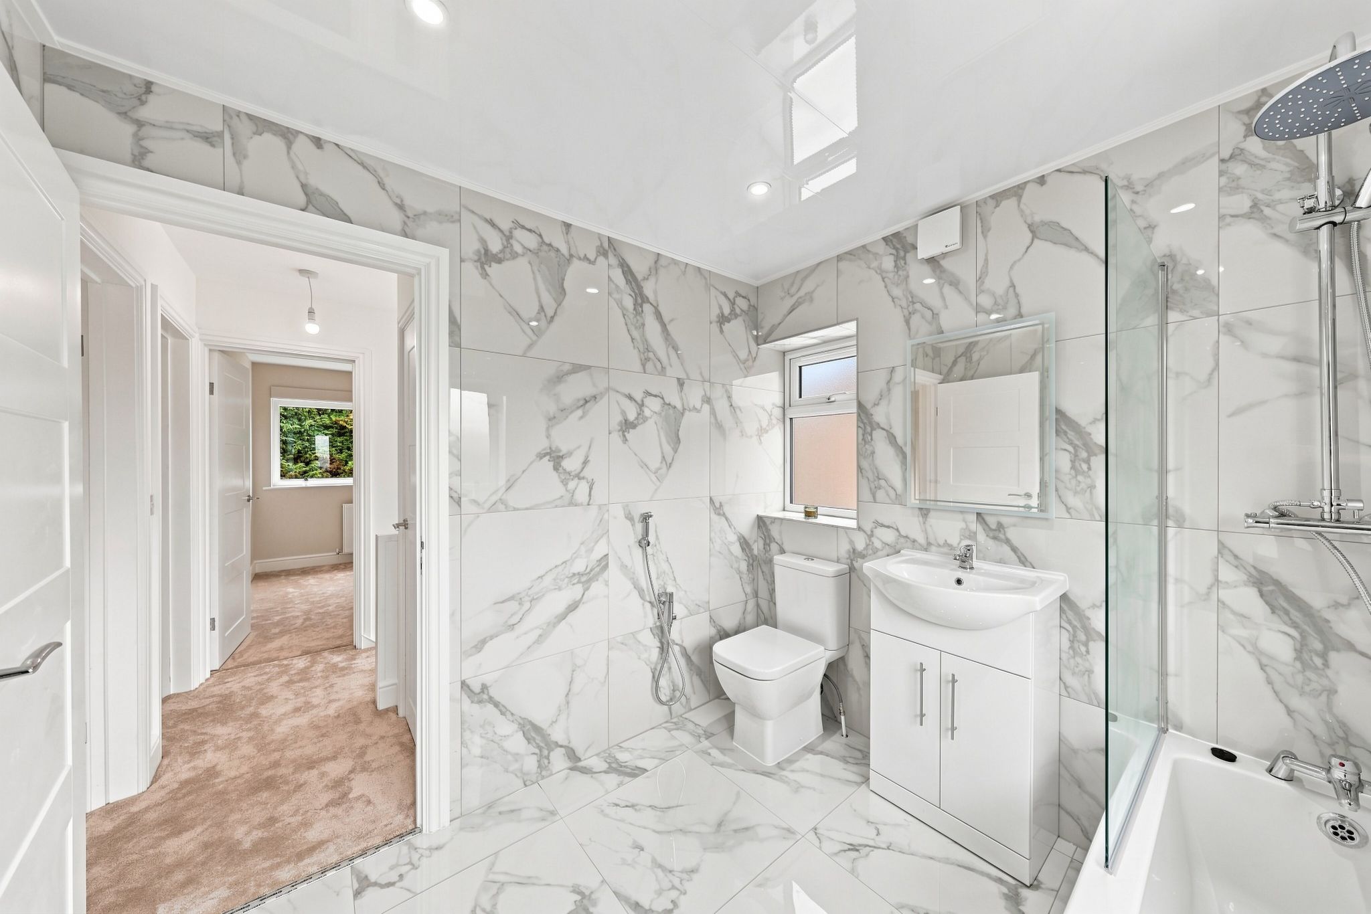
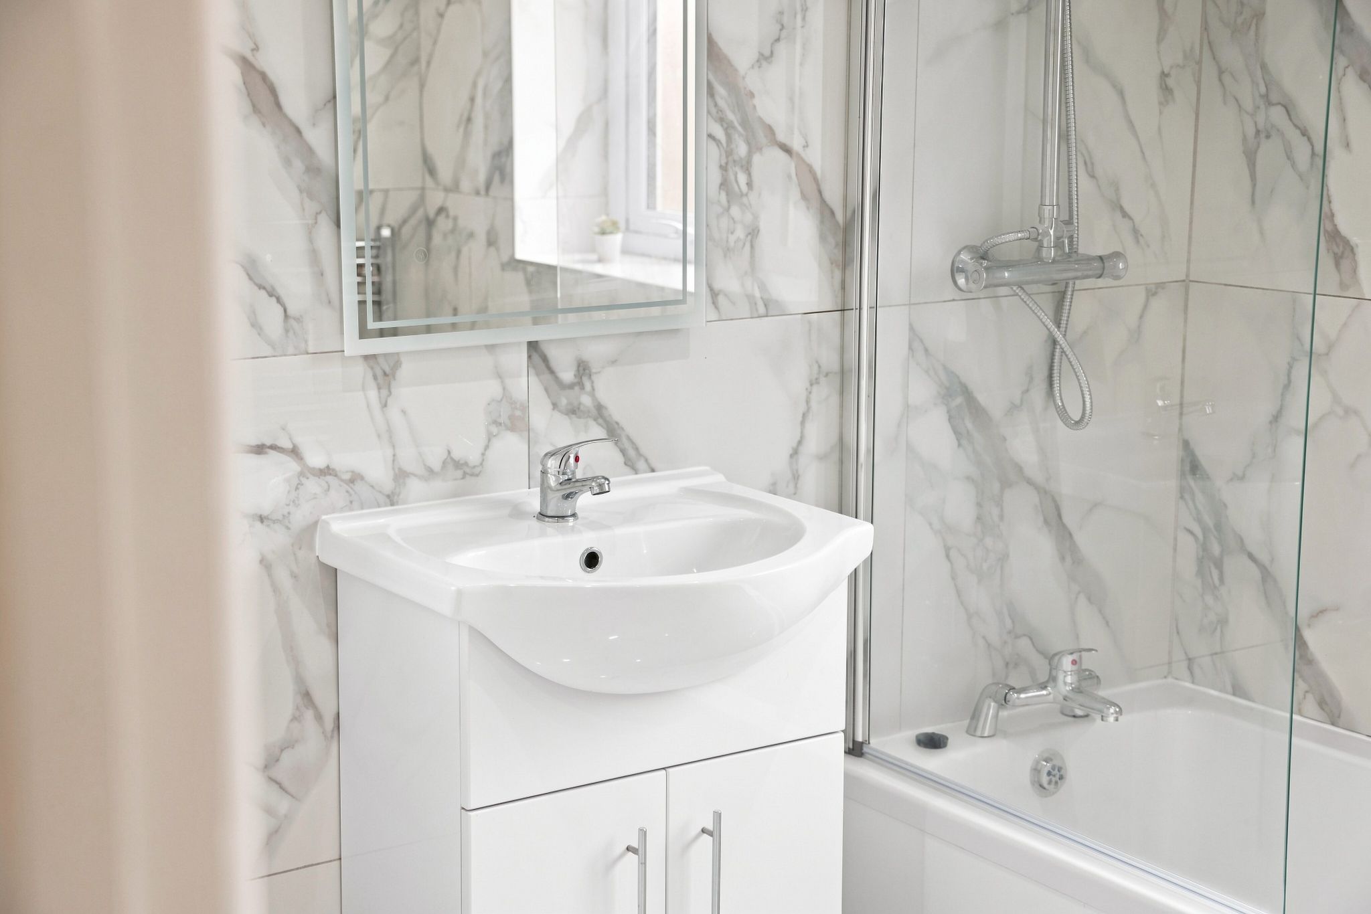
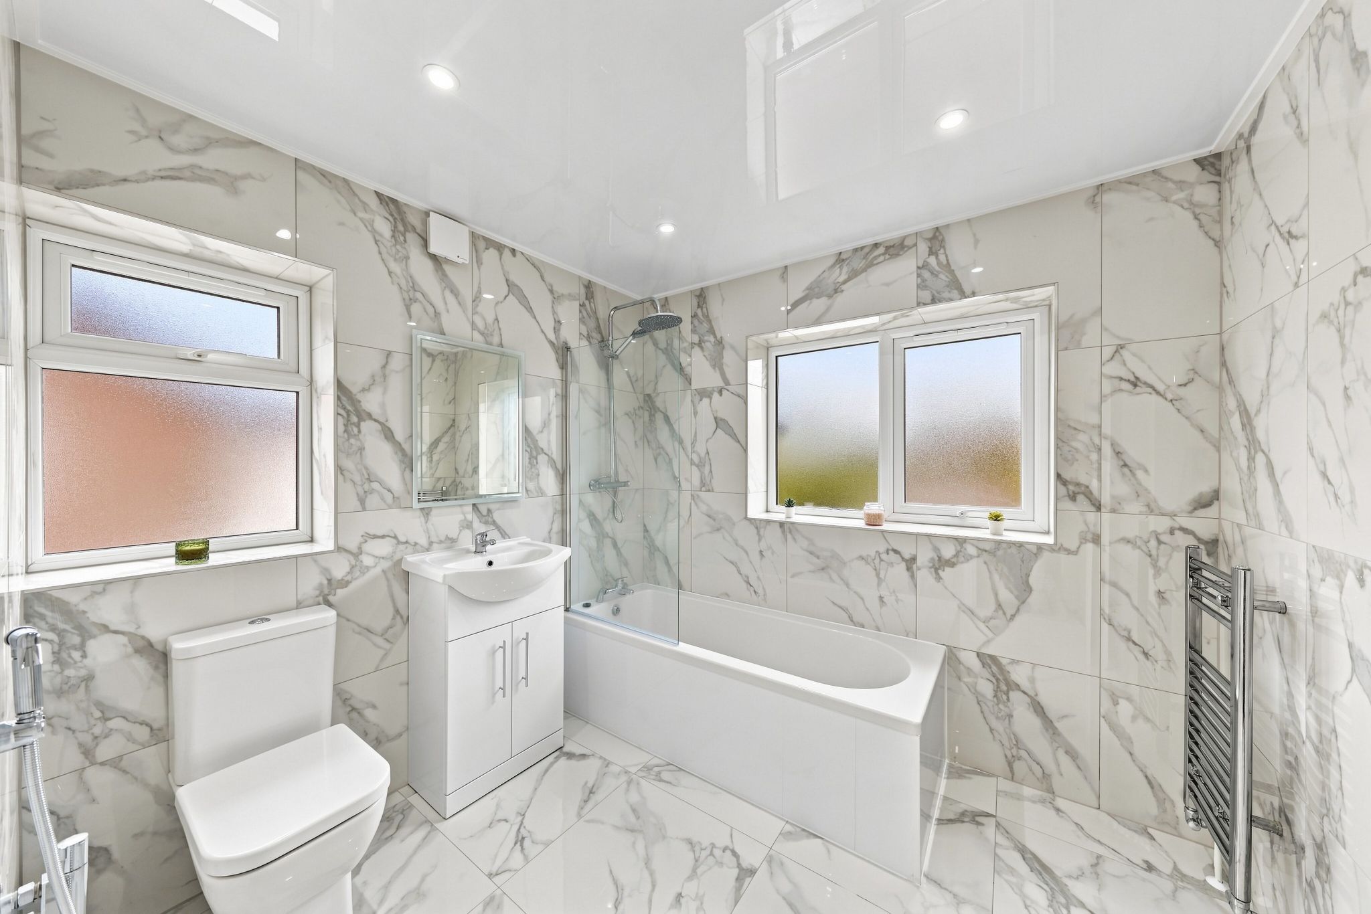
Bespoke fully tiled bathroom suite boasting panel bath with mains fed rainfall shower and separate attachment and glass shower screen, hand wash basin set in a vanity unit, low level WC with douche attachment, chrome towel radiator, frosted UPVC double glazed window, ceiling down lights, mirrored cupboard.
-
Outside
With off road parking to the front leading up to the garage doors, small lawned area with mature hedgerow to the borders. The large West facing garden is mainly laid to lawn with a patio area towards the house bordered by wood panel fencing to the side and trees to the rear.
-
Disclaimer
Disclaimer: These particulars, whilst believed to be accurate are set out as a general guideline only or guidance and do not constitute any part of an offer or contract. Intending purchasers should not rely on them as statements of representation or fact, but must satisfy themselves by inspection or otherwise as to their accuracy. Please note that we have not tested any apparatus, equipment, fixtures, fittings or services, including gas central heating and so cannot verify they are in working order or fit for their purpose. Furthermore solicitors should confirm movable items described in the sales particulars are, in fact included in the sale since circumstances do change during marketing or negotiations. Although we try to ensure accuracy, measurements used in this brochure may be approximate. Therefore if intending purchasers need accurate measurements to order carpeting or to ensure existing furniture will fit, they should take such measurements themselves
Quick Facts
Water
- Mains Supply
Sewerage
- Unknown
Mobile link
Scan this QR code to go directly to this property on your phone.
Contact the agent
- Property Road Ltd — Royle Green Road
-
22 Royle Green Road
Northenden
Greater Manchester
M22 4NG - 0161 945 6937
- Email agent
Water
- Mains Supply
Sewerage
- Unknown
Stamp duty estimate
Mortgage calculator
Similar properties

More information
The graph shows the current stated energy efficiency for this property.
The higher the rating the lower your fuel bills are likely to be.
The potential rating shows the effect of undertaking the recommendations in the EPC document.
The average energy efficiency rating for a dwelling in England and Wales is band D (rating 60).

Arrange a viewing
Contains HM Land Registry data © Crown copyright and database right 2017. This data is licensed under the Open Government Licence v3.0.