
Features
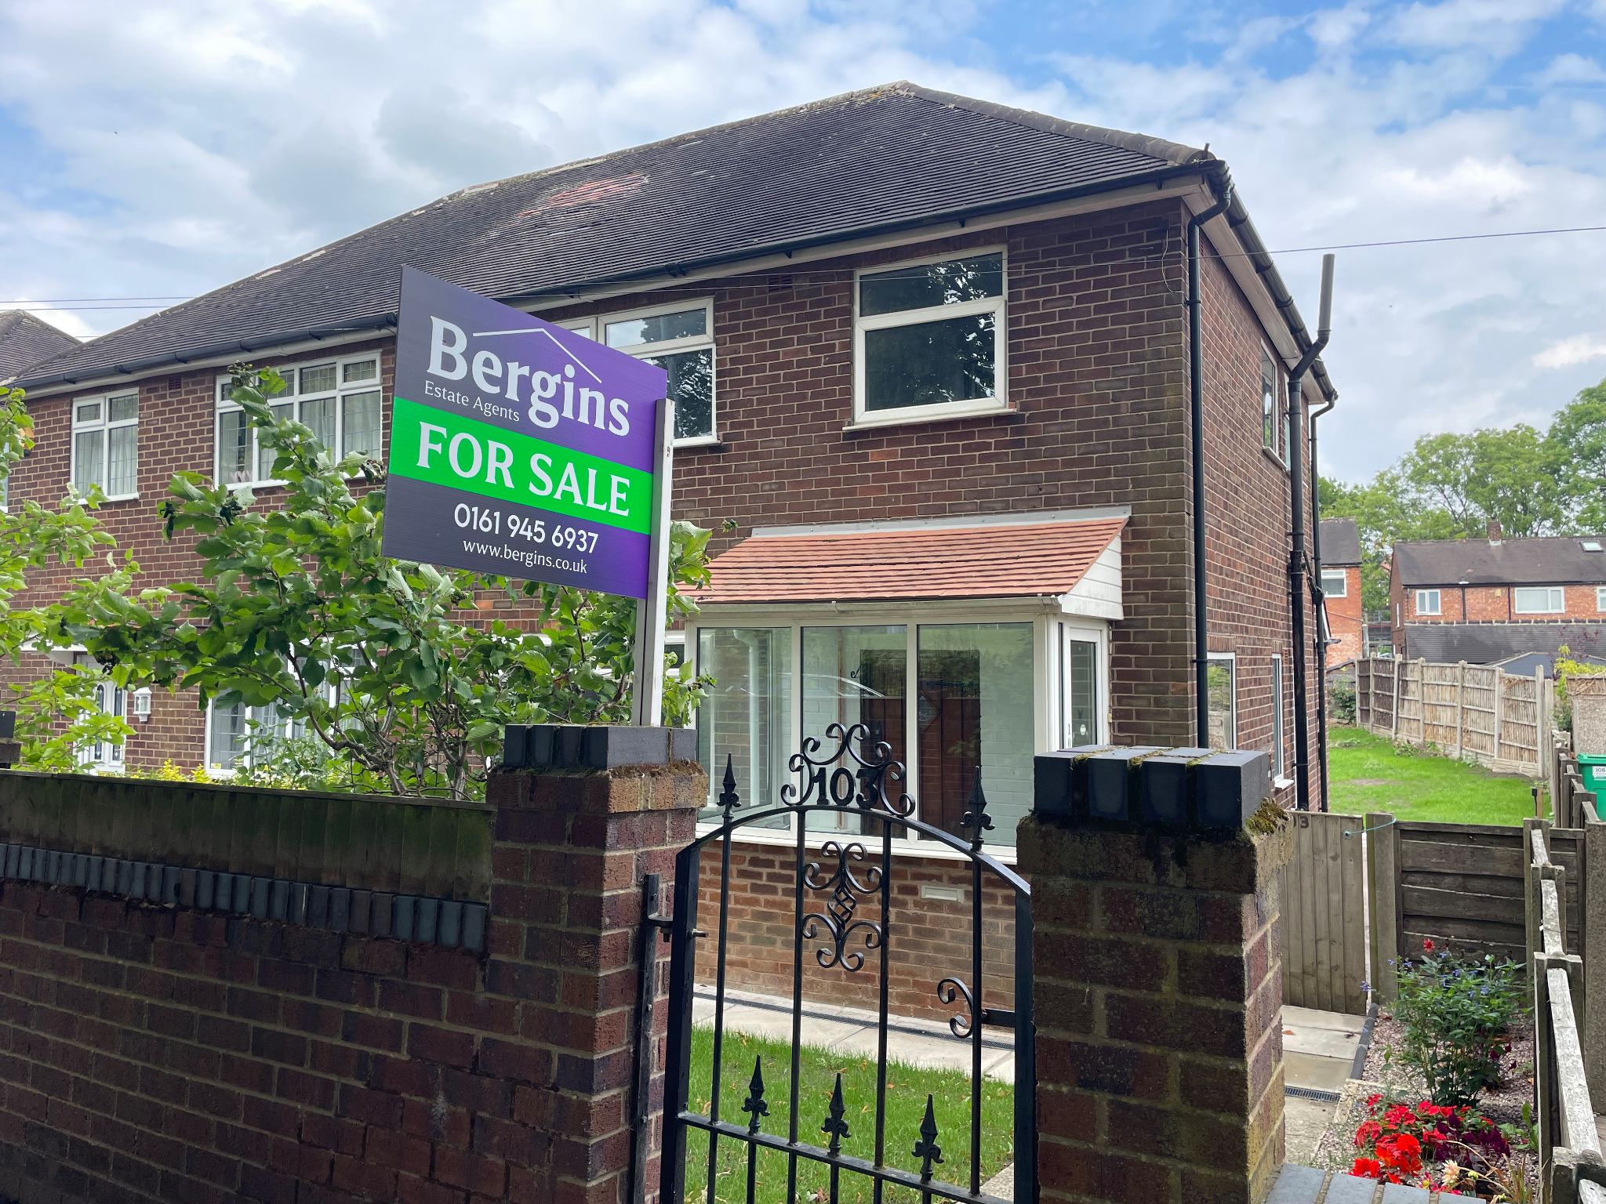
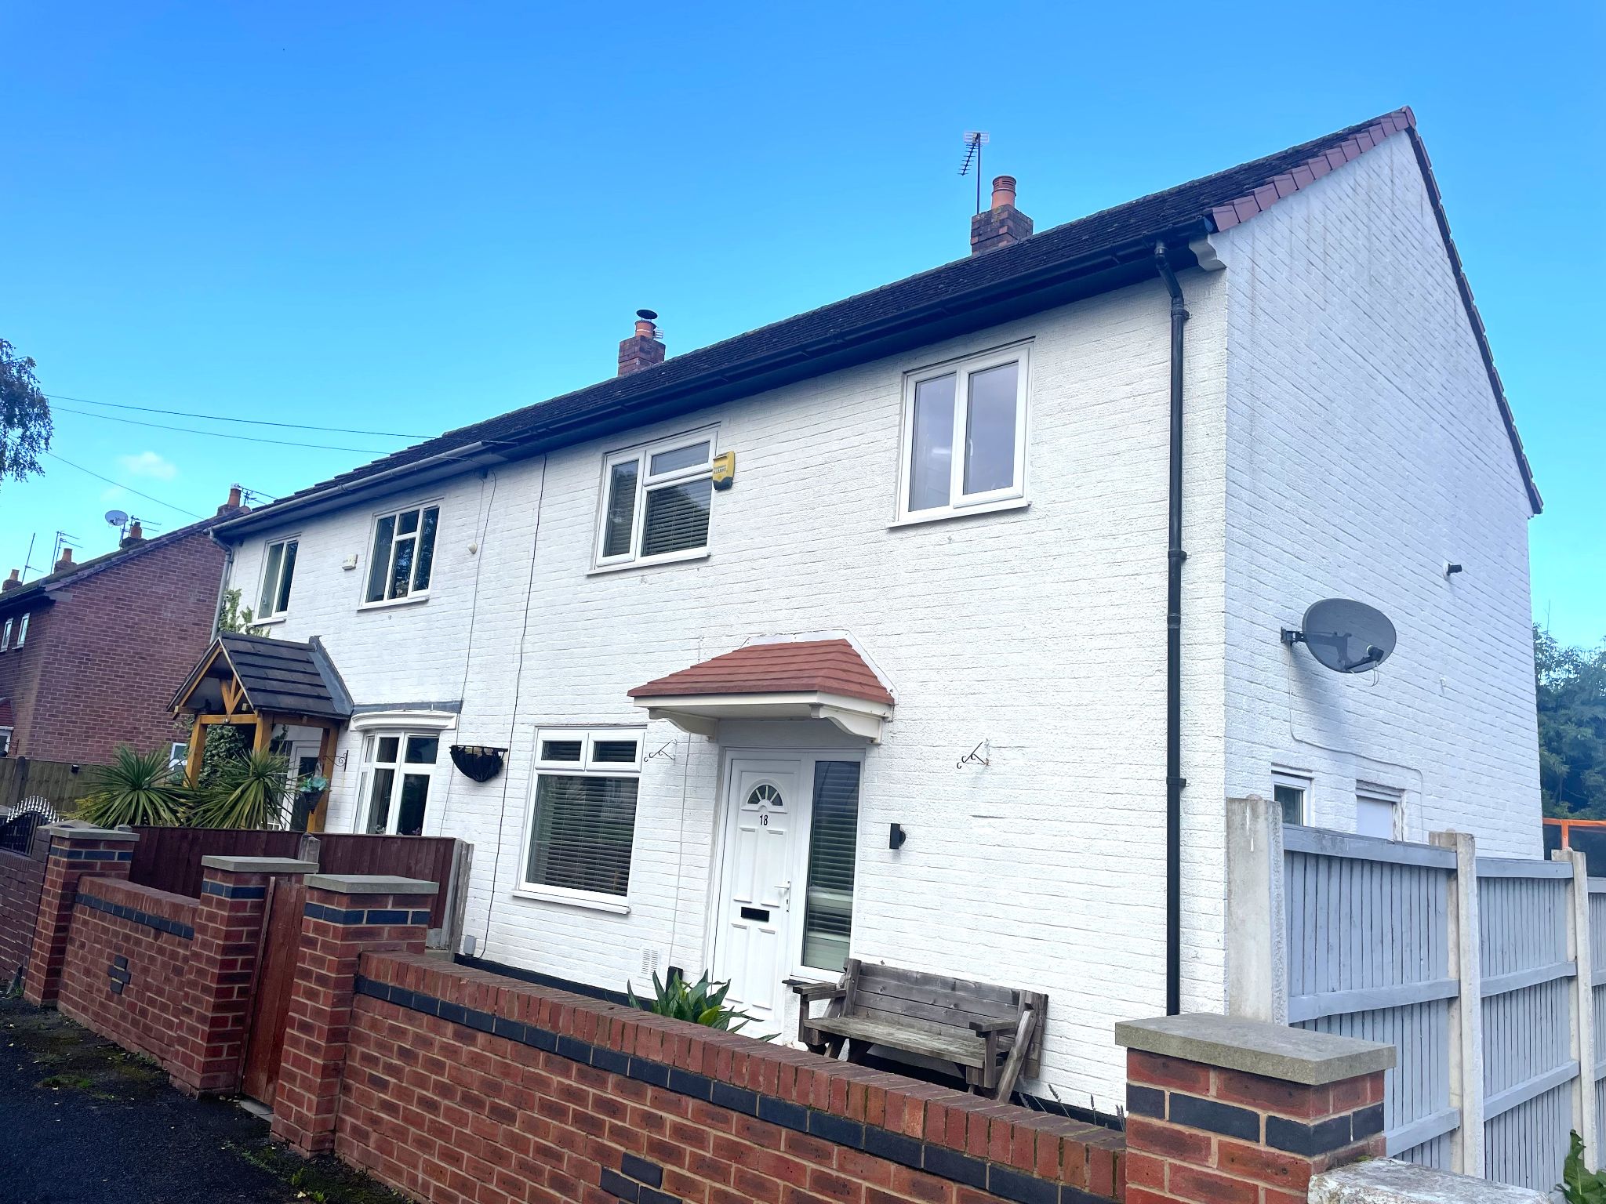
- THREE BEDROOM SEMI DETACHED FAMILY HOME
- OFF ROAD PARKING TO THE REAR
- THREE GOOD SIZE BEDROOMS
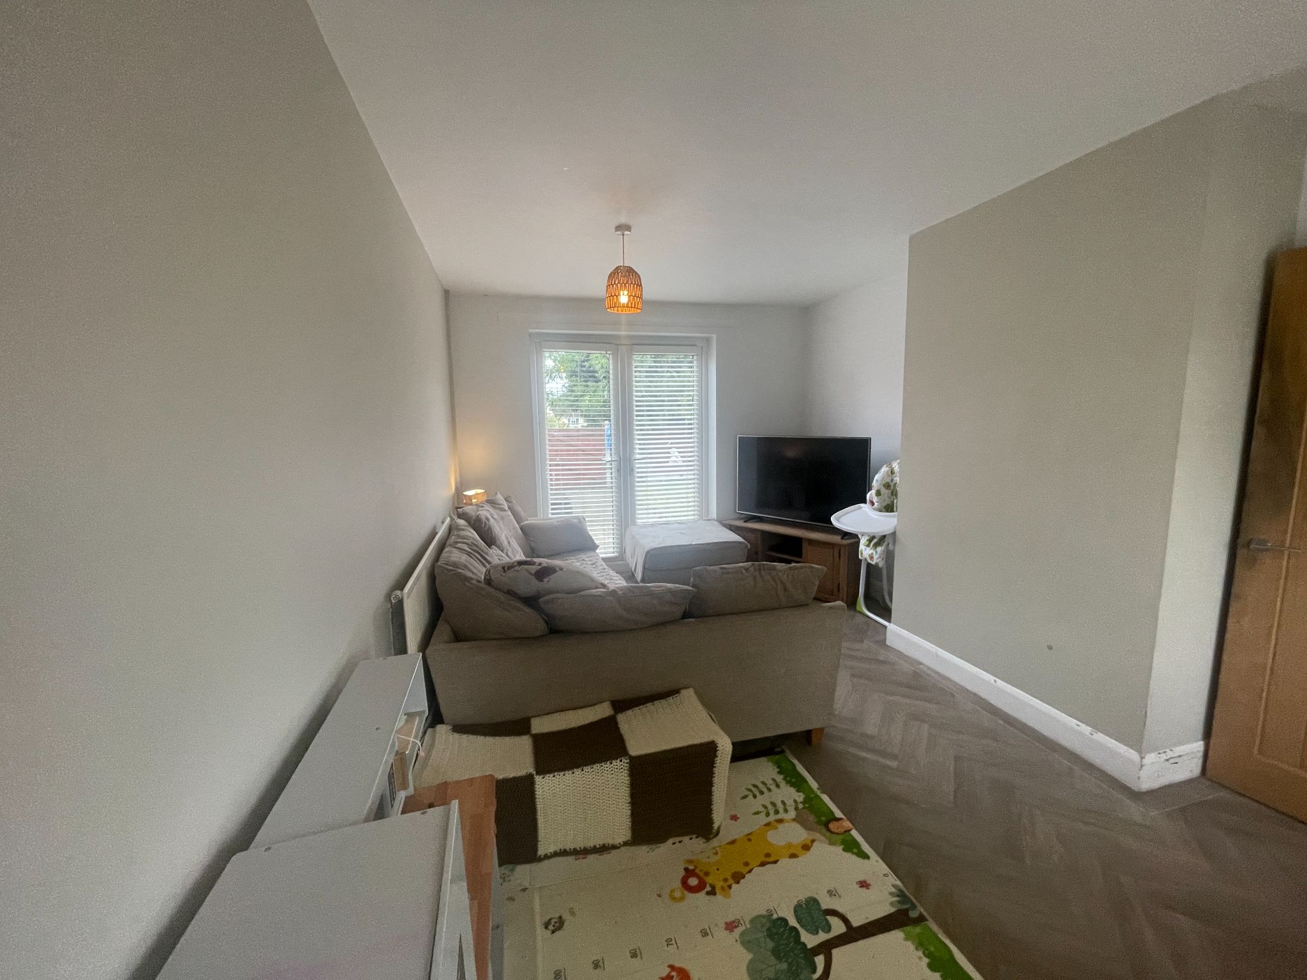
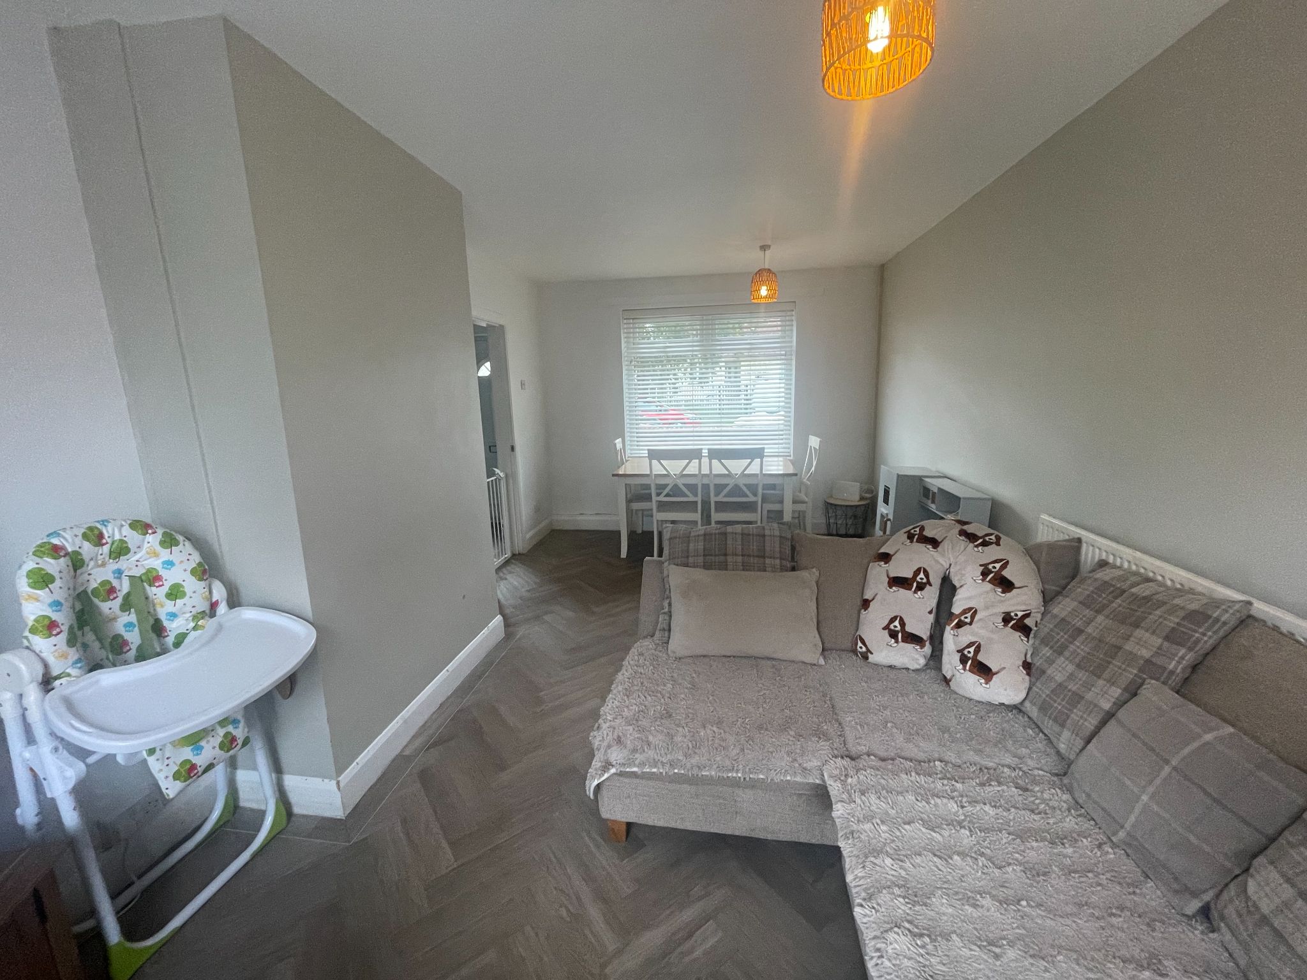
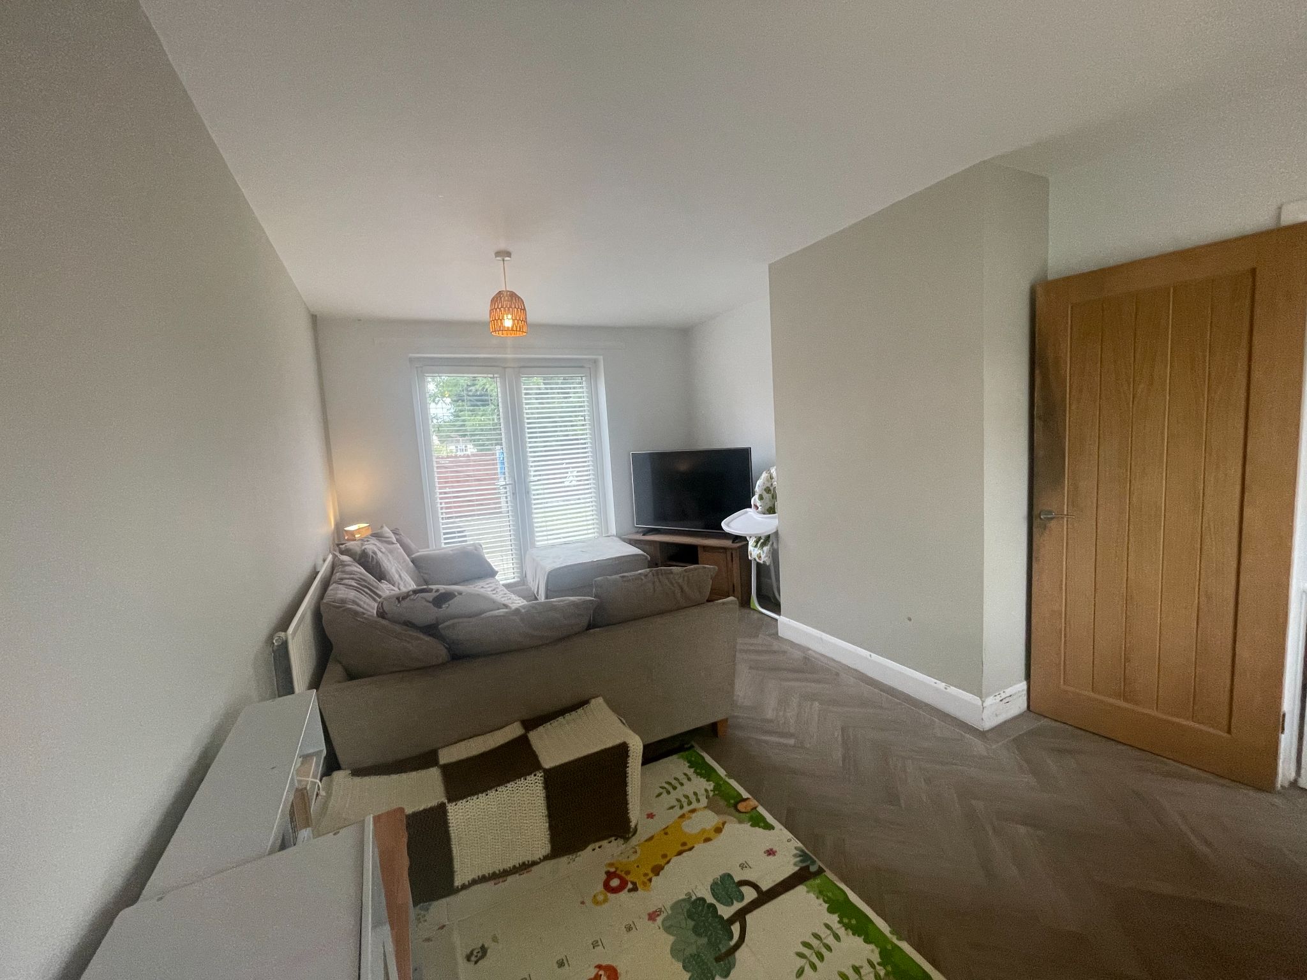
- SPACIOUS LIVING ROOM OPENING OUT ONTO THE REAR GARDEN
- CLOSE BY TO WYTHENSHAWE HOSPITAL
- EPC RATING C
- GREAT COMMUTER LINKS
- WALKING DISTANCE TO LOCAL SHOPS AND SCHOOLS
- UTILITY ROOM
- GCH AND UPVC DOUBLE GLAZED THROUGHOUT
Property overview
Introduction
Bergins Estate Agents are proud to bring to the market this spacious Semi Detached Family Home set within Walking Distance to Wytenshawe Hospital. The property briefly comprises of three good size bedrooms, large living room, kitchen, family bathroom, utility room, gardens to front and rear with the rear garden offering secure off road parking. In ready to move into condition and located in an enviable position early viewing os advised.Description
This attractive three bedroom semi detached family home on Wastdale Road offers a wonderful balance of comfort, practicality and everyday convenience, making it an excellent choice for a buyer looking for a home that is ready to enjoy and easy to grow into. Beautifully suited to modern family life, the property provides well-proportioned accommodation with a warm and welcoming feel throughout.At the heart of the home is a spacious living room opening out onto the rear garden, creating a lovely setting for both relaxing evenings and entertaining friends and family. The connection to the garden brings in plenty of natural light and gives the room an airy, uplifting feel, while also making it ideal for children to play nearby or for enjoying summer dining outdoors.
The layout has been designed with day-to-day living in mind, and the addition of a utility room is a particularly useful feature, helping to keep household tasks organised and separate from the main living areas. Upstairs, the property continues to impress with three good size bedrooms, offering flexibility for family life, guest accommodation, a dressing room or a stylish home office if needed. The bathroom serves the home well, while the overall flow of the property makes it easy to imagine settling in straight away.
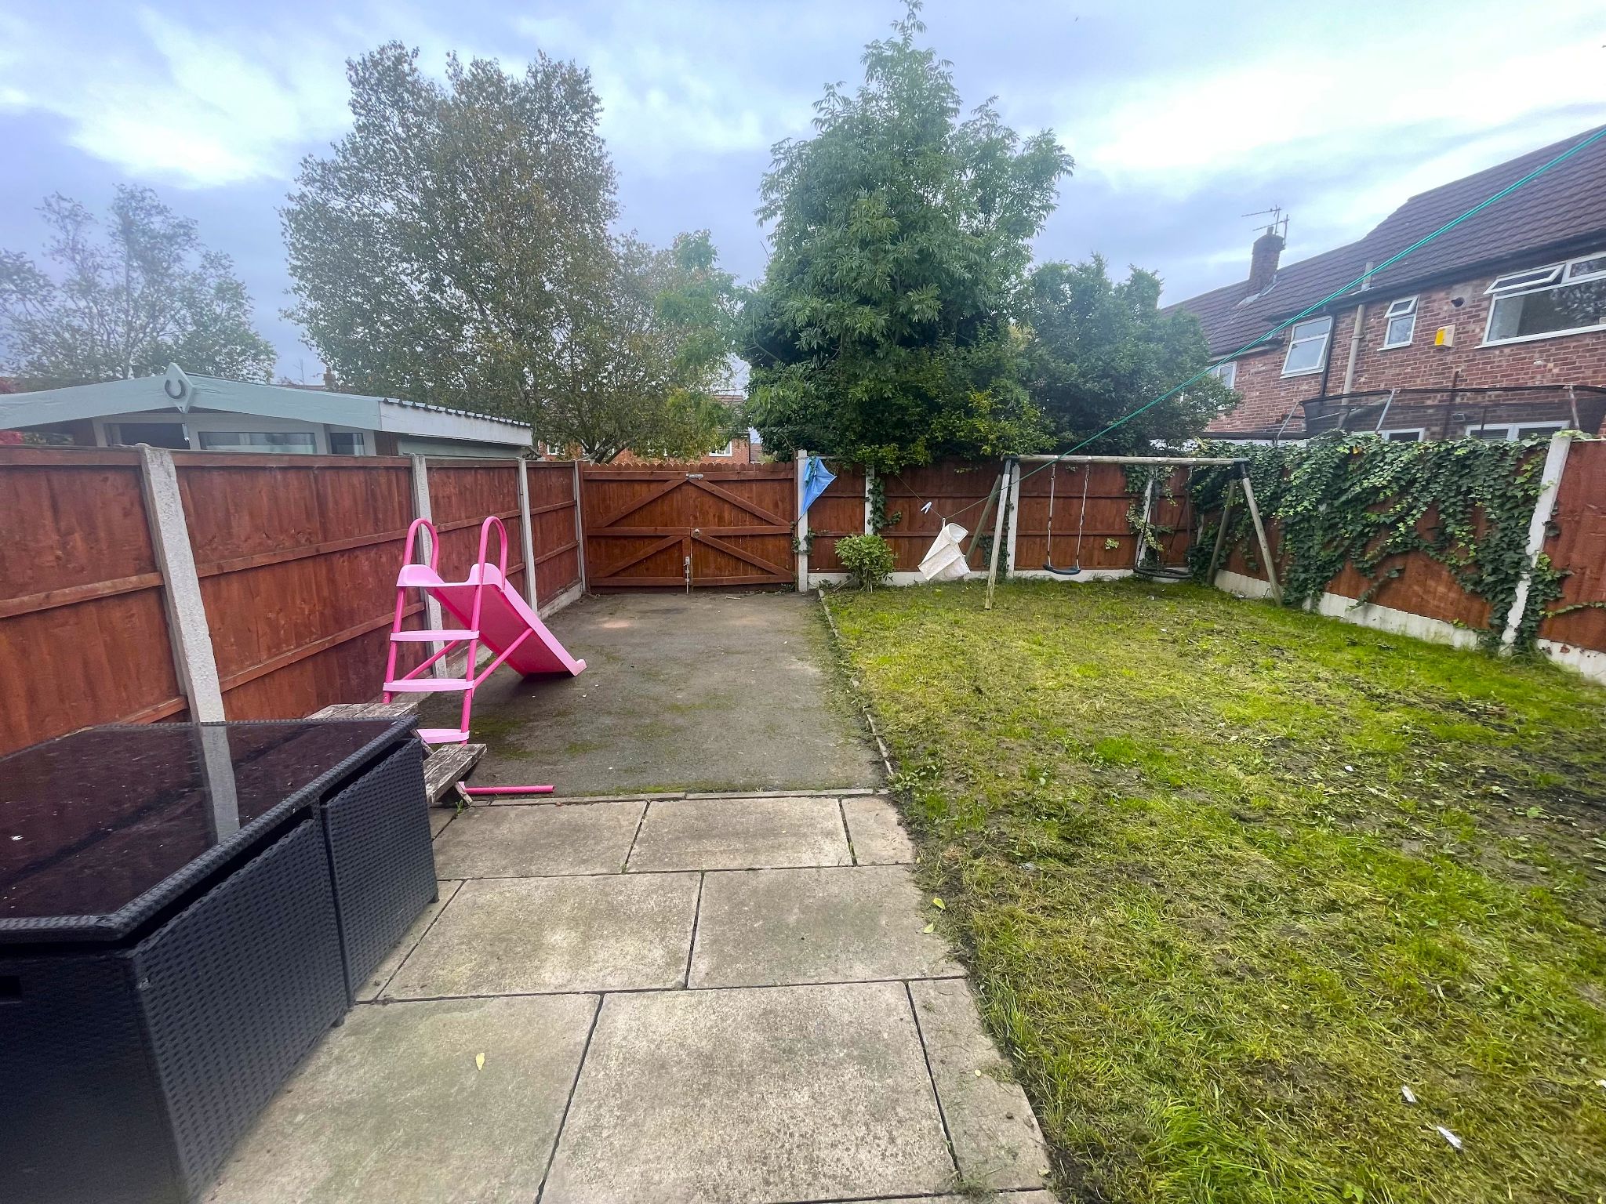
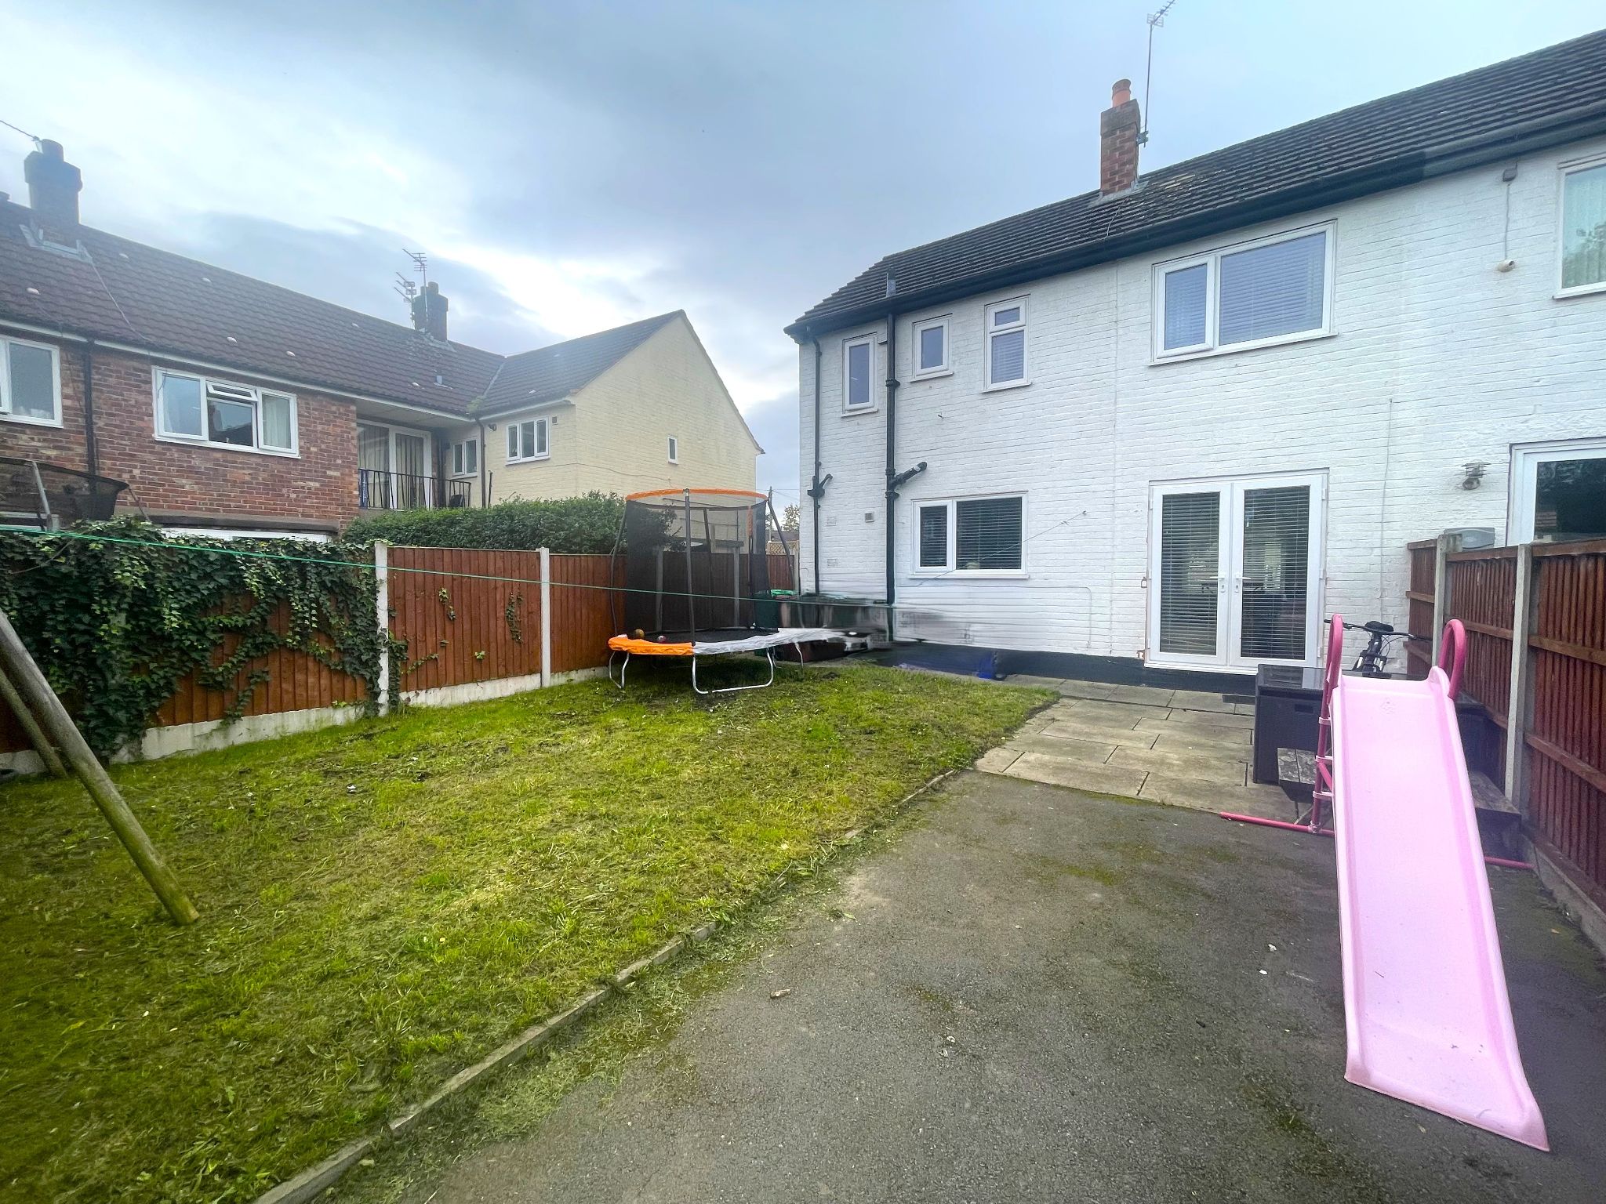
Outside, the rear garden provides a private space to unwind, entertain or add your own personal touch with planting and seating. There is also the valuable benefit of off road parking to the rear, giving added convenience and peace of mind.
For buyers thinking about both lifestyle and long-term value, this home stands out for its location as much as its accommodation. It is close by to Wythenshawe Hospital, has great commuter links, and is within walking distance to local shops and schools, making everyday routines that little bit easier. The area also offers easy access to supermarkets, leisure facilities, healthcare services and rail links, helping to support a busy modern lifestyle with everything you need within easy reach.
This is a home that combines space, practicality and a well-connected setting, making it a smart purchase for anyone looking for a property that feels comfortable from the moment you arrive. If you are searching for a house that offers room to live, space to grow and a location that works around you, this could be the perfect place to call home.
-
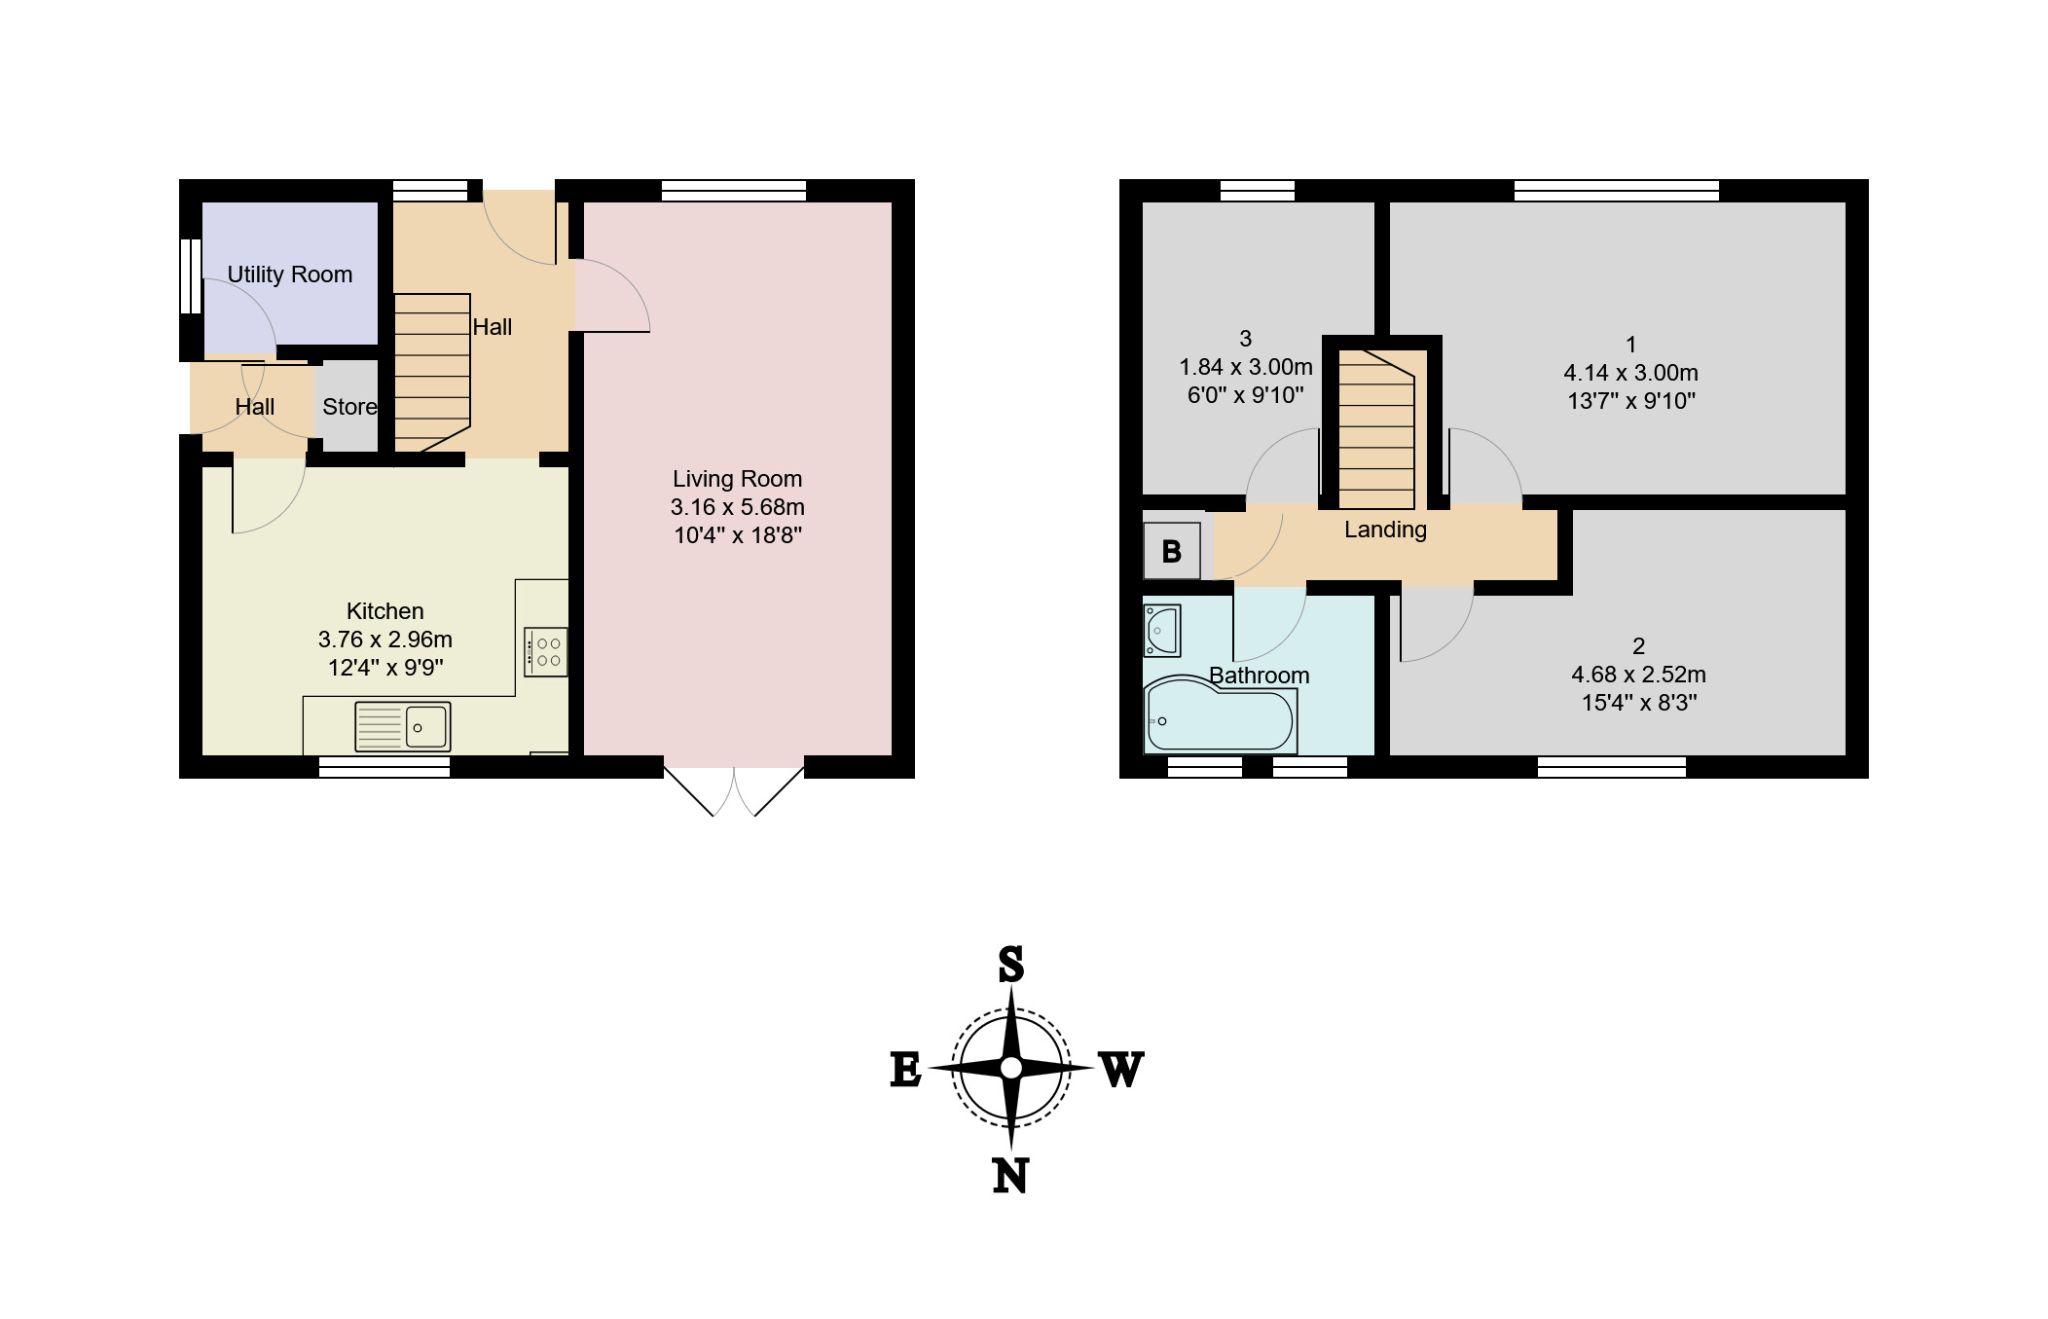
GROUND FLOOR
-
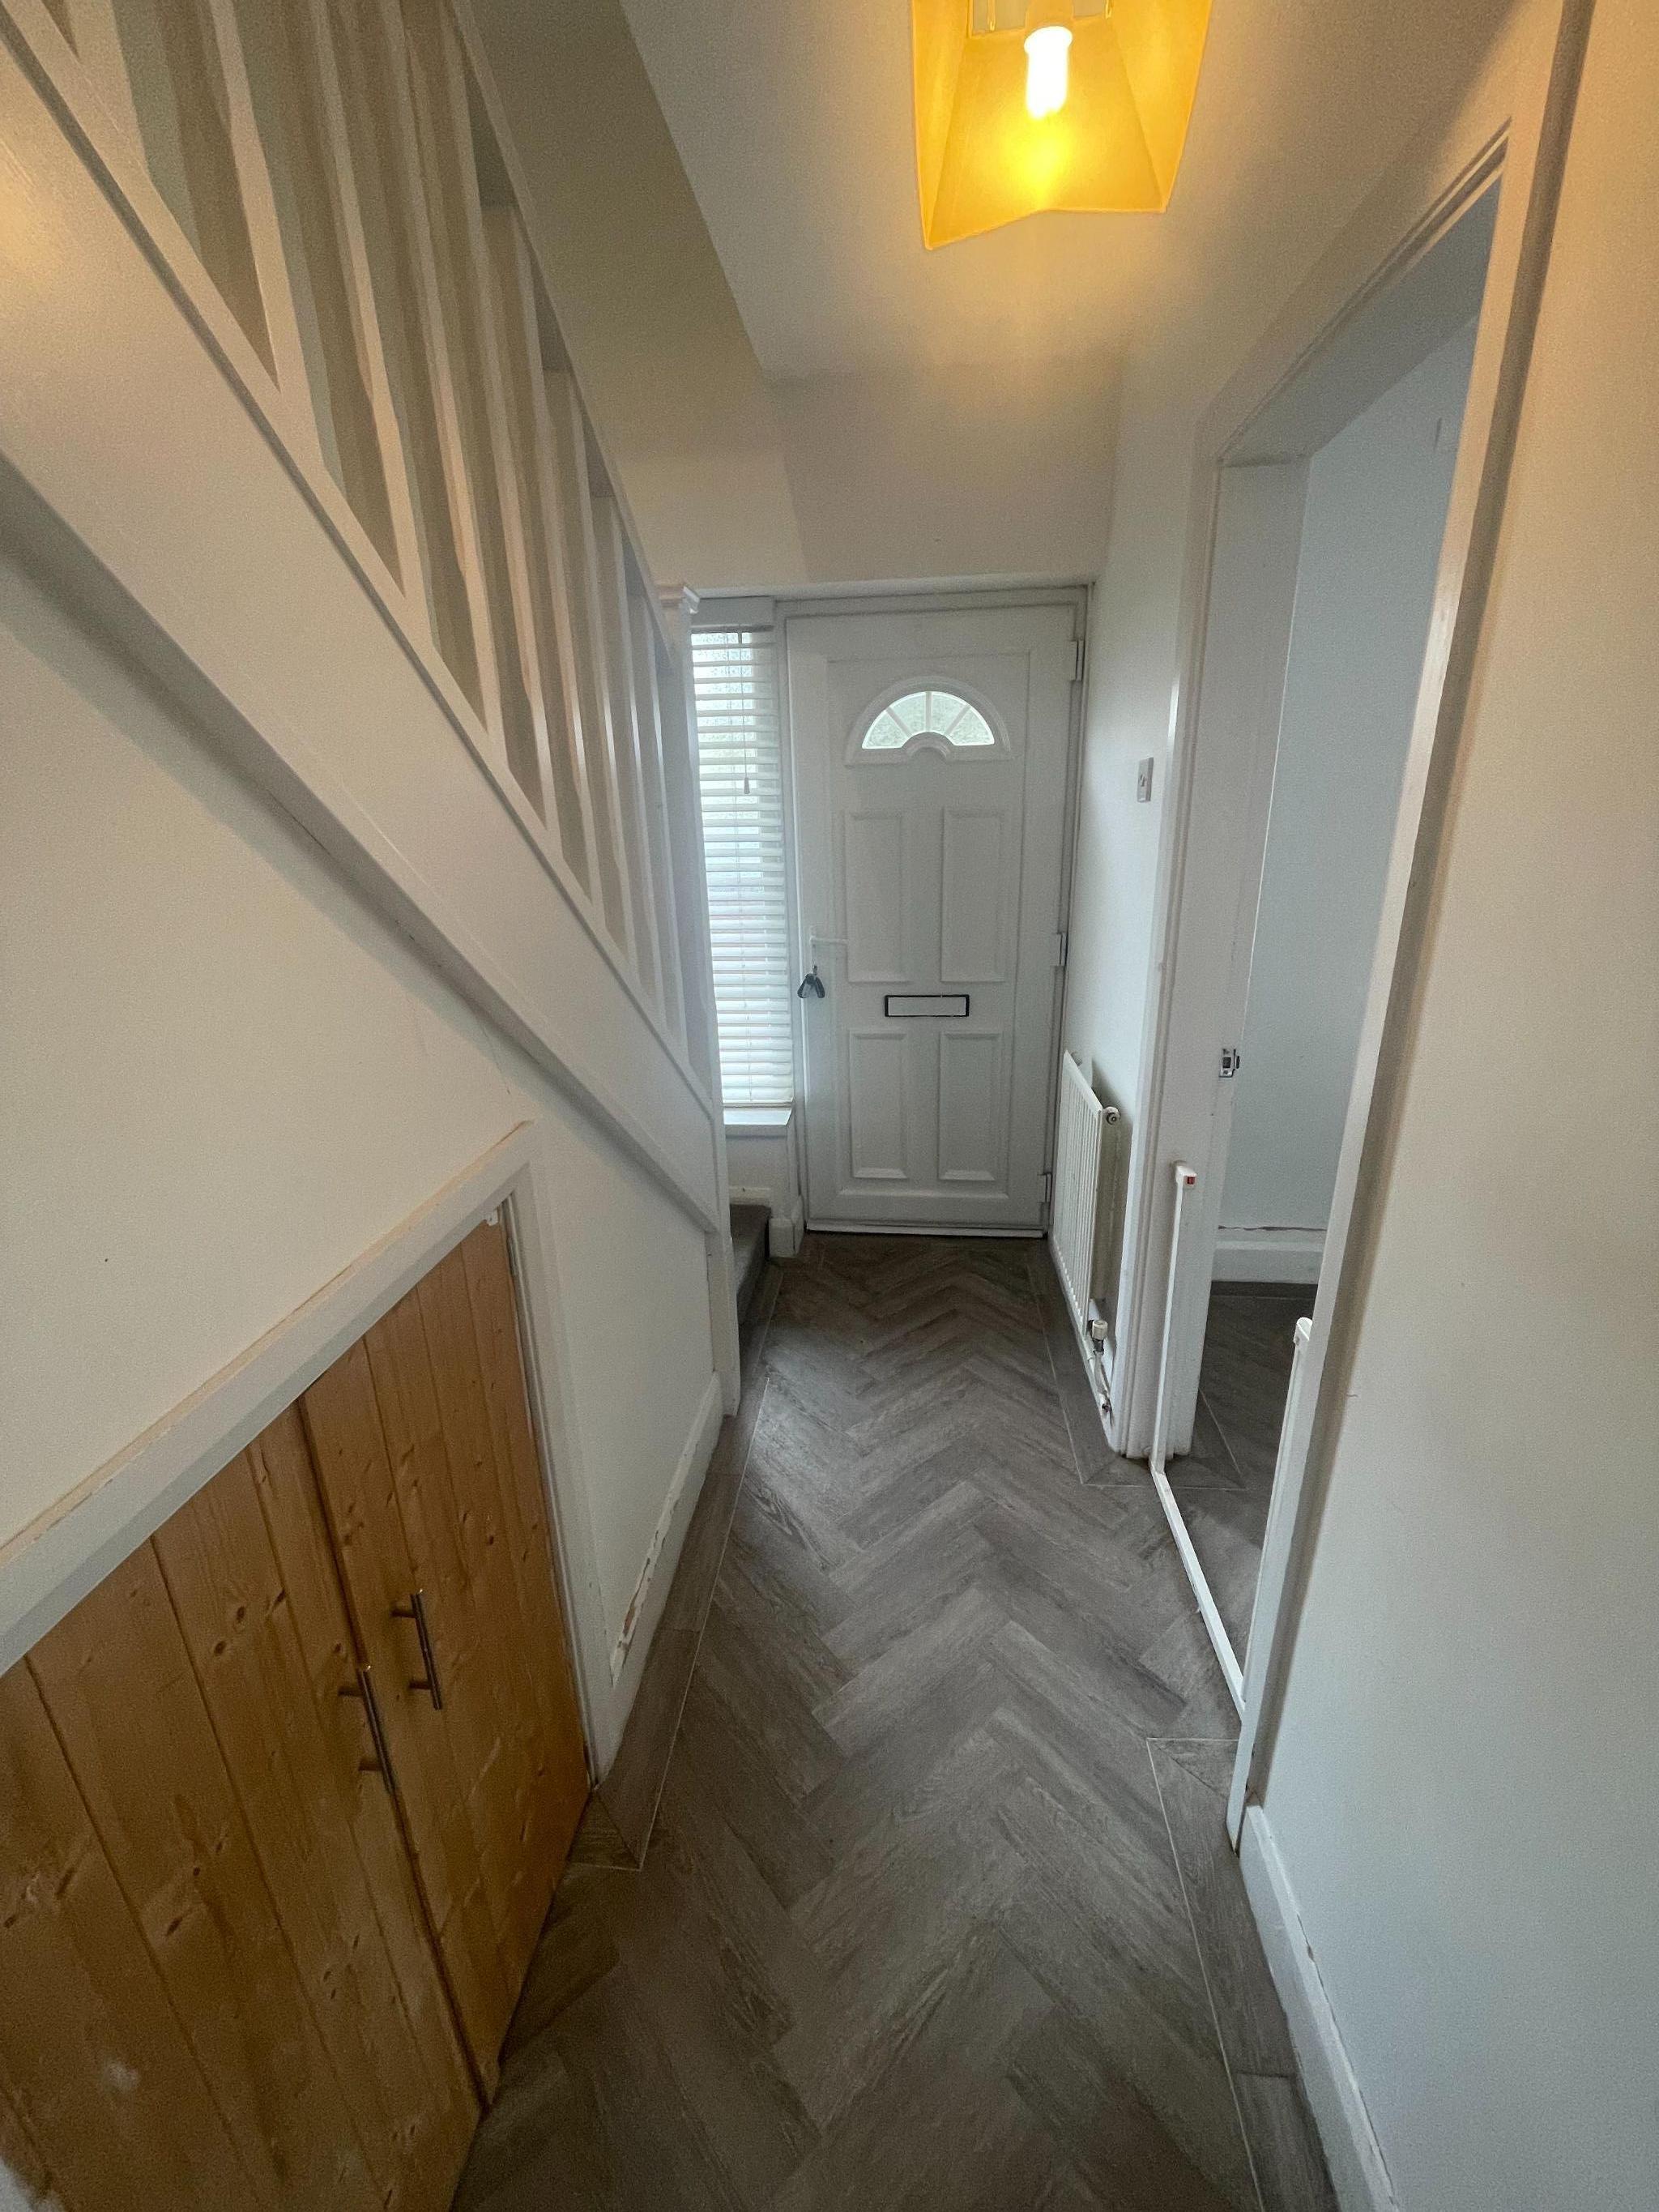
ENTRANCE HALL
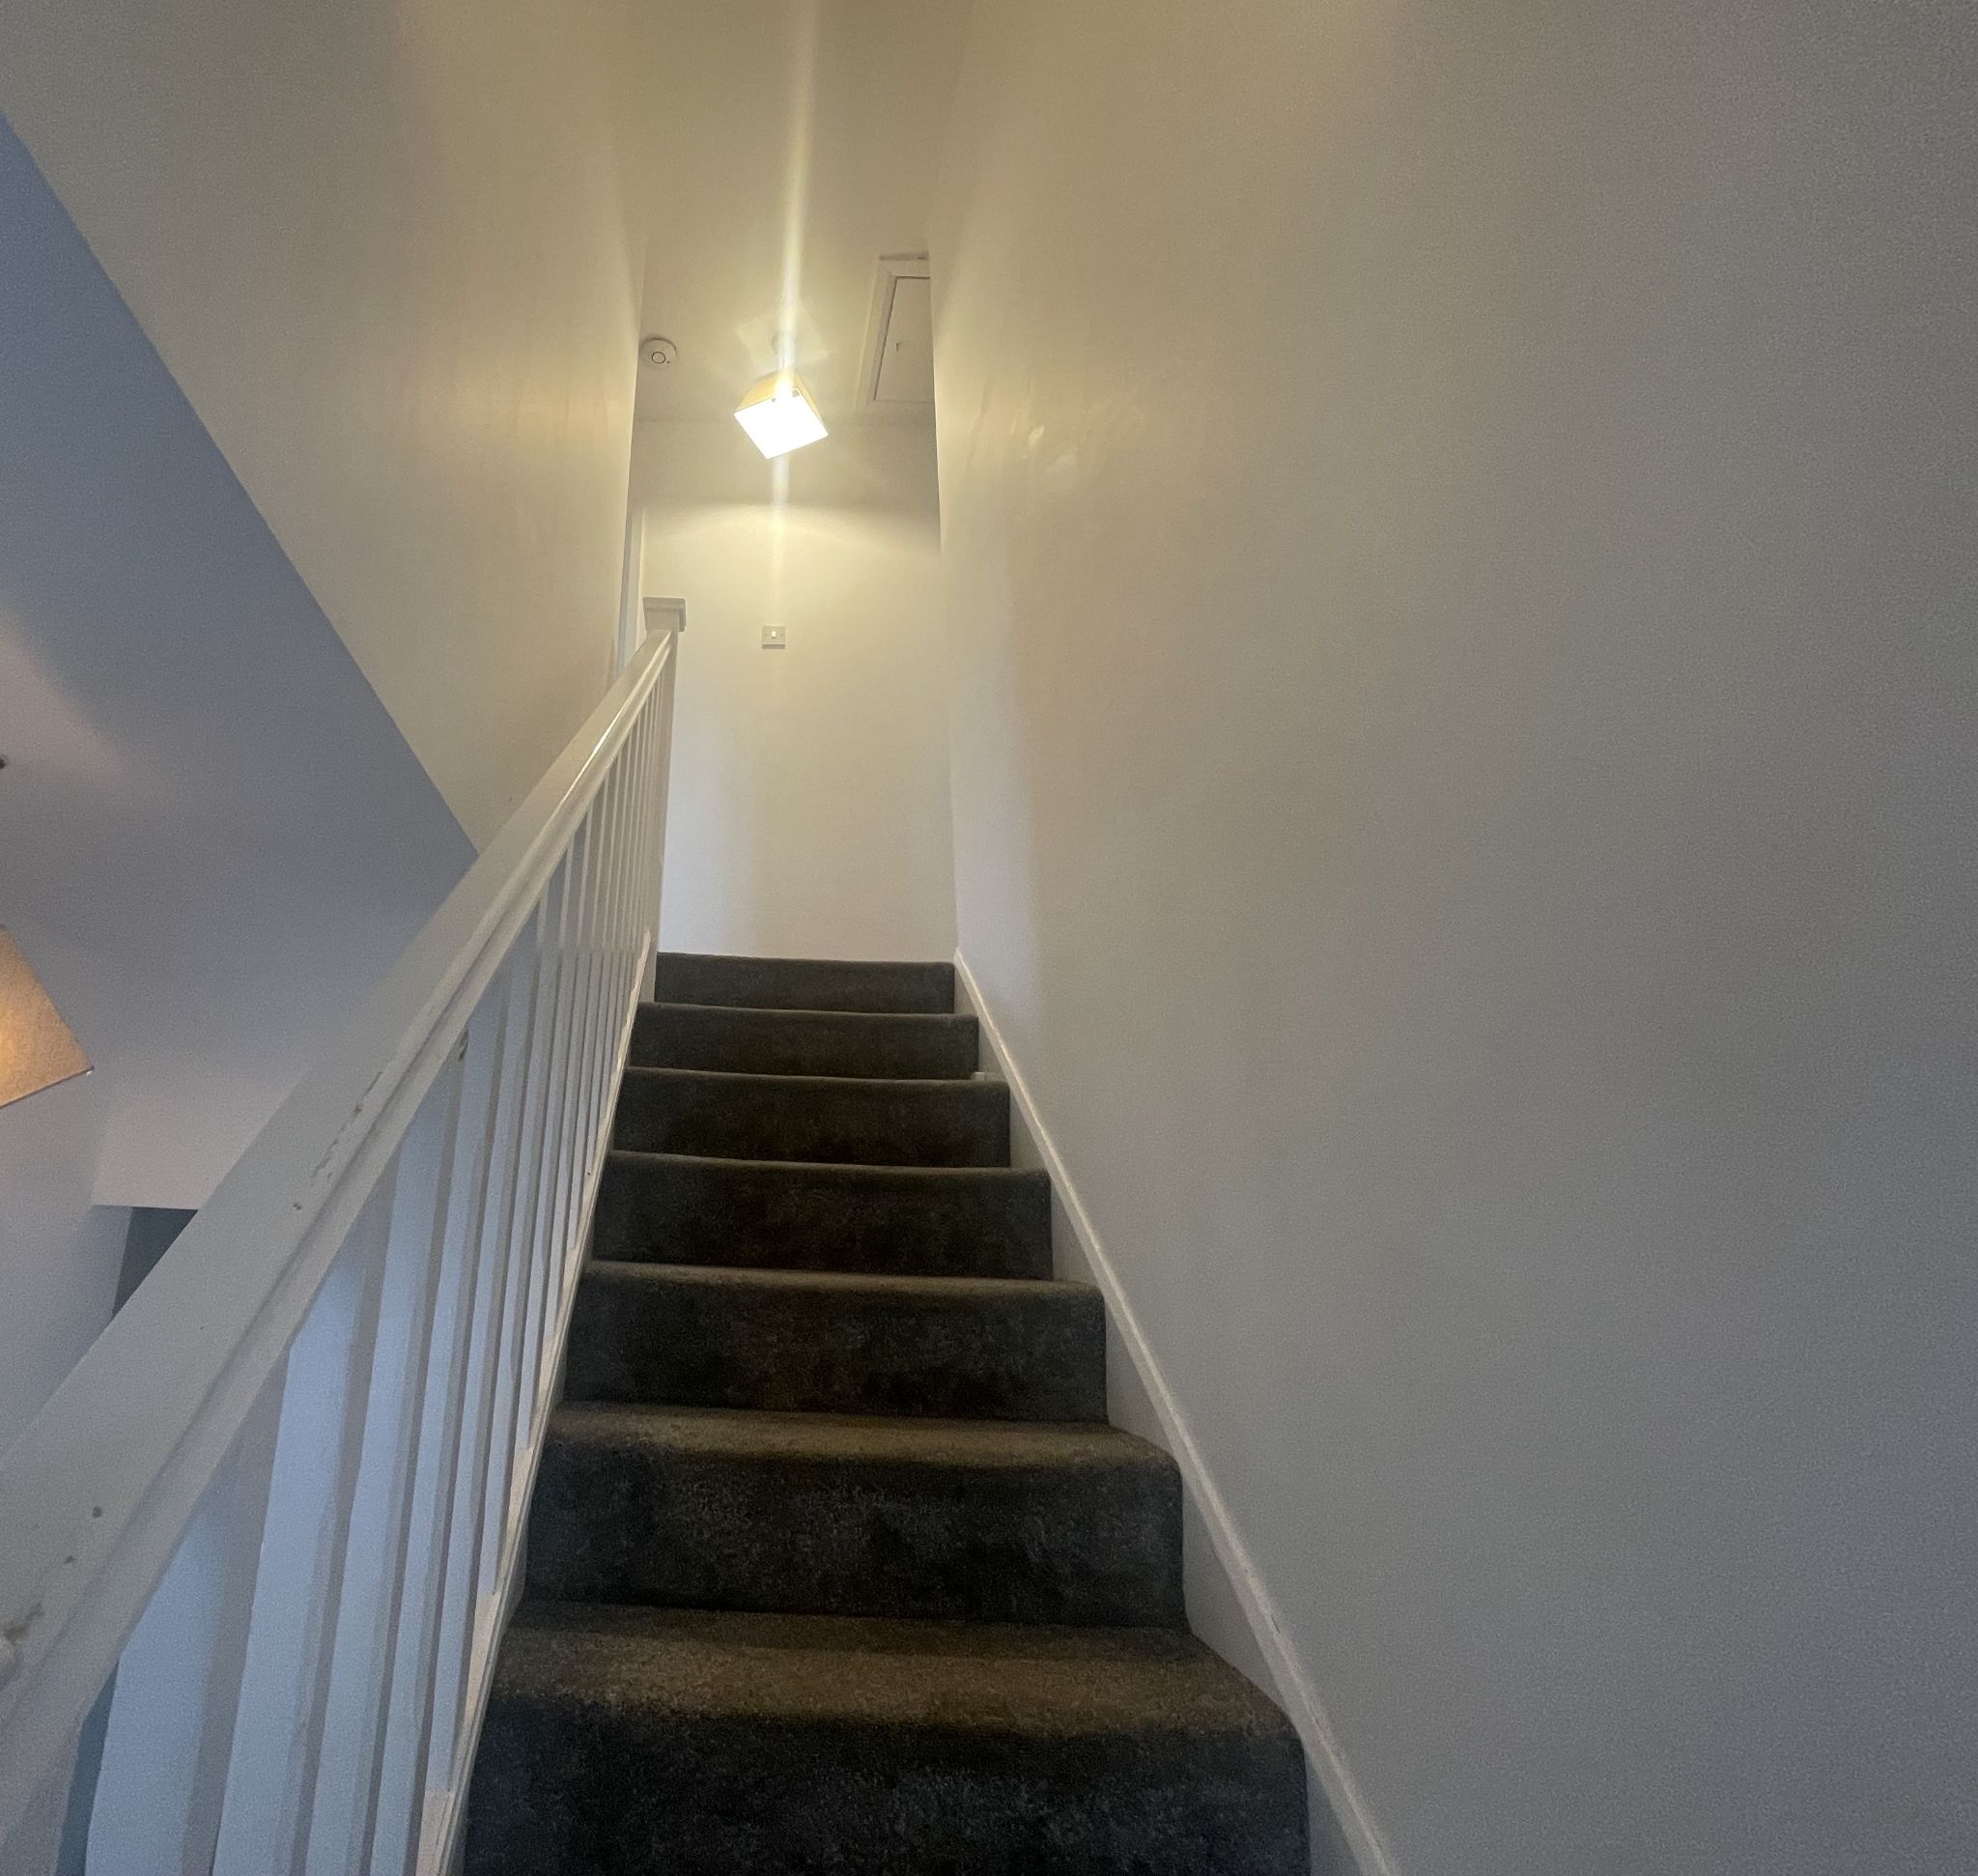
With LVT (luxury vinyl tiles) to floor, radiator, under stair storage.
-
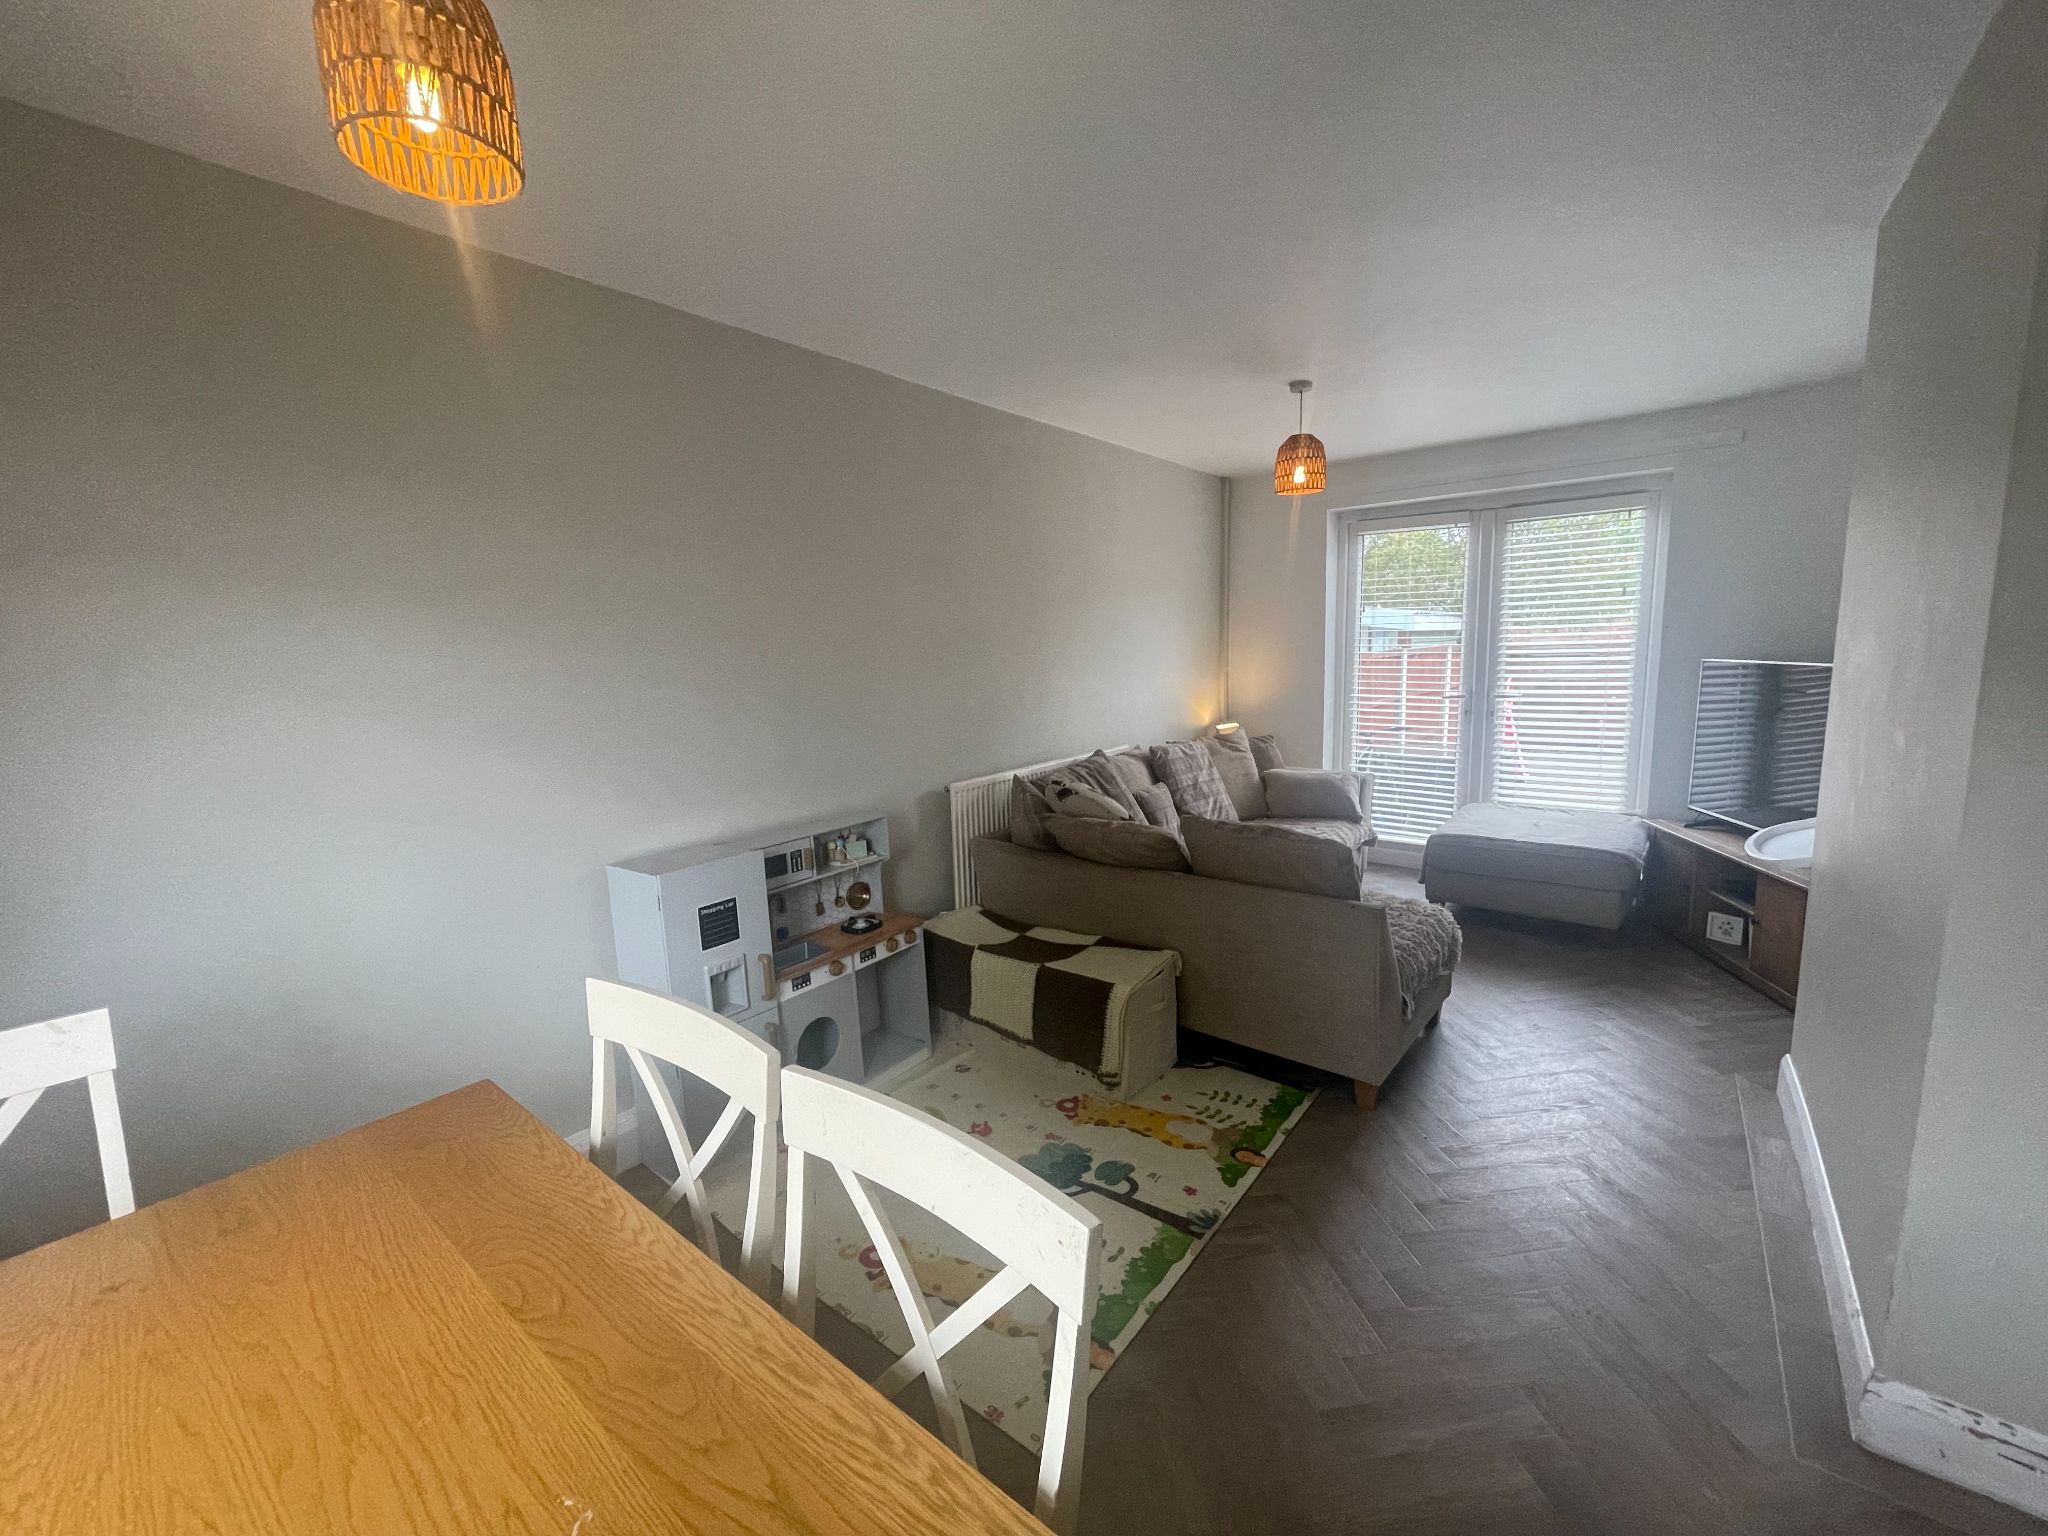
LIVING ROOM
Spacious living room with LVT flooring, radiator, Upvc double glazed window to the front aspect and Upvc double glazed patio doors leading onto the rear garden. Ample space for free standing living room furniture.
-
KITCHEN
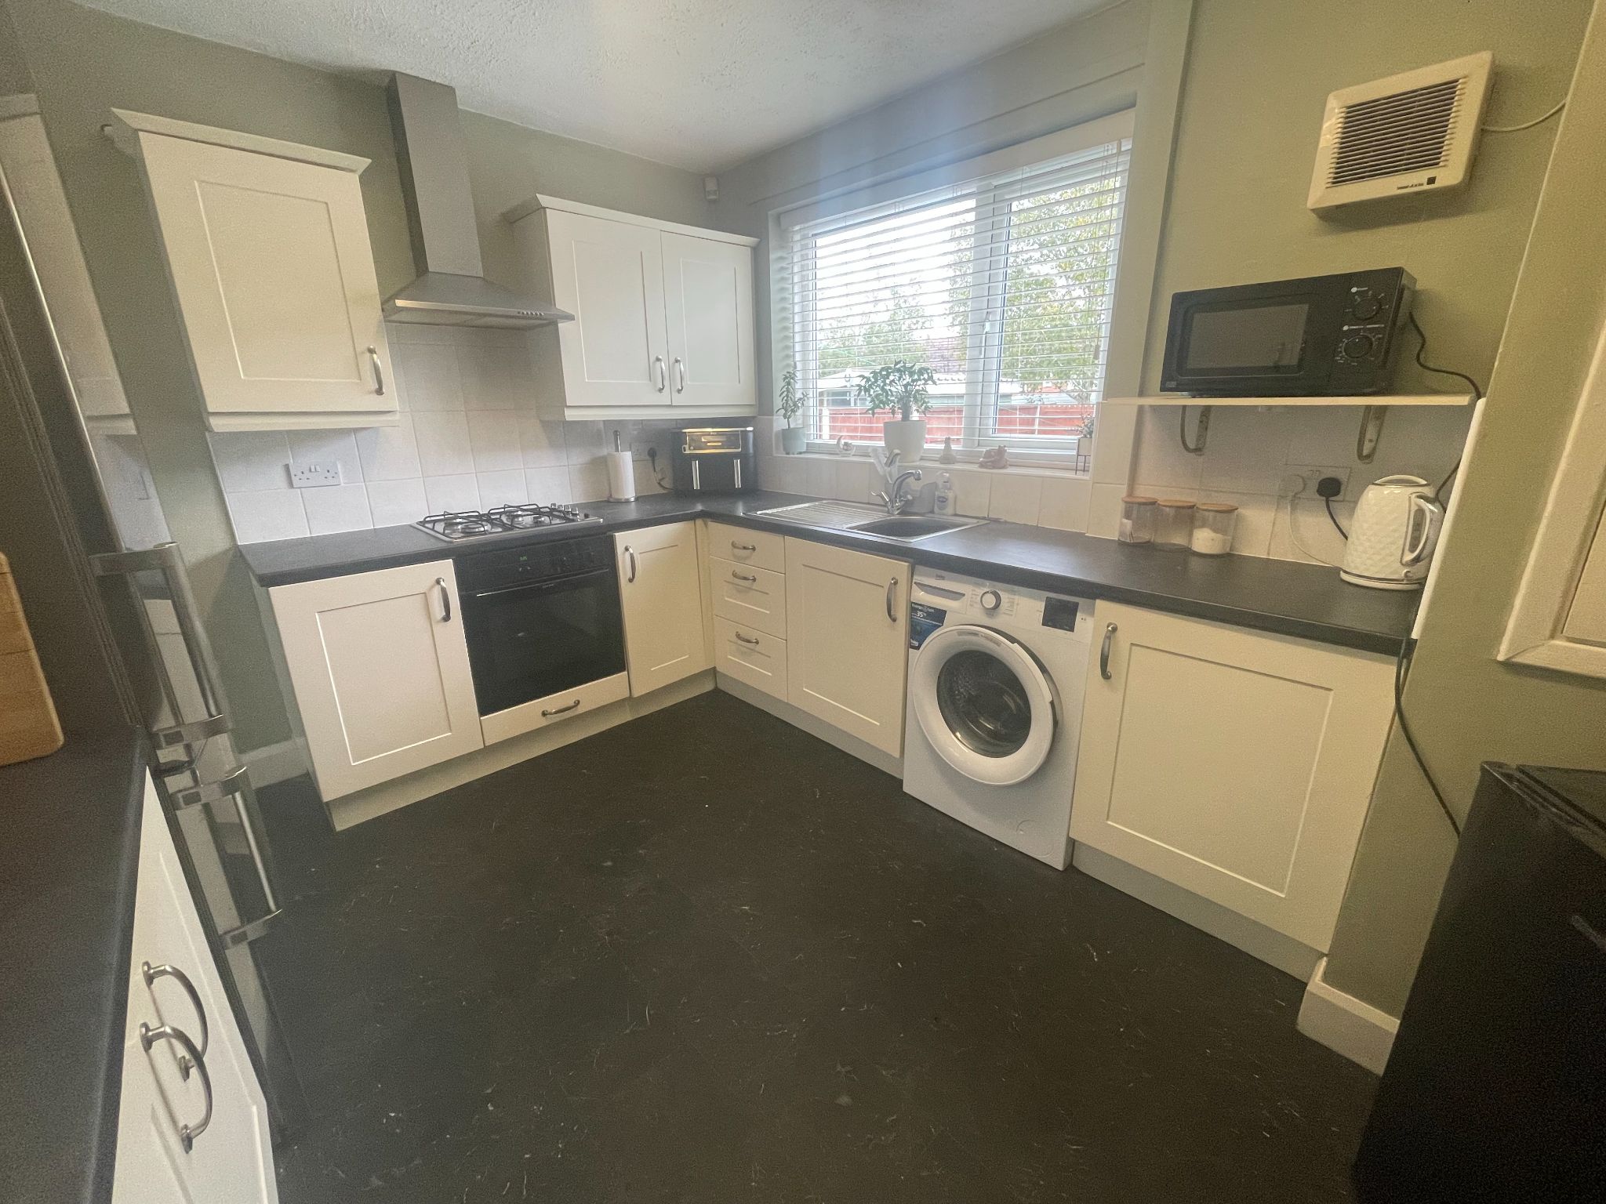
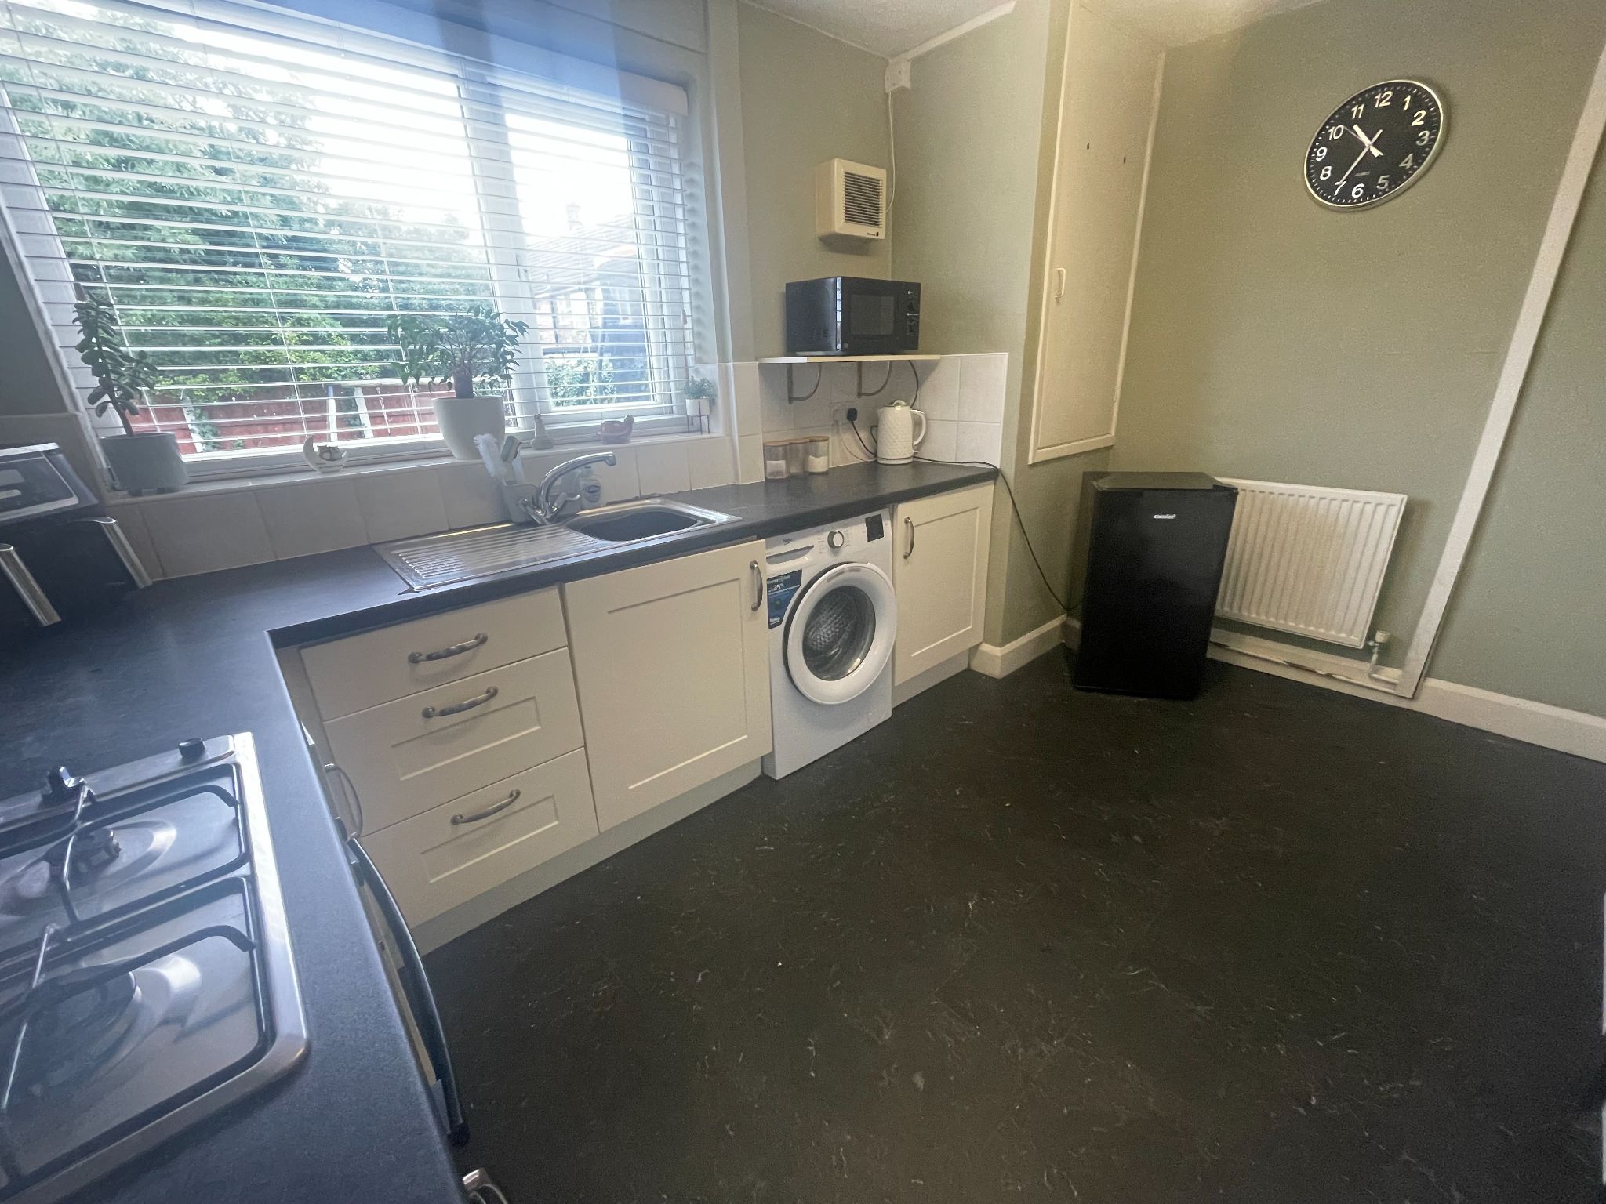
Fully fitted kitchen with vinyl flooring, ample base and eye level units with a tiled splash back and complimentary work surface over, inset four ring gas hob and oven with extractor hood over, radiator, storage cupboard, leading through to the utility room.
-
UTILITY ROOM
Ideal space in any home with a Upvc double glazed door leading to the side aspect. Space for washing machine, drier and freezer.
-
FIRST FLOOR
-
BEDROOM ONE
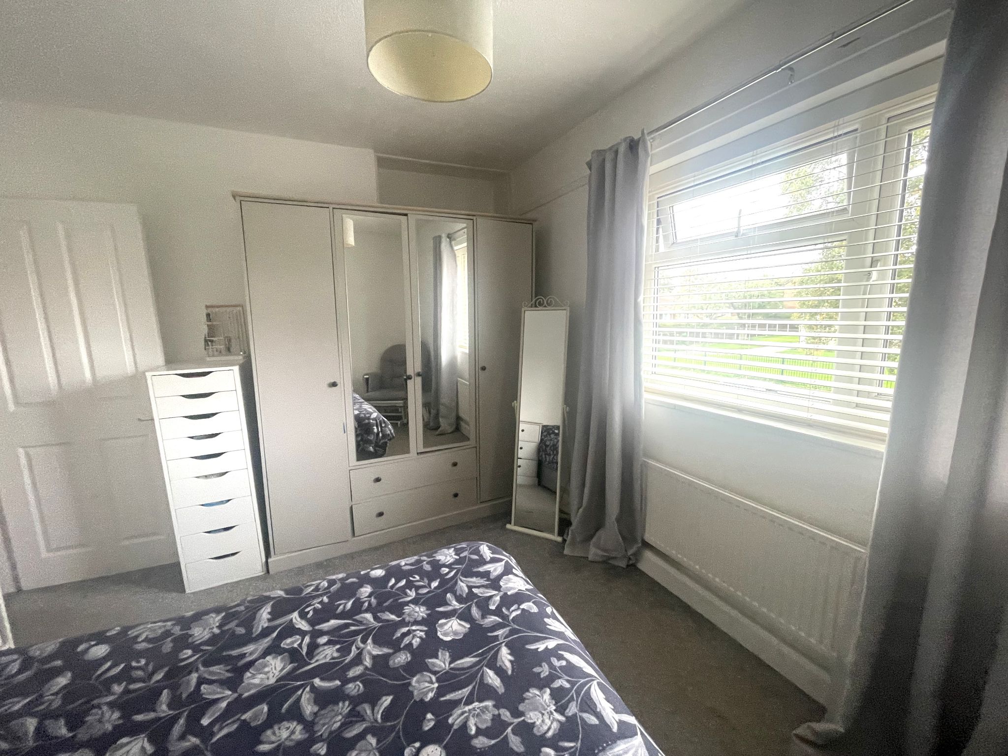
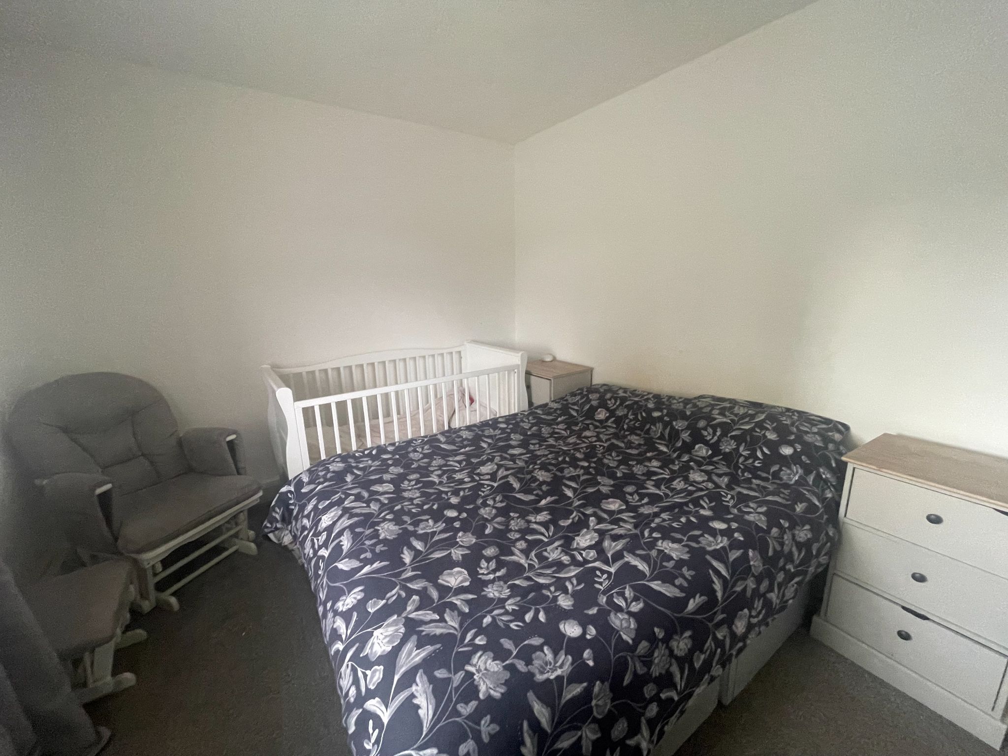
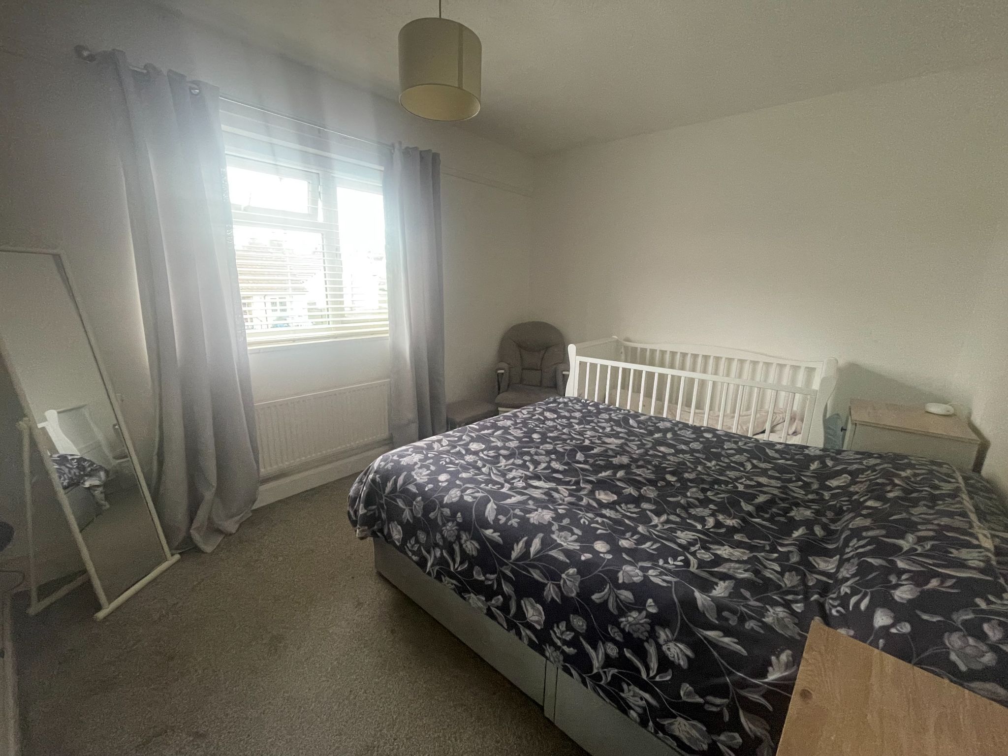
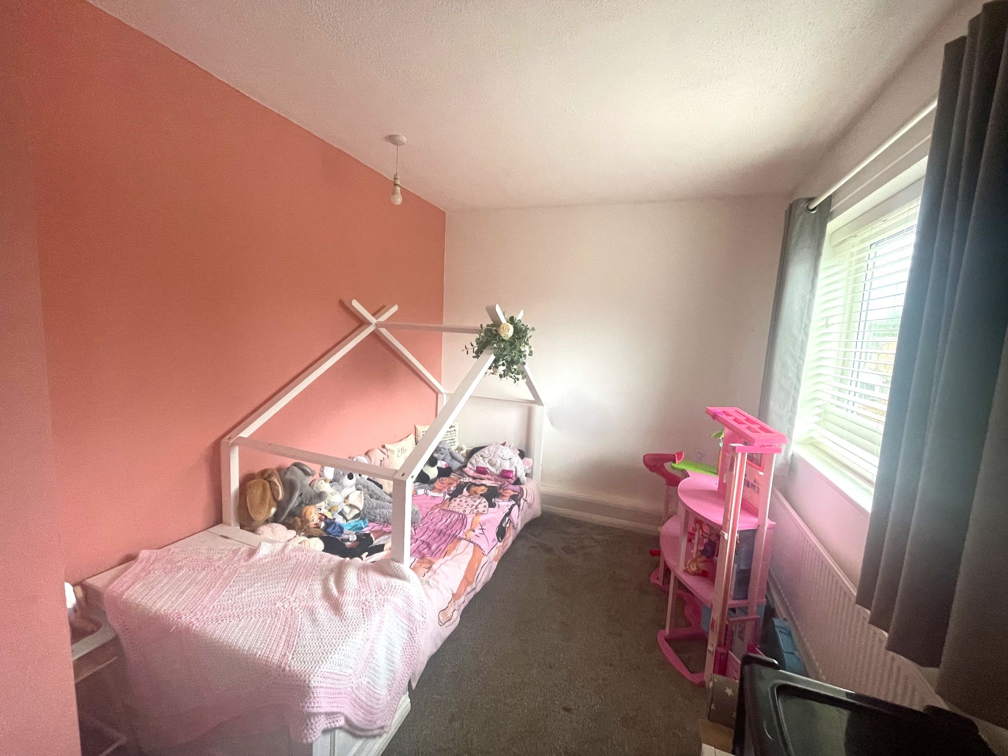
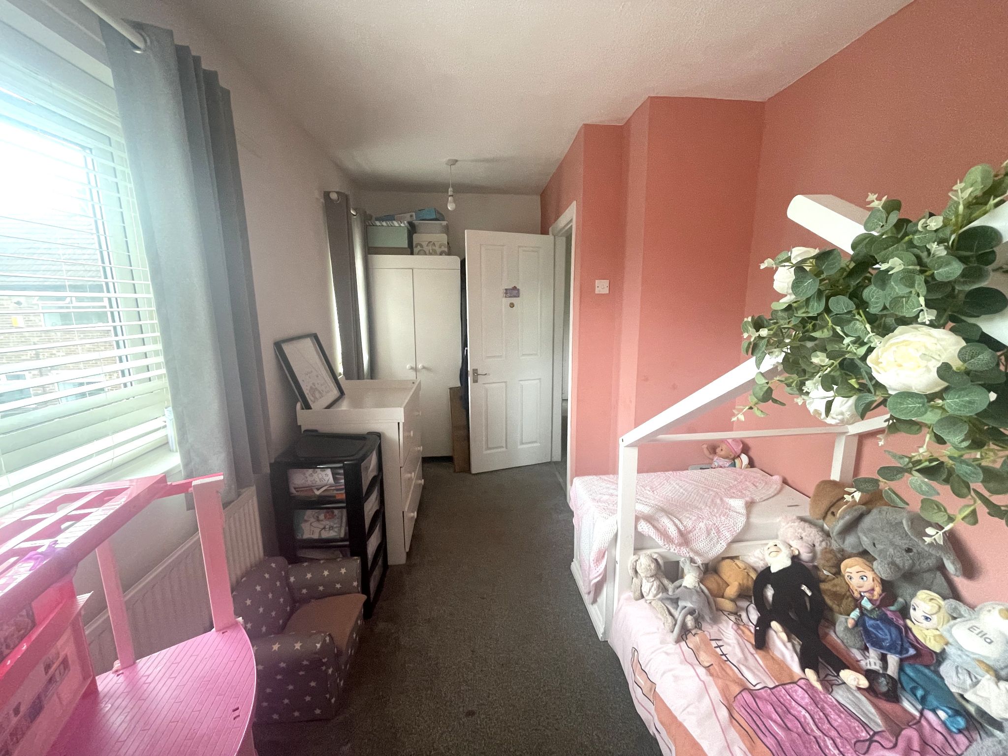
First double bedroom with carpet to floor, radiator, Upvc double glaze window to the front aspect. Ample space for double bed and free standing bedroom furniture
-
BEDROOM TWO
Second double bedroom with carpet to floor, radiator, two Upvc double glaze windows to the rear aspect. Ample space for double bed and free standing bedroom furniture
-
BEDROOM THREE
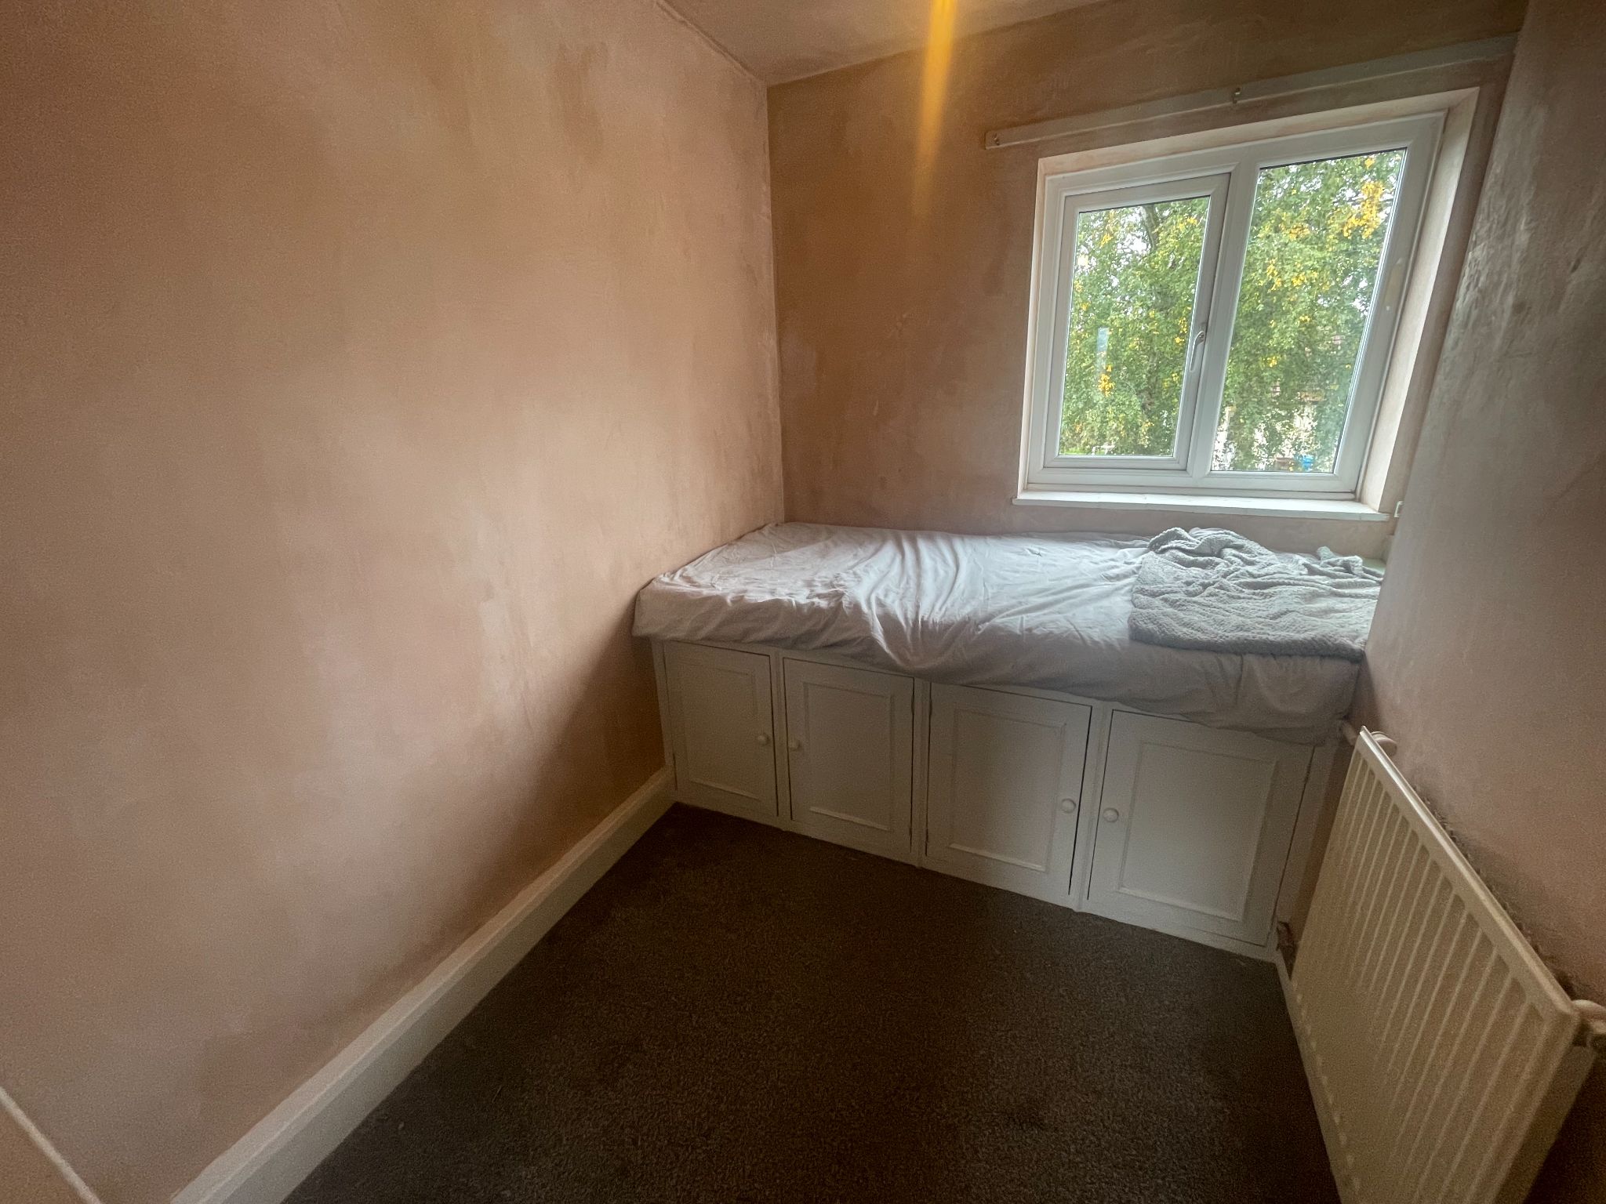
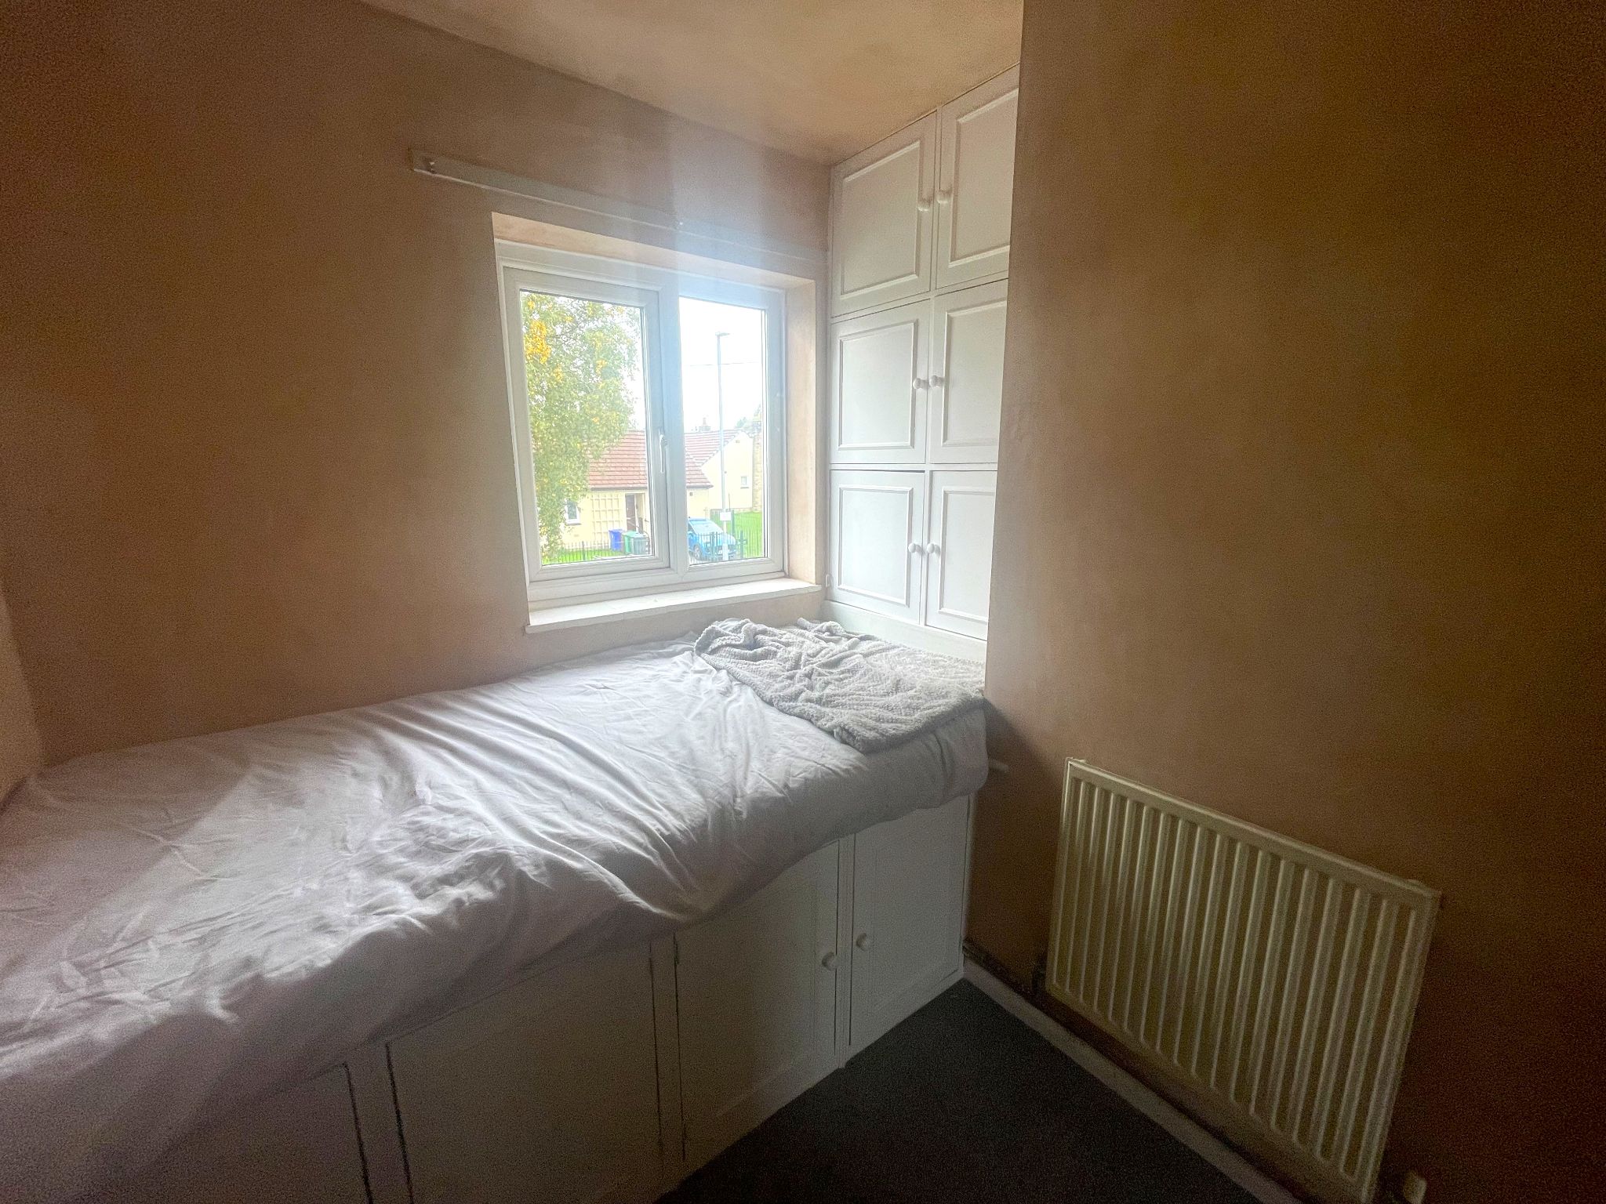
Recently replastered single bedroom with carpet to floor, Upvc double glazed window to the front aspect, radiator, built-in storage cupboards.
-
FAMILY BATHROOM
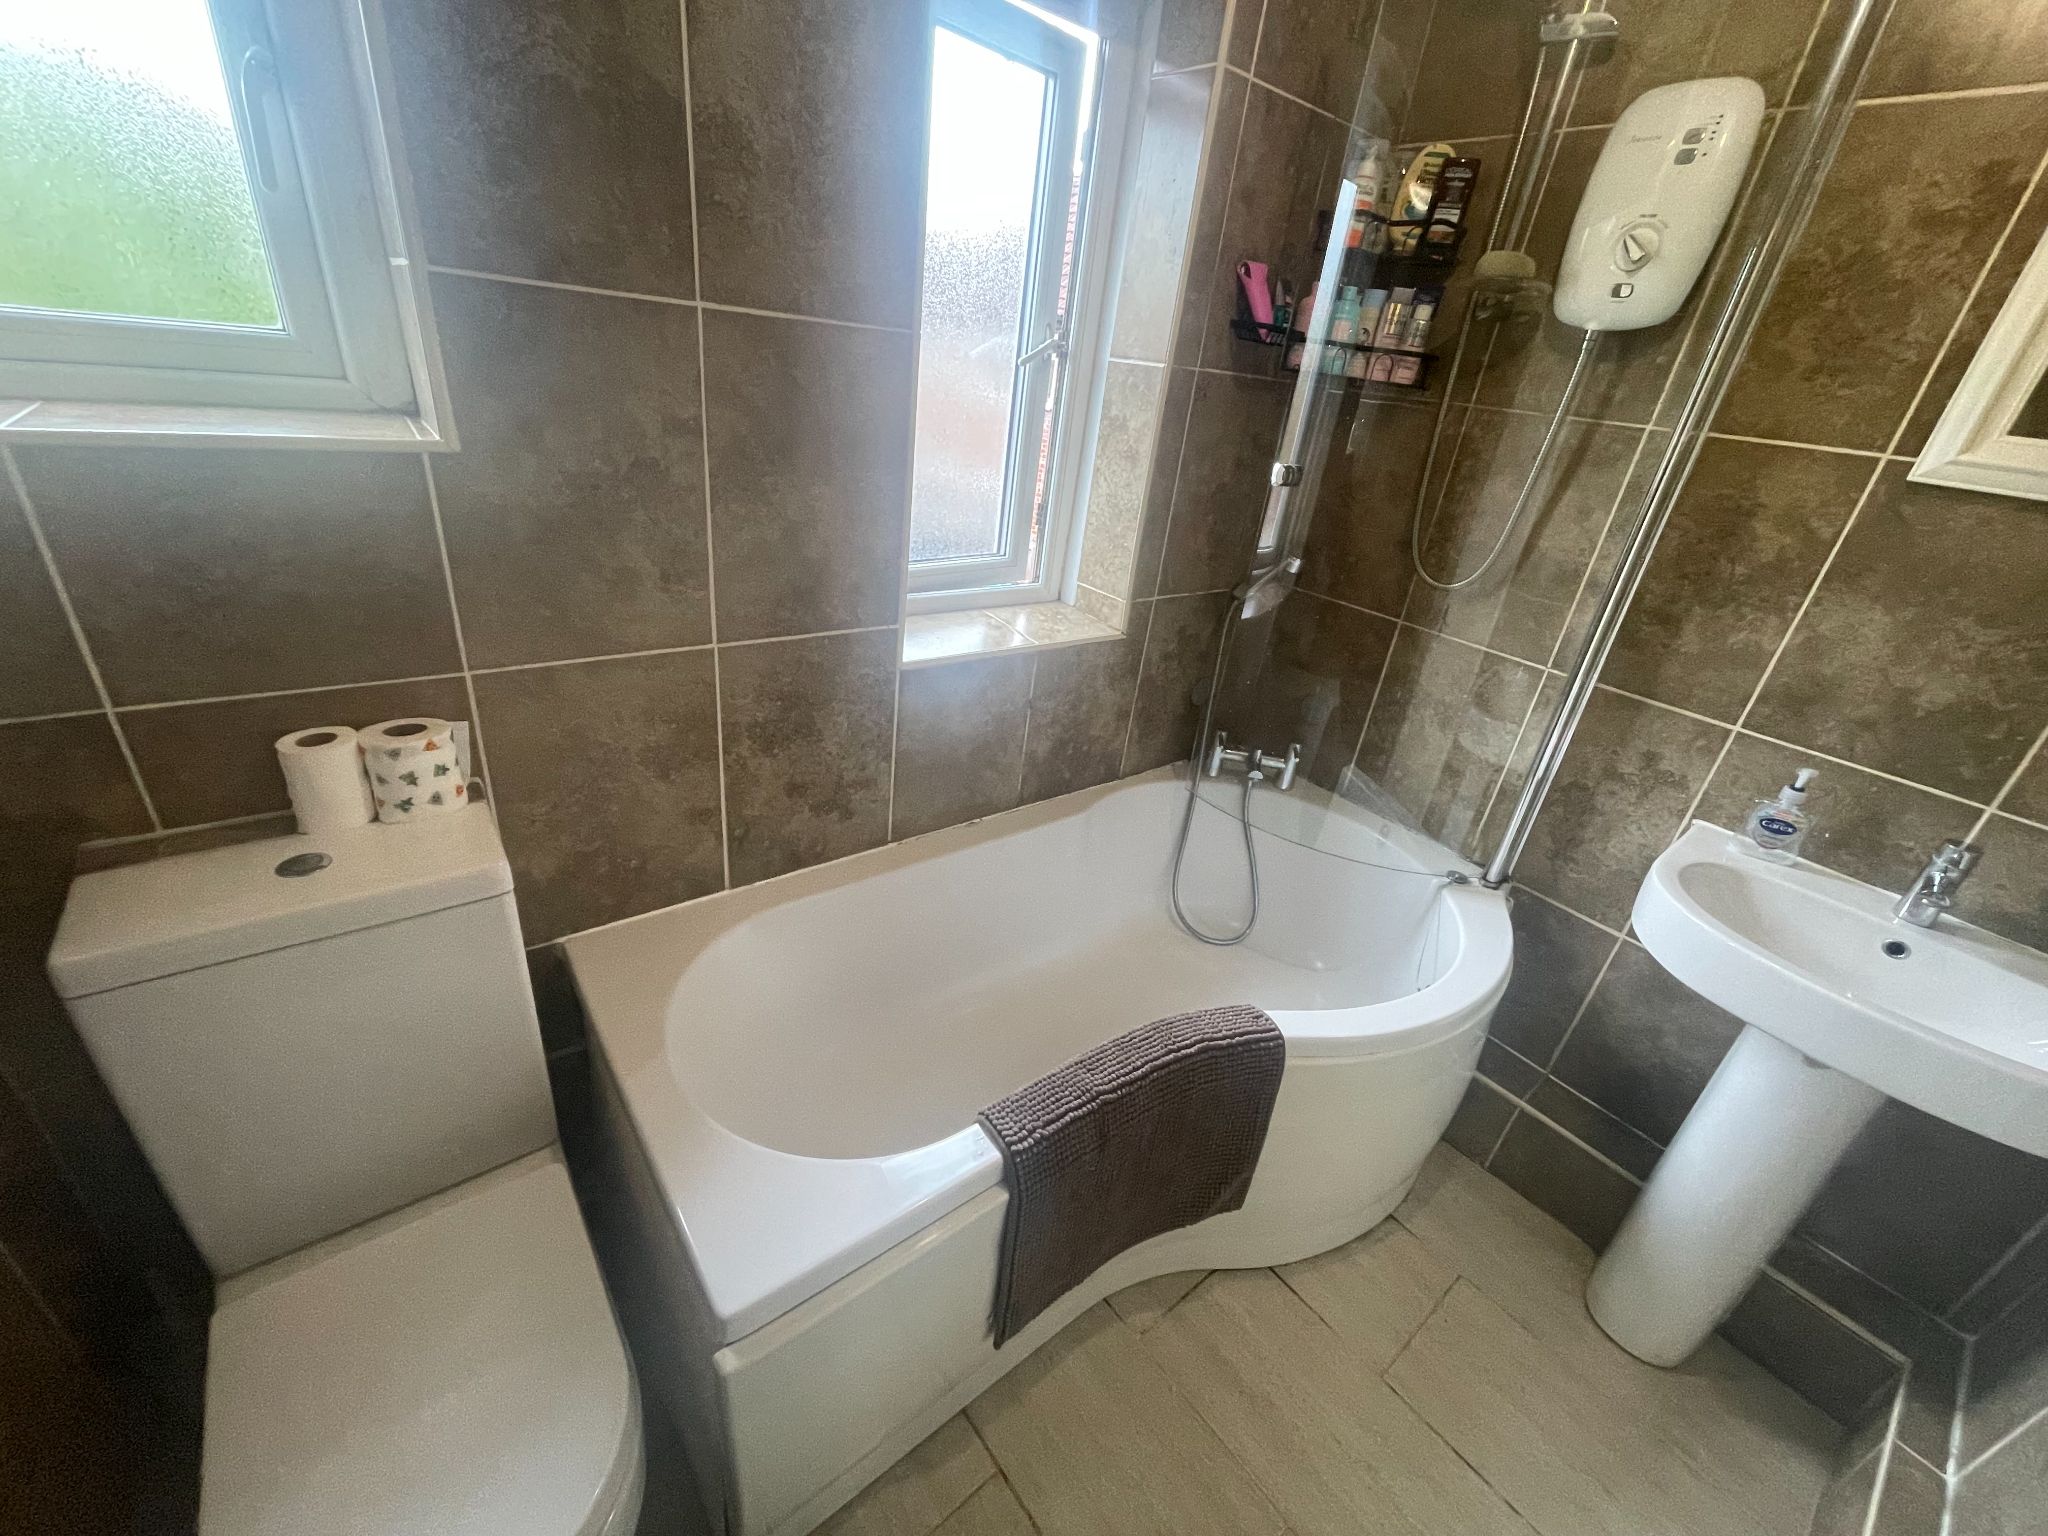
Fully tiled bathroom suite comprising curved P-shape bath with glass shower screen and electric shower over, pedestal handwash basin, low level WC, two frosted Upvc double glazed windows, chromed radiator.
-
OUTSIDE
The front garden has a decorative brick wall to the border leading to a side gate to the rear garden which has a paved patio area, lawn to the opposite side and a tarmacadam driveway for off road parking bordered by wood panel fencing.
-
DISCLAIMER
Quick Facts
Water
- Mains Supply
Sewerage
- Unknown
Mobile link
Scan this QR code to go directly to this property on your phone.
Contact the agent
- Property Road Ltd — Royle Green Road
-
22 Royle Green Road
Northenden
Greater Manchester
M22 4NG - 0161 945 6937
- Email agent
Water
- Mains Supply
Sewerage
- Unknown
Stamp duty estimate
Mortgage calculator
Similar properties

More information
The graph shows the current stated energy efficiency for this property.
The higher the rating the lower your fuel bills are likely to be.
The potential rating shows the effect of undertaking the recommendations in the EPC document.
The average energy efficiency rating for a dwelling in England and Wales is band D (rating 60).
Arrange a viewing
Contains HM Land Registry data © Crown copyright and database right 2017. This data is licensed under the Open Government Licence v3.0.


