Features
- THREE BEDROOM MID TERRACE HOME IN NORTHENDEN
- NO CHAIN VENDOR
- FULLY REWIRED
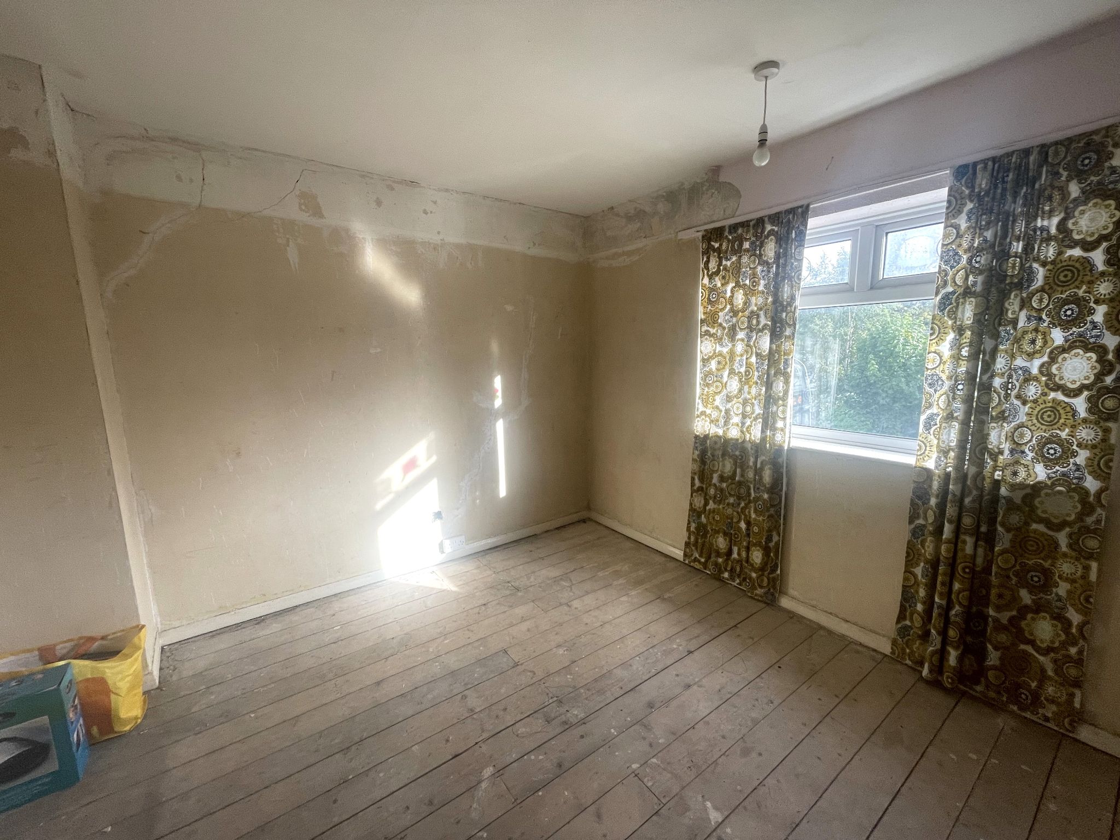
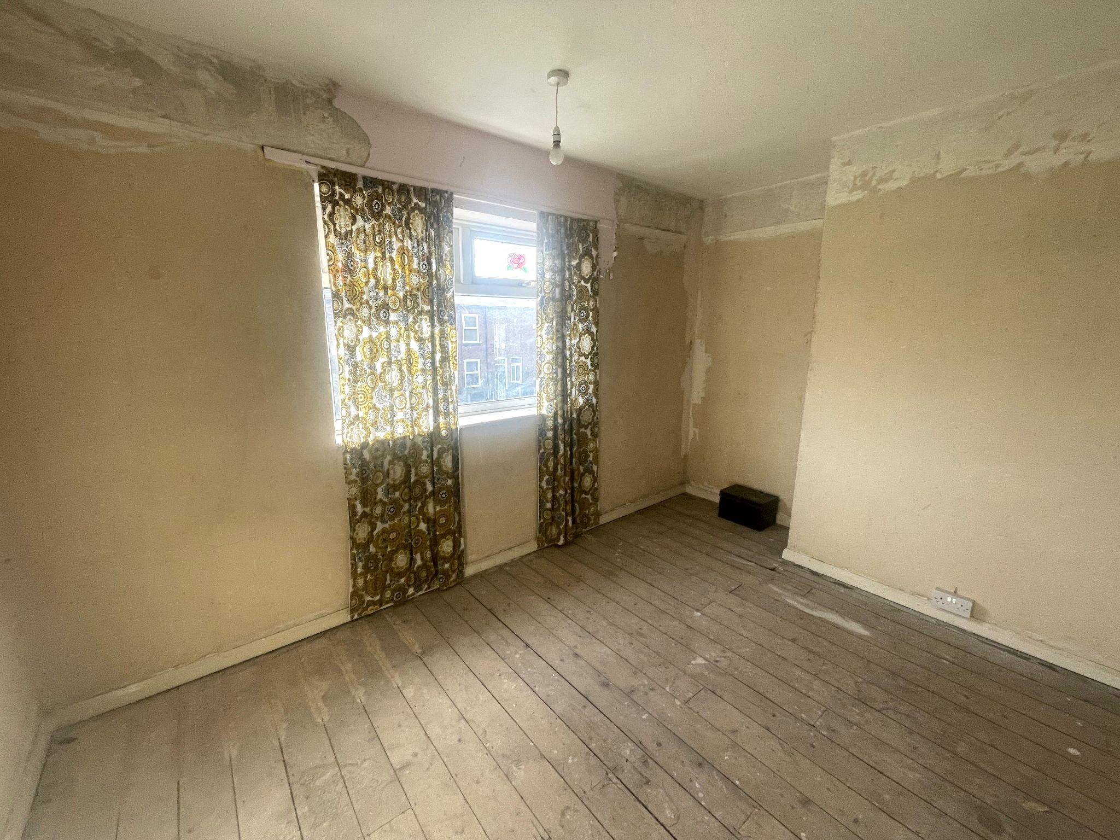
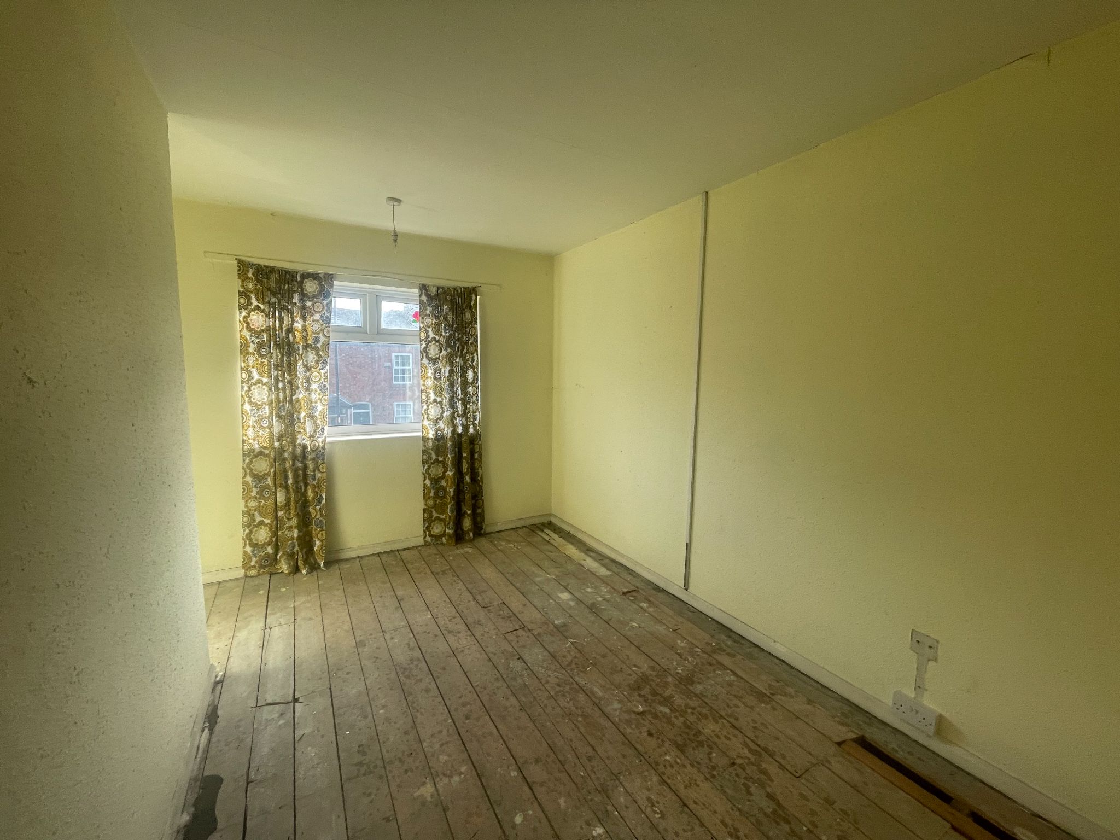
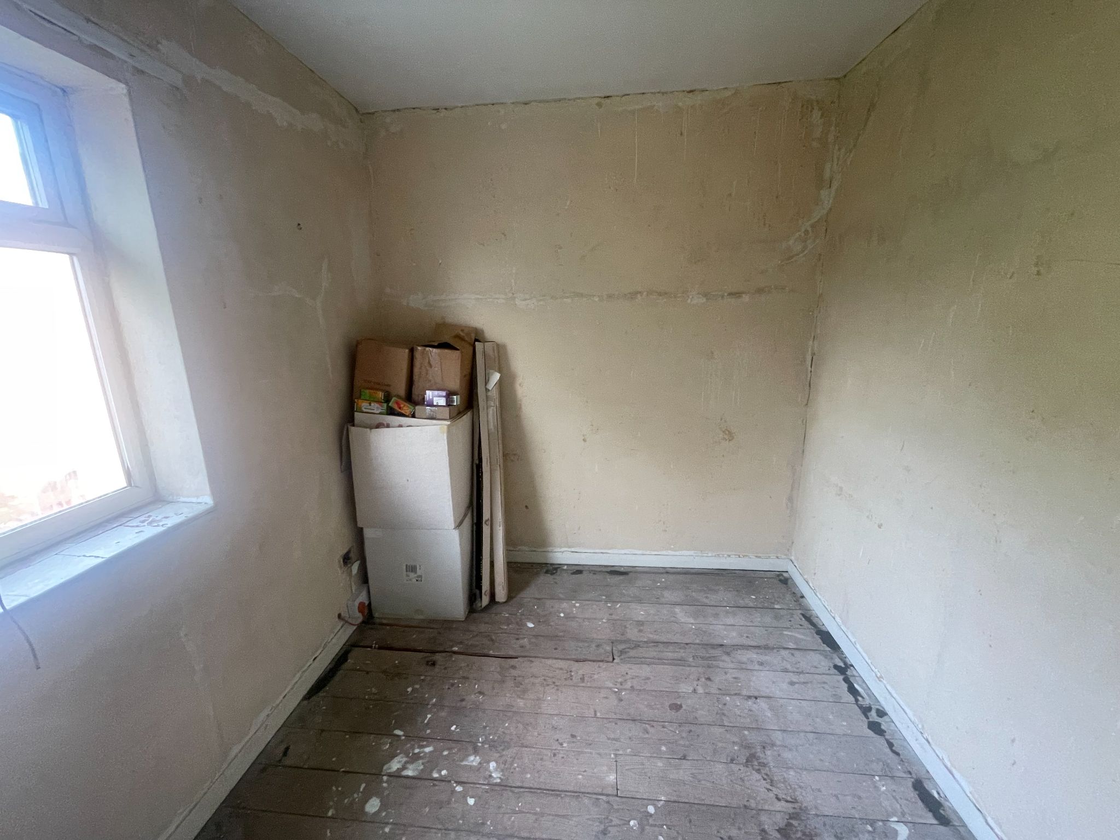
- INTERNAL MODERNISATION REQUIRED
- OFF ROAD PARKING
- SECURE REAR GARDEN
- SITUATED IN NORTHENDEN
- ROOF RENEWED
- INVESTMENT OPPORTUNITY
Property overview
Introduction
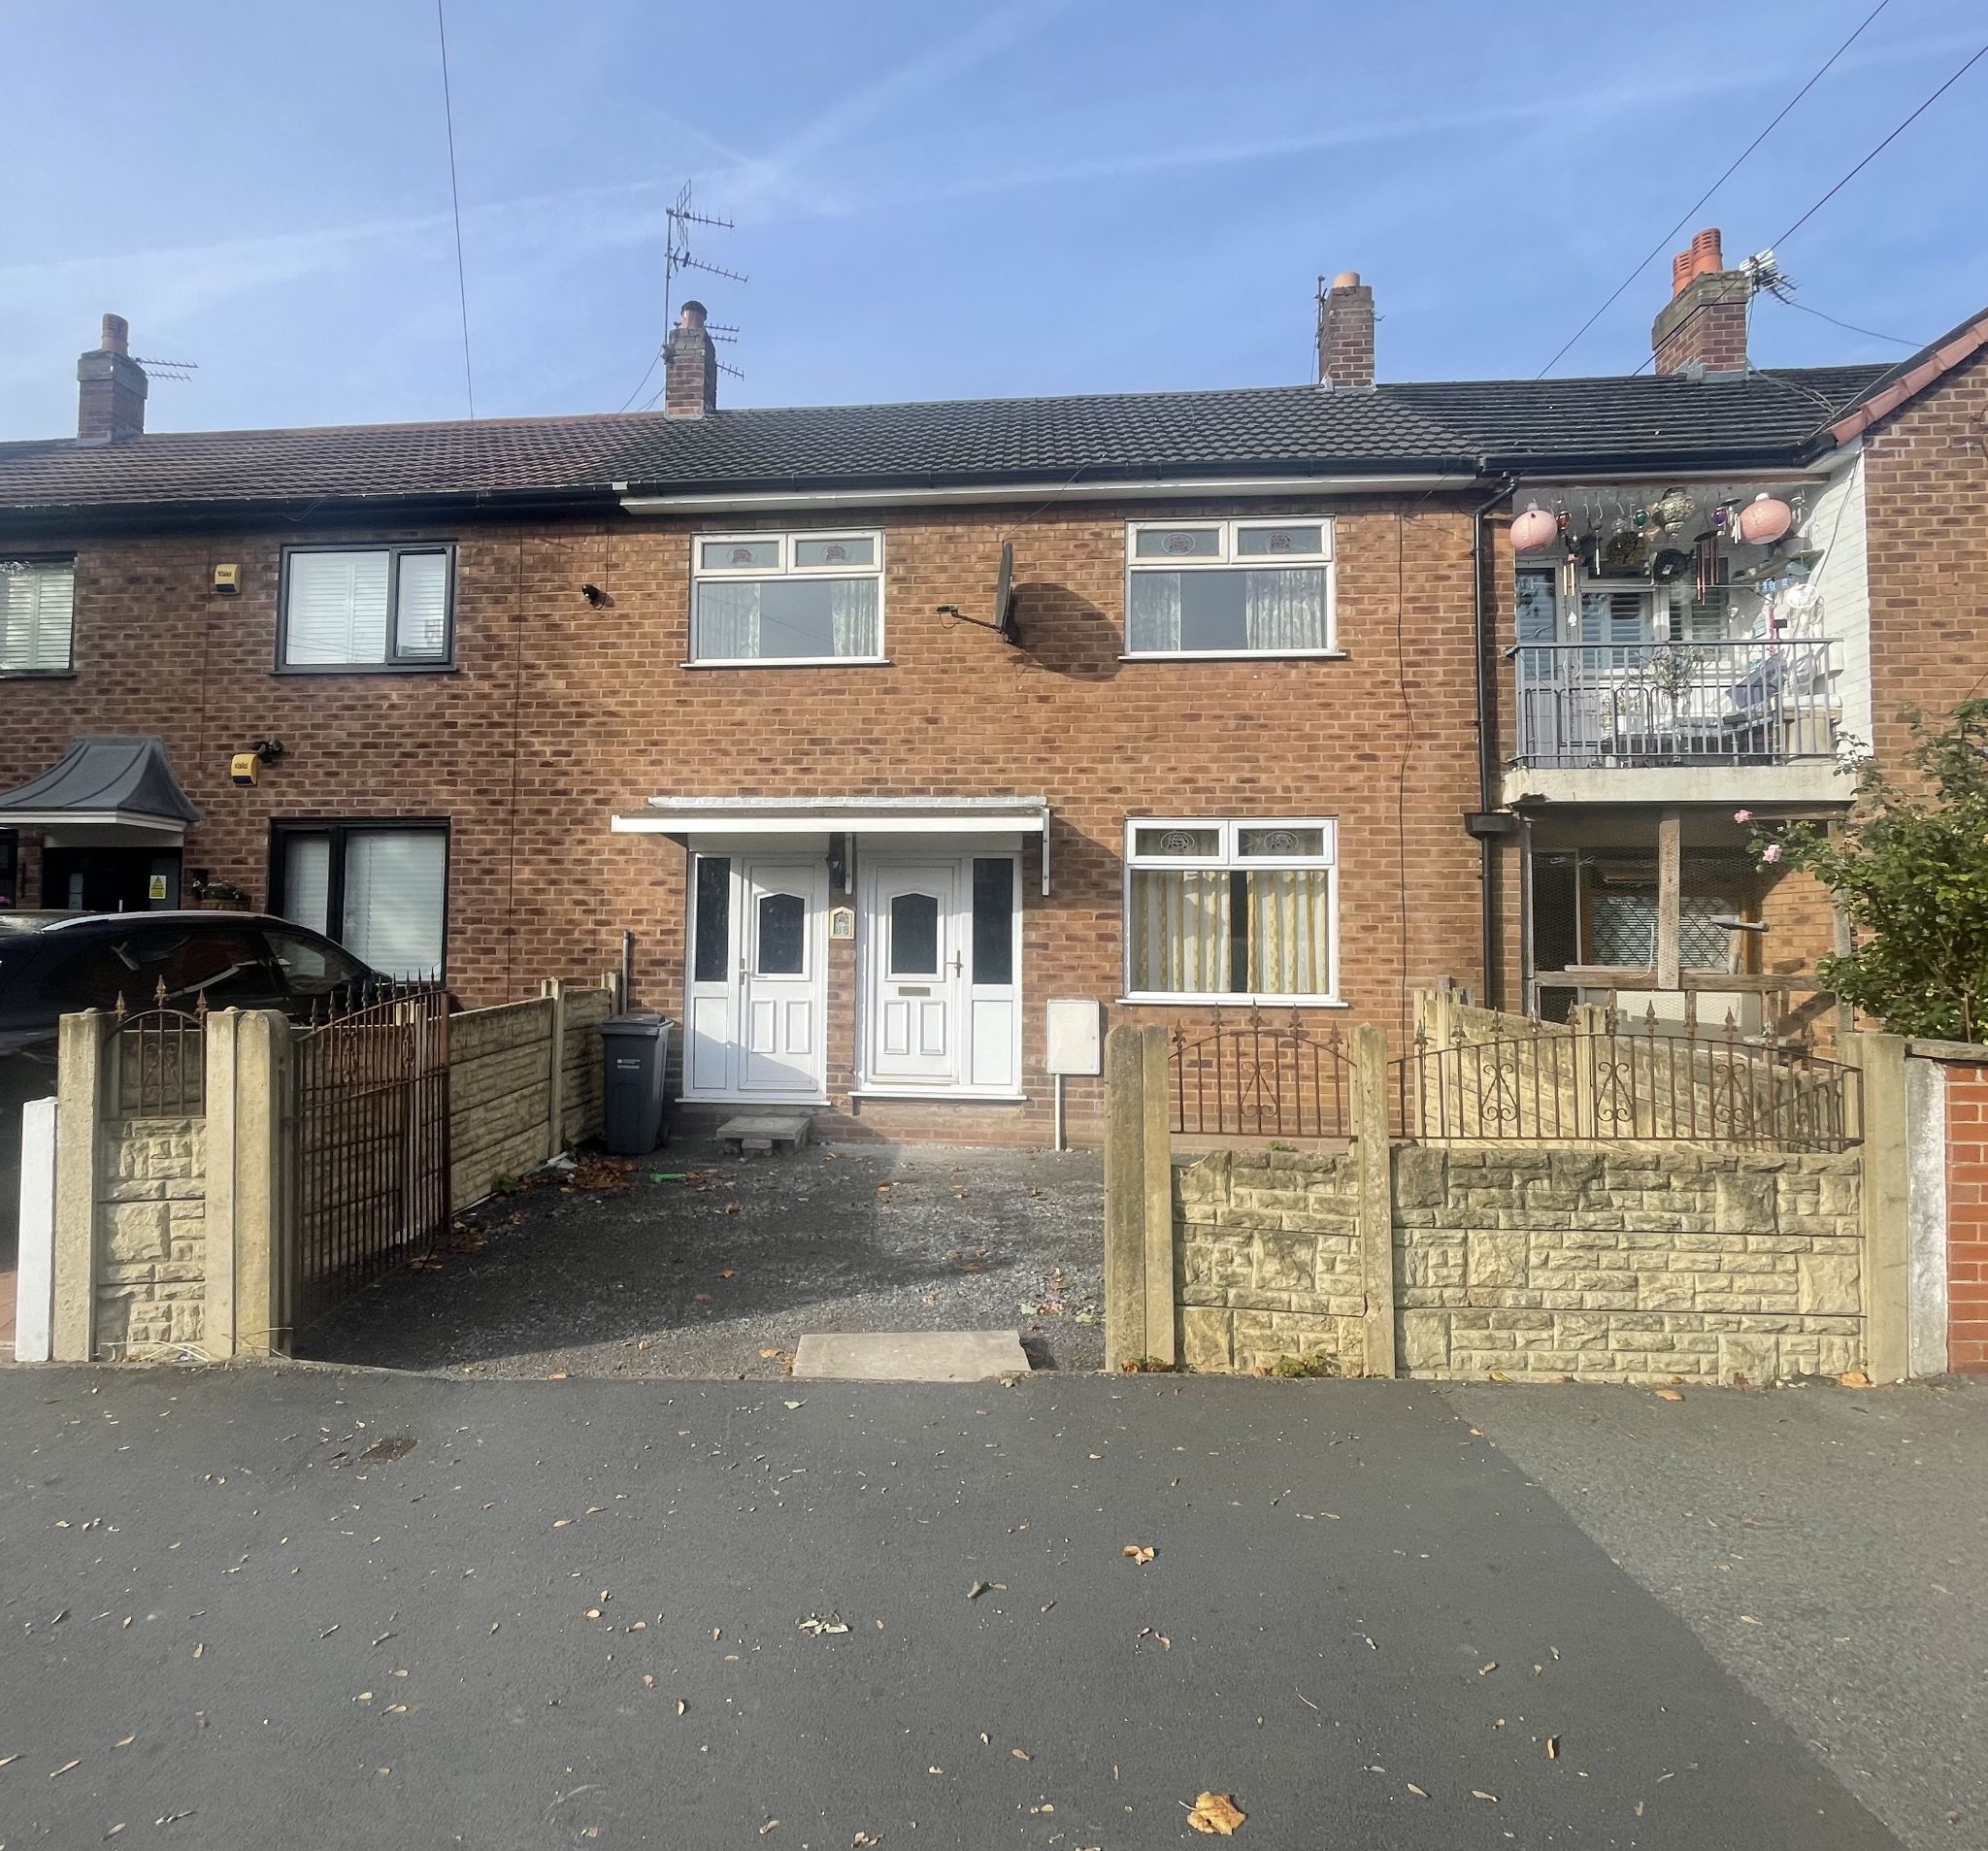
Bergins Estate Agents are proud to bring to the market this three bedroom mid terraced family home in Northenden. In need of internal updating, this would make a fantastic family home or rental income for the right buyer. The property comprises of three good size bedrooms, living/dining room, kitchen, utility room, family bathroom and a separate WC. With offroad parking to the front and a secure rear garden and a No Chain vendor early viewing is advised. Set back on Royle Green Road Northenden within walking distance to Northenden Village and it's amenities along with quality schools.Description
Offered for sale with no chain vendor, this three bedroom mid terrace house in Northenden presents a wonderful opportunity to create a stylish and comfortable home in a well-connected setting. Priced attractively, it will especially appeal to a buyer looking for a property with solid foundations already in place, while still offering the chance to add their own taste and personality through internal modernisation.The home has been fully rewired, giving reassuring practical value from the outset, and the layout includes three bedrooms, a bathroom and a reception room, making it a versatile choice for a first-time buyer, a young family or anyone wanting extra space to work from home, host guests or create a dressing room or nursery. The reception space offers a lovely base for cosy evenings, relaxed entertaining and everyday living, while the bedrooms provide flexibility to adapt around changing needs and lifestyle.
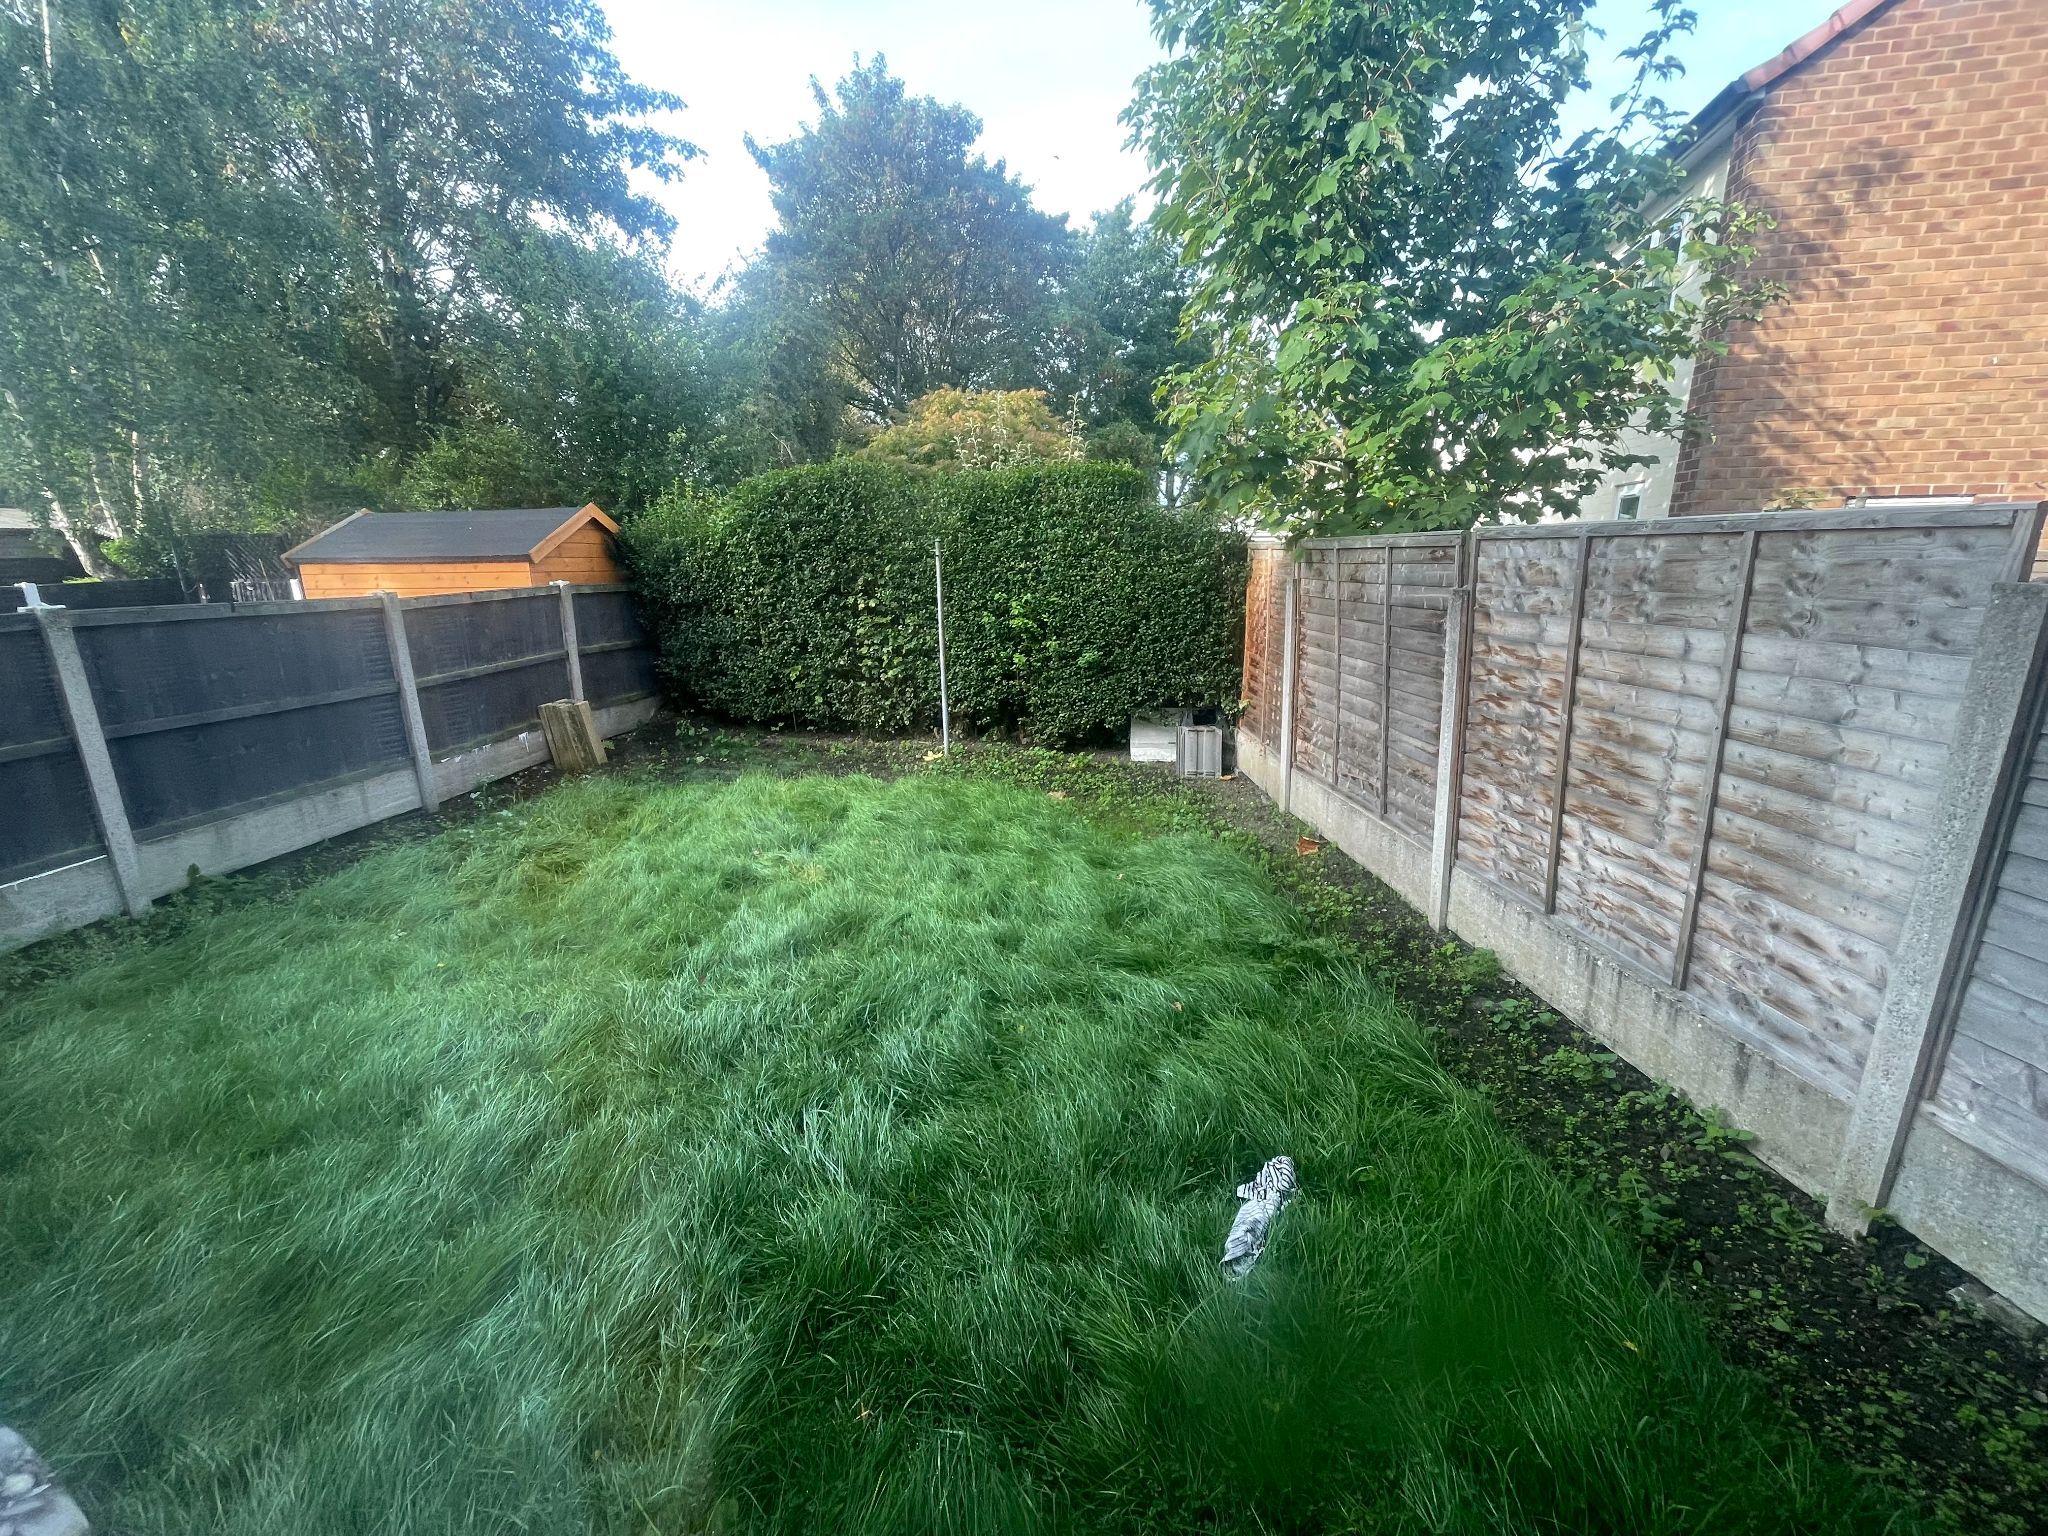
Outside, the property benefits from off road parking, which is always a welcome convenience, and a secure rear garden that adds a real sense of privacy and potential. Whether imagined as a safe space for children, a peaceful spot for morning coffee, or a pretty garden retreat to enjoy in warmer months, it is easy to see how this outdoor space could become a real highlight of the home.
This is a property with genuine promise. For a buyer with vision, the internal modernisation required is not a drawback but an exciting opportunity to shape each room exactly as they want it, from elegant finishes and soft colour palettes to practical storage and contemporary design touches. With no onward chain to consider, the buying process may also feel more straightforward, helping you move ahead with confidence.
Situated in Northenden, the property is within easy reach of supermarkets, schools, leisure facilities and healthcare services, making day-to-day life convenient and well supported. Rail links are accessible for wider travel, and the area remains a popular choice for buyers seeking a balance of neighbourhood feel and connectivity.
Why buy this property? Because it offers the rare combination of value, potential and practicality. With three bedrooms, off road parking, a secure rear garden, a full rewire already completed and no chain vendor, it gives you the chance to create a home that feels truly yours in a location that supports modern living.
-
Ground Floor
-
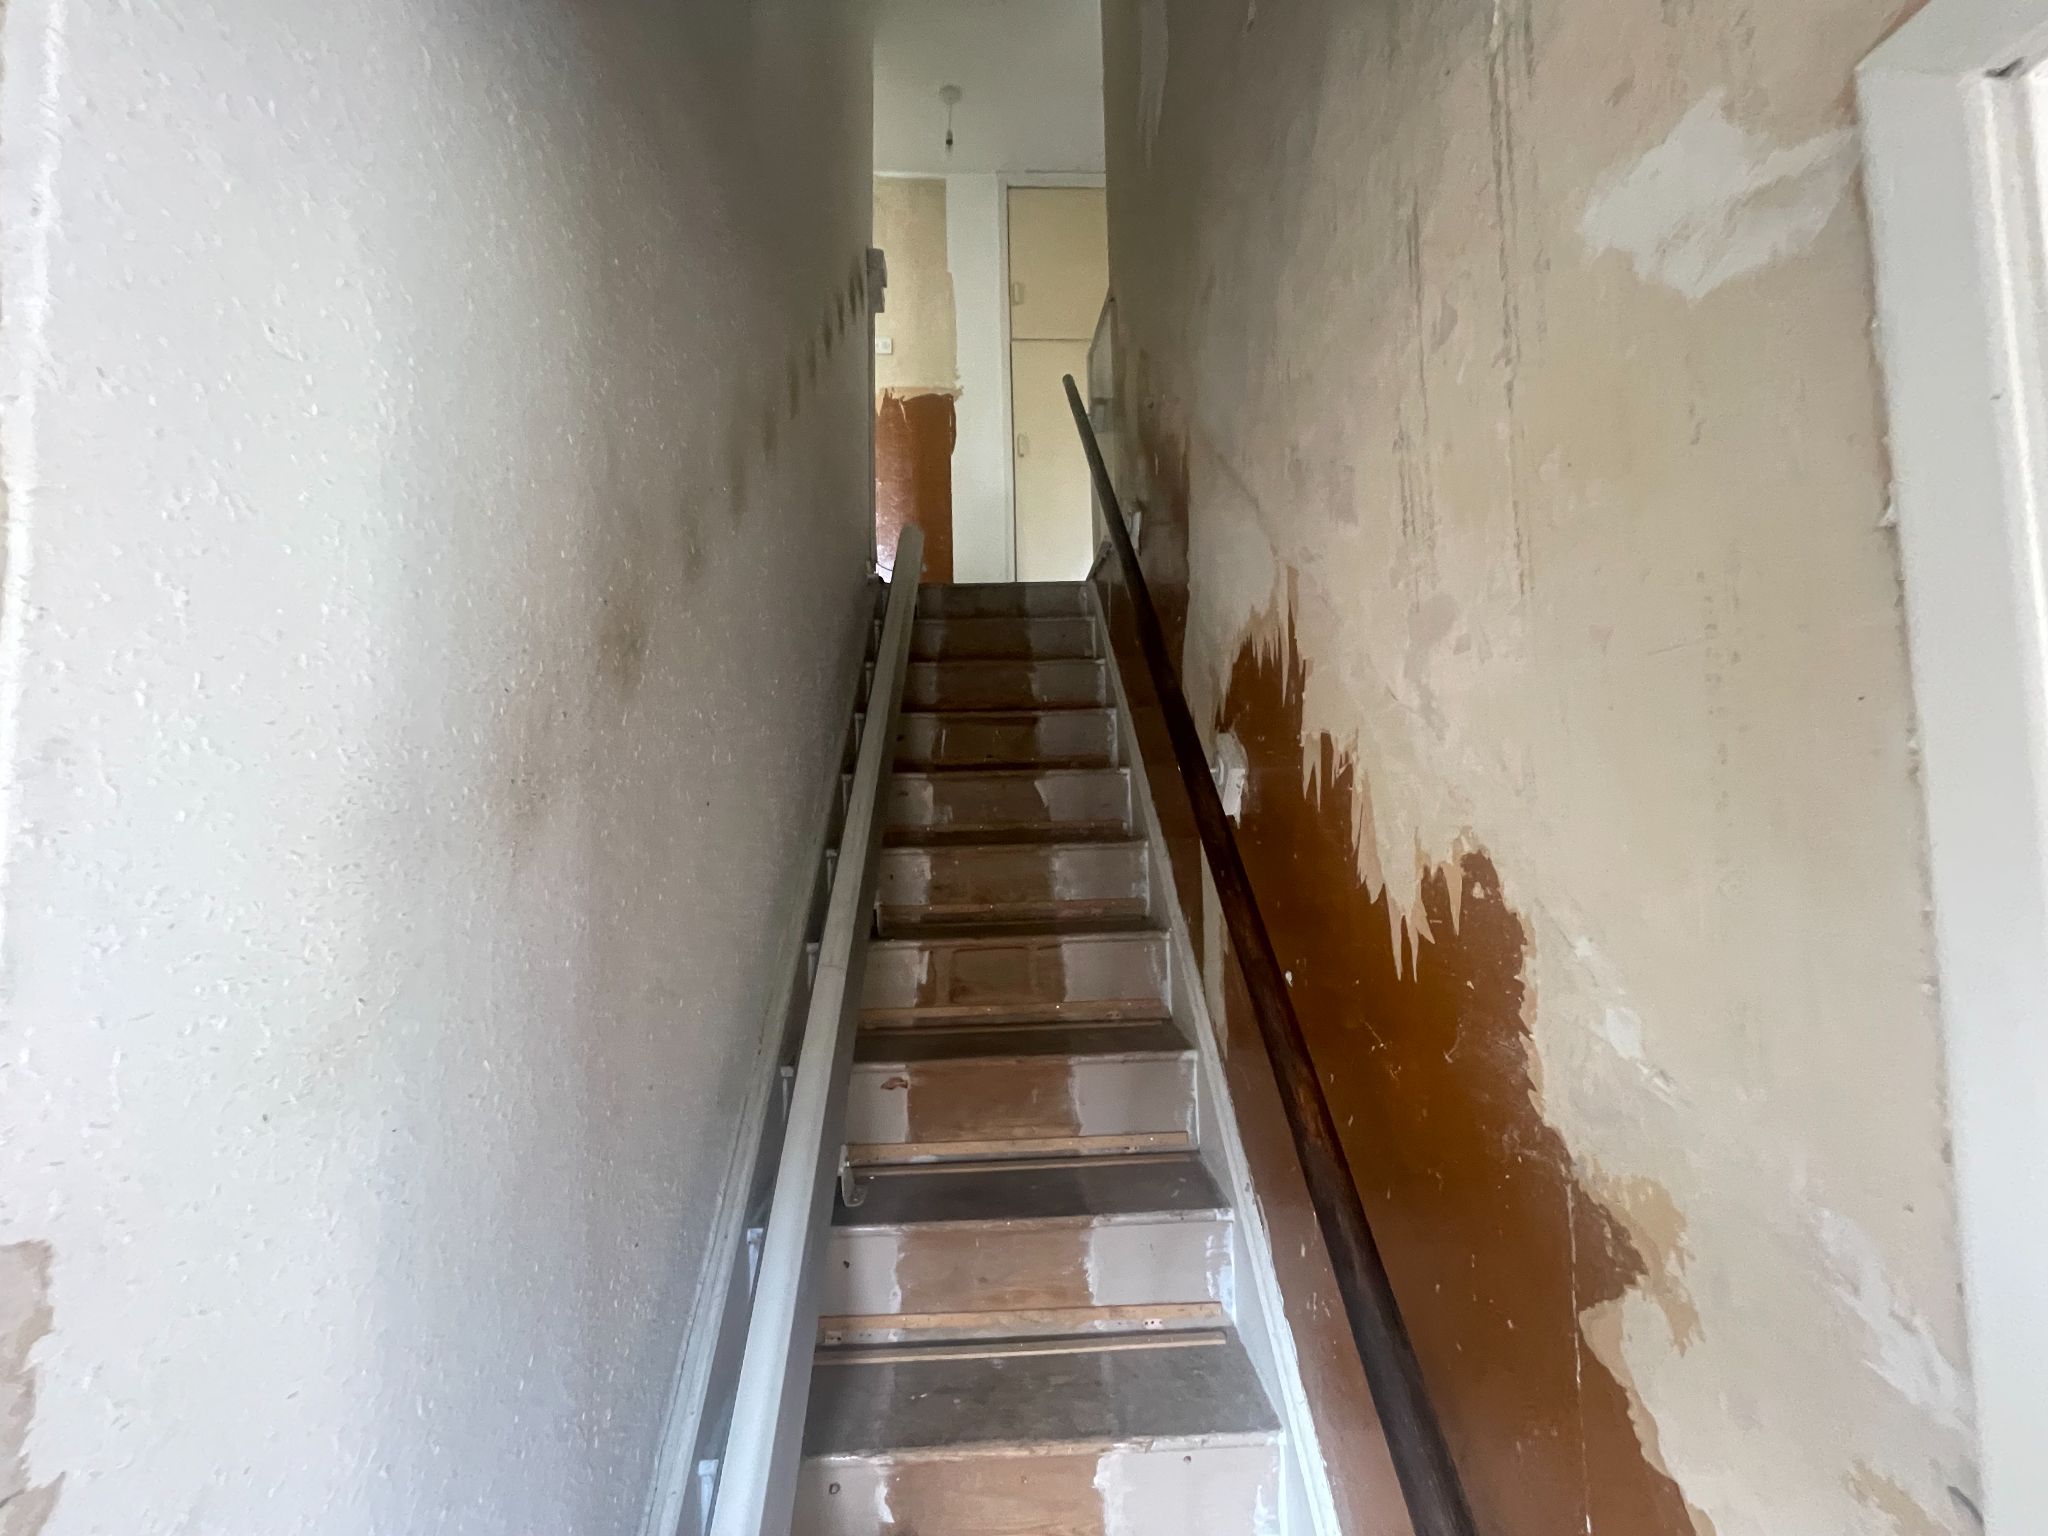
Entrance Hall
Enter through the UPVC double glazed front door into the hallway.
-
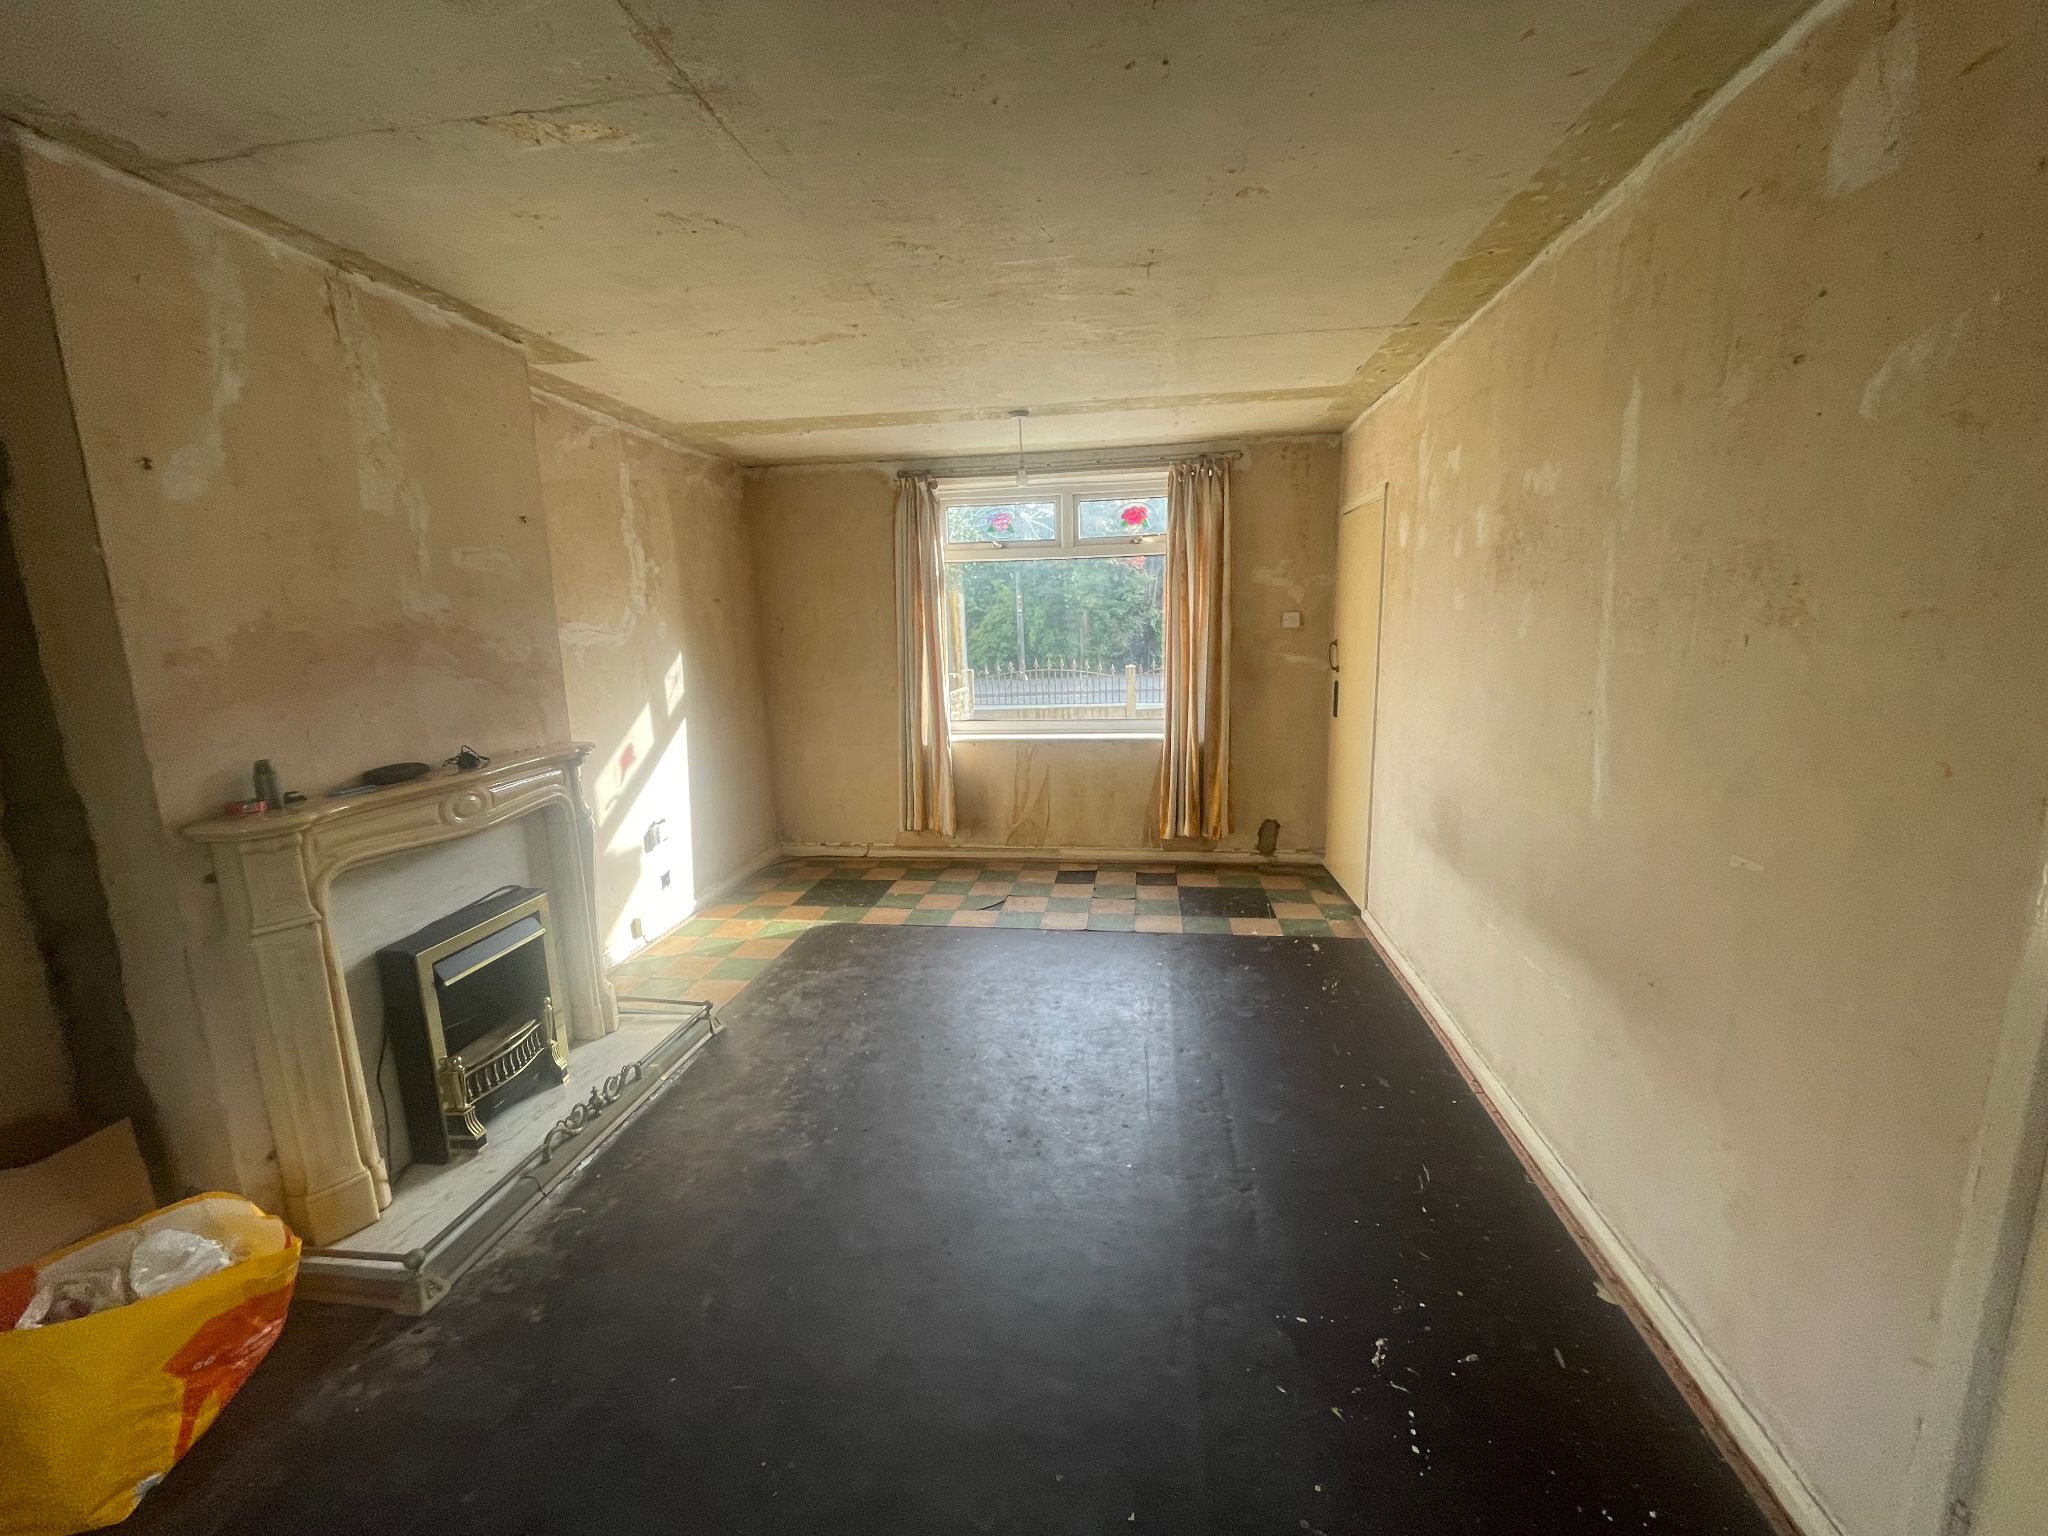
Living Room
18' (5m 48cm) 10'' x 11' (3m 35cm) 3''
Spacious living room with UPVC double glazed window to the front aspect and UPVC double glazed patio doors leading onto the rear garden.
-
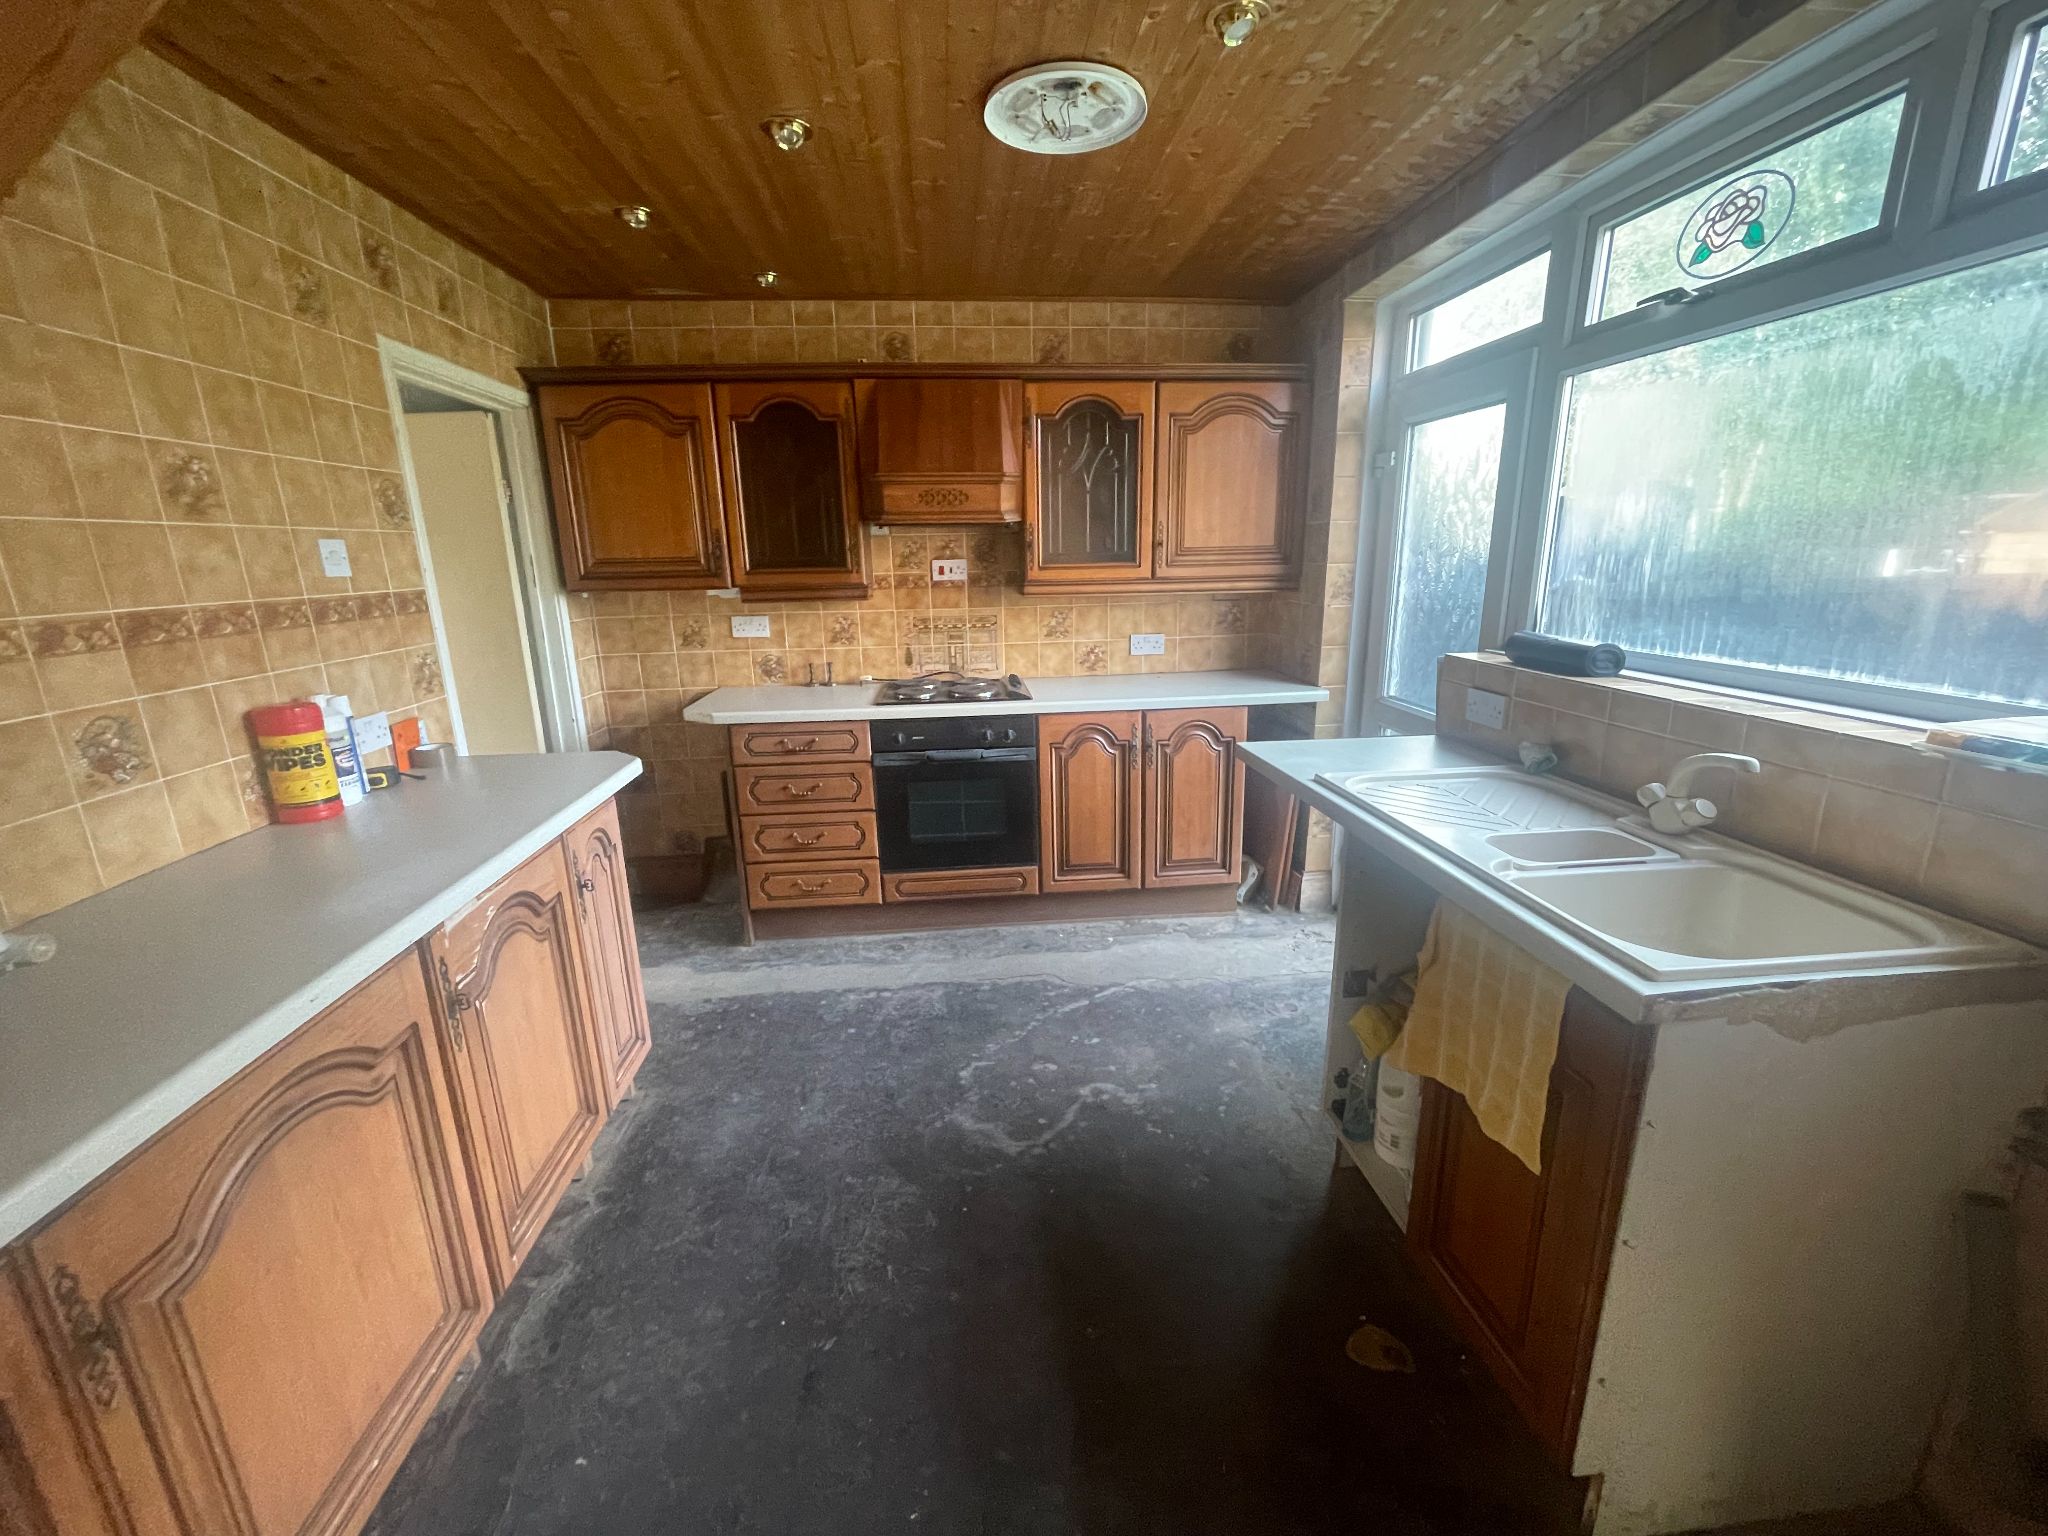
Kitchen
9' (2m 74cm) 11'' x 10' (3m 4cm) 6''
Fitted Kitchen with ample base and eye level units, complimentary work surface with tiled splash backs. Integrated four ring electric hob and oven with extractor hood over, ceiling down lights, UPVC double glazed window and door to the rear aspect, one and a half ceramic sink unit.
-
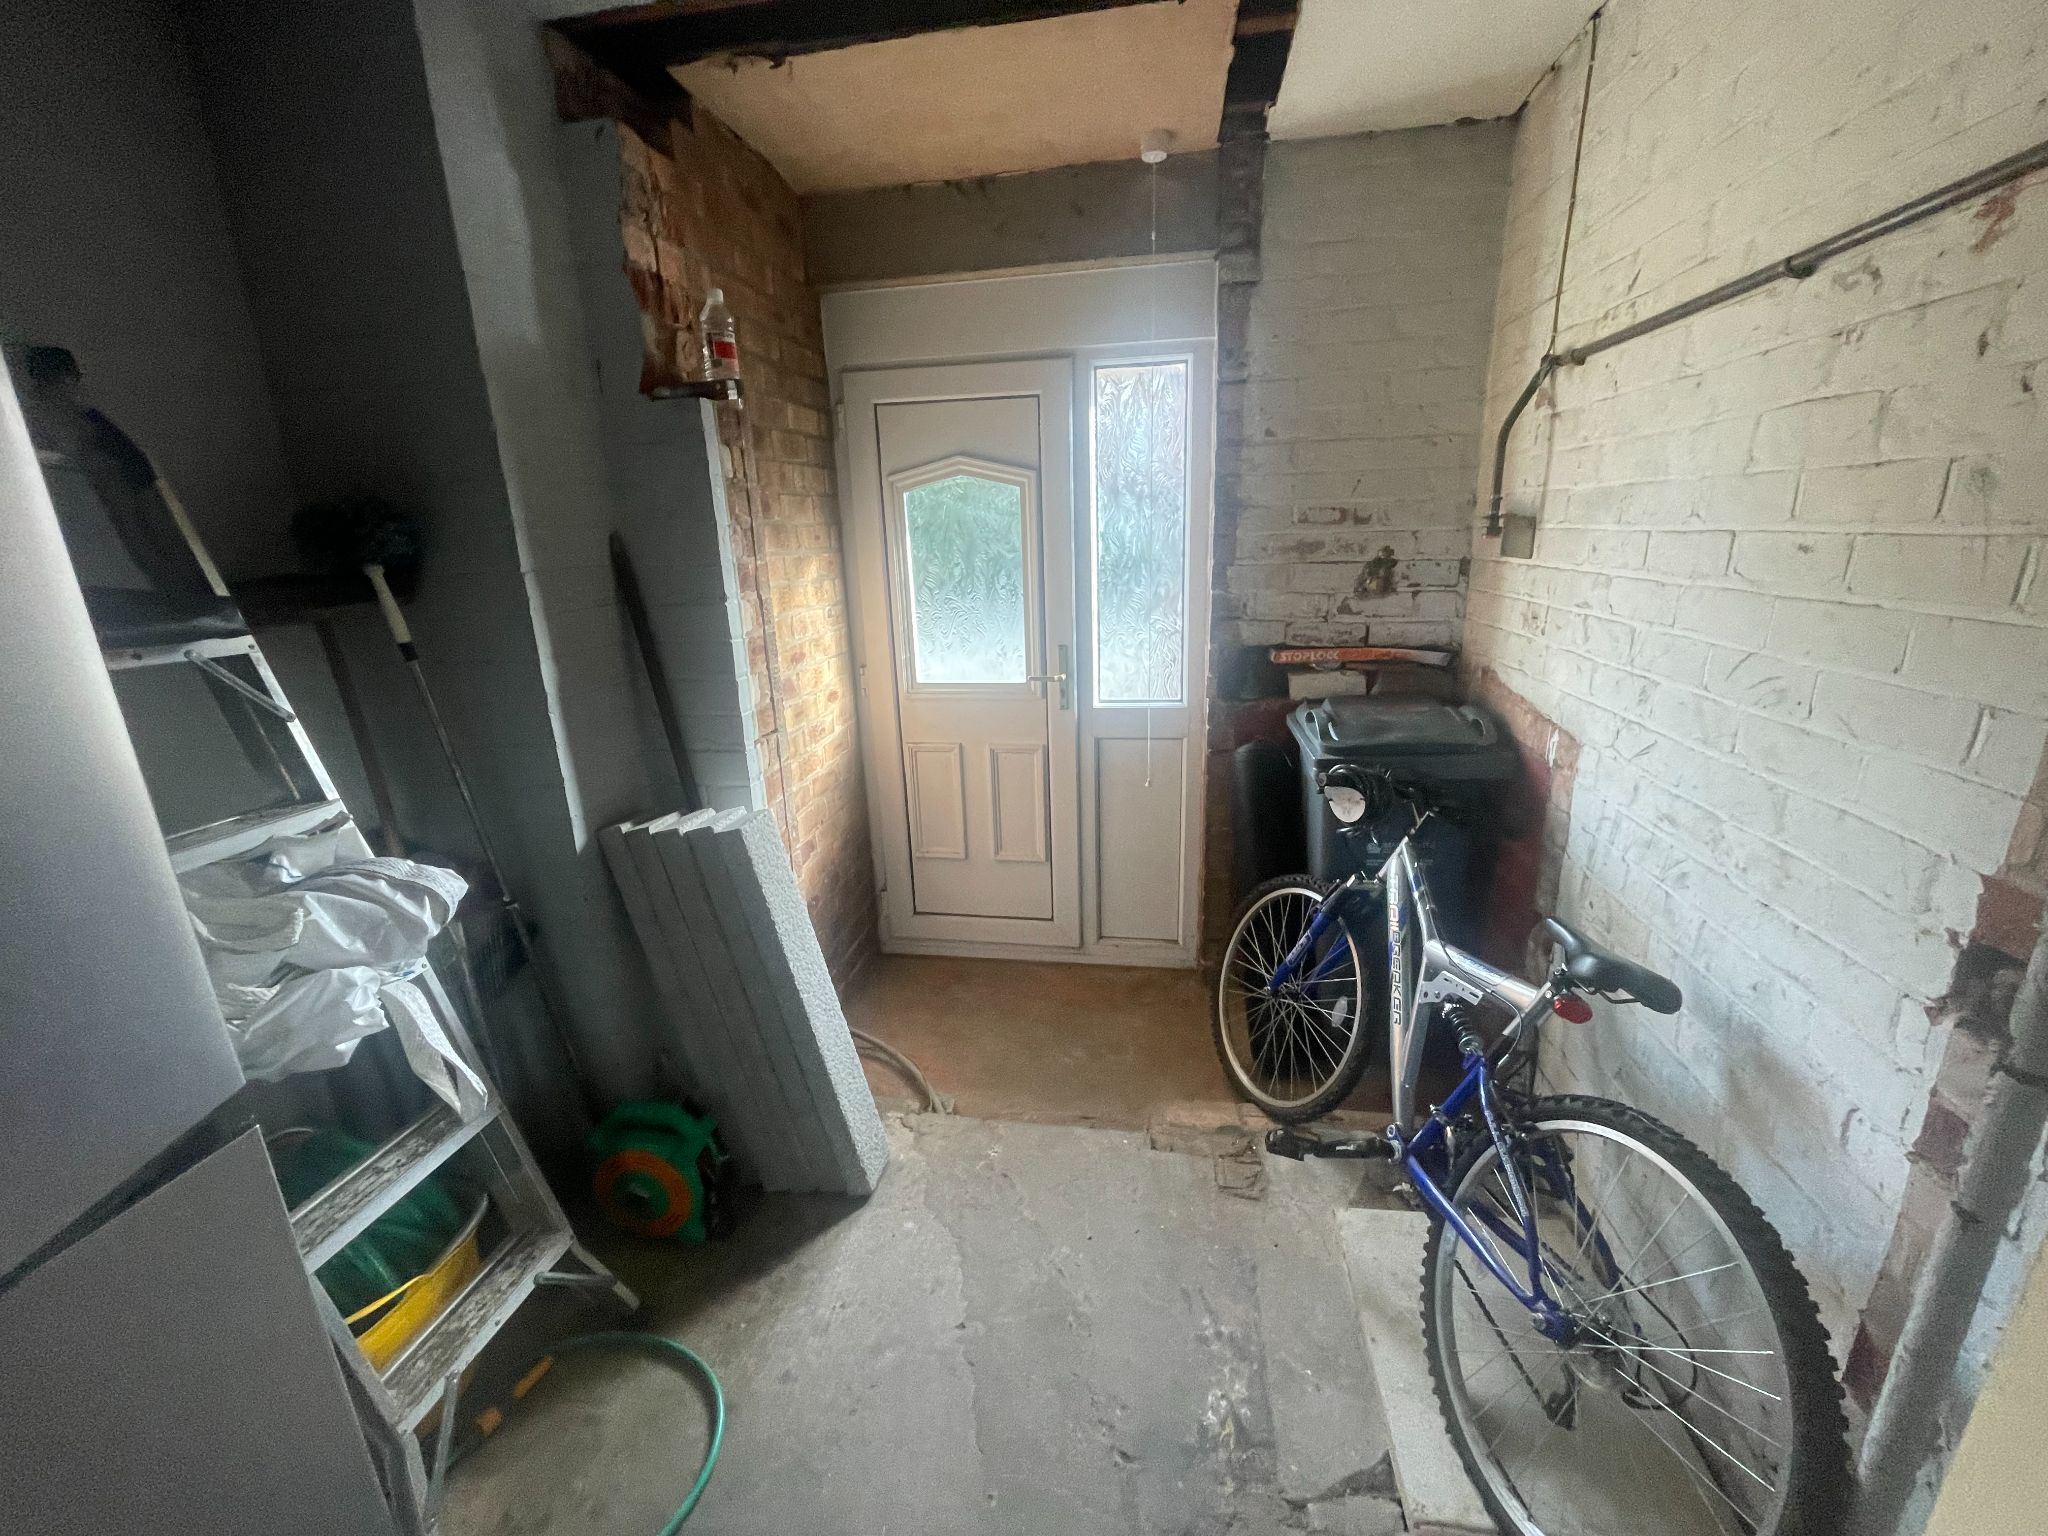
Utility Room
8' (2m 43cm) 3'' x 9' (2m 74cm) 6''
Useful utility room for storage with a separate UPVC double glazed entrance door
-
First Floor
-
Bedroom One
13' (3m 96cm) 1'' x 10' (3m 4cm) 11''
First double bedroom with UPVC double glazed window to the front aspect.
-
Bedroom Two
8' (2m 43cm) 3'' x 13' (91cm)
Second double bedroom with UPVC double glazed window to the rear aspect.
-
Bedroom Three
8' (2m 43cm) 3'' x 7' (2m 13cm) 7''
Single bedroom with UPVC double glazed window to the rear aspect.
-
Bathroom
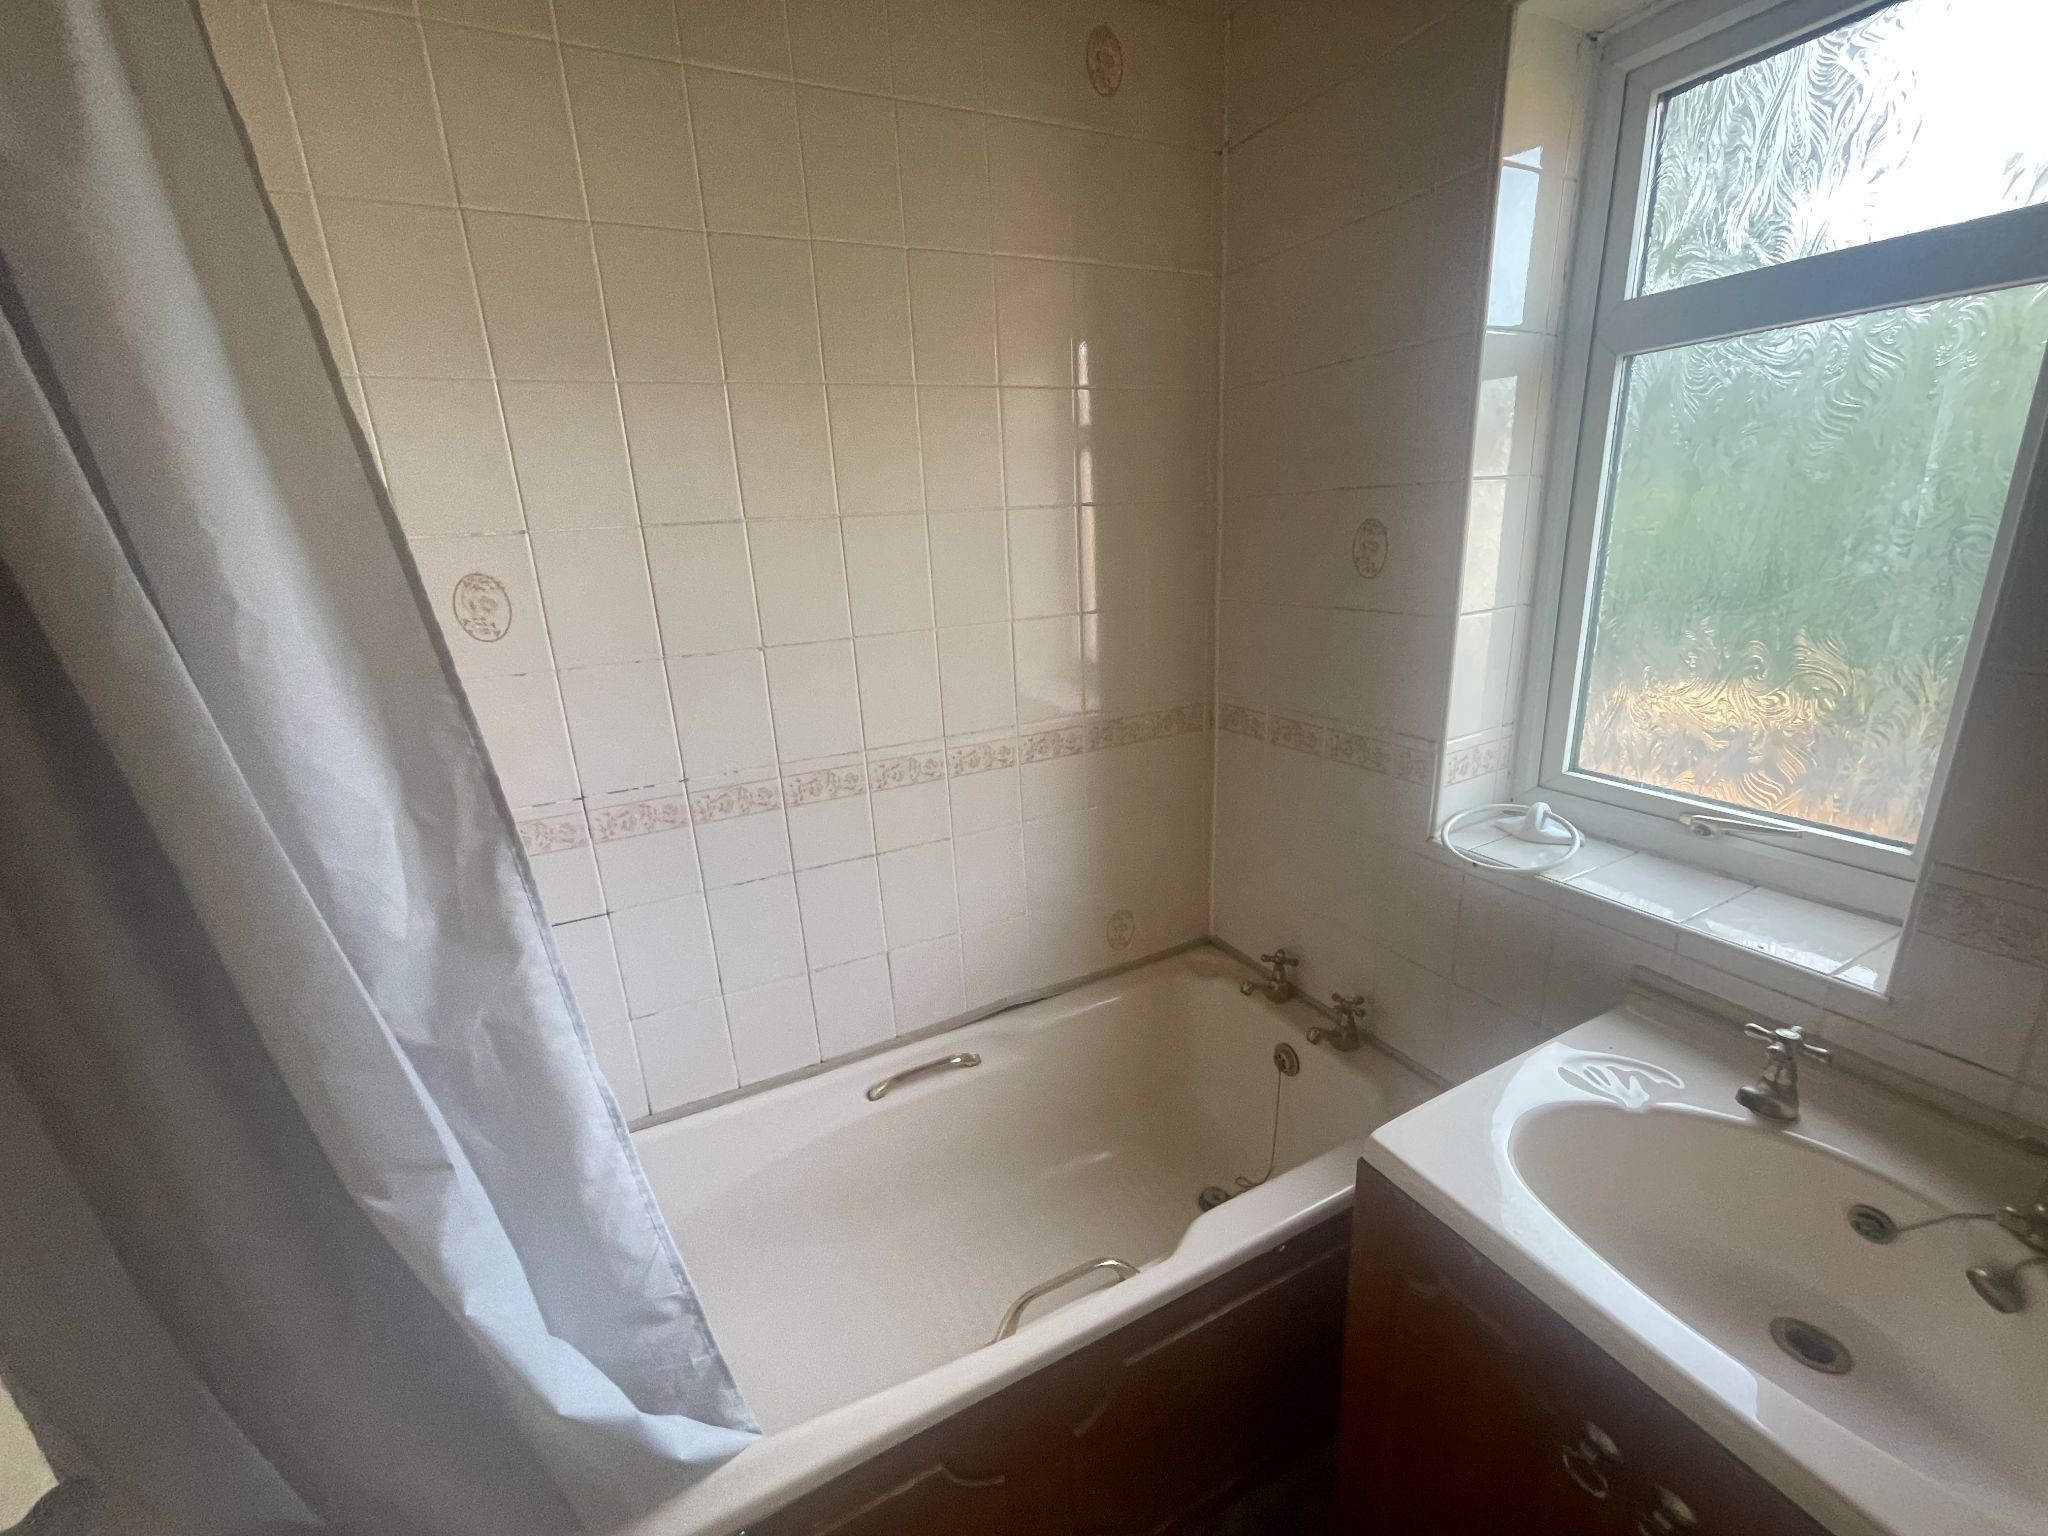
Panelled bath with electric shower over, pedestal hand wash basin and a frosted UPVC double glazed window to the rear aspect.
-
Separate WC
With a low level WC
-
Outside
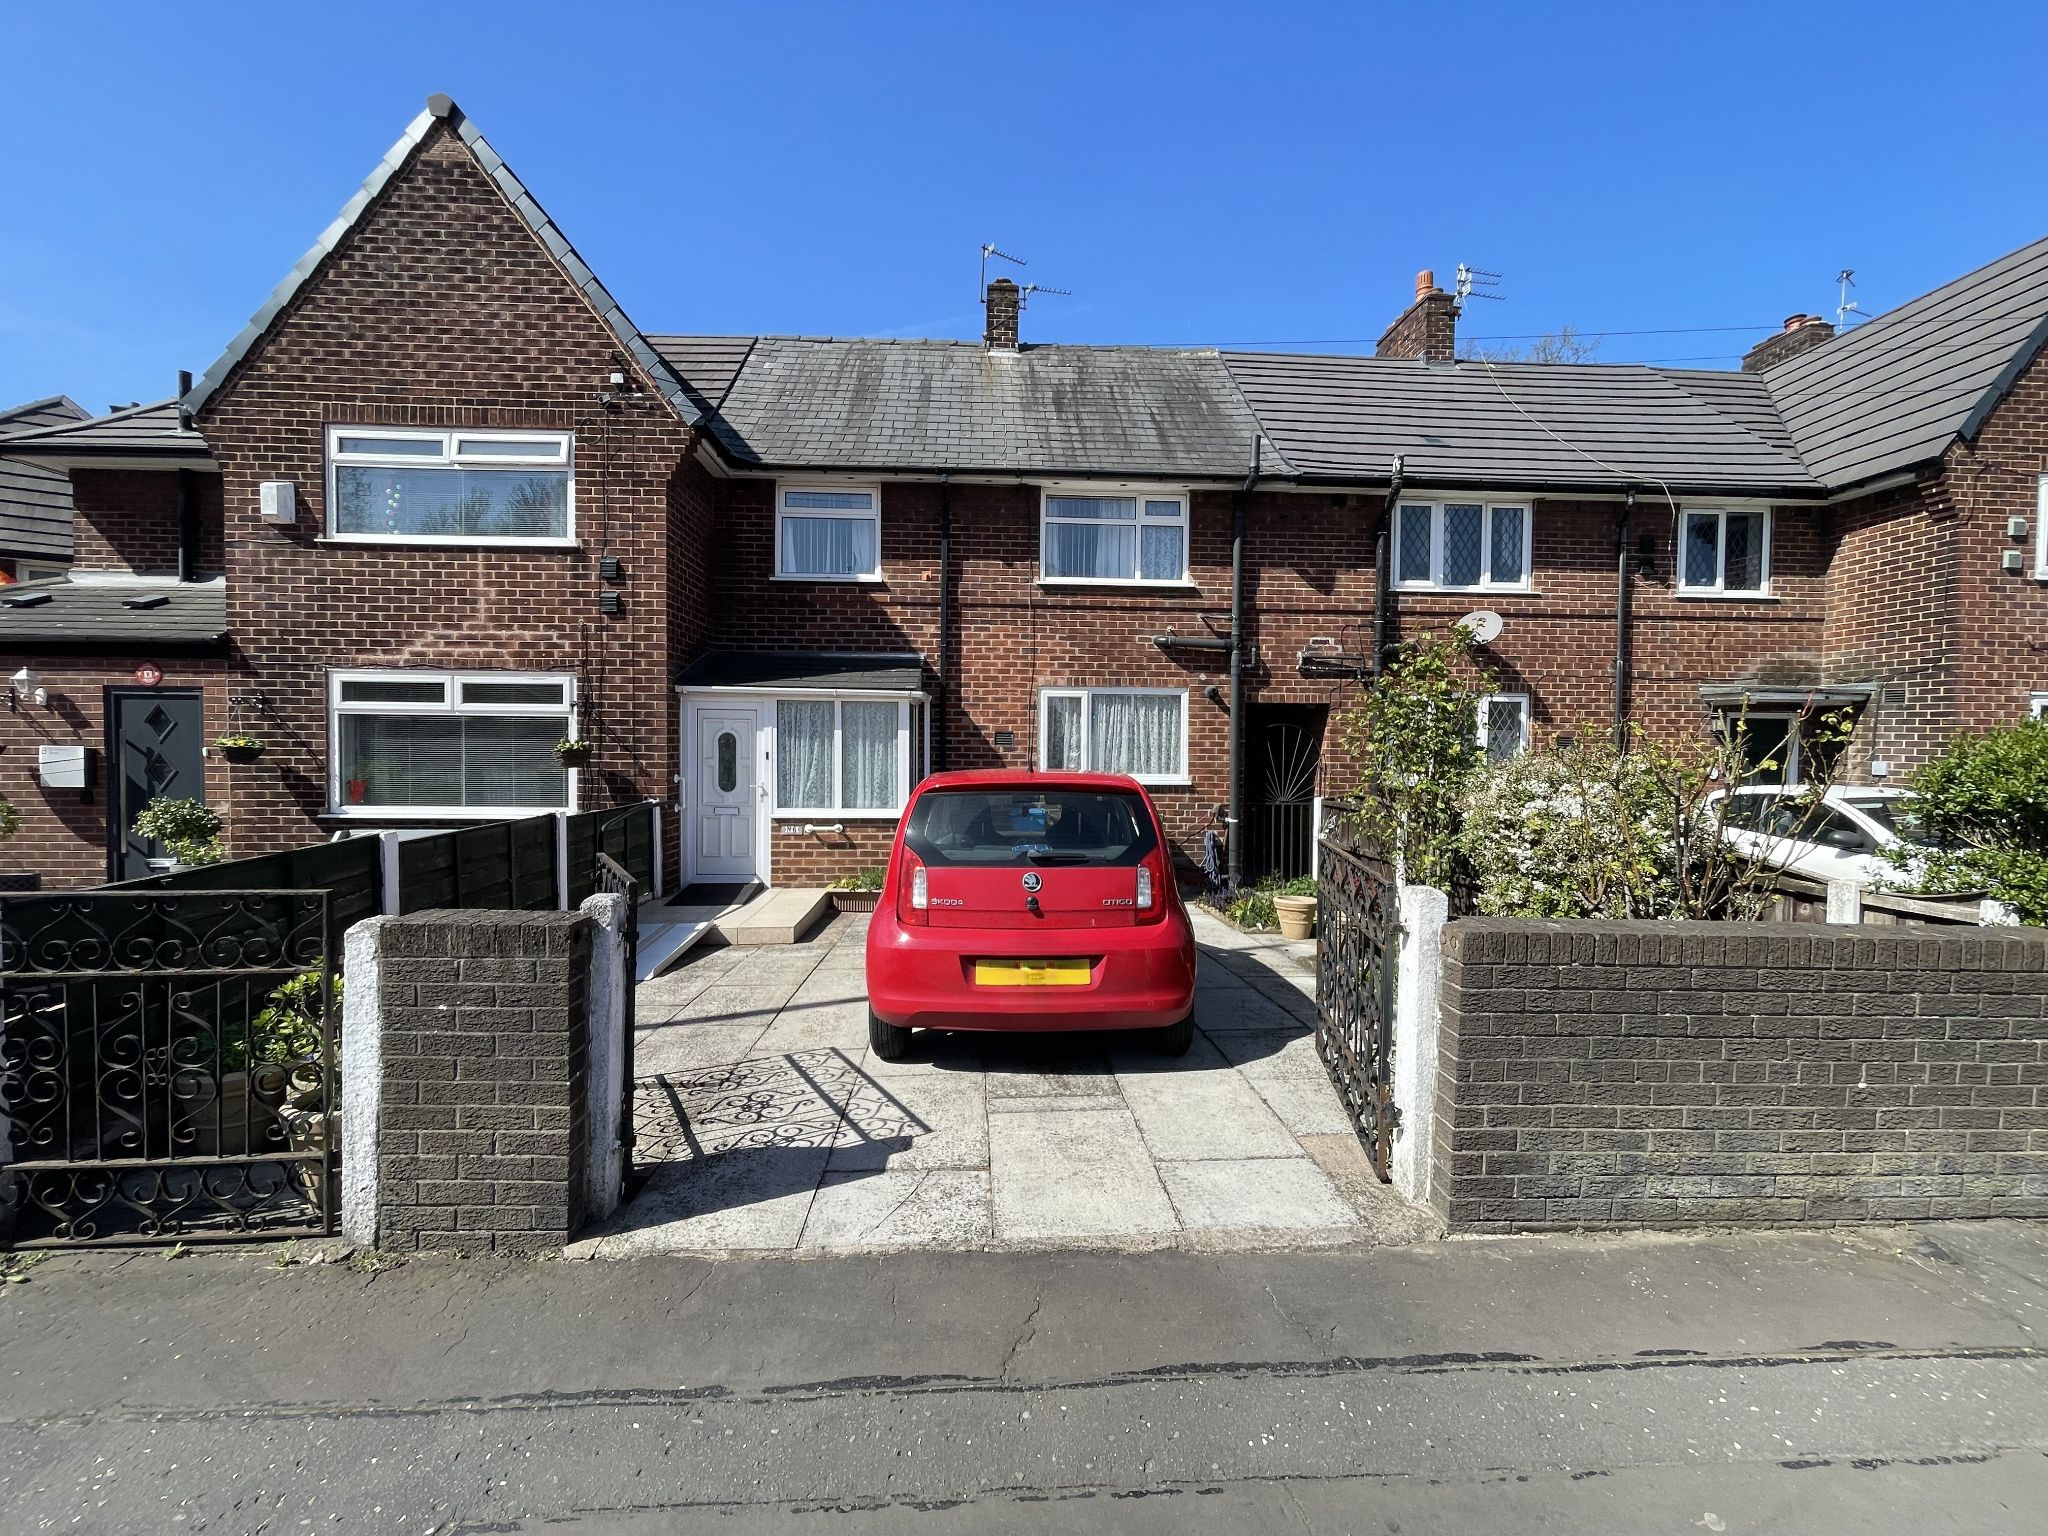
There is a driveway for off road parking for two vehicles in the front garden and the rear garden is mainly laid to lawn bordered by wood panel fencing.
Quick Facts
Water
- Mains Supply
Sewerage
- Unknown
Mobile link
Scan this QR code to go directly to this property on your phone.
Contact the agent
- Property Road Ltd — Royle Green Road
-
22 Royle Green Road
Northenden
Greater Manchester
M22 4NG - 0161 945 6937
- Email agent
Water
- Mains Supply
Sewerage
- Unknown
Stamp duty estimate
Mortgage calculator
Similar properties

More information
The graph shows the current stated energy efficiency for this property.
The higher the rating the lower your fuel bills are likely to be.
The potential rating shows the effect of undertaking the recommendations in the EPC document.
The average energy efficiency rating for a dwelling in England and Wales is band D (rating 60).

Arrange a viewing
Contains HM Land Registry data © Crown copyright and database right 2017. This data is licensed under the Open Government Licence v3.0.